3132 State 210 SW, Pillager, MN 56473 (MLS# 6558380)
$3,499,995
Pillager, MN 56473
MLS# 6558380
Status: Closed
4 beds | 5 baths | 6083 sqft
1 / 85
Property Description

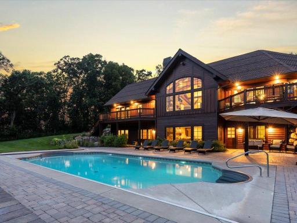
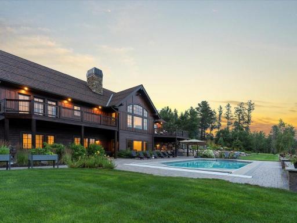
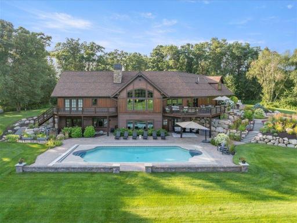
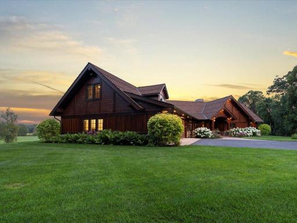
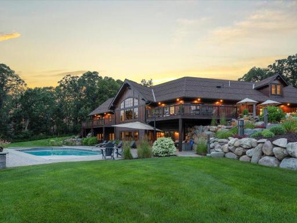
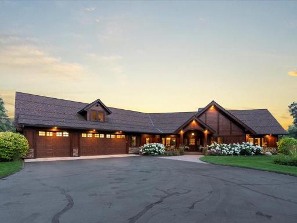
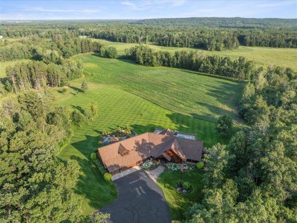
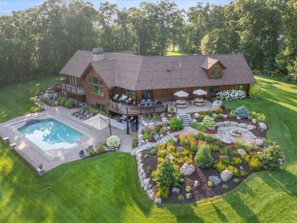
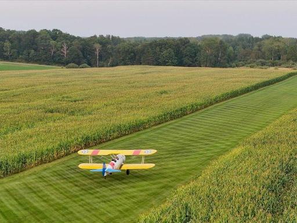
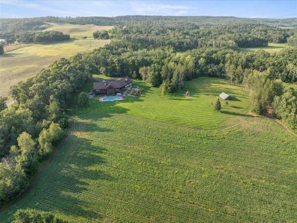
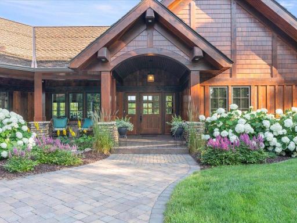
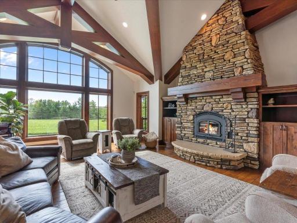
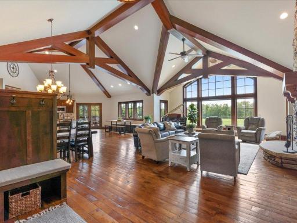
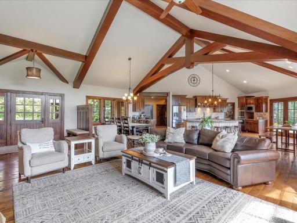
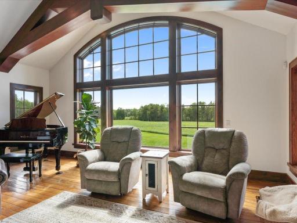
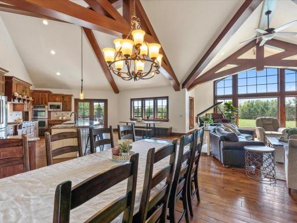
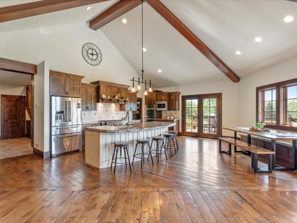
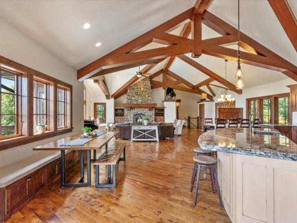
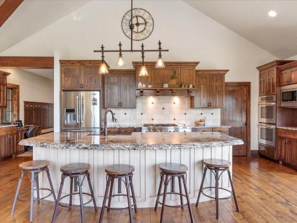
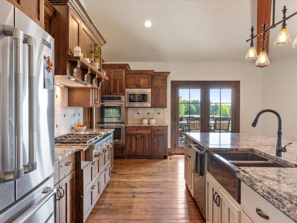
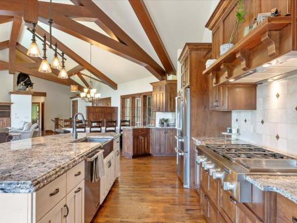
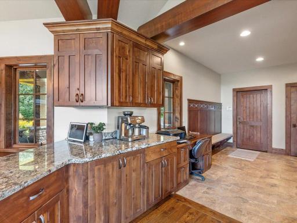
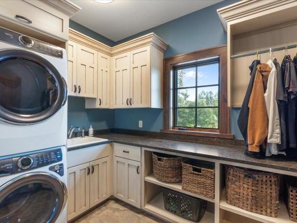
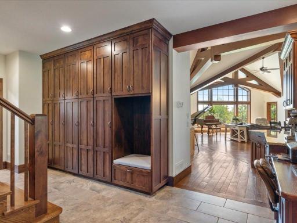
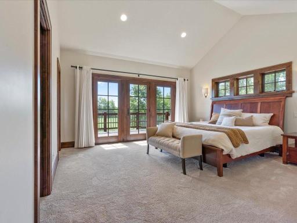
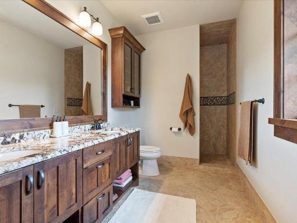
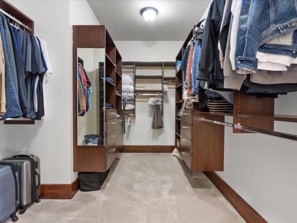
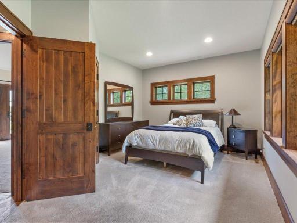
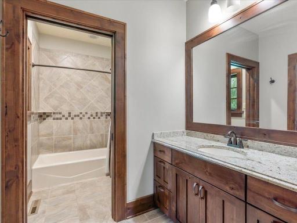
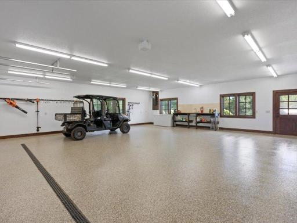
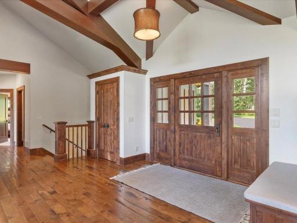
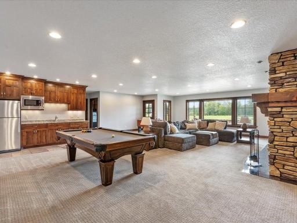
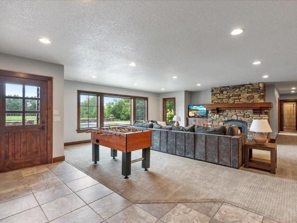
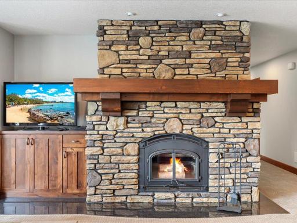
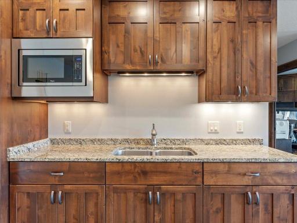
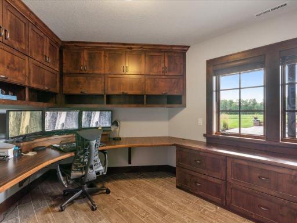
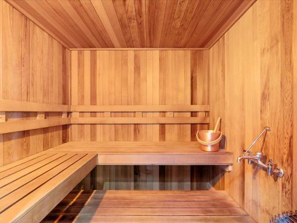
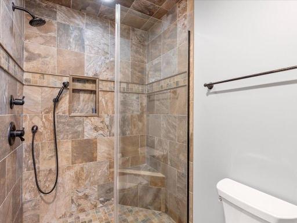
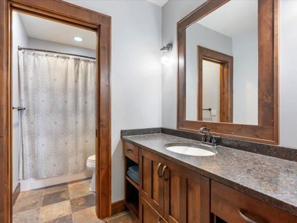
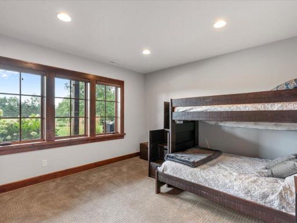
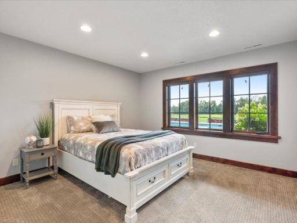
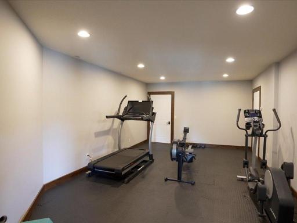
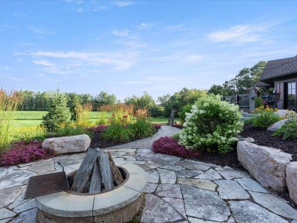
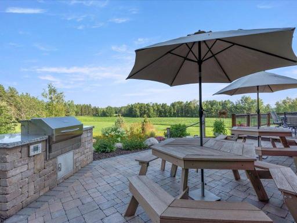
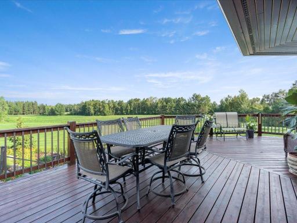
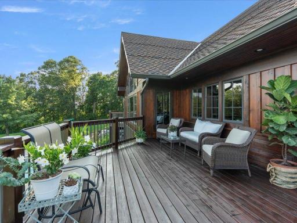
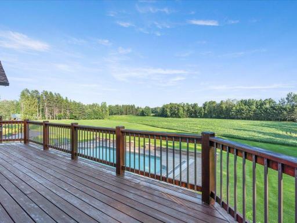
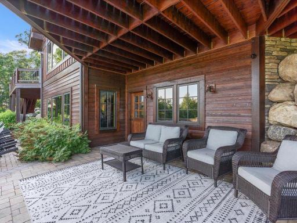
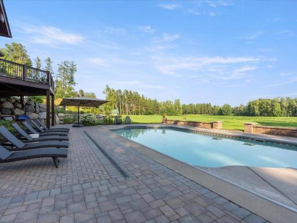
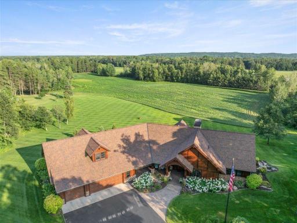
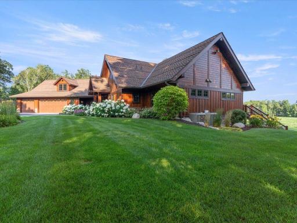
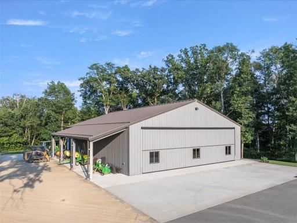
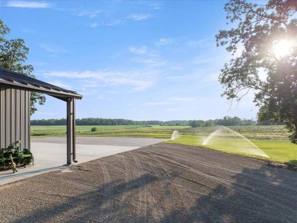
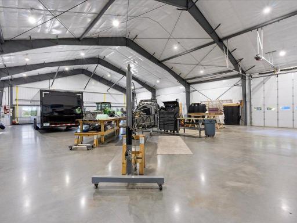
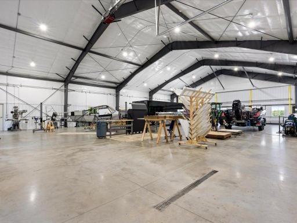
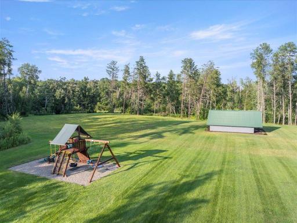
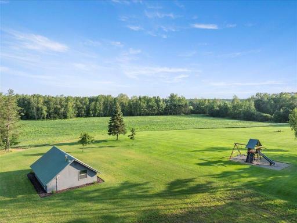
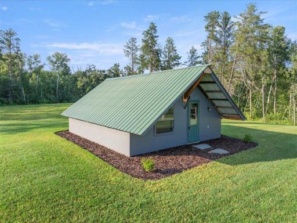
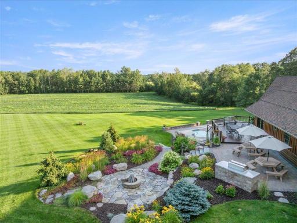
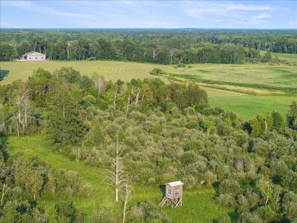
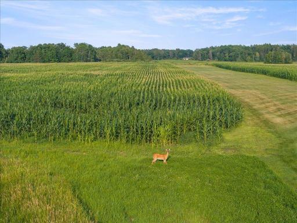
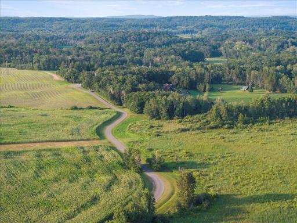
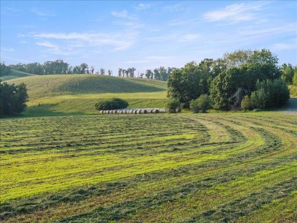
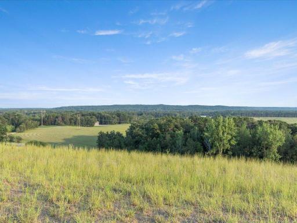
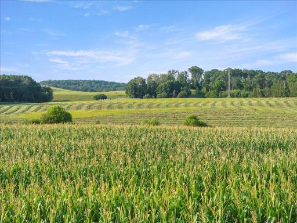
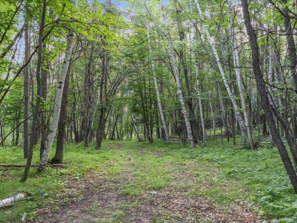
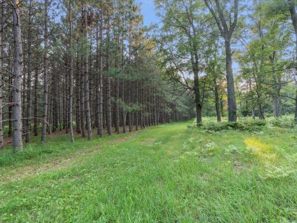
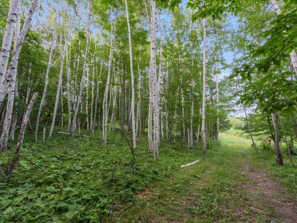
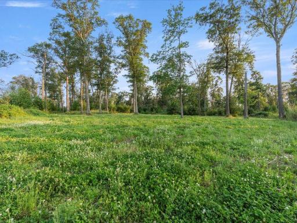
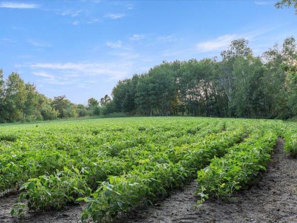
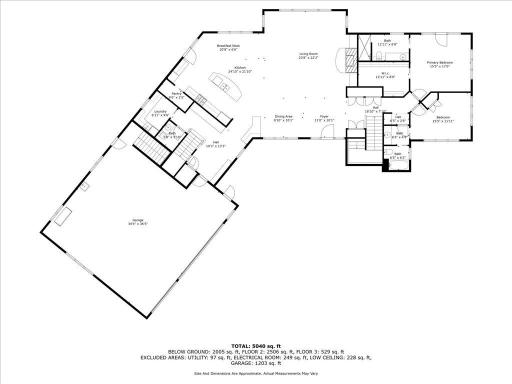
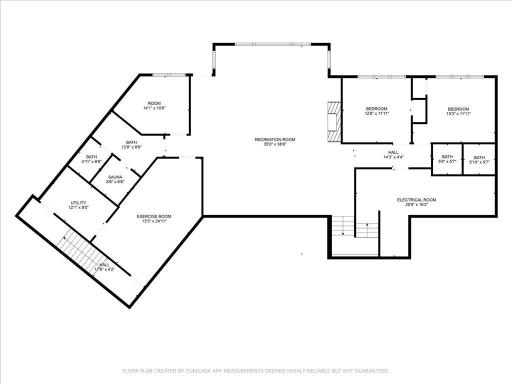
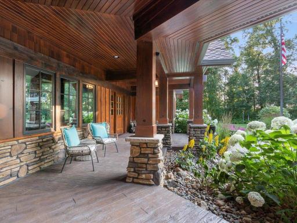
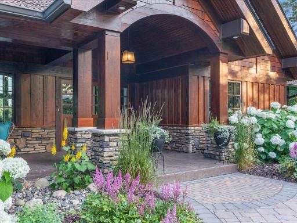
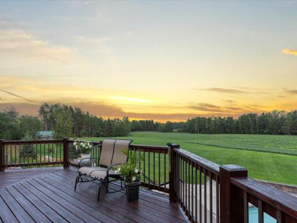
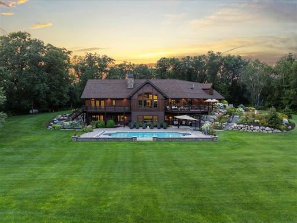
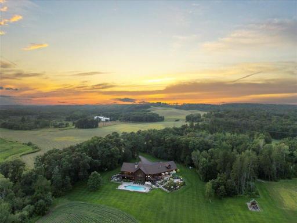
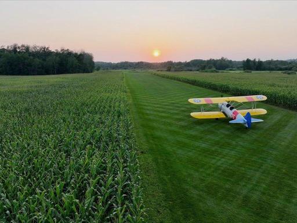










































































Arrive by car or airplane to this stunning homestead nestled into nearly 400 meticulously maintained private acres, complete with its own runway. You'll be welcomed into the front door of this 5 bed, 5 bath custom home by a vaulted ceiling, artisanal woodwork, a chef's kitchen, a stone woodburning fireplace, and sweeping views overlooking the manicured lawn, pool deck, and a 5+/-acre food plot plush with abundant wildlife. Vaulted ceilings with wooden beams and hardwood floors adorn the kitchen, dining, and great room, complemented by granite countertops. The master suite is a retreat of its own, equipped with a walk-in closet, an en-suite bath with a tile walk-in shower, and a private deck for your morning coffees. Noteworthy features include fiber optic internet, a heated 3-car garage, and a 60x80 steel beam hangar with a 50-foot door and heated floors. The estate includes an expansive patio surrounding the heated pool, a side patio with a built-in grill, and a spacious deck. Experience the comfort of heated floors in the basement as well as wood fireplaces on both levels. The acreage is sprinkled with 9 separate deer stands on premium food plots and over 6 miles of rolling, maintained trails leading to inspiring views. An irrigation system sustains the lush surroundings of the property. Recent updates include new deck staining, freshly sealed concrete and pavers, a resealed driveway, and an epoxy garage floor. Additional amenities include a sauna, exercise room, pool table with a wet bar and an office with a picturesque view. The property is beautifully landscaped and in pristine, like-new condition. It's time for you to land on this rare property, bound to amaze any enthusiast.
Details
Maps
Contract Information
Status: Closed
Off Market Date: 2024-12-03
Contingency: None
Current Price: 3000000
Closed Date: 2025-01-03
Original List Price: 3499995
Sales Close Price: 3000000
ListPrice: 3499995
List Date: 2024-08-30
Owner is an Agent?: No
Auction?: No
General Property Information
Common Wall: No
Lot Measurement: Acres
Manufactured Home?: No
Multiple PIDs?: Yes
New Development: No
Number of Fireplaces: 2
Waterfront YN: No
Year Built: 2014
Yearly/Seasonal: Yearly
Zoning: Agriculture, Residential-Single Family
Bedrooms: 4
Baths Total: 5
Bath Full: 2
Bath Three Quarters: 2
Bath Half: 1
Main Floor Total SqFt: 2726
Above Grd Total SqFt: 3441
Below Grd Total SqFt: 2642
Total SqFt: 6083
Total Finished Sqft: 5291.00
FireplaceYN: Yes
Style: (SF) Single Family
Foundation Size: 2642
Garage Stalls: 3
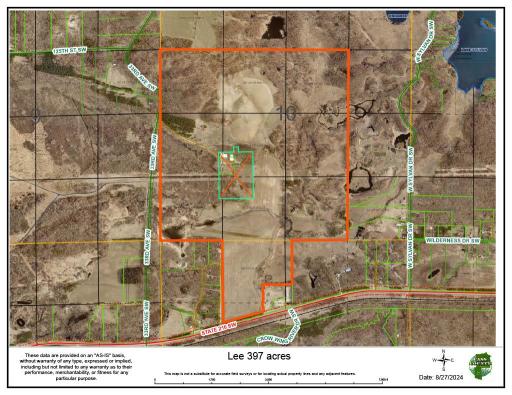
Lot Dimensions: 3960x3960x1320x1320x900x456x550x885x1760x1320
Acres: 397.81
Location Tax and Other Information
House Number: 3132
Street Name: State 210
Street Direction Suffix: SW
Postal City: Pillager
County: Cass
State: MN
Zip Code: 56473
Acreage Information
Tillable Acres: 90
Wooded Acres: 150
Additional Parcels Information
Property ID #2: 412152100
Property ID #3: 412104200,412103100,412101300,412102400,412102300,412103200,412103300,412103400
Assessments
Tax With Assessments: 12914
Building Information
Finished SqFt Above Ground: 3441
Finished SqFt Below Ground: 1850
Lease Details
Land Leased: Not Applicable
Miscellaneous Information
Homestead: Yes
Ownership
Fractional Ownership: No
Parking Characteristics
Garage Dimensions: 35x37
Garage Door Height: 8
Garage Door Width: 16
Garage Square Feet: 1295
Public Survey Info
Range#: 30
Section#: 10
Township#: 133
Property Features
Accessible: None
Air Conditioning: Central Air; Heat Pump
Amenities Unit: Balcony; Ceiling Fan(s); Deck; Exercise Room; Hardwood Floors; In-Ground Sprinkler; Kitchen Center Island; Main Floor Primary Bedroom; Natural Woodwork; Panoramic View; Patio; Primary Bedroom Walk-In Closet; Sauna; Security System; Vaulted Ceiling(s); Walk-In Closet; Wet Bar
Appliances: Air-To-Air Exchanger; Central Vacuum; Cooktop; Dishwasher; Double Oven; Dryer; Microwave; Refrigerator; Washer
Basement: 8 ft+ Pour; Insulating Concrete Forms; Storage Space

Bath Description: Sauna; Main Floor Full Bath; Two Basement Baths; Bathroom Ensuite; Walk-In Shower Stall
Construction Materials: Concrete; Insulating Concrete Forms
Construction Status: Previously Owned
Crop Type: Beans; Corn; Hay/Alfalfa
Dining Room Description: Breakfast Area; Breakfast Bar; Kitchen/Dining Room; Living/Dining Room
Electric: 200+ Amp Service; Circuit Breakers
Existing Financing: Free and Clear
Exterior: Brick/Stone; Cedar; Shakes; Wood
Farm Type: Hobby
Fireplace Characteristics: Family Room; Living Room; Wood Burning
Fuel: Electric; Propane; Wood
Heating: Boiler; Dual Fuel/Off Peak; Forced Air; Heat Pump; In-Floor Heating
Internet Options: Fiber Optic

Laundry: Laundry Room; Main Level; Sink
Lock Box Type: None
Lot Description: Property Adjoins Public Land; Suitable for Horses; Tillable; Tree Coverage - Heavy; Tree Coverage - Light; Underground Utilities

Outbuildings: Additional Garage; Lean-To; Machine Shed
Parking Characteristics: Finished Garage; Multiple Garages; Floor Drain; Garage Door Opener; Heated Garage; Insulated Garage
Pool Description: Below Ground; Heated
Property Subtype: Acreage
Road Frontage: State Road
Road Responsibility: Public Maintained Road
Roof: Other
Sewer: Private Sewer; Tank with Drainage Field
Soil Type: Sand
Special Search: Main Floor Bedroom; Main Floor Laundry; Primary Bdr Suite
Stories: One and One Half
Topography: Pasture; Wooded; High Ground; Level; Low Land; Rolling; Sloped
Water: Drilled; Well
Room Information
| Room Name | Dimensions | Level |
| Living Room | 24x22 | Main |
| Recreation Room | 35x32 | Lower |
| Office | 14x10.8 | Lower |
| Second (2nd) Bedroom | 15.5x12 | Main |
| Third (3rd) Bedroom | 12.8x12 | Lower |
| Fourth (4th) Bedroom | 15.3x12 | Lower |
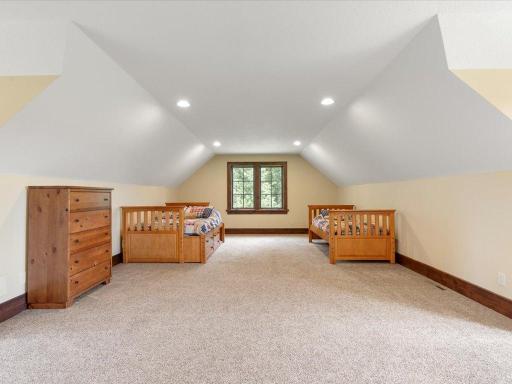
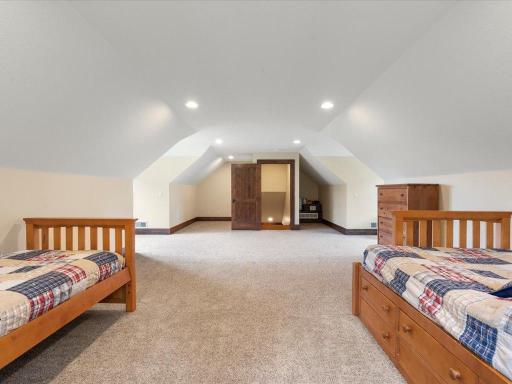
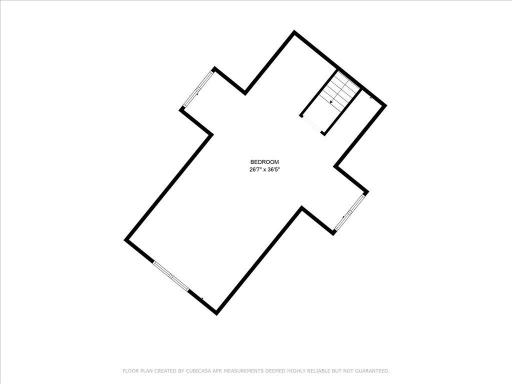



| Bonus Room | 26.7x36.5 | Upper |

| Foyer | 11x10 | Main |
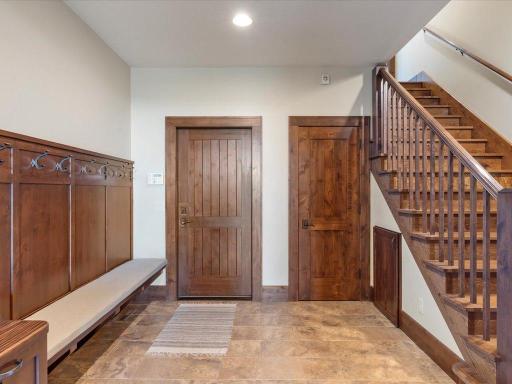

| Mud Room | 20x14 | Main |
| Laundry | 7x9.6 | Main |
| Informal Dining Room | 10x10 | Main |
| Informal Dining Room | 21x7 | Main |
| Kitchen | 25x22 | Main |
| First (1st) Bedroom | 15.5x17 | Main |
Listing Office: Woods to Water Real Estate
Last Updated: January - 04 - 2026

The data relating to real estate for sale on this web site comes in part from the Broker Reciprocity SM Program of the Regional Multiple Listing Service of Minnesota, Inc. The information provided is deemed reliable but not guaranteed. Properties subject to prior sale, change or withdrawal. ©2026 Regional Multiple Listing Service of Minnesota, Inc All rights reserved.
Friday 9th of October 2026 09:45 AM

218-998-4400
Mohagen Real Estate




Let's Connect

Mohagen Real Estate
sue@MohagenRealEstate.com
Office: 218-998-4400
Cell: 218-731-7376

Mohagen Real Estate is licensed in the State of Minnesota