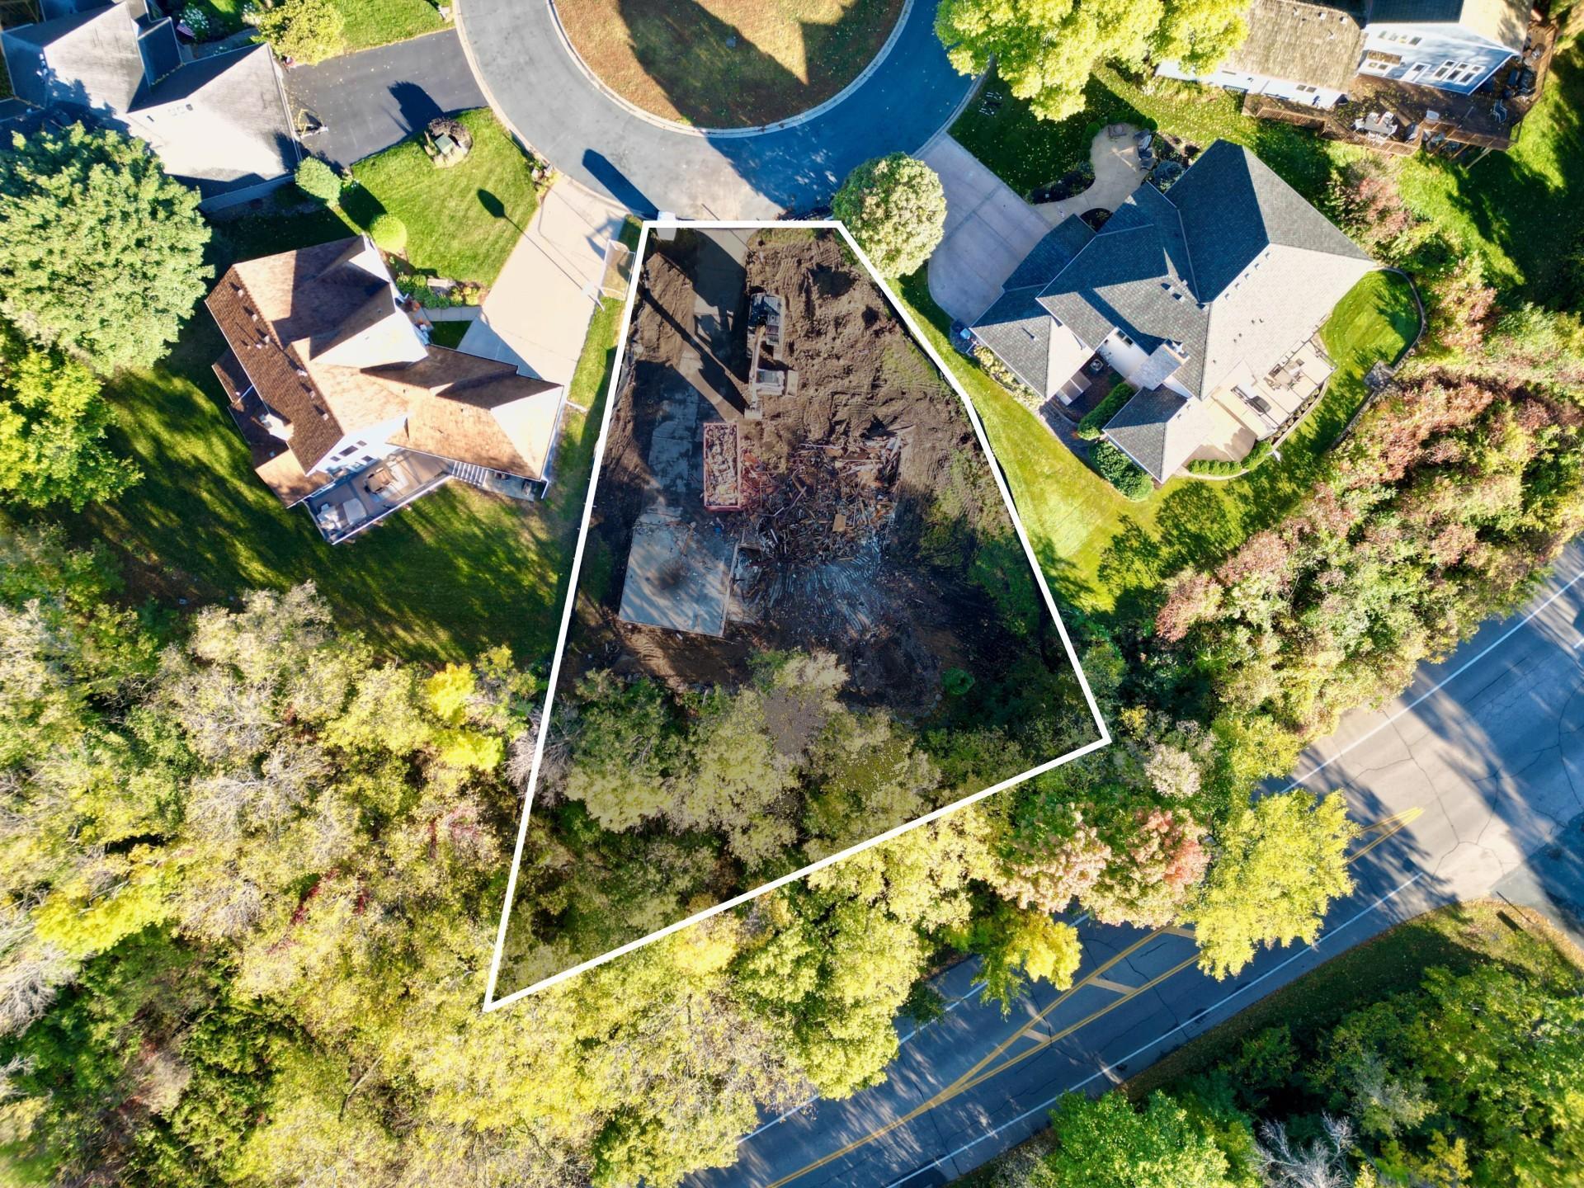
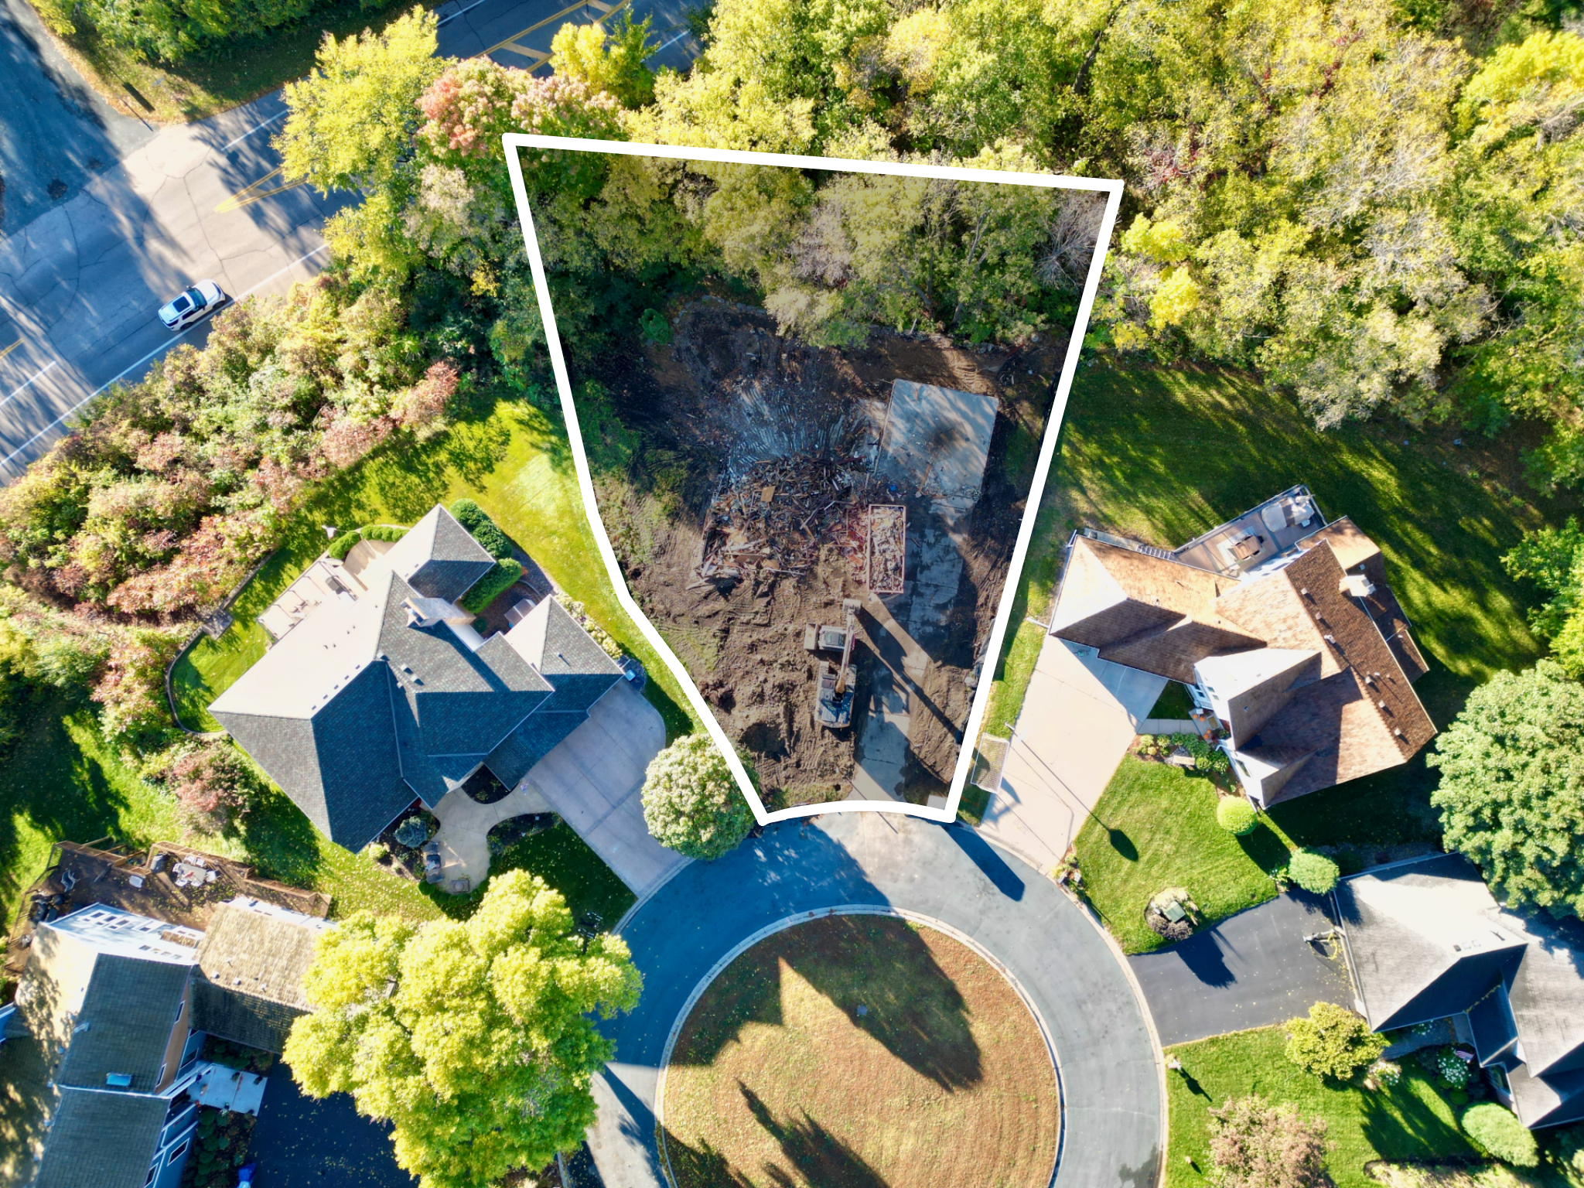
3147 Lafayette Ridge Road, Wayzata, MN 55391 (MLS# 6776804)
$3,050,000
Wayzata, MN 55391
MLS# 6776804
5 beds | 5 baths | 5597 sqft
1 / 65
Property Description
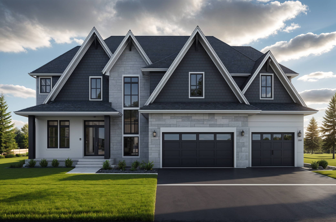
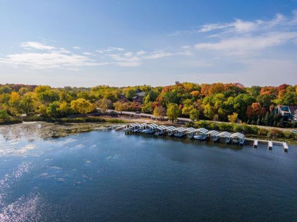
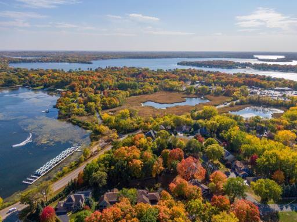
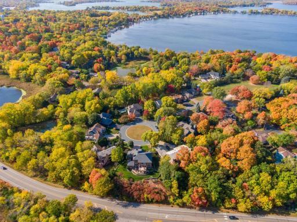
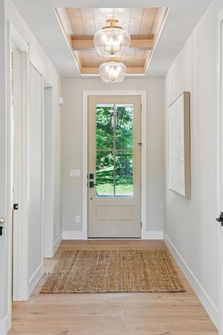
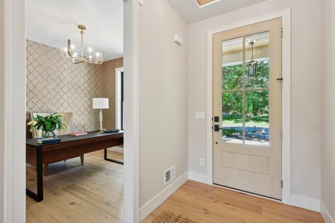
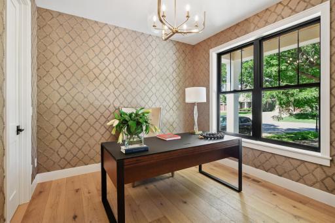
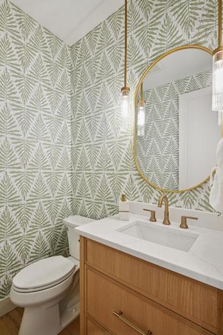
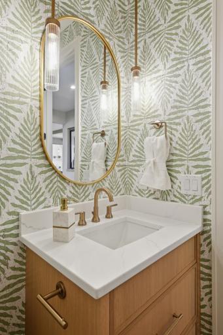
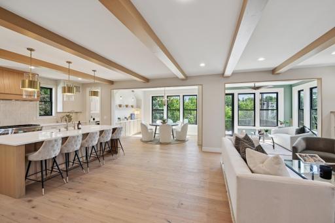
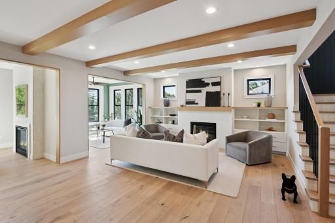
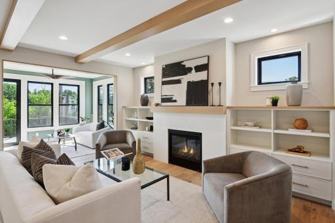
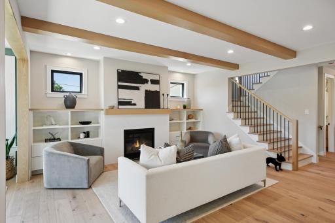
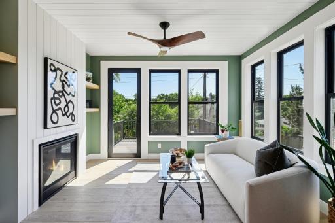
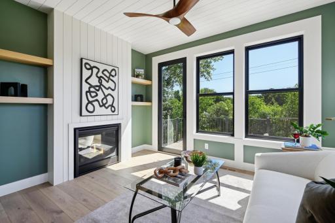
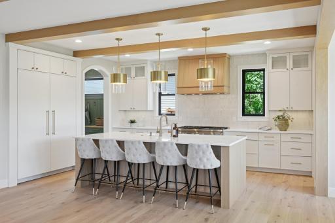
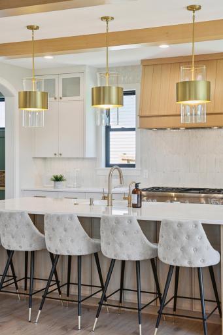
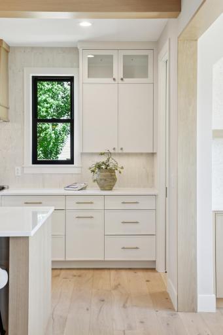
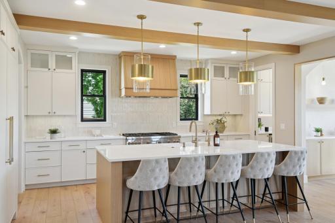
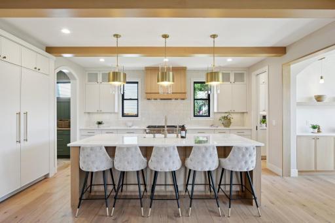
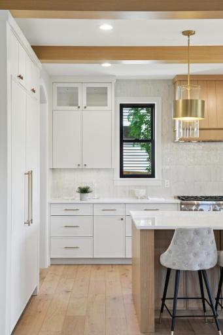
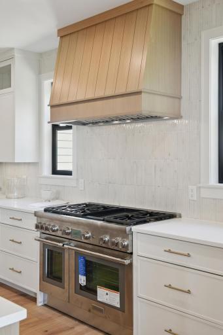
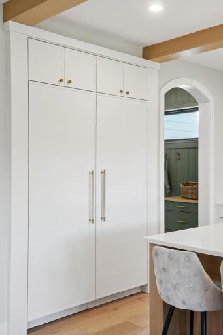
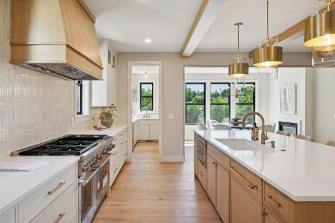
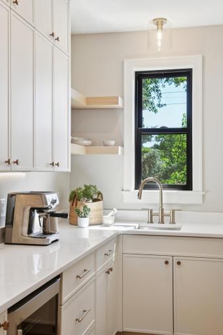
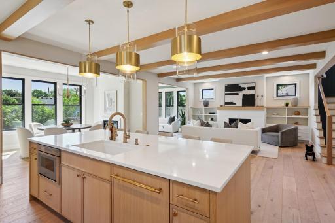
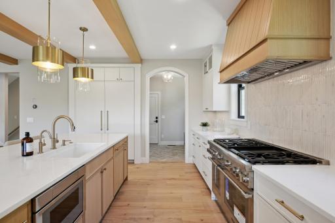
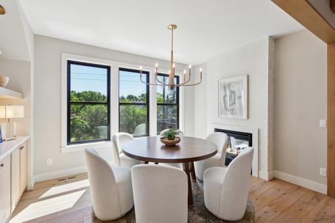
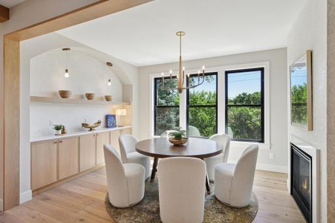
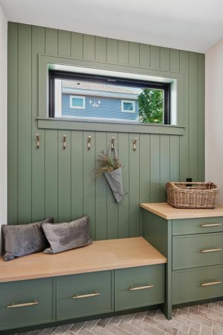
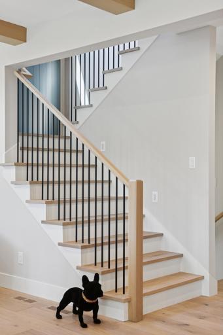
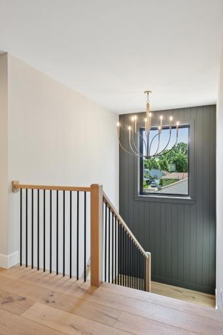
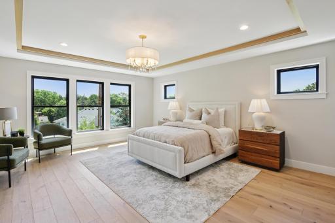
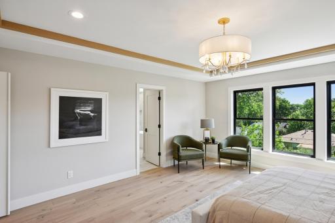
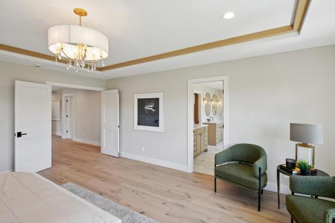
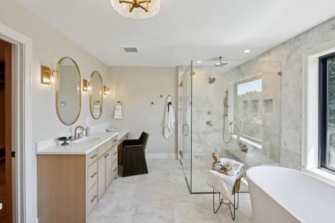
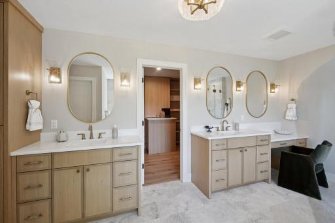
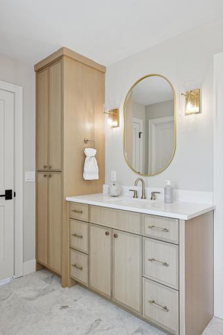
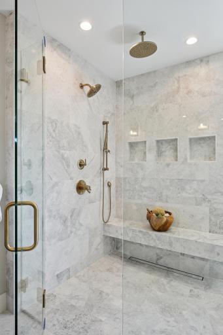
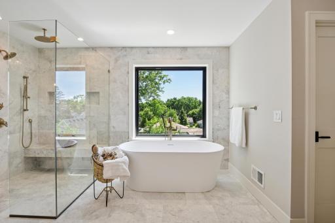
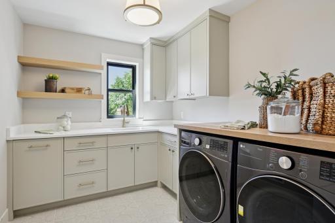
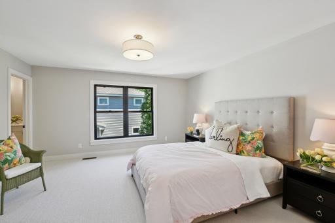
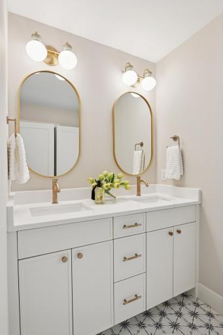
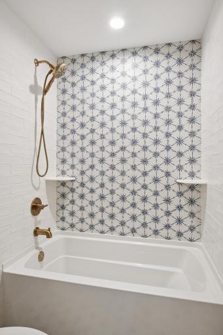
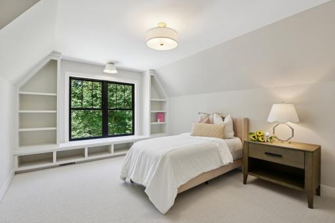
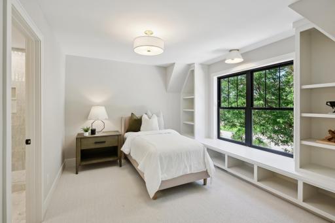
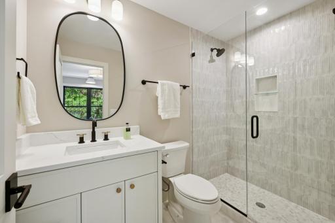
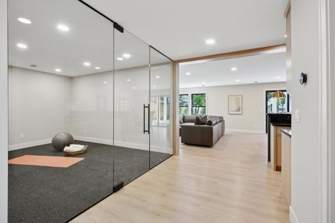
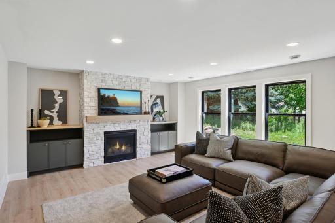
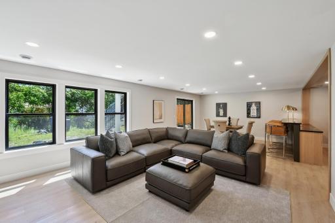
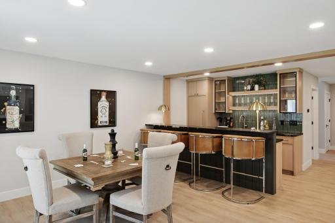
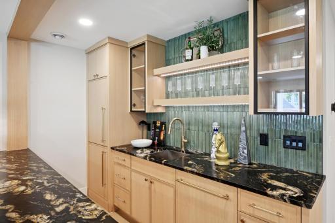
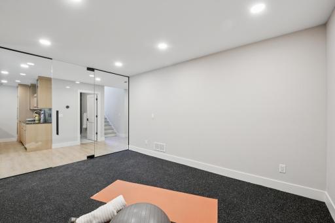
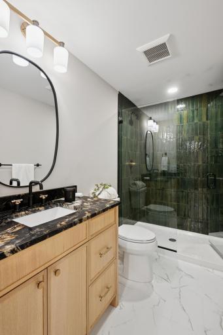
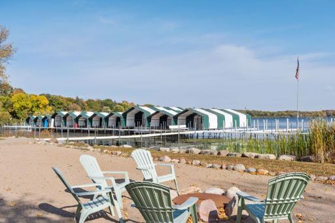
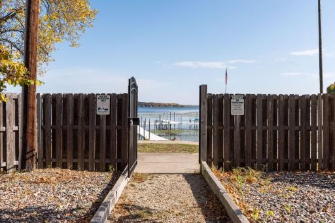
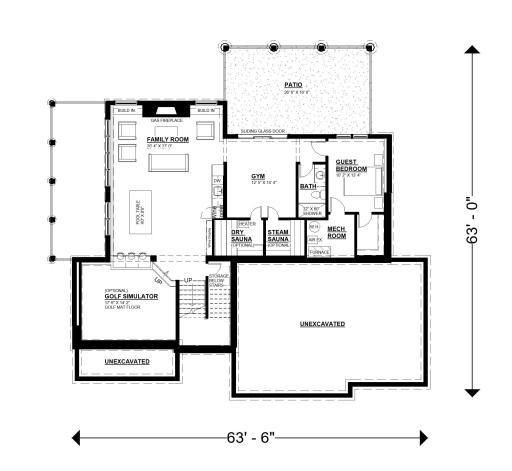
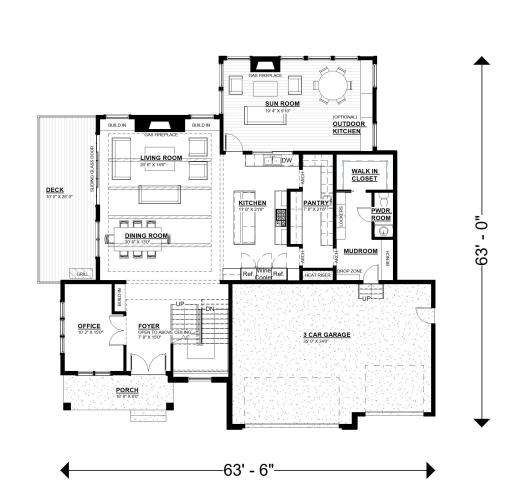
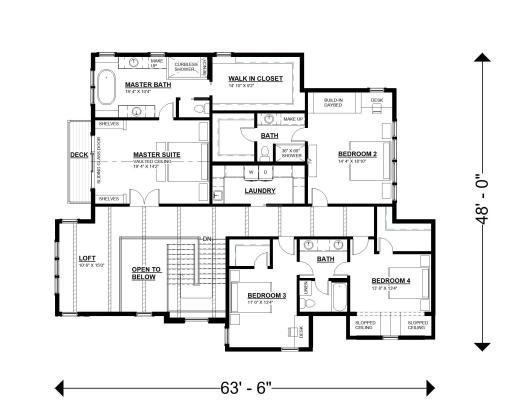
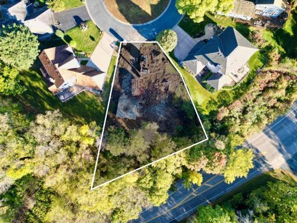
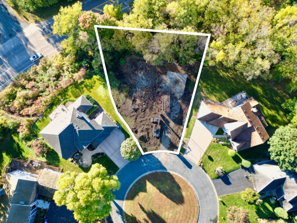
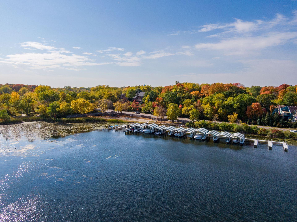
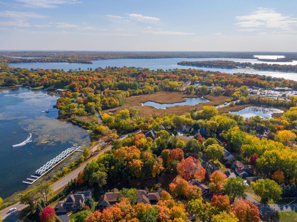
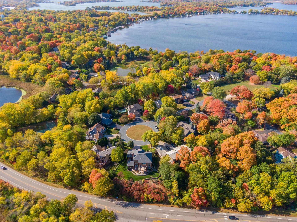
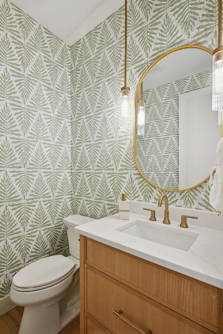
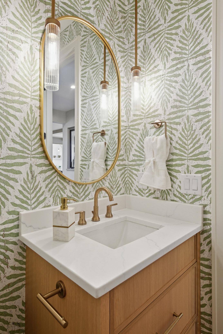
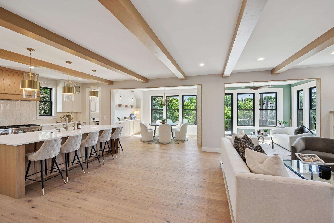
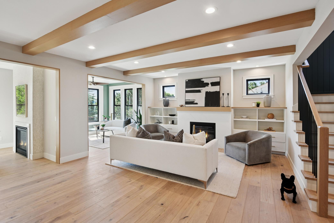
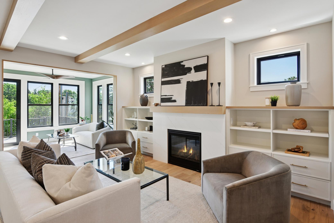
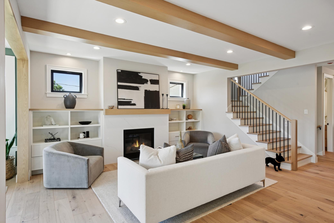
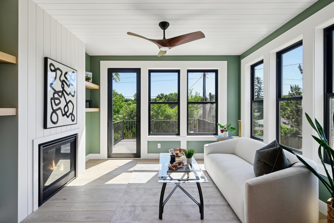
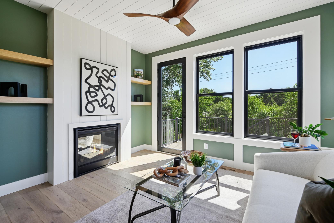
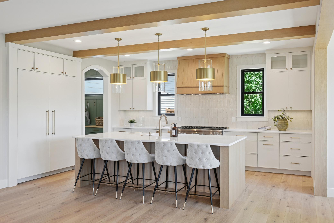
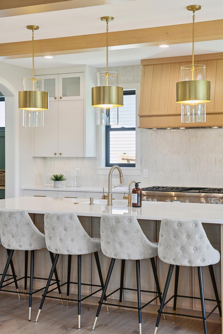
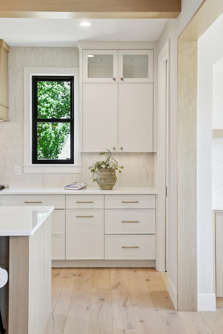
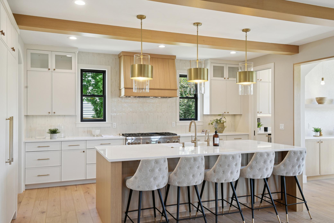
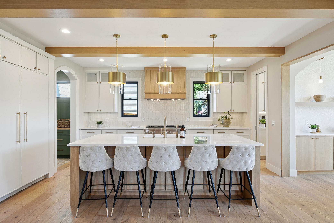
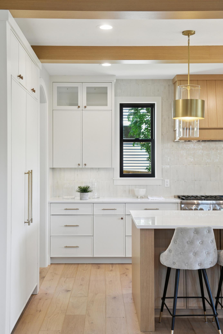
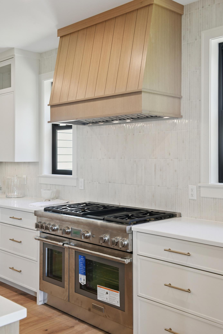
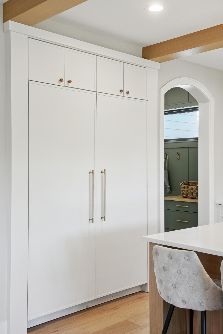
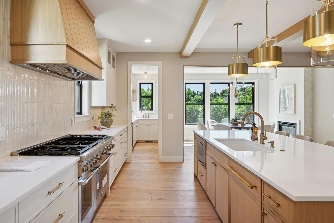
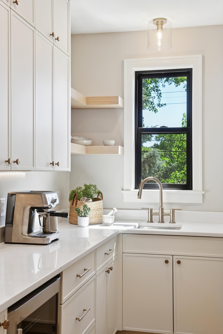
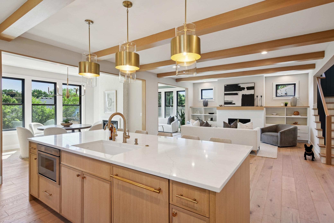
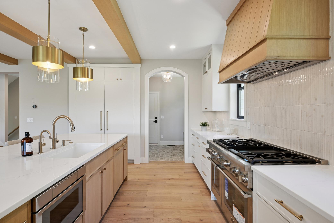
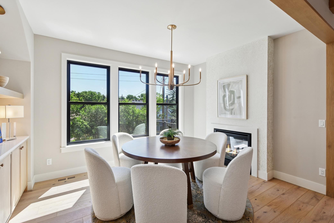
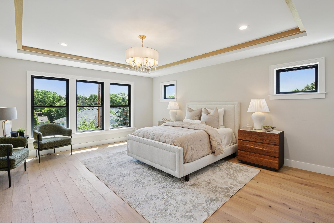
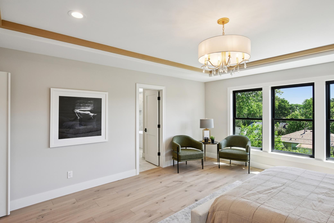
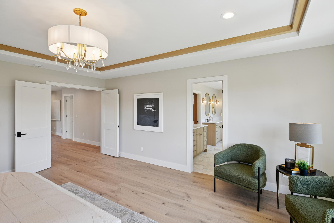
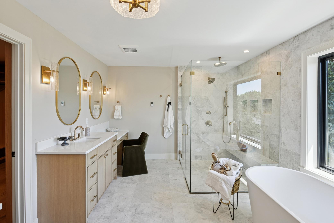
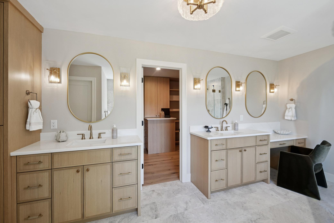
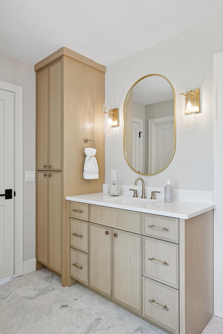
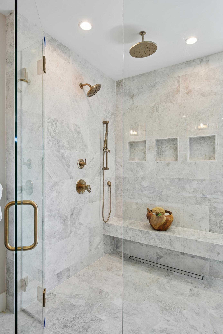
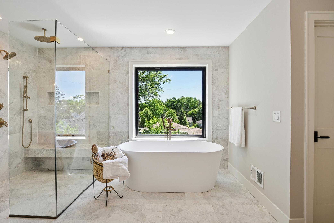
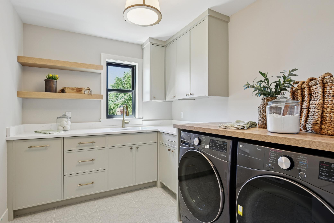
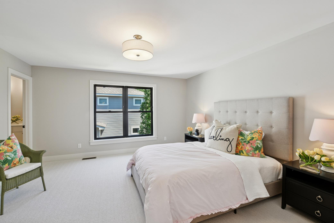
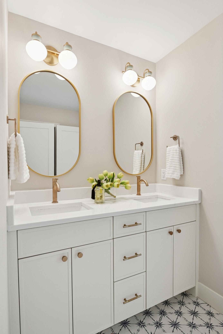
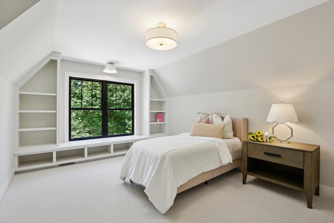

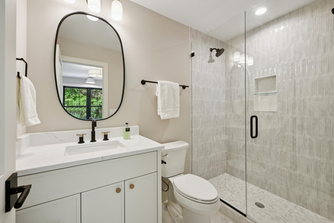
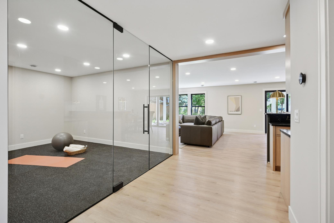
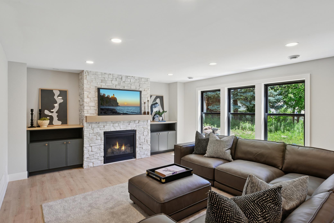
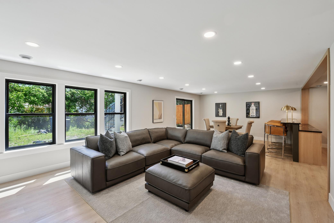
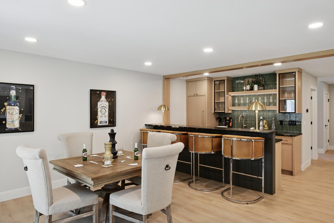
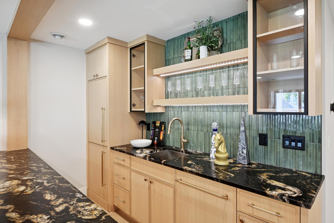
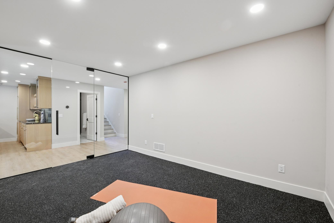
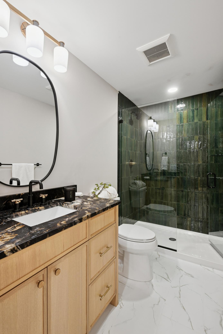
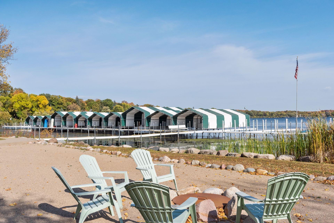
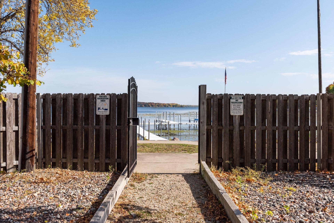
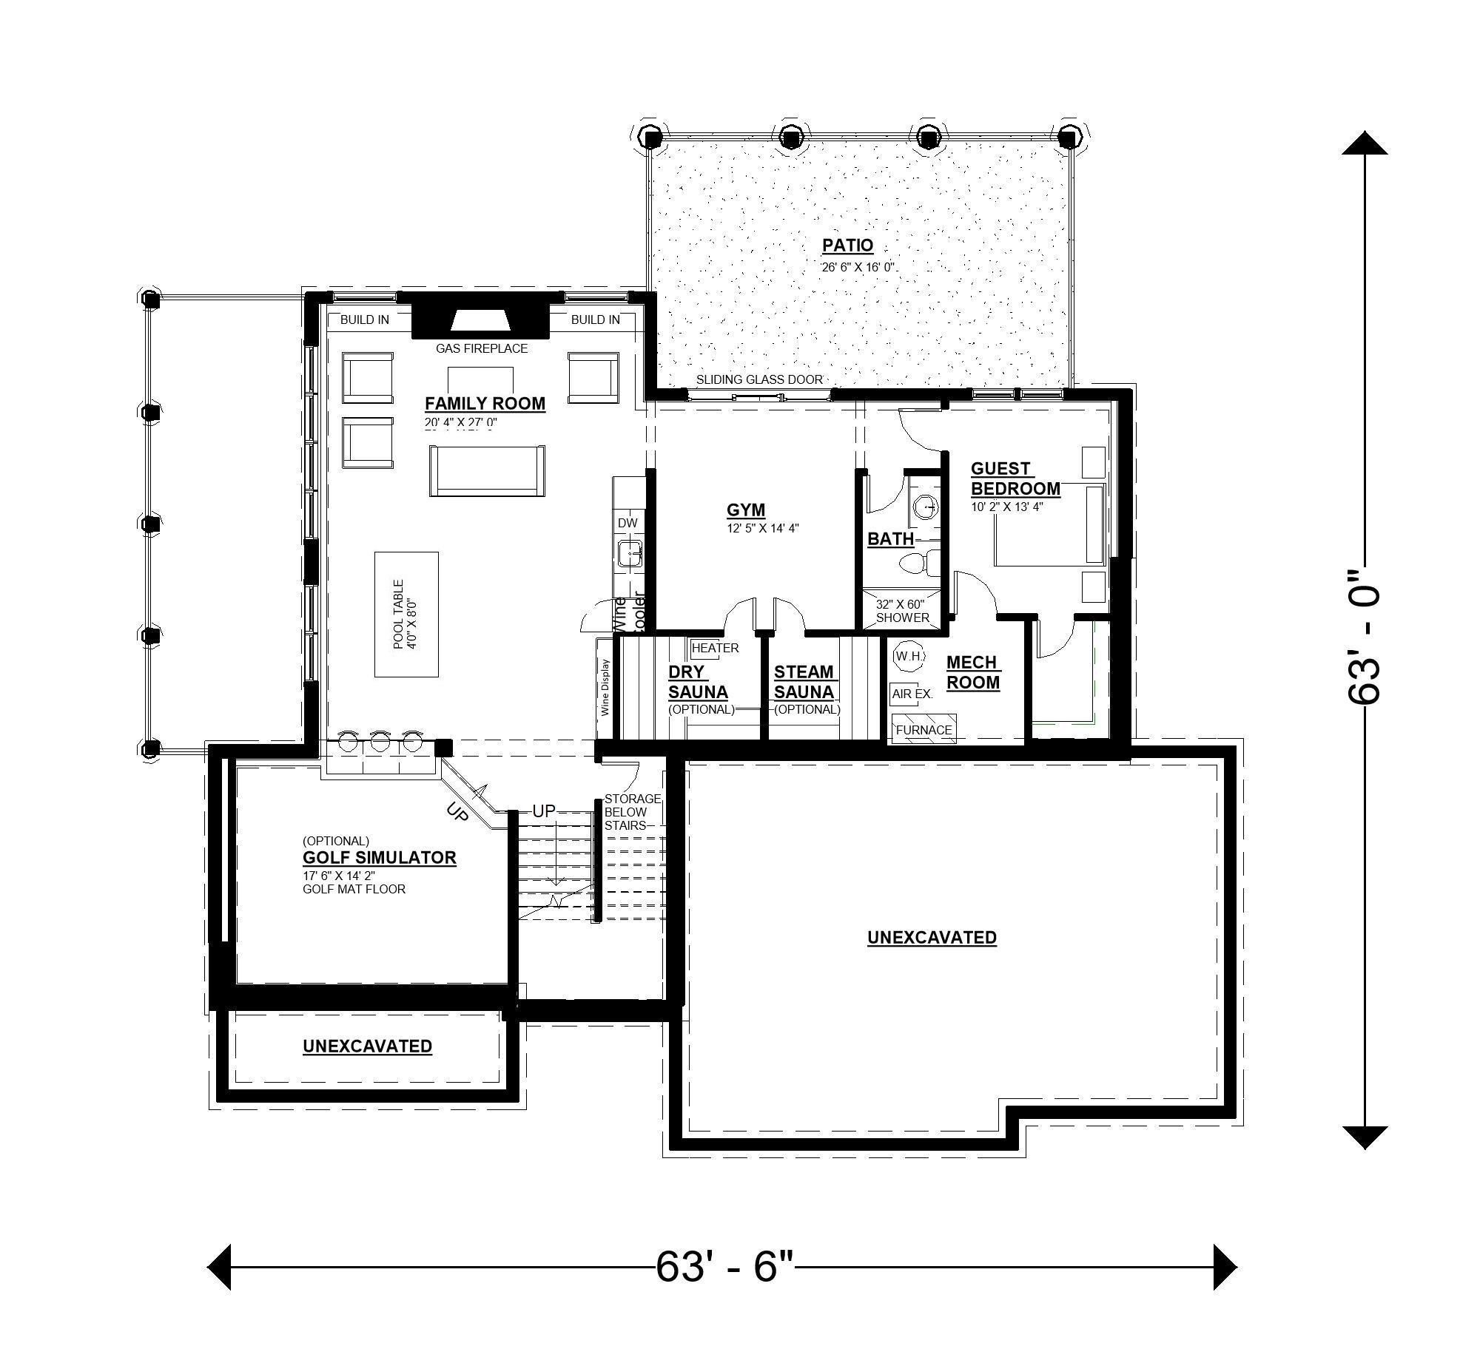
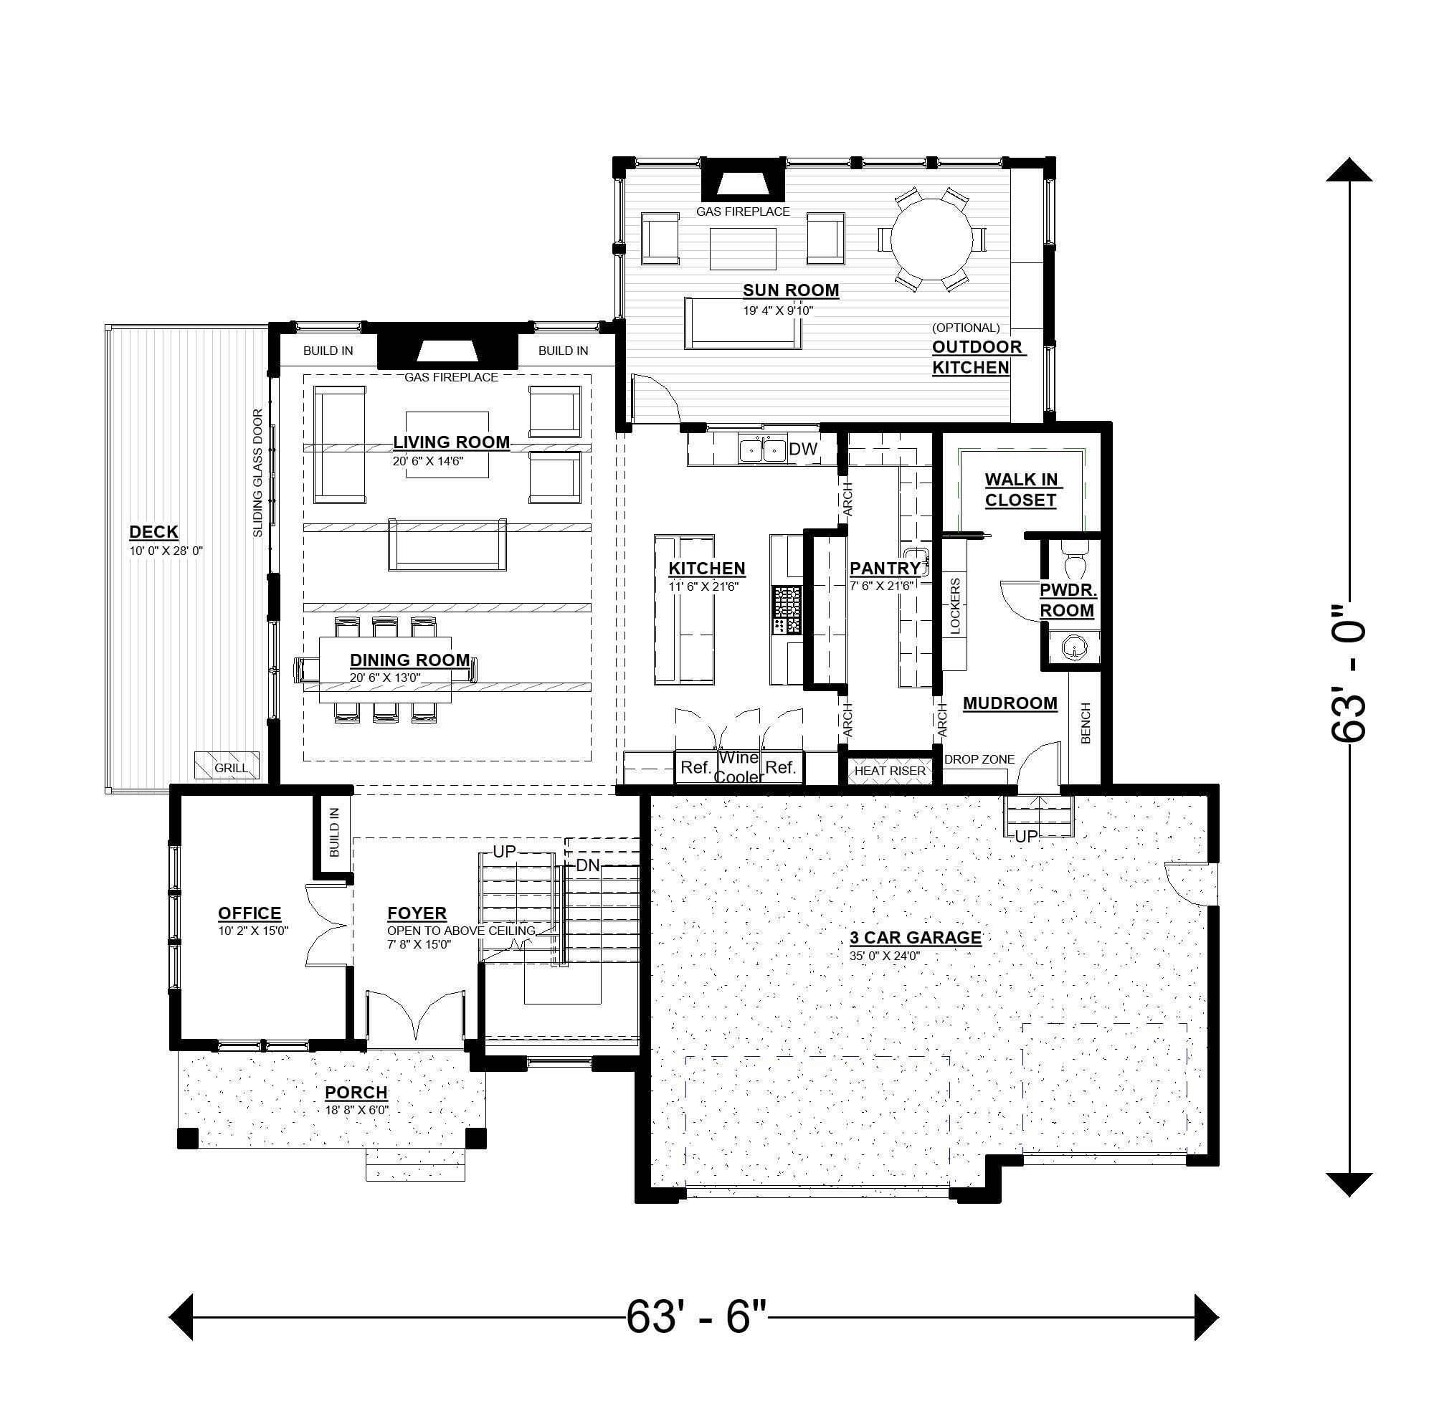
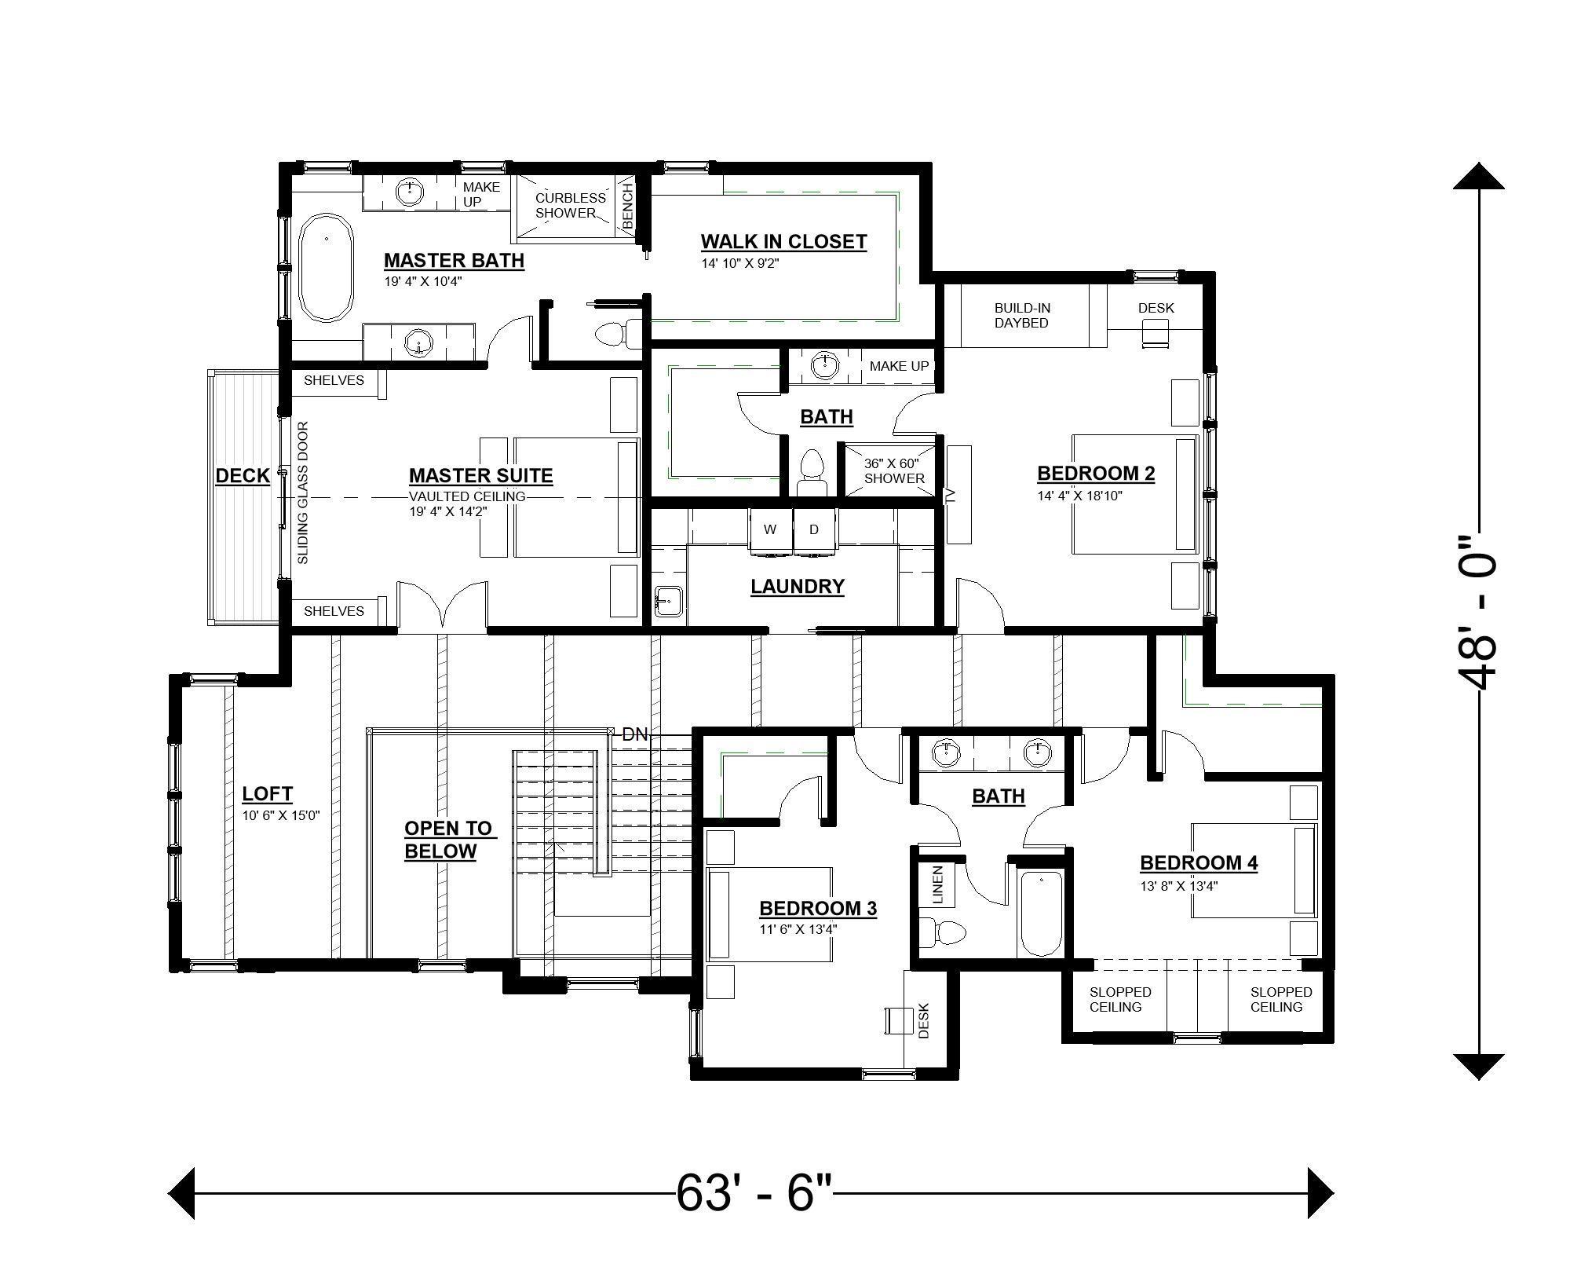
Exceptional opportunity in historic Minnetonka Beach within the award-winning Orono School District. Enjoy big water views of Lafayette Bay and a 32â association dock slip on Lake Minnetonka, with access to a private covered dock, beach, gazebo, and athletic courts. Nearby amenities include the Dakota Trail, Lafayette Country Club, and local dining and shopping. This thoughtfully designed home features an open floor plan with a gourmet kitchen, butlerâs pantry, office, formal dining, and a four-season porch with an optional outdoor kitchen. Upstairs offers a luxurious primary suite with a spa-inspired bath, a junior suite, additional bedrooms with Jack and Jill bath, a loft, and laundry. The walkout lower level is built for entertaining with a family room, a wet bar, an exercise room, guest accommodations, and optional features such as a golf simulator, sauna, and steam room. Enjoy a beautifully landscaped yard with a paver patio and irrigation system, perfect for lakeside entertaining. This home offers rare lake access, community amenities, and upscale living in one of Lake Minnetonkaâs most sought-after locations. Projected completion late summer of 2026.
Details
Maps
Documents
Contract Information
Status: Active
Contingency: None
Current Price: 3050000
Original List Price: 2850000
ListPrice: 3050000
List Date: 2025-09-08
Owner is an Agent?: Yes
Auction?: No
General Property Information
Assoc Mgmt Co. Phone #: 612-961-2820
Association Fee Frequency: Annually
Association Mgmt Co. Name: Lafayette Ridge Home Owners Association
Common Wall: No
Lot Measurement: Acres
Manufactured Home?: No
Multiple PIDs?: No
New Development: No
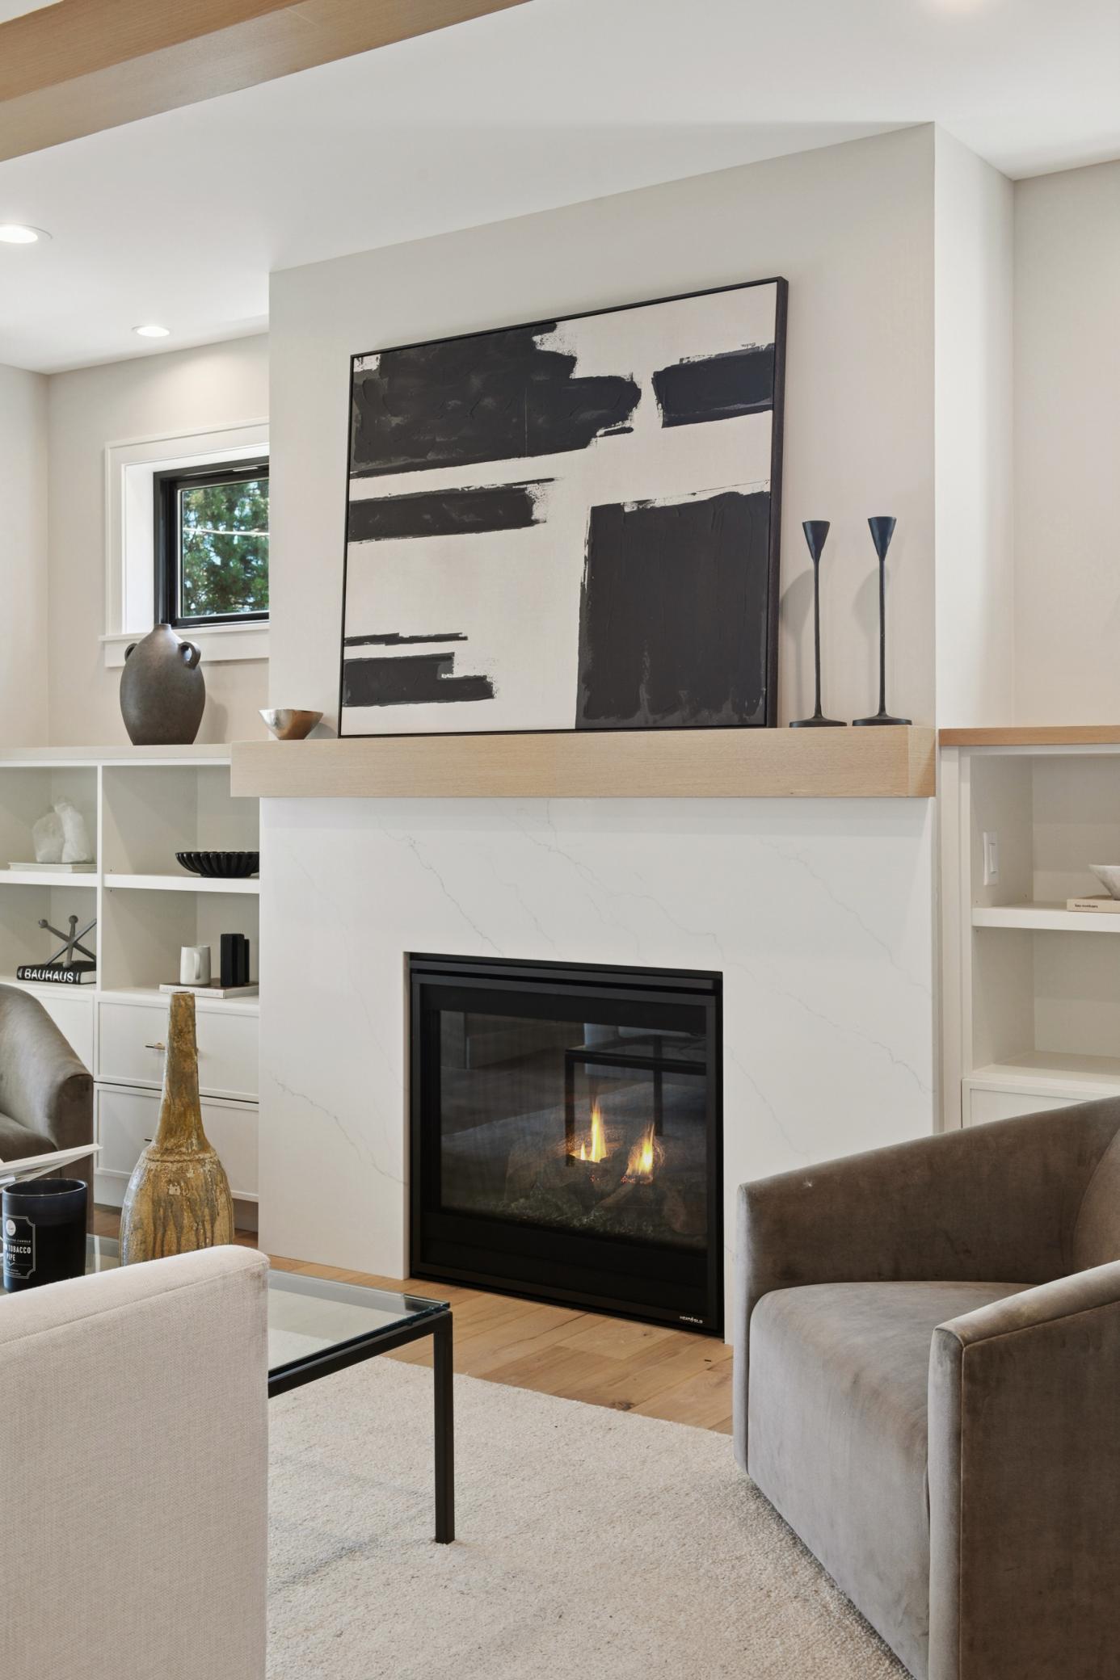
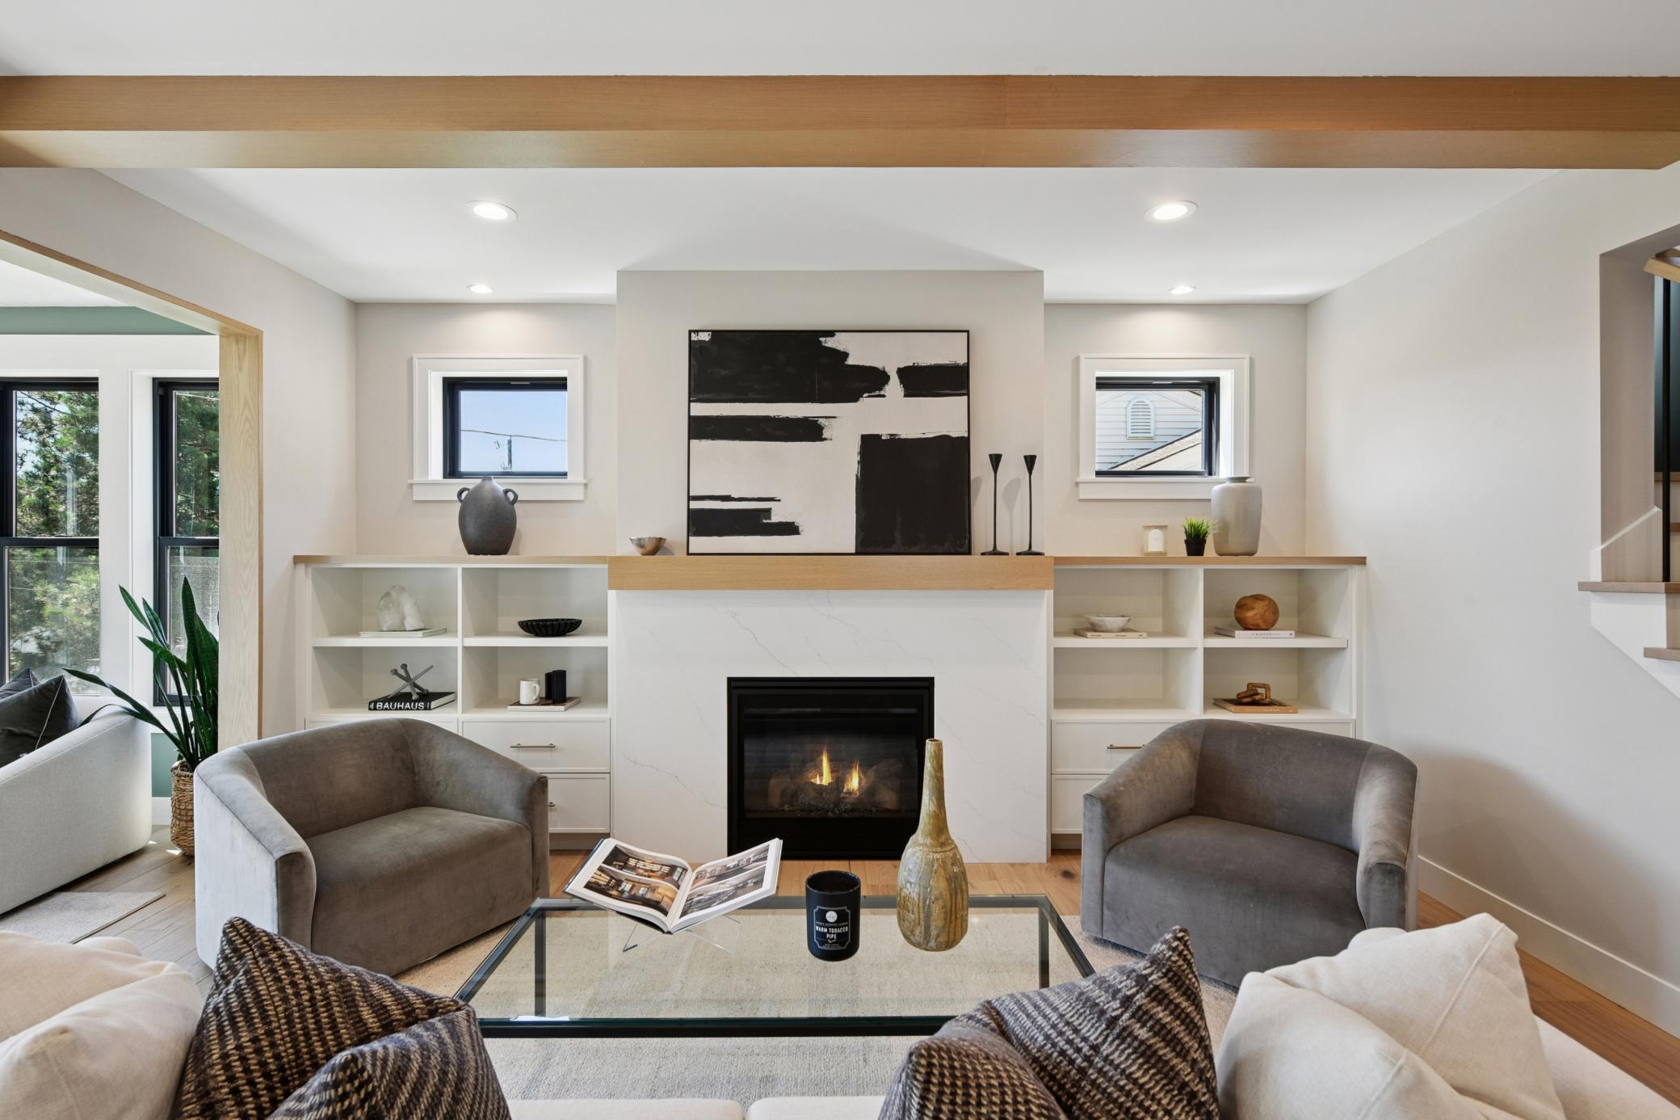
Number of Fireplaces: 3
Projected Completion Date: 2026-07-01
Road Btwn WF & Home?: Yes
Waterfront Present: No
Year Built: 2026
Yearly/Seasonal: Yearly
Zoning: Residential-Single Family
Bedrooms: 5
Baths Total: 5
Bath Full: 2
Bath Three Quarters: 2
Bath Half: 1
Main Floor Total SqFt: 1717
Above Grd Total SqFt: 3974
Below Grd Total SqFt: 1623
Total SqFt: 5597
Total Finished Sqft: 5415.00
FireplaceYN: Yes
Lake/Waterfront Name: Minnetonka
Style: (SF) Single Family
Foundation Size: 1623
Power Company: Xcel Energy
Association Fee: 3662
Garage Stalls: 3
Lot Dimensions: N56X150X157X150
Acres: 0.34
Assessment Pending: No
Location Tax and Other Information
House Number: 3147
Street Name: Lafayette Ridge
Street Suffix: Road
Postal City: Wayzata
County: Hennepin
State: MN
Zip Code: 55391
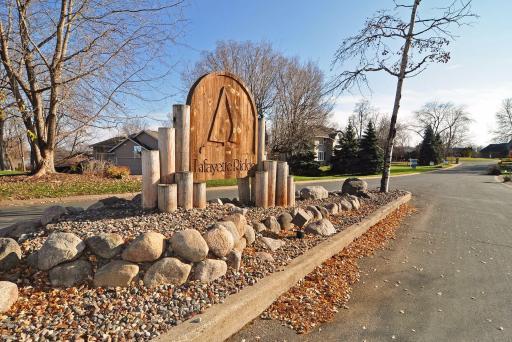
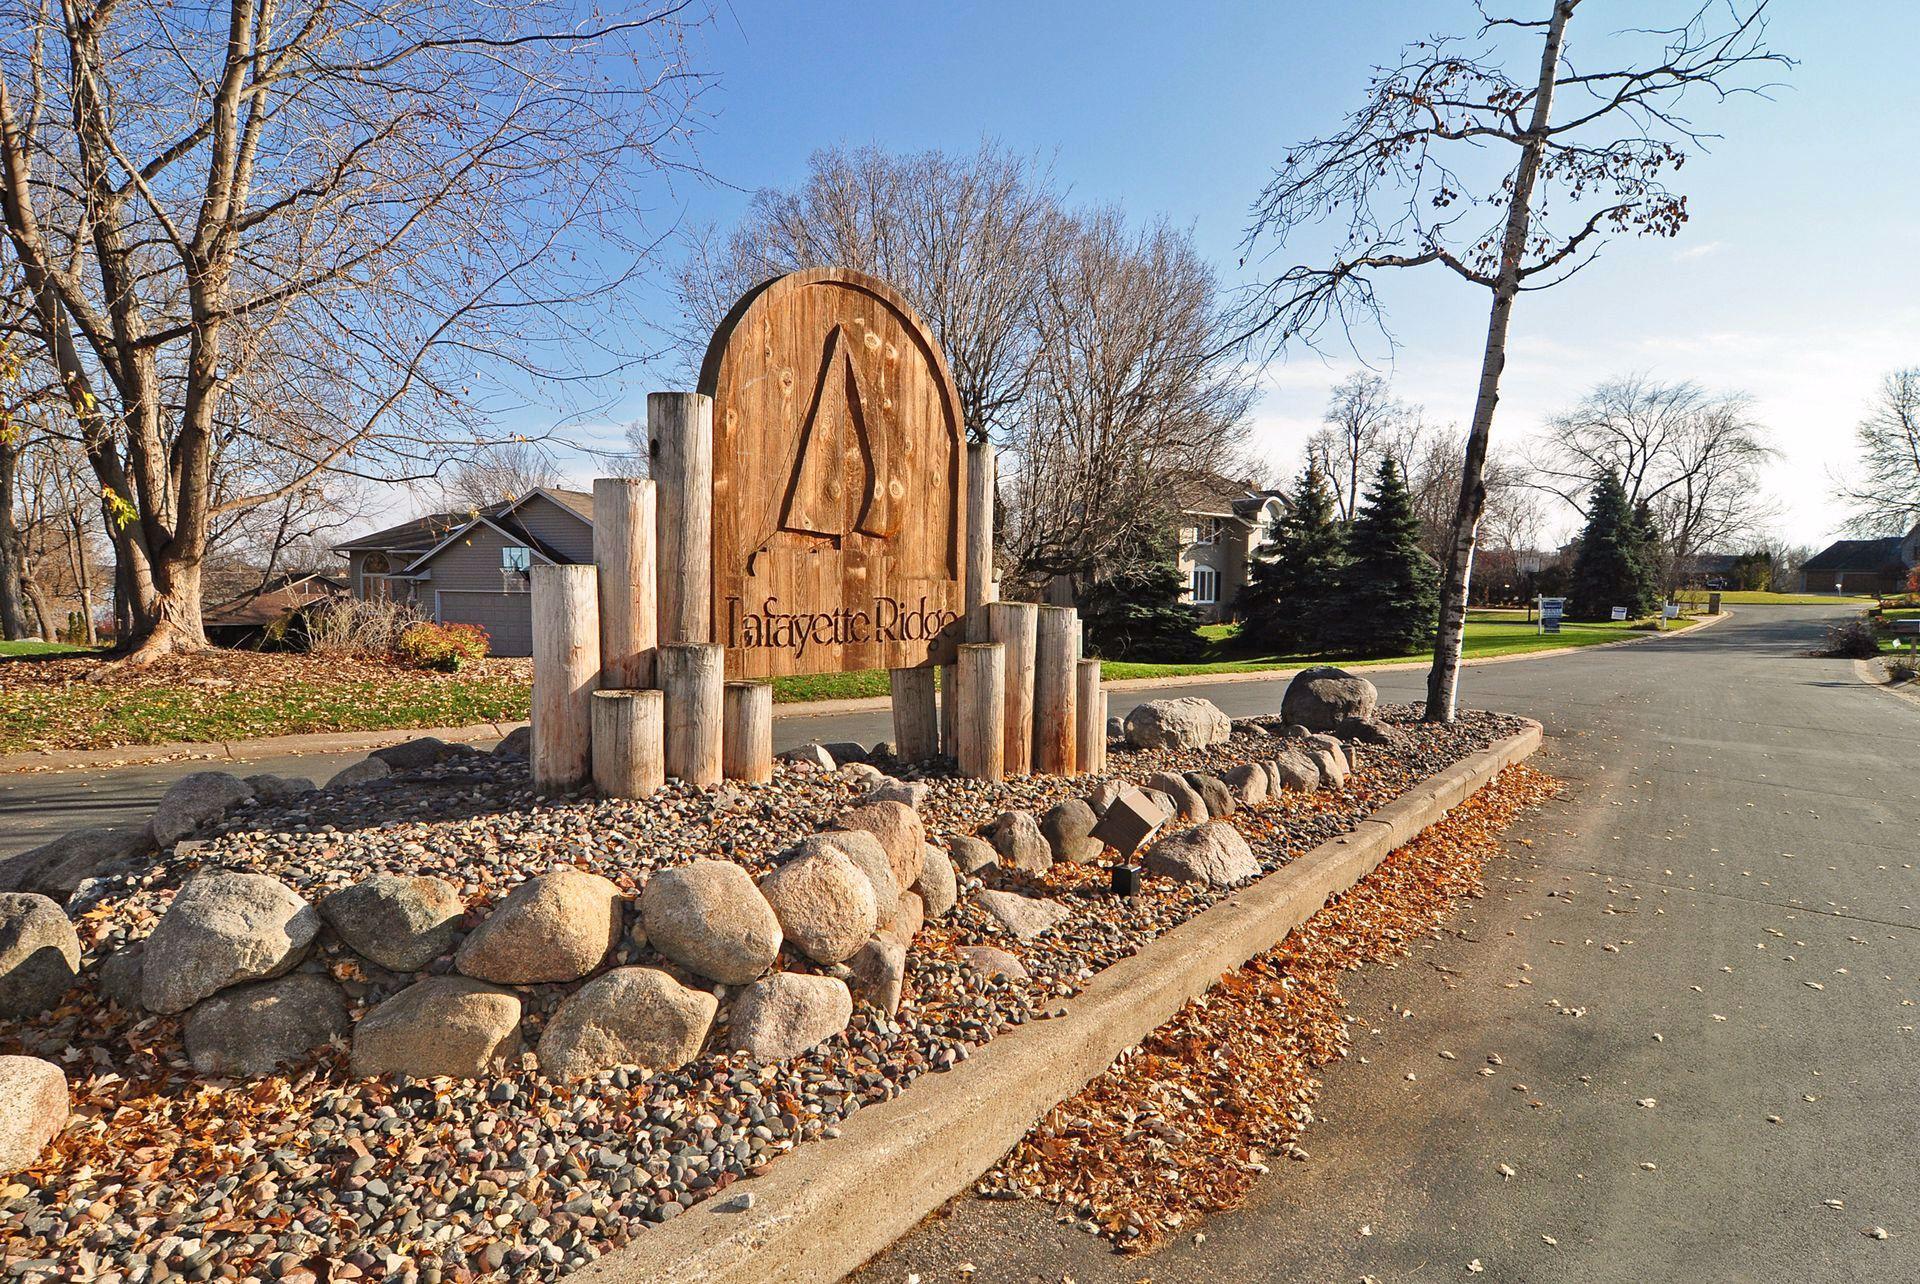
Complex/Dev/Subdivision: Lafayette Ridge
Assessments
Tax With Assessments: 10448
Builder Information
Builder ID: CITYLINE HOMES INC
Builder License Number: 709335
Builder Name: CITYLINE HOMES INC
Building Information
Availability Dt for Closing: 2026-07-01
Finished SqFt Above Ground: 3974
Finished SqFt Below Ground: 1441
Green Verification
Green Verification Type: Home Energy Rating System
Verification Source: Program Verifier
Lake Details
Lake Acres: 14205
Lake Depth: 113
Lease Details
Land Leased: Not Applicable
Miscellaneous Information
Homestead: No
Ownership
Fractional Ownership: No
Parking Characteristics
Garage Dimensions: 35x25
Garage Square Feet: 848
Public Survey Info
Range#: 23
Section#: 16
Township#: 117
Property Features
Accessible: None
Air Conditioning: Central Air
Amenities Shared: Beach; Dock; Tennis Courts; Other
Amenities Unit: Boat Slip; Deck; Dock; Exercise Room; Kitchen Center Island; Outdoor Kitchen; Patio; Porch; Primary Bedroom Walk-In Closet; Sauna; Sun Room; Vaulted Ceiling(s); Walk-In Closet; Washer/Dryer Hookup
Appliances: Air-To-Air Exchanger; Dishwasher; Disposal; Dryer; Microwave; Range; Refrigerator; Washer; Water Osmosis System; Wine Cooler
Association Fee Includes: Dock; Shared Amenities
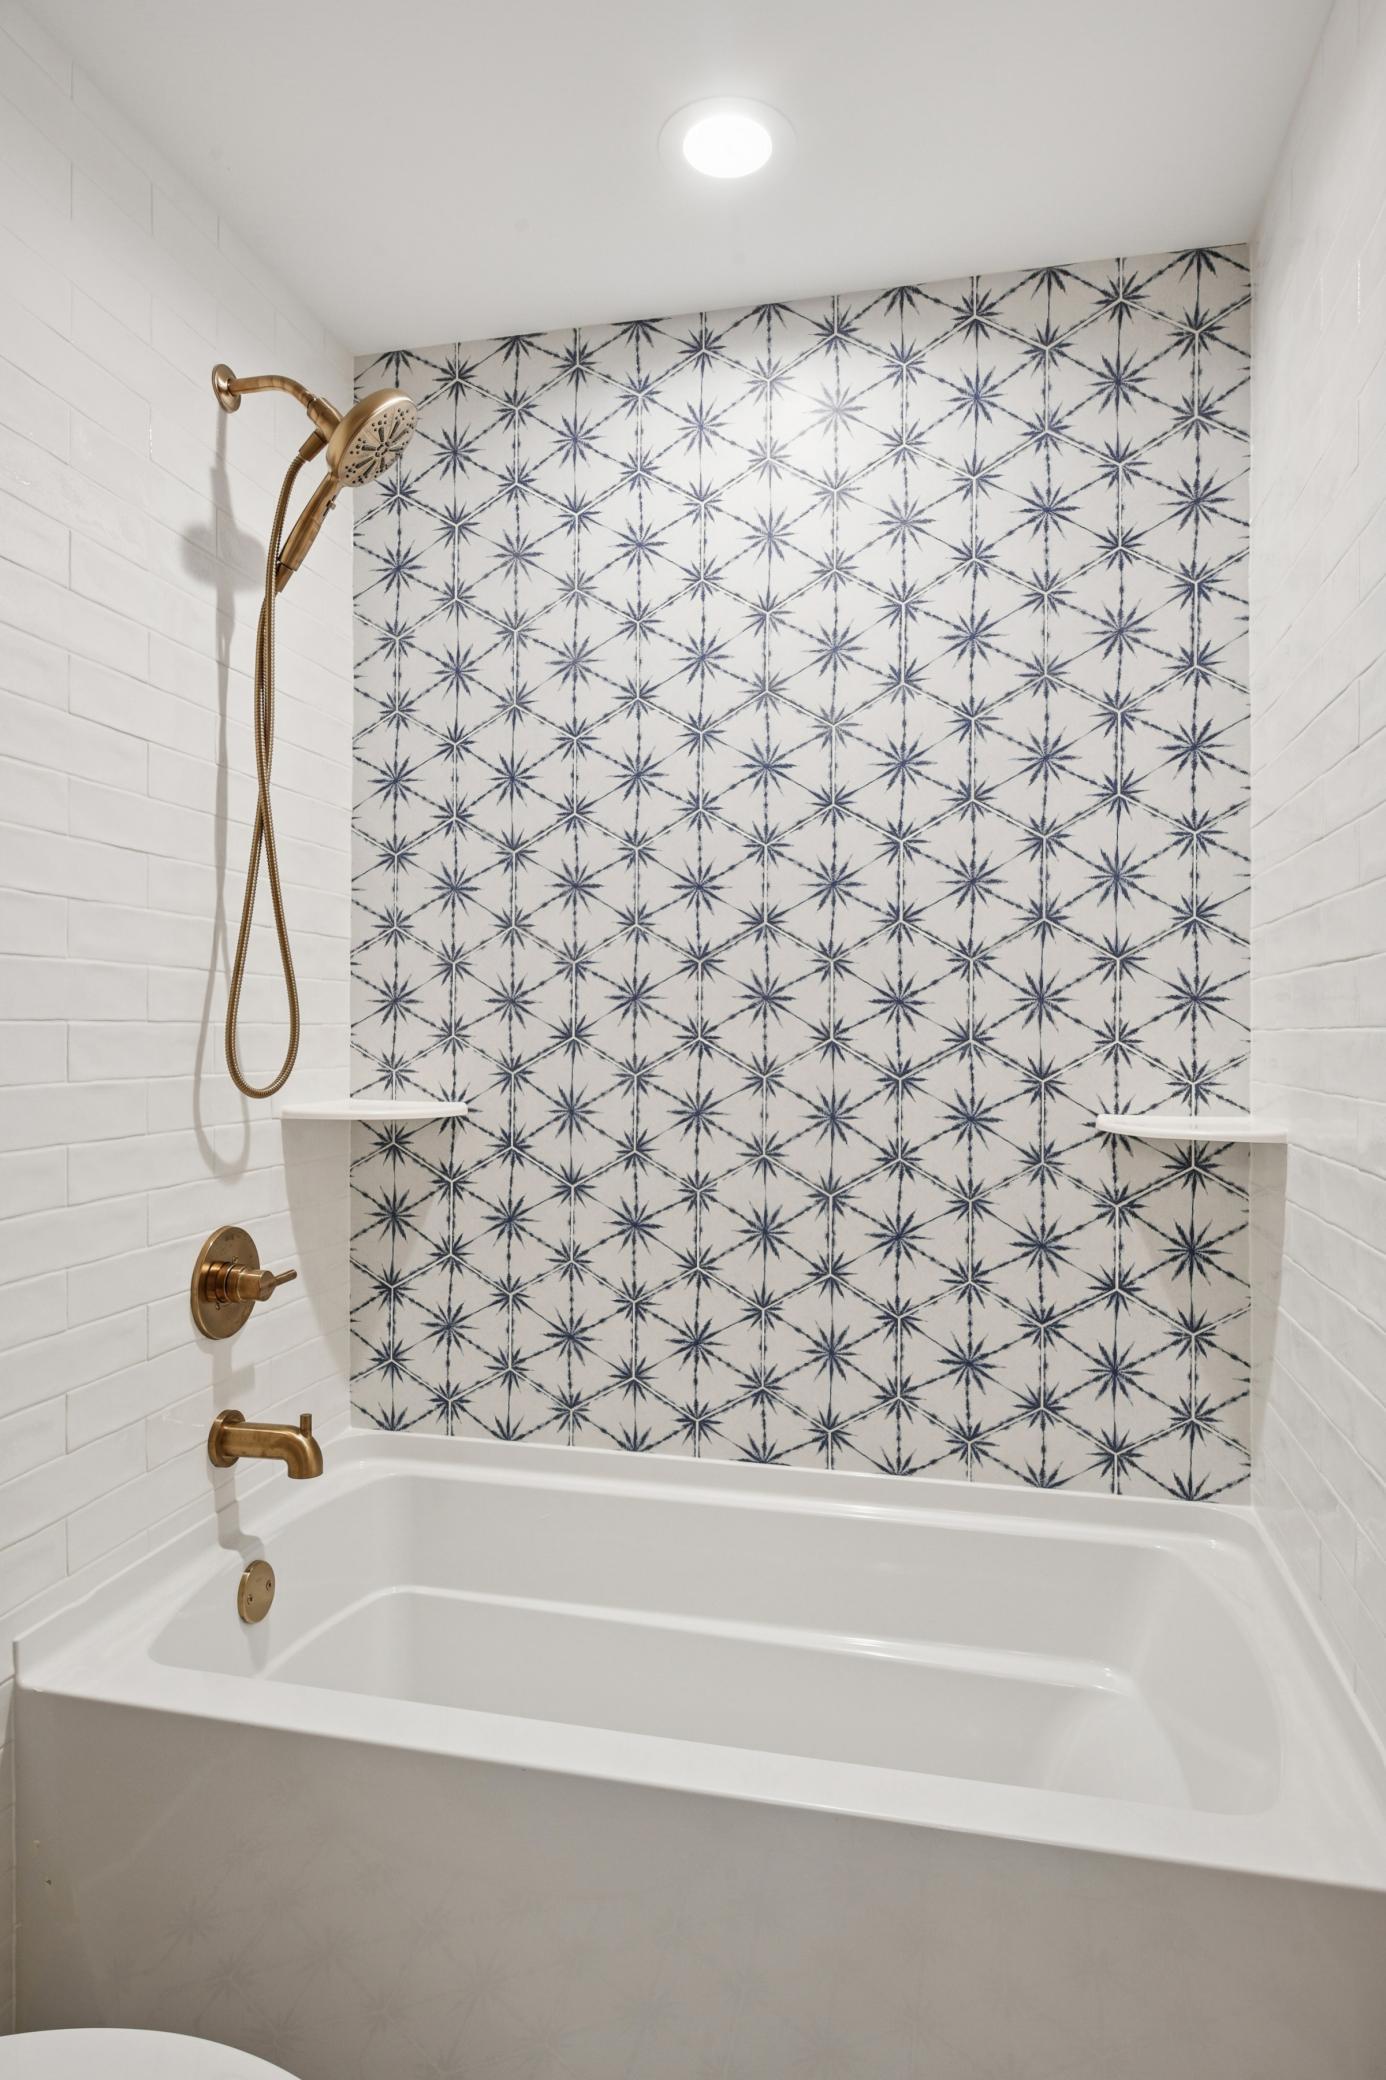
Bath Description: Double Sink; Full Jack & Jill; Primary Walk-Thru; Sauna; Main Floor 1/2 Bath; Upper Level 3/4 Bath; Full Primary; Private Primary; 3/4 Basement; Bathroom Ensuite; Separate Tub & Shower
Construction Materials: Frame
Construction Status: To Be Built/Floor Plan
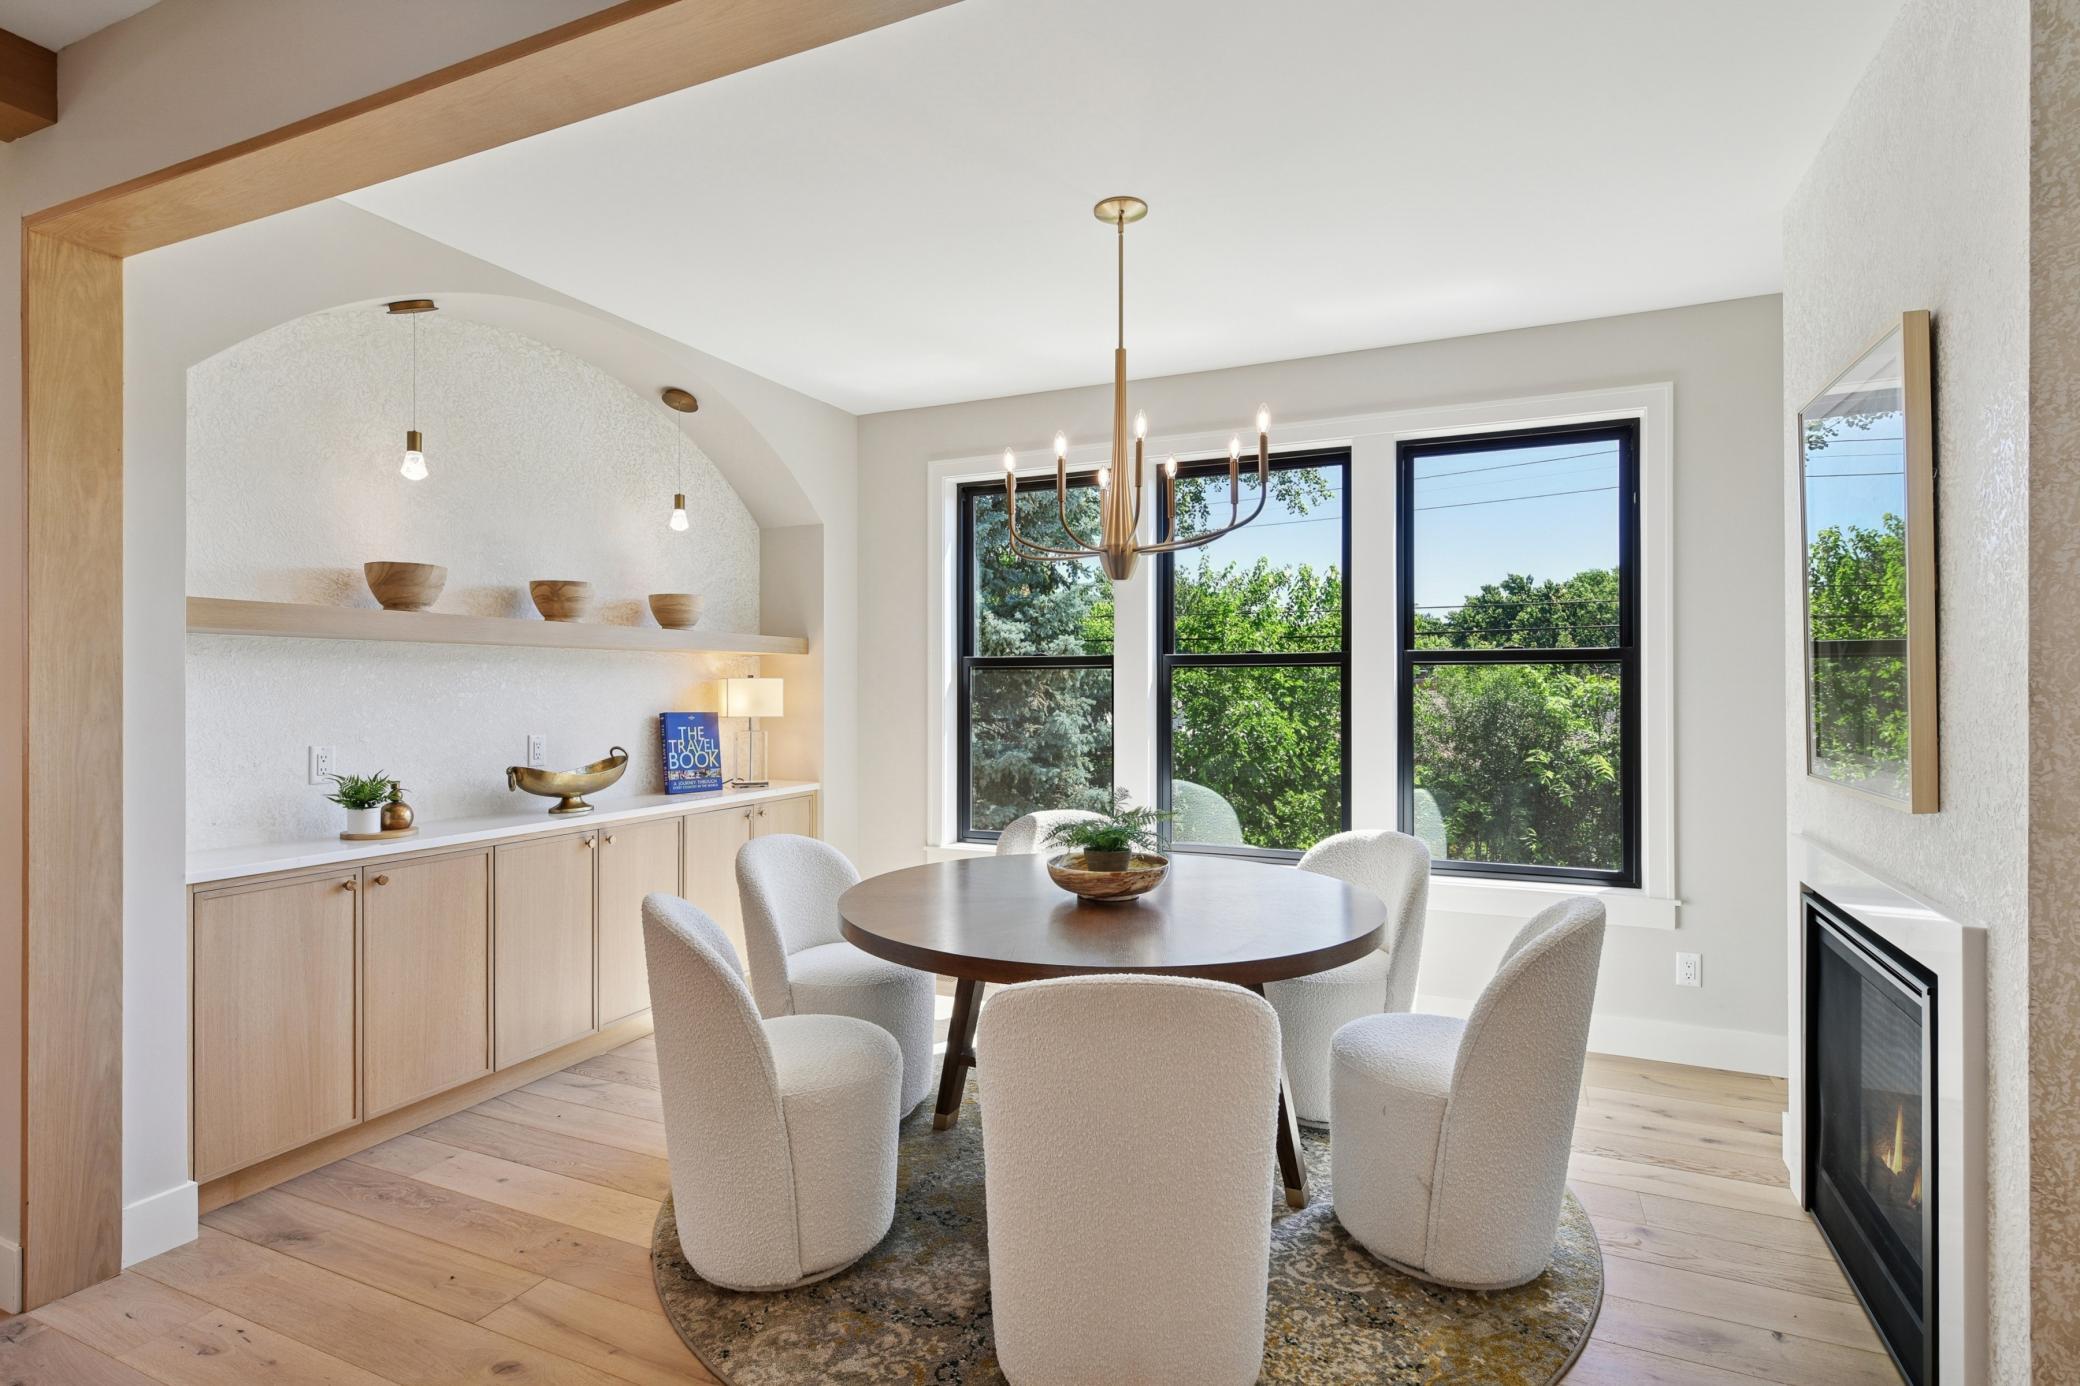
Dining Room Description: Eat In Kitchen; Informal Dining Room; Kitchen/Dining Room
Electric: 200+ Amp Service
Exterior: Brick/Stone; Engineered Wood
Family Room Characteristics: Lower Level
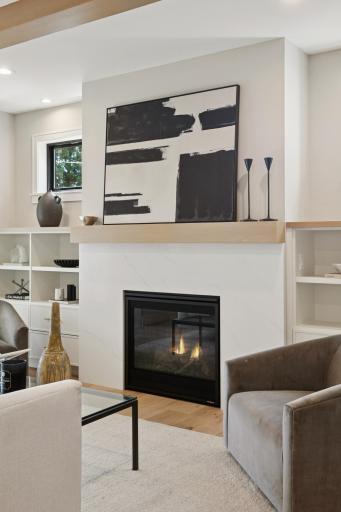
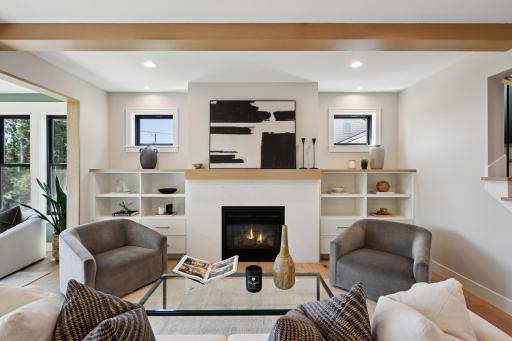
Fireplace Characteristics: Family Room; Gas Burning; Living Room
Fuel: Natural Gas
Heating: Forced Air
Laundry: Laundry Room; Upper Level
Parking Characteristics: Finished Garage; Heated Garage
Pool Description: None
Road Frontage: City Street
Road Responsibility: Public Maintained Road
Roof: Age 8 Years or Less; Asphalt Shingles
Sewer: City Sewer/Connected
Special Search: 2nd Floor Laundry; 3 BR on One Level; 4 BR on One Level; Primary Bdr Suite
Stories: Two
Water: City Water/Connected
Waterfront View: Bay; Lake; South; East
Room Information
| Room Name | Dimensions | Level |
| Dining Room | 20'6x13 | Main |
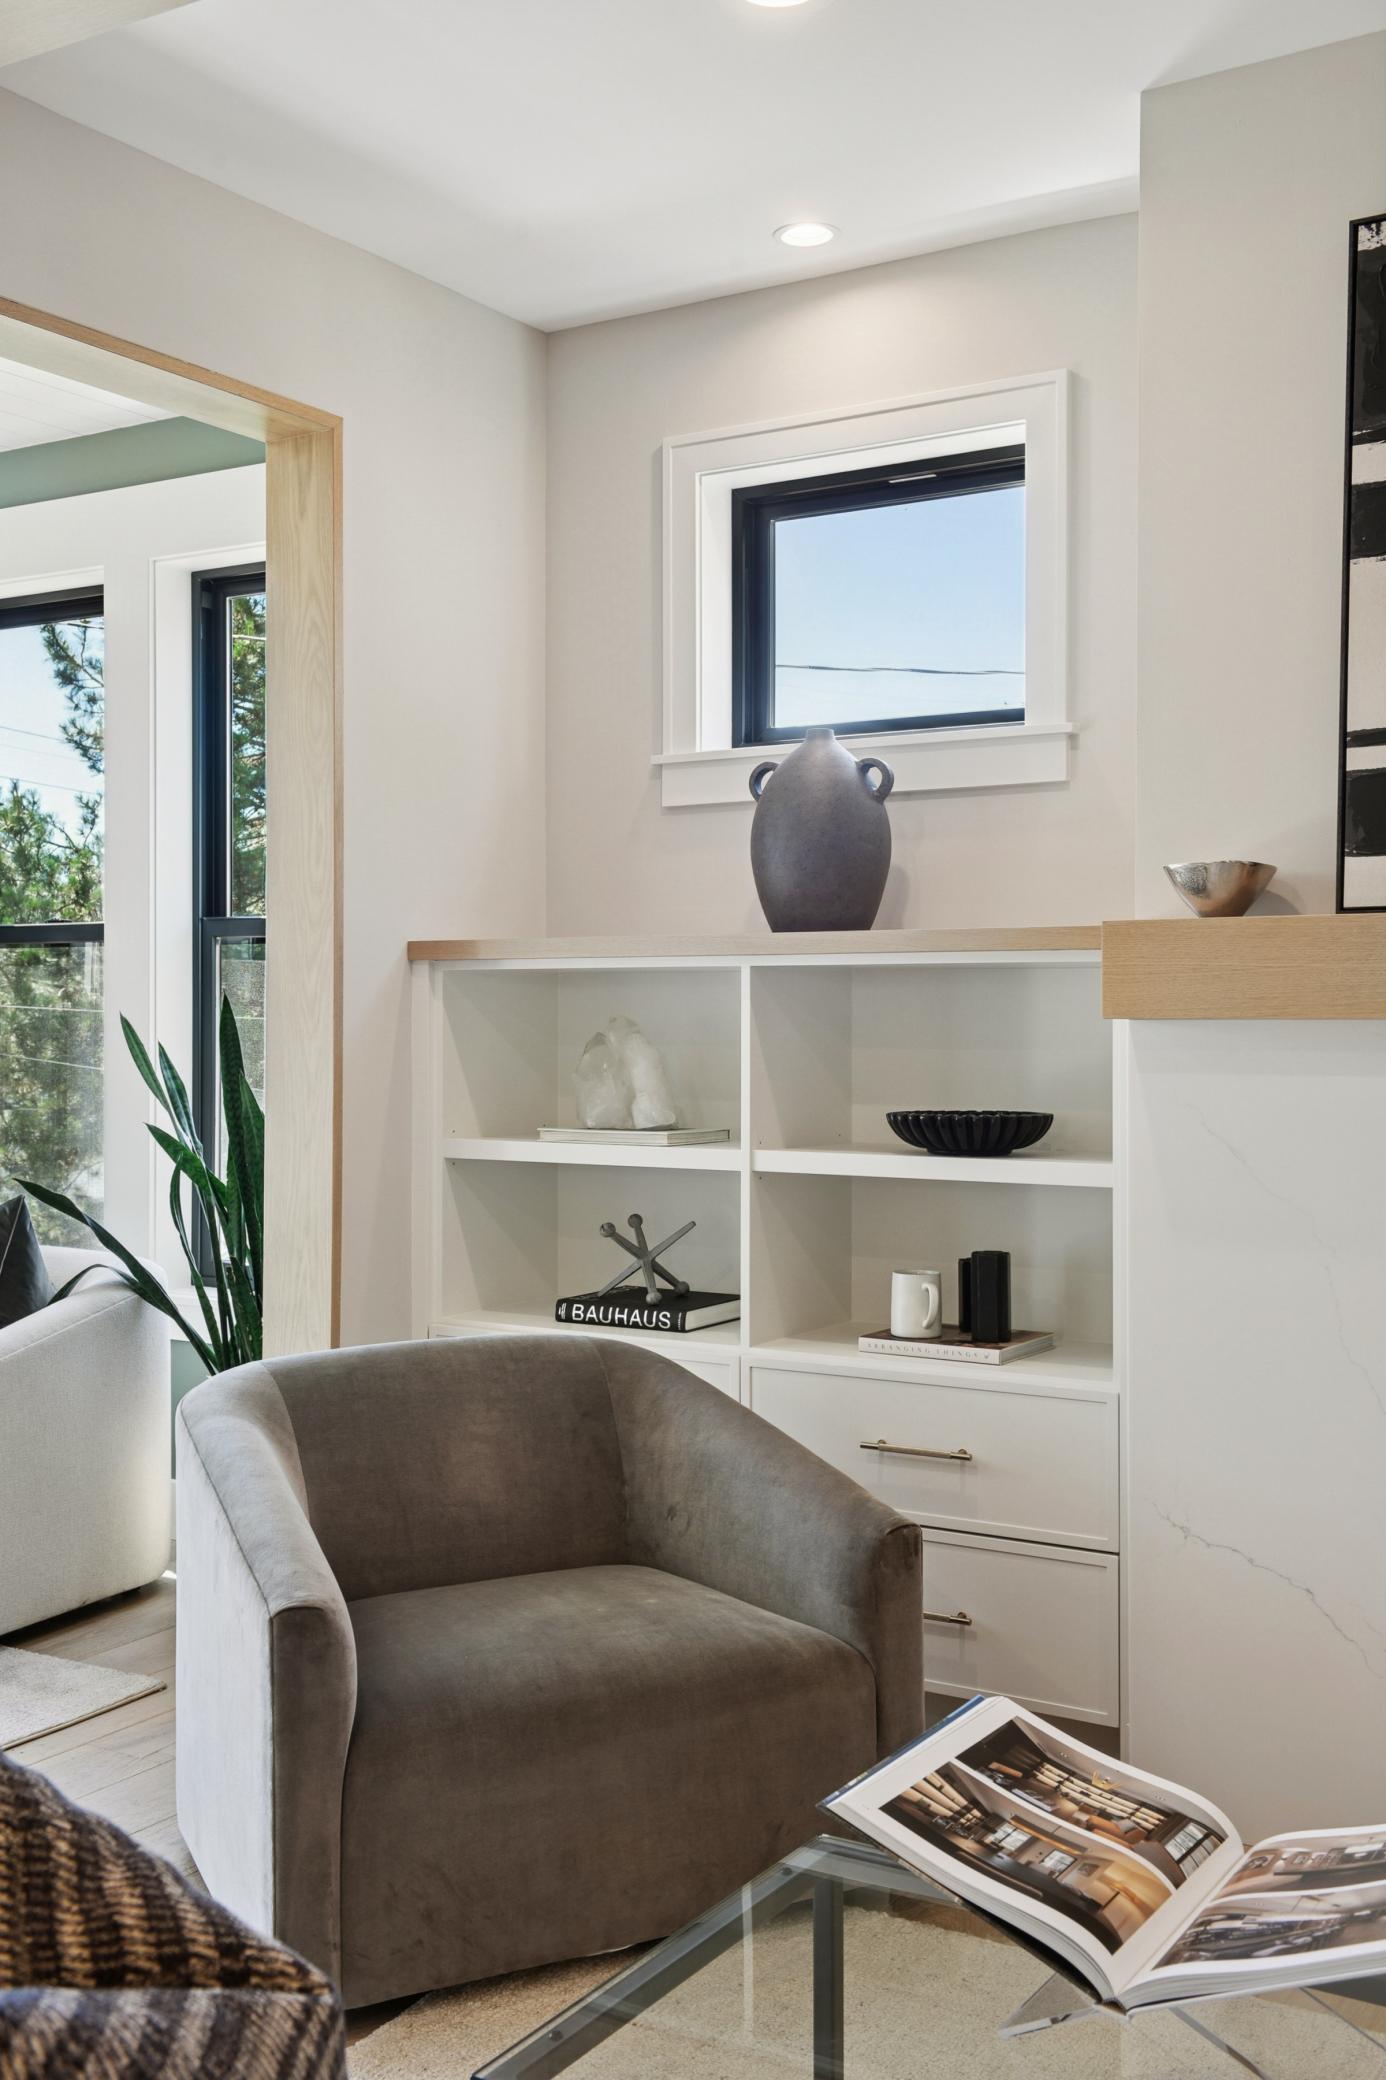
| Living Room | 20'6x14'6 | Main |
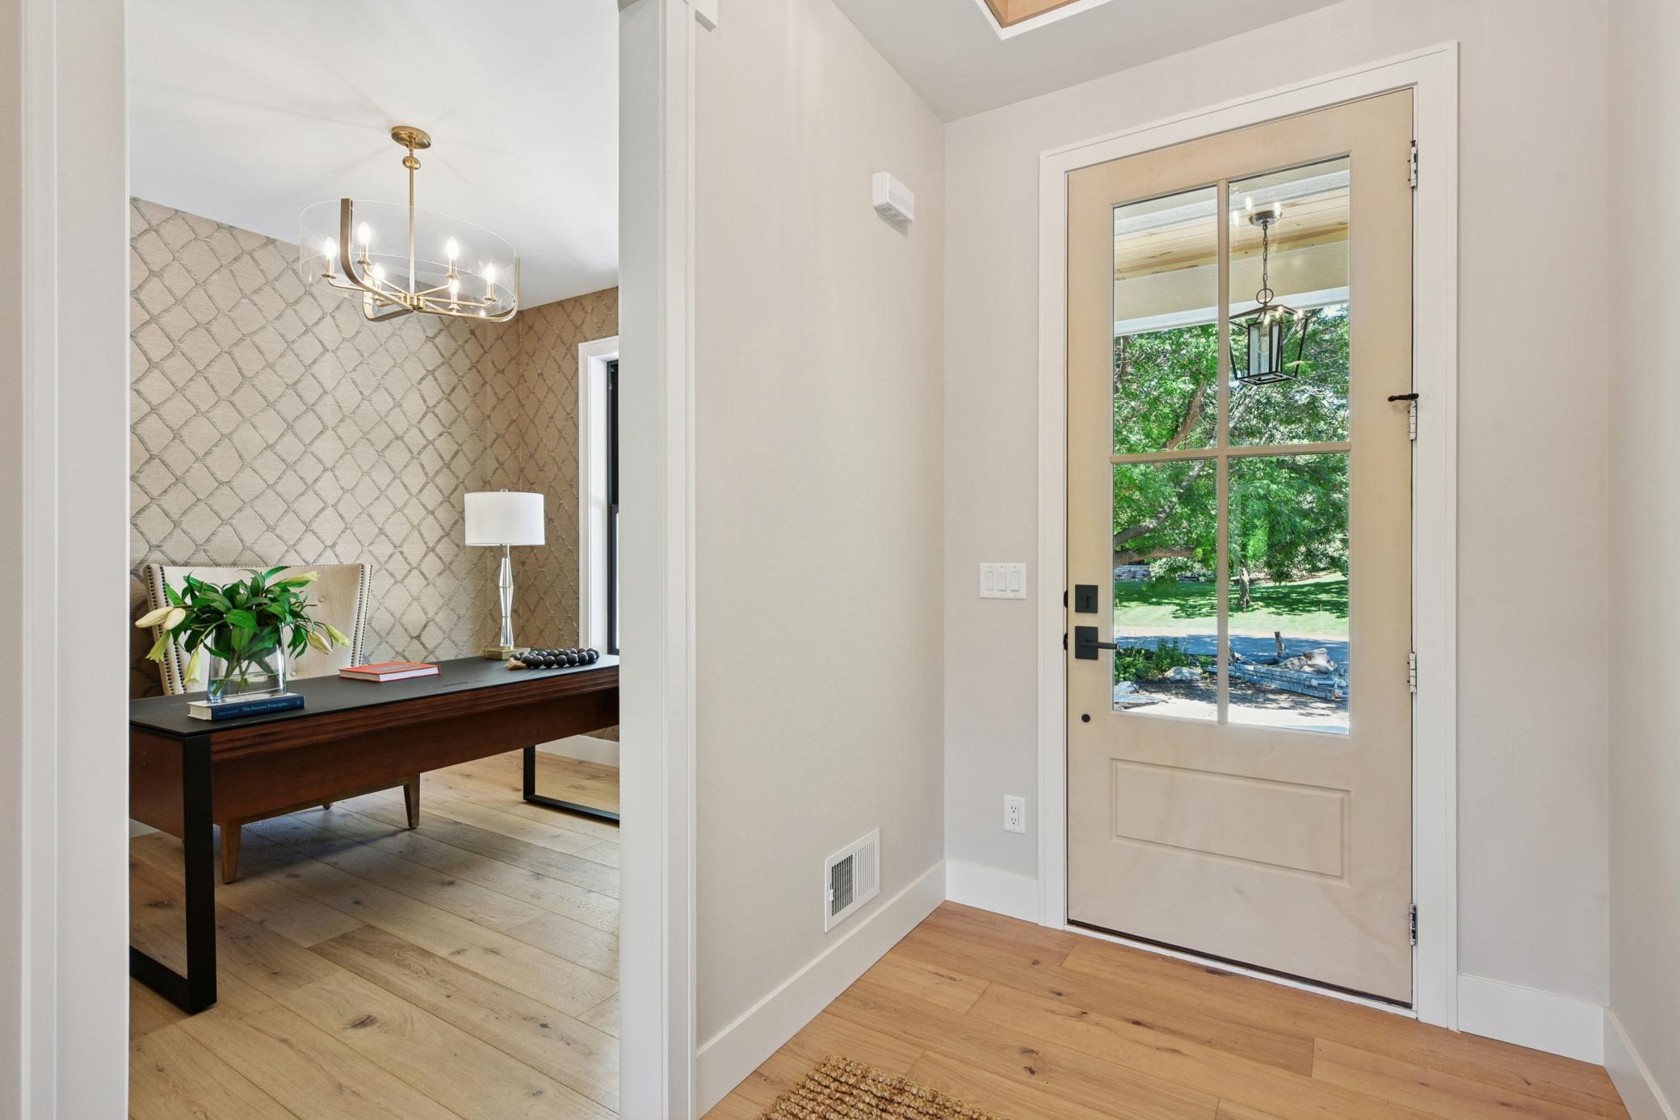
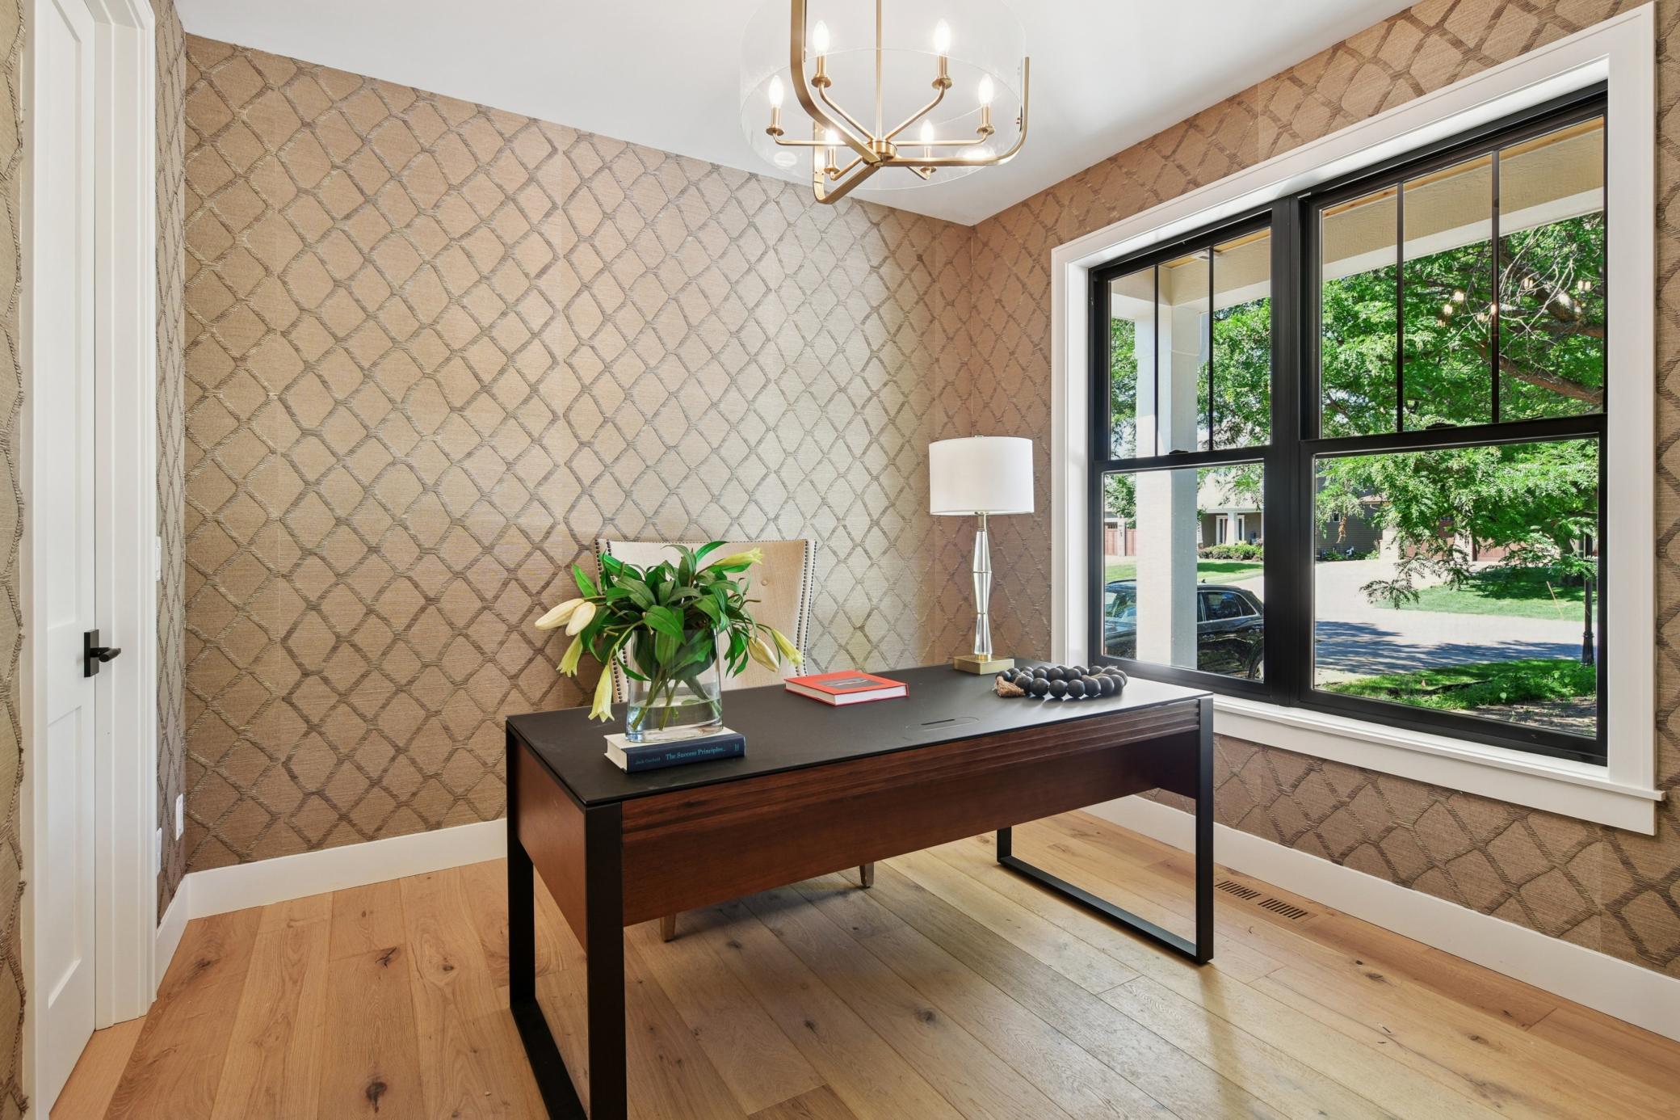
| Office | 10'2x15 | Main |
| Pantry (Walk-In) | 7'6x21'6 | Main |
| Kitchen | 11'6x21'6 | Main |
| Third (3rd) Bedroom | 11'6x13'4 | Upper |
| Second (2nd) Bedroom | 14'4x18'10 | Upper |
| First (1st) Bedroom | 19'4x14'2 | Upper |
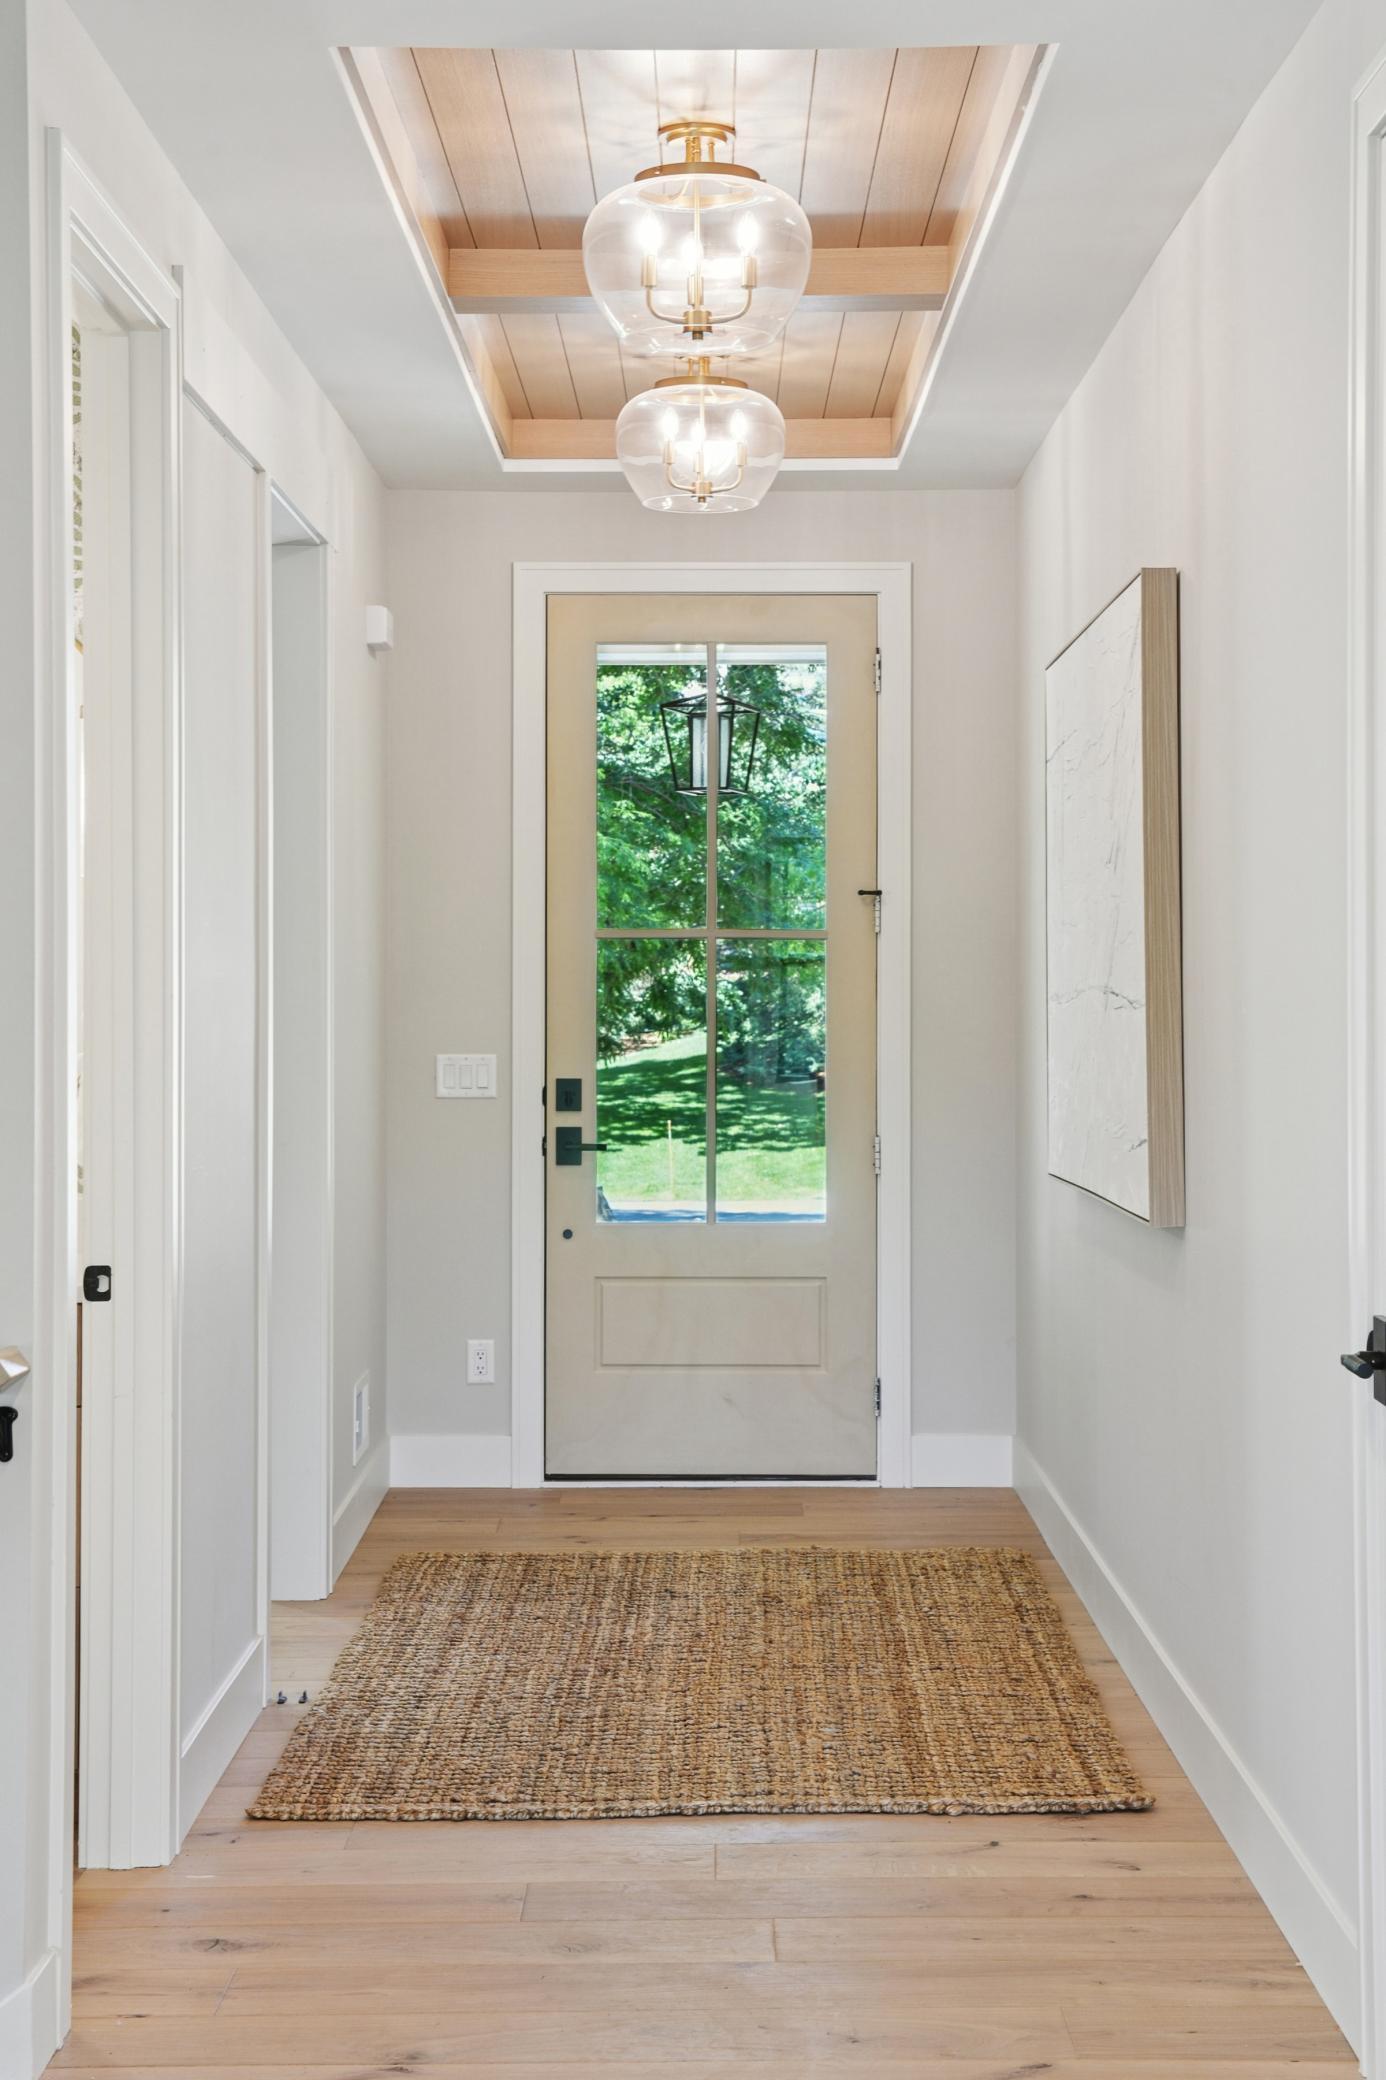
| Foyer | 7'8x15 | Main |
| Family Room | 20'4x27 | Lower |
| Guest Room | 10'2x13'4 | Lower |
| Loft | 10'6x15 | Upper |
| Fourth (4th) Bedroom | 13'8x13'4 | Upper |
| Deck | 10x28 | Main |
| Patio | 26'6x16 | Lower |
| Amusement Room | 17'6x14'2 | Lower |
| Exercise Room | 12'5x14'4 | Lower |
 Lower Level Floor Plan.pdf
 Listing Office: Compass
Last Updated: May - 05 - 2026

The data relating to real estate for sale on this web site comes in part from the Broker Reciprocity SM Program of the Regional Multiple Listing Service of Minnesota, Inc. The information provided is deemed reliable but not guaranteed. Properties subject to prior sale, change or withdrawal. ©2024 Regional Multiple Listing Service of Minnesota, Inc All rights reserved.
Monday 25th of May 2026 02:55 PM

218-998-4400
Mohagen Real Estate


Let's Connect

Mohagen Real Estate
sue@MohagenRealEstate.com
Office: 218-998-4400
Cell: 218-731-7376

Mohagen Real Estate is licensed in the State of Minnesota