31476 147th Street NW, Princeton, MN 55371 (MLS# 7061994)
$625,000
Princeton, MN 55371
MLS# 7061994
Status: Pending
4 beds | 3 baths | 2358 sqft
1 / 44
Property Description
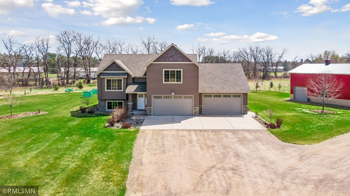
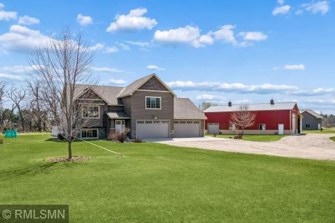
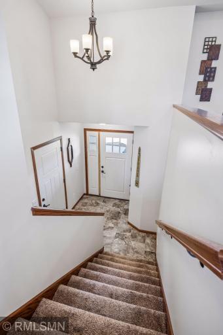
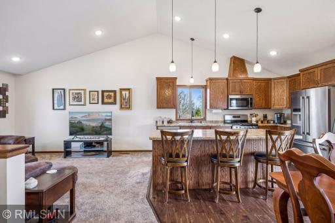
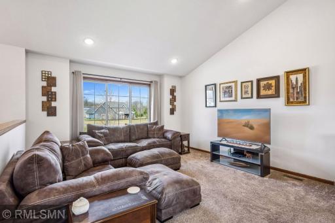
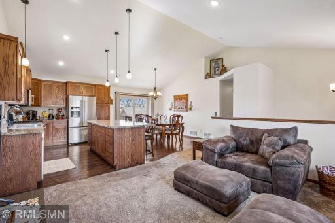
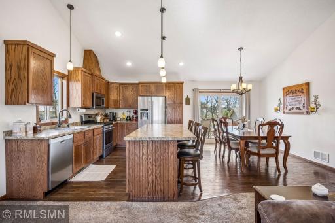
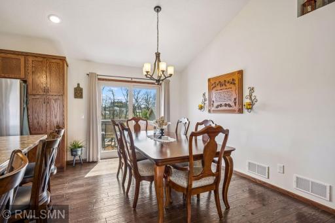
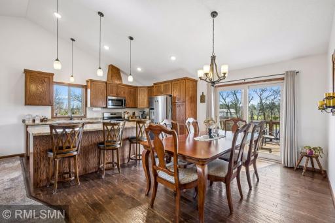
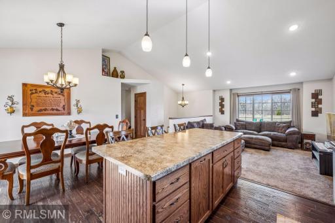
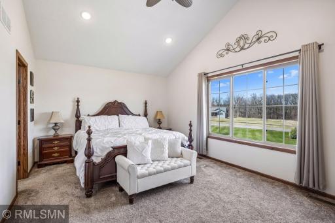
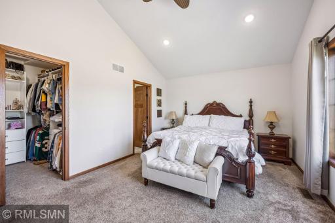
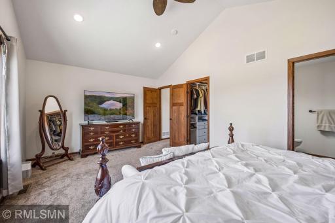
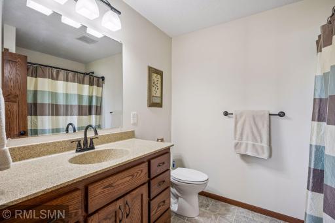
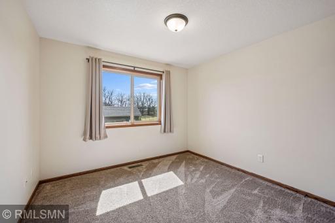
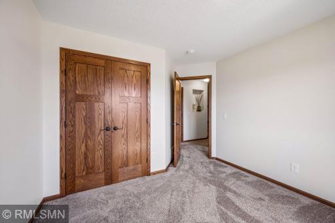
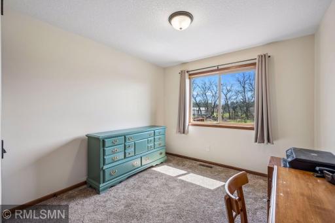
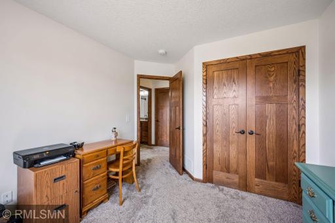
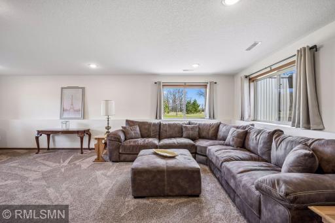
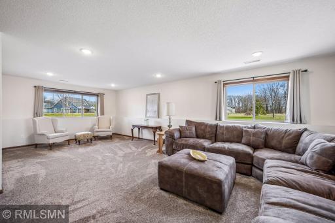
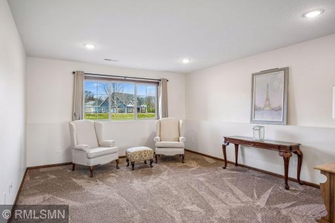
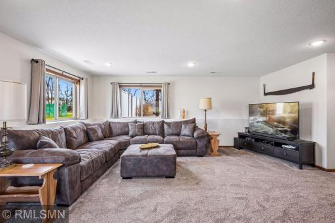
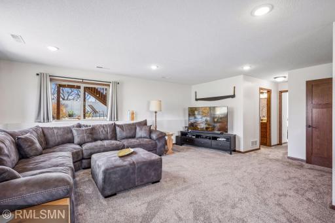
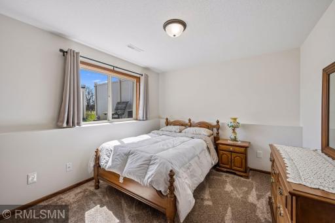
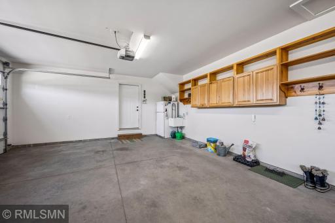
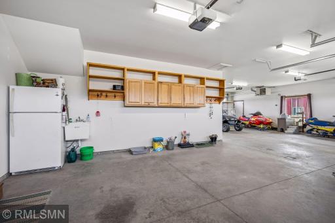
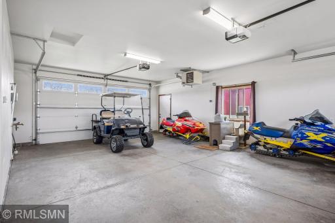
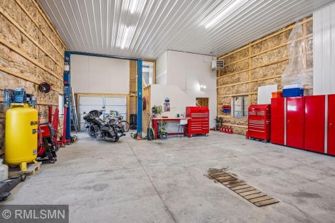
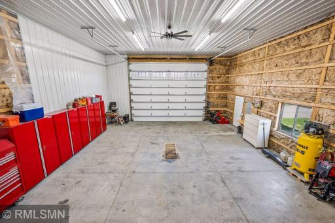
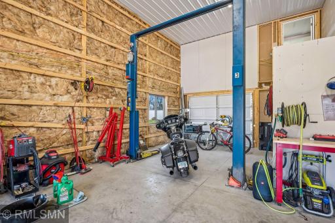
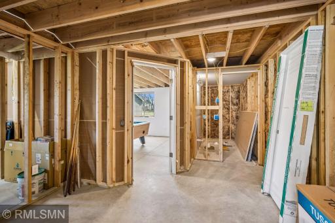
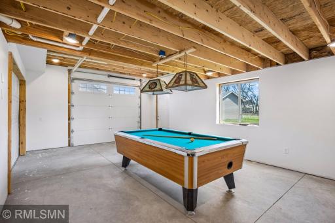
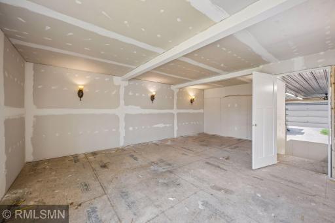
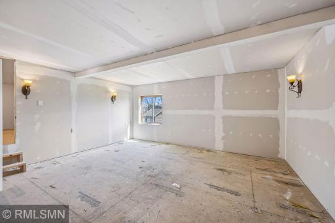
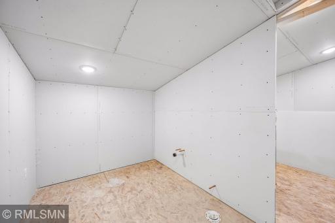
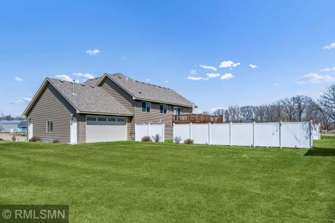
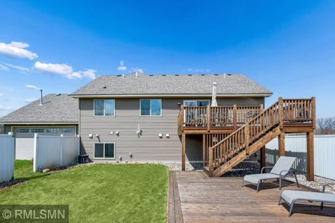
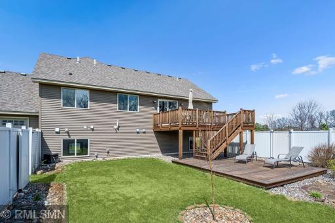
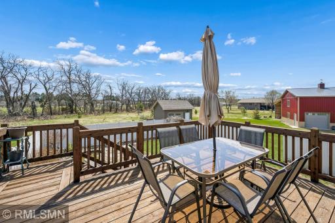
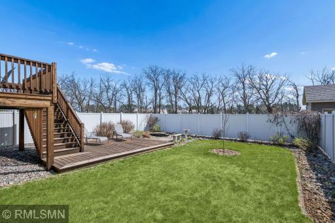
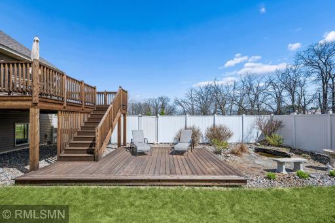
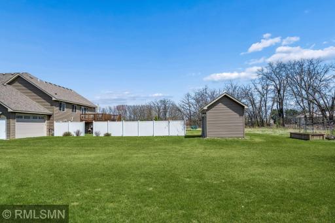
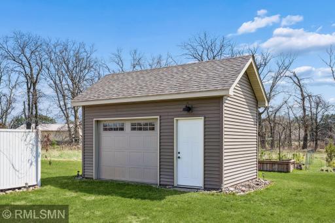
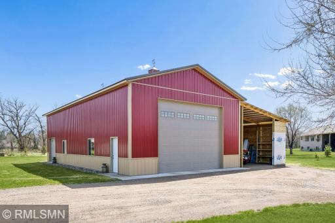
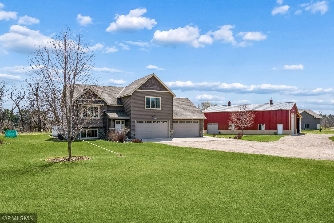
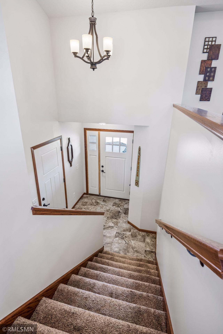
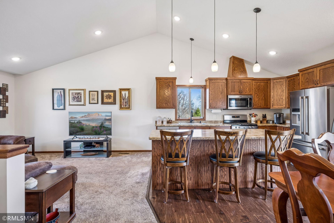
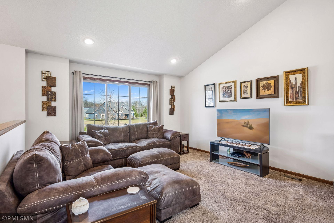
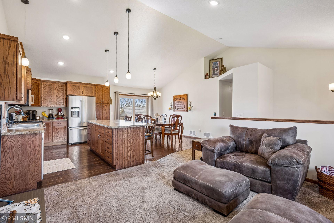
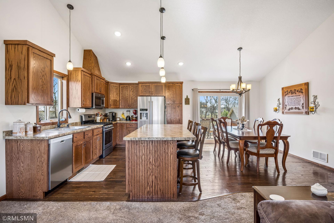
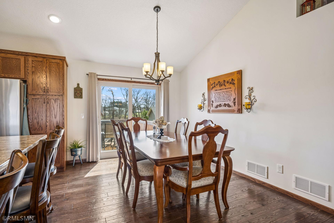
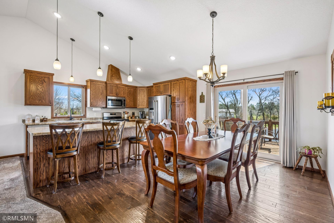
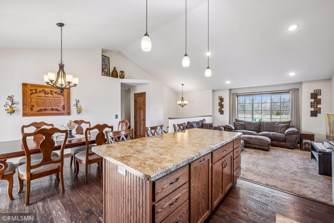
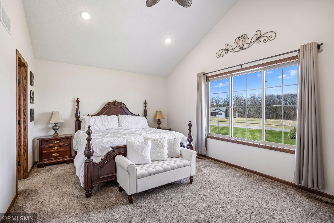
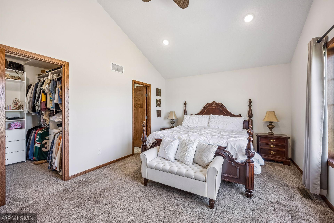
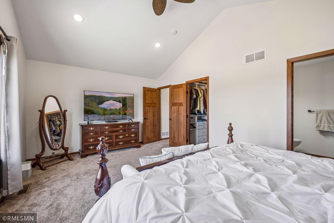
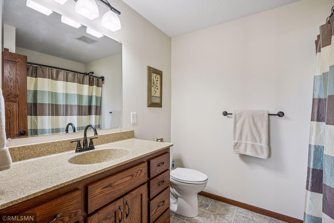
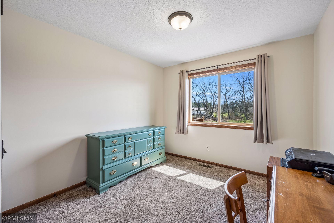
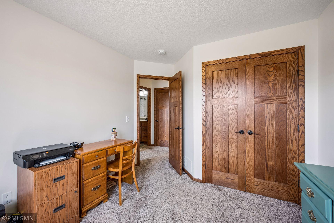
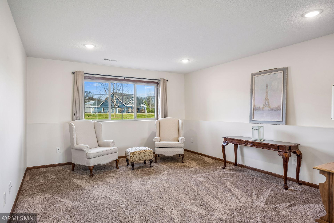
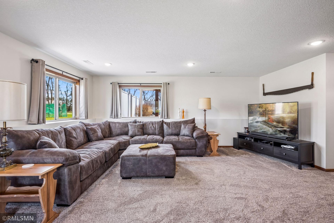
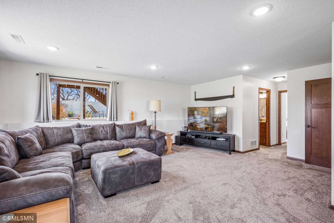
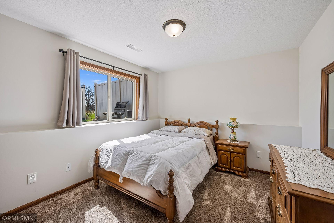
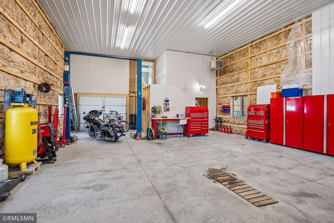
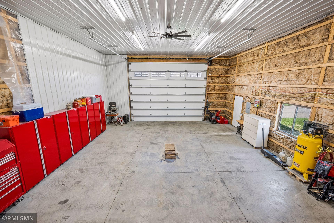
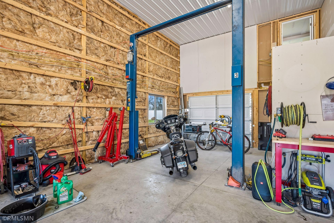
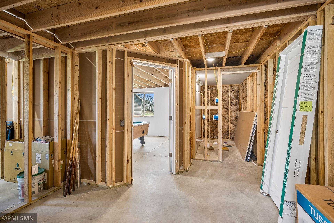
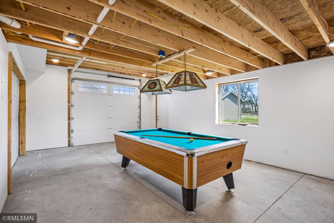
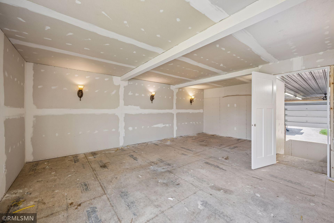
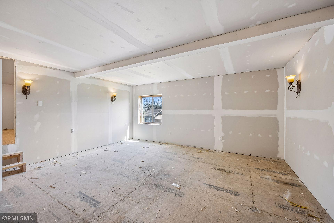
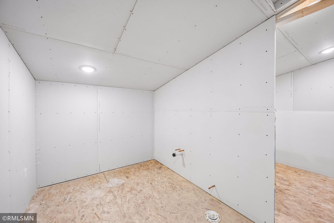
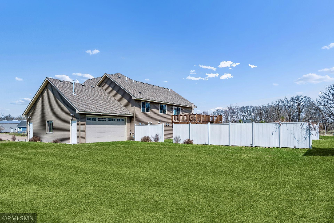
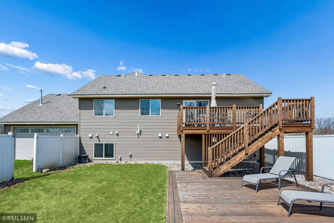
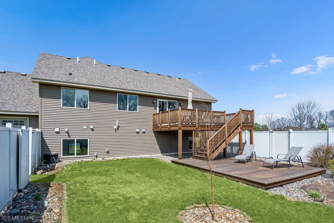
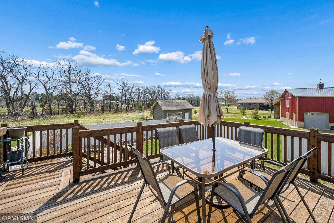
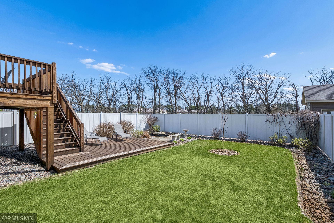
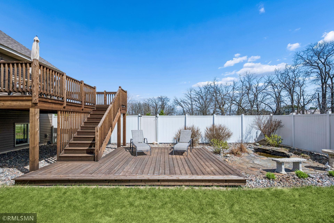
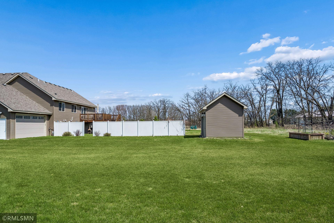
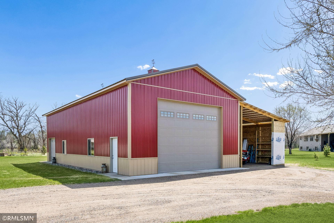
Welcome home to this stunning custom-built 4-bedroom, 3-bath residence nestled on spacious acreage with meticulous attention to detail throughout. As you approach, you'll be captivated by the home's ideal corner lot placement, offering privacy and picturesque views. Step inside to discover warm woodwork and complementary flooring, complemented by soaring ceilings that enhance the inviting atmosphere. The main floor's seamless layout flows effortlessly to a two-tiered deck, enclosed by vinyl privacy fencing- perfect for entertaining or relaxing while keeping loved ones and pets nearby. The desirable owner's suite, situated on the upper level from the main bedrooms, features a large walk-in closet and a full bathroom, providing a private retreat. Additionally, the property includes a massive 30'x60' detached building with a mezzanine, ready to be finished into an ADU or a home office, complete with an unfinished bathroom. This exceptional property combines comfort, functionality, and potential in a beautiful setting.
Details
Maps
Contract Information
Status: Pending
Off Market Date: 2026-07-06
Contingency: None
Current Price: 625000
Original List Price: 649900
ListPrice: 625000
List Date: 2026-04-24
Owner is an Agent?: No
Auction?: No
General Property Information
# Carport Spaces: 6
Common Wall: No
Lot Measurement: Acres
Manufactured Home?: No
Multiple PIDs?: No
New Development: No
Waterfront YN: No
Year Built: 2018
Yearly/Seasonal: Yearly
Zoning: Residential-Single Family
Bedrooms: 4
Baths Total: 3
Bath Full: 3
Main Floor Total SqFt: 1458
Above Grd Total SqFt: 1458
Below Grd Total SqFt: 900
Total SqFt: 2358
Total Finished Sqft: 2358.00
FireplaceYN: No
Style: (SF) Single Family
Foundation Size: 1058
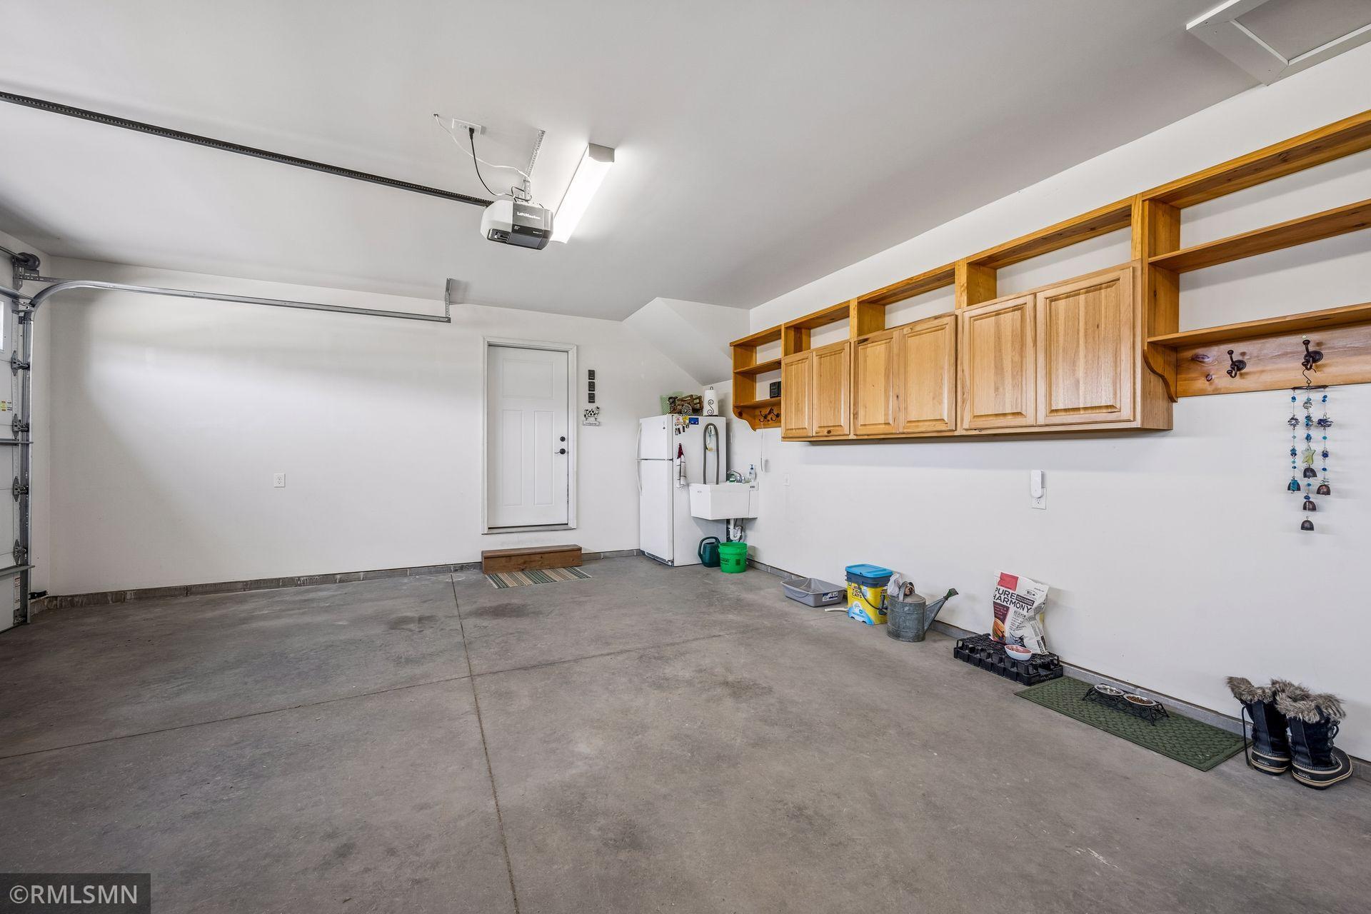
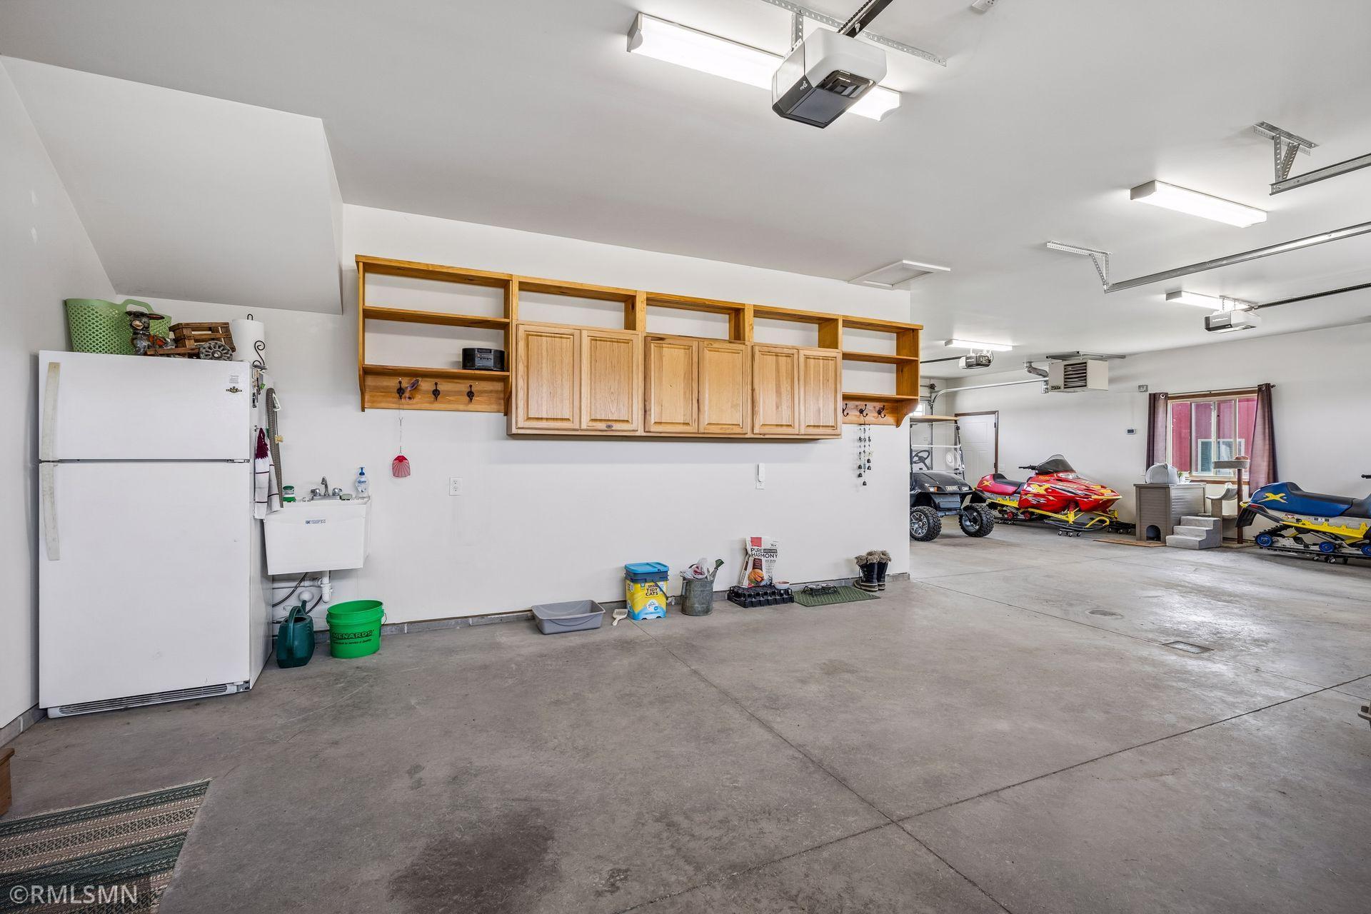
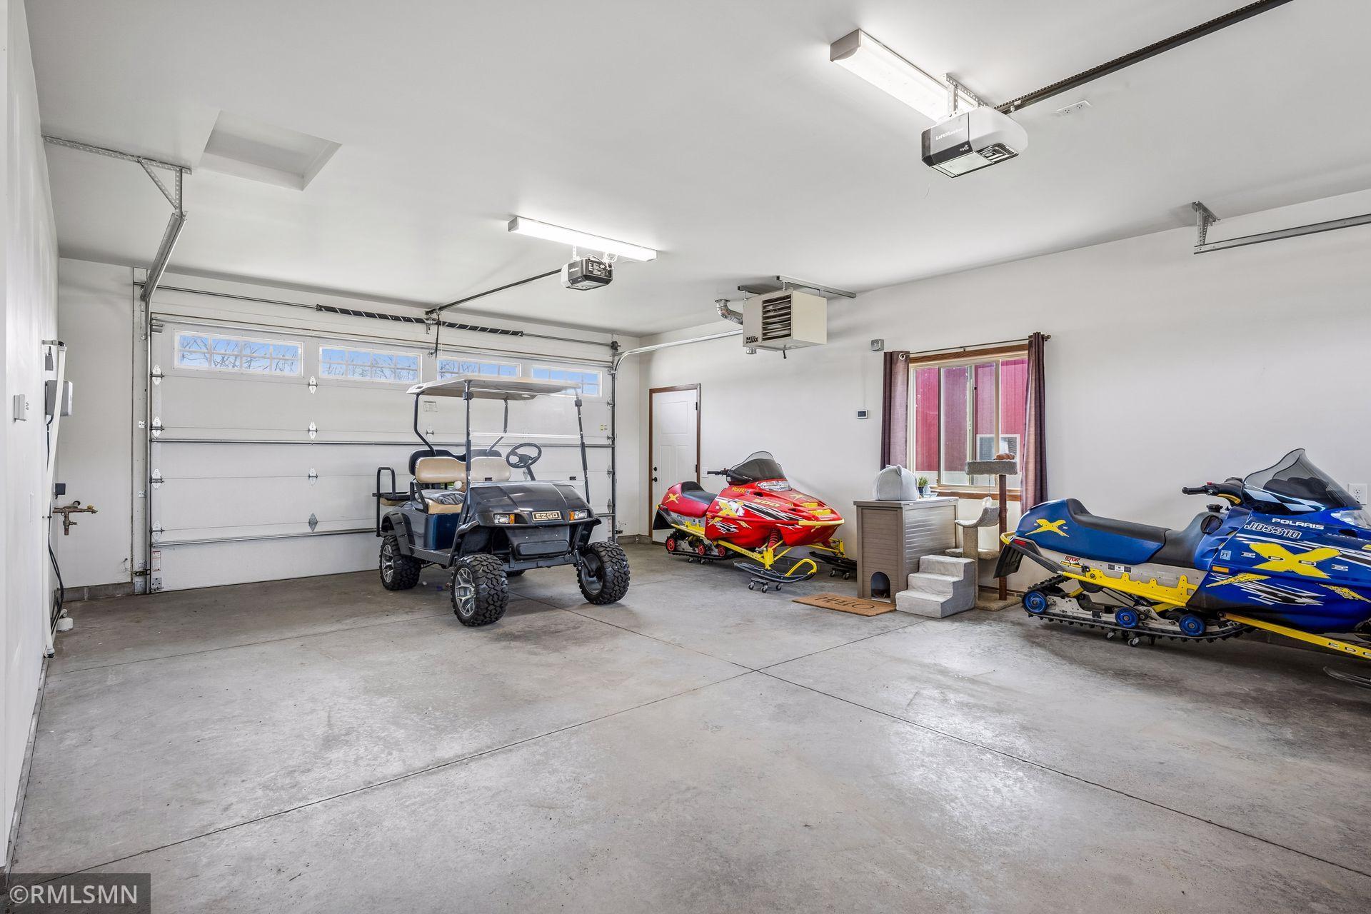
Garage Stalls: 8
Lot Dimensions: 1x1x1x1
Acres: 2.5
Assessment Pending: Unknown
Location Tax and Other Information
House Number: 31476
Street Name: 147th
Street Suffix: Street
Street Direction Suffix: NW
Postal City: Princeton
County: Sherburne
State: MN
Zip Code: 55371
Complex/Dev/Subdivision: Blue Hill Farms
Assessments
Tax With Assessments: 3792
Building Information
Finished SqFt Above Ground: 1458
Finished SqFt Below Ground: 900
Lease Details
Land Leased: Not Applicable
Miscellaneous Information
DP Resource: Yes
Homestead: Yes
Ownership
Fractional Ownership: No
Parking Characteristics
Garage Door Height: 14
Garage Door Width: 14
Garage Square Feet: 954
Public Survey Info
Range#: 27
Section#: 12
Township#: 35
Property Features
Accessible: None
Air Conditioning: Central Air
Amenities Unit: Ceiling Fan(s); Deck; Exercise Room; In-Ground Sprinkler; Kitchen Center Island; Kitchen Window; Natural Woodwork; Primary Bedroom Walk-In Closet; Tile Floors; Vaulted Ceiling(s); Walk-In Closet; Washer/Dryer Hookup
Appliances: Air-To-Air Exchanger; Chandelier; Dishwasher; Dryer; Microwave; Range; Refrigerator; Washer
Basement: Concrete Block; Drain Tiled; Egress Windows
Bath Description: Main Floor Full Bath; Full Primary; 3/4 Basement
Construction Materials: Block; Frame
Construction Status: Previously Owned
Dining Room Description: Kitchen/Dining Room
Electric: 200+ Amp Service
Existing Financing: Conventional
Exterior: Brick/Stone; Metal; Vinyl
Fencing: Privacy; Vinyl
Foundation: Concrete Block
Fuel: Natural Gas
Heating: Forced Air
Laundry: Lower Level
Lock Box Type: Combo
Lot Description: Corner Lot; Tree Coverage - Medium
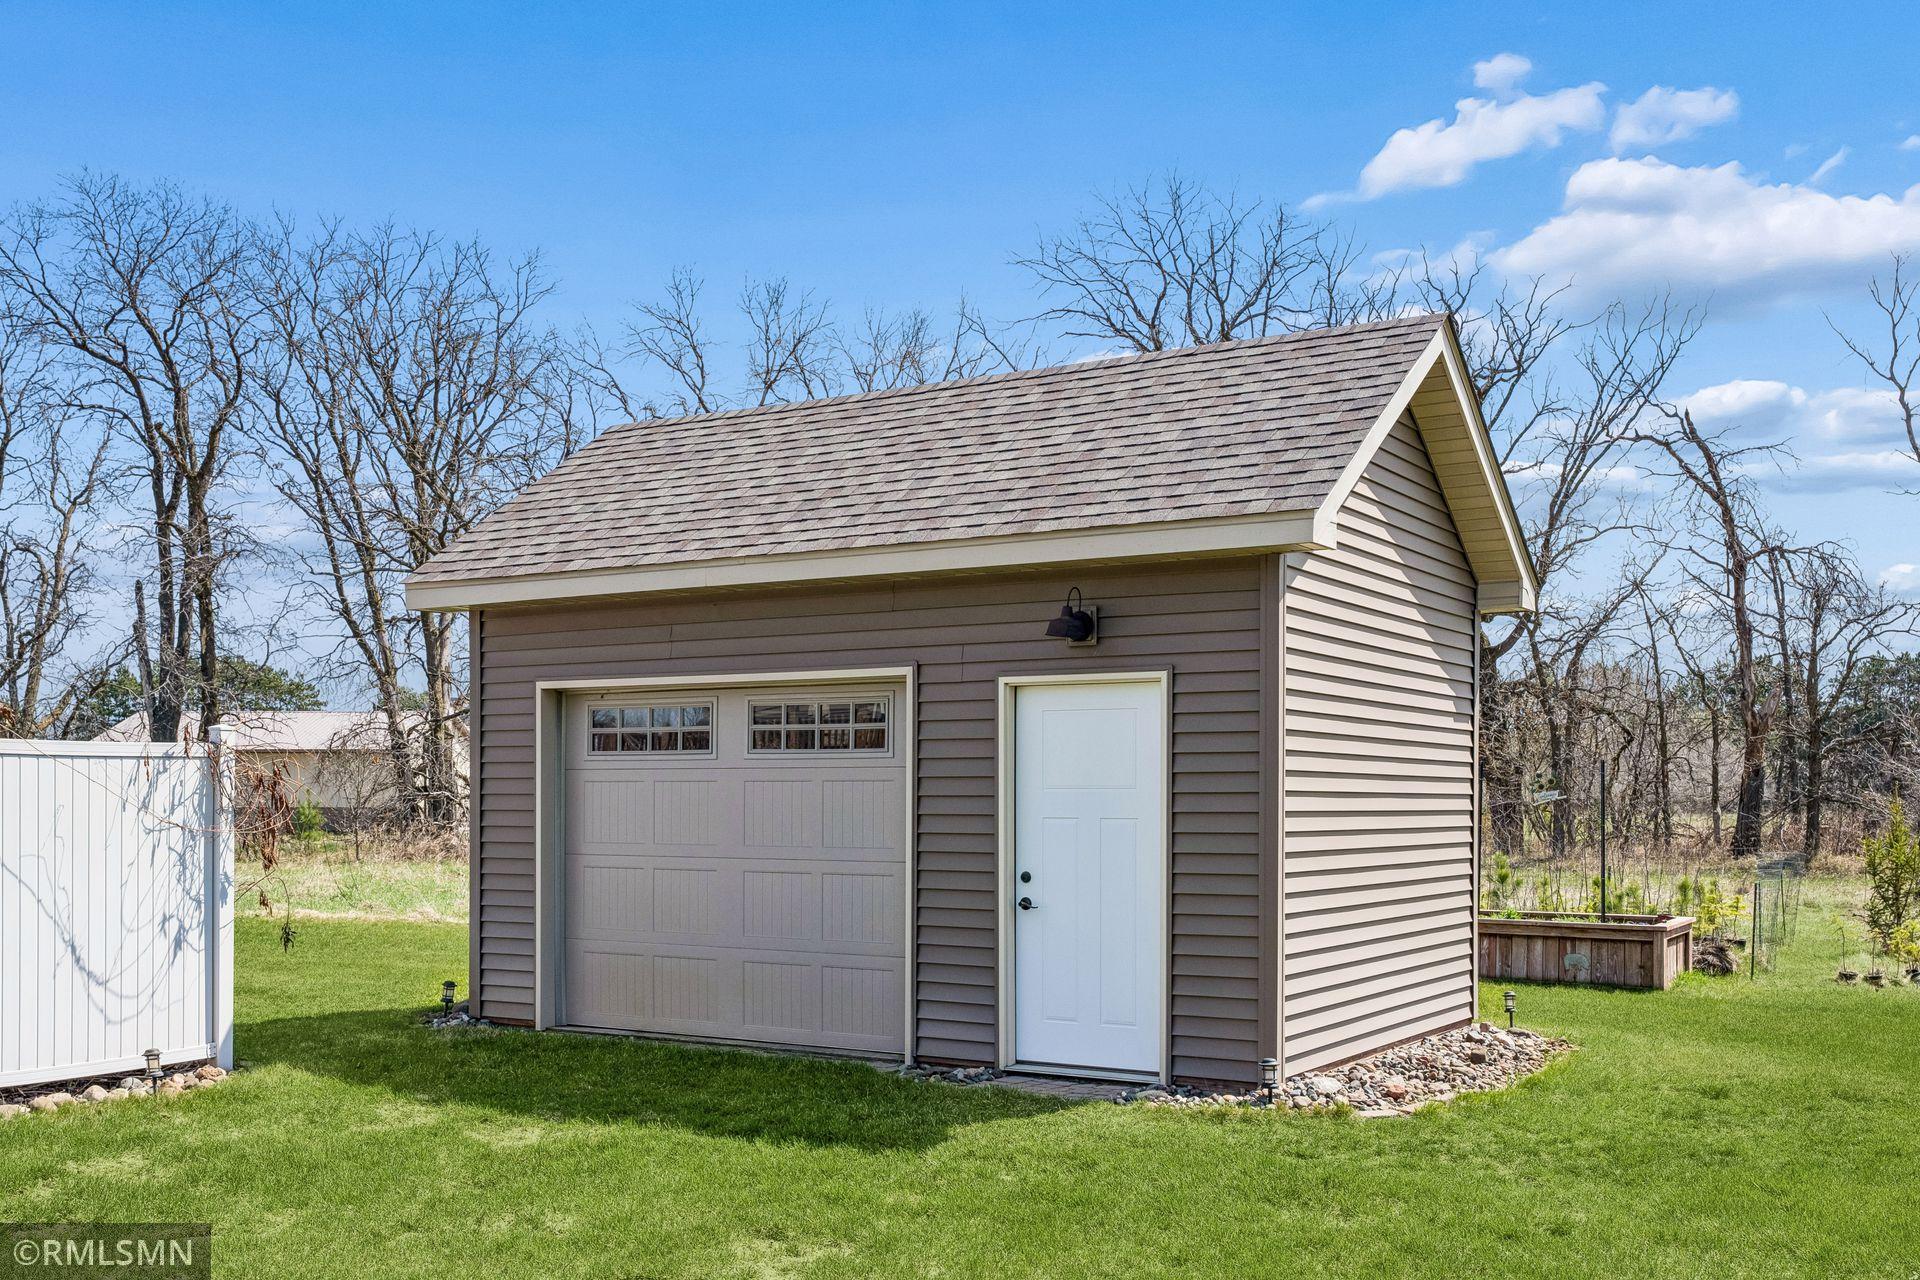
Outbuildings: Additional Garage; Lean-To; Pole Building; Workshop
Parking Characteristics: Finished Garage; Floor Drain; Garage Door Opener; Heated Garage; Insulated Garage; RV Access/Parking
Property Subtype: Acreage
Road Frontage: Township
Roof: Age 8 Years or Less
Second Unit: Easily Divided
Sellers Terms: Cash; Conventional; FHA; VA
Sewer: Septic System Compliant - Yes
Stories: Modified Two Story
Water: 4-Inch Submersible; Drilled; Well
Room Information
| Room Name | Dimensions | Level |
| Deck | 16 x 20 | Main |
| Dining Room | 10.4 x 13.4 | Main |
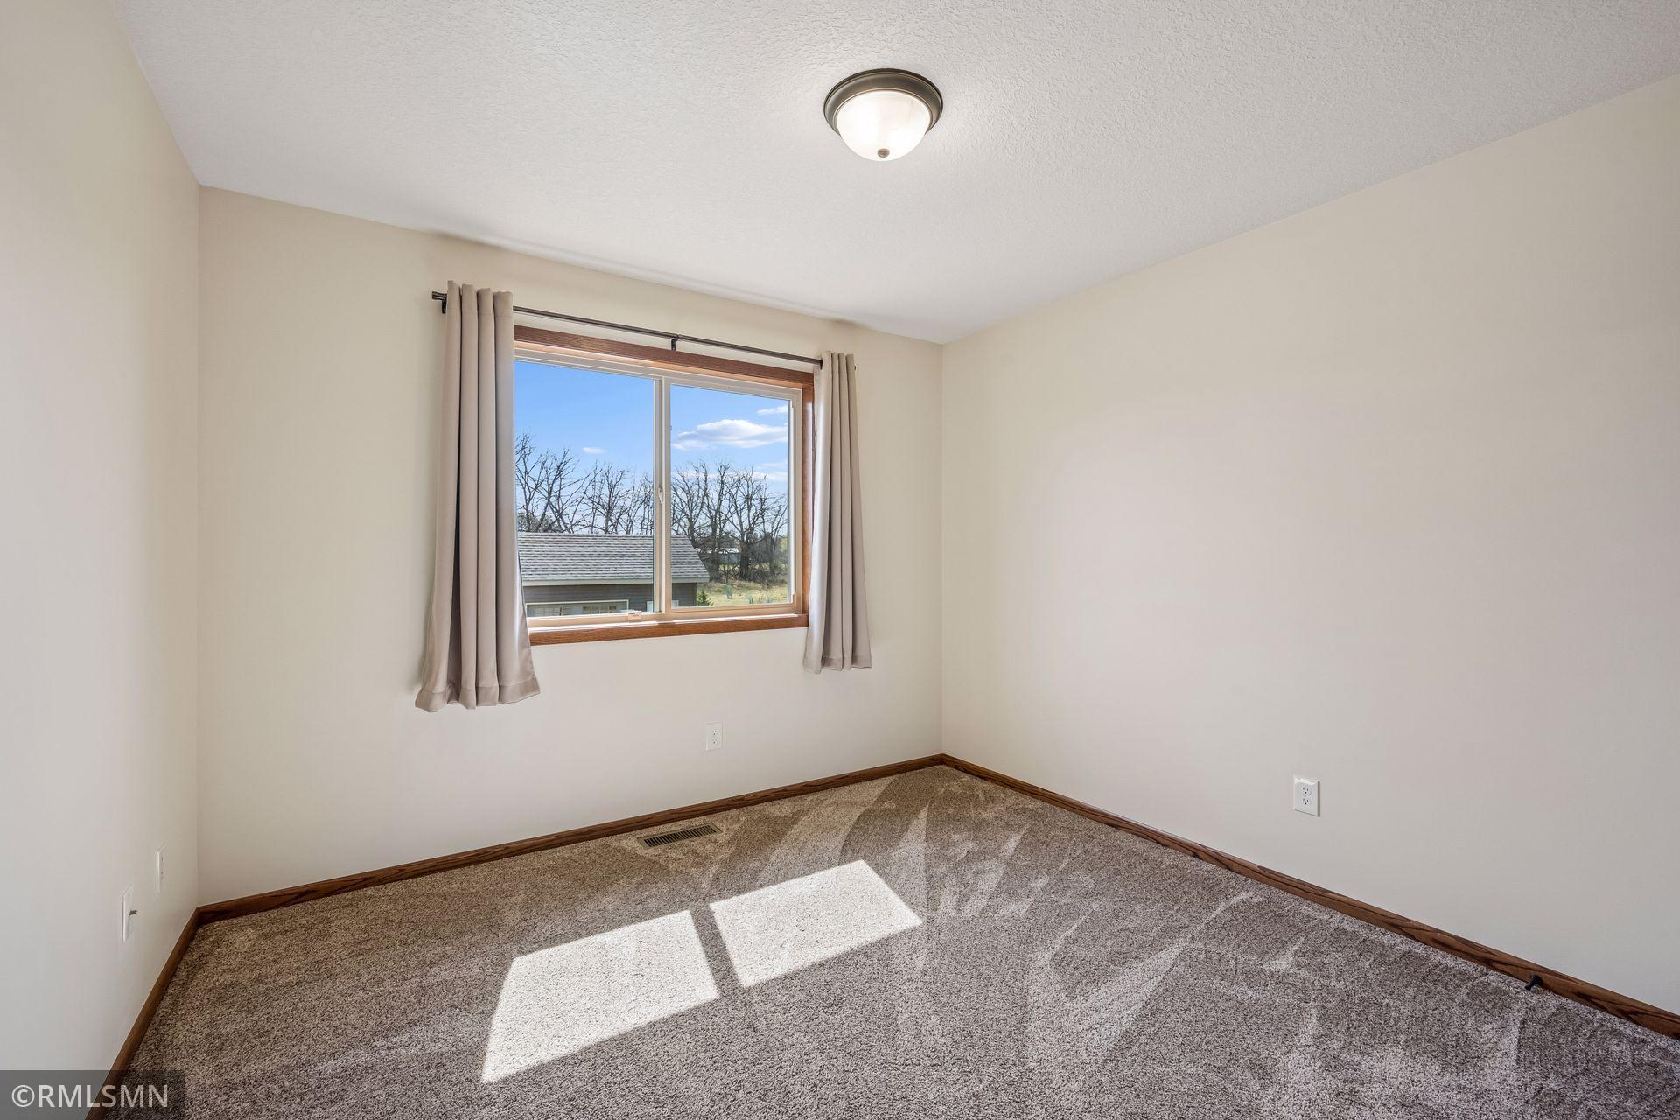
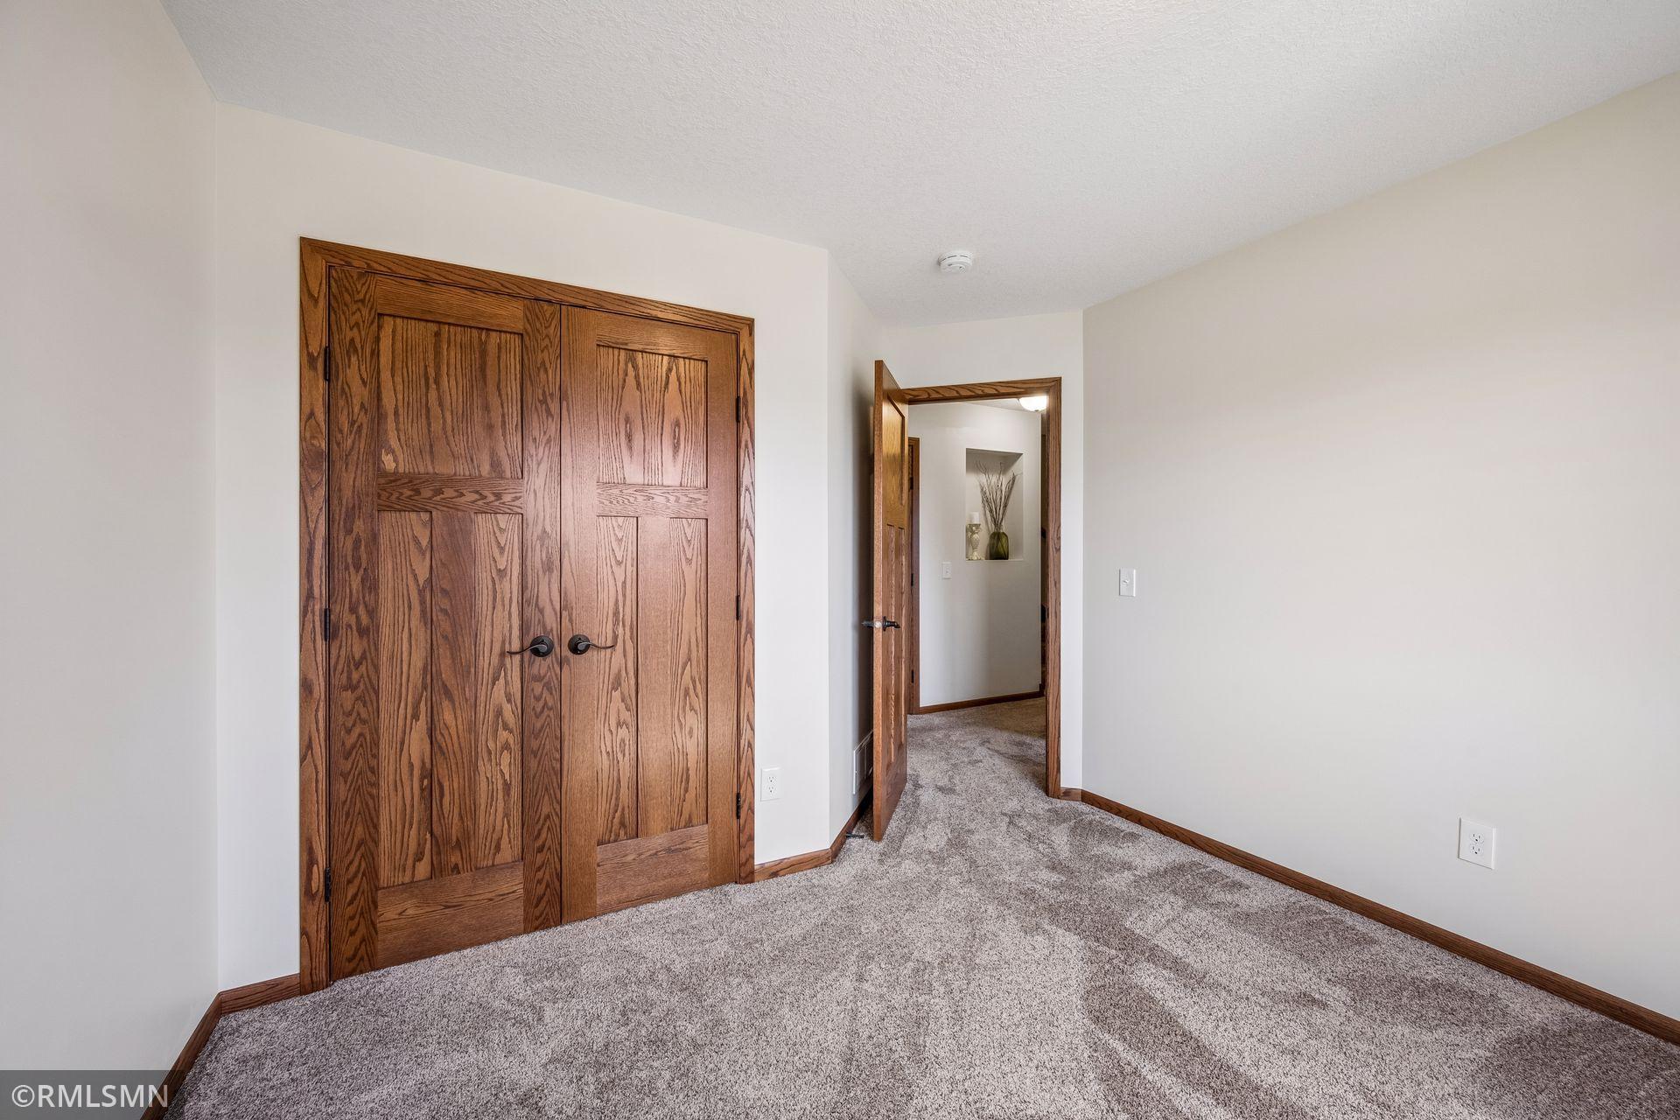
| First (1st) Bedroom | 10.4 x 10.10 | Main |
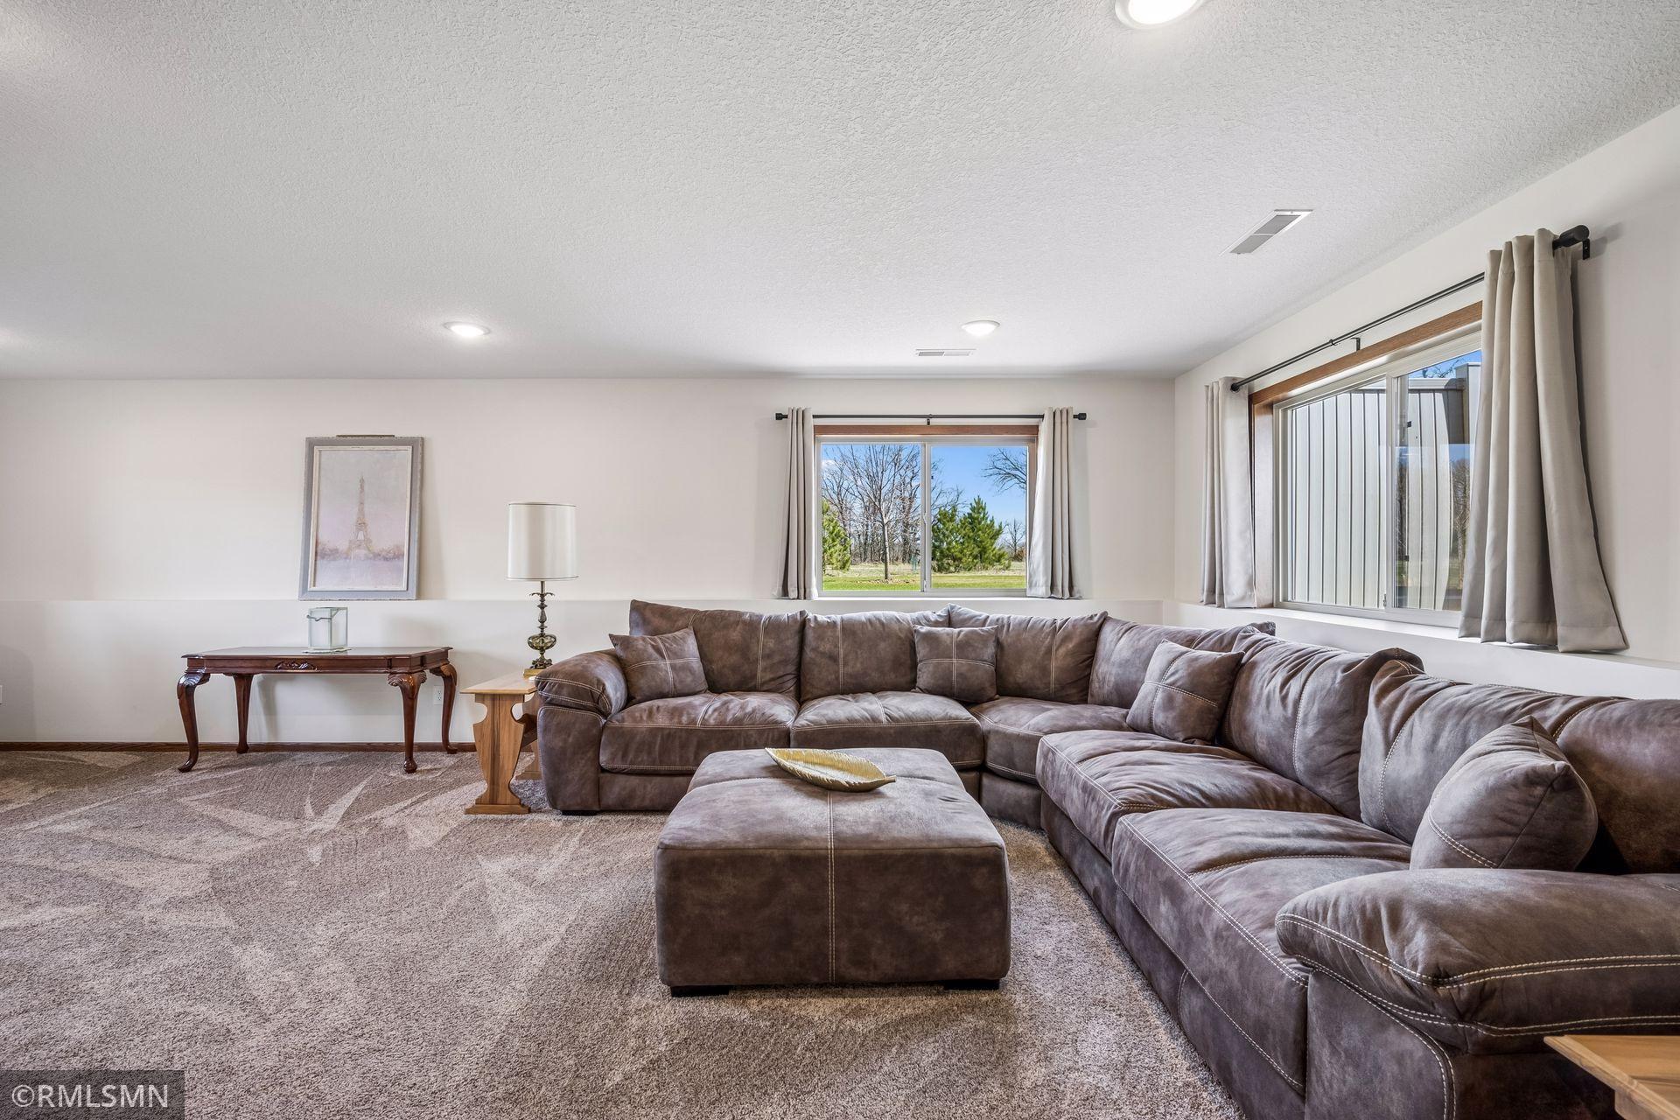
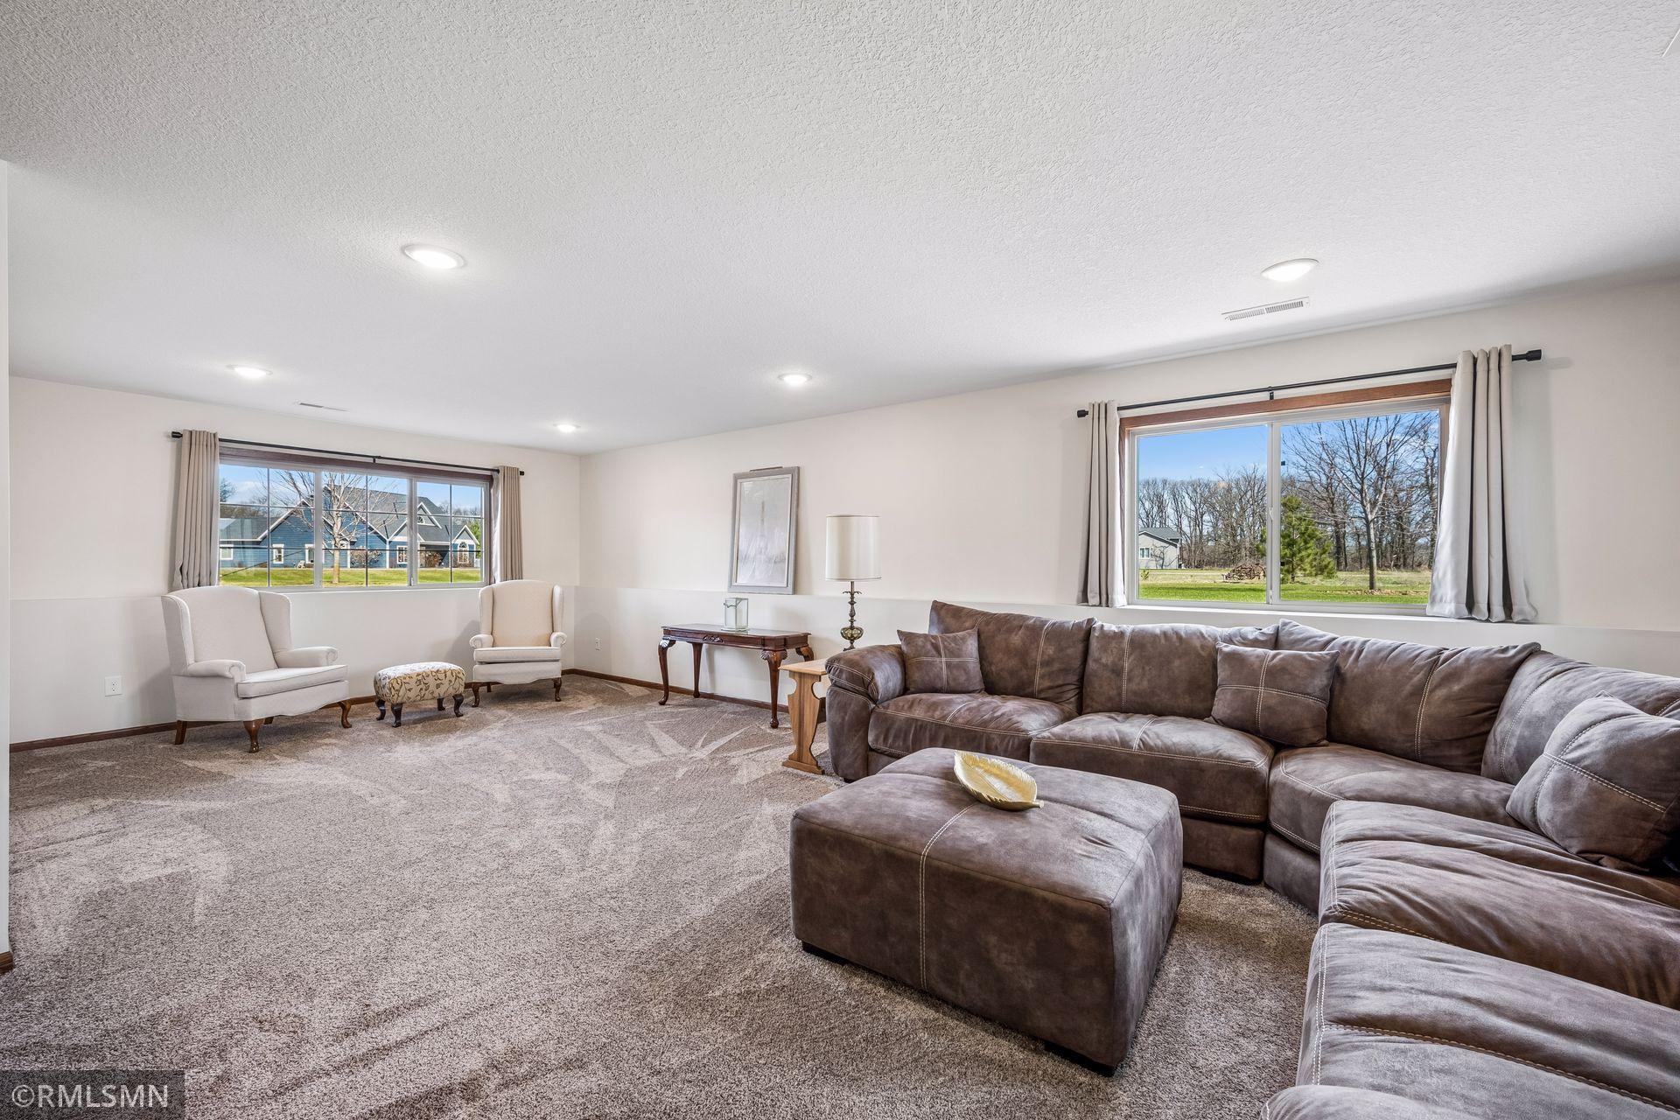
| Fourth (4th) Bedroom | 14 x 12 | Lower |
| Garage | 62 x 32 | Main |
| Kitchen | 14.4 x 17 | Main |
| Living Room | 14.4 x 15 | Main |
| Patio | 16 x 20 | Main |
| Second (2nd) Bedroom | 10.4 x 10.10 | Main |
| Third (3rd) Bedroom | 20 x 20 | Upper |
| Other | 20 x 30 | Upper |
| Other | 10 x 20 | Main |
Listing Office: Advantage Point Realty
Last Updated: July - 07 - 2026

The data relating to real estate for sale on this web site comes in part from the Broker Reciprocity SM Program of the Regional Multiple Listing Service of Minnesota, Inc. The information provided is deemed reliable but not guaranteed. Properties subject to prior sale, change or withdrawal. ©2024 Regional Multiple Listing Service of Minnesota, Inc All rights reserved.
Wednesday 8th of July 2026 10:49 AM

218-998-4400
Mohagen Real Estate


Let's Connect

Mohagen Real Estate
sue@MohagenRealEstate.com
Office: 218-998-4400
Cell: 218-731-7376

Mohagen Real Estate is licensed in the State of Minnesota