31481 Mallard, Park Rapids, MN 56470 (MLS# 7077471)
$385,000
Park Rapids, MN 56470
MLS# 7077471
Status: Coming Soon
4 beds | 3 baths | 2186 sqft
1 / 28
Property Description
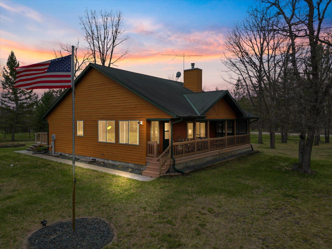
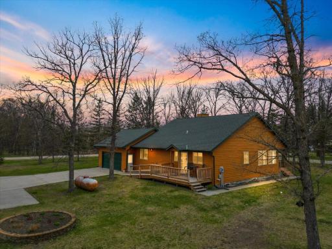
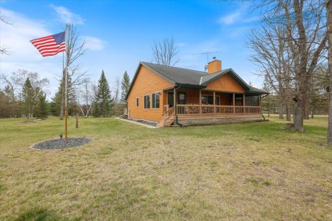
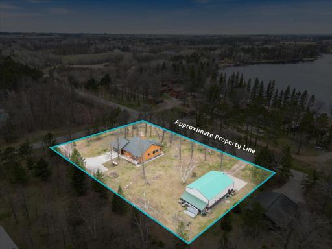
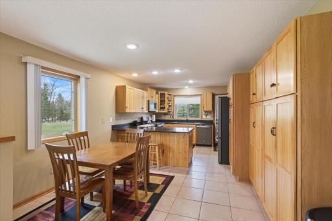
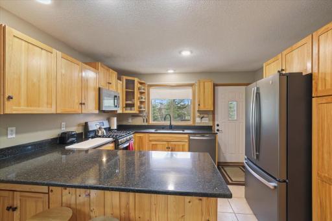
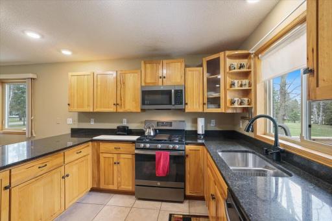
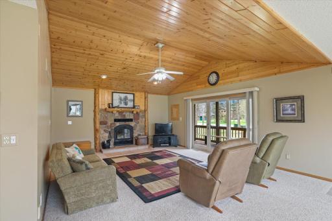
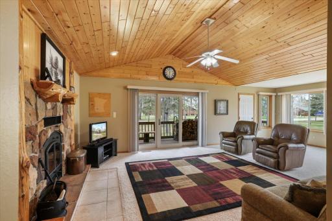
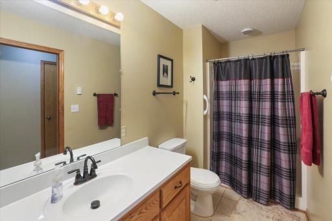
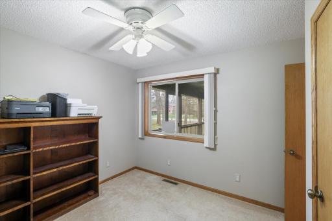
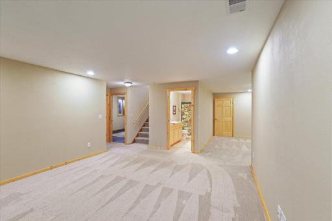
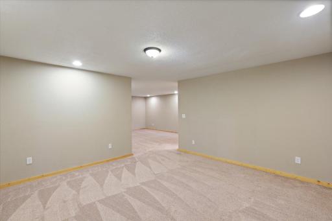
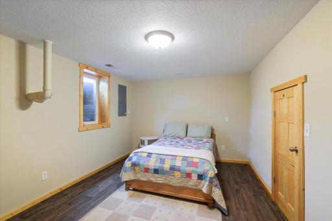
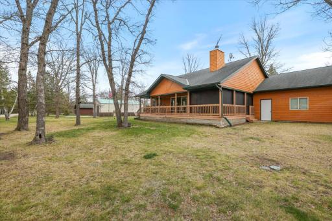
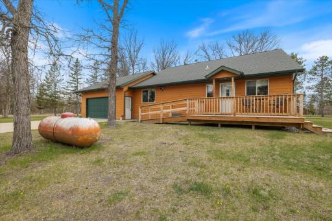
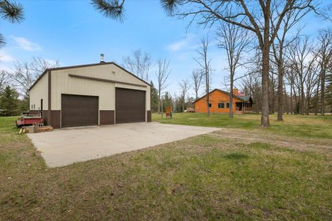
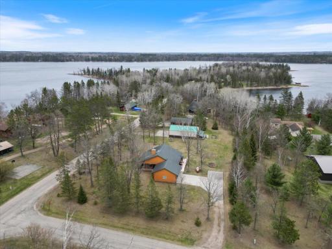
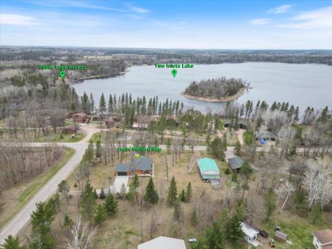
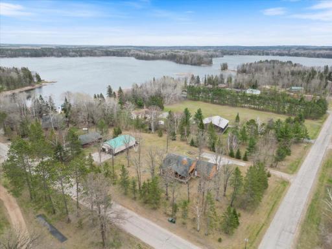
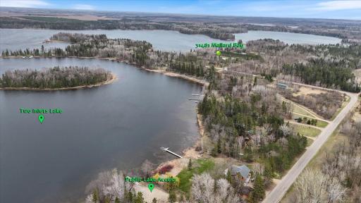
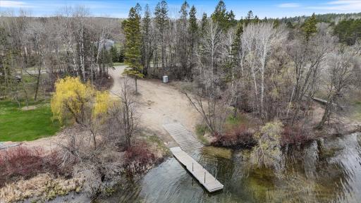
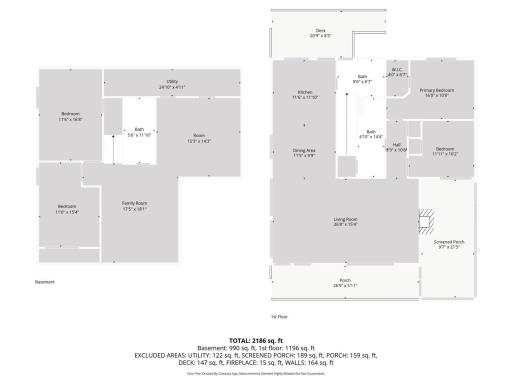
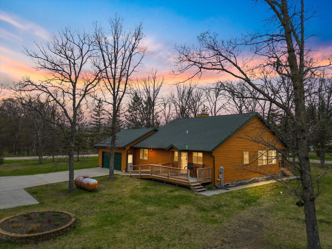
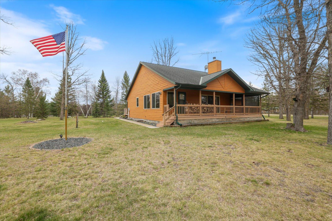
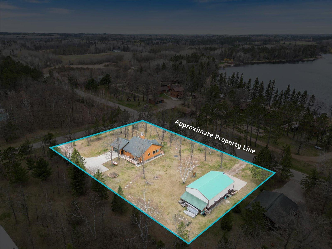
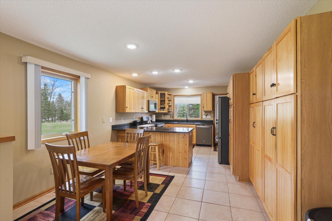
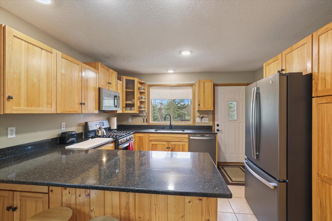
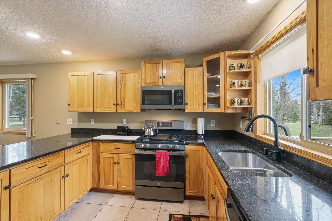
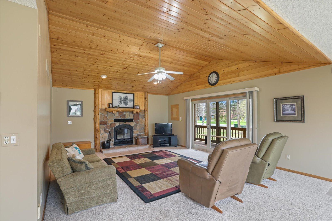
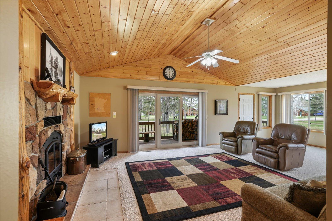
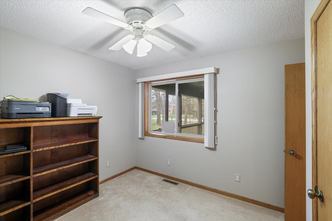
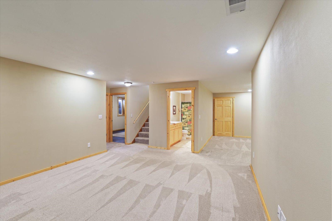
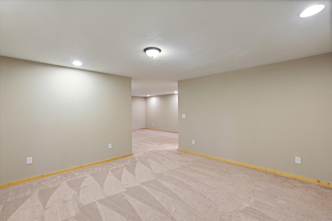
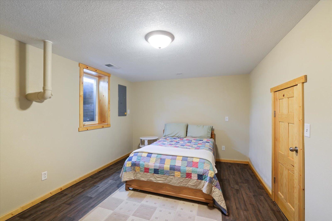
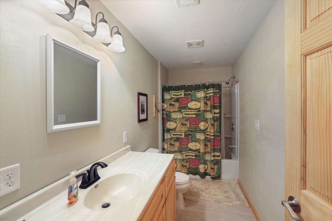
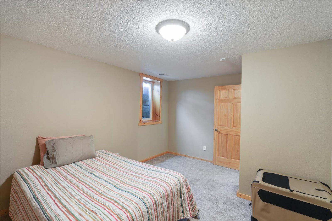
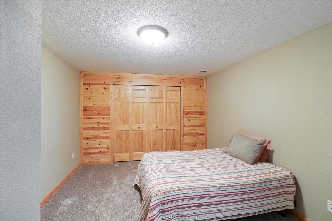
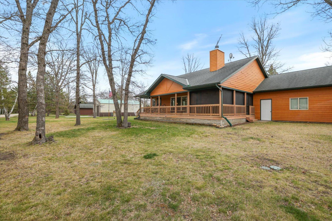
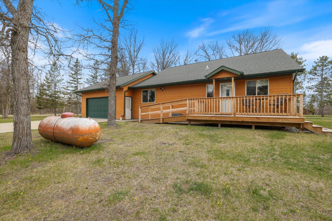
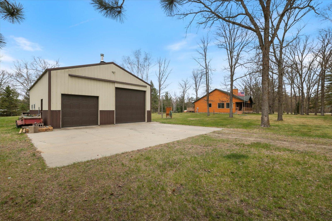
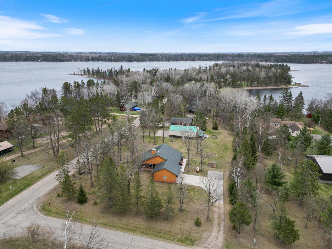
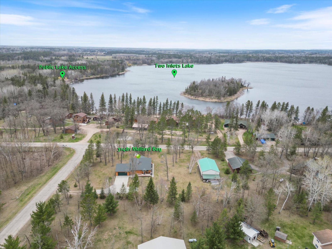
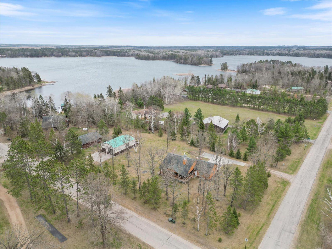
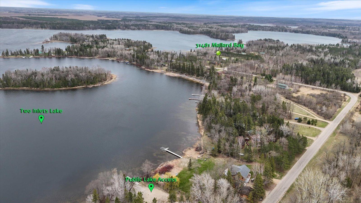
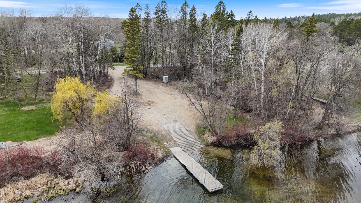
Whether you are looking for a peaceful retreat or a smart investment in a great location, this inviting and well-kept 4BR home on a 1-acre corner lot is well worth a look. Offering comfortable country living, it is perfect as a permanent residence, a weekend cabin getaway, or a basecamp for outdoor enthusiasts. Situated just 0.4 miles from Two Inlets Lake public access, this property offers an ideal location for boating, fishing, and trail riding. The main level features a vaulted living room with a wood-burning fireplace, main-floor laundry, and an updated kitchen complete with new granite countertops, stainless steel appliances, and a gas stove. Outdoor living spaces include a spacious deck and an attached screened porch, complemented by a fully finished basement well-suited for a home theater, game room, or guest suite. Storage and workspace options are extensive: the attached garage and pole building include heating sources and features a newly added overhead doorâan ideal setup for boat storage, a workshop, or a home business. Come and check this home out!
Details
Maps
Contract Information
Status: Coming Soon
Contingency: None
Current Price: 385000
Original List Price: 385000
ListPrice: 385000
List Date: 2026-05-28
Owner is an Agent?: No
Auction?: No
General Property Information
Common Wall: No
Lot Measurement: Acres
Manufactured Home?: No
Multiple PIDs?: No
New Development: No
Number of Fireplaces: 1
Waterfront Present: No
Year Built: 2007
Yearly/Seasonal: Yearly
Zoning: Agriculture, Residential-Single Family
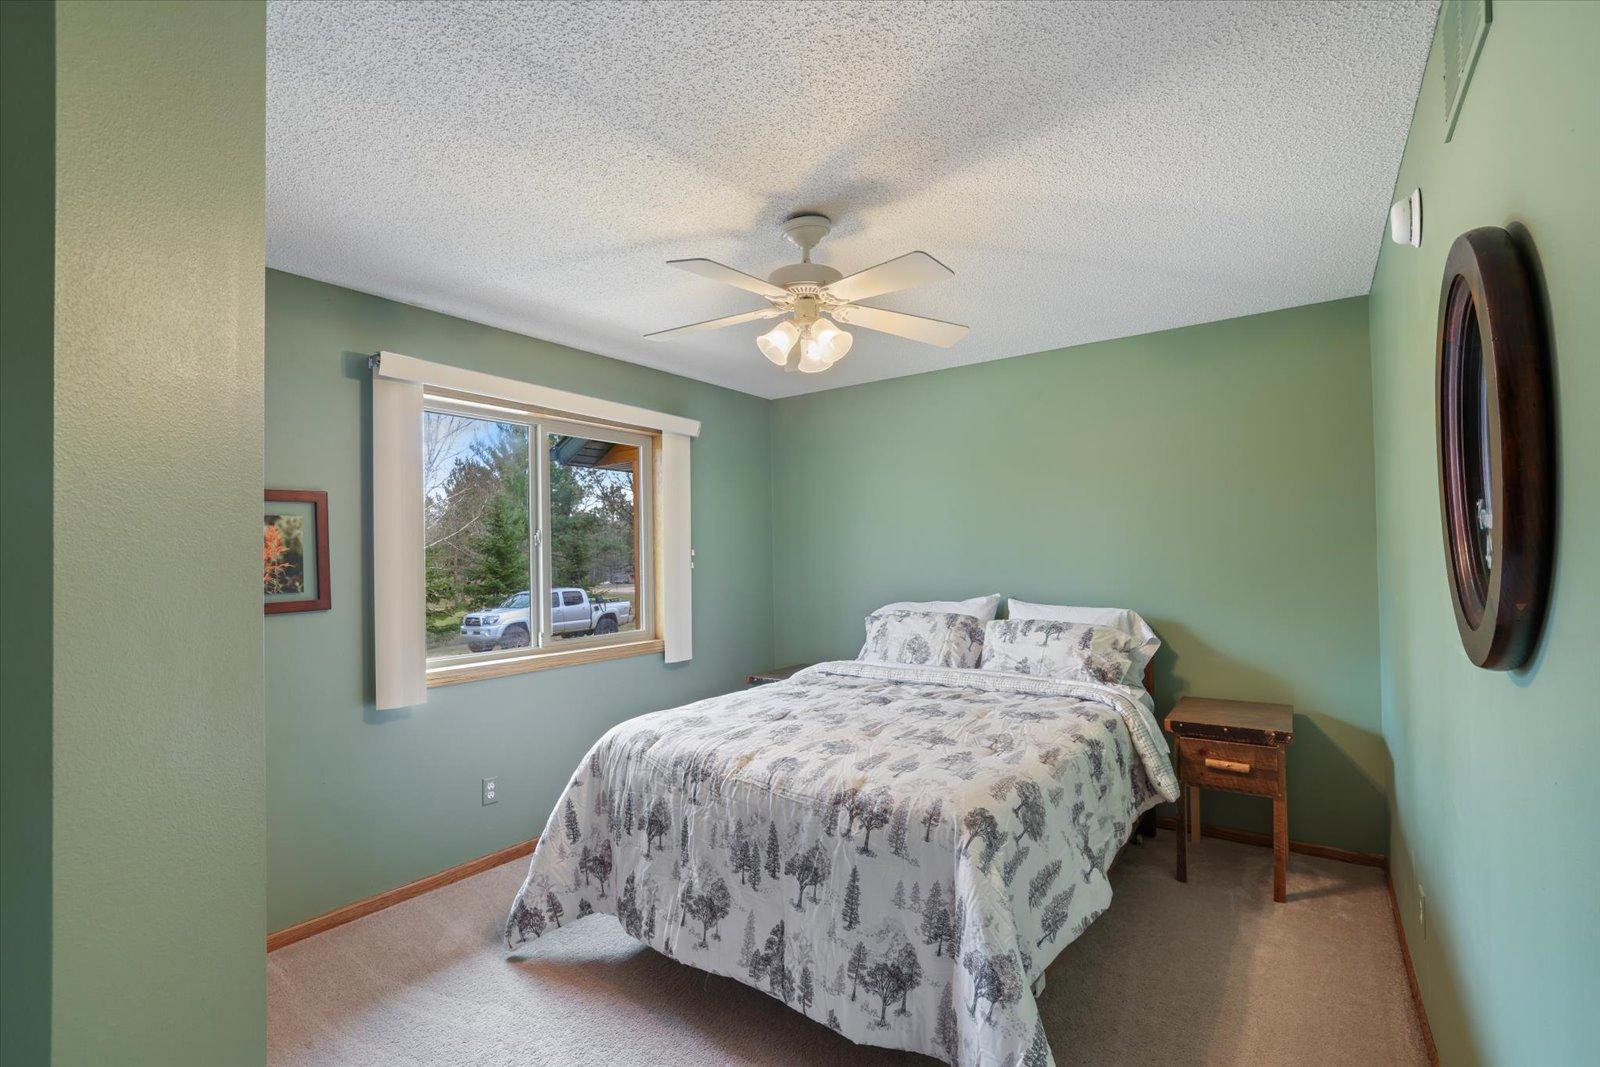
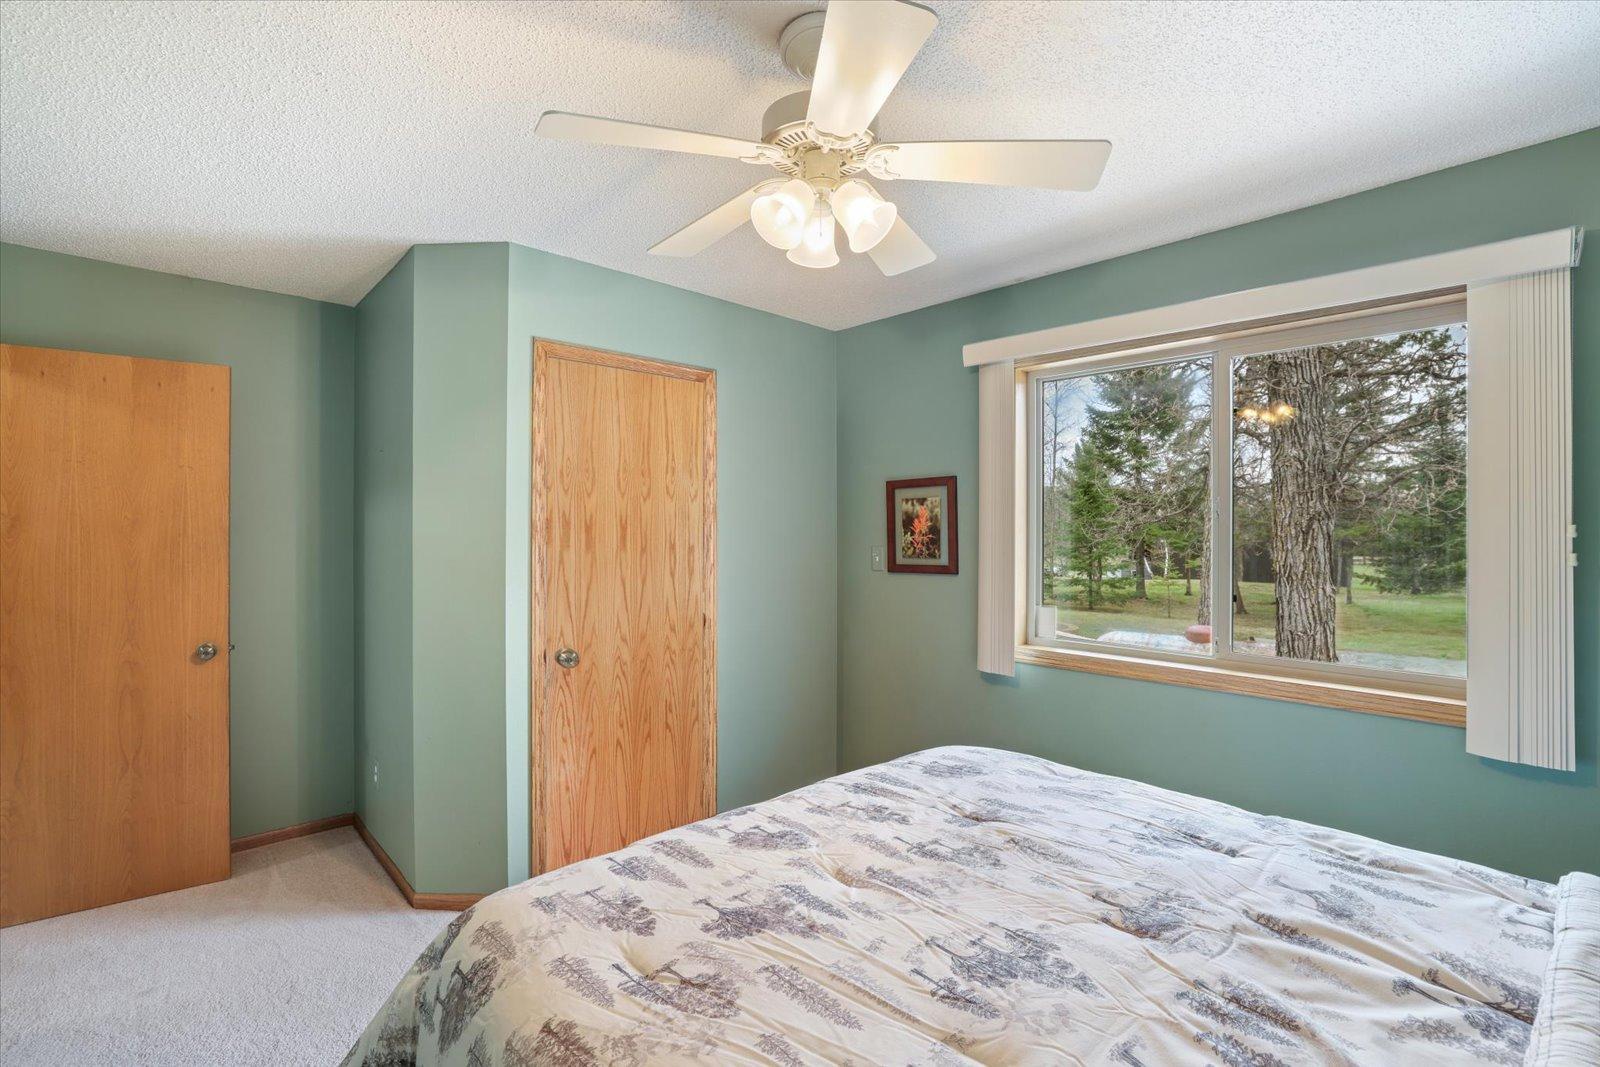
Bedrooms: 4
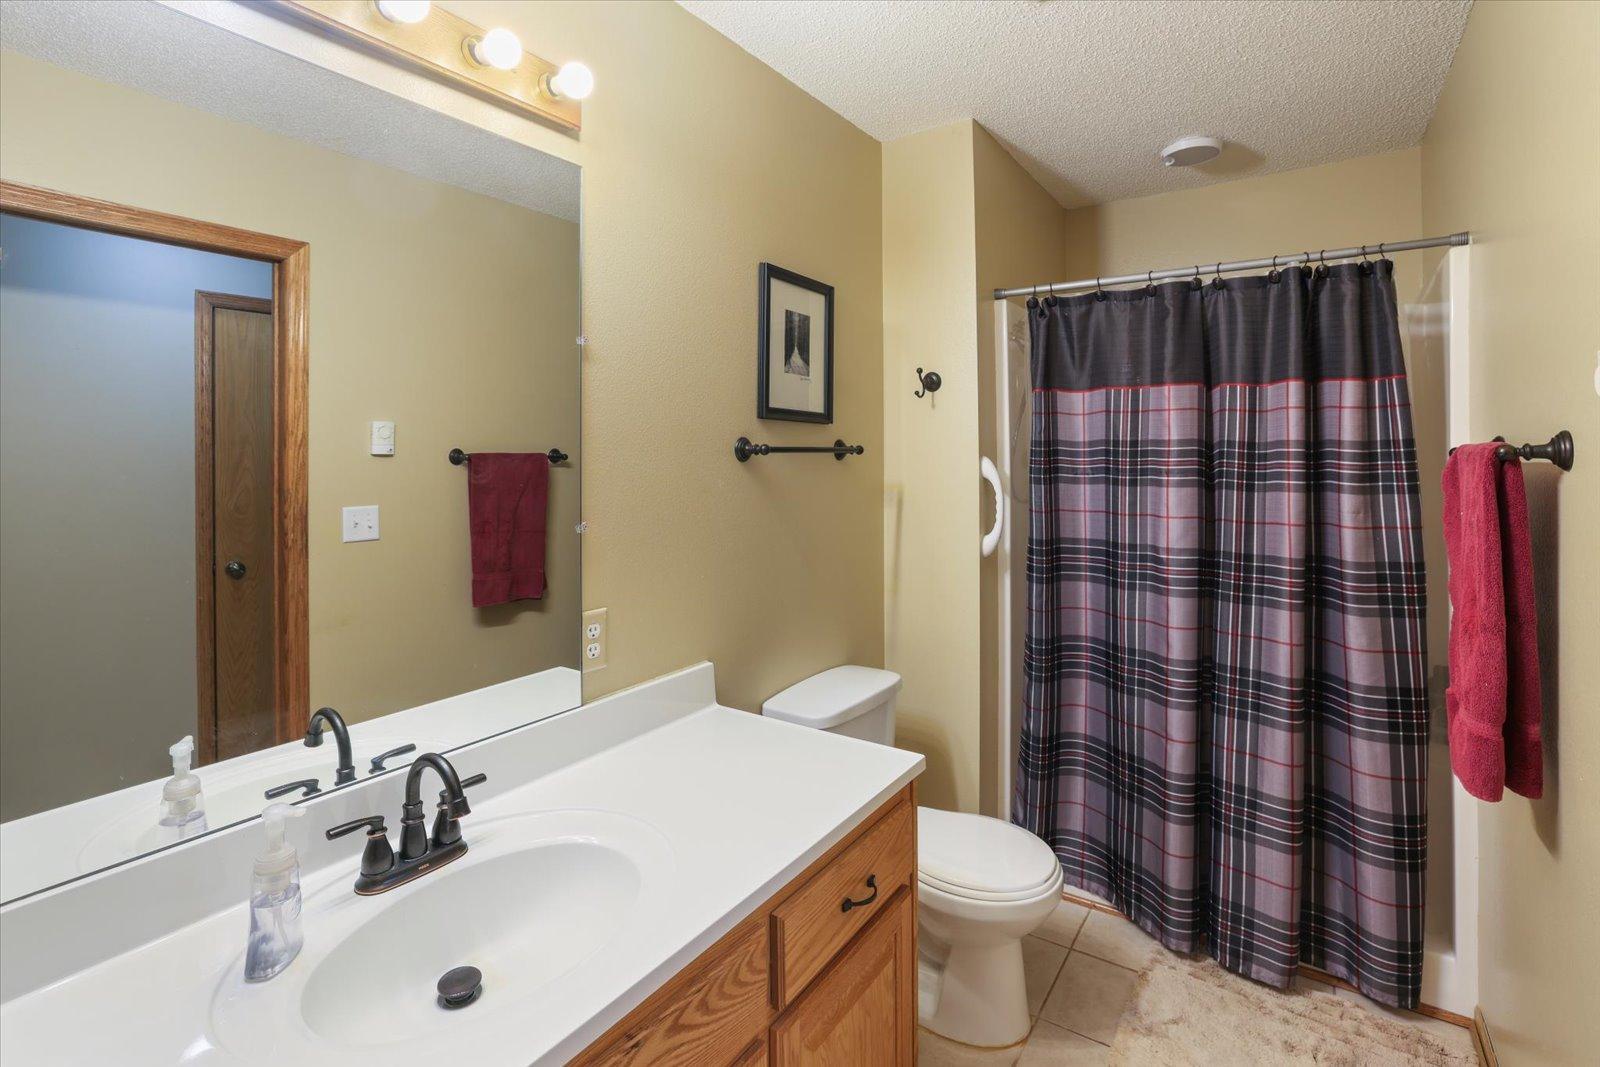
Baths Total: 3
Bath Full: 1
Bath Three Quarters: 1
Bath Half: 1
Main Floor Total SqFt: 1196
Above Grd Total SqFt: 1196
Below Grd Total SqFt: 990
Total SqFt: 2186
Total Finished Sqft: 2186.00
FireplaceYN: Yes
Style: (SF) Single Family
Foundation Size: 2186
Garage Stalls: 2
Lot Dimensions: 261x178
Acres: 1.04
Assessment Pending: No
Location Tax and Other Information
House Number: 31481
Street Name: Mallard
Postal City: Park Rapids
County: Becker
State: MN
Zip Code: 56470
Complex/Dev/Subdivision: Mallard Bay
Assessments
Tax With Assessments: 1406
Building Information
Finished SqFt Above Ground: 1196
Finished SqFt Below Ground: 990
Lease Details
Land Leased: Not Applicable
Miscellaneous Information
Homestead: Yes
Ownership
Fractional Ownership: No
Parking Characteristics
Garage Square Feet: 624
Public Survey Info
Range#: 36
Section#: 14
Township#: 141
Property Features
Accessible: None
Air Conditioning: Central Air
Amenities Unit: Ceiling Fan(s); Deck; Main Floor Primary Bedroom; Porch; Vaulted Ceiling(s)
Appliances: Dishwasher; Dryer; Microwave; Range; Refrigerator; Washer
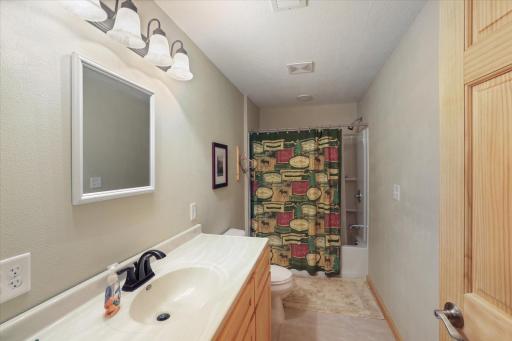
Bath Description: Main Floor 1/2 Bath; Main Floor 3/4 Bath; Full Basement
Construction Materials: Concrete
Construction Status: Previously Owned
Exterior: Cement Board; Engineered Wood
Fireplace Characteristics: Wood Burning
Foundation: Concrete Block
Fuel: Electric; Natural Gas; Propane
Heating: Forced Air
Lot Description: Corner Lot
Outbuildings: Pole Building
Parking Characteristics: Heated Garage
Sewer: Private Sewer; Tank with Drainage Field
Special Search: Main Floor Bedroom; Main Floor Laundry
Stories: One
Water: Drilled; Private; Sand Point; Well
Room Information
| Room Name | Dimensions | Level |
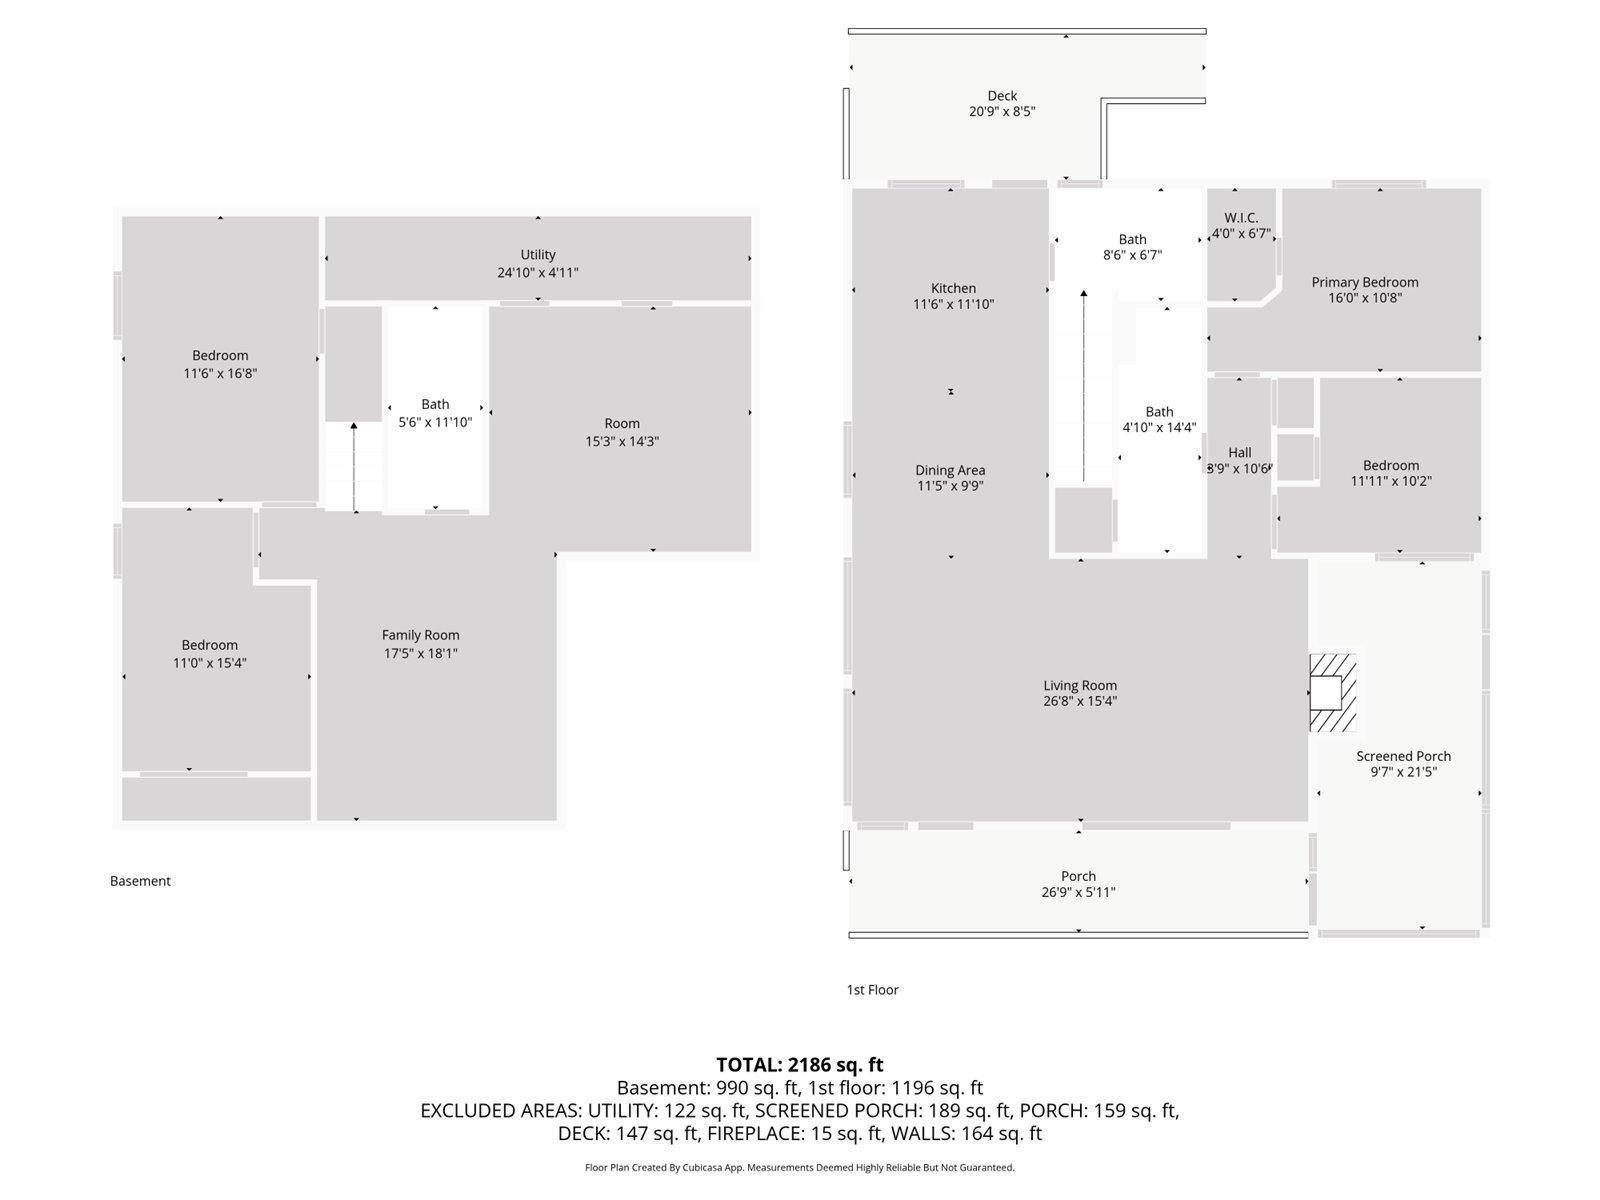
| Bathroom | 4.10 x 14.4 | Main |
| Bathroom | 8.6 x 6.7 | Main |
| Bathroom | 5.6 x 11.10 | Lower |
| Dining Room | 11.5 X 9.9 | Main |
| Family Room | 17.5 x 18.1 | Lower |
| First (1st) Bedroom | 16 x 10.8 | Main |
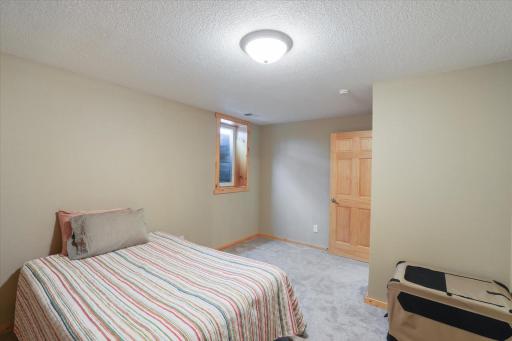
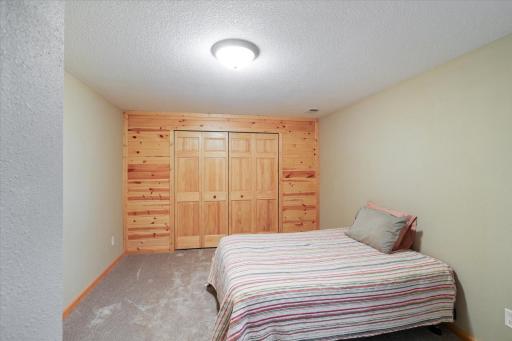
| Fourth (4th) Bedroom | 11.6 x 16.8 | Lower |
| Kitchen | 11.6 x 11.10 | Main |
| Living Room | 26.8 x 15.4 | Main |
| Living Room | 15.3 x 14.3 | Lower |
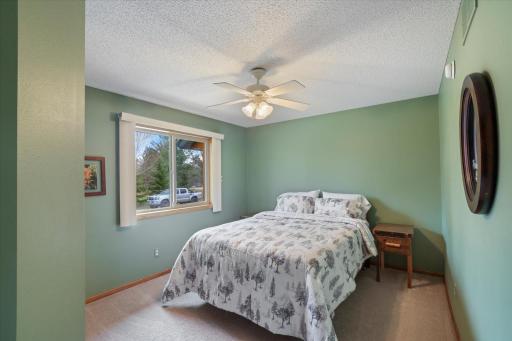
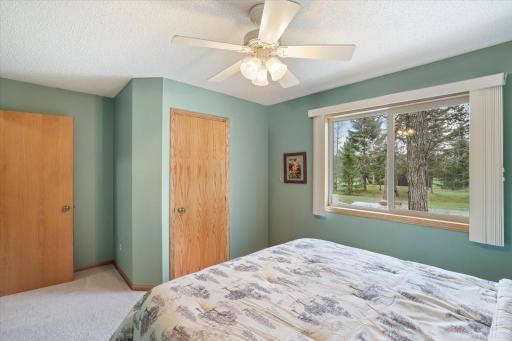
| Second (2nd) Bedroom | 11.11 x 10.2 | Main |
| Third (3rd) Bedroom | 11 x 15.4 | Lower |
Listing Office: Keller Williams Select Realty
Last Updated: May - 30 - 2026

The data relating to real estate for sale on this web site comes in part from the Broker Reciprocity SM Program of the Regional Multiple Listing Service of Minnesota, Inc. The information provided is deemed reliable but not guaranteed. Properties subject to prior sale, change or withdrawal. ©2024 Regional Multiple Listing Service of Minnesota, Inc All rights reserved.
Saturday 30th of May 2026 01:18 PM

218-998-4400
Mohagen Real Estate


Let's Connect

Mohagen Real Estate
sue@MohagenRealEstate.com
Office: 218-998-4400
Cell: 218-731-7376

Mohagen Real Estate is licensed in the State of Minnesota