3152 Webster Avenue S, Saint Louis Park, MN 55416 (MLS# 7123700)
$289,000
Saint Louis Park, MN 55416
MLS# 7123700
2 beds | 1 baths | 2242 sqft
1 / 72


Property Description
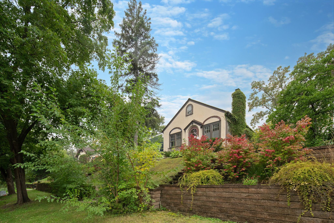
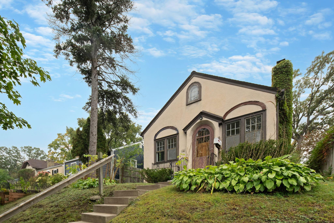
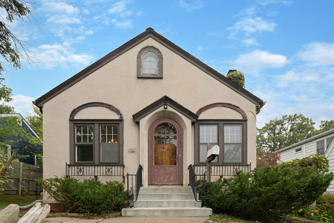
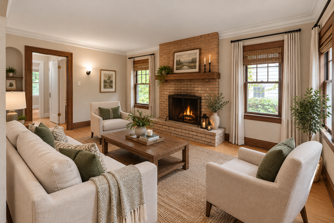
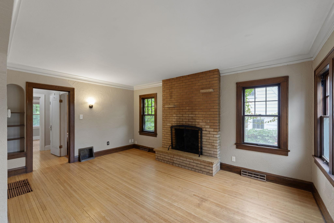
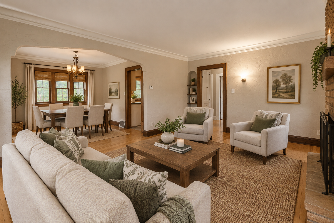
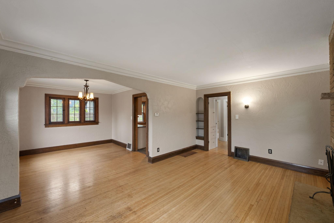
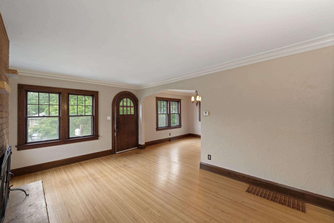
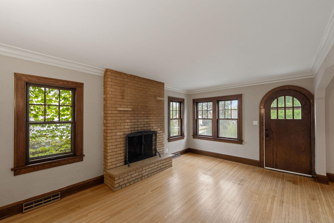
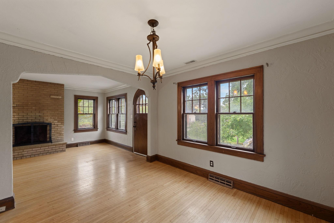
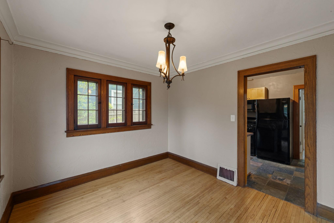
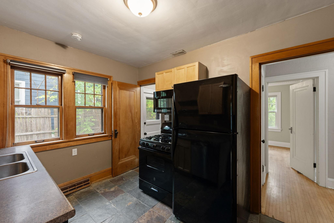
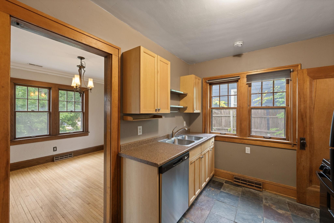
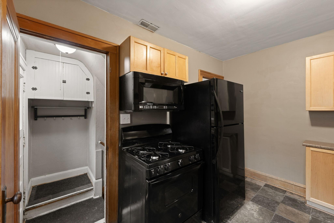
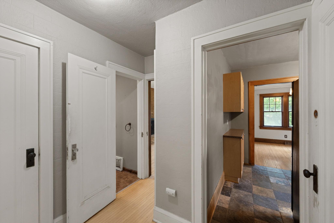
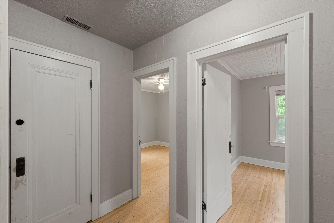
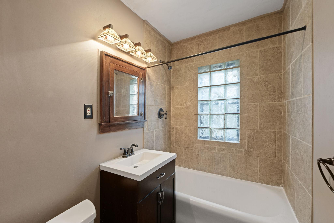
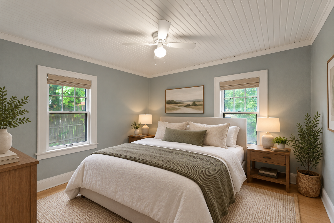
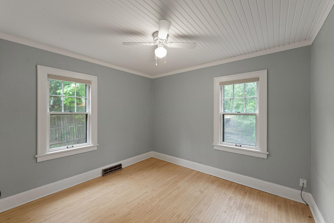
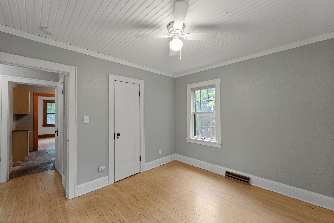
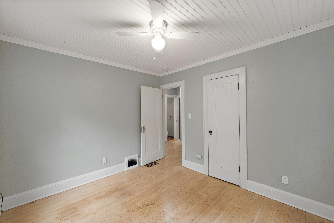
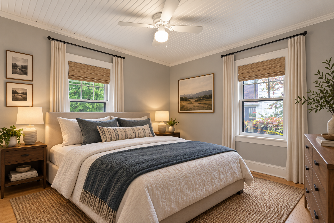
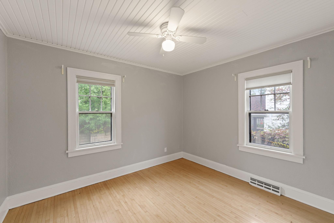
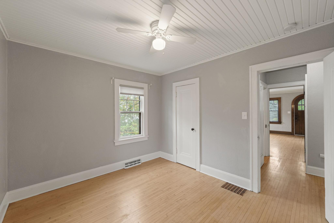
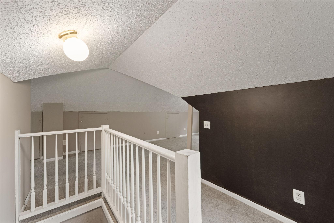
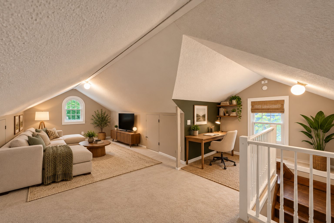
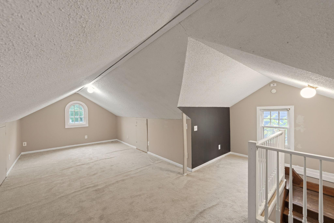
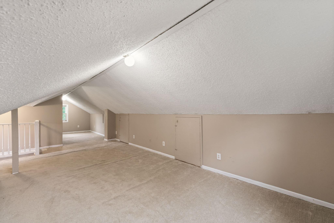
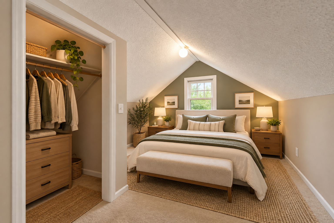
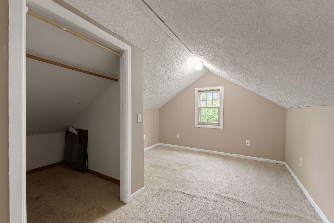
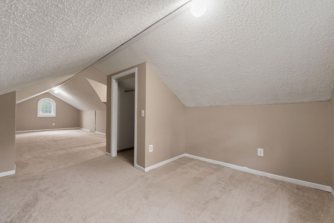
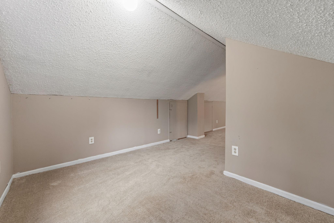
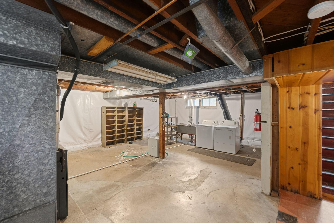
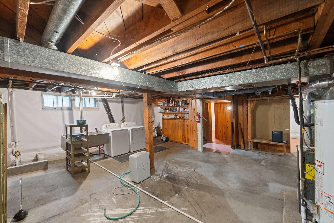
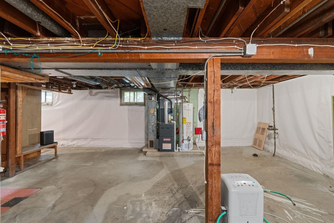
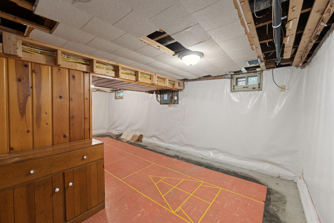
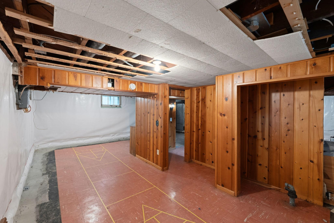
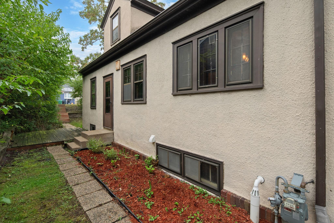
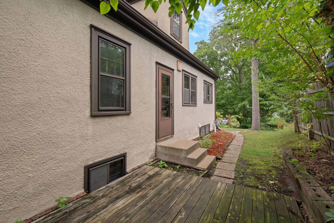
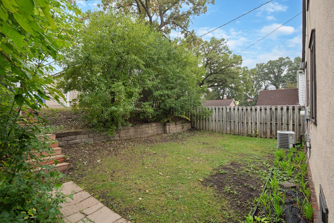
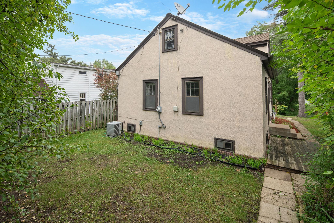
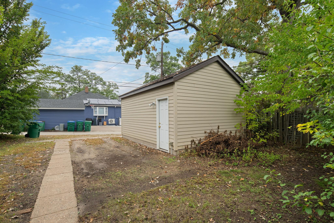
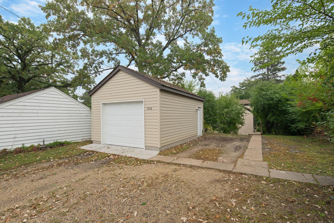
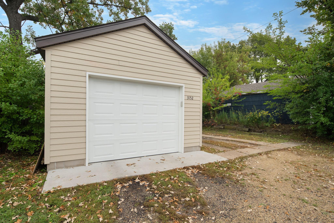
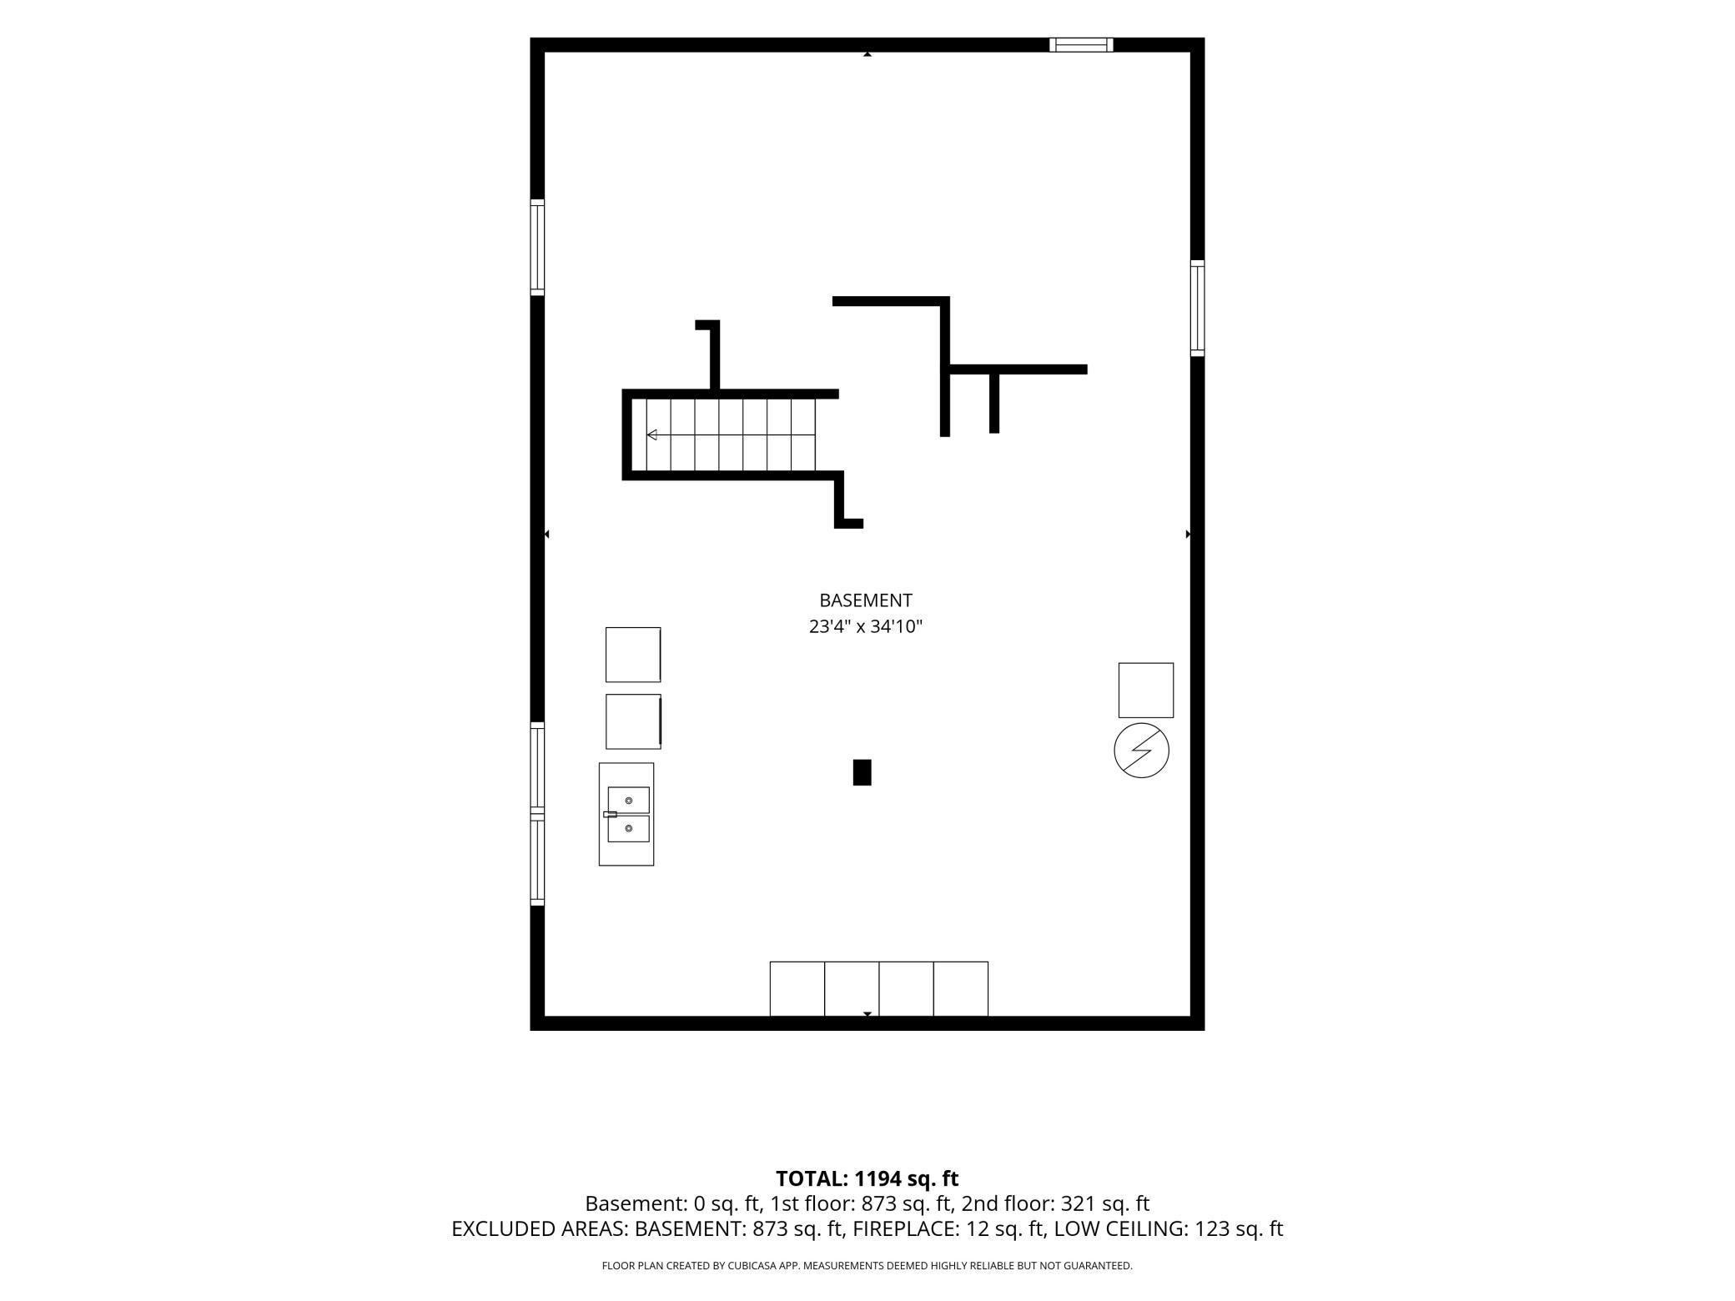
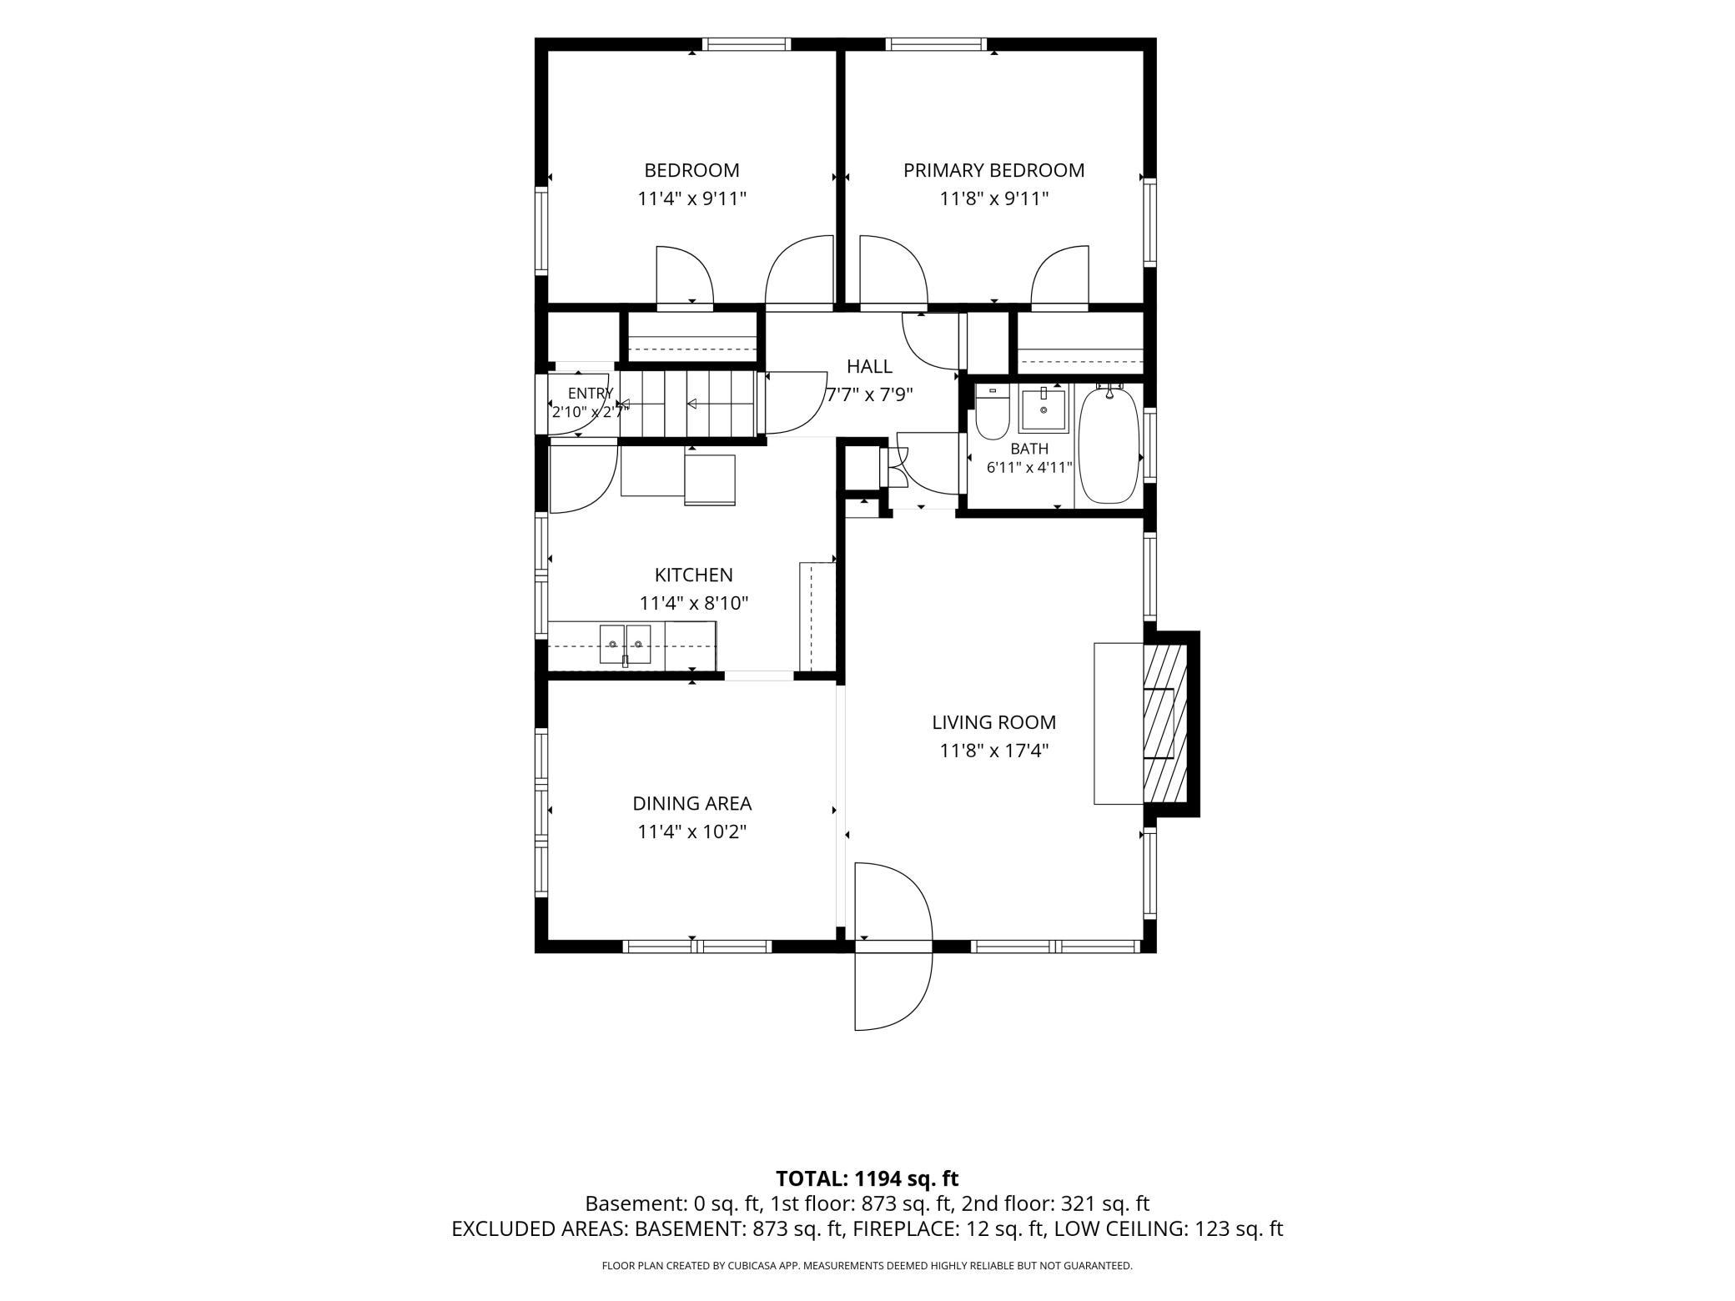
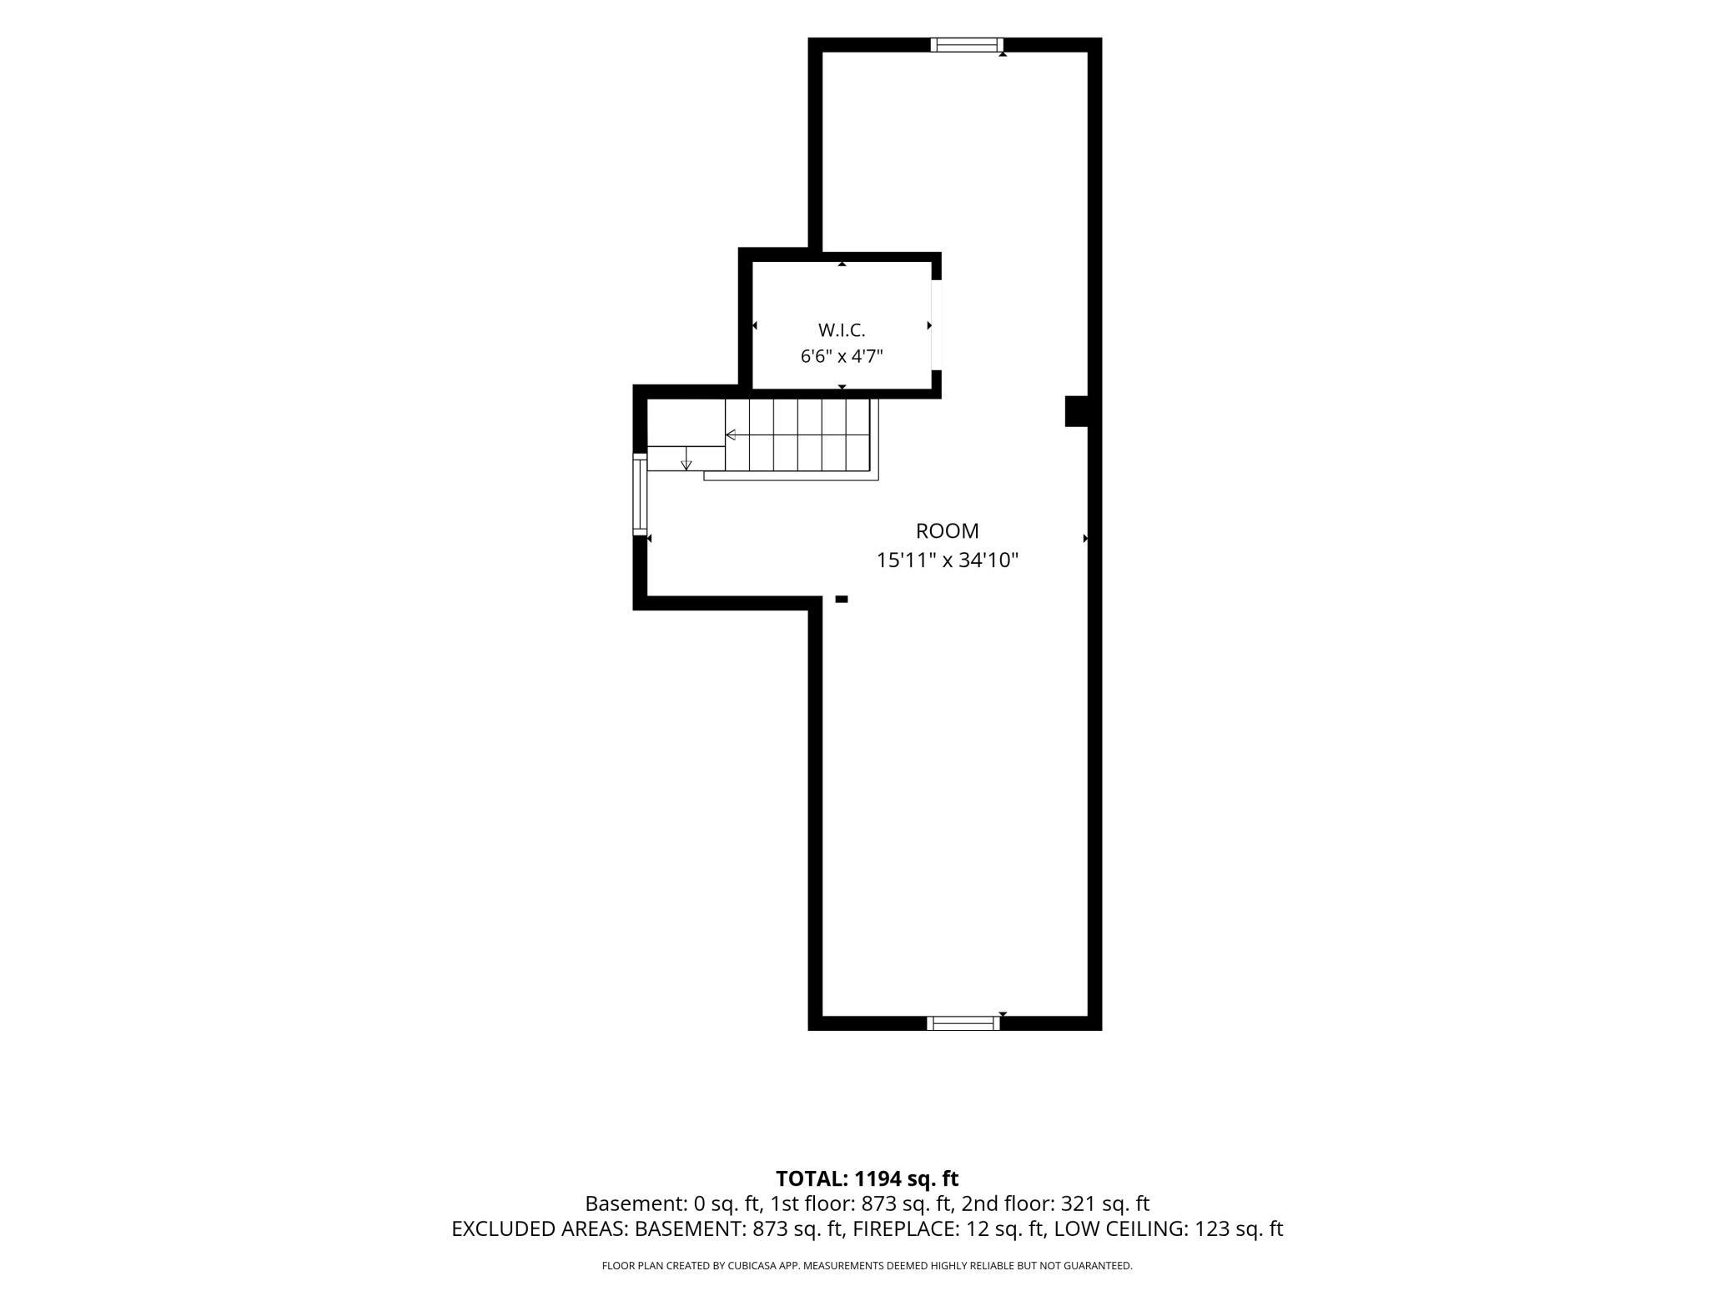
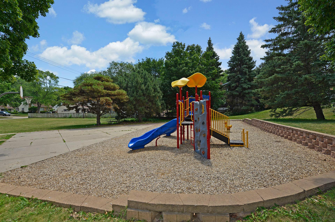
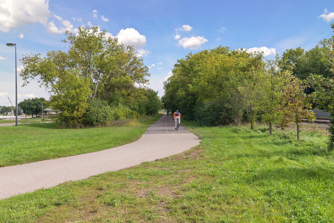
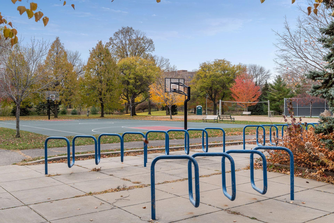
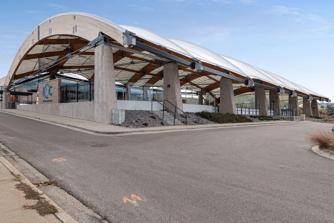
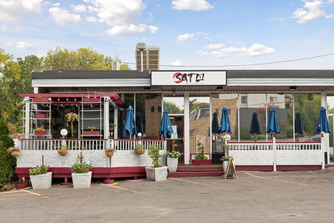
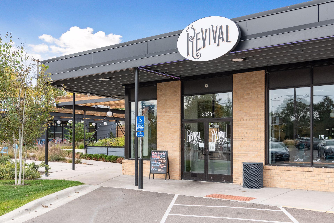
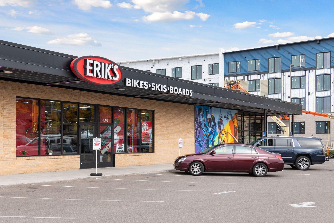
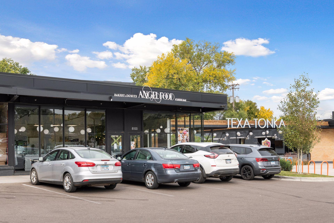
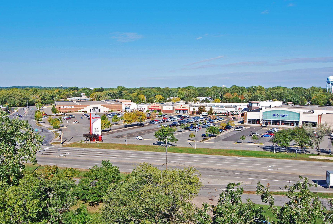
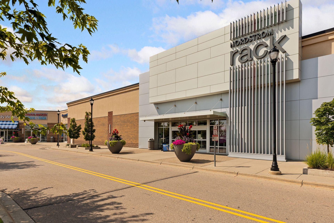
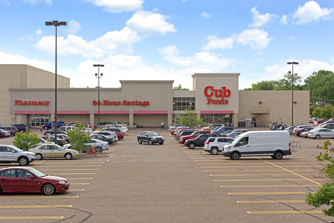
This St. Louis Park home offers classic character, major improvements, and an exciting opportunity for first-time homebuyers. It features the perfect blend of immediate comfort and future upside. The interior is bright and welcoming, but the real magic lies in the potential to build equity by finishing off additional square footage to suit your specific needs. The main level features two bedrooms, a full bath, original hardwood floors, a cozy fireplace, tiled kitchen, and ceiling fans in both bedrooms. Upstairs, an entire carpeted second floor provides fantastic flexible living spaceâperfect for an additional bedroom, home office, family room, creative space, or a combination of uses. Many of the big-ticket improvements have already been completed, including a sump pump, drain tile system, and basement wall moisture barrier in 2014; new furnace and central air conditioning in 2019; a new garage with garage door opener in 2022; and all-new electrical in 2024. The full unfinished basement provides an excellent opportunity for a new owner to create additional living space and add value over time. With its combination of 1920s charm, significant updates, flexible living areas, and future potential, this is an ideal opportunity for a first-time buyer ready to make a home their own while building equity for the future. The location is a dream for those who love to stay active and connected. Youâre surrounded by incredible outdoor escapes, including the Westwood Hills Nature Center and the expansive Cedar Lake and North Cedar Lake Regional Trails. When itâs time to head out for the evening, youâre just moments away from the eclectic cafes and dining staples of the West End and Texa-Tonka. And close proximity to daily shopping such as Cub Foods, Trader Joes, Fresh Thyme, Target, and Lunds to name a few. Commuting is a breeze with quick access to Hwy 100 and Hwy 169, putting you just minutes from the heart of downtown Minneapolis. This is a rare opportunity to secure a versatile property in a high-demand area, and make it yours.
Details
Maps
Contract Information
Status: Active
Contingency: None
Current Price: 289000
Original List Price: 289000
ListPrice: 289000
List Date: 2026-10-04
Owner is an Agent?: No
Auction?: No
General Property Information
Common Wall: No
Lot Measurement: Acres
Manufactured Home?: No
Multiple PIDs?: No
New Development: No
Number of Fireplaces: 1
Waterfront YN: No
Year Built: 1927
Yearly/Seasonal: Yearly
Zoning: Residential-Single Family
Bedrooms: 2
Baths Total: 1
Bath Full: 1
Main Floor Total SqFt: 873
Above Grd Total SqFt: 1428
Below Grd Total SqFt: 814
Total SqFt: 2242
Total Finished Sqft: 1428.00
FireplaceYN: Yes
Style: (SF) Single Family
Foundation Size: 873
Power Company: Xcel Energy
Garage Stalls: 1
Lot Dimensions: 40 x 143
Acres: 0.13
Assessment Pending: No
Location Tax and Other Information
House Number: 3152
Street Name: Webster
Street Suffix: Avenue
Street Direction Suffix: S
Postal City: Saint Louis Park
County: Hennepin
State: MN
Zip Code: 55416
Complex/Dev/Subdivision: Norwaldo
Assessments
Tax With Assessments: 4843.7
Basement
Foundation Dimensions: 23 x 38
Building Information
Finished SqFt Above Ground: 1428
Lease Details
Land Leased: Not Applicable
Miscellaneous Information
DP Resource: Yes
Homestead: No
Ownership
Fractional Ownership: No
Parking Characteristics
Garage Square Feet: 400
Public Survey Info
Range#: 21
Section#: 16
Township#: 117
Property Features
Accessible: None
Air Conditioning: Central Air
Amenities Unit: Ceiling Fan(s); Hardwood Floors; Kitchen Window; Main Floor Primary Bedroom; Tile Floors; Washer/Dryer Hookup
Appliances: Dishwasher; Dryer; Microwave; Range; Refrigerator; Washer
Basement: Sump Pump; Unfinished
Bath Description: Main Floor Full Bath
Construction Status: Previously Owned
Electric: Circuit Breakers
Exterior: Stucco; Wood
Family Room Characteristics: Family Room
Fencing: Partial
Fireplace Characteristics: Wood Burning
Foundation: Concrete Block
Fuel: Natural Gas
Heating: Forced Air
Internet Options: Cable
Laundry: Washer Hookup
Lock Box Type: Supra
Parking Characteristics: Garage Door Opener
Roof: Age Over 8 Years; Asphalt Shingles
Sewer: City Sewer/Connected
Special Search: All Living Facilities on One Level; Main Floor Bedroom; Main Floor Primary
Stories: One and One Half
Water: City Water/Connected
Room Information
| Room Name | Dimensions | Level |
| Bathroom | 5 x 7 | Main |
| Bonus Room | 16 x 35 | Upper |
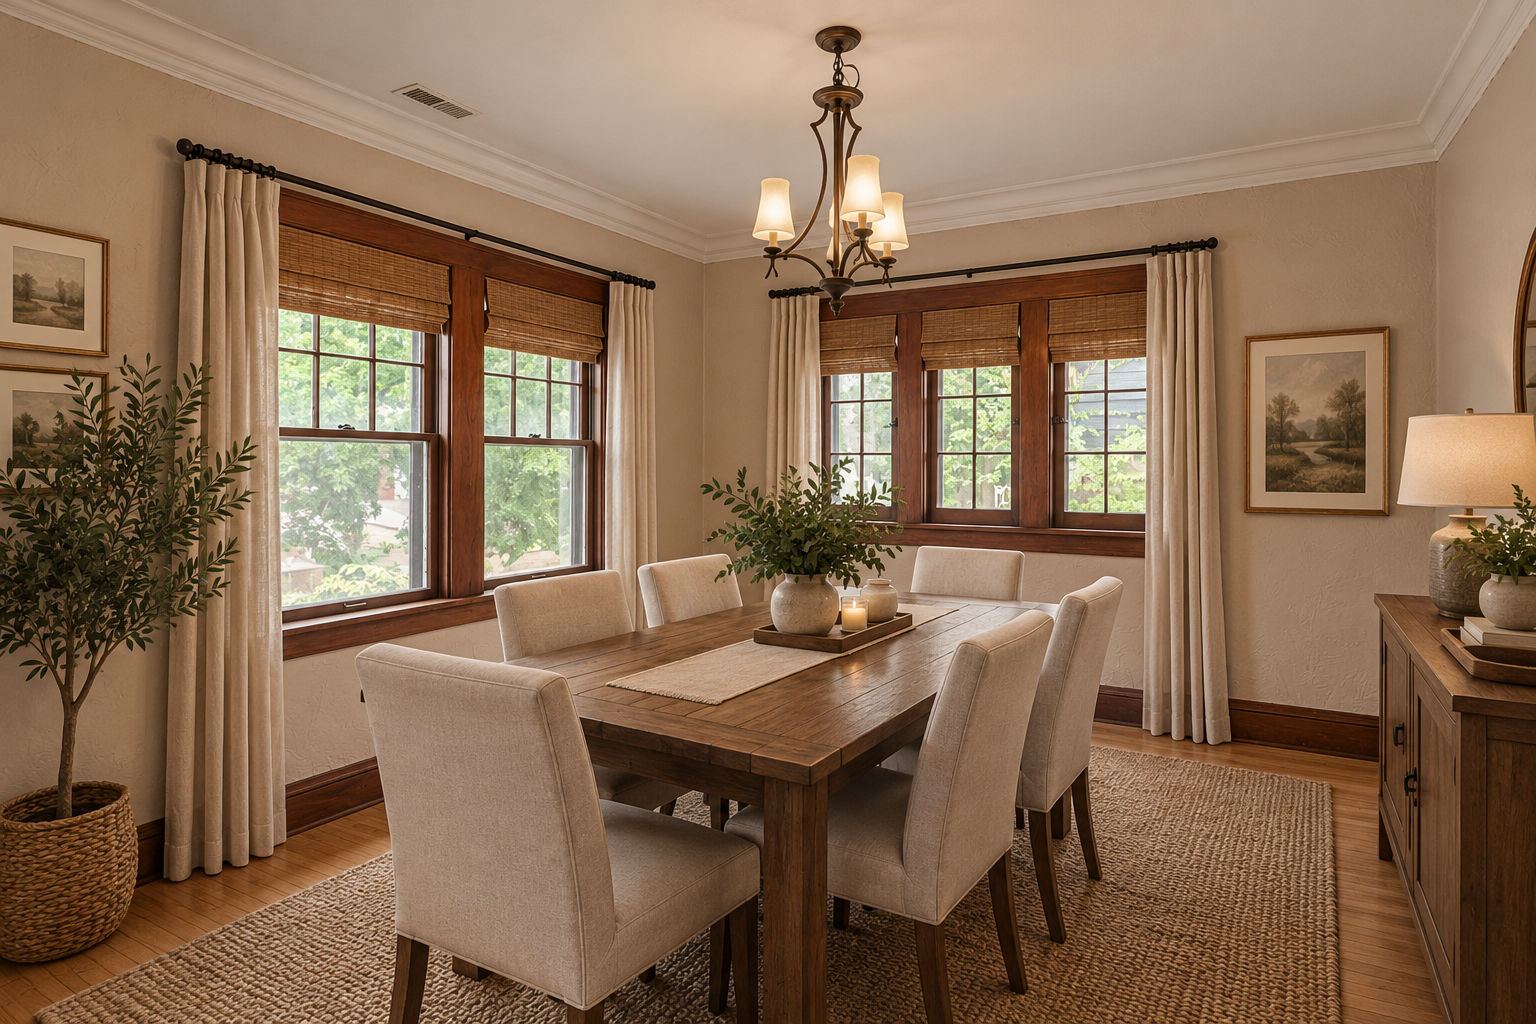
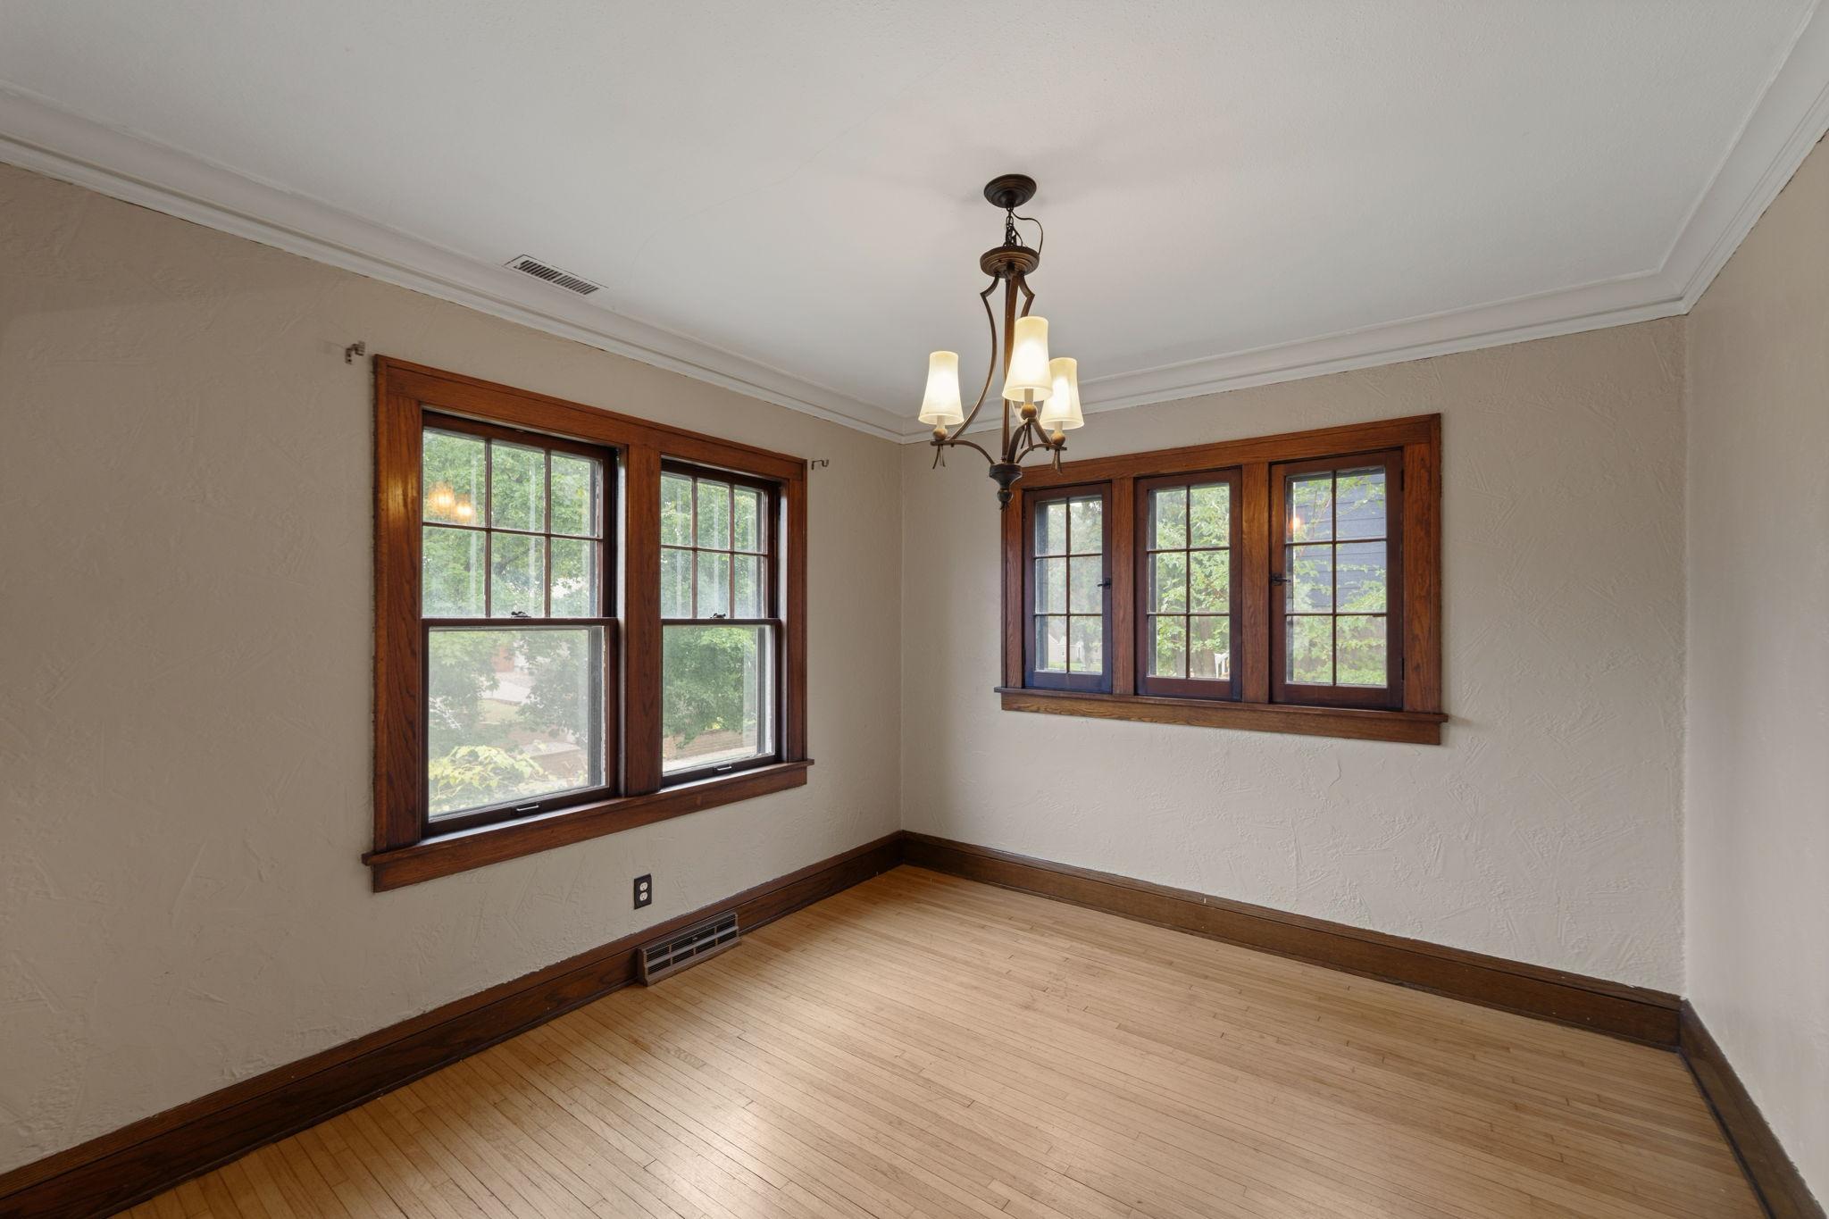
| Dining Room | 10 x 11 | Main |
| First (1st) Bedroom | 10 x 11 | Main |
| Kitchen | 9 x 11 | Main |
| Living Room | 12 x 17 | Main |
| Second (2nd) Bedroom | 10 x 12 | Main |
| Unfinished | 23 x 35 | Lower |
Listing Office: Compass
Last Updated: October - 05 - 2026

The data relating to real estate for sale on this web site comes in part from the Broker Reciprocity SM Program of the Regional Multiple Listing Service of Minnesota, Inc. The information provided is deemed reliable but not guaranteed. Properties subject to prior sale, change or withdrawal. ©2026 Regional Multiple Listing Service of Minnesota, Inc All rights reserved.
Monday 5th of October 2026 11:56 AM

218-998-4400
Mohagen Real Estate






Let's Connect

Mohagen Real Estate
sue@MohagenRealEstate.com
Office: 218-998-4400
Cell: 218-731-7376

Mohagen Real Estate is licensed in the State of Minnesota