3154 129th Avenue NW, Coon Rapids, MN 55448 (MLS# 7160878)
$369,900
Coon Rapids, MN 55448
MLS# 7160878
2 beds | 2 baths | 1666 sqft
1 / 33
Property Description
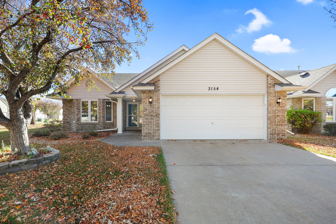
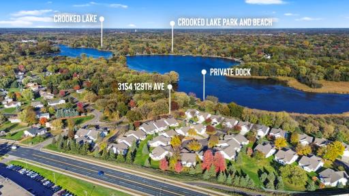
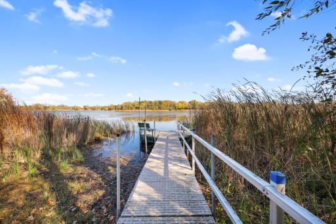
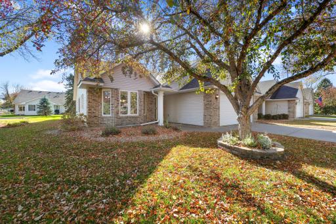
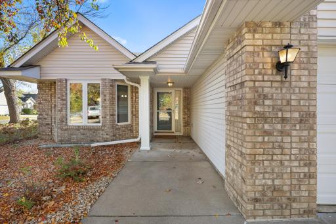
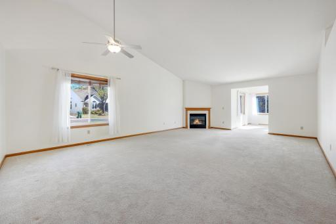
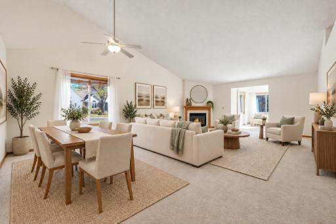
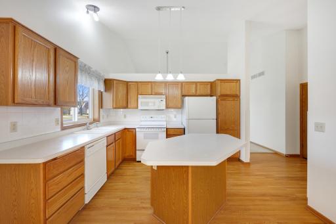
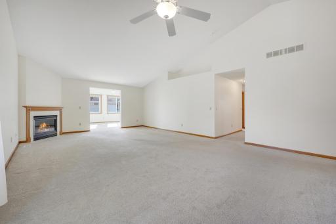
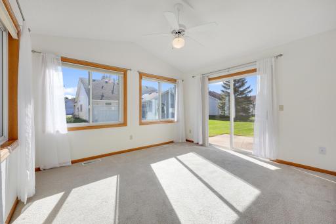
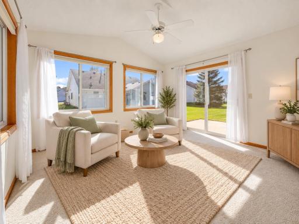
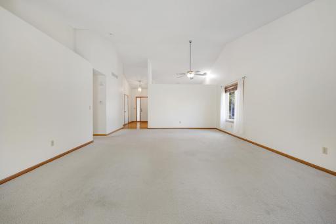
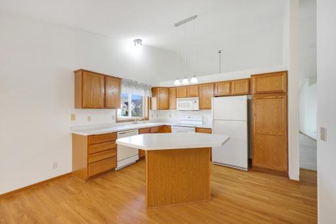
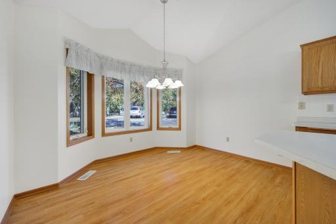
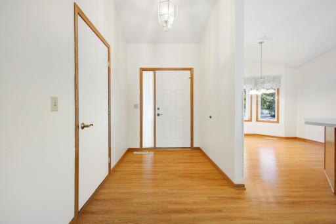
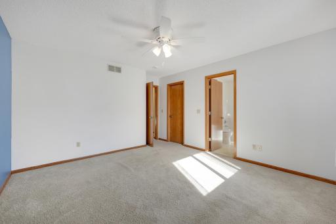
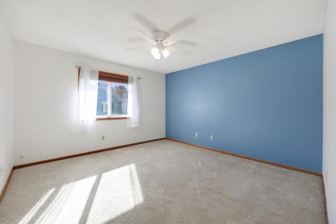
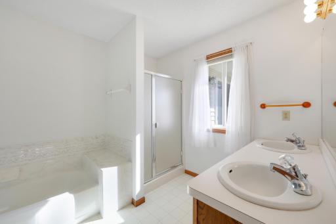
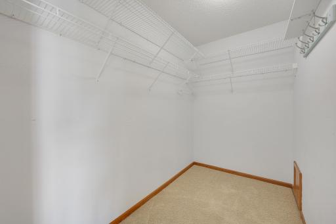
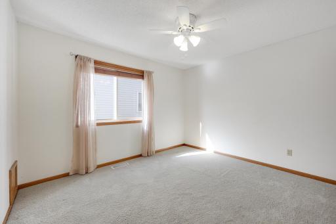
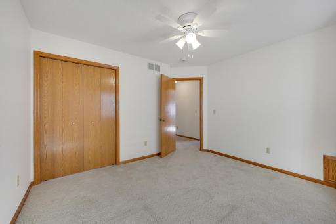
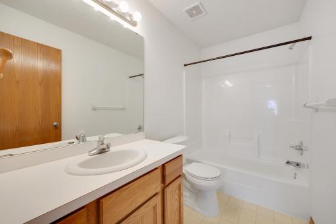
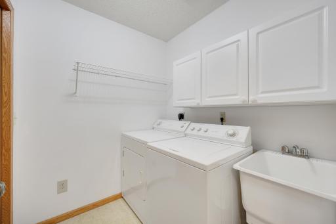
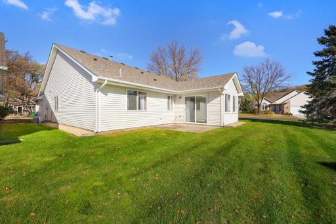
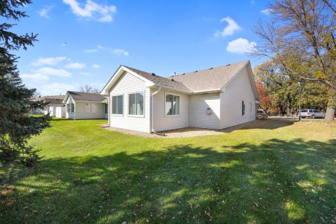
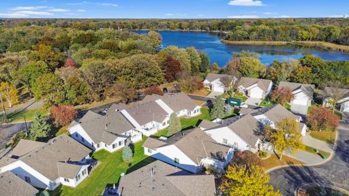
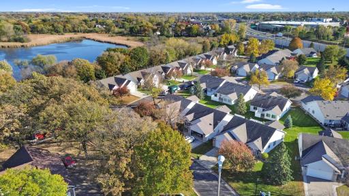
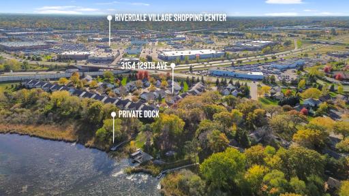
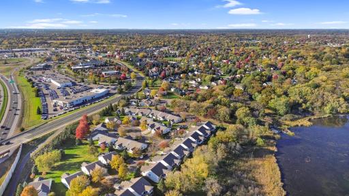
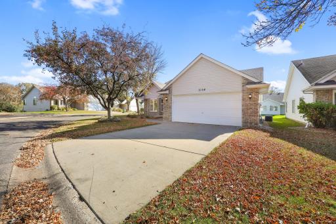
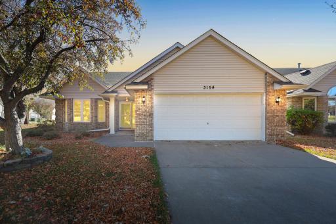
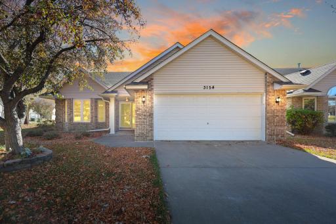
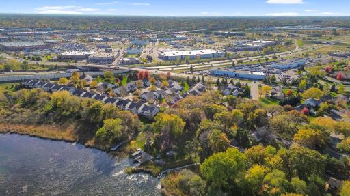
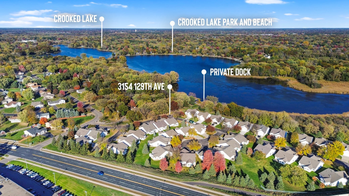
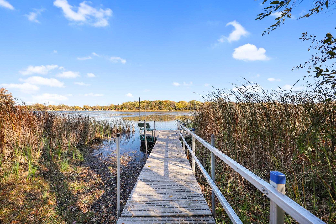
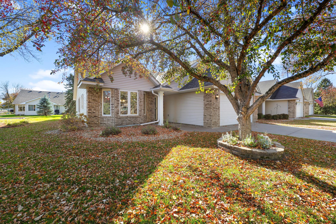
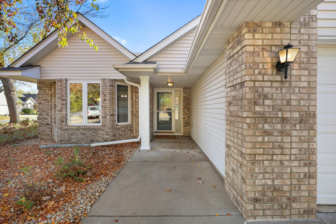
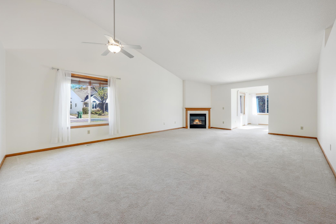
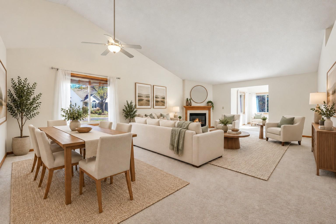
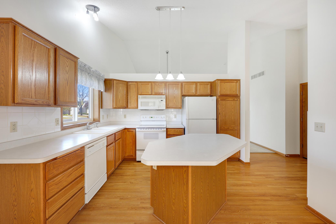
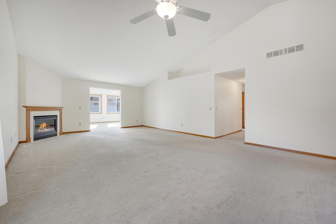
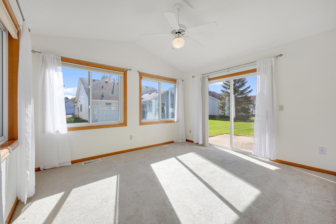
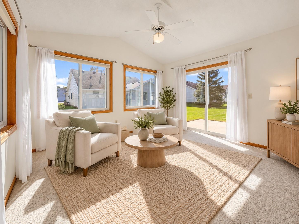
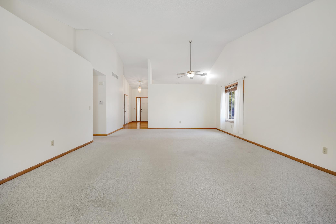
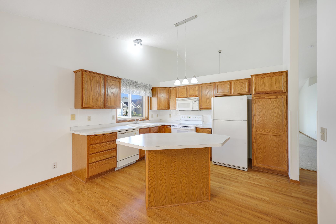
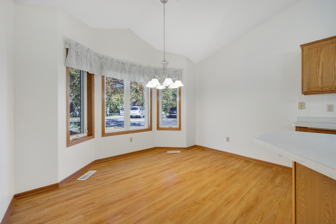
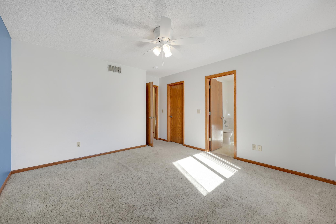
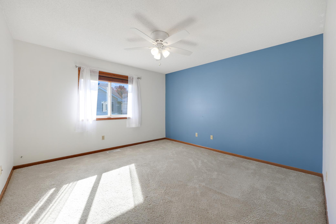
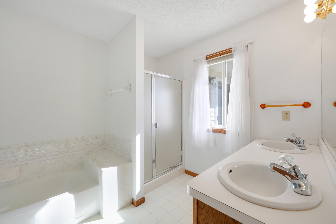
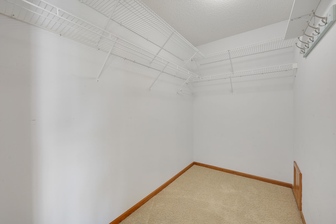
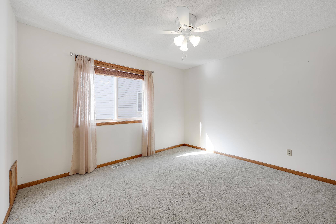
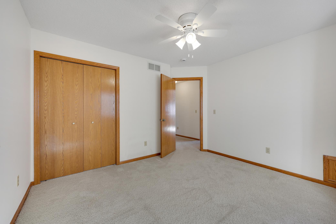
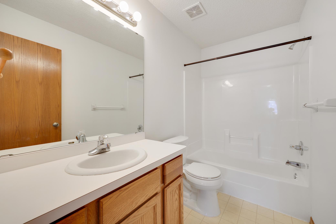
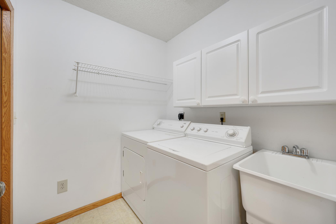
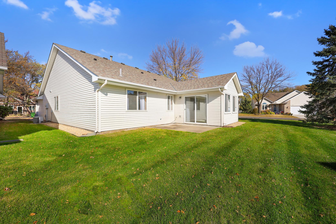
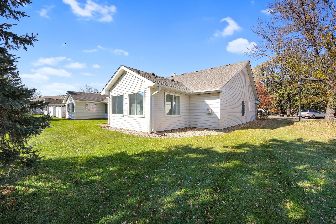
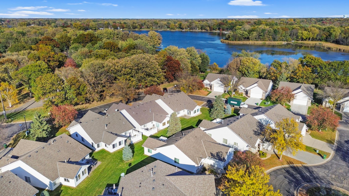
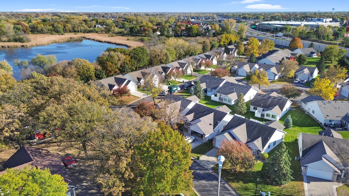
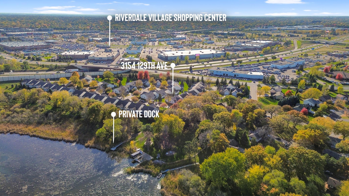
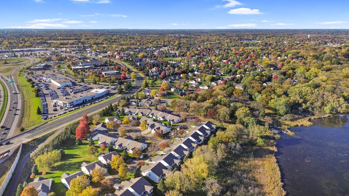
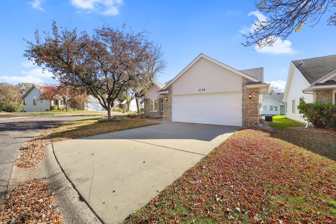
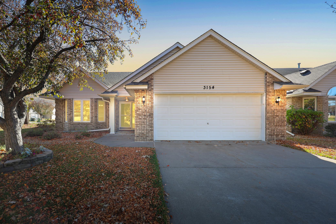
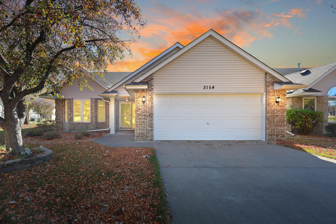
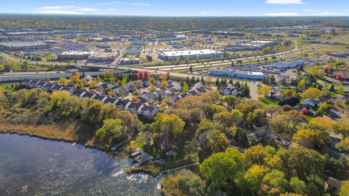
Enjoy the ease of single-level living in this detached 2-bedroom 2-bath townhome in the desirable Lakes Edge community! The spacious kitchen features a center island and a light-filled dinette, while the separate, open living and dining room offers vaulted ceilings and a corner fireplace. A bright sunroom opens to the rear patio. The primary suite features a private full bath with double vanity, separate tub and shower, and a walk-in closet. Additional highlights include a generous laundry room, extra storage, and an attached two-car garage. Convenient guest parking is located directly across from the home, just steps from a paved pathway leading to the shared dock on Crooked Lake. Enjoy glimpses of the lake from home, or head down to the dock to relax by the water or launch a canoe or kayak with convenient community storage racks nearby. Tucked into a peaceful setting near Riverdale shopping, dining, medical services, and everyday conveniences, with easy access to Hwy 10.
Details
Maps
Contract Information
Status: Active
Contingency: None
Current Price: 369900
Original List Price: 369900
ListPrice: 369900
List Date: 2026-10-14
Owner is an Agent?: No
Auction?: No
General Property Information
Assoc Mgmt Co. Phone #: 763-574-1500
Association Fee Frequency: Monthly
Association Mgmt Co. Name: Cedar Managment
Common Wall: No
Lot Measurement: Square Feet
Manufactured Home?: No
Multiple PIDs?: No
New Development: No
Number of Fireplaces: 1
Road Btwn WF & Home?: Yes
Waterfront YN: No
Year Built: 1998
Yearly/Seasonal: Yearly
Zoning: Other
Bedrooms: 2
Baths Total: 2
Bath Full: 2
Main Floor Total SqFt: 1666
Above Grd Total SqFt: 1666
Total SqFt: 1666
Lot Size SqFt: 0.1
Total Finished Sqft: 1666.00
FireplaceYN: Yes
Lake/Waterfront Name: Crooked
Style: (TH) Detached
Foundation Size: 1666
Power Company: Connexus Energy
Association Fee: 205
Garage Stalls: 2
Lot Dimensions: 50x74x30x94
Assessment Pending: No
Location Tax and Other Information
House Number: 3154
Street Name: 129th
Street Suffix: Avenue
Street Direction Suffix: NW
Postal City: Coon Rapids
County: Anoka
State: MN
Zip Code: 55448
Complex/Dev/Subdivision: Lakes Edge
Assessments
Assessment Installment: 3756.26
Tax With Assessments: 3756
Building Information
Finished SqFt Above Ground: 1666
Lake Details
Lake Acres: 88
Lake Depth: 26
Lease Details
Land Leased: Not Applicable
Miscellaneous Information
Homestead: Yes
Ownership
Fractional Ownership: No
Parking Characteristics
Garage Dimensions: 23.5x20
Garage Square Feet: 470
Public Survey Info
Range#: 24
Section#: 04
Township#: 31
Property Features
Accessible: No Stairs External; No Stairs Internal
Air Conditioning: Central Air
Amenities Shared: Dock
Amenities Unit: Ceiling Fan(s); Dock; In-Ground Sprinkler; Kitchen Center Island; Kitchen Window; Main Floor Primary Bedroom; Patio; Sun Room; Vaulted Ceiling(s); Walk-In Closet; Washer/Dryer Hookup
Appliances: Dishwasher; Dryer; Microwave; Range; Refrigerator; Washer
Association Fee Includes: Dock; Lawn Care; Professional Mgmt; Sanitation; Shared Amenities; Snow Removal
Basement: None
Bath Description: Double Sink; Main Floor Full Bath; Full Primary; Private Primary; Bathroom Ensuite; Separate Tub & Shower; Walk-In Shower Stall
Construction Materials: Frame
Construction Status: Previously Owned
Dining Room Description: Breakfast Area; Eat In Kitchen; Informal Dining Room; Living/Dining Room
Electric: Circuit Breakers
Exterior: Brick Veneer; Vinyl
Fireplace Characteristics: Gas Burning
Foundation: Concrete Block
Fuel: Natural Gas
Heating: Forced Air
Internet Options: Cable; DSL; Fiber Optic; Satellite
Laundry: Electric Dryer Hookup; Laundry Room; Main Level; Sink; Washer Hookup
Pool Description: None
Road Frontage: Curbs; No Outlet/Dead End; Paved Streets; Private Road
Road Responsibility: Association Maintained Road; Private Maintained Road
Roof: Age 8 Years or Less; Architectural Shingle
Sellers Terms: Cash; Conventional; FHA; VA
Sewer: City Sewer/Connected
Special Search: All Living Facilities on One Level; Main Floor Bedroom; Main Floor Laundry; Main Floor Primary; Primary Bdr Suite
Stories: One
Townhouse Characteristics: No Exterior Stairs; No Interior Stairs; Single-Level; Street-Level
Water: City Water/Connected
Waterfront Type: Association Access; Shared; Lake View; Dock
Waterfront View: Lake
Room Information
| Room Name | Dimensions | Level |
| Bathroom | 9x5 | Main |
| Dining Room | 17x10 | Main |
| First (1st) Bedroom | 13x12.5 | Main |
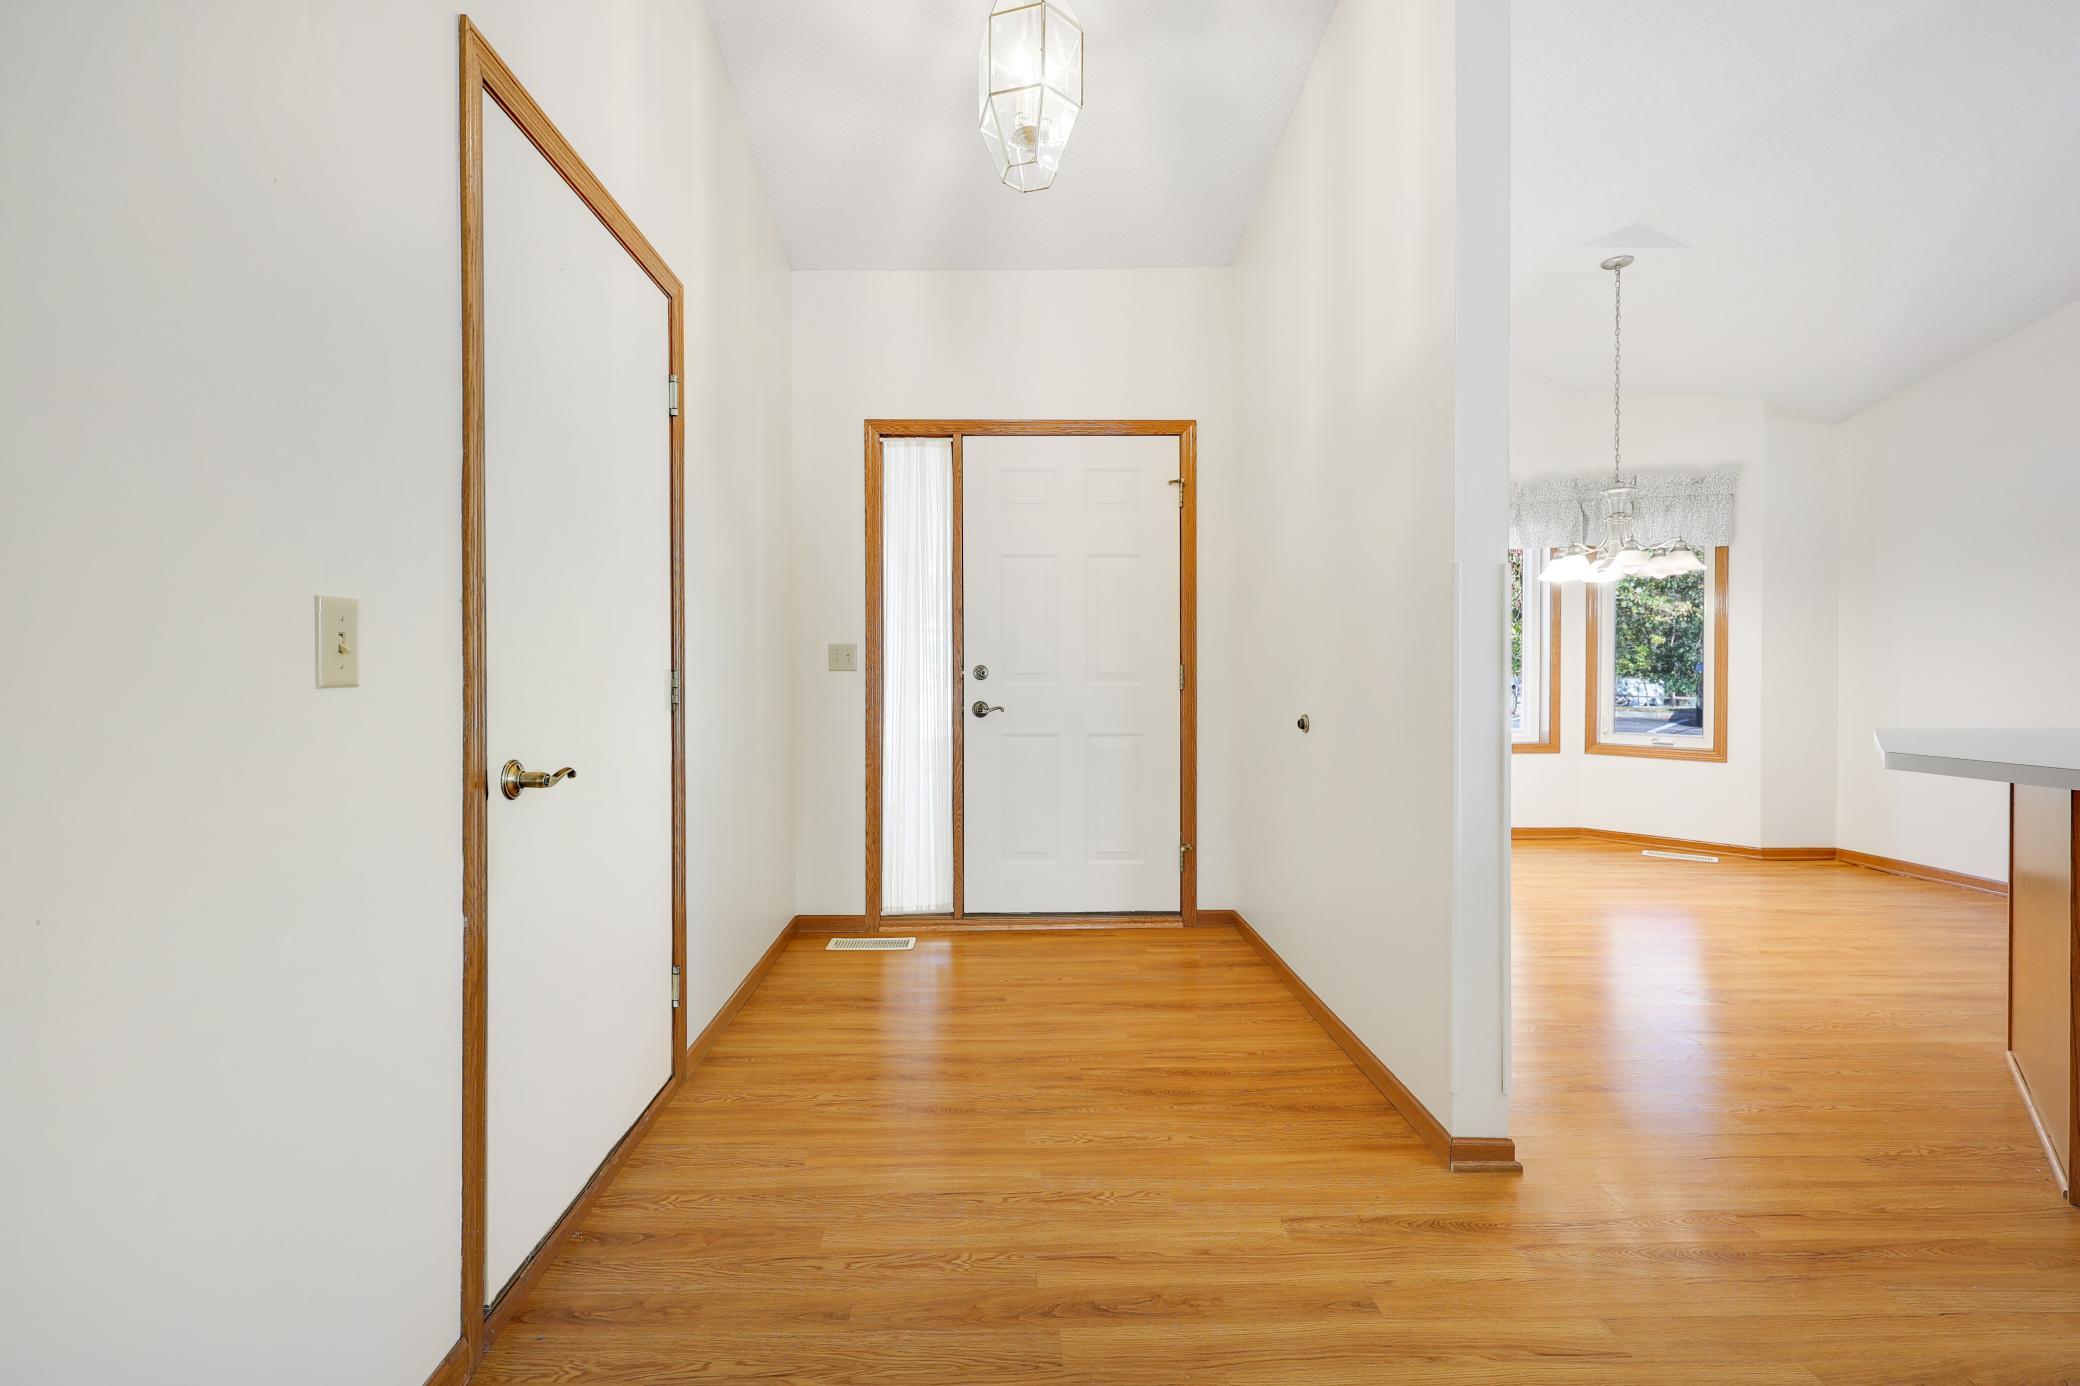
| Foyer | 13x6 | Main |
| Kitchen | 17x12 | Main |
| Laundry | 6x6 | Main |
| Living Room | 17x15 | Main |
| Primary Bath | 10x8 | Main |
| Second (2nd) Bedroom | 12x10 | Main |
| Sun Room | 13x11 | Main |
Listing Office: Realty ONE Group Choice
Last Updated: October - 22 - 2026

The data relating to real estate for sale on this web site comes in part from the Broker Reciprocity SM Program of the Regional Multiple Listing Service of Minnesota, Inc. The information provided is deemed reliable but not guaranteed. Properties subject to prior sale, change or withdrawal. ©2026 Regional Multiple Listing Service of Minnesota, Inc All rights reserved.
Thursday 22nd of October 2026 05:44 AM

218-998-4400
Mohagen Real Estate


Let's Connect

Mohagen Real Estate
sue@MohagenRealEstate.com
Office: 218-998-4400
Cell: 218-731-7376

Mohagen Real Estate is licensed in the State of Minnesota