316 N Cedar Street, Chaska, MN 55318 (MLS# 6784212)
$305,000
Chaska, MN 55318
MLS# 6784212
Status: Closed
3 beds | 1 baths | 2465 sqft
1 / 29
Property Description
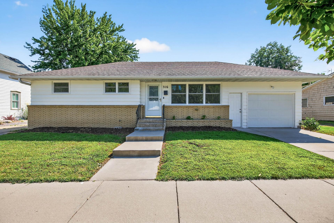
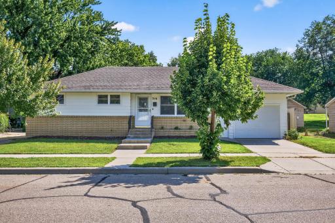
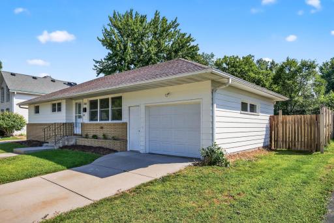
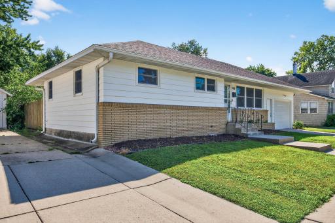
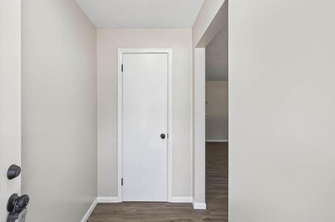
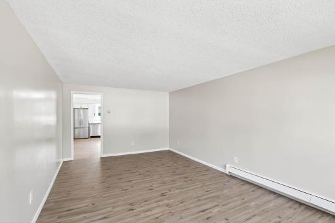
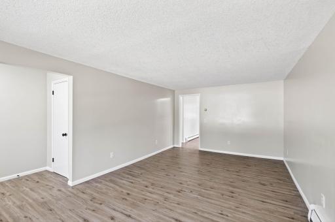
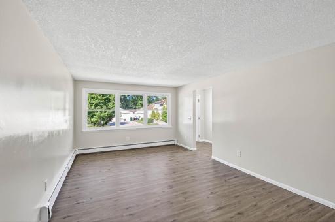
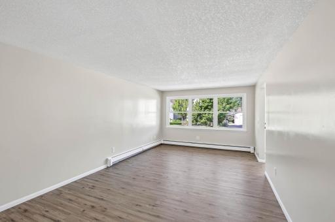
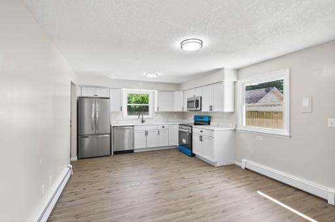
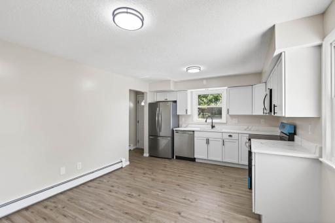
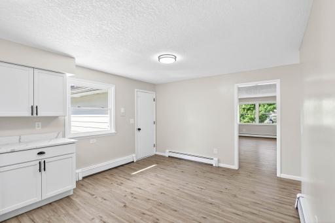
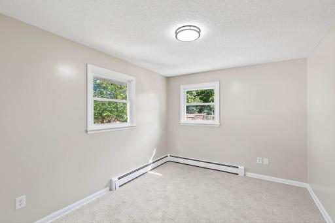
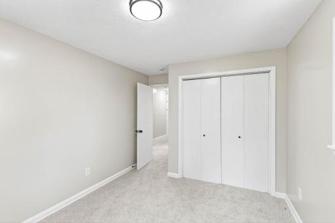
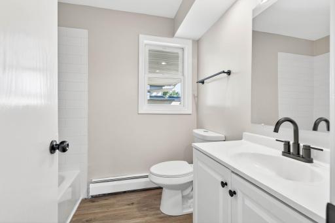
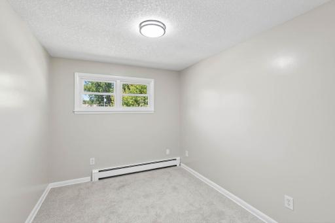
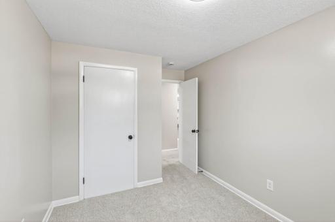
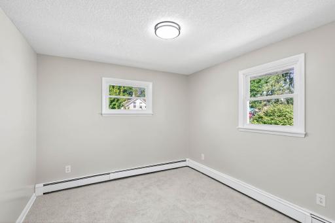
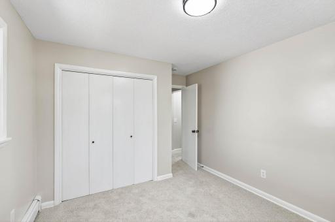
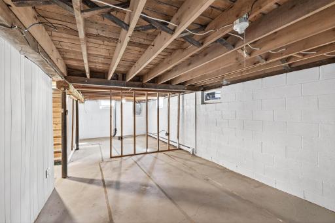
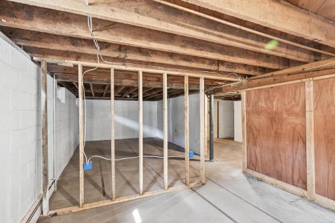
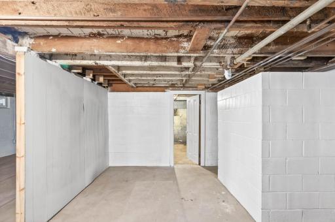
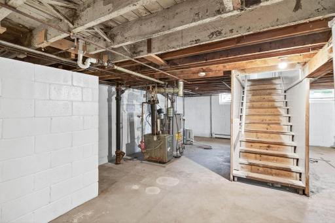
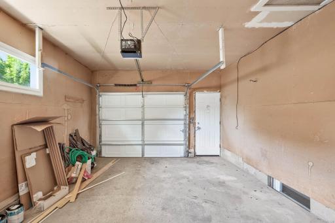
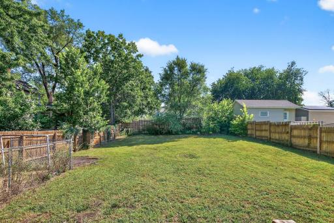
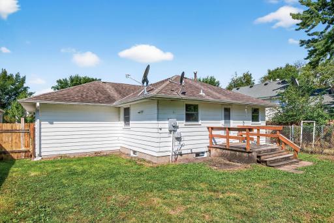
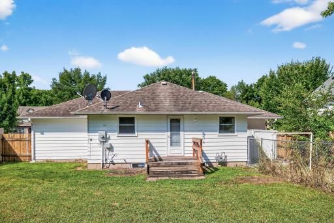
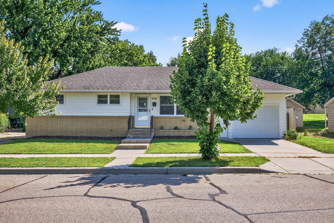
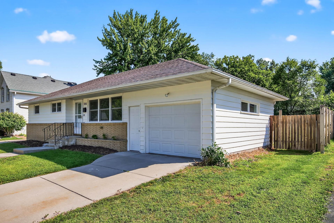
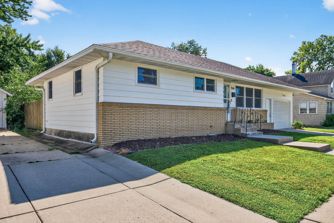
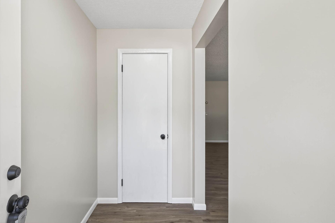
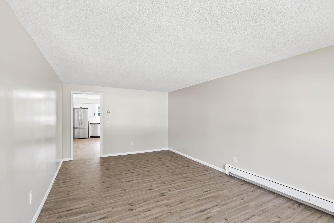
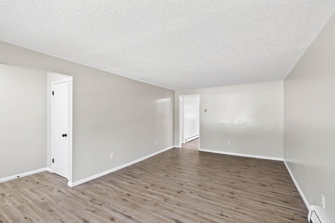
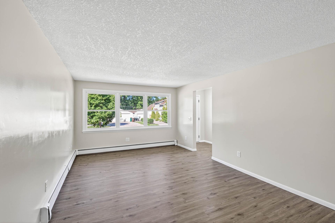
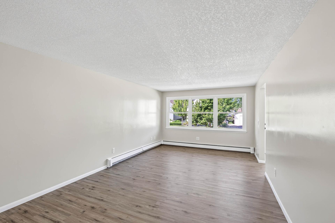
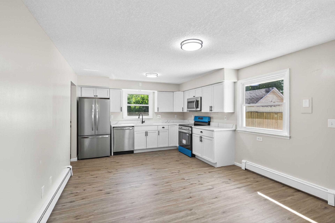
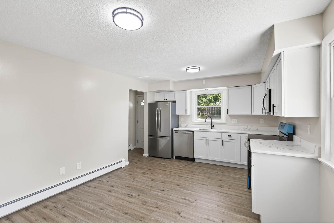
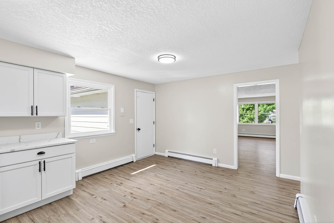
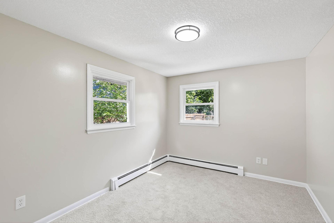
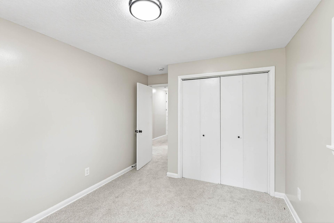
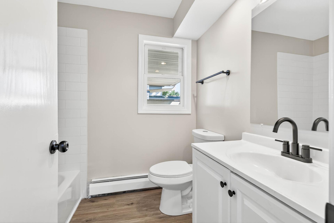
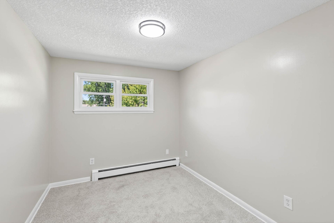
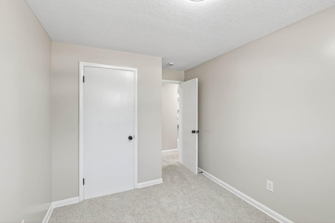
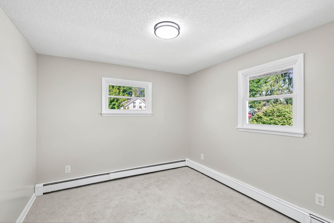
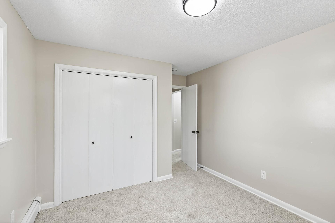
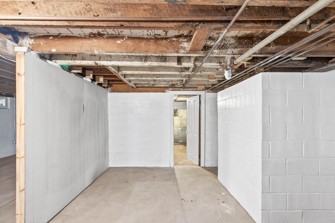
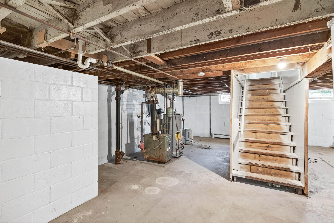
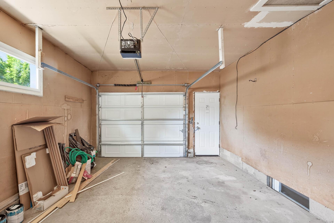
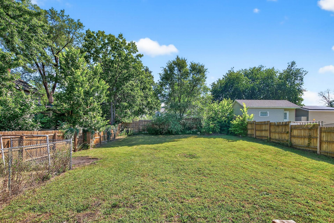
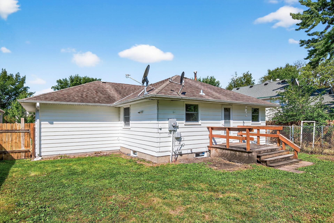
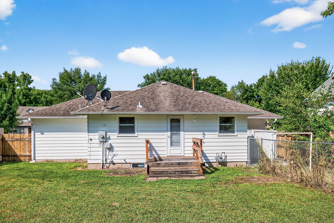
Welcome to 316 N. Cedar Street in Chaska, MNâa move-in-ready rambler that seamlessly combines modern updates with timeless neighborhood charm. Offering 1,265 finished sq. ft., an unfinished basement, and a 1-car attached garage, this home sits on a large lot with a spacious fenced-in backyardâperfect for play, pets, or peaceful evenings under the stars. Inside, youâll love the completely updated kitchen and bathroom, new flooring throughout, and a fresh coat of paint in every room. Natural light pours into the open living spaces, creating a warm and inviting atmosphere that makes you feel right at home from the moment you step inside. Located in the heart of historic Chaska, youâre just minutes from downtownâs shops, restaurants, and coffee spots, plus community favorites like the Chaska Curling Center, Firemanâs Park, and the scenic Minnesota Landscape Arboretum. The home is part of the Eastern Carver County Schools (District 112)âa highly regarded district known for academic excellence and a variety of educational programs. With parks, trails, and year-round community events nearby, plus quick access to major highways for an easy Twin Cities commute, this home offers the perfect balance of small-town charm and modern convenience.
Details
Maps
Contract Information
Status: Closed
Off Market Date: 2025-09-15
Contingency: None
Current Price: 305000
Closed Date: 2025-10-10
Original List Price: 305000
Sales Close Price: 305000
ListPrice: 305000
List Date: 2025-09-05
Owner is an Agent?: No
Auction?: No
General Property Information
Common Wall: No
Lot Measurement: Acres
Manufactured Home?: No
Multiple PIDs?: No
New Development: No
Waterfront YN: No
Year Built: 1963
Yearly/Seasonal: Yearly
Zoning: Residential-Single Family
Bedrooms: 3
Baths Total: 1
Bath Full: 1
Main Floor Total SqFt: 1265
Above Grd Total SqFt: 1265
Below Grd Total SqFt: 1200
Total SqFt: 2465
Total Finished Sqft: 1265.00
Style: (SF) Single Family
Foundation Size: 1200
Garage Stalls: 1
Lot Dimensions: 141x60
Acres: 0.19
Assessment Pending: Unknown
Location Tax and Other Information
House Number: 316
Street Direction Prefix: N
Street Name: Cedar
Street Suffix: Street
Postal City: Chaska
County: Carver
State: MN
Zip Code: 55318
Complex/Dev/Subdivision: City Lts Of Chaska
Assessments
Tax With Assessments: 3992
Building Information
Finished SqFt Above Ground: 1265
Lease Details
Land Leased: Not Applicable
Miscellaneous Information
DP Resource: Yes
Homestead: Yes
Ownership
Fractional Ownership: No
Parking Characteristics
Garage Square Feet: 336
Public Survey Info
Range#: 23
Section#: 08
Township#: 115
Property Features
Accessible: None
Air Conditioning: None
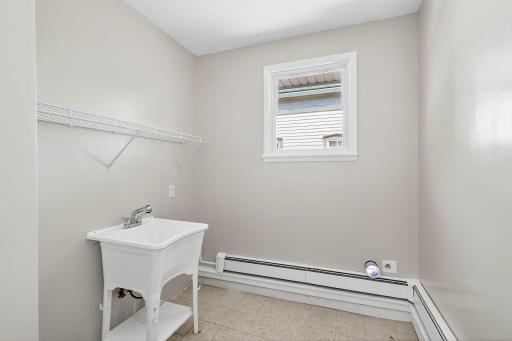
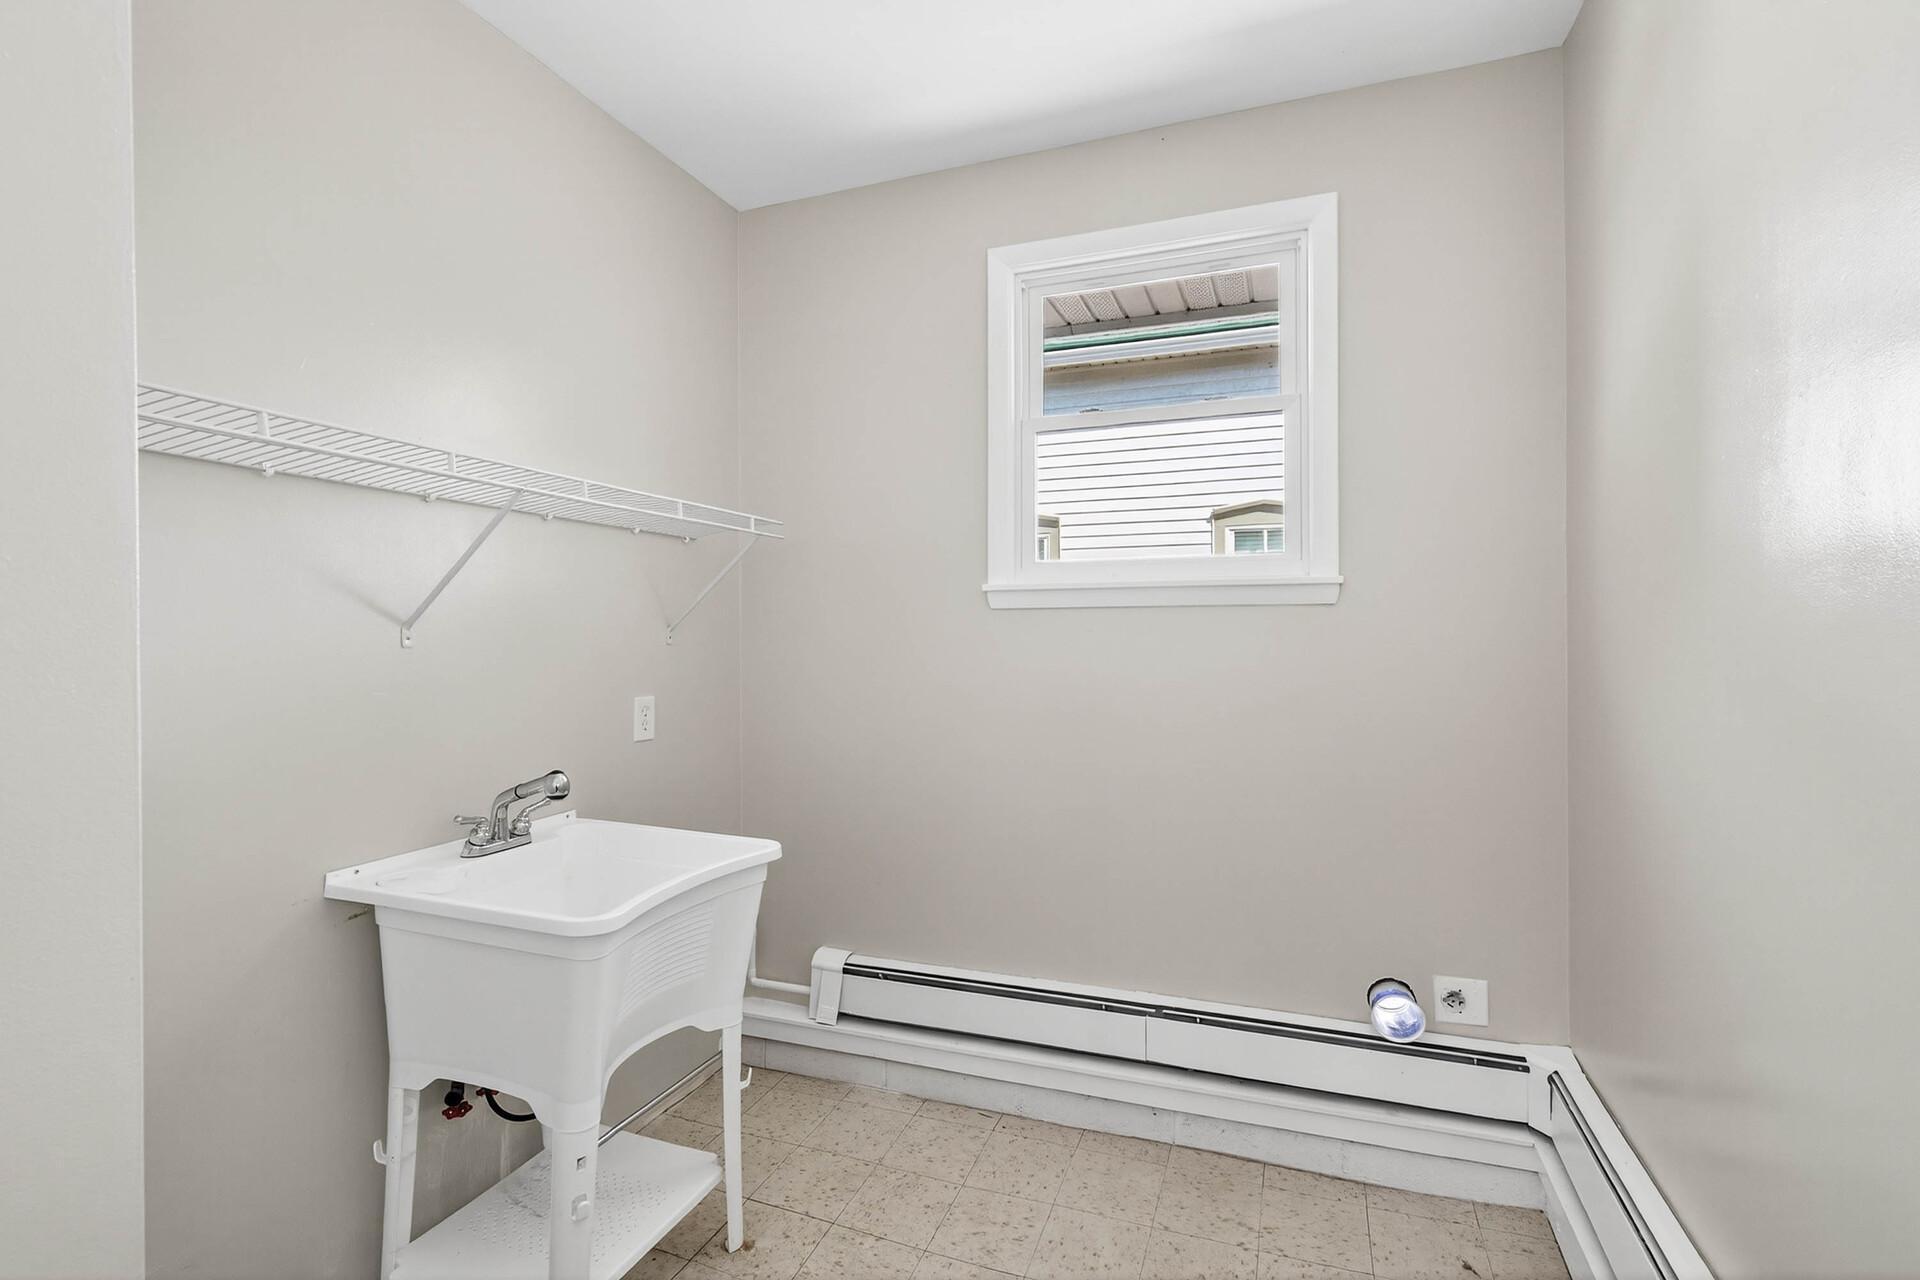
Amenities Unit: Kitchen Window; Washer/Dryer Hookup
Appliances: Dishwasher; Range; Refrigerator
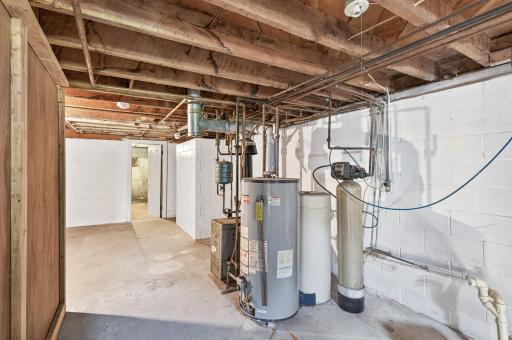
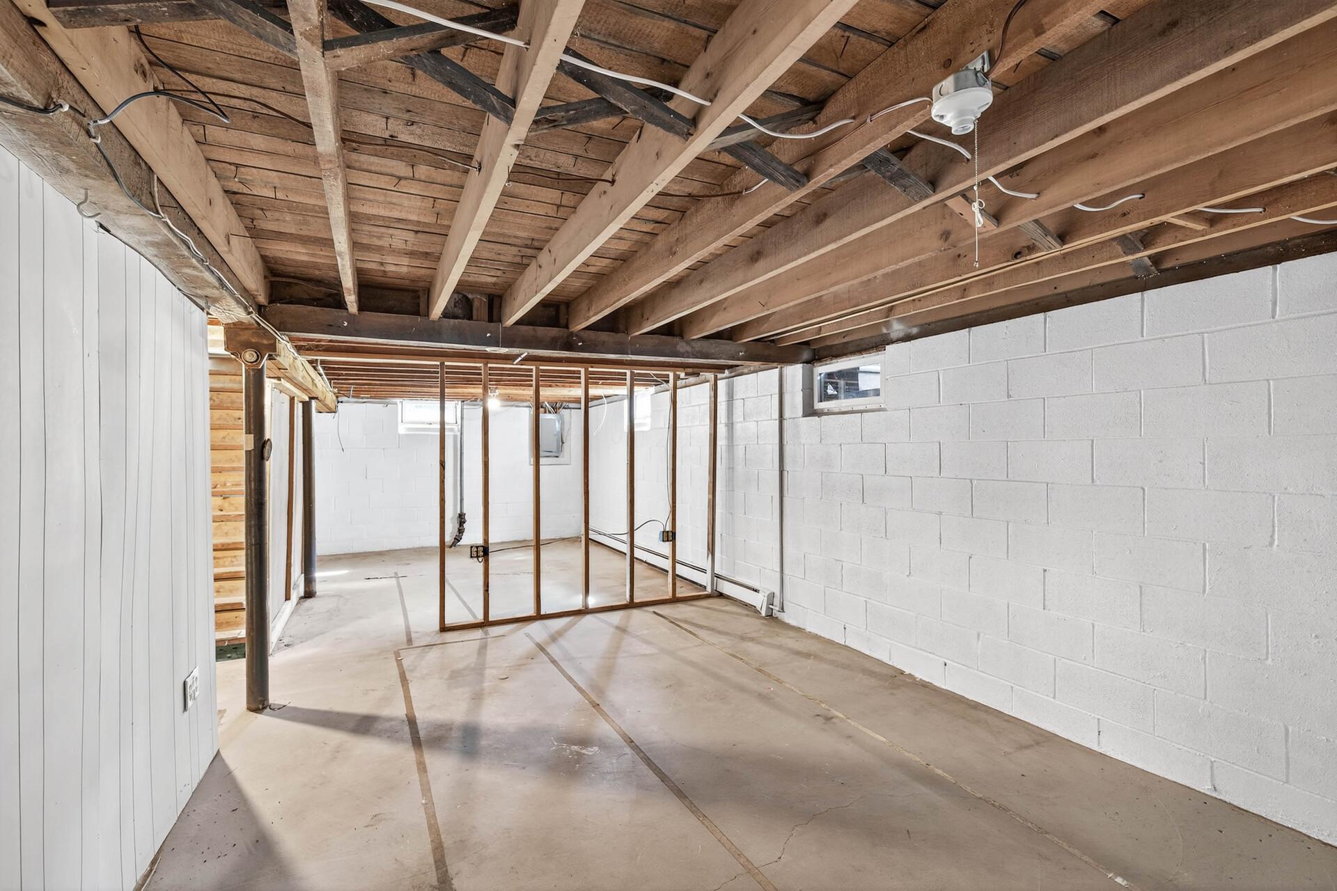
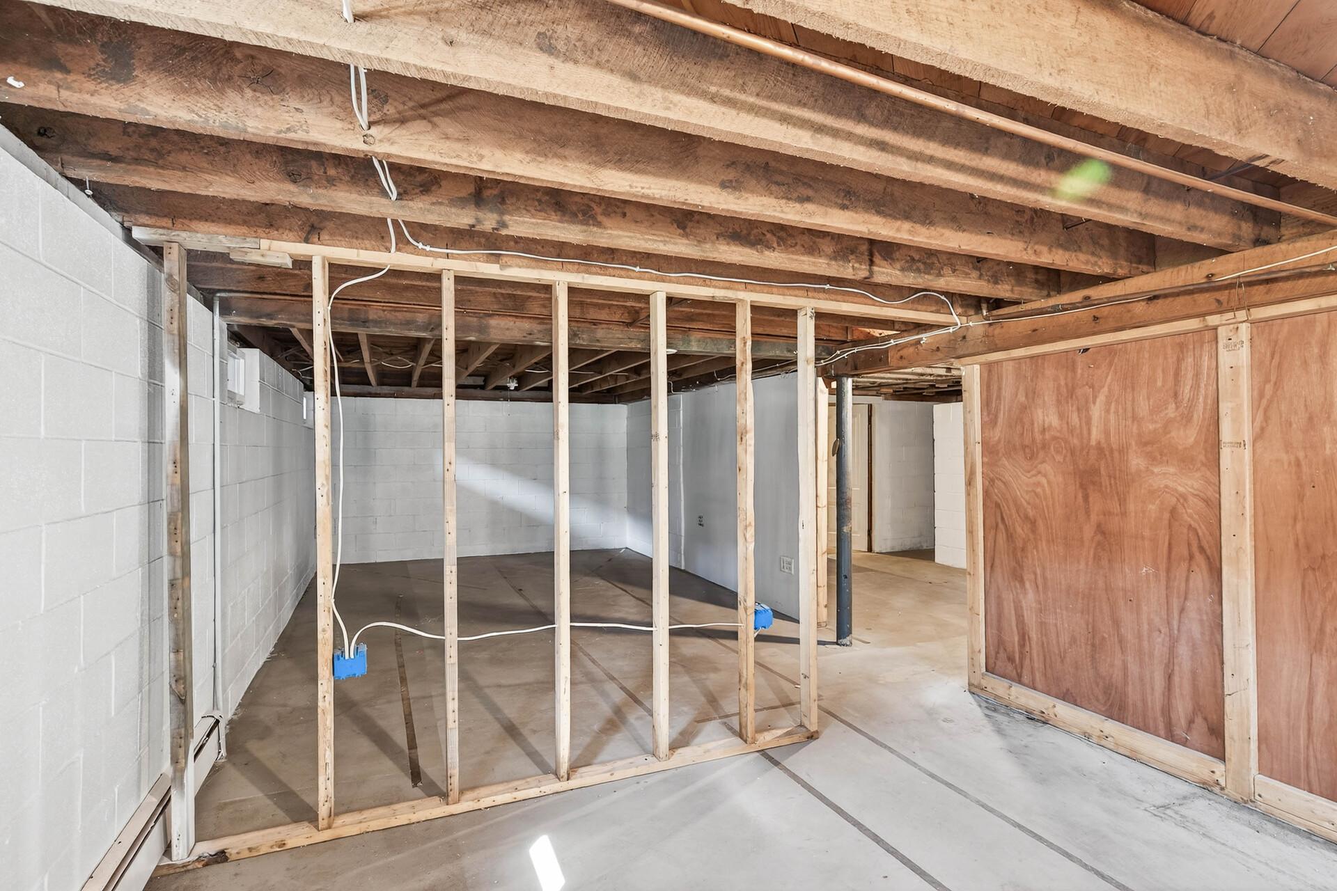
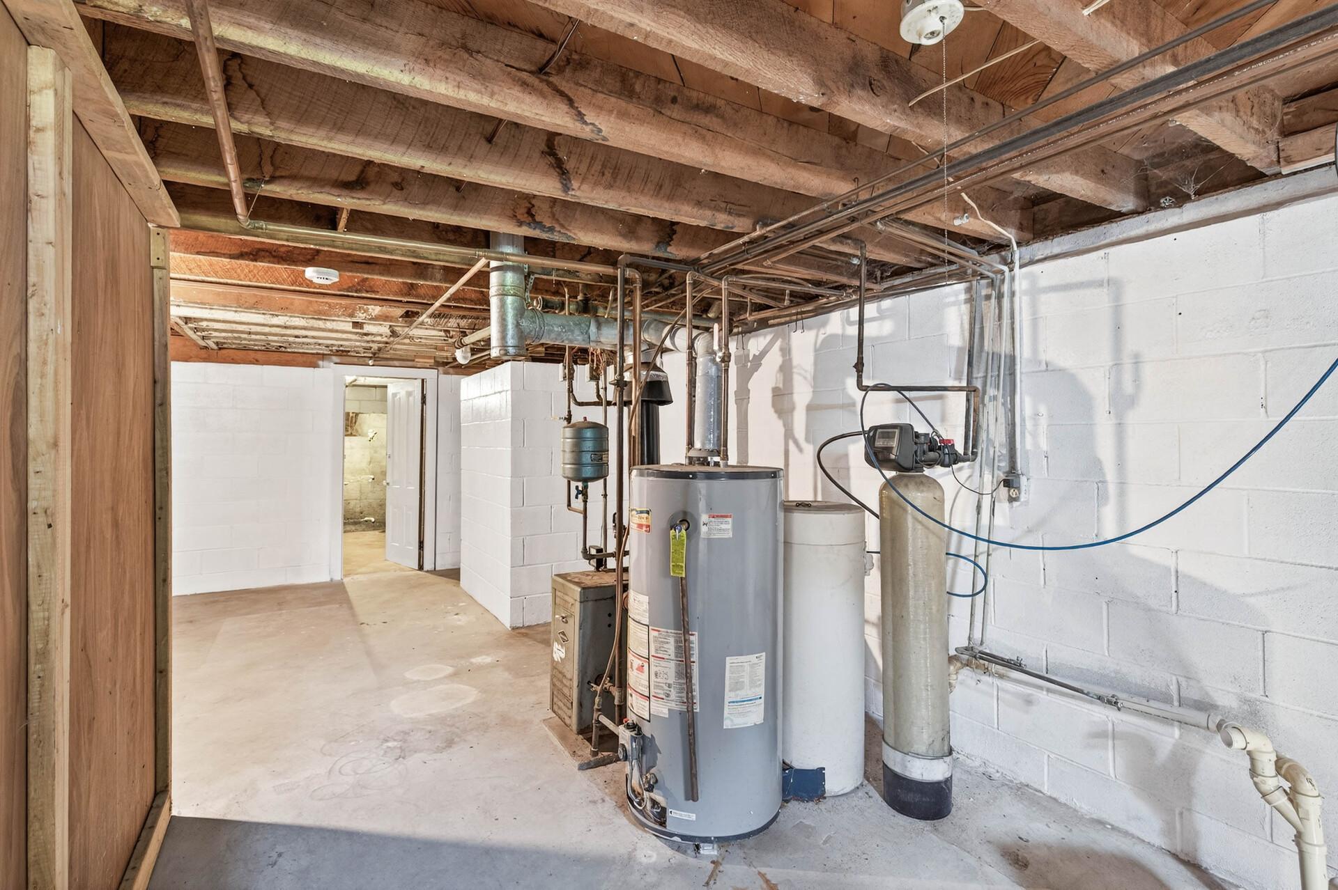
Basement: Concrete Block; Full; Unfinished
Bath Description: Main Floor Full Bath
Construction Status: Previously Owned
Dining Room Description: Kitchen/Dining Room
Exterior: Brick/Stone; Wood
Financing Terms: Conventional
Foundation: Concrete Block
Fuel: Natural Gas
Heating: Baseboard; Boiler; Hot Water
Laundry: Main Level; Sink
Lock Box Type: Combo
Lot Description: Tree Coverage - Light
Parking Characteristics: Garage Door Opener
Pool Description: None
Road Frontage: Curbs; Paved Streets; Sidewalks
Roof: Asphalt Shingles
Sewer: City Sewer/Connected
Special Search: 3 BR on One Level; Main Floor Laundry
Stories: One
Water: City Water/Connected
Room Information
| Room Name | Dimensions | Level |
| Informal Dining Room | 12x9 | Main |
| Kitchen | 12x9 | Main |
| Living Room | 12x20 | Main |
| Mud Room | 7x7 | Main |
| Third (3rd) Bedroom | 11x9 | Main |
| Second (2nd) Bedroom | 11x10 | Main |
| First (1st) Bedroom | 12x10 | Main |
| Bathroom | 7x6 | Main |
Listing Office: eXp Realty
Last Updated: October - 11 - 2026

The data relating to real estate for sale on this web site comes in part from the Broker Reciprocity SM Program of the Regional Multiple Listing Service of Minnesota, Inc. The information provided is deemed reliable but not guaranteed. Properties subject to prior sale, change or withdrawal. ©2026 Regional Multiple Listing Service of Minnesota, Inc All rights reserved.
Tuesday 13th of October 2026 10:01 AM

218-998-4400
Mohagen Real Estate


Let's Connect

Mohagen Real Estate
sue@MohagenRealEstate.com
Office: 218-998-4400
Cell: 218-731-7376

Mohagen Real Estate is licensed in the State of Minnesota