31650 Ivywood Trail, Chisago City, MN 55079 (MLS# 7136133)
$699,000
Chisago City, MN 55079
MLS# 7136133
4 beds | 3 baths | 2659 sqft
1 / 77
Property Description
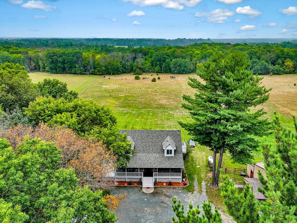
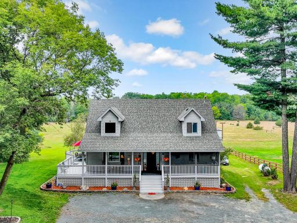
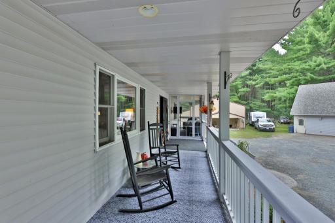
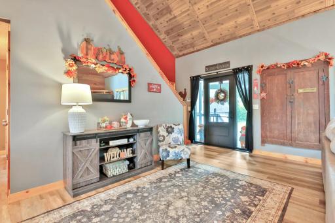
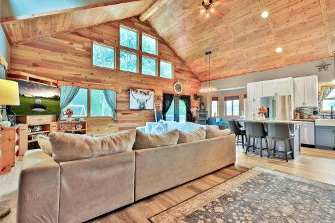
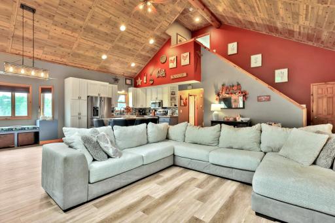
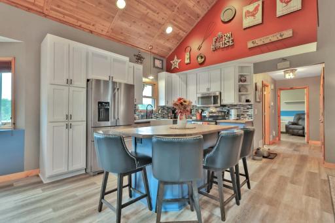
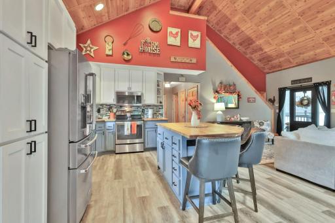
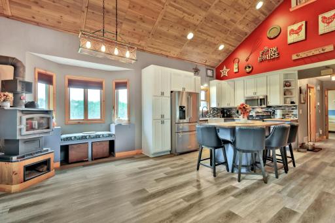
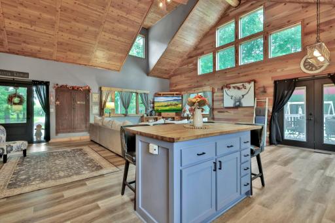
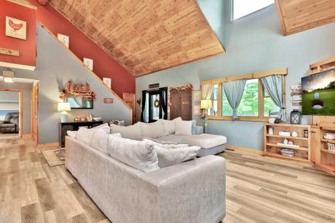
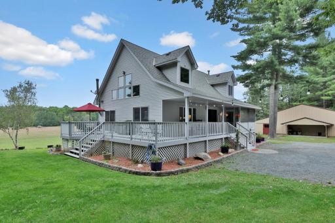
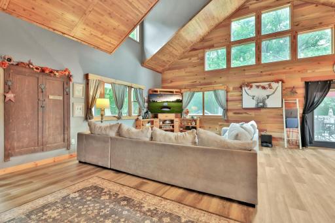
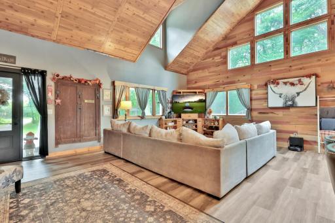
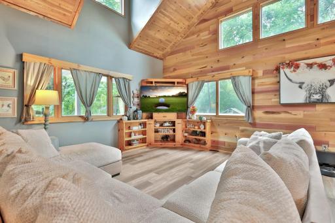
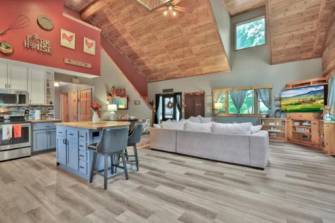
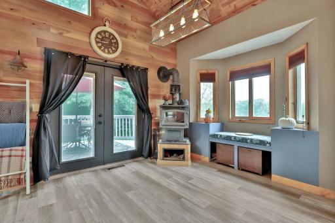
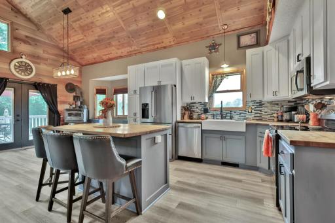
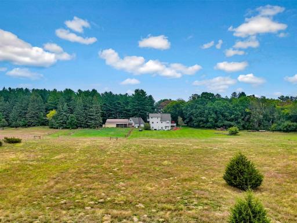
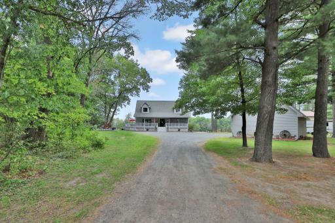
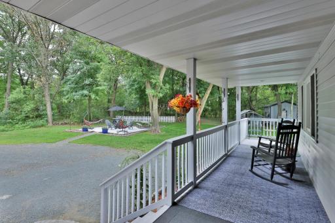
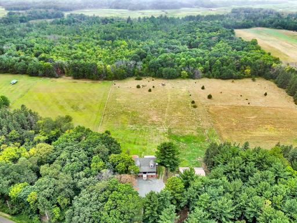
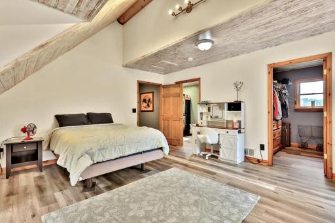
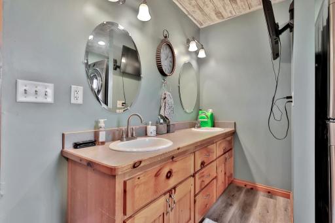
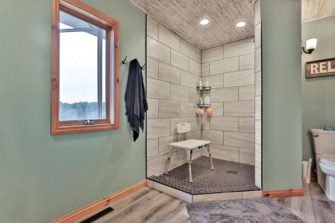
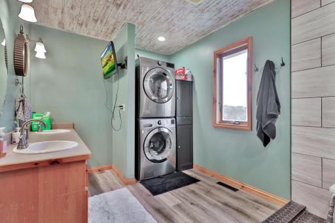
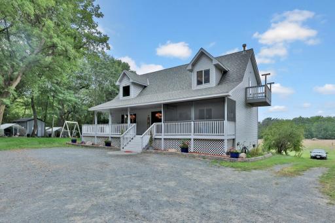
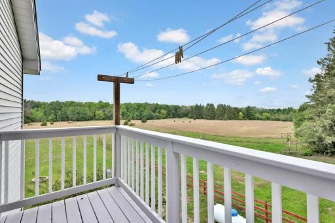
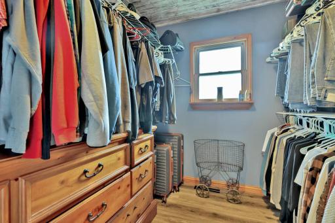
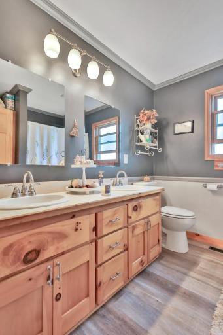
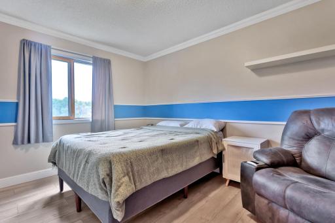
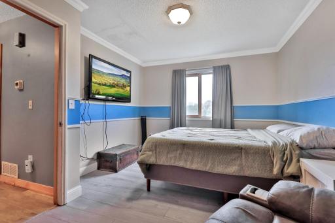
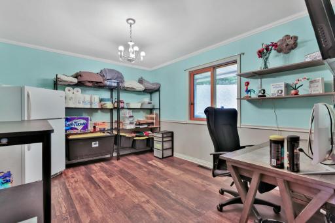
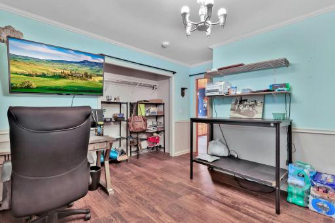
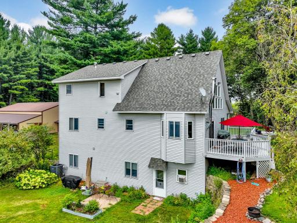
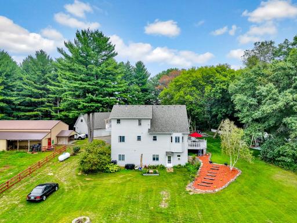
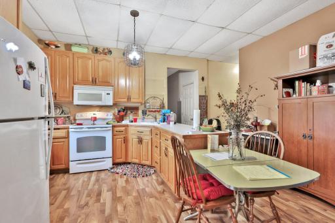
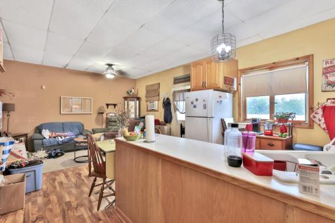
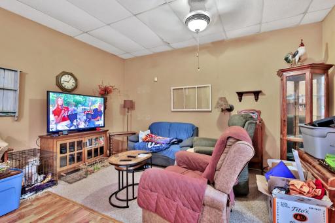
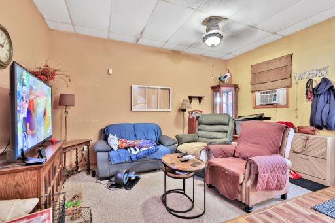
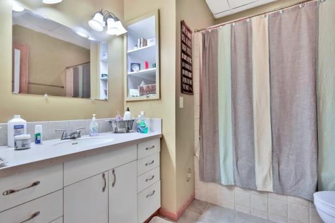
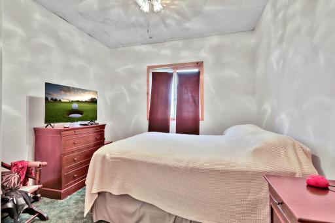
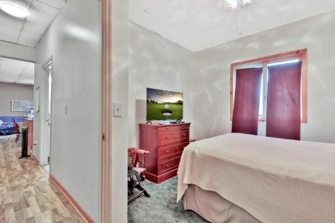
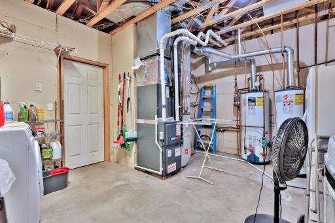
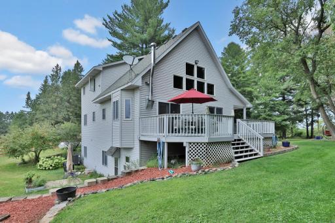
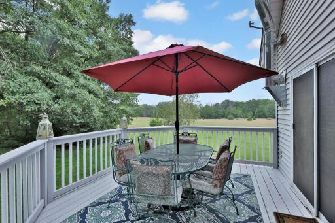
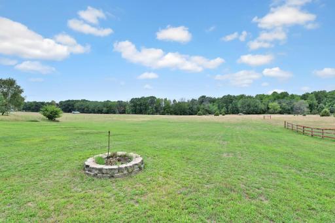
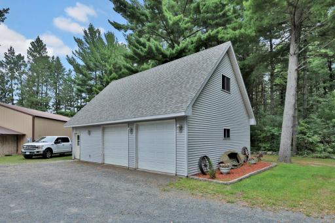
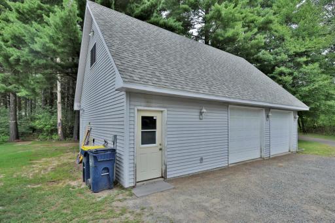
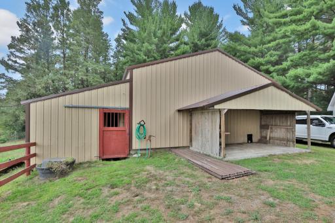
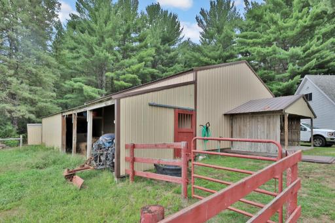
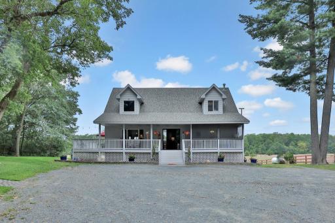
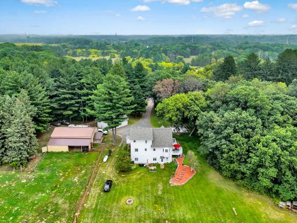
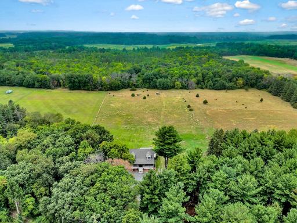
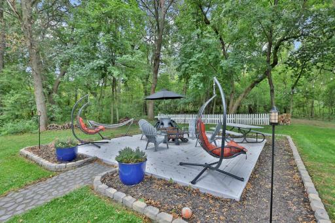
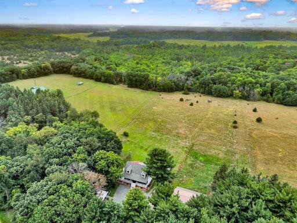
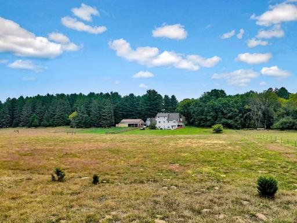
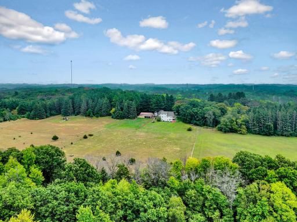
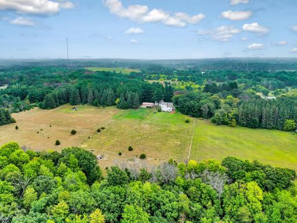
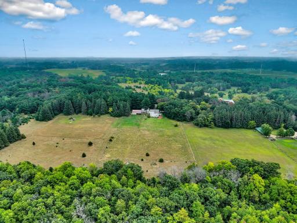
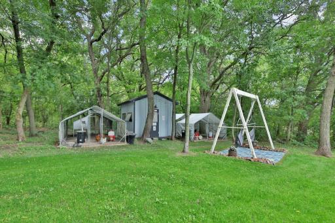
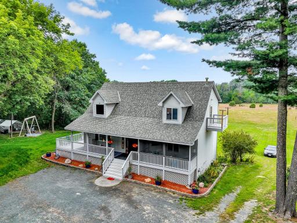
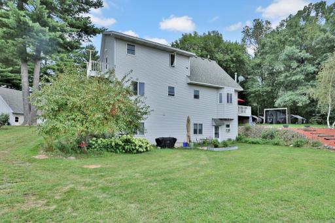
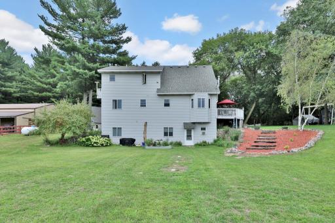
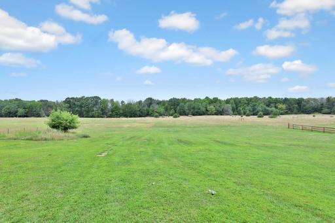
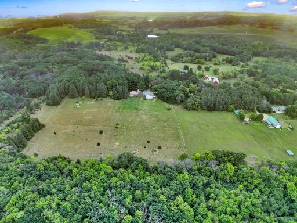
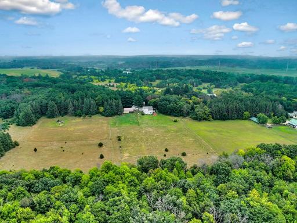
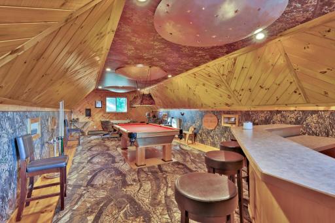
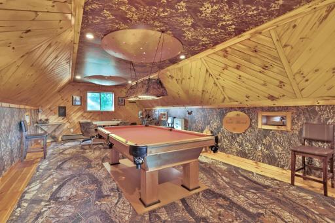
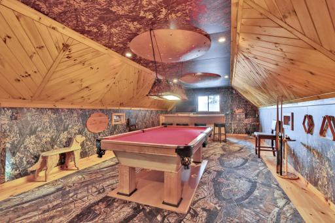
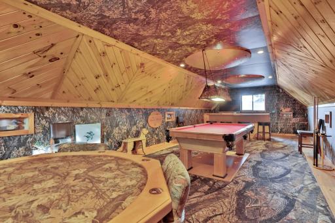
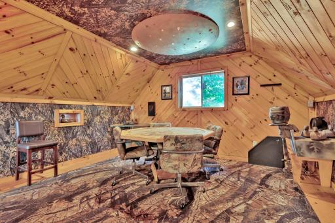
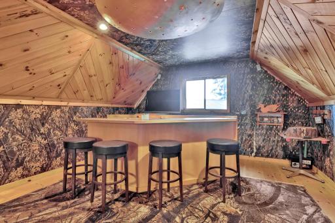
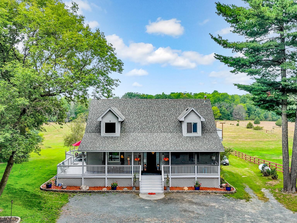
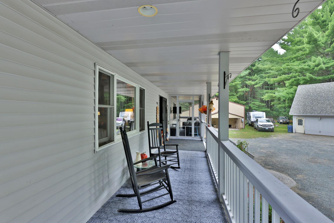
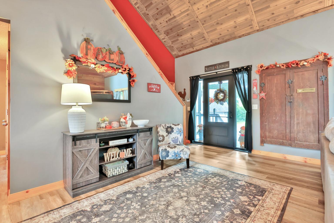
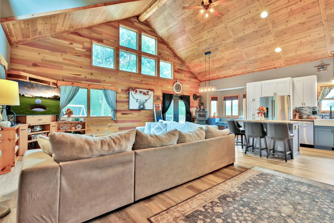
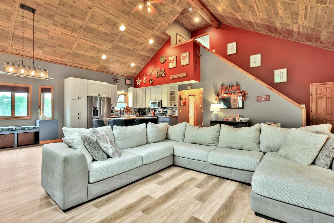
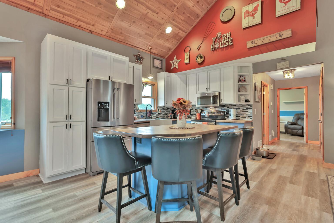
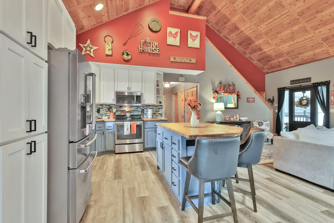
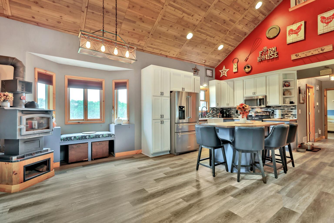
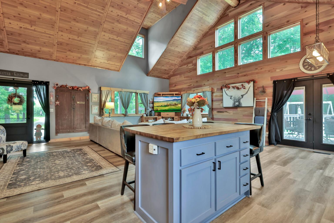
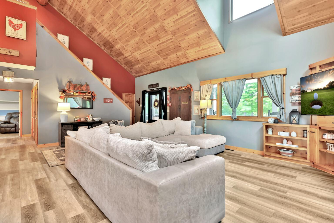
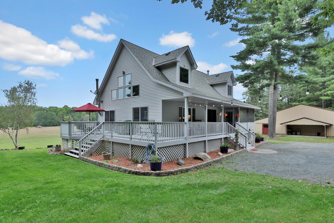
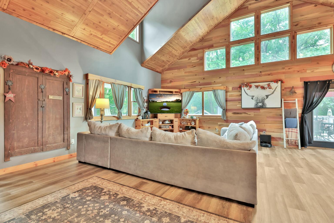
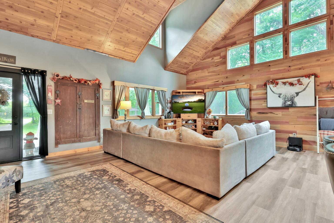
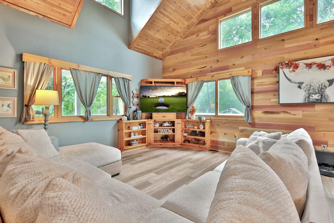
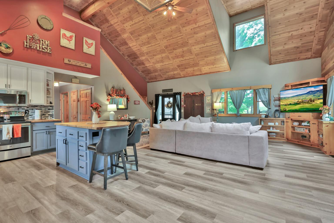
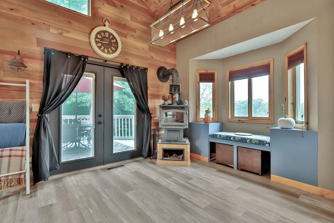
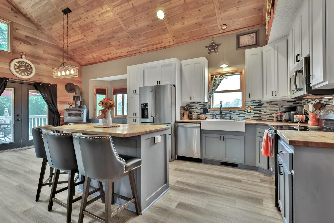
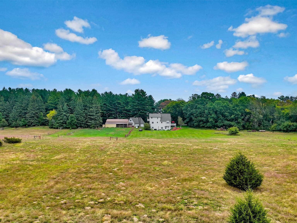
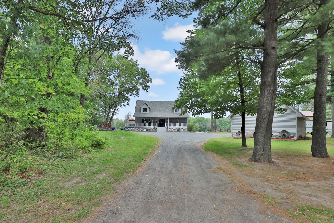
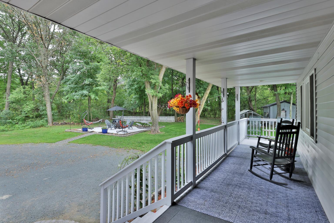
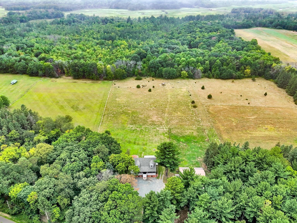
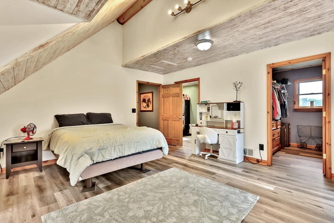
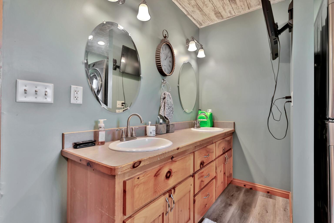
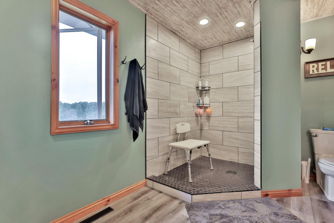
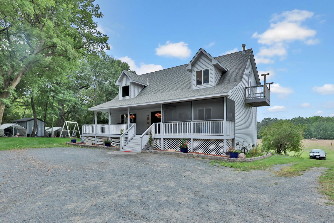
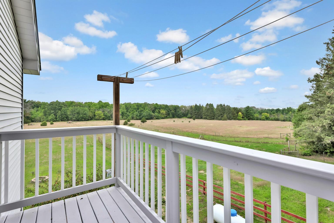
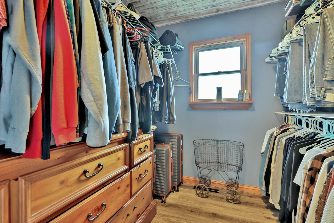
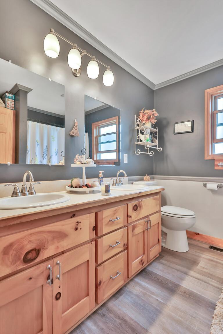
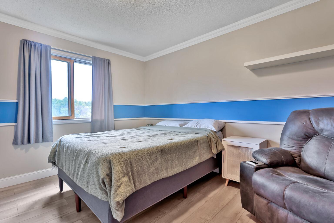
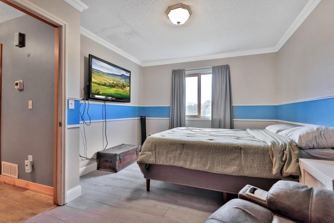
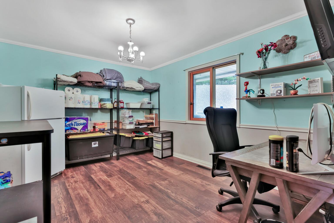
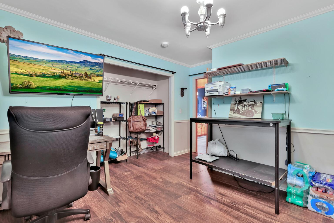
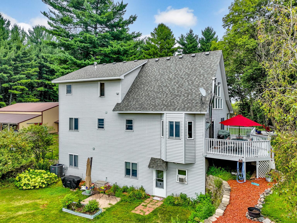
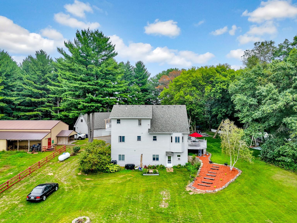
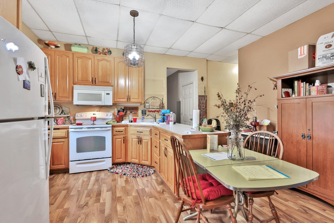
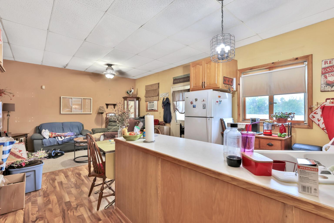
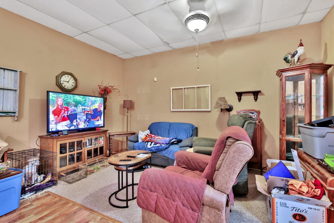
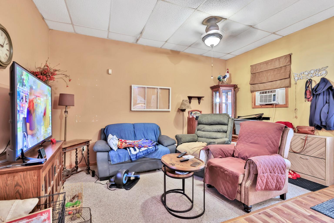
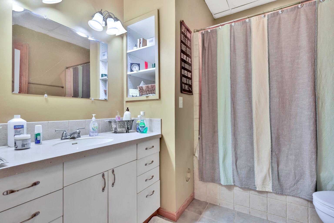
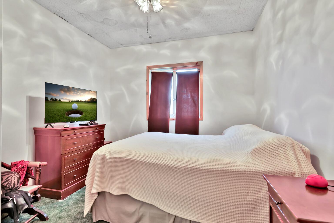
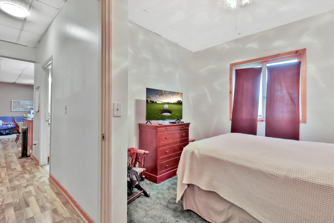
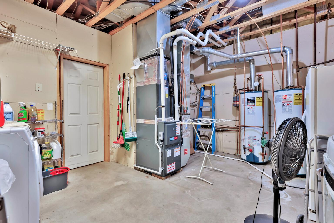
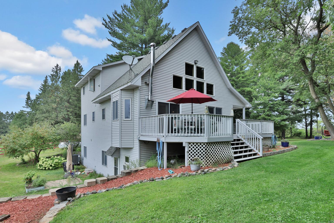
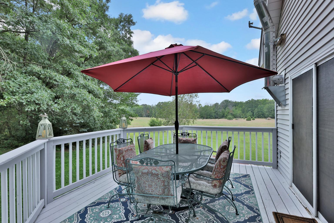
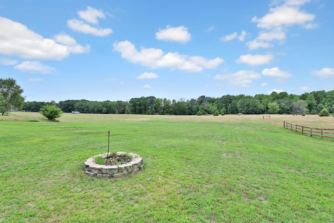
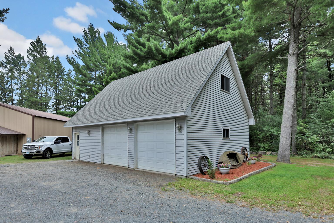
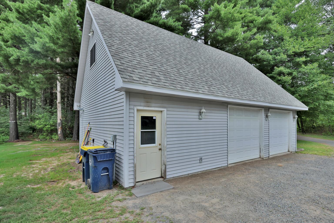
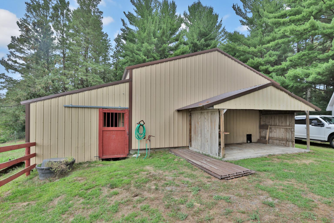
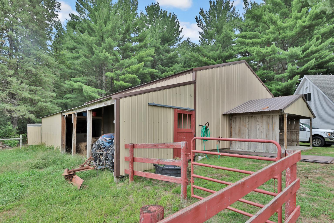
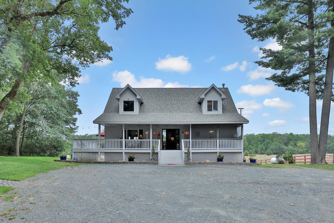
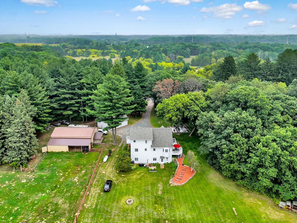
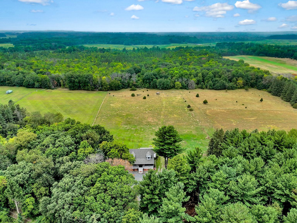
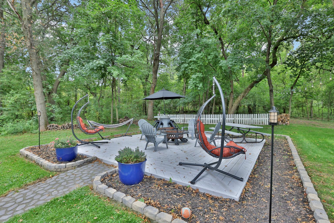
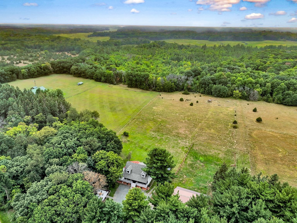
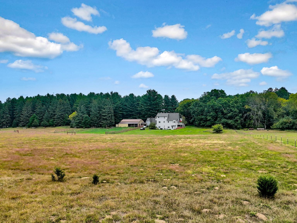
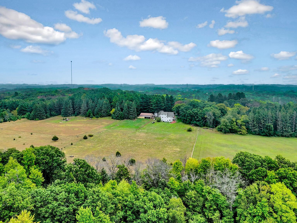
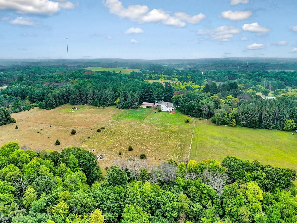
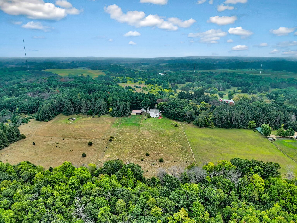
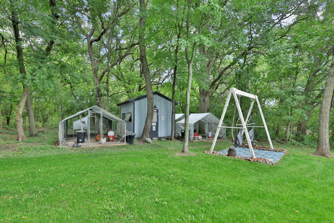
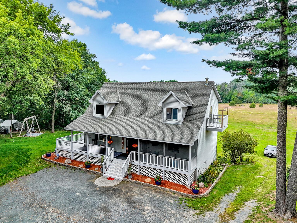
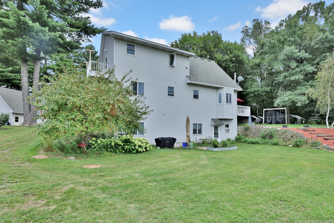
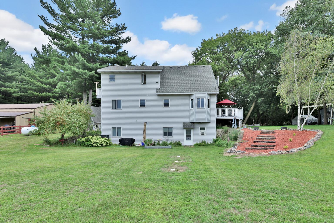
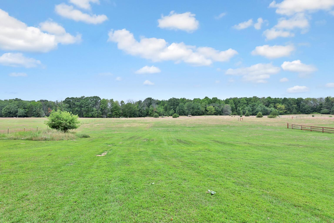
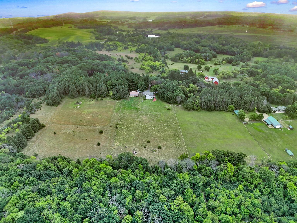
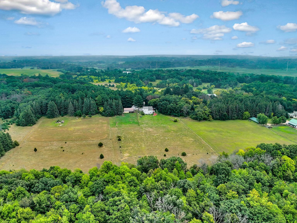
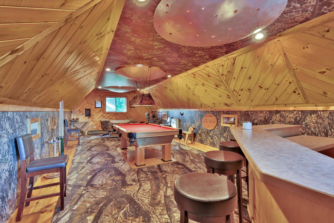
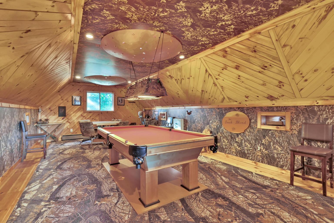
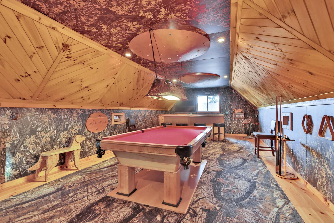
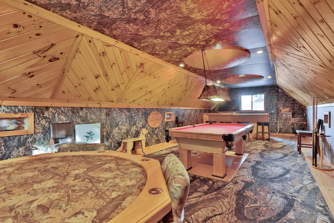
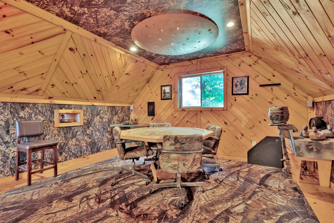
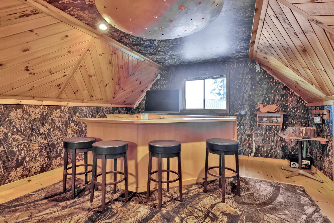
Rustic charm meets peace of mind on this 7 acre retreat backing directly to Carlos Avery Wildlife Management Area, where wide open sky, mature trees, and rolling acreage set the scene right from the driveway. Wake up to deer wandering the tree line, birdsong instead of traffic, and views that change with every season, all while still being just a short drive from everyday conveniences. This 4 bedroom, 3 bathroom home has been thoughtfully updated where it counts, with a new furnace, A/C, heat pump, front door, and refrigerator all just 1 year old, plus a roof replaced 4 years ago. Flooring throughout is fresh, with new main floor flooring and brand new upstairs bedroom and bathroom flooring, along with recently updated toilets and a refreshed kitchen featuring newer counters, sink, faucet, and cabinet doors. The walkout lower level adds even more flexibility with its own full kitchen, perfect for multigenerational living, guests, or additional living space that opens right out to the natural setting beyond. Outside, a pole barn with shop offers room for projects and storage, and a detached heated garage with an entertainment loft above rounds out the property with even more space to work, play, or unwind. With acreage, wildlife views, and thoughtful updates throughout, this is a rare chance to wake up to nature every single day.
Details
Maps
Documents
Contract Information
Status: Active
Contingency: None
Current Price: 699000
Original List Price: 800000
ListPrice: 699000
List Date: 2026-09-09
Owner is an Agent?: No
Auction?: No
General Property Information
Common Wall: No
Lot Measurement: Acres
Manufactured Home?: No
Multiple PIDs?: Yes
New Development: No
Number of Fireplaces: 1
Other Parking Spaces: 12
Waterfront YN: No
Year Built: 1999
Yearly/Seasonal: Yearly
Zoning: Residential-Single Family
Bedrooms: 4
Baths Total: 3
Bath Full: 1
Bath Three Quarters: 2
Main Floor Total SqFt: 1264
Above Grd Total SqFt: 1626
Below Grd Total SqFt: 1033
Total SqFt: 2659
Total Finished Sqft: 2440.00
FireplaceYN: Yes
Style: (SF) Single Family
Foundation Size: 1033
Power Company: Xcel Energy
Garage Stalls: 6
Lot Dimensions: 812x334x330x665x300x323x200x322
Acres: 7
Assessment Pending: No
Location Tax and Other Information
House Number: 31650
Street Name: Ivywood
Street Suffix: Trail
Postal City: Chisago City
County: Chisago
State: MN
Zip Code: 55079
Acreage Information
Pasture Acres: 4
Wooded Acres: 3
Additional Parcels Information
Property ID #2: 135042060
Assessments
Assessment Balance: 59
Tax With Assessments: 5380
Basement
Foundation Dimensions: 338x507
Building Information
Finished SqFt Above Ground: 1626
Finished SqFt Below Ground: 814
Lease Details
Land Leased: Not Applicable
Miscellaneous Information
DP Resource: Yes
Homestead: Yes
Ownership
Fractional Ownership: No
Parking Characteristics
Garage Dimensions: 25x35
Garage Door Height: 8
Garage Door Width: 35
Garage Square Feet: 949
Public Survey Info
Range#: 21
Section#: 26
Township#: 34
Property Features
Accessible: None
Air Conditioning: Central Air
Amenities Unit: Balcony; Ceiling Fan(s); Kitchen Window; Natural Woodwork; Panoramic View; Patio; Porch; Primary Bedroom Walk-In Closet; Vaulted Ceiling(s); Walk-In Closet; Washer/Dryer Hookup
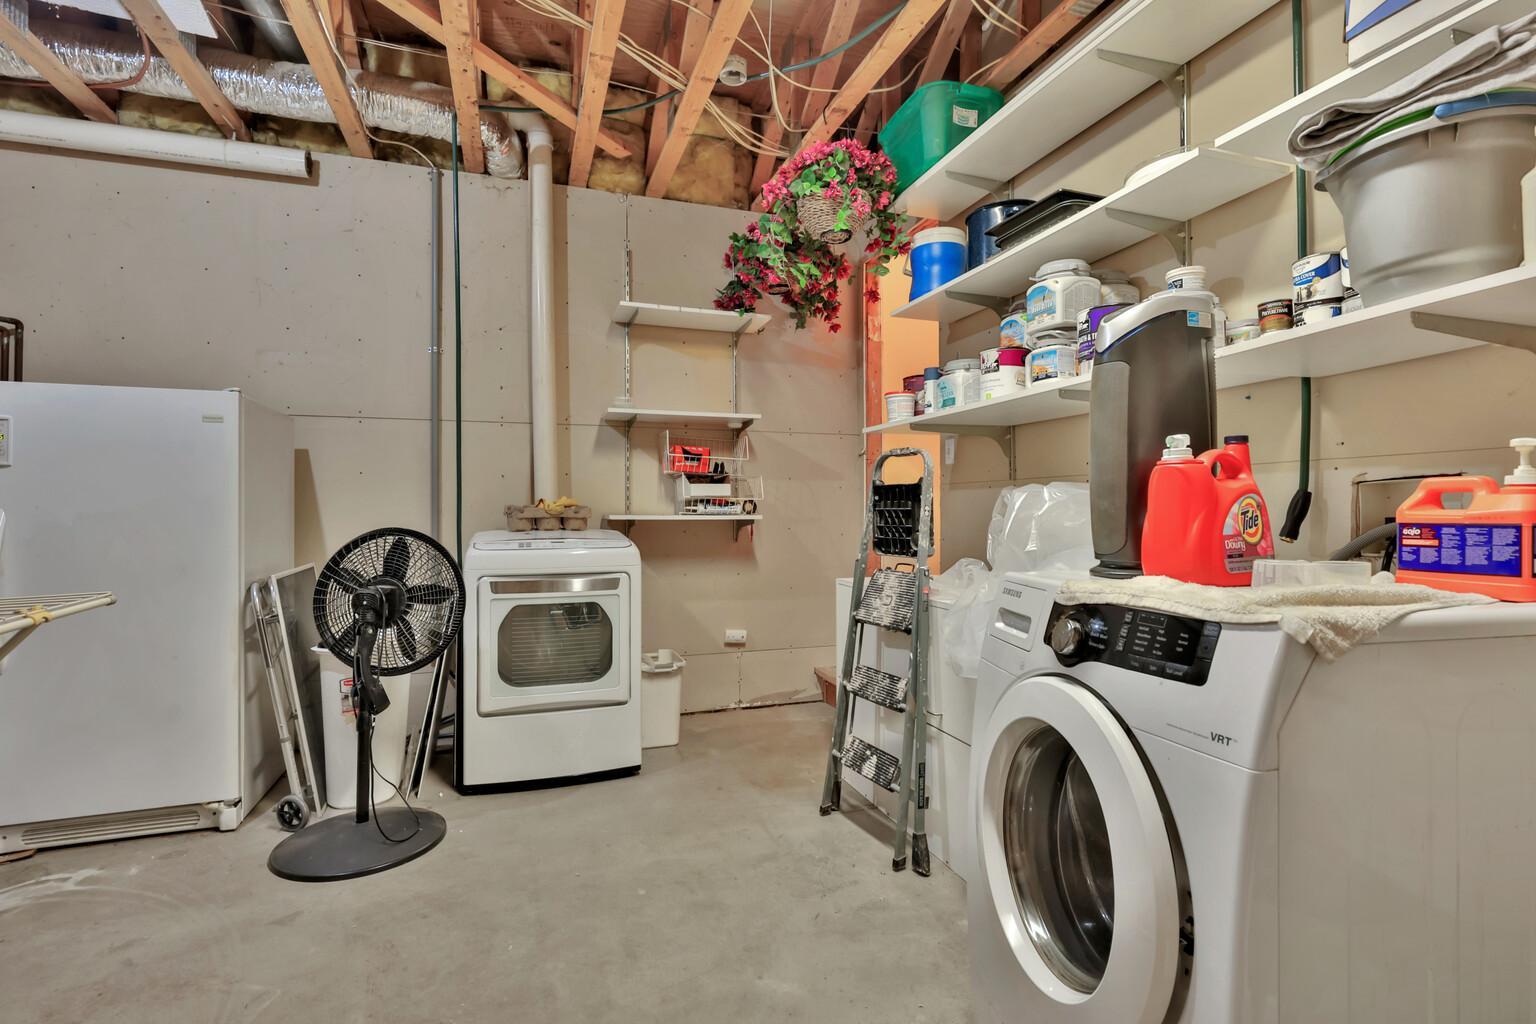
Appliances: Dishwasher; Dryer; Microwave; Range; Refrigerator; Washer
Assumable Loan: Not Assumable
Basement: Drainage System; Full; Kitchenette; Owner Access
Bath Description: Main Floor Full Bath; Upper Level 3/4 Bath; Private Primary; Full Basement; Bathroom Ensuite; Walk-In Shower Stall
Construction Materials: Frame
Construction Status: Previously Owned
Dining Room Description: Eat In Kitchen; Informal Dining Room; Kitchen/Dining Room; Living/Dining Room
Electric: 200+ Amp Service; Circuit Breakers
Existing Financing: Conventional
Exterior: Vinyl
Family Room Characteristics: Family Room; Lower Level
Farm Type: Hobby
Fireplace Characteristics: Wood Burning
Foundation: Wood
Fuel: Natural Gas
Heating: Forced Air
Internet Options: DSL; Fiber Optic
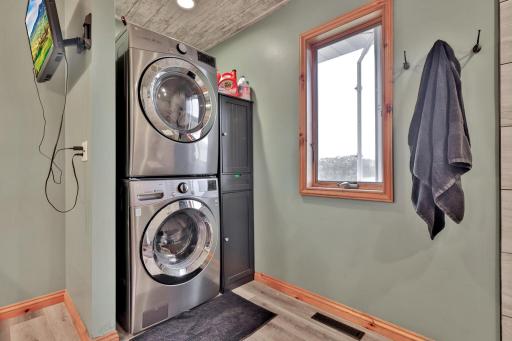
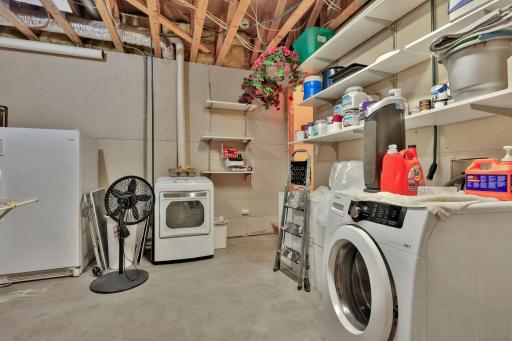
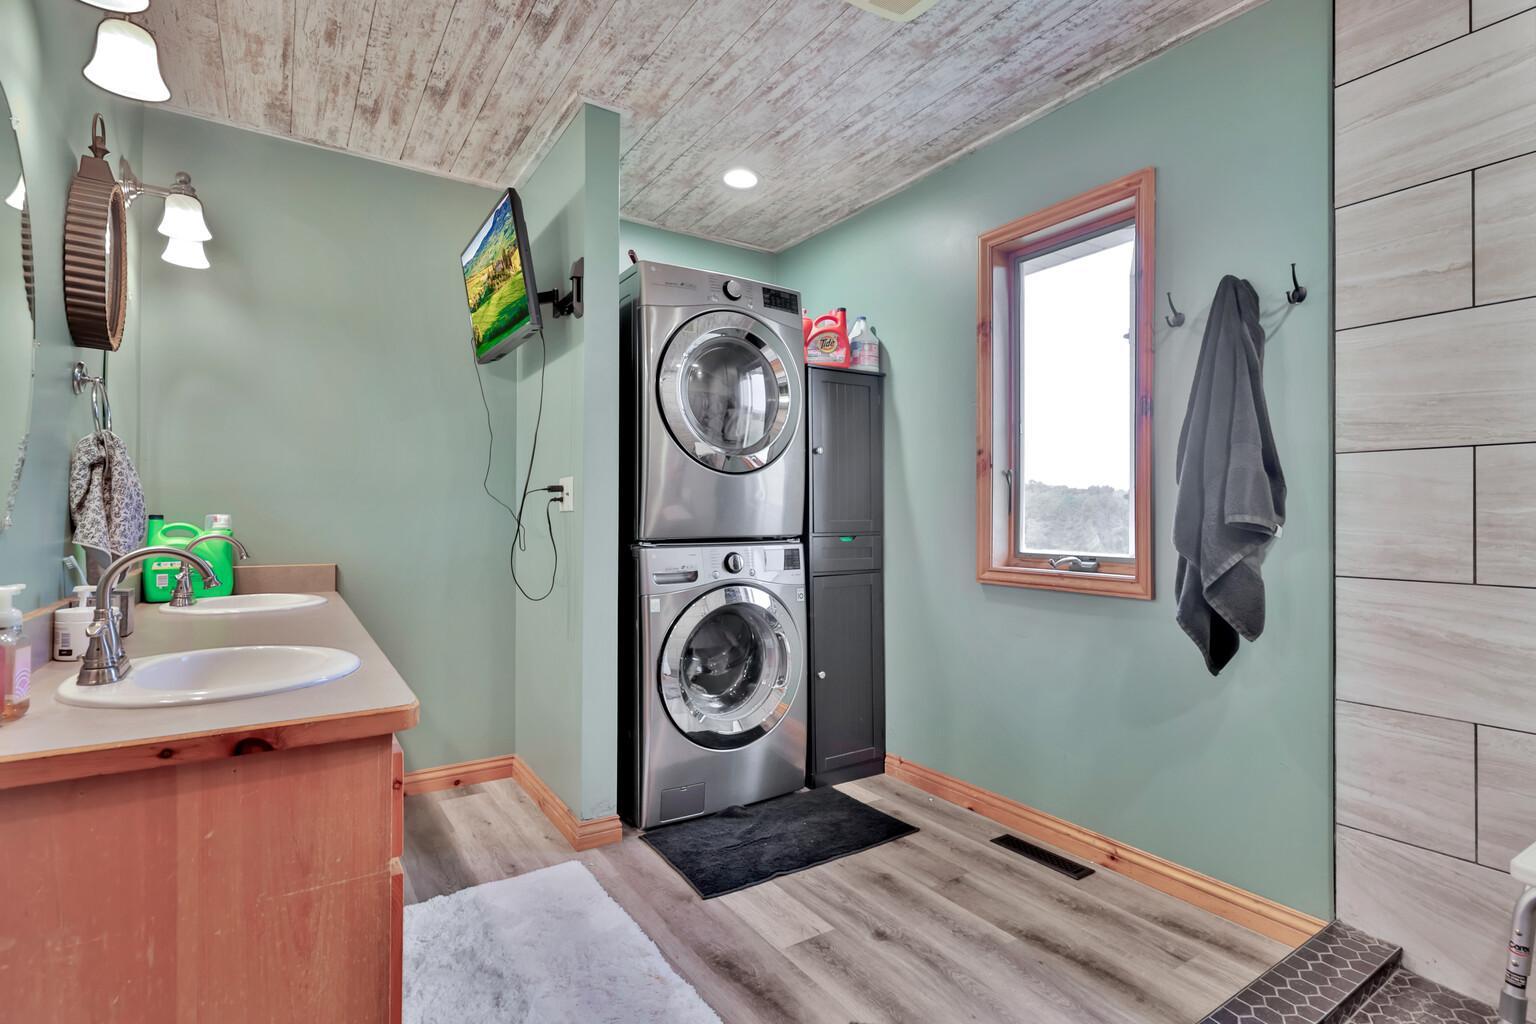
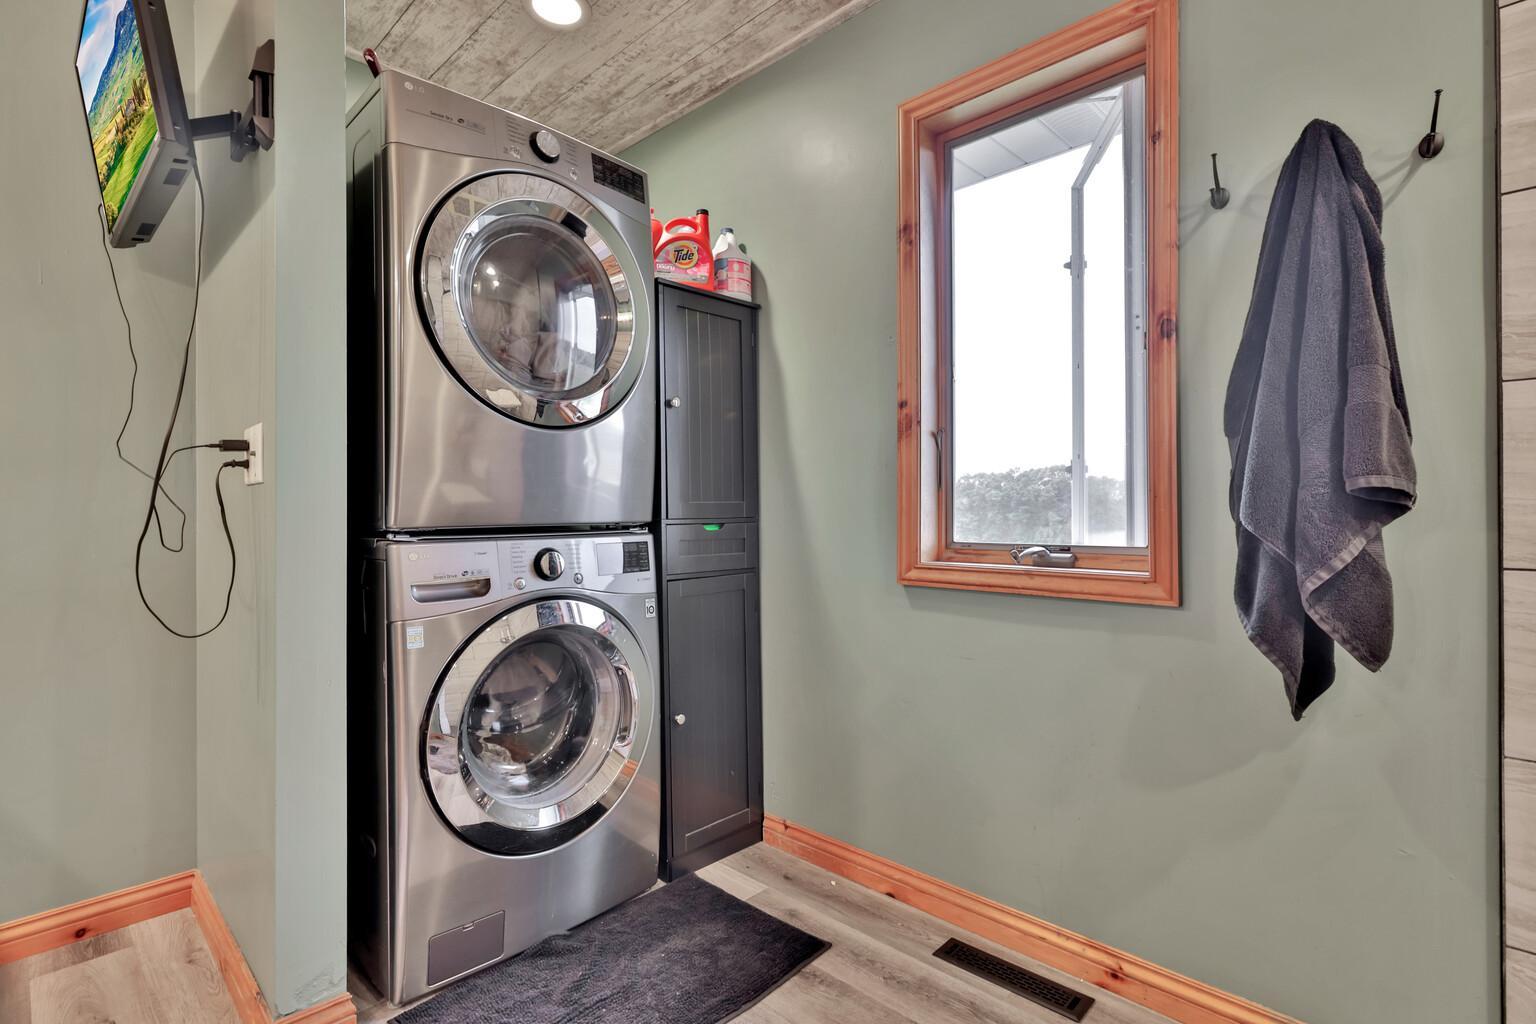
Laundry: Gas Dryer Hookup; In Basement; Upper Level
Lock Box Type: Combo
Lot Description: Irregular Lot; Property Adjoins Public Land; Suitable for Horses; Tree Coverage - Medium; Underground Utilities
Outbuildings: Pole Building
Parking Characteristics: Finished Garage; Garage Door Opener; Heated Garage; Insulated Garage
Pool Description: None
Property Subtype: Acreage
Road Frontage: City Street
Road Responsibility: Public Maintained Road
Roof: Age 8 Years or Less; Asphalt Shingles
Sellers Terms: Cash; Conventional; VA
Sewer: Septic System Compliant - Yes
Soil Type: Sand
Special Search: 2nd Floor Laundry; Main Floor Bedroom; Primary Bdr Suite
Stories: One and One Half
Topography: Walkout
Water: Drilled; Private
Room Information
| Room Name | Dimensions | Level |
| Bonus Room | 20x12 | Lower |
| Dining Room | 11x15 | Main |
| Family Room | 15x15 | Lower |
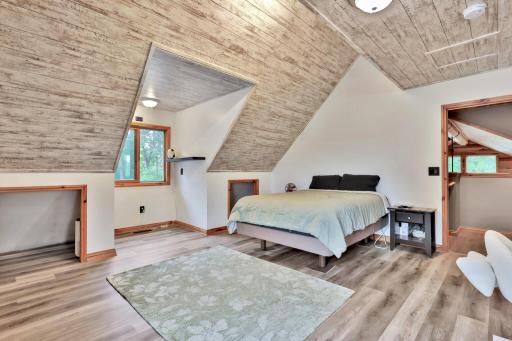
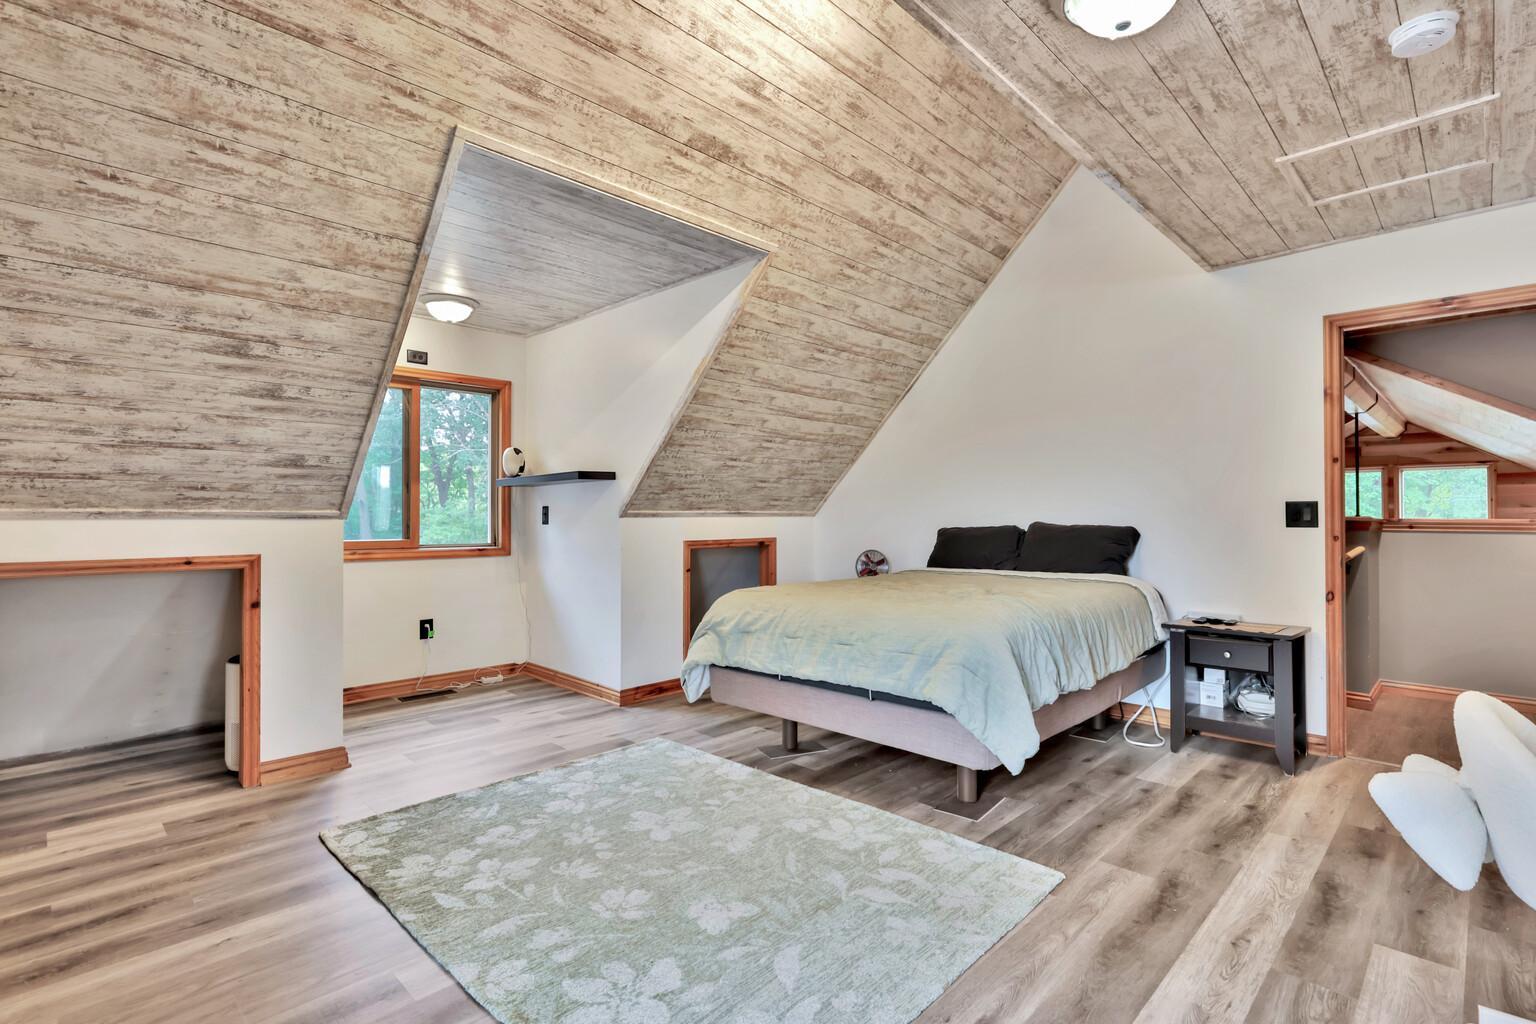
| First (1st) Bedroom | 17x18 | Upper |
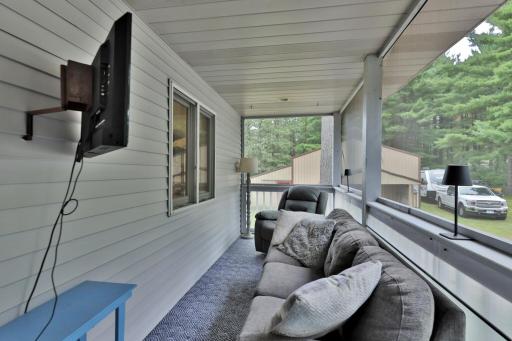
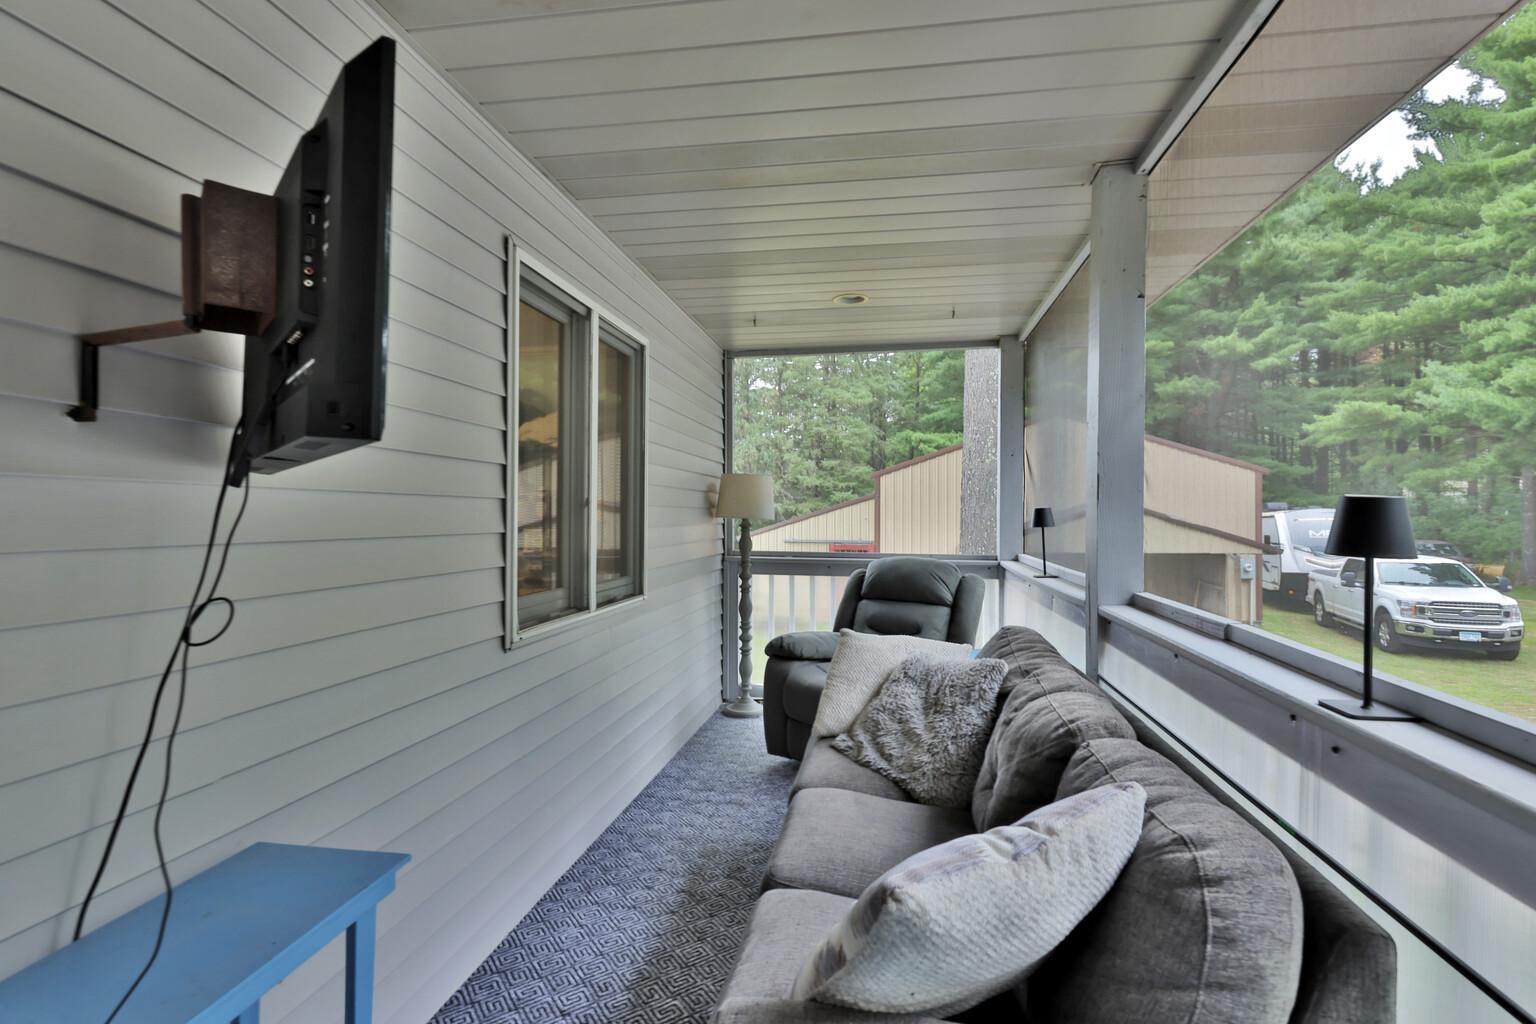
| Four Season Porch | 55x42 | Main |
| Fourth (4th) Bedroom | 12x13 | Lower |
| Kitchen | 13x13 | Main |
| Second Kitchen | 8x15 | Lower |
| Living Room | 27x14 | Main |
| Primary Bath | 14x8 | Upper |
| Second (2nd) Bedroom | 14x14 | |
| Third (3rd) Bedroom | 11x14 |
 31650 Ivywood Tr Sellers Disclosures.pdf
 Listing Office: Re/Max Synergy
Last Updated: October - 12 - 2026

The data relating to real estate for sale on this web site comes in part from the Broker Reciprocity SM Program of the Regional Multiple Listing Service of Minnesota, Inc. The information provided is deemed reliable but not guaranteed. Properties subject to prior sale, change or withdrawal. ©2026 Regional Multiple Listing Service of Minnesota, Inc All rights reserved.
Wednesday 14th of October 2026 10:21 PM

218-998-4400
Mohagen Real Estate


Let's Connect

Mohagen Real Estate
sue@MohagenRealEstate.com
Office: 218-998-4400
Cell: 218-731-7376

Mohagen Real Estate is licensed in the State of Minnesota