3169 Winfield Way SW, Prior Lake, MN 55372 (MLS# 7150739)
$1,149,000
Prior Lake, MN 55372
MLS# 7150739
4 beds | 5 baths | 4727 sqft
1 / 61
Open House (10/15/2026 - 12:00 pm - 5:00 pm)
Property Description
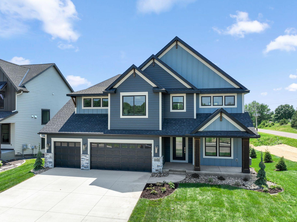
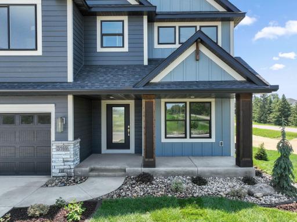
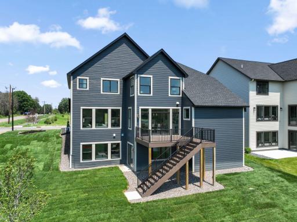
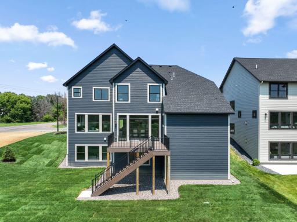
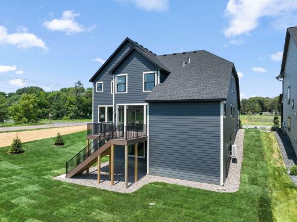
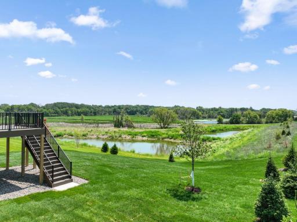
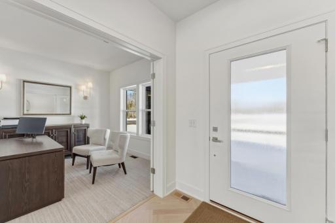
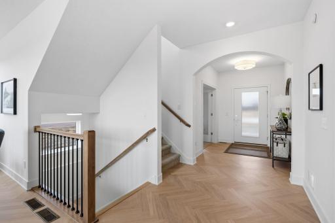
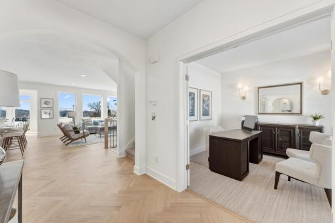
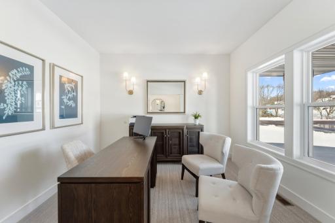
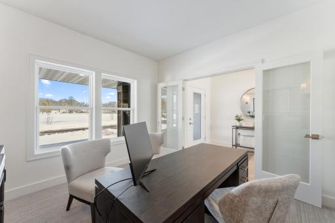
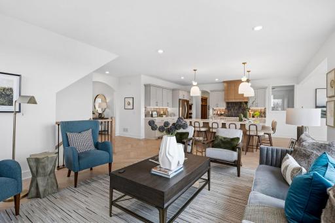
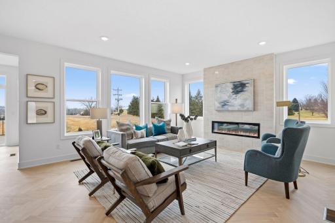
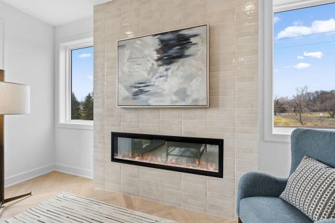
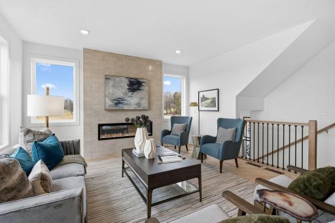
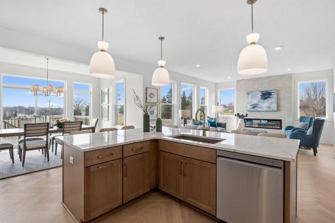
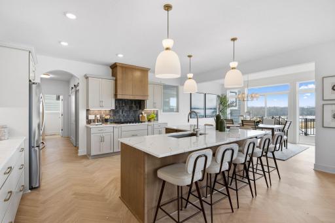
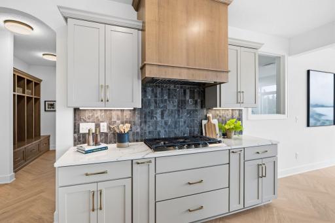
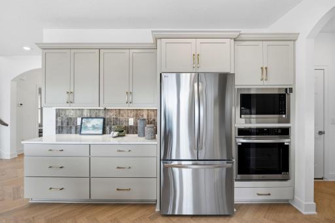
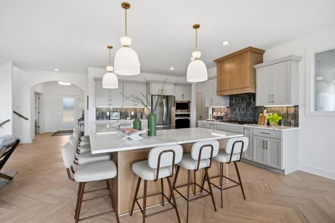
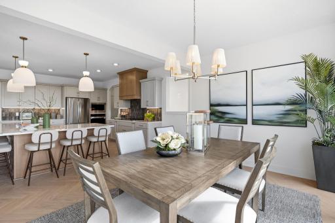
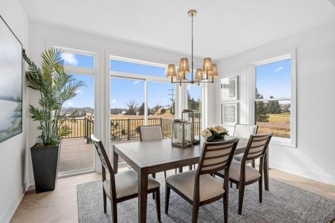
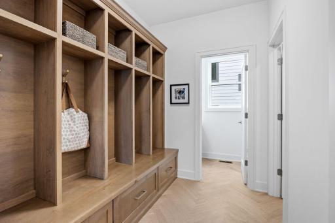
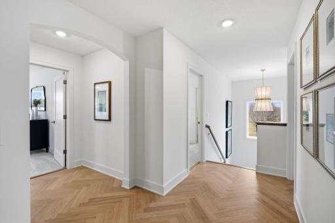
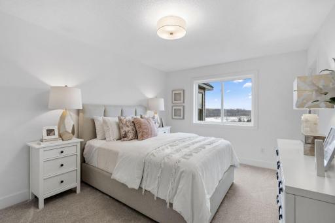
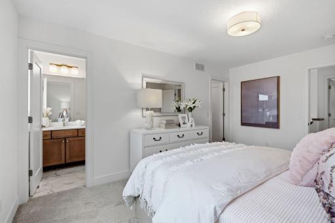
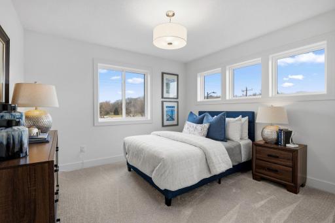
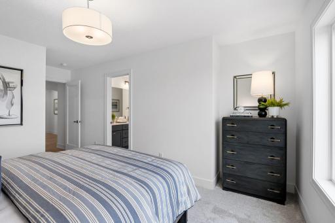
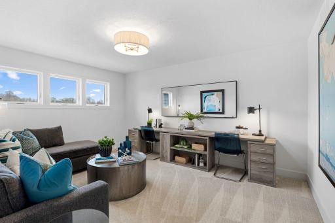
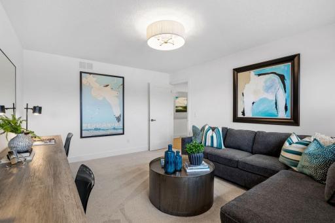
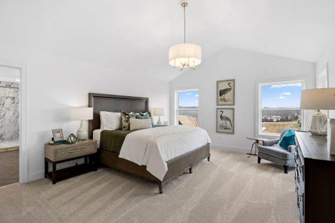
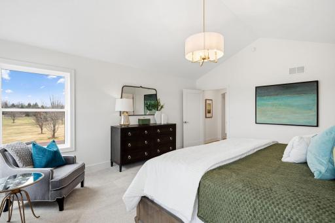
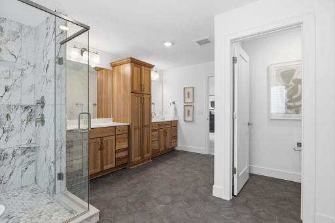
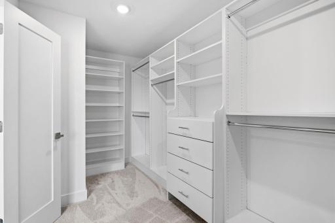
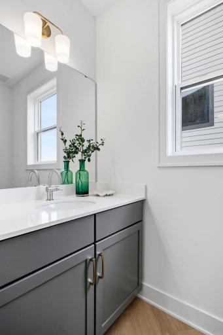
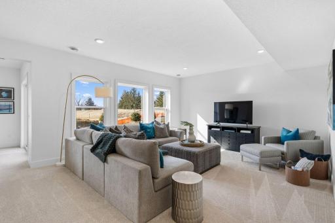
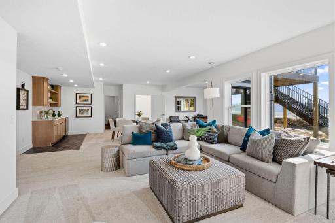
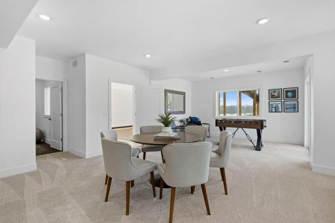
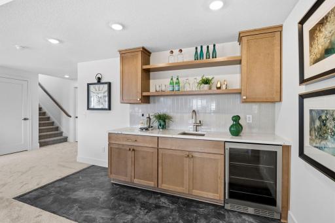
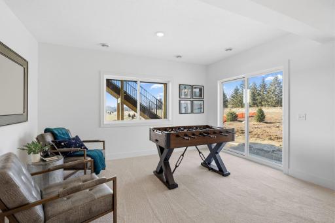
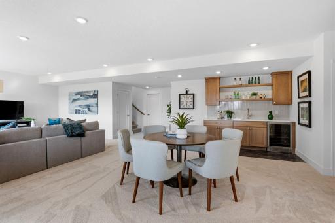
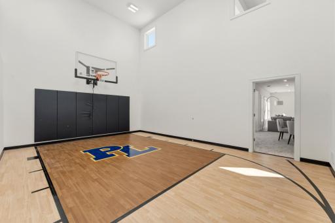
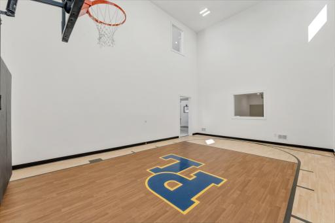
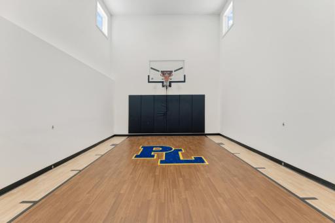
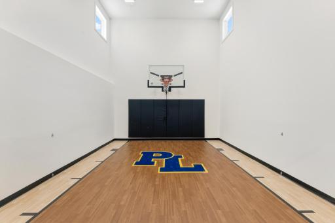
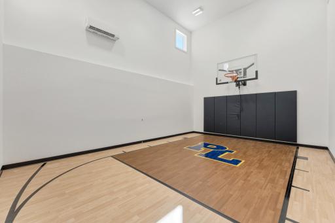
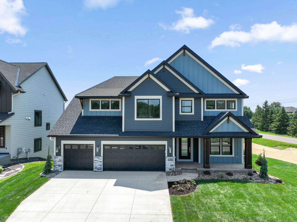
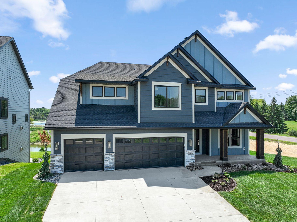
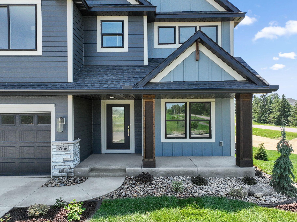
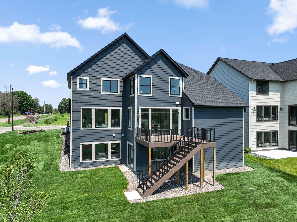
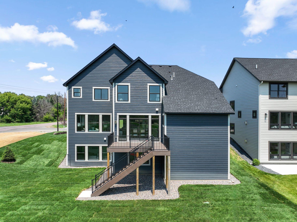
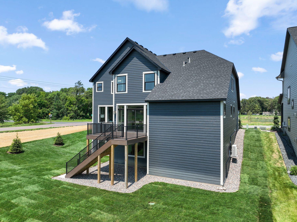
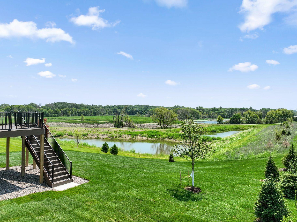
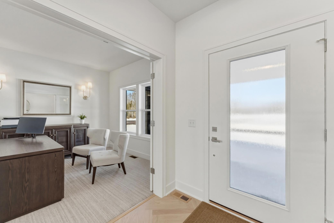
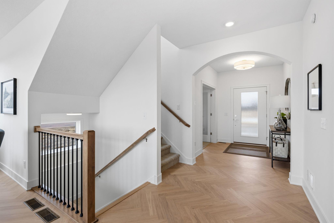
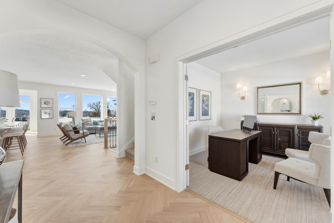
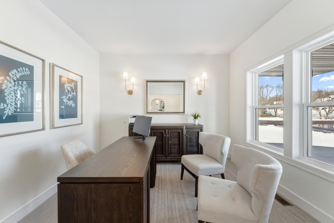
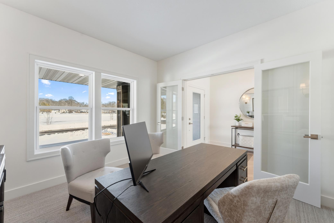
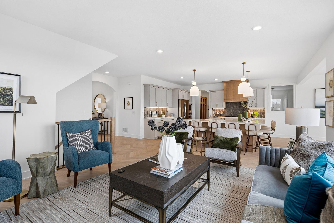
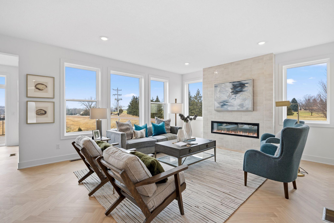
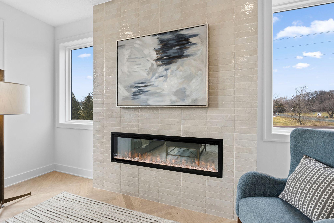
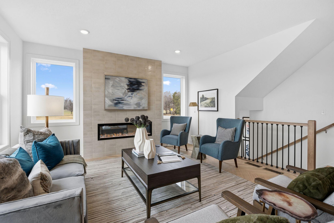
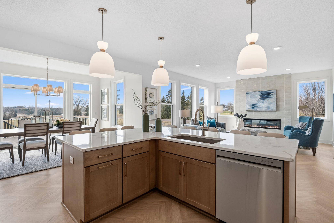
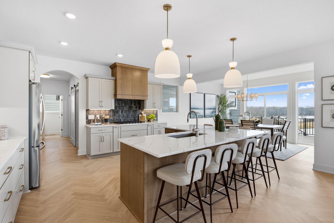
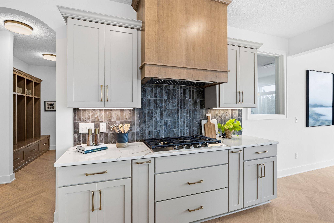
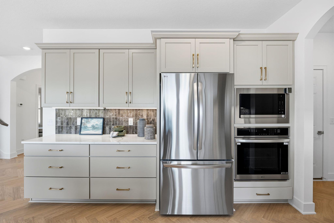
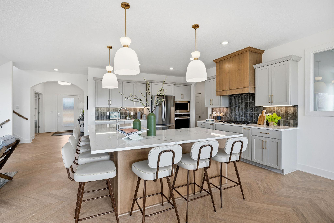
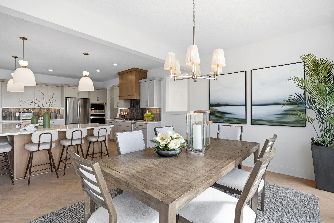
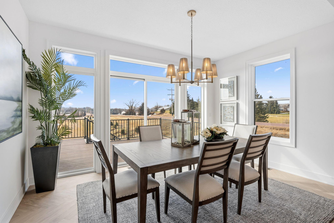
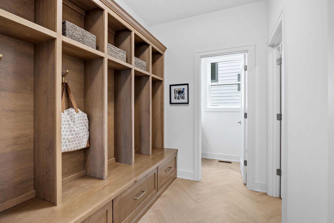
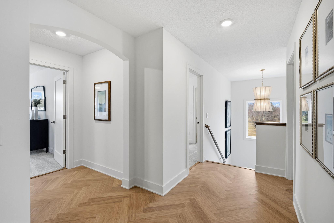
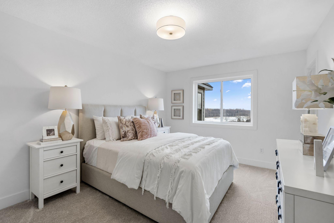
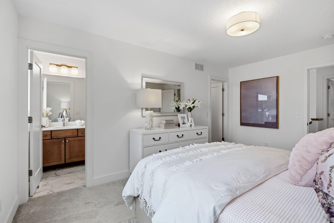
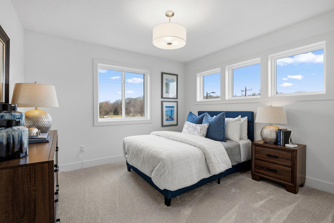
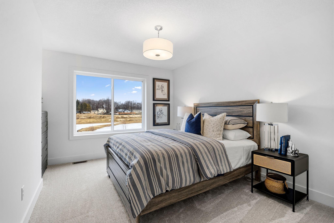
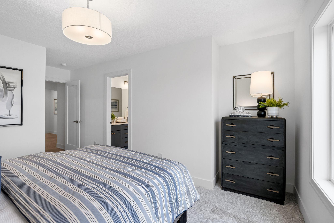
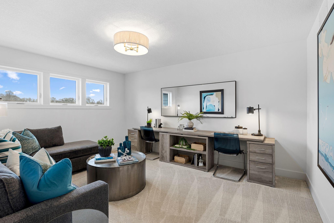
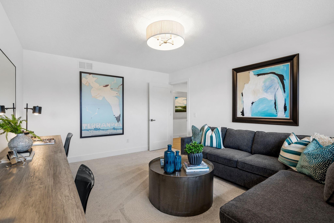
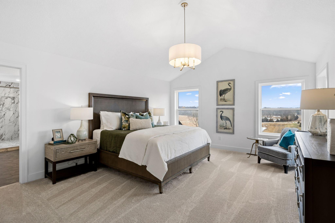
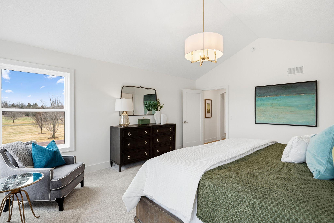
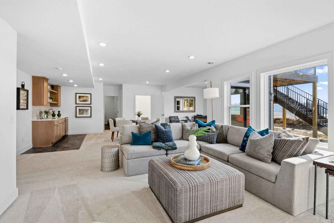
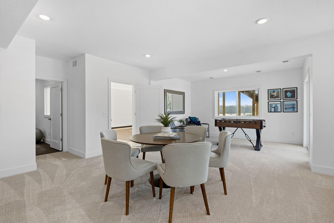
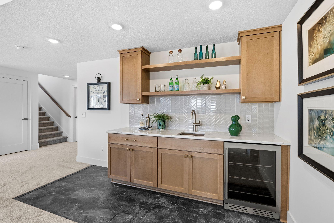
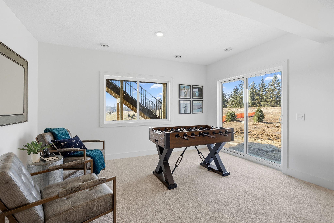
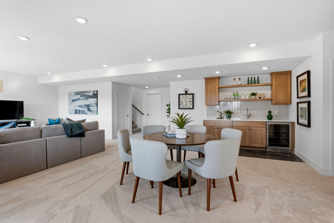
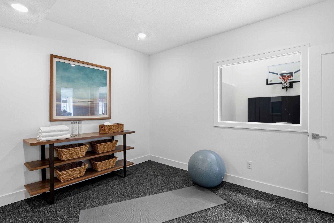
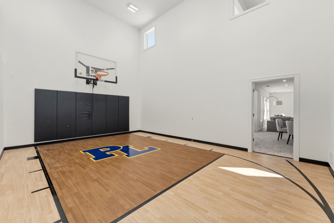
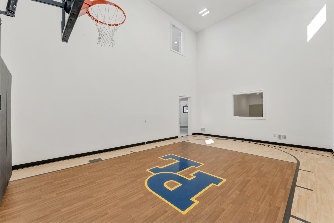
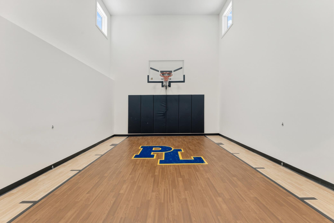
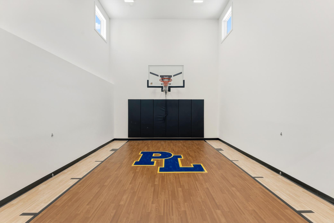
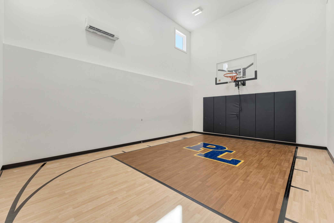
Welcome to the Bradford Sport floor plan by Keyland Homes in Prior Lake's newest community Aspen Ridge. This exceptional development features a limited number of private homesites, ranging in size from 1/4 acre to over 2 acres. Each homesite is carefully positioned to take full advantage of the area's serene surroundings, including picturesque views of tranquil ponds, mature trees, and protected conservation areas. Discover the perfect balance of luxury and livability in this beautifully crafted executive-style home. Designed with today's lifestyle in mind, the Bradford features generous living spaces, upscale finishes, abundant natural light, and a seamless flow throughout. The home is perfectly situated on a spacious acreage lot that offers privacy, peaceful surroundings, and room to roam. Enjoy your own private indoor sport court designed for year-round fun! Other floor plans to choose from. Model for sale with possession in October after Fall Parade of Homes.
Details
Maps
Contract Information
Maximum Price: 1300000
Minimum Price: 695000
Status: Active
Contingency: None
Current Price: 1149000
Original List Price: 1149000
ListPrice: 1149000
List Date: 2026-09-26
Owner is an Agent?: Yes
Auction?: No
General Property Information
Common Wall: No
Lot Measurement: Acres
Manufactured Home?: No
Multiple PIDs?: No
New Development: Yes
Number of Fireplaces: 1
Waterfront YN: No
Year Built: 2026
Yearly/Seasonal: Yearly
Zoning: Residential-Single Family
Bedrooms: 4
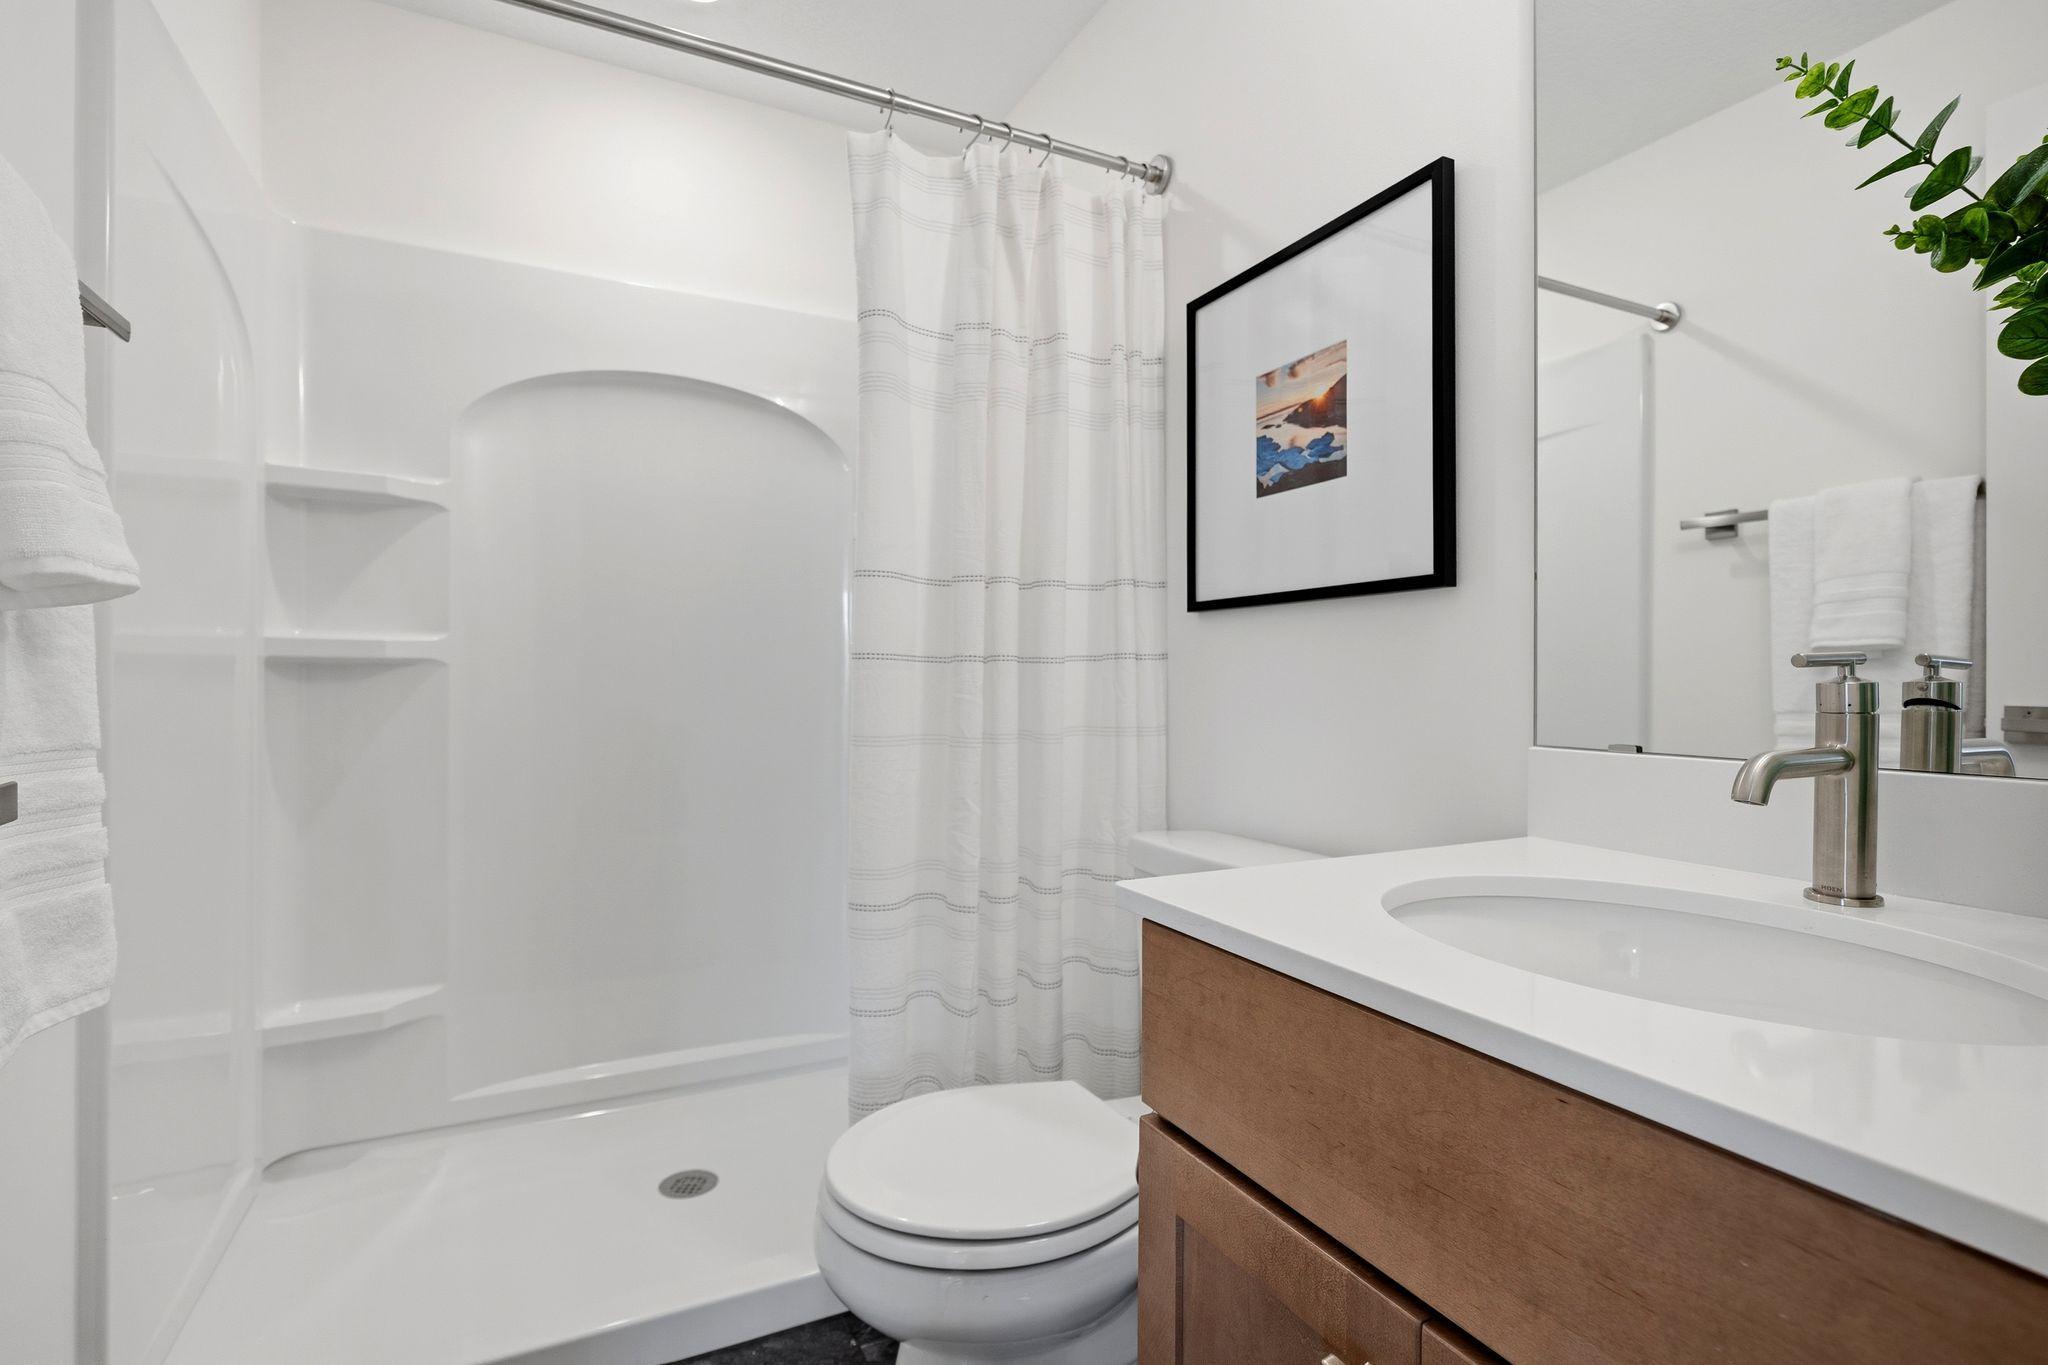
Baths Total: 5
Bath Full: 2
Bath Three Quarters: 2
Bath Half: 1
Main Floor Total SqFt: 1328
Above Grd Total SqFt: 3297
Below Grd Total SqFt: 1430
Total SqFt: 4727
Total Finished Sqft: 4727.00
FireplaceYN: Yes
Style: (SF) Single Family
Foundation Size: 1328
Garage Stalls: 3
Lot Dimensions: 92x594x86x590
Acres: 1.2
Assessment Pending: No
Location Tax and Other Information
House Number: 3169
Street Name: Winfield
Street Suffix: Way
Street Direction Suffix: SW
Postal City: Prior Lake
County: Scott
State: MN
Zip Code: 55372
Complex/Dev/Subdivision: Aspen Ridge
Builder Information
Builder ID: KEY LAND HOMES
Builder License Number: 637658
Builder Name: KEY LAND HOMES
Building Information
Finished SqFt Above Ground: 3297
Finished SqFt Below Ground: 1430
Green Verification
Green Certified Status: Pending
Green Verification Type: Home Energy Rating System
Verification Status: In Process
Lease Details
Land Leased: Not Applicable
Miscellaneous Information
Community Name: Aspen Ridge
Homestead: No
Model Information
Hours Model Open: Thurs & Fri 12-5, Sat 11-5, Sun 1-5
Model Location: 3169 Winfield Way SW Prior Lake
Model Phone: 952-412-6507
Ownership
Fractional Ownership: No
Parking Characteristics
Garage Dimensions: 30x22
Garage Door Height: 7
Garage Door Width: 16
Garage Square Feet: 660
Unit Details
Total Units Available: 23
Property Features
Accessible: None
Air Conditioning: Central Air
Appliances: Air-To-Air Exchanger; Cooktop; Dishwasher; Disposal; Energy Star Appliances; Microwave; Range; Refrigerator
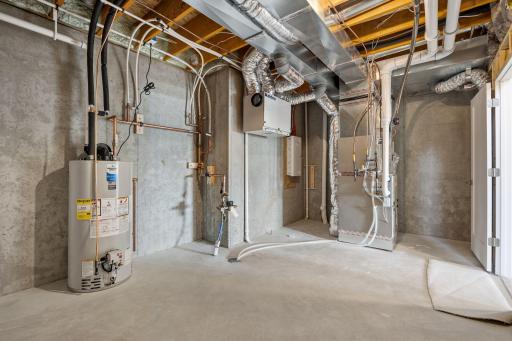
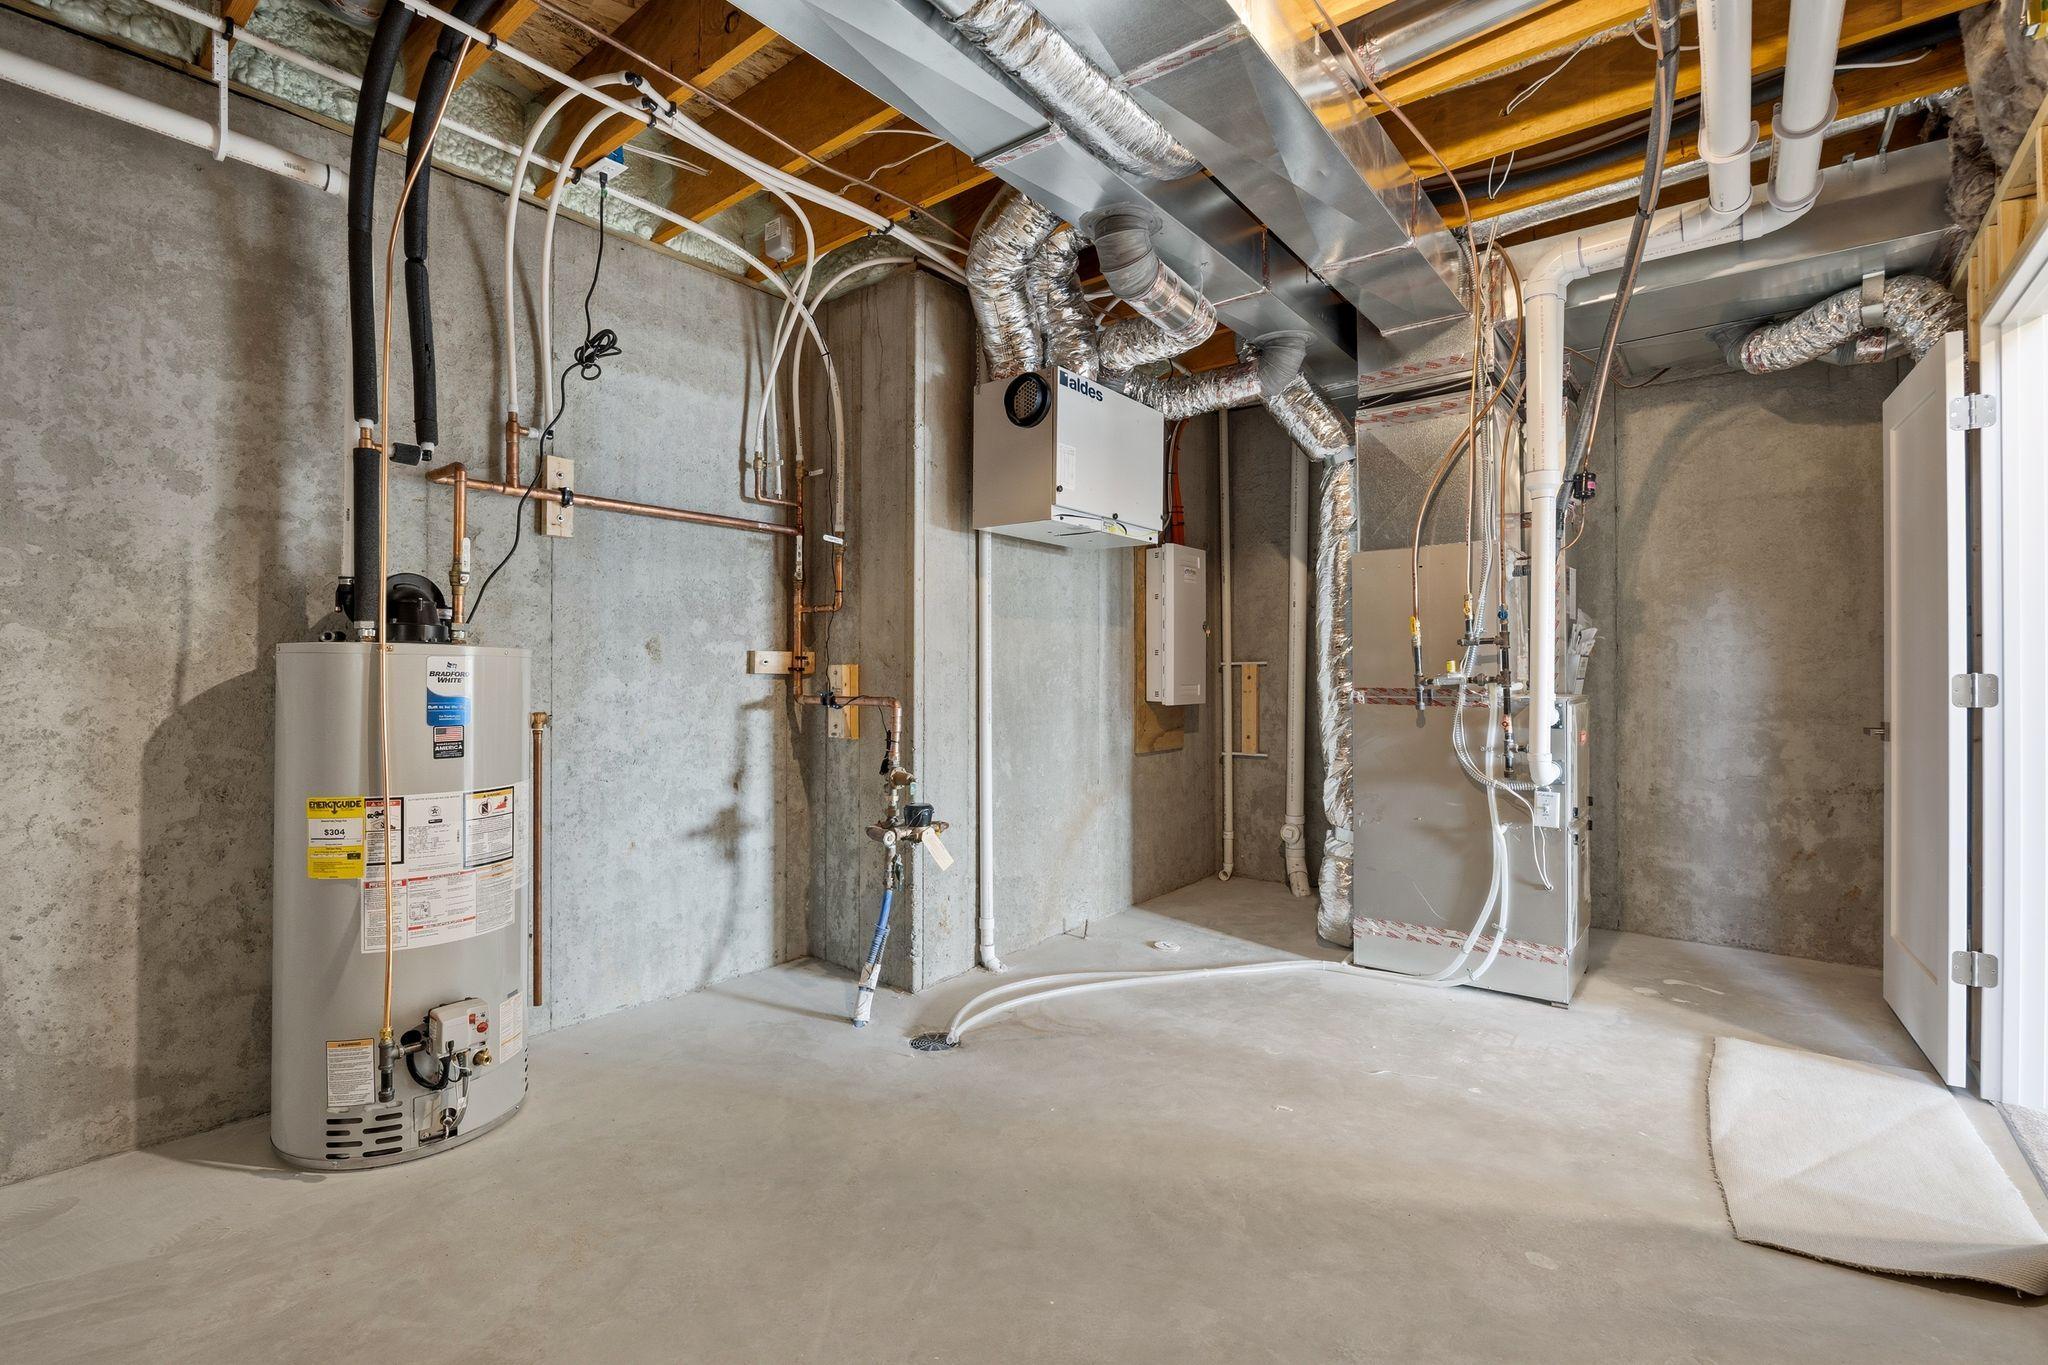
Basement: Drain Tiled; Drainage System; Sump Pump
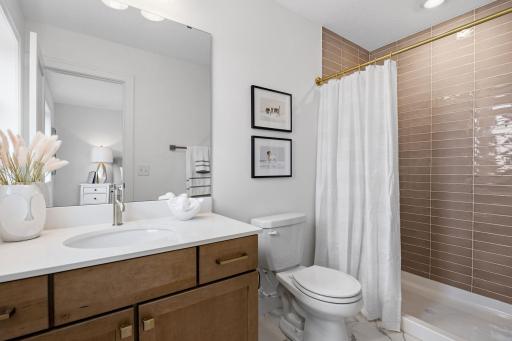
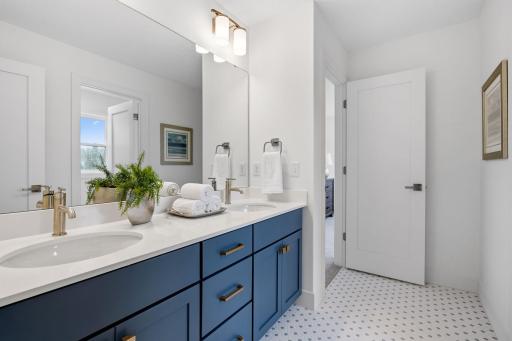
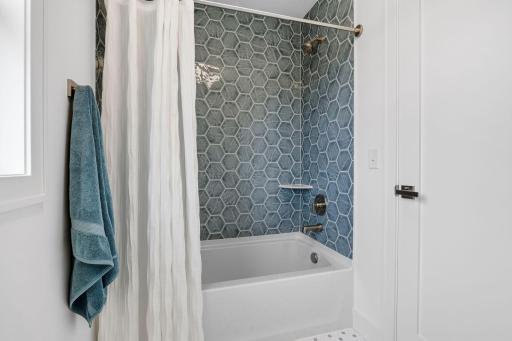
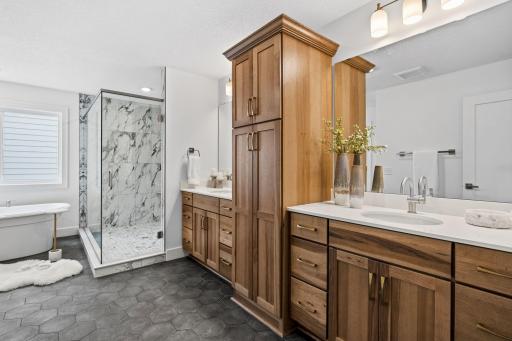
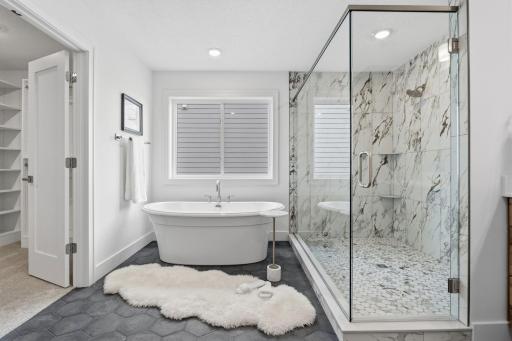
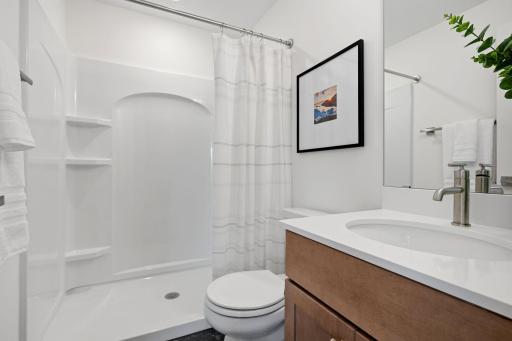
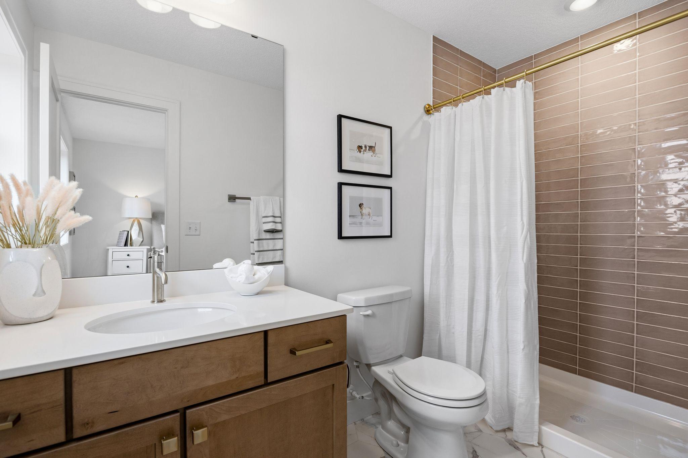
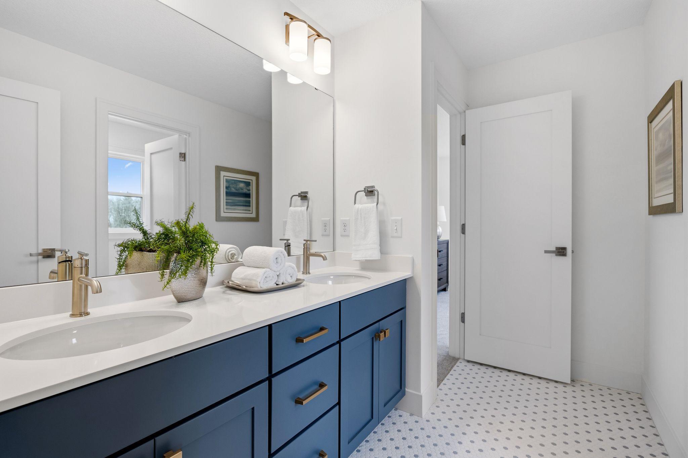
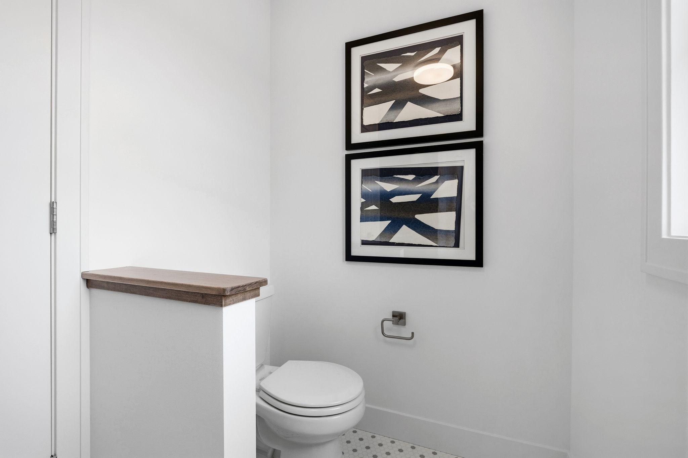
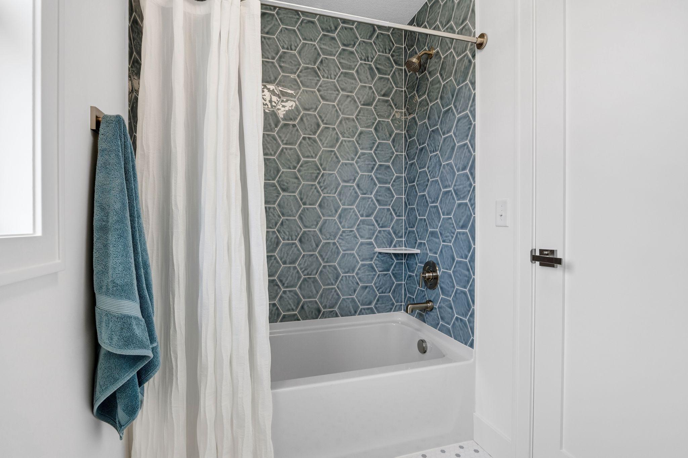
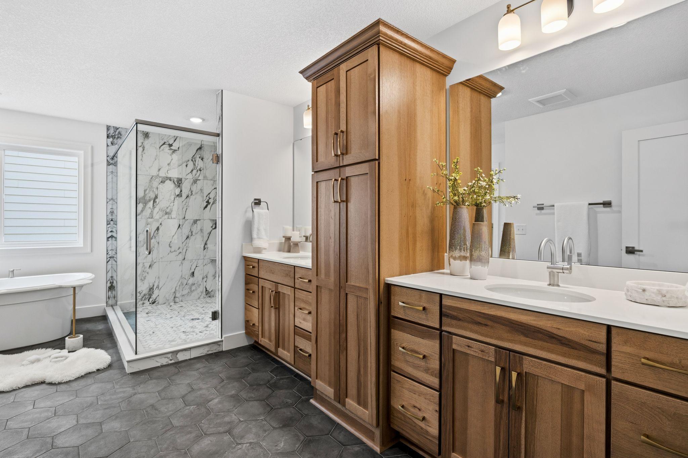
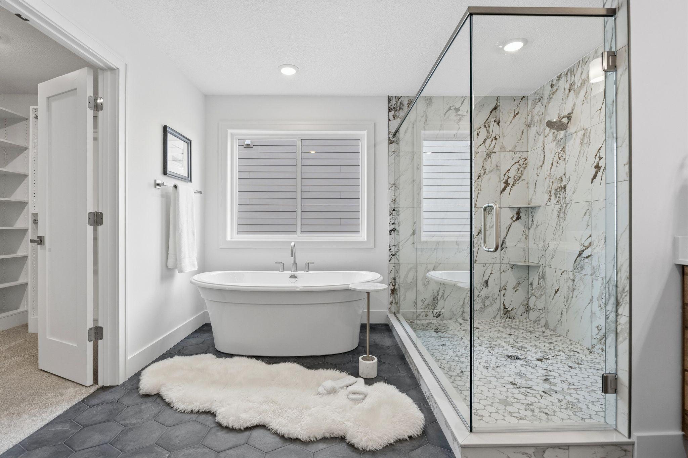
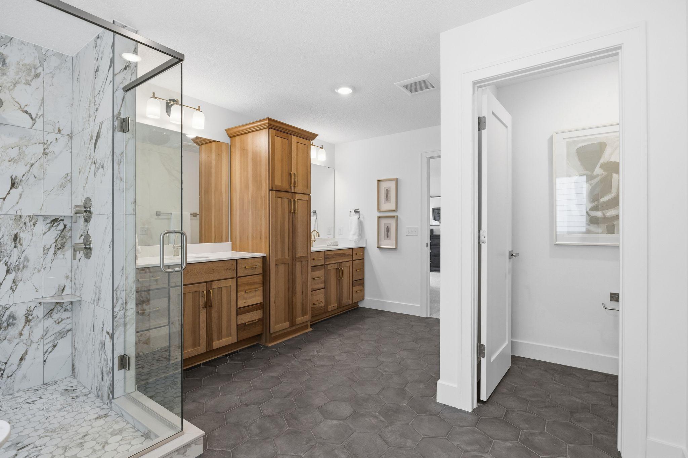
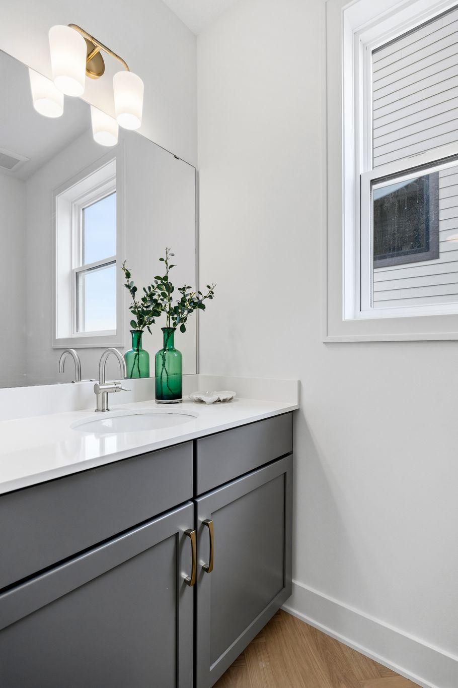
Bath Description: Double Sink; Full Jack & Jill; Main Floor Full Bath; Upper Level 3/4 Bath; Upper Level Full Bath; Private Primary; Bathroom Ensuite; Separate Tub & Shower
Builder Information: Builders Association of the Twin Cities
Construction Materials: Concrete; Frame
Construction Status: Model (for sale)
Dining Room Description: Breakfast Bar; Eat In Kitchen; Kitchen/Dining Room; Living/Dining Room
Electric: 200+ Amp Service
Exterior: Brick/Stone; Engineered Wood
Family Room Characteristics: Great Room
Fireplace Characteristics: Electric
Foundation: Poured Concrete
Fuel: Natural Gas
Green Energy Efficient: Appliances; Construction; Insulation; Windows
Heating: Forced Air
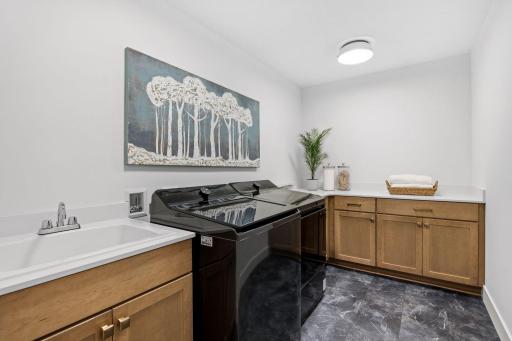
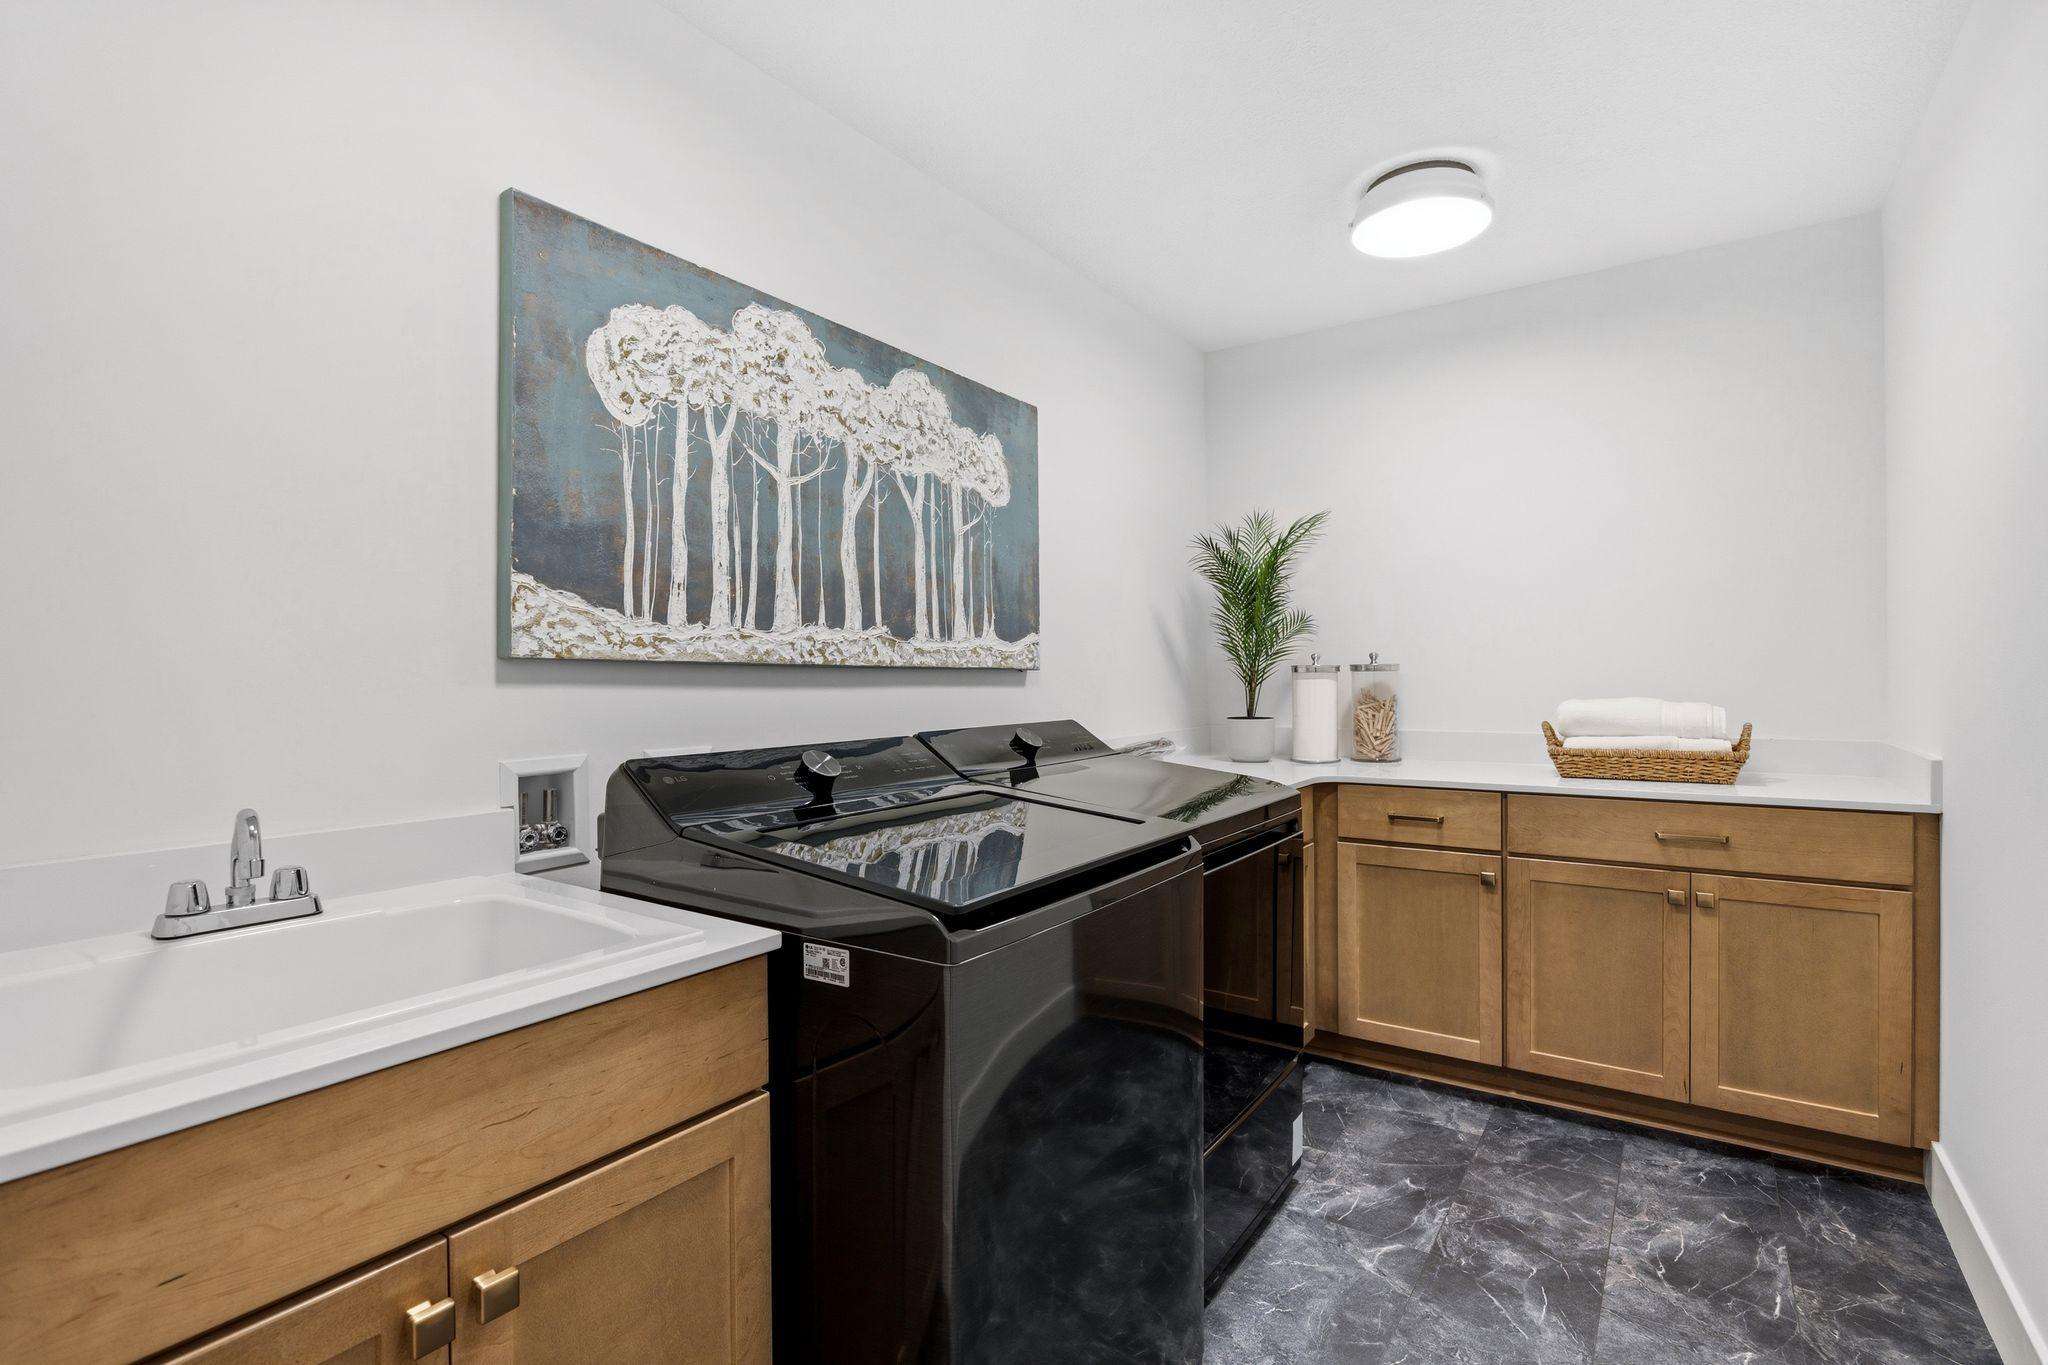
Laundry: Electric Dryer Hookup; Laundry Room; Sink; Upper Level; Washer Hookup
Lock Box Type: Combo
Lot Description: Corner Lot
Parking Characteristics: Garage Door Opener
Road Frontage: City Street
Road Responsibility: Public Maintained Road
Roof: Asphalt Shingles
Sellers Terms: Cash; Conventional
Sewer: City Sewer - In Street
Special Search: 4 BR on One Level; Primary Bdr Suite
Stories: Two
Water: City Water - In Street
Room Information
| Room Name | Dimensions | Level |
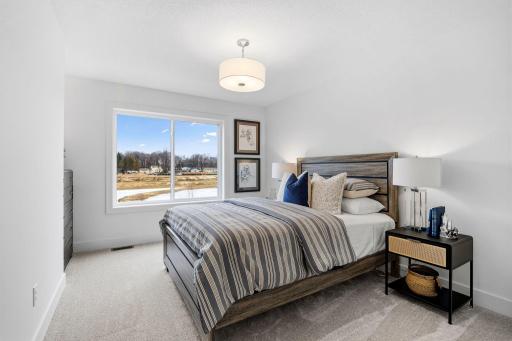
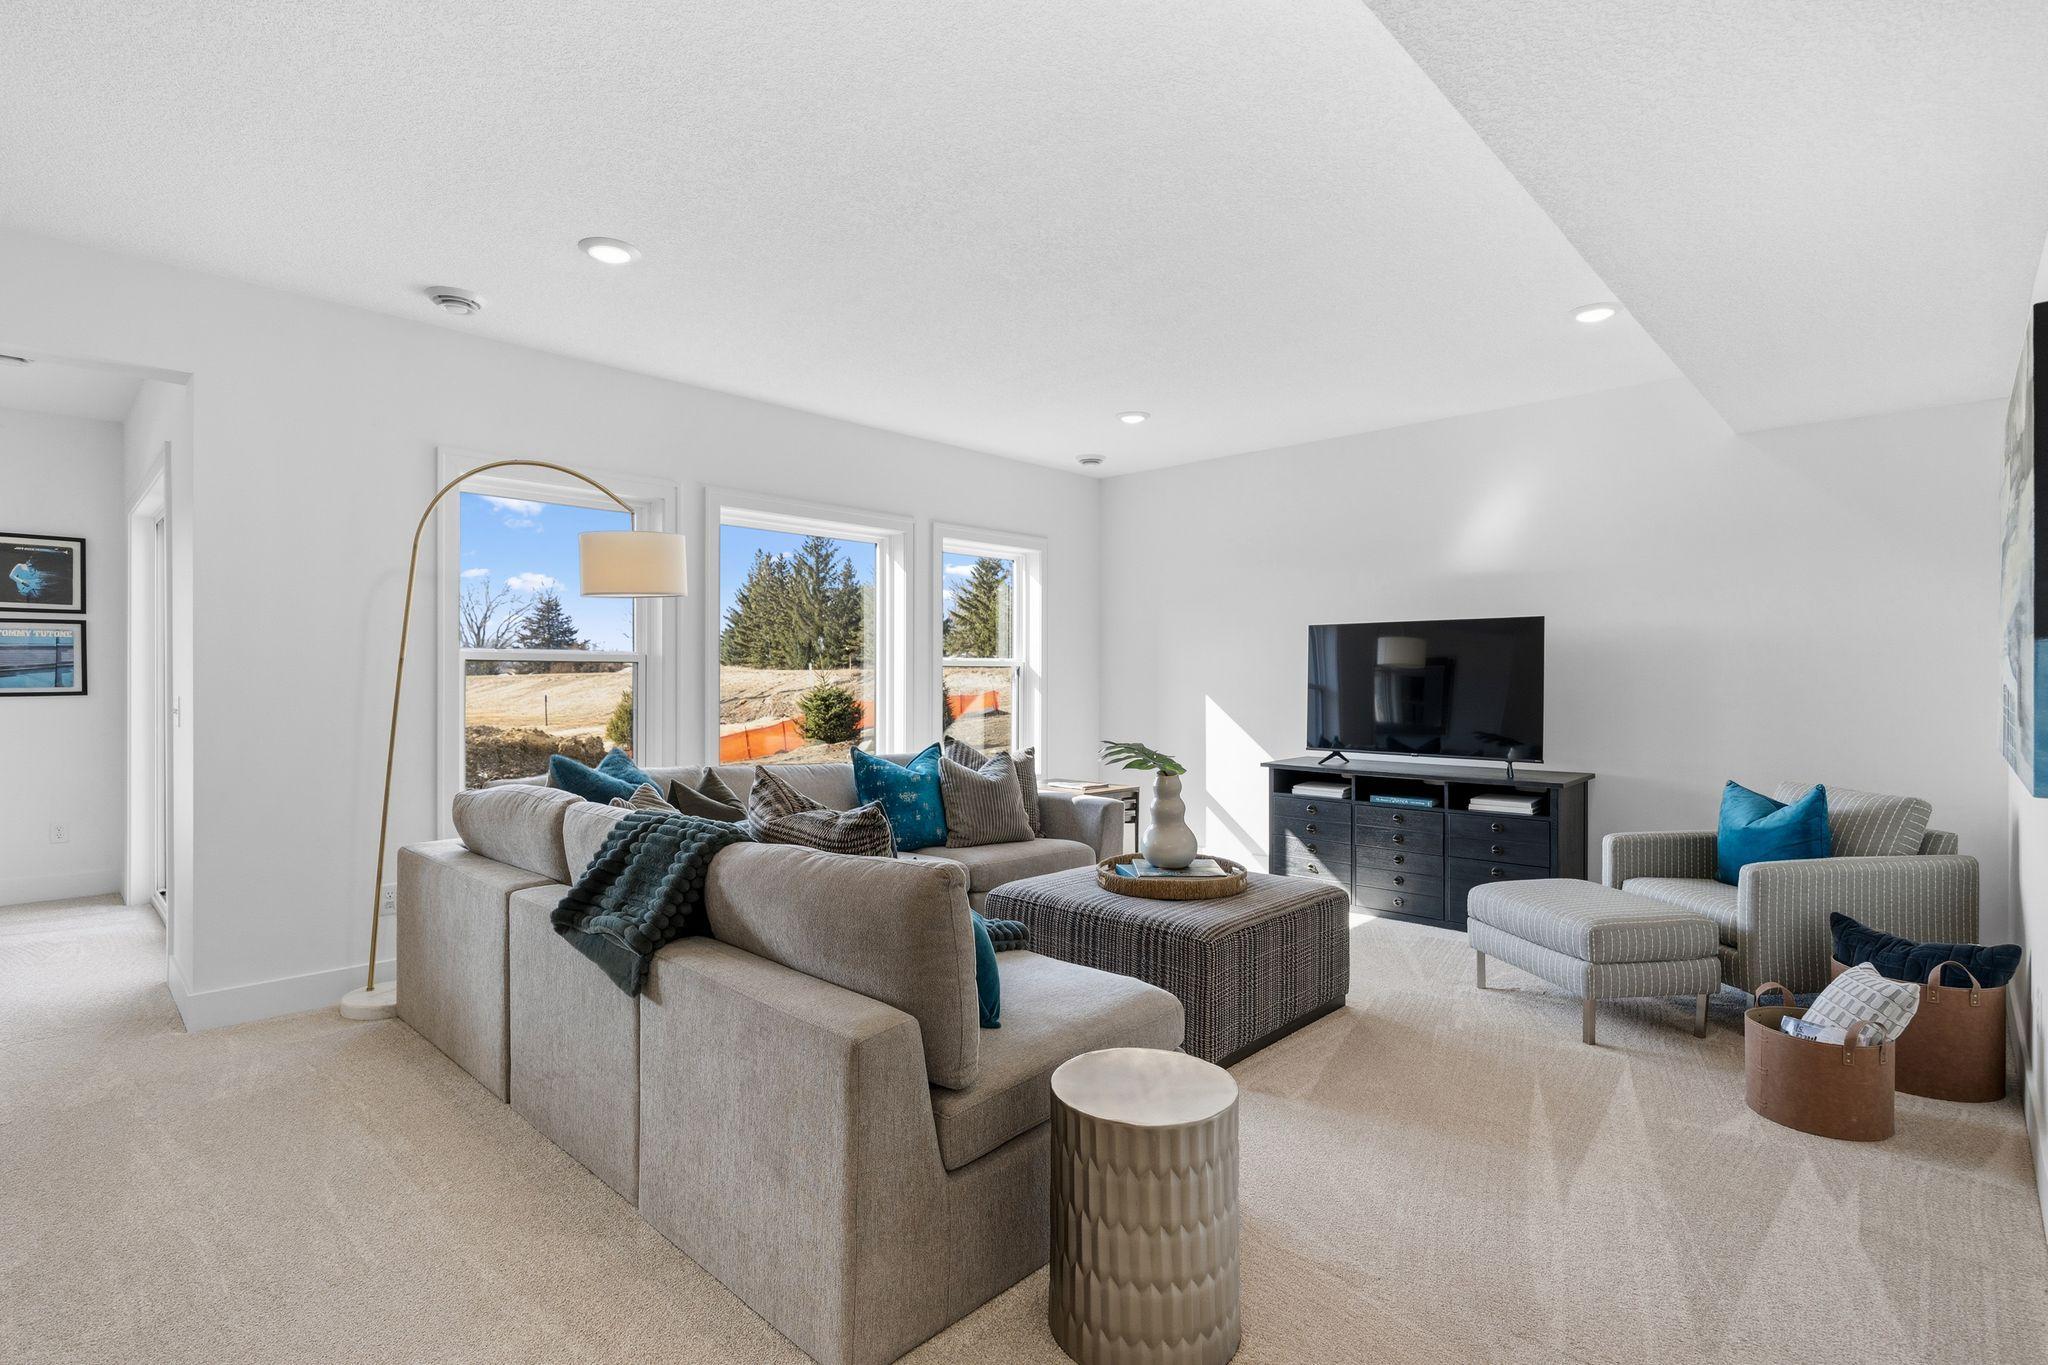
| Athletic Court | 23x17 | Lower |
| Dining Room | 15x14 | Main |
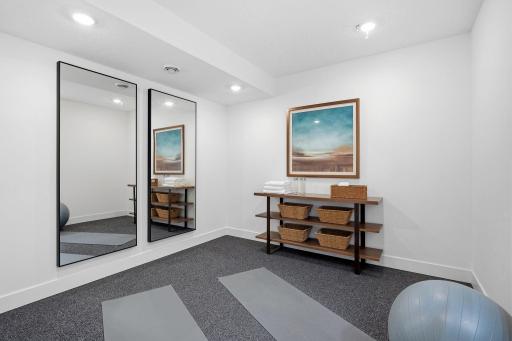
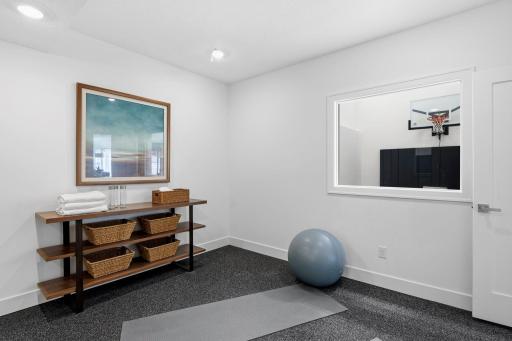
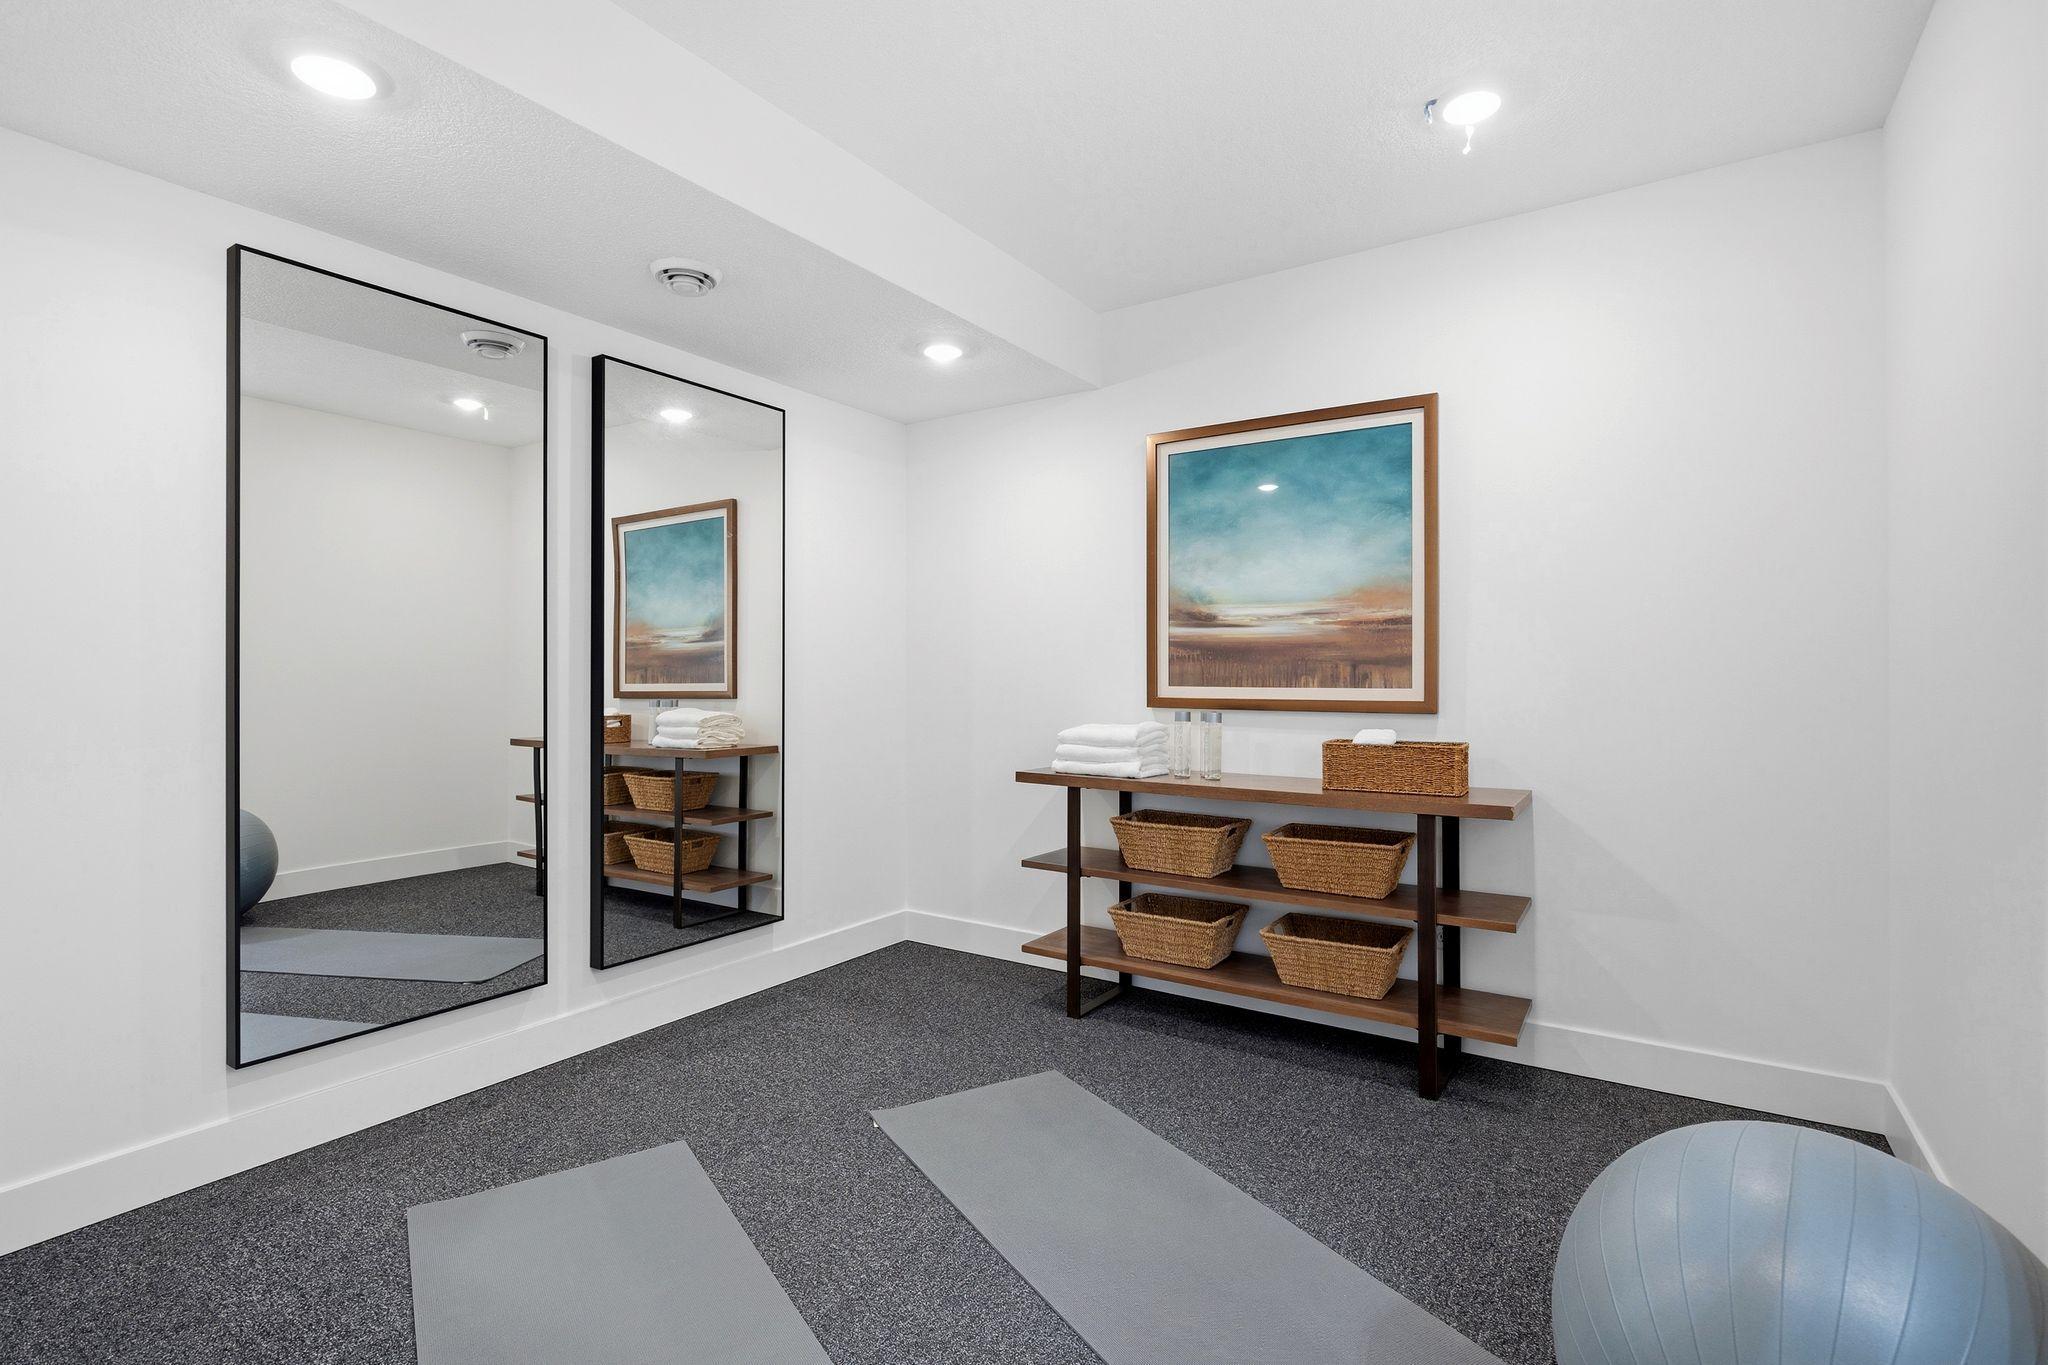
| Exercise Room | 11x11 | Lower |
| First (1st) Bedroom | 18x15 | Upper |
| Flex Room | 11x11 | Main |
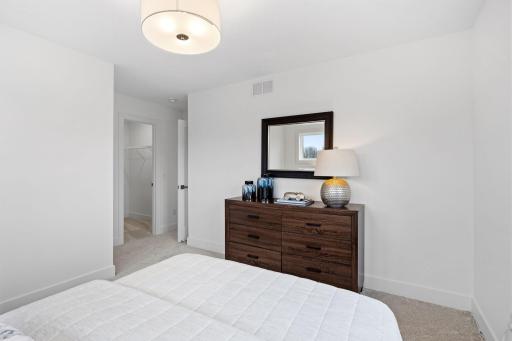
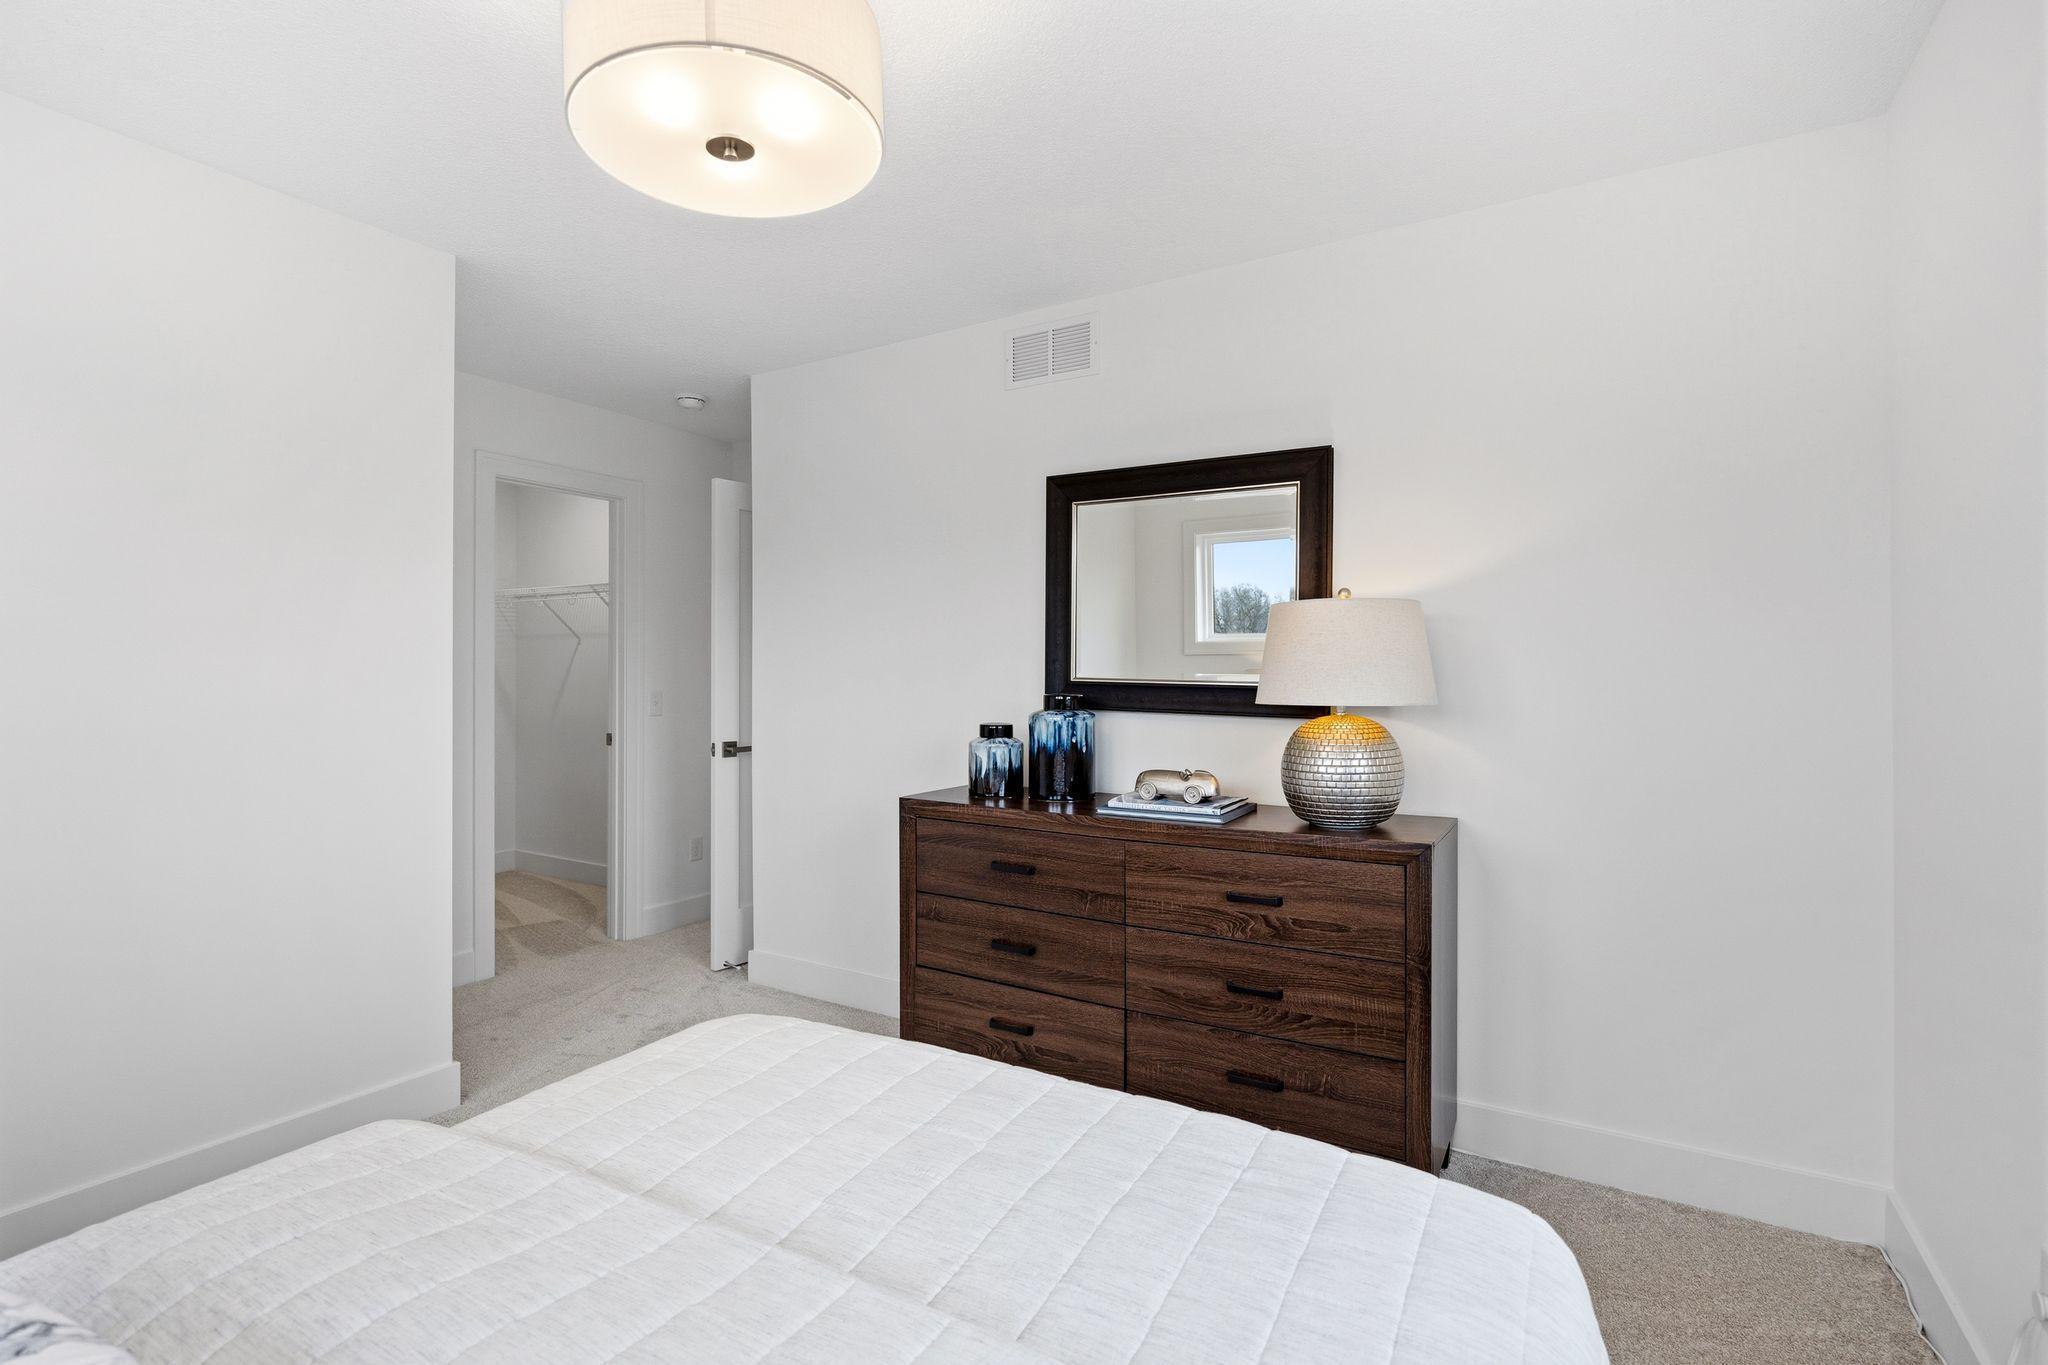
| Fourth (4th) Bedroom | 13x10 | Upper |
| Game Room | 19x11 | Lower |
| Great Room | 18x15 | Main |
| Kitchen | 15x14 | Main |
| Office | 16x12 | Upper |
| Recreation Room | 20x15 | Lower |
| Second (2nd) Bedroom | 15x11 | Upper |
| Third (3rd) Bedroom | 12x11 | Upper |
Listing Office: Keyland Realty, LLC
Last Updated: October - 10 - 2026

The data relating to real estate for sale on this web site comes in part from the Broker Reciprocity SM Program of the Regional Multiple Listing Service of Minnesota, Inc. The information provided is deemed reliable but not guaranteed. Properties subject to prior sale, change or withdrawal. ©2026 Regional Multiple Listing Service of Minnesota, Inc All rights reserved.
Saturday 10th of October 2026 10:33 PM

218-998-4400
Mohagen Real Estate


Let's Connect

Mohagen Real Estate
sue@MohagenRealEstate.com
Office: 218-998-4400
Cell: 218-731-7376

Mohagen Real Estate is licensed in the State of Minnesota