317 6th Avenue SW, 501, Rochester, MN 55902 (MLS# 6622116)
$288,850
Rochester, MN 55902
MLS# 6622116
Status: Closed
2 beds | 2 baths | 1380 sqft
1 / 33
Property Description

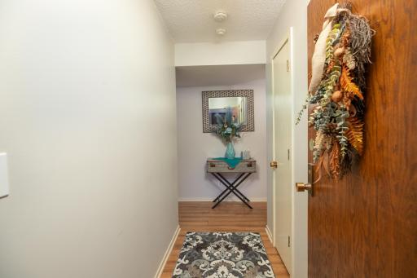
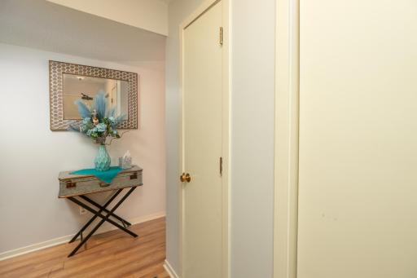
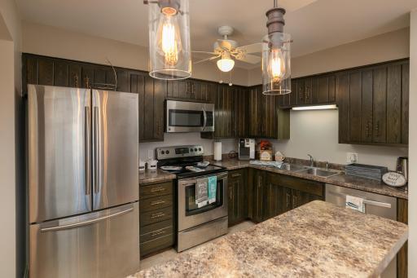
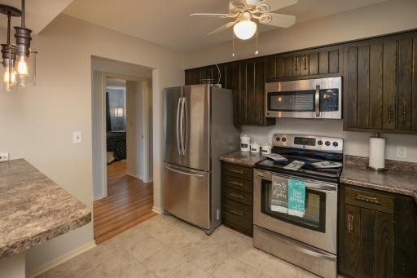
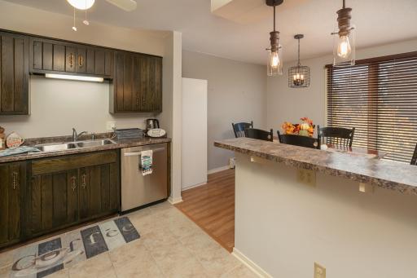
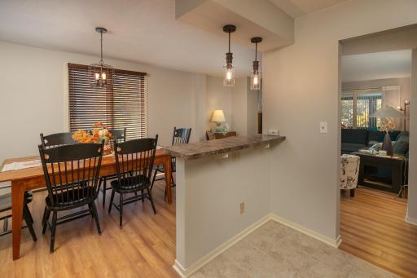
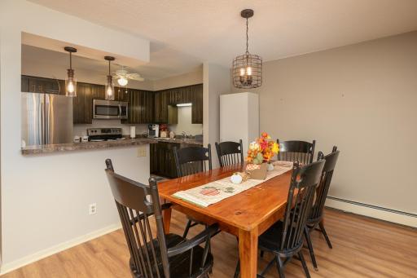
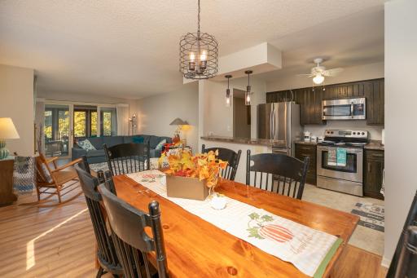
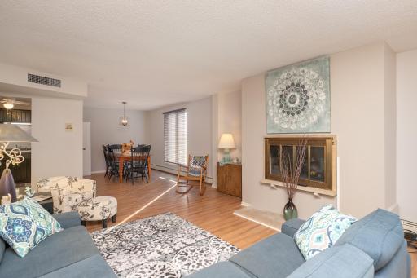
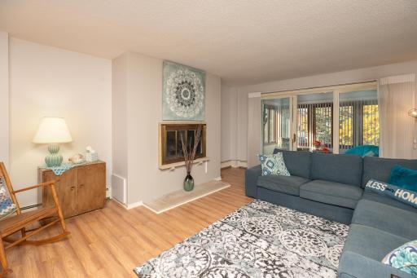
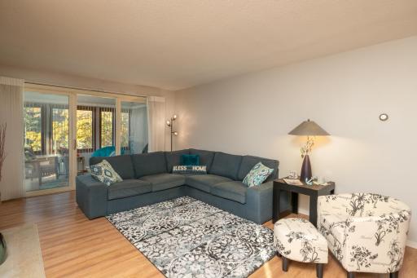
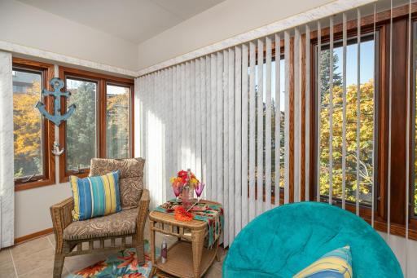
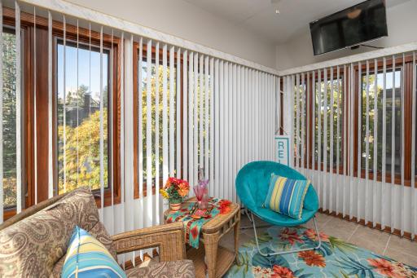
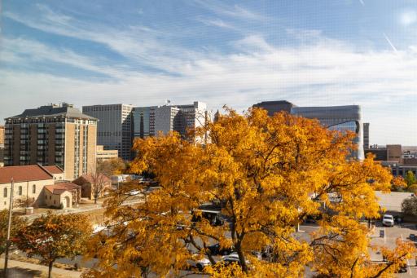
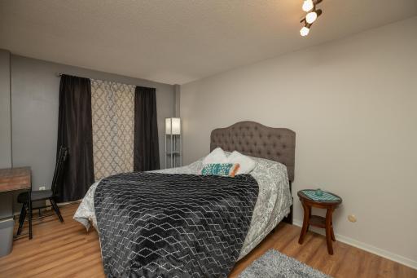
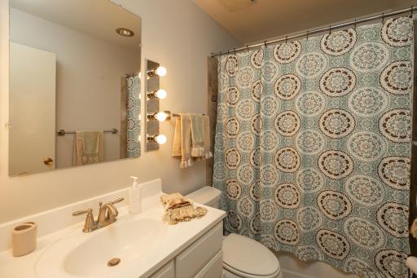
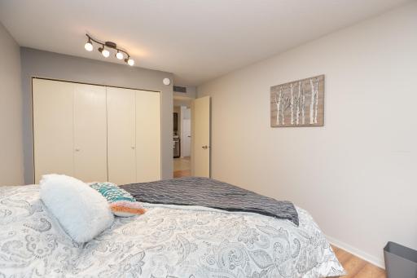
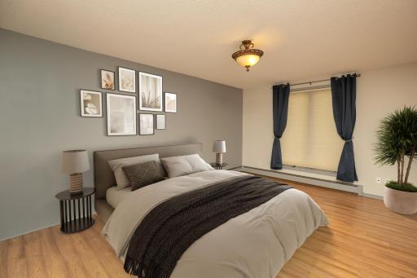
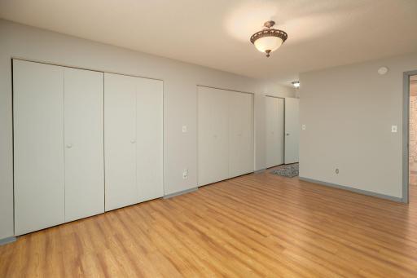
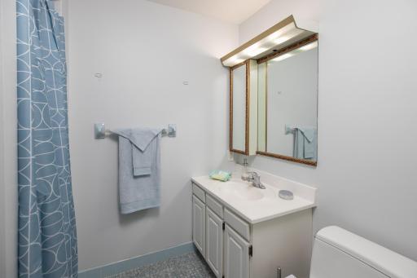
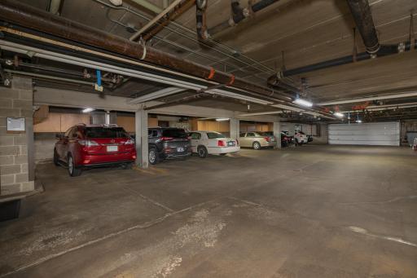
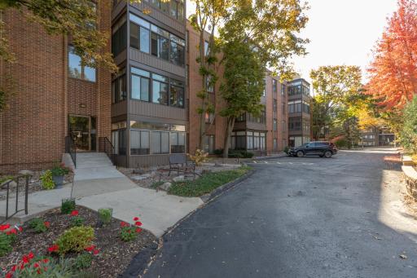
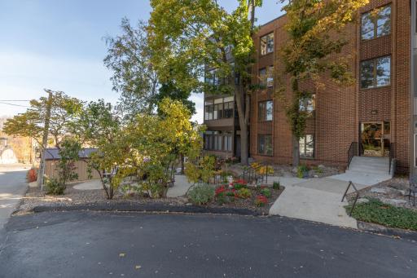
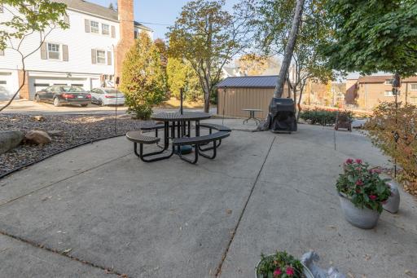
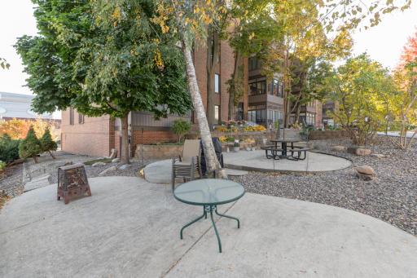
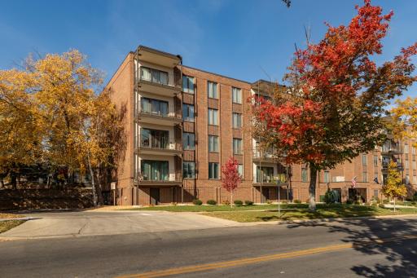
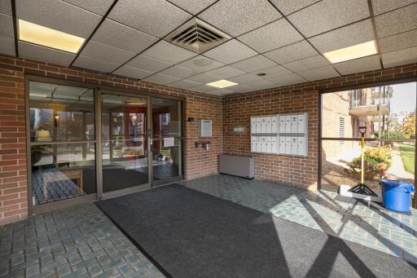
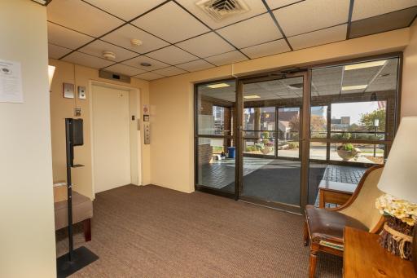
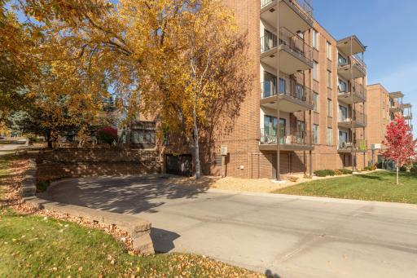
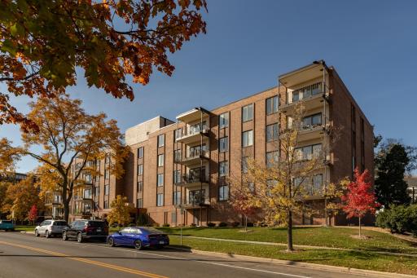
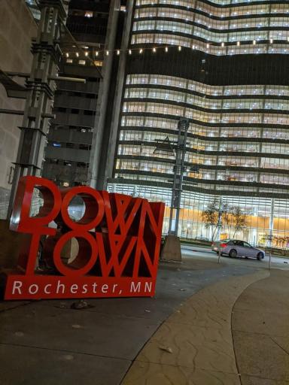
























IMMEDIATE OCCUPANCY AVAILABLE! Rare Opportunity to Own this Private Sophisticated Top 5th Floor Corner Condo unit in 5 Oaks Condominiums! Centrally located in the heart of downtown Rochester, just a hop-skip & a jump away from the World Famous Mayo Clinic complex & a short walk to downtown, restaurants, all the shopping & the Organic grocery store too! If you don't like park & rides or riding a bus, you will have your car parked safely in the garage as you walk to work & get home fast after work! No hussle or bussle or traffic to contend with! Just Relax after your long day at work by the cozy real wood fireplace or if you have a green thumb, utilizing the sunny Southwest private sun room overlooking the trees has a Terrific view of the evening Sunsets in the West & the city lights at night!! There is a large private Master bedroom suite with 4 big closets, plenty of room for a super king size bed with other large furniture & it even has a private 3/4 bathroom with an interior linen closet. The 2nd bedroom has plenty of room for a queen size bedroom set, the 2nd bathroom has been remodeled with new tile & fixtures. There are many updates in this open floor plan concept (corner unit), with lots of light & easy care luxurious vinyl plank wood flooring throughout! This is like owning a private tucked away, tree top condo with a relaxing sun room for the sunny days and a cozy wood burning fireplace for the cooler nights! No SHOVELING SNOW or MOWING HERE!! Just a carefree, MOVE-IN ready home! Terrific for our Minnesota Snow Birds, just lock the door & go traveling! There is a storage unit as well in the heated underground garage, your unit parking space is conveniently located just on the other side of the wall from the lobby, in the best spot! Not many of these corner units are ever available! There's an exterior shared patio and grilling area for all owners to use.
Details
Maps
Contract Information
Status: Closed
Off Market Date: 2025-08-28
Contingency: None
Current Price: 288850
Closed Date: 2025-10-01
Original List Price: 319850
Sales Close Price: 288850
ListPrice: 288850
List Date: 2024-10-25
Owner is an Agent?: No
Auction?: No
General Property Information
Assoc Mgmt Co. Phone #: 507-328-5000
Association Fee Frequency: Monthly
Association Mgmt Co. Name: Matik Management
Common Wall: Yes
Lot Measurement: Acres
Manufactured Home?: No
Multiple PIDs?: No
New Development: No
Number of Fireplaces: 1
Waterfront YN: No
Year Built: 1973
Yearly/Seasonal: Yearly
Zoning: Residential-Single Family
Bedrooms: 2
Baths Total: 2
Bath Full: 1
Bath Three Quarters: 1
Main Floor Total SqFt: 1380
Above Grd Total SqFt: 1380
Total SqFt: 1380
Total Finished Sqft: 1380.00
FireplaceYN: Yes
Style: (CC) High Rise (4+ Levels)
Foundation Size: 1380
Power Company: Rochester Public Utilities
Association Fee: 661
Garage Stalls: 1
Lot Dimensions: Common
Acres: 0.03
Assessment Pending: No
Location Tax and Other Information
House Number: 317
Street Name: 6th
Street Suffix: Avenue
Street Direction Suffix: SW
Unit Number: 501
Postal City: Rochester
County: Olmsted
State: MN
Zip Code: 55902
Complex/Dev/Subdivision: Five Oaks
Assessments
Tax With Assessments: 3204
Building Information
Finished SqFt Above Ground: 1380
Lease Details
Land Leased: Not Applicable
Miscellaneous Information
DP Resource: Yes
Homestead: No
Ownership
Fractional Ownership: No
Parking Characteristics
Garage Stall ID#: 501
Public Survey Info
Range#: 14
Section#: 2
Township#: 106
Property Features
Accessible: Accessible Elevator Installed; Grab Bars In Bathroom; Hallways 42"+; No Stairs External
Air Conditioning: Central Air
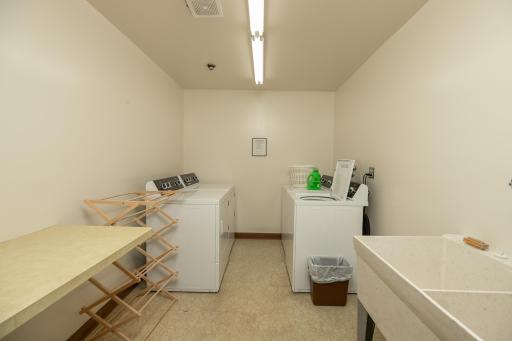



Amenities Shared: Common Laundry Facility; Concrete Floors & Walls; Elevator(s); Lobby; Patio; Security Building
Amenities Unit: Cable; Ceiling Fan(s); City View; Hardwood Floors; Intercom System; Main Floor Primary Bedroom; Security System; Sun Room; Tile Floors
Appliances: Dishwasher; Disposal; Microwave; Range; Refrigerator
Association Fee Includes: Building Exterior; Gas; Hazard Insurance; Lawn Care; Outside Maintenance; Parking Space; Professional Mgmt; Sanitation; Security System; Shared Amenities; Snow Removal; Other
Basement: None
Bath Description: His and Her Closets; Main Floor Full Bath; 3/4 Primary; Private Primary; Bathroom Ensuite; Walk-In Shower Stall
Construction Materials: Block; Brick; Concrete
Construction Status: Previously Owned
Dining Room Description: Informal Dining Room; Kitchen/Dining Room; Living/Dining Room
Electric: Circuit Breakers
Exterior: Brick/Stone
Fencing: None
Financing Terms: Cash
Fireplace Characteristics: Brick; Living Room; Wood Burning
Foundation: None
Fuel: Electric; Natural Gas
Heating: Baseboard; Hot Water
Internet Options: Cable; DSL; Fiber Optic
Laundry: Common Area; In Hall; Laundry Room; Main Level
Lock Box Type: None
Lot Description: Corner Lot; Public Transit (w/in 6 blks); Tree Coverage - Heavy; Underground Utilities
Parking Characteristics: Garage Door Opener; Heated Garage; Storage
Pool Description: None
Property Subtype: Ranch-Style Home
Road Frontage: City Street; Curbs; Paved Streets; Sidewalks; Street Lights
Road Responsibility: Public Maintained Road
Roof: Flat
Sellers Terms: Cash; Conventional; Special Funding
Sewer: City Sewer/Connected
Shared Rooms: Other
Special Search: All Living Facilities on One Level; Main Floor Bedroom; Main Floor Laundry; Main Floor Primary; Primary Bdr Suite
Stories: One
Water: City Water/Connected
Room Information
| Room Name | Dimensions | Level |
| Garage | Lower | |
| Laundry | Main | |
| Bathroom | 5 x 8 | Main |
| First (1st) Bedroom | 17 x 13 | Main |
| Living Room | 20 x 14 | Main |


| Foyer | 11 x 4 | Main |
| Second (2nd) Bedroom | 14 x 10 | Main |
| Bathroom | 6 x 8 | Main |
| Dining Room | 11 x 10 | Main |
| Kitchen | 11 x 8 | Main |
| Storage Room | Main | |
| Sun Room | 14 x 8 | Main |
Listing Office: Amy'sFire Realty, LLC.
Last Updated: October - 03 - 2026

The data relating to real estate for sale on this web site comes in part from the Broker Reciprocity SM Program of the Regional Multiple Listing Service of Minnesota, Inc. The information provided is deemed reliable but not guaranteed. Properties subject to prior sale, change or withdrawal. ©2026 Regional Multiple Listing Service of Minnesota, Inc All rights reserved.
Saturday 3rd of October 2026 07:23 PM

218-998-4400
Mohagen Real Estate





Let's Connect

Mohagen Real Estate
sue@MohagenRealEstate.com
Office: 218-998-4400
Cell: 218-731-7376

Mohagen Real Estate is licensed in the State of Minnesota