318 E 44th Street, Minneapolis, MN 55409 (MLS# 7109202)
$225,000
Minneapolis, MN 55409
MLS# 7109202
Status: Closed
3 beds | 2 baths | 1944 sqft
1 / 34

Property Description
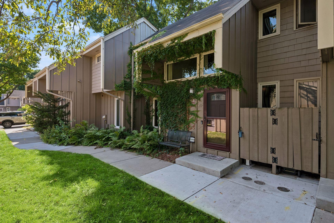
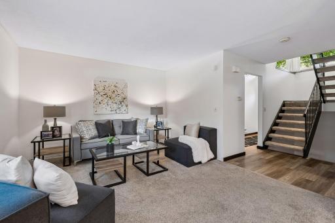
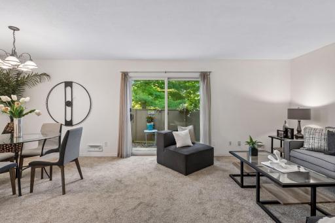
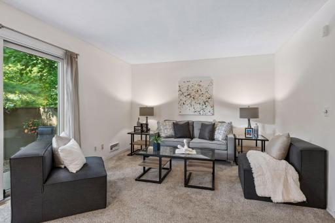
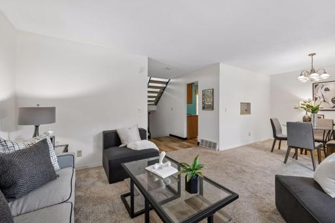
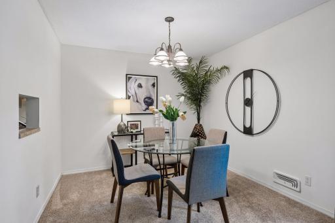
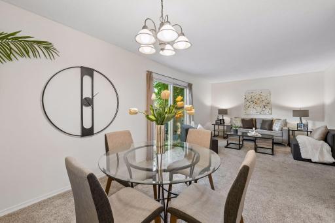
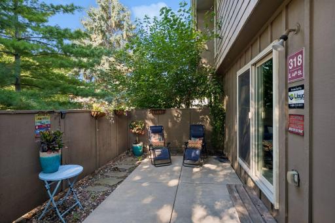
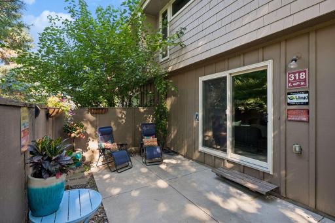
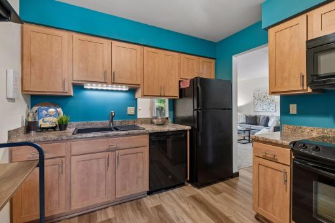
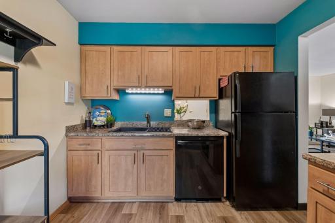
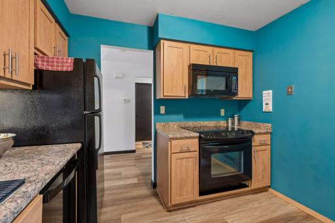
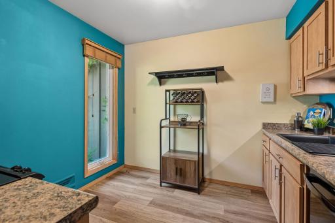
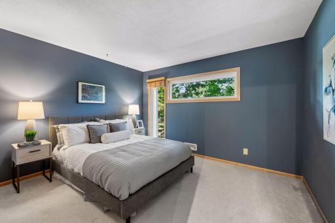
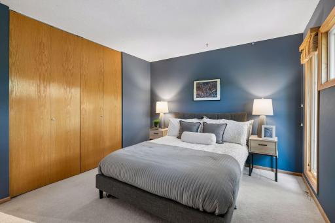
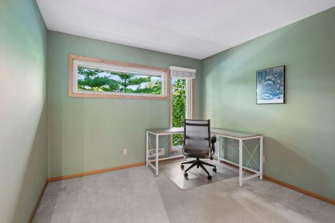
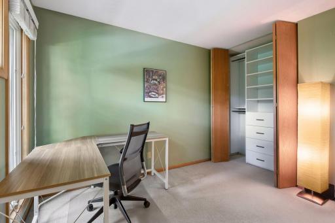
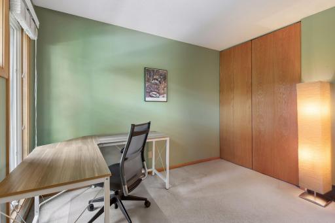
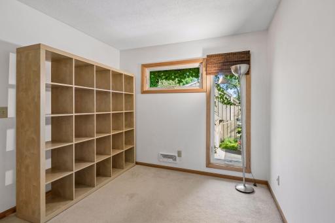
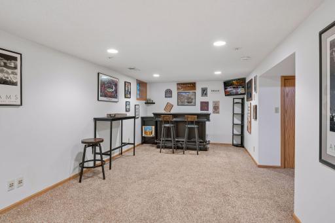
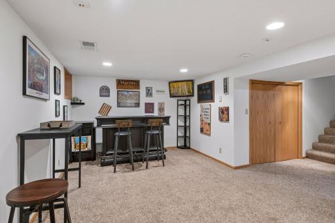
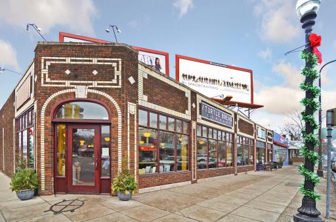
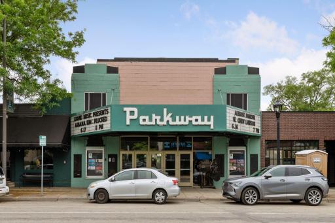
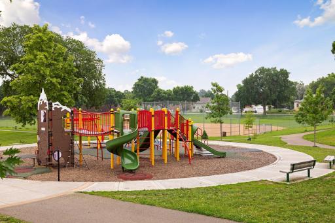
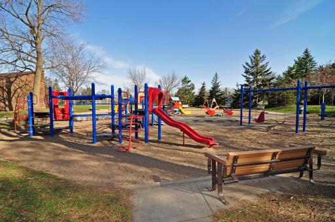
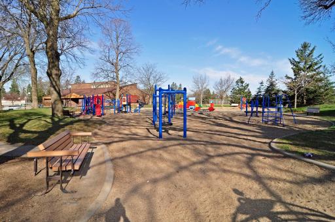
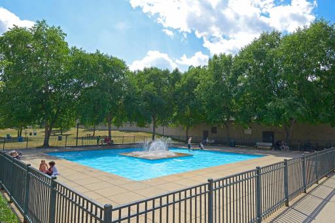
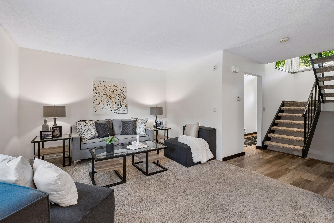
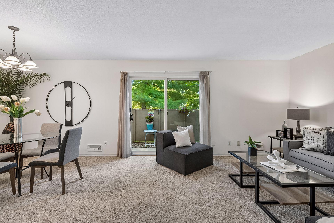
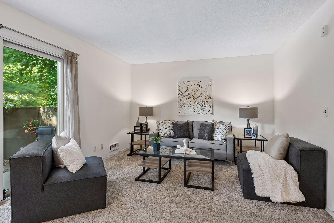
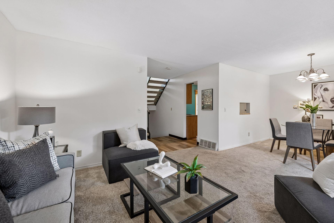
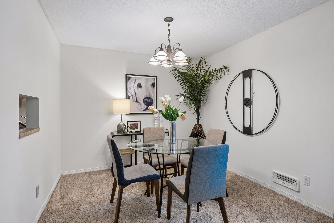
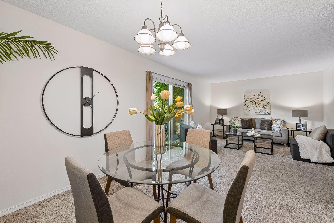
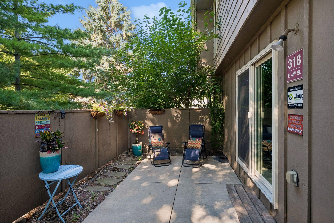
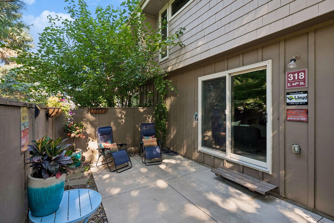
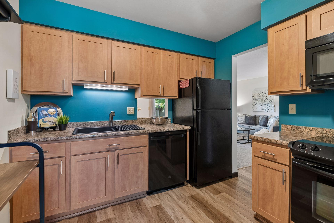
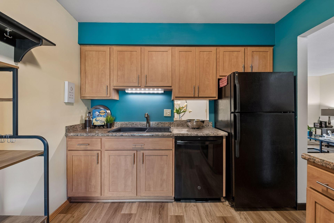
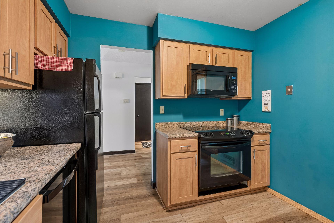
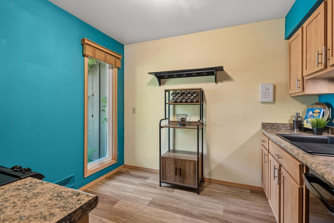
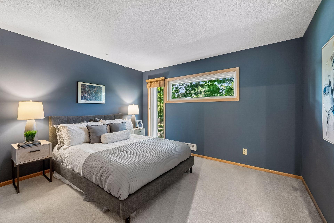
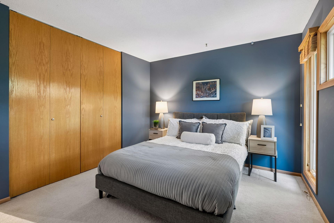
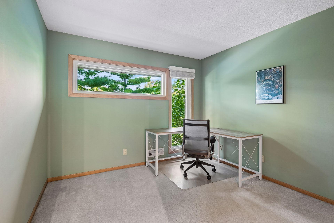
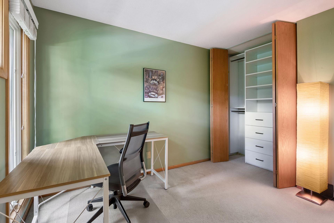
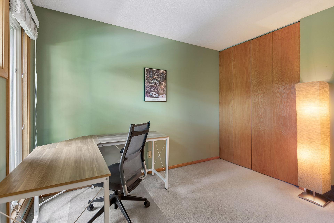
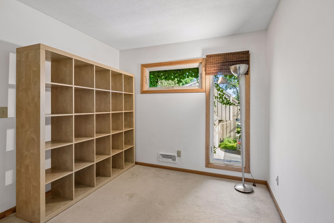
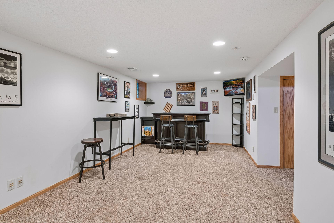
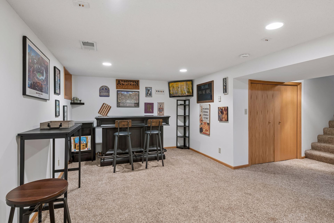
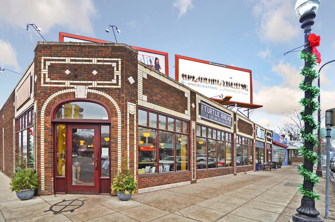
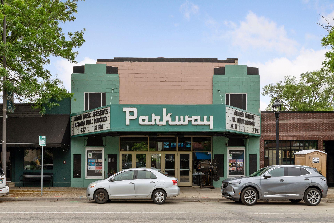
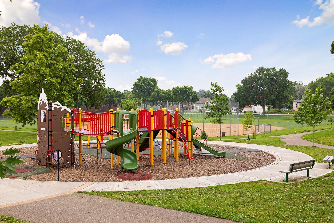
Welcome to this bright and airy condo, where thoughtful design meets effortless city living. The main level is a dream for those who love to host, featuring a seamless layout that flows beautifully from the kitchen to the spacious living and dining area. Natural light pours through high-quality Anderson windows (installed in 2015), creating a warm, inviting atmosphere all day long. The transition from indoor to outdoor living is perfectly executed here. Step through the back door onto your private patioâa massive outdoor retreat that acts as an extension of your living space, perfect for summer grilling or evening drinks under the stars. For added convenience, the main floor includes a well-placed half-bath and easy access to your assigned parking spot. Downstairs, the finished lower level offers a versatile second living area, providing that extra room everyone is looking for. With three bedrooms and a layout designed for both privacy and connection, this home delivers the perfect balance. Located in the heart of the vibrant Regina neighborhood youâre just moments away from local favorites along vibrant Chicago Avenue and close proximity to Lake Nokomis and Minnehaha Park offers easy access to regional trails and outdoor recreation. Clean, modern, and ready for its next chapterâthis is one you wonât want to miss!
Details
Maps
Contract Information
Status: Closed
Off Market Date: 2026-09-25
Contingency: None
Current Price: 217900
Closed Date: 2026-10-08
Original List Price: 225000
Sales Close Price: 217900
ListPrice: 225000
List Date: 2026-08-07
Owner is an Agent?: No
Auction?: No
General Property Information
Assoc Mgmt Co. Phone #: 612-234-6464
Association Fee Frequency: Monthly
Association Mgmt Co. Name: Town Oaks Association
Common Wall: Yes
Lot Measurement: Acres
Manufactured Home?: No
Multiple PIDs?: No
New Development: No
Other Parking Spaces: 1
Waterfront YN: No
Year Built: 1971
Yearly/Seasonal: Yearly
Zoning: Residential-Single Family
Bedrooms: 3
Baths Total: 2
Bath Full: 1
Bath Half: 1
Main Floor Total SqFt: 648
Above Grd Total SqFt: 1296
Below Grd Total SqFt: 648
Total SqFt: 1944
Total Finished Sqft: 1580.00
FireplaceYN: No
Style: (TH) Side x Side
Foundation Size: 648
Power Company: Xcel Energy
Association Fee: 526
Lot Dimensions: 24x43
Acres: 0.02
Assessment Pending: No
Location Tax and Other Information
House Number: 318
Street Direction Prefix: E
Street Name: 44th
Street Suffix: Street
Postal City: Minneapolis
County: Hennepin
State: MN
Zip Code: 55409
Complex/Dev/Subdivision: Town Oaks 1st Add
Assessments
Tax With Assessments: 2550
Building Information
Finished SqFt Above Ground: 1296
Finished SqFt Below Ground: 284
Green Verification
Green Verification Type: TOSES
Verification Body: City of Minneapolis
Verification Score: 68
Verification Source: Other
Verification Status: Complete
Verification Year: 2026
Lease Details
Land Leased: Not Applicable
Miscellaneous Information
DP Resource: Yes
Homestead: Yes
Ownership
Fractional Ownership: No
Parking Characteristics
Garage Stall ID#: 54
Public Survey Info
Range#: 24
Section#: 10
Township#: 28
Property Features
Accessible: None
Air Conditioning: Central Air
Amenities Unit: Kitchen Window; Patio; Tile Floors; Washer/Dryer Hookup
Appliances: Dishwasher; Dryer; Microwave; Range; Refrigerator; Washer
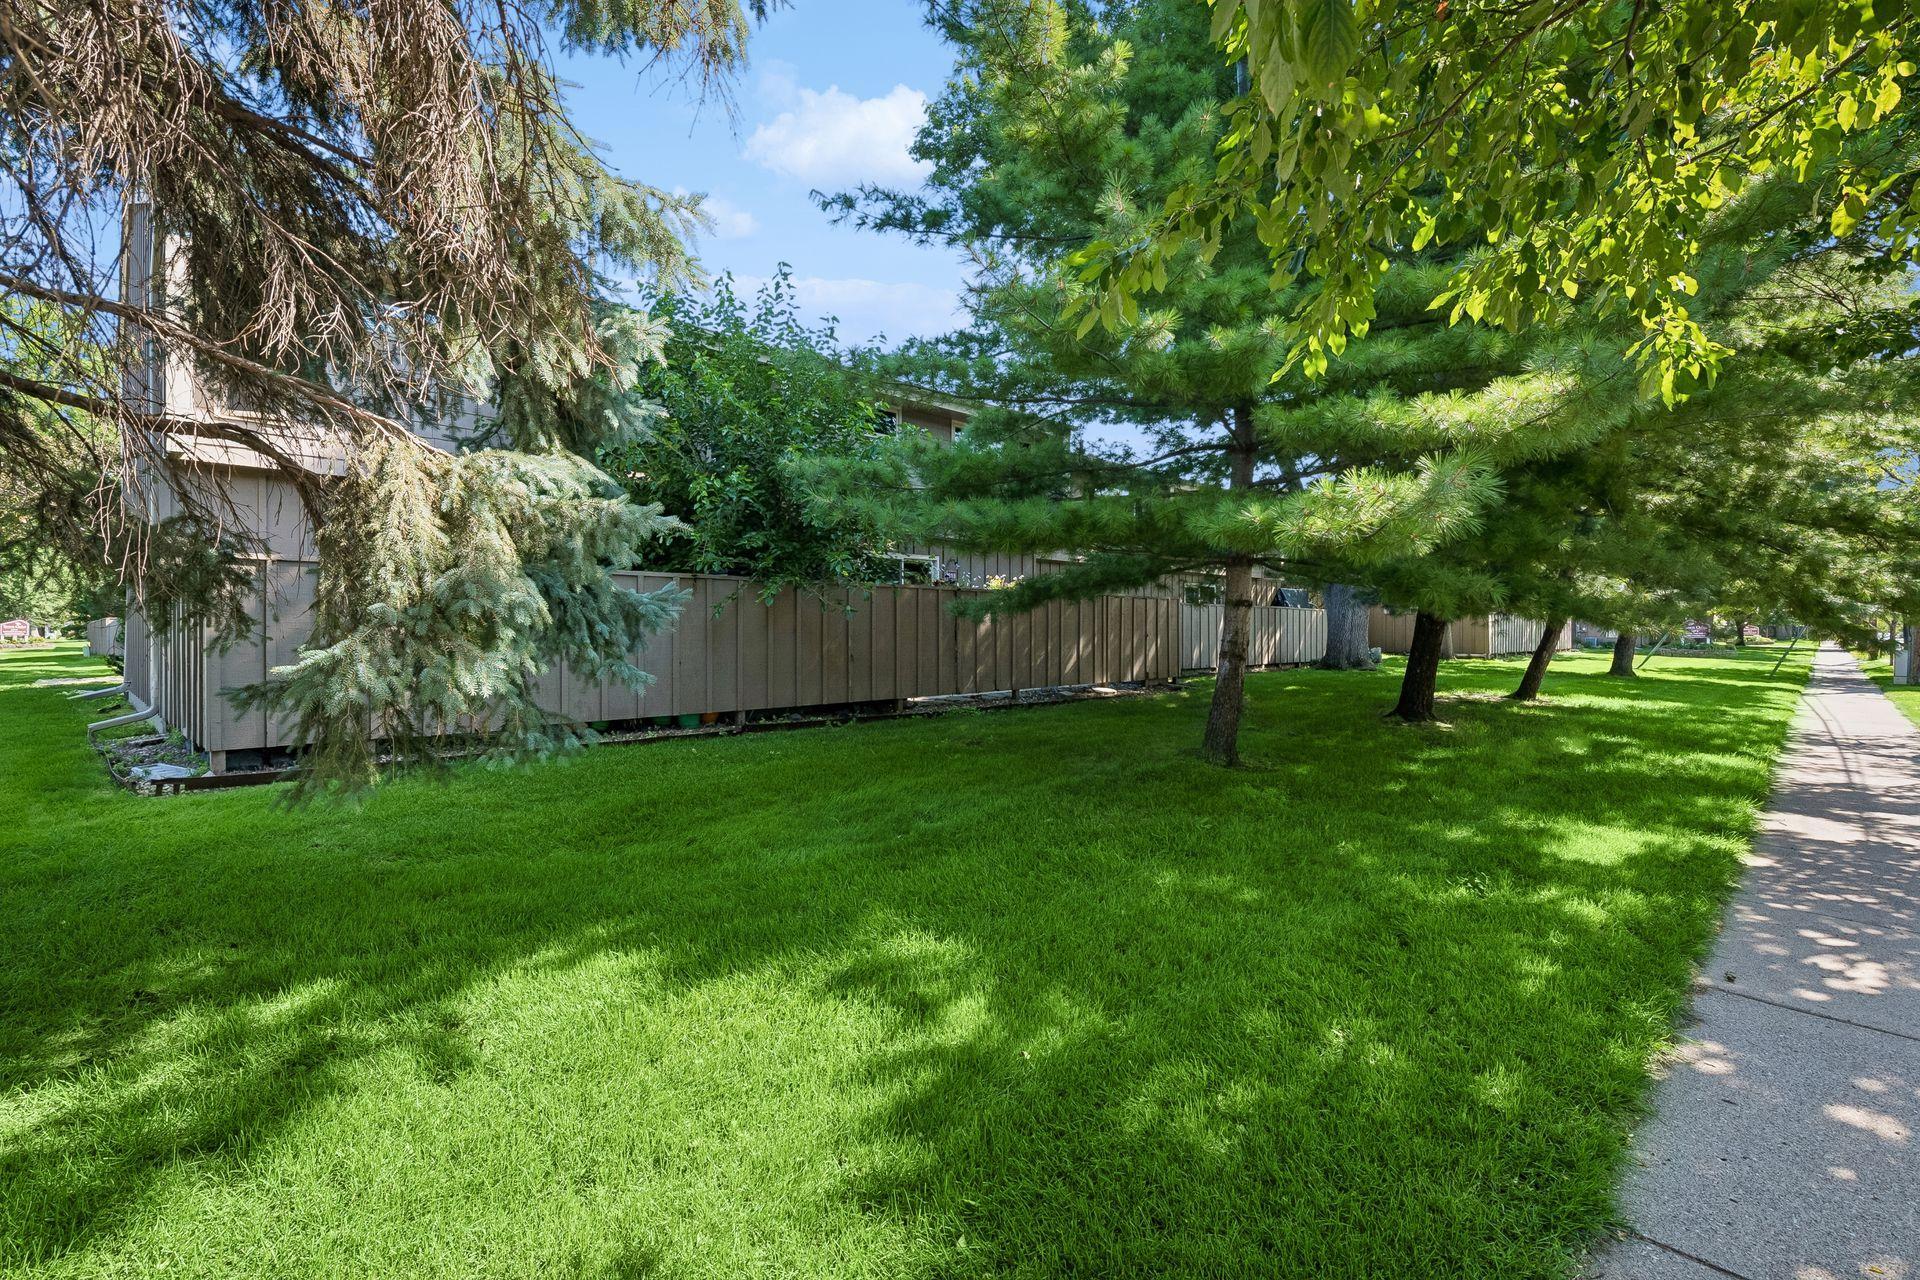
Association Fee Includes: Building Exterior; Hazard Insurance; Lawn Care; Outside Maintenance; Parking Space; Professional Mgmt; Sanitation; Snow Removal
Basement: Full
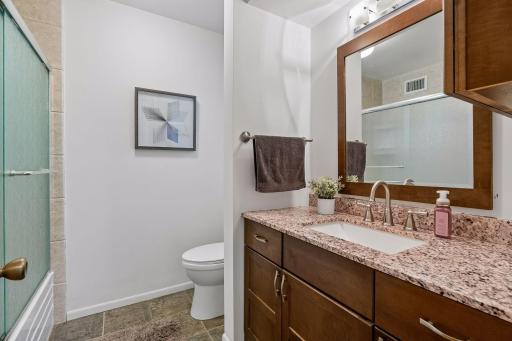
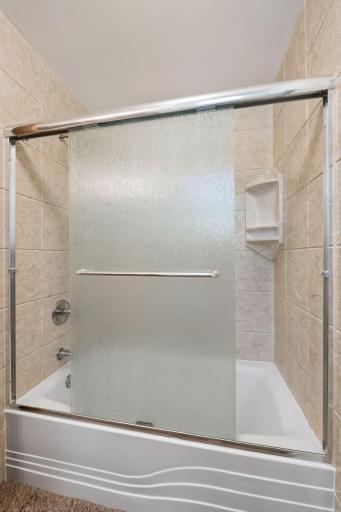
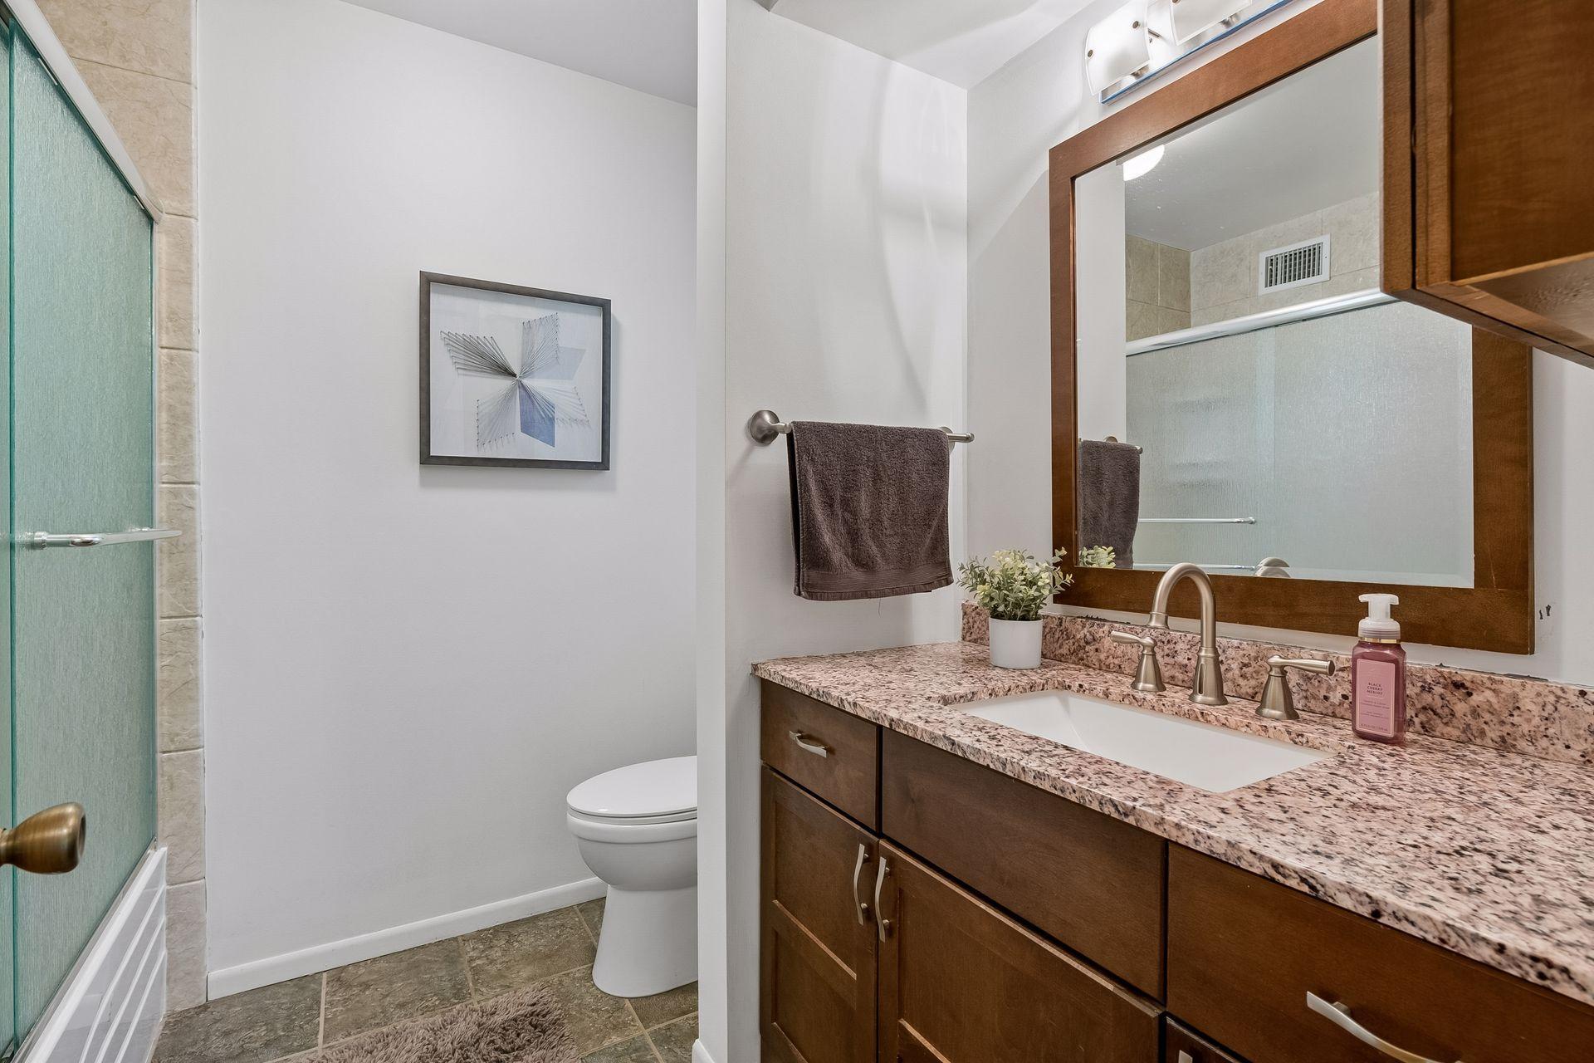
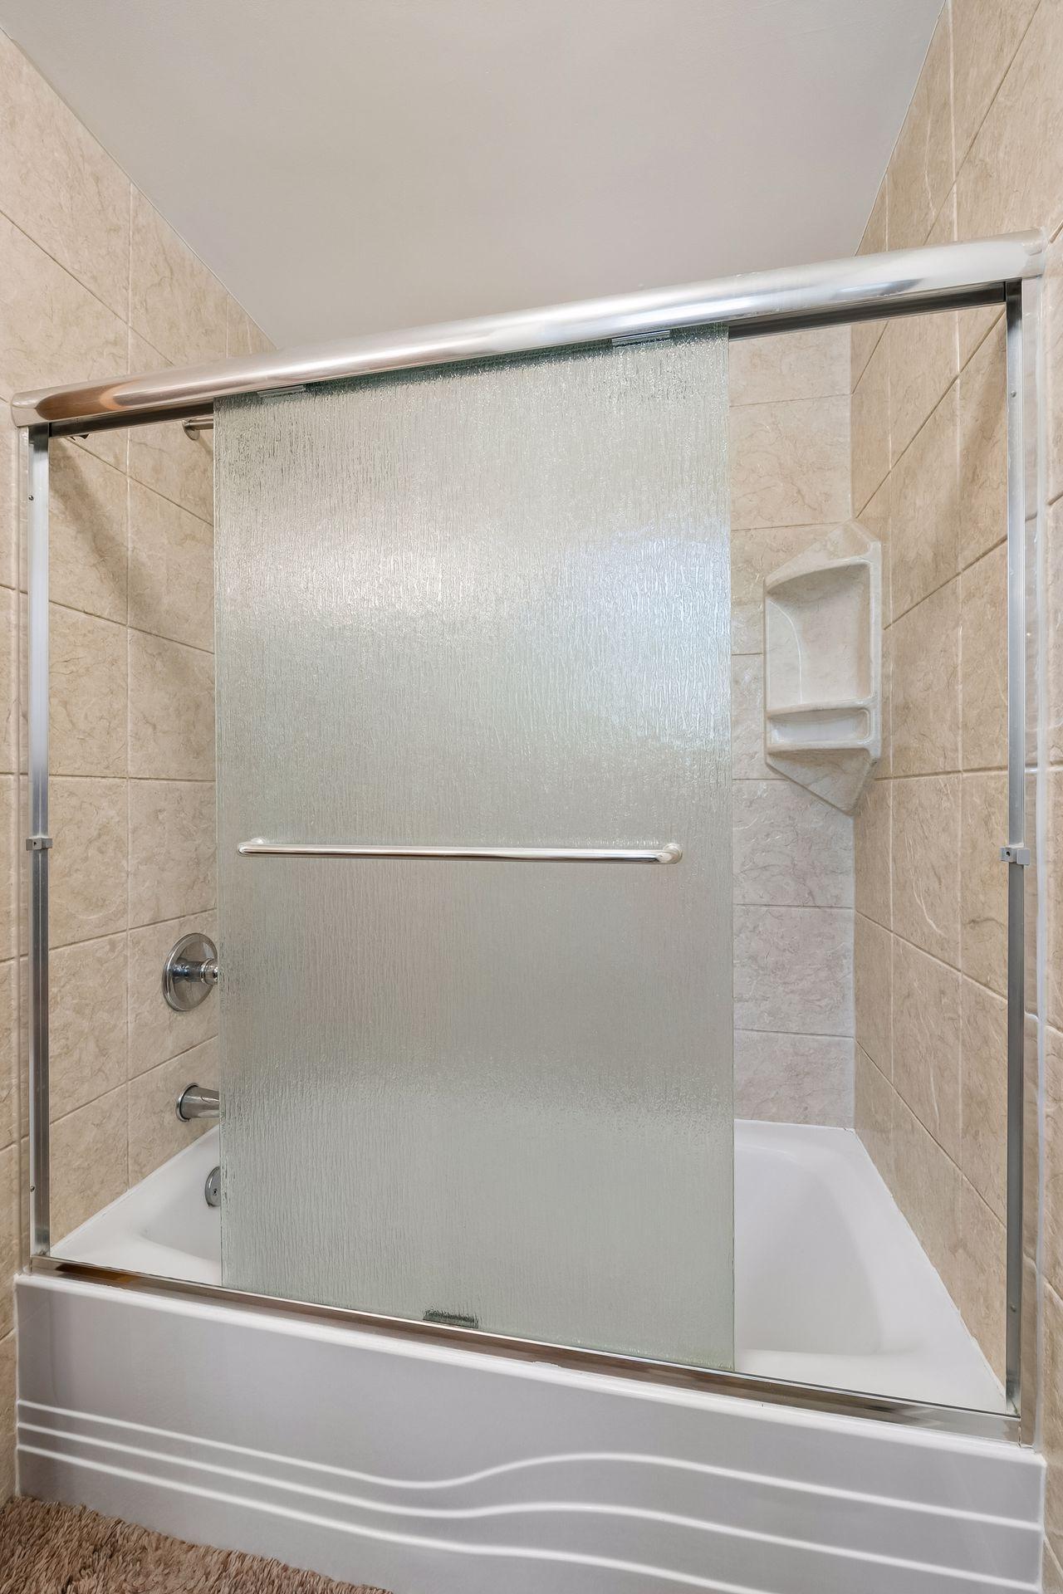
Bath Description: Main Floor 1/2 Bath; Upper Level Full Bath
Construction Status: Previously Owned
Dining Room Description: Living/Dining Room
Electric: 150 Amp Service
Exterior: Wood
Family Room Characteristics: Family Room; Lower Level
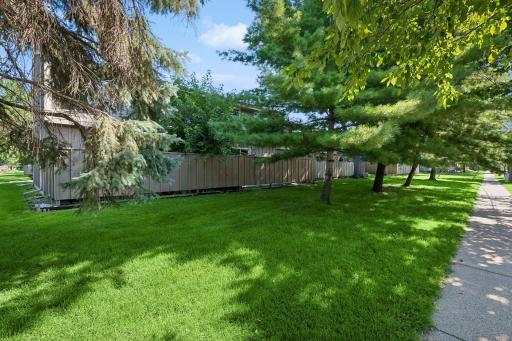
Fencing: Full; Wood
Financing Terms: FHA
Foundation: Concrete Block
Fuel: Natural Gas
Heating: Forced Air
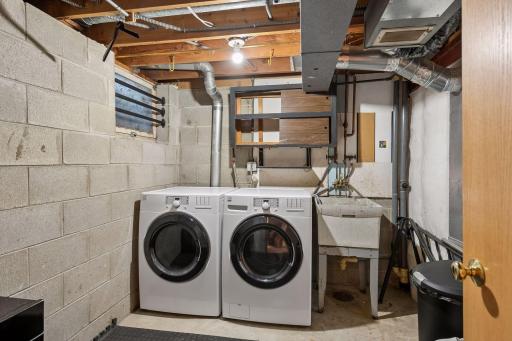
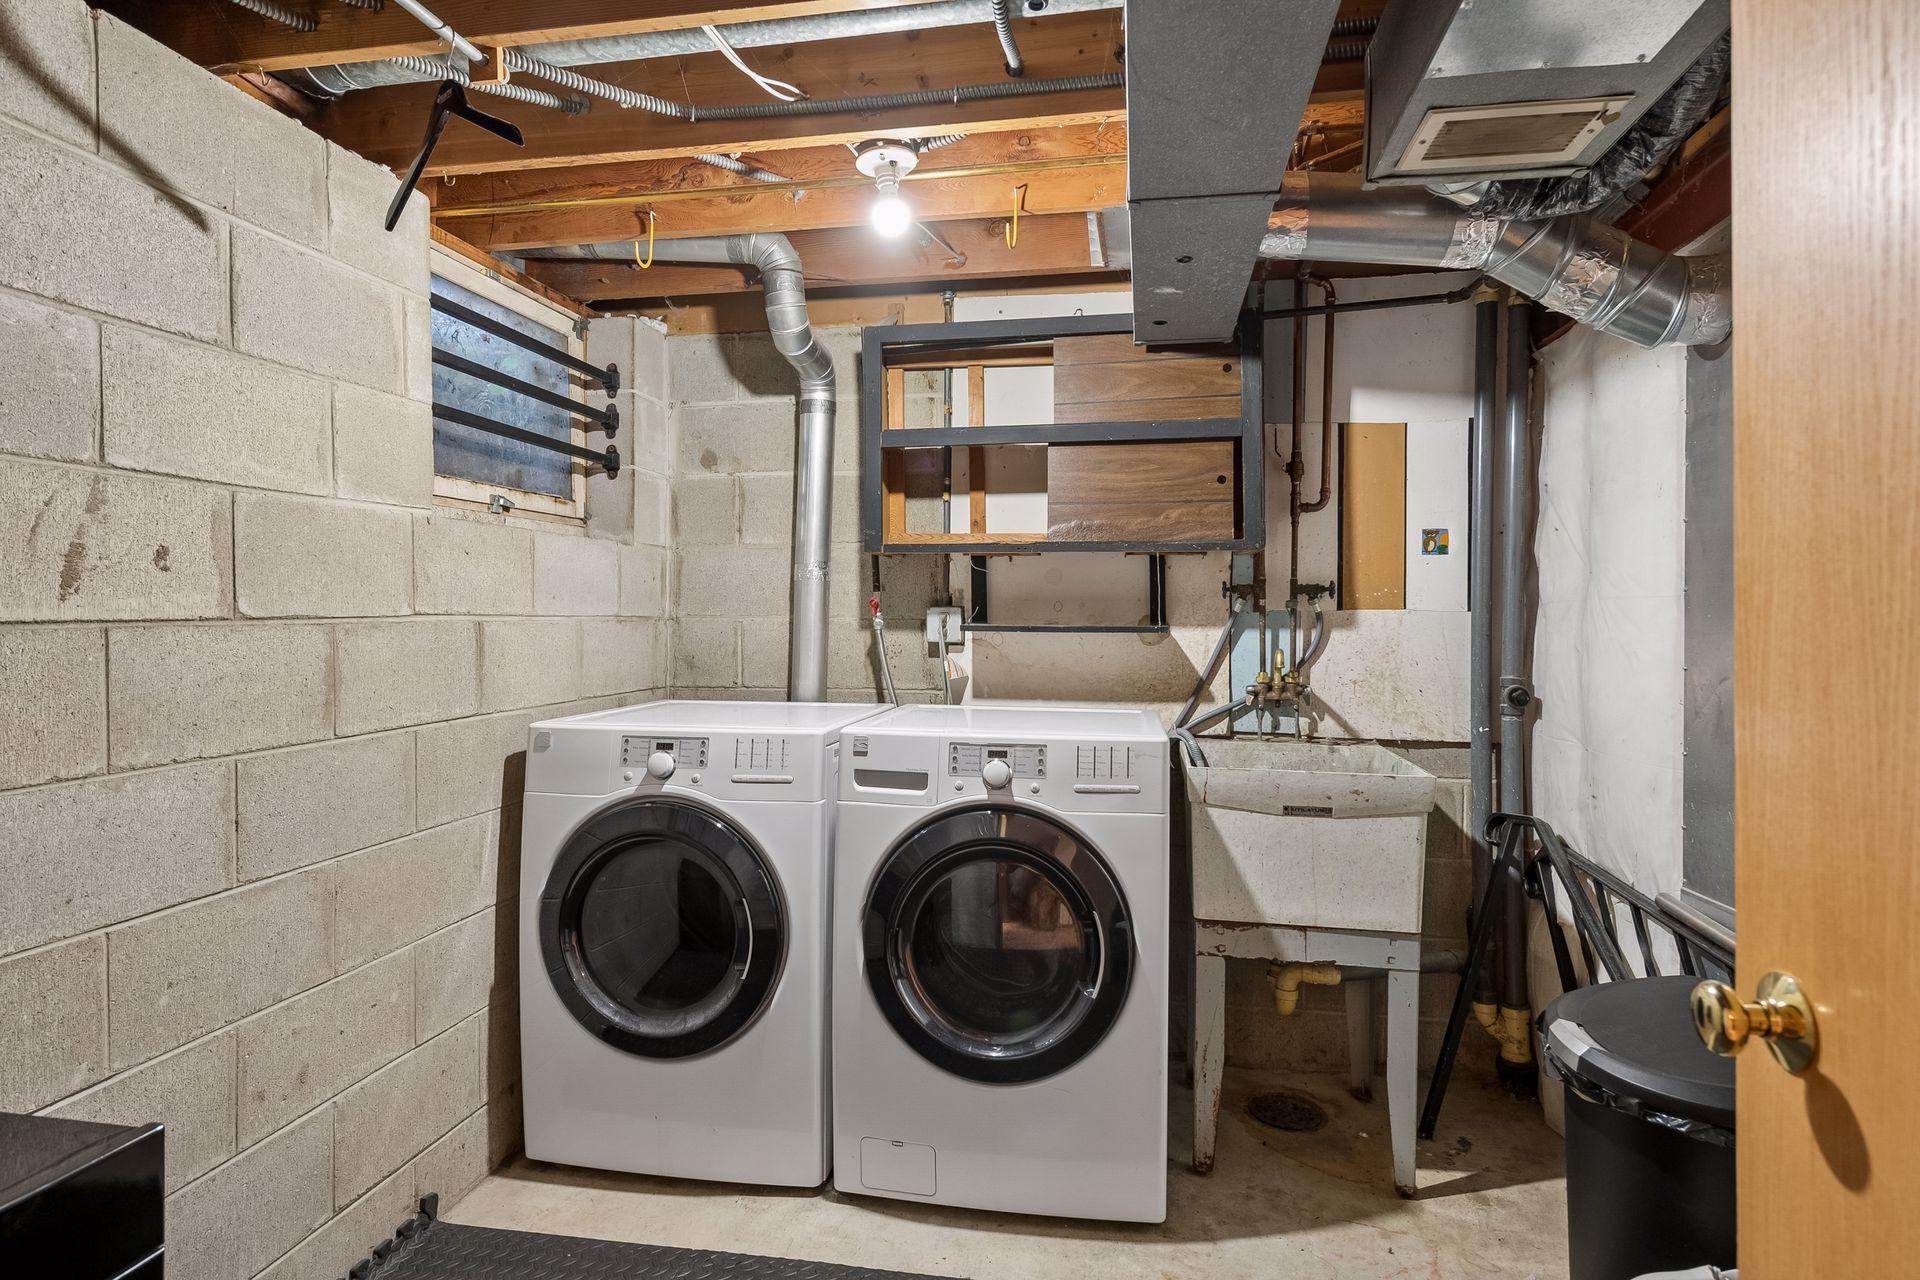
Laundry: Gas Dryer Hookup; In Unit; Laundry Room; Lower Level; Washer Hookup
Parking Characteristics: Parking Lot; Assigned
Road Frontage: City Street; Curbs; Paved Streets; Sidewalks; Street Lights
Road Responsibility: Public Maintained Road
Roof: Age Over 8 Years; Asphalt Shingles
Sewer: City Sewer/Connected
Special Search: 3 BR on One Level
Stories: Two
Townhouse Characteristics: Multi-Level
Water: City Water/Connected
Room Information
| Room Name | Dimensions | Level |
| Dining Room | 10x10 | Main |
| Family Room | 11x22 | Lower |
| First (1st) Bedroom | 11x12 | Upper |
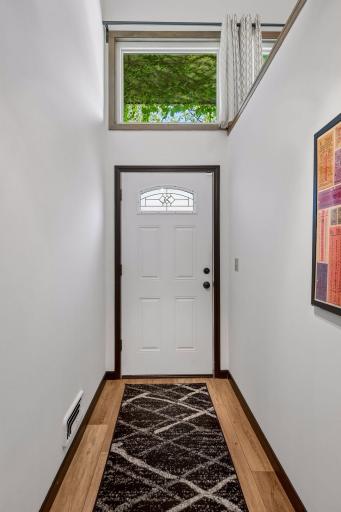
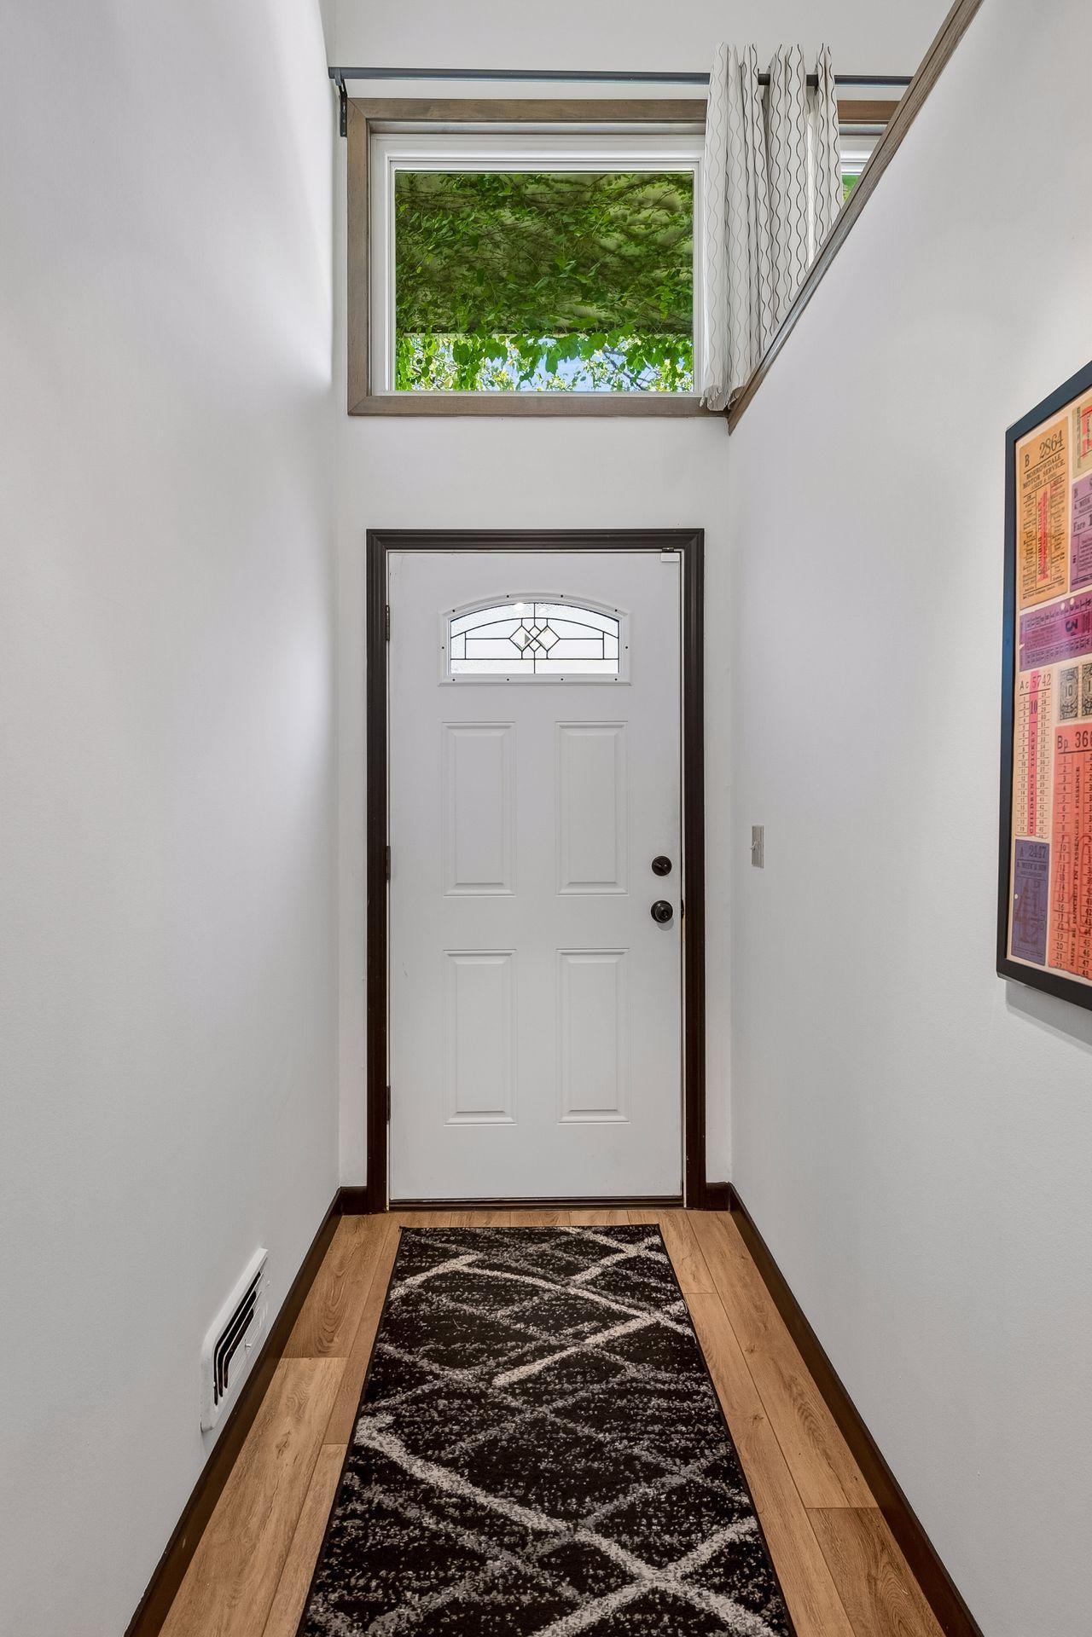
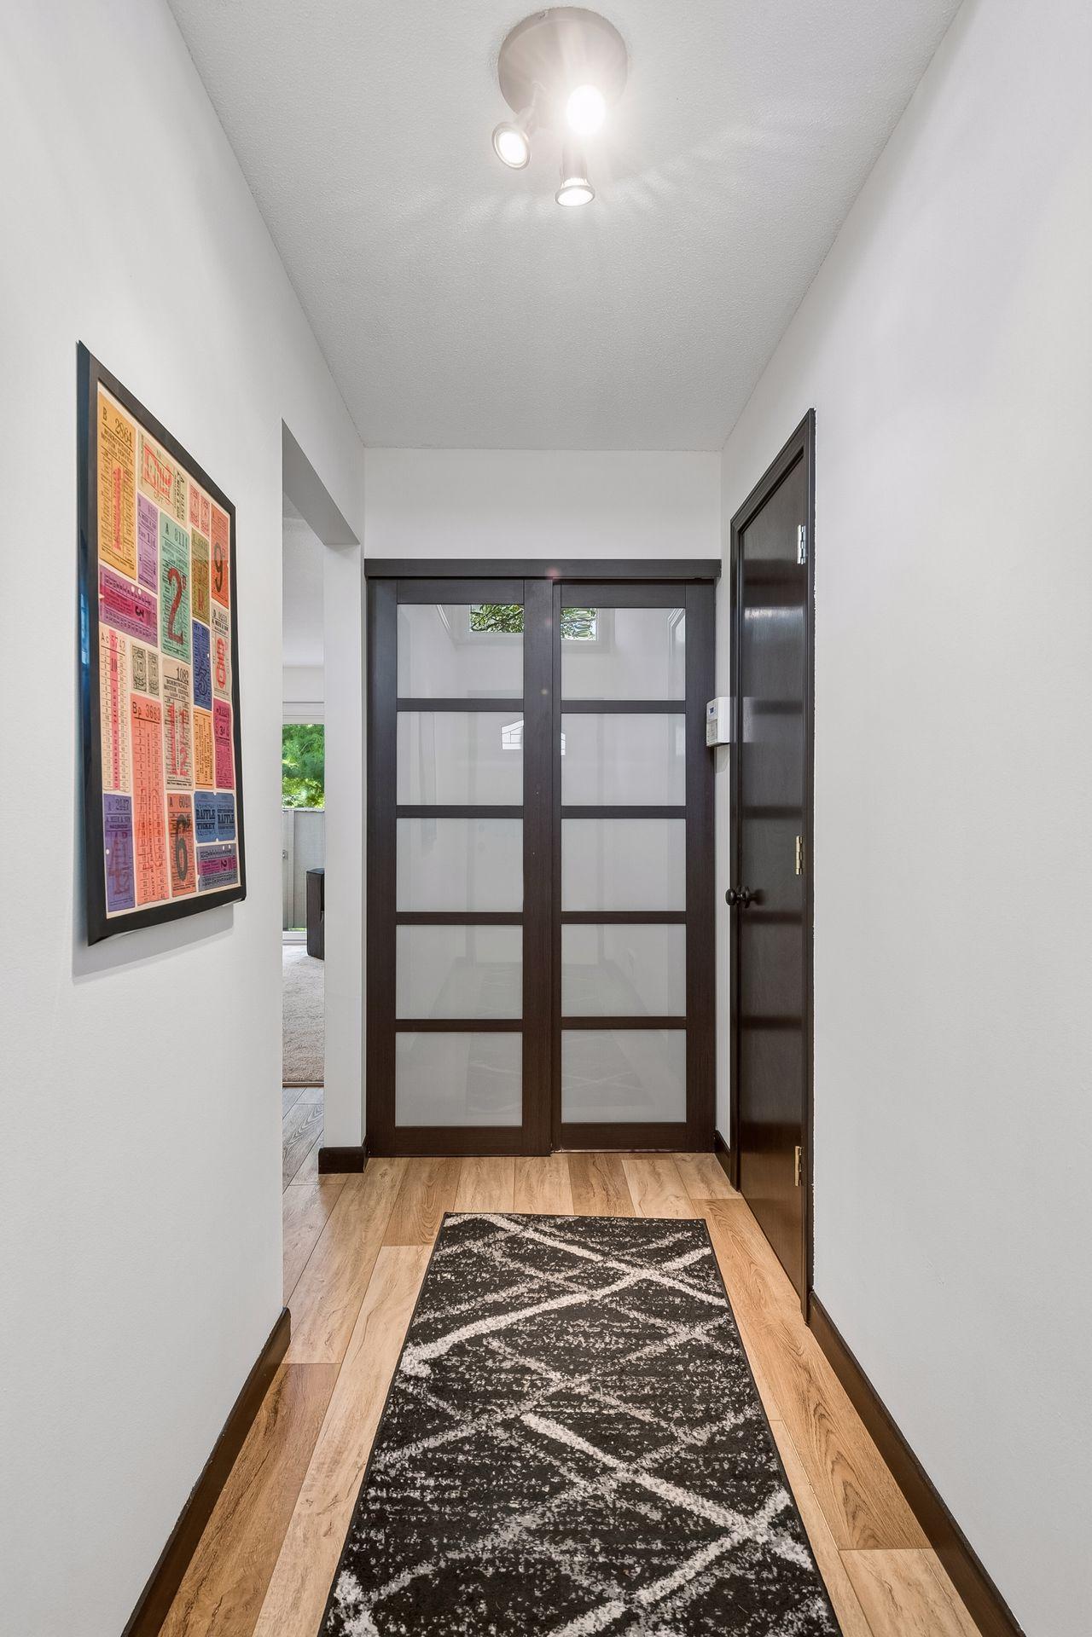
| Foyer | 11x4 | Main |
| Kitchen | 9x10 | Main |
| Laundry | 9x8 | Lower |
| Living Room | 14x12 | Main |
| Patio | 11x23 | Main |
| Second (2nd) Bedroom | 10.5x10 | Upper |
| Third (3rd) Bedroom | 9x10 | Upper |
Listing Office: Compass
Last Updated: October - 08 - 2026

The data relating to real estate for sale on this web site comes in part from the Broker Reciprocity SM Program of the Regional Multiple Listing Service of Minnesota, Inc. The information provided is deemed reliable but not guaranteed. Properties subject to prior sale, change or withdrawal. ©2026 Regional Multiple Listing Service of Minnesota, Inc All rights reserved.
Friday 9th of October 2026 08:56 PM

218-998-4400
Mohagen Real Estate



Let's Connect

Mohagen Real Estate
sue@MohagenRealEstate.com
Office: 218-998-4400
Cell: 218-731-7376

Mohagen Real Estate is licensed in the State of Minnesota