3180 Cuneen Trail, Inver Grove Heights, MN 55076 (MLS# 7134040)
$499,900
Inver Grove Heights, MN 55076
MLS# 7134040
Status: Pending
4 beds | 4 baths | 2760 sqft
1 / 69
Property Description
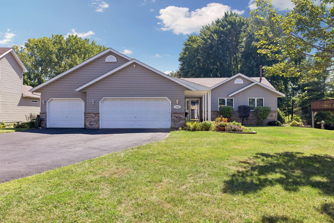
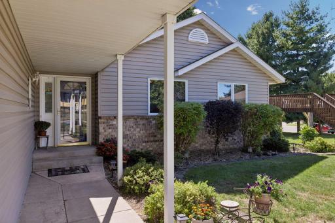
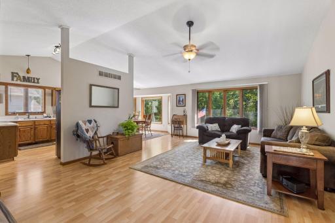
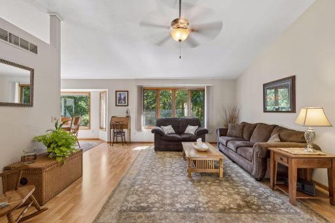
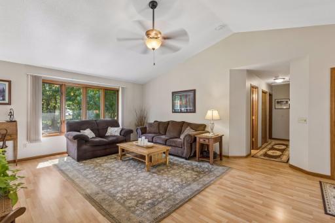
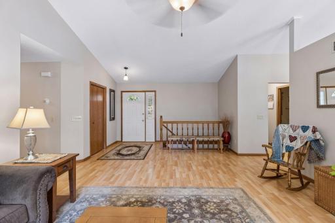
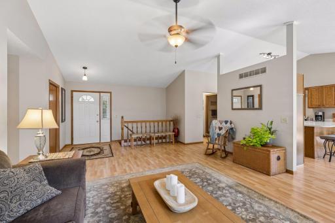
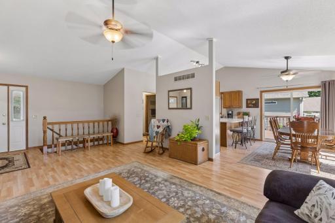
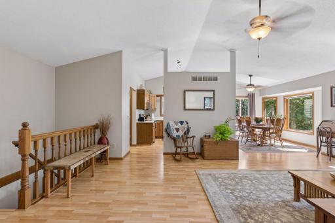
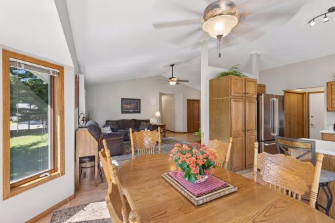
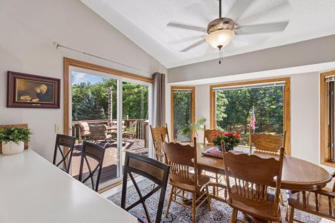
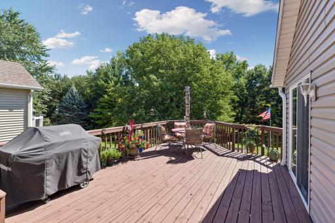
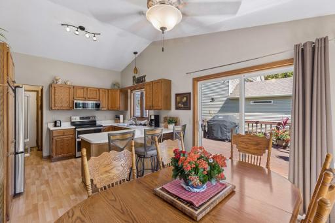
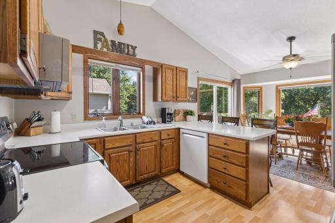
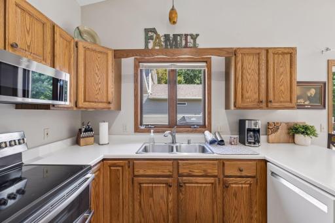
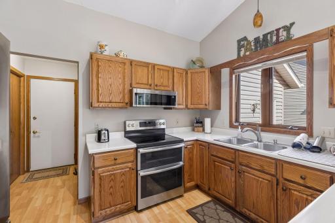
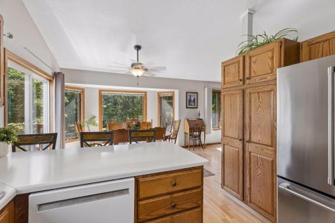
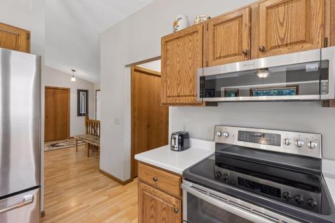
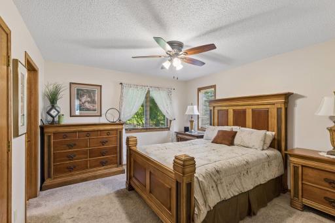
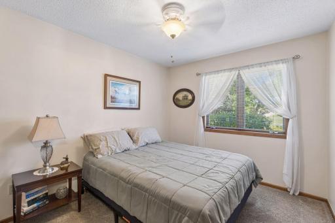
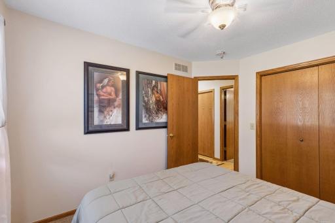
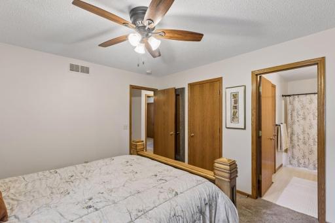
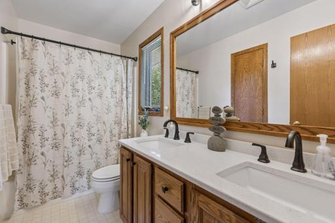
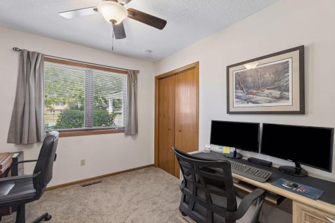
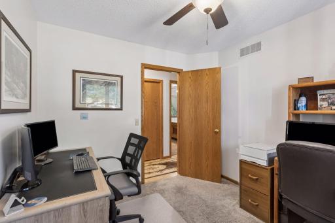
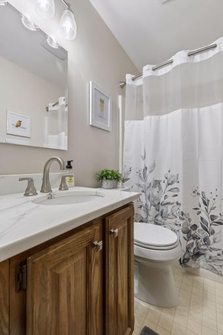
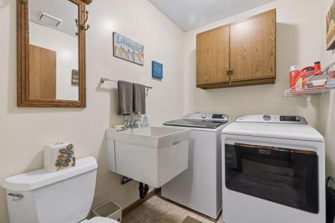
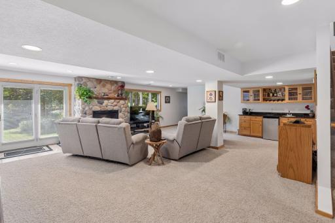
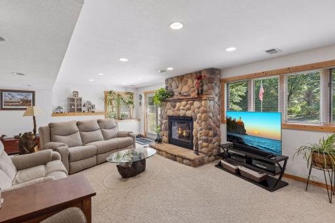
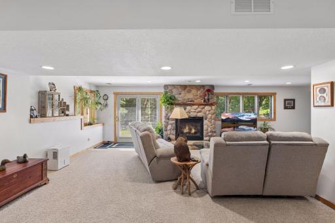
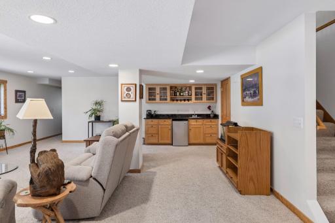
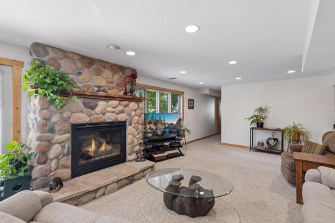
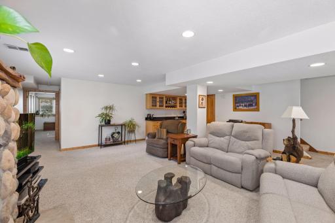
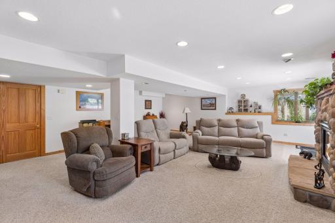
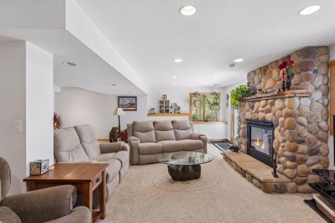
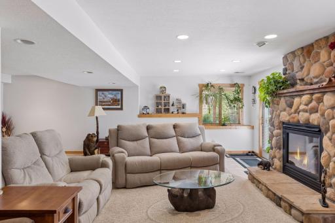
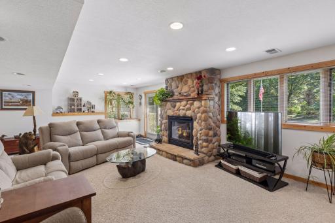
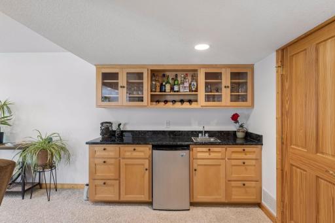
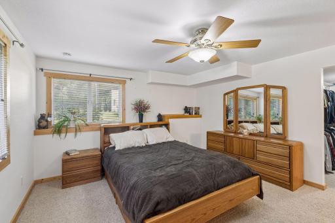
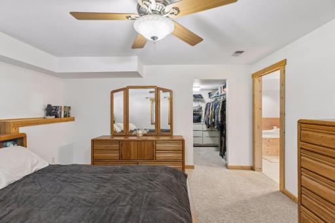
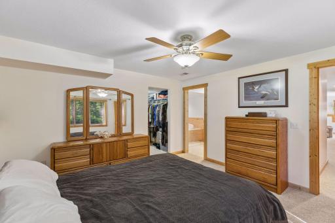
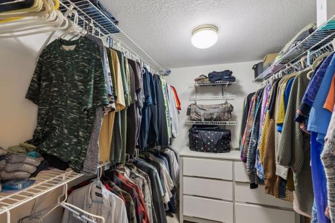
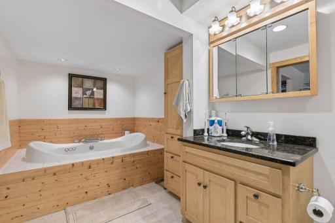
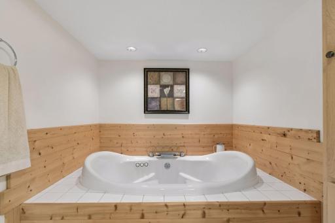
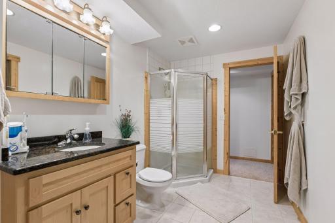
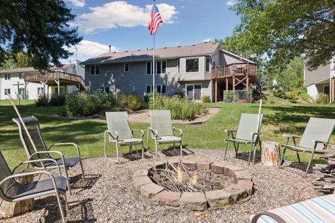
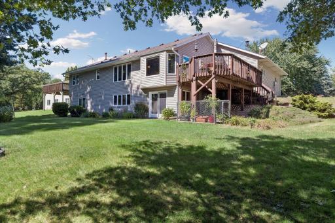
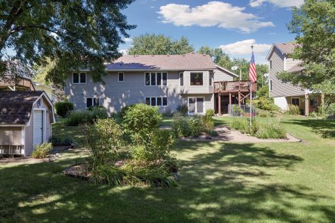
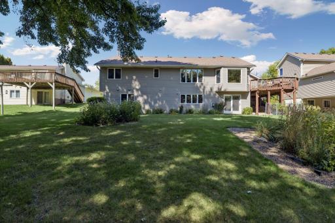
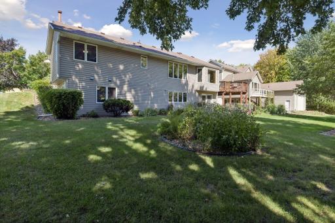
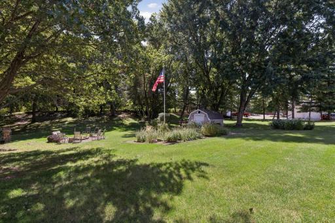
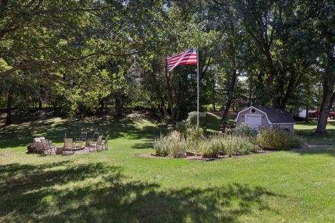
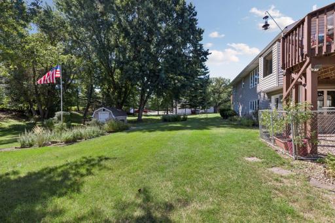
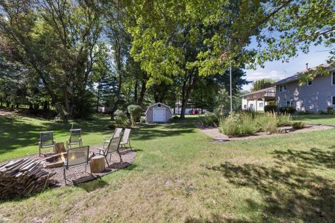
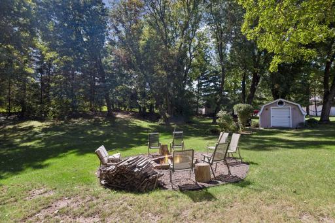
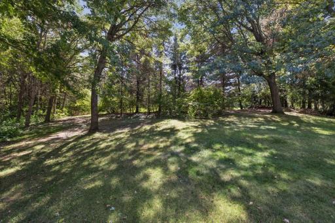
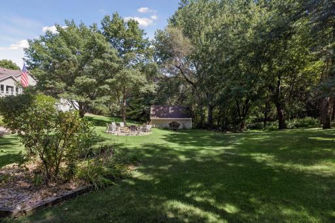
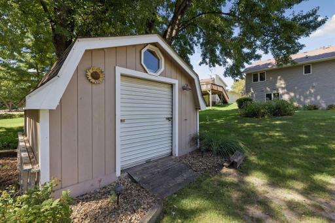
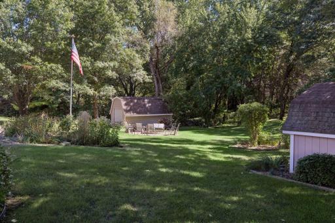
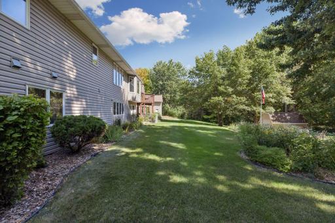
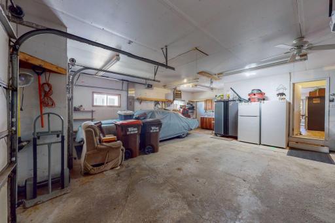
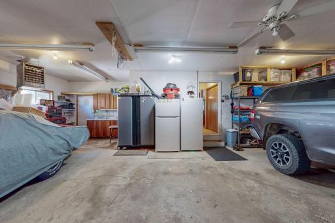
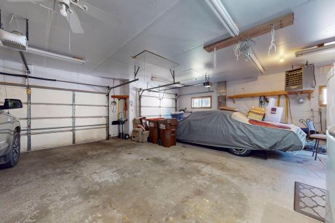
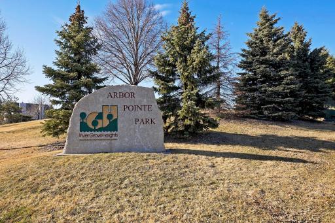
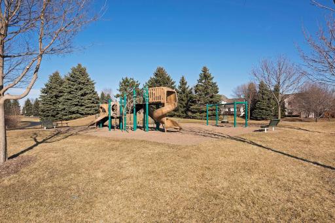
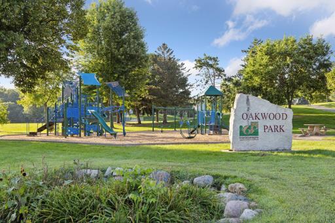
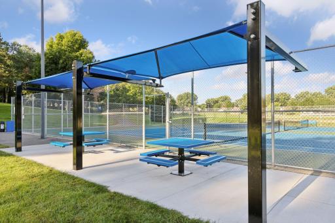
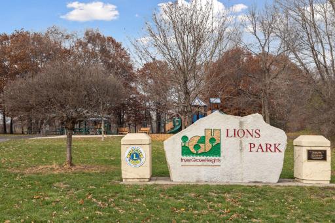
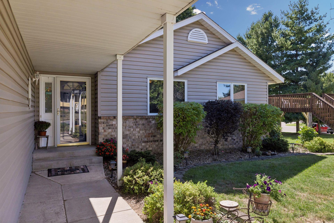
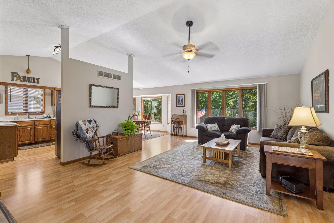
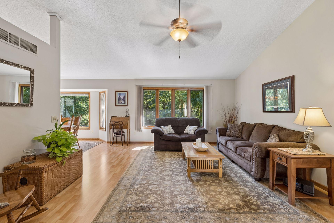
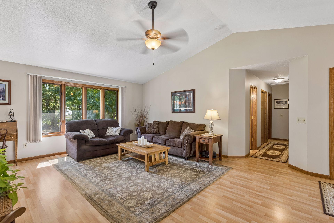
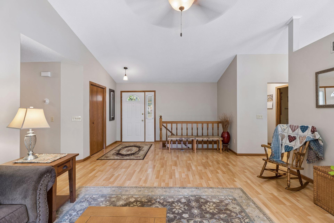
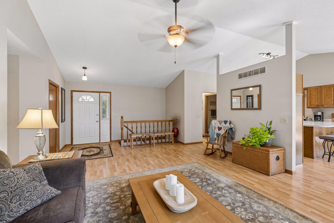
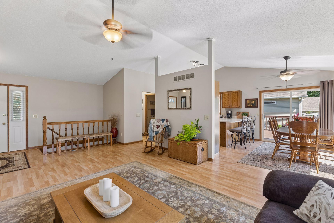
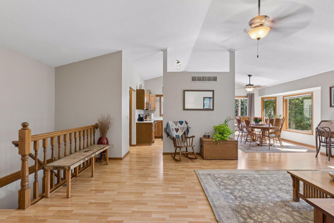
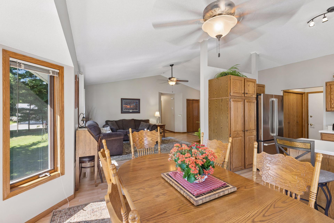
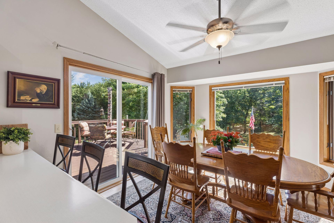
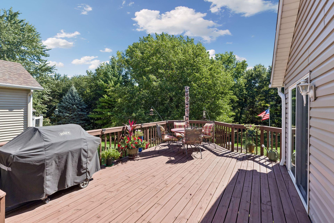
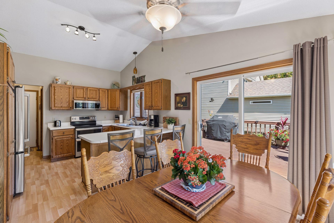
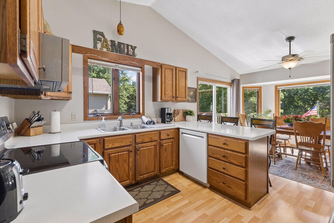
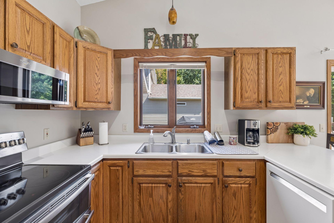
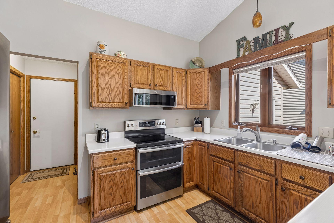
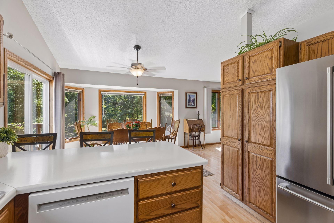
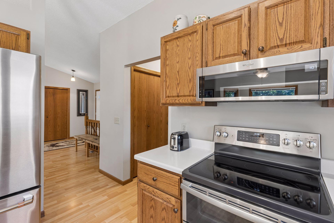
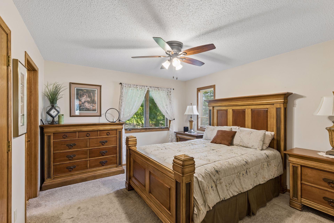
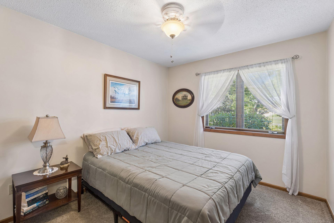
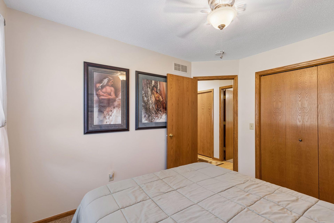
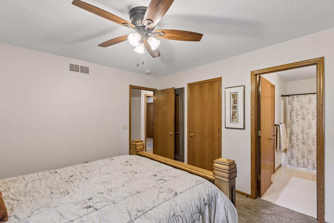
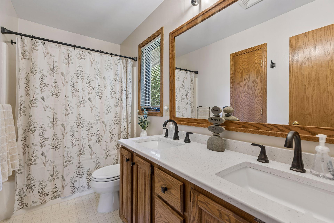
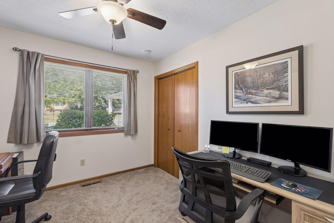
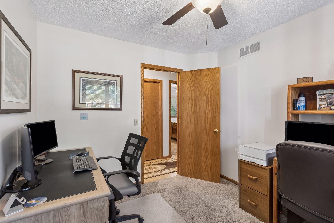
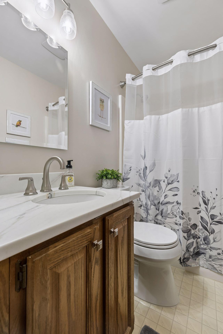
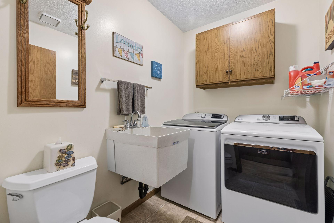
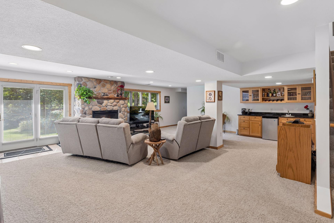
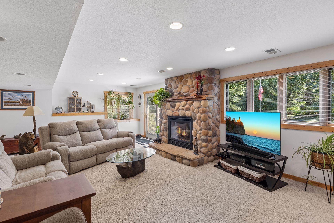
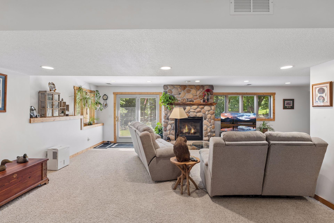
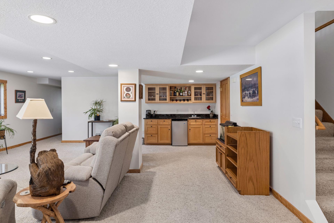
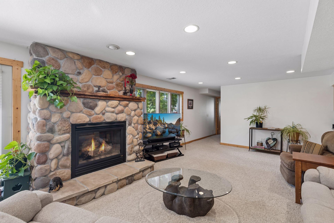
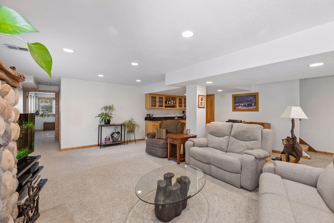
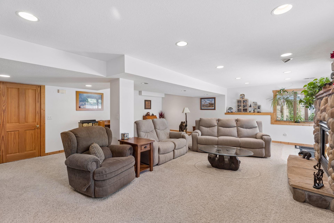
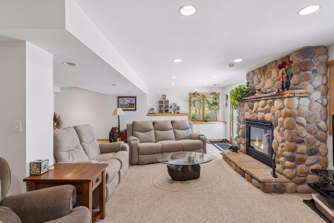
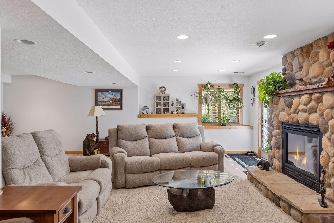
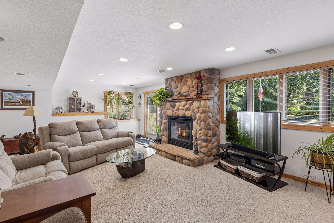
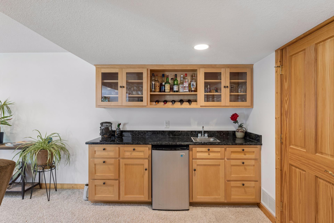
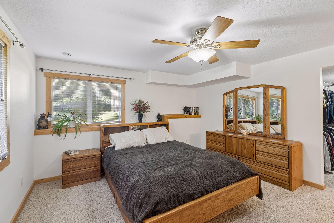
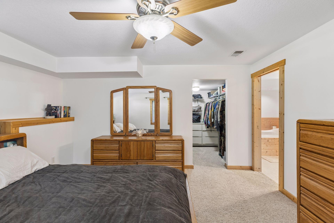
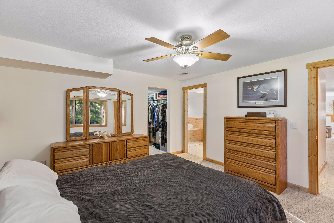
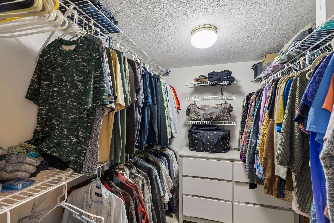
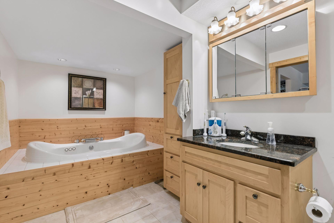
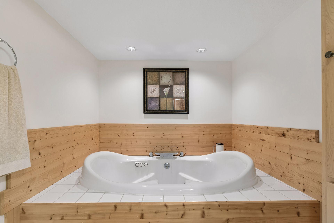
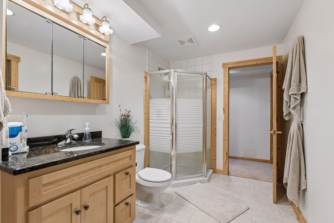
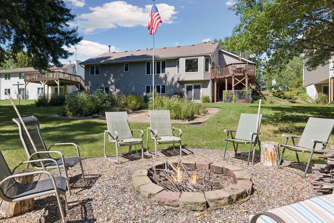
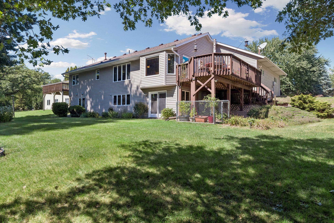
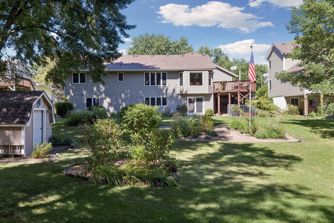
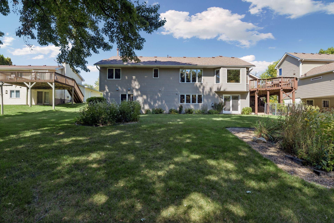
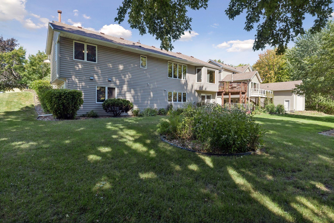
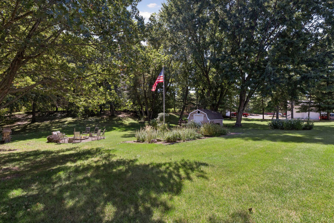
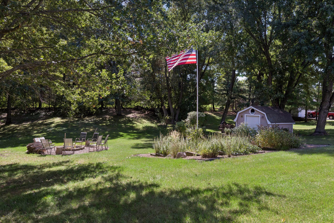
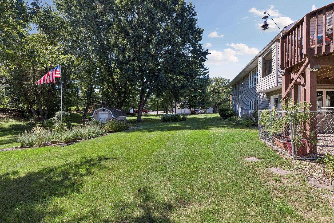
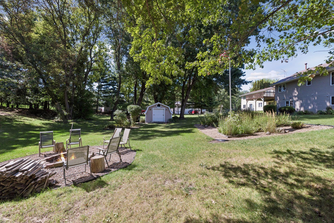
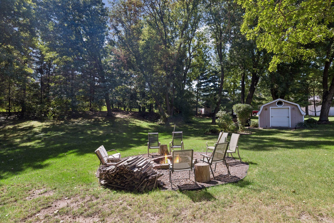
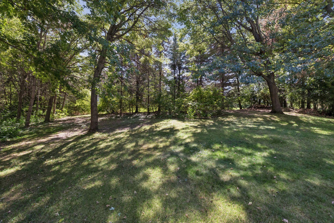
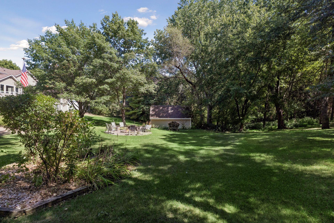
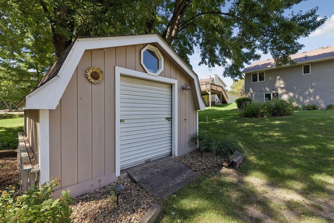
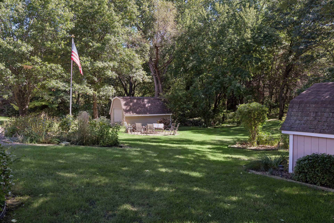
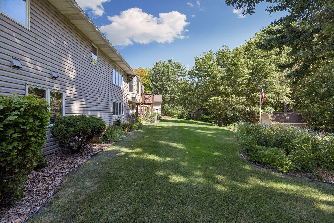
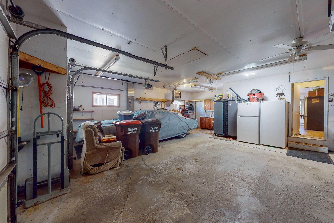
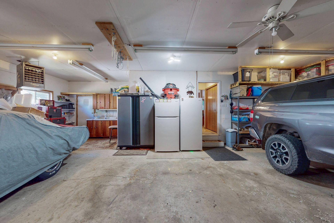
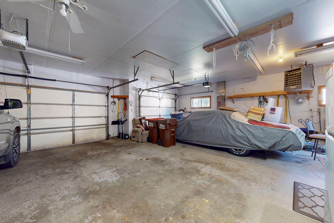
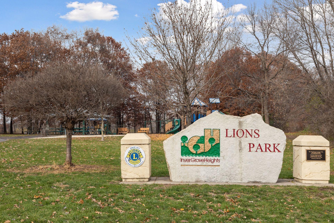
Nestled on a paradise half acre in a choice Inver Grove Heights neighborhood, this loved and pampered Four-Bedroom, Four-Bath jewel is sure to impress. Discover the simplicity of one-level living with the bonus of a walk-out level, providing the best of both worlds. The covered portico/patio will protect your arriving guests from inclement weather. Step inside to discover the open flowing floorplan, wonderful attention to detail, and walls of windows with lush, peaceful views. The foyer features a guest coat closet, and welcomes you into the living room. Note the soaring vaulted ceiling with breezy fan, and bright windows to bathe the space in natural light. Rich laminate flooring extends from the living room through to the dining room and into the kitchen for continuity and style. The dining room will be the scene of many memorable meals, from everyday lunches to festive holiday celebrations. A bay window provides panoramic views of the lush backyard, and a breezy fan will move the air on sultry evenings. Take the party outside! Patio doors lead to the large deck for summer barbecues. A breakfast bar seamlessly joins the dining room with the kitchen, and is ideal as a serving counter or for meals-on-the-go! The kitchen features abundant glowing cabinetry, expanses of sensible workspace, and stainless steel appliances.The vaulted ceiling creates a light and airy environment for the cook! The main floor laundry is a real step-saver, and there is a half bath included for convenience. Donât miss the pantry/coat closet! The main floor ownerâs suite is complete with a spacious bedroom with soft-on-your-feet neutral carpet, a ceiling fan, a walk-in closet and windows overlooking the backyard. The ownerâs bath features a vanity with quartz top and dual sinks, plus a linen closet. Two additional bedrooms offer neutral carpet, sun-filled windows, and generous closets, and share a full bath with a granite-topped vanity. The lower level will be a magnet for entertaining, accented with a mood-setting gas fireplace with a stone facade, recessed lighting, soft carpet, and a wet bar with sink and mini-fridge. Sunlight streams in from large windows, and patio doors lead to the backyard wonderland. A private suite boasts a bedroom with a walk-in closet, and a full bath with a soothing jetting tub, a separate shower, maple cabinetry, and a vanity with granite top. The backyard oasis is screened by trees for privacy, and has a firepit with seating area, a storage shed for your outdoor furniture and lawn tools, and plenty of green space for lawn games. Try out your green thumb and plant flower or vegetable gardens! Your cars will be protected from the elements in the attached heated and insulated three car garage. The third stall is extra deep and has a workbench and cabinets for your home projects! Newer furnace, air conditioning, and appliances. Great location close to parks, shopping, dining and freeways! Pre-inspection report available. Move right in and enjoy!
Details
Maps
Contract Information
Exclusions: Exclude refrigerator and freezer in garage
Status: Pending
Off Market Date: 2026-10-02
Contingency: None
Current Price: 499900
Original List Price: 499900
ListPrice: 499900
List Date: 2026-09-14
Owner is an Agent?: No
Auction?: No
General Property Information
Common Wall: No
Lot Measurement: Acres
Manufactured Home?: No
Multiple PIDs?: No
New Development: No
Number of Fireplaces: 1
Waterfront YN: No
Year Built: 1991
Yearly/Seasonal: Yearly
Zoning: Residential-Single Family
Bedrooms: 4
Baths Total: 4
Bath Full: 3
Bath Half: 1
Main Floor Total SqFt: 1380
Above Grd Total SqFt: 1380
Below Grd Total SqFt: 1380
Total SqFt: 2760
Total Finished Sqft: 2288.00
FireplaceYN: Yes
Style: (SF) Single Family
Foundation Size: 1380
Garage Stalls: 3
Lot Dimensions: 82 x 292 x 101 x 277
Acres: 0.57
Assessment Pending: Unknown
Location Tax and Other Information
House Number: 3180
Street Name: Cuneen
Street Suffix: Trail
Postal City: Inver Grove Heights
County: Dakota
State: MN
Zip Code: 55076
Complex/Dev/Subdivision: Simley Hollow Add
Assessments
Tax With Assessments: 5330
Building Information
Finished SqFt Above Ground: 1380
Finished SqFt Below Ground: 908
Lease Details
Land Leased: Not Applicable
Lock Box Type
Lock Box Source: SPAAR
Miscellaneous Information
DP Resource: Yes
Homestead: Yes
Ownership
Fractional Ownership: No
Parking Characteristics
Garage Dimensions: 33x29
Garage Square Feet: 812
Public Survey Info
Range#: 22
Section#: 15
Township#: 27
Property Features
Accessible: None
Air Conditioning: Central Air
Amenities Unit: Ceiling Fan(s); Deck; Kitchen Window; Main Floor Primary Bedroom; Natural Woodwork; Primary Bedroom Walk-In Closet; Vaulted Ceiling(s); Walk-In Closet; Washer/Dryer Hookup; Wet Bar
Appliances: Air-To-Air Exchanger; Dishwasher; Disposal; Dryer; Microwave; Range; Refrigerator; Washer
Assumable Loan: Not Assumable
Basement: Concrete Block; Drain Tiled; Full; Kitchenette; Sump Pump
Bath Description: Double Sink; Main Floor 1/2 Bath; Main Floor Full Bath; Full Primary; Private Primary; Full Basement; Bathroom Ensuite; Jetted Tub; Separate Tub & Shower
Construction Status: Previously Owned
Dining Room Description: Breakfast Bar; Separate/Formal Dining Room
Exterior: Brick/Stone; Vinyl
Family Room Characteristics: Family Room; Lower Level
Fencing: None
Fireplace Characteristics: Family Room; Gas Burning
Foundation: Other
Fuel: Natural Gas
Heating: Forced Air
Laundry: Laundry Room; Main Level; Sink; Washer Hookup
Lock Box Type: Supra
Lot Description: Tree Coverage - Heavy
Parking Characteristics: Finished Garage; Garage Door Opener; Heated Garage; Insulated Garage
Pool Description: None
Road Frontage: City Street; Curbs; Paved Streets
Road Responsibility: Public Maintained Road
Sellers Terms: Cash; Conventional; FHA; VA
Sewer: City Sewer/Connected
Special Search: 3 BR on One Level; Main Floor Bedroom; Main Floor Laundry; Main Floor Primary; Primary Bdr Suite
Stories: One
Water: City Water/Connected
Room Information
| Room Name | Dimensions | Level |
| Bathroom | 17x7 | Lower |
| Bathroom | 17x7 | Lower |
| Deck | 22x10 | Main |
| Dining Room | 11x10 | Main |
| Family Room | 34x24 | Lower |
| First (1st) Bedroom | 13x12 | Main |
| Fourth (4th) Bedroom | 14x13 | Lower |
| Kitchen | 16x11 | Main |
| Living Room | 25x18 | Main |
| Second (2nd) Bedroom | 11x9 | Main |
| Storage Room | 27x13 | Lower |
| Third (3rd) Bedroom | 10x9 | Main |
Listing Office: Coldwell Banker Realty
Last Updated: October - 07 - 2026

The data relating to real estate for sale on this web site comes in part from the Broker Reciprocity SM Program of the Regional Multiple Listing Service of Minnesota, Inc. The information provided is deemed reliable but not guaranteed. Properties subject to prior sale, change or withdrawal. ©2026 Regional Multiple Listing Service of Minnesota, Inc All rights reserved.
Friday 9th of October 2026 04:55 AM

218-998-4400
Mohagen Real Estate


Let's Connect

Mohagen Real Estate
sue@MohagenRealEstate.com
Office: 218-998-4400
Cell: 218-731-7376

Mohagen Real Estate is licensed in the State of Minnesota