3181 Magnolia Drive, Hamel, MN 55340 (MLS# 7076213)
$1,000,000
Hamel, MN 55340
MLS# 7076213
6 beds | 5 baths | 5072 sqft
1 / 61
Open House (07/09/2026 - 4:00 pm - 6:00 pm)
Property Description
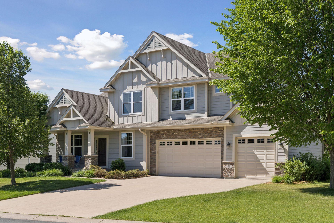
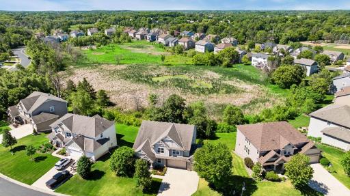
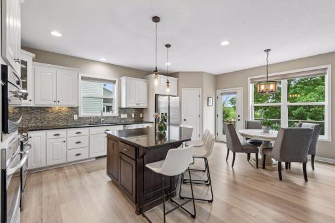
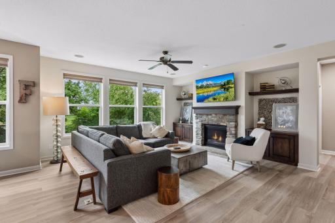
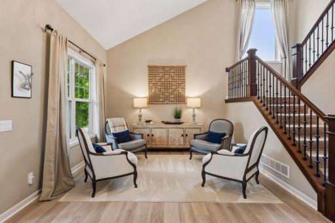
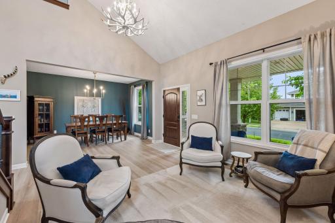
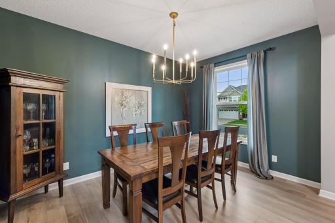
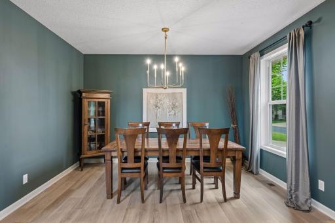
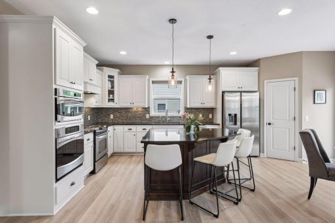
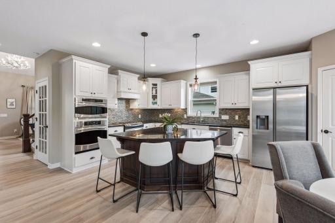
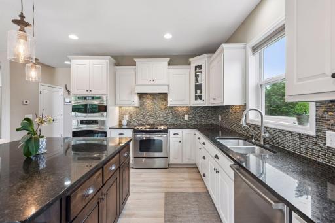
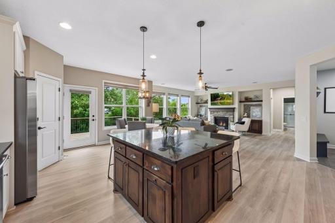
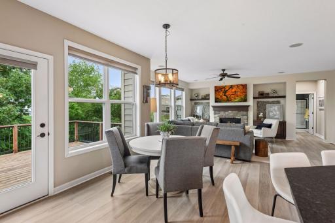
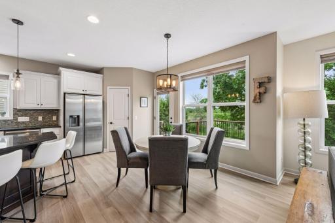
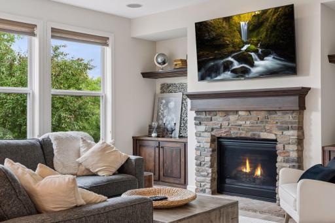
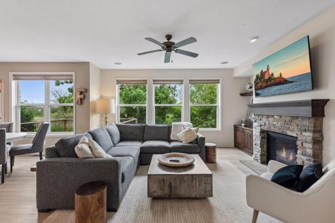
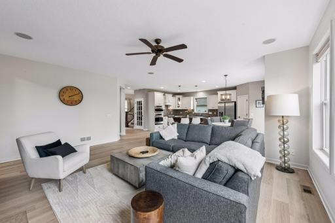
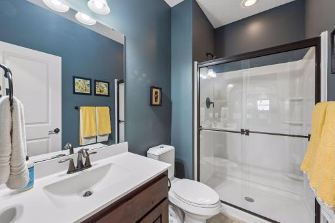
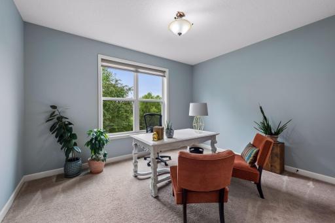
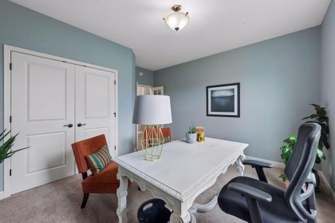
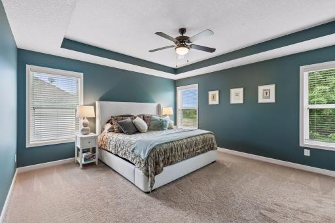
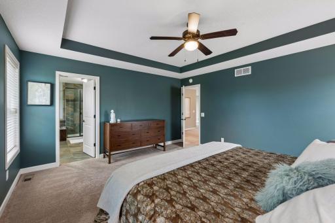
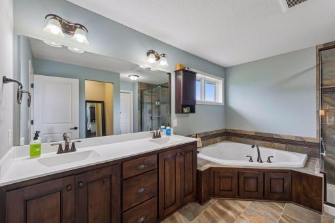
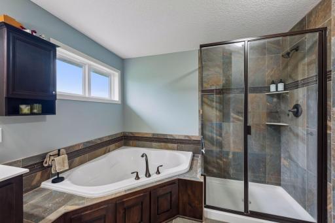
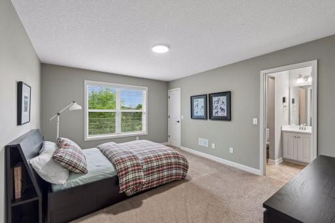
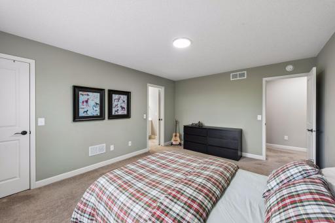
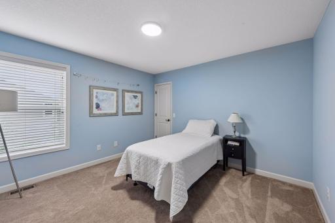
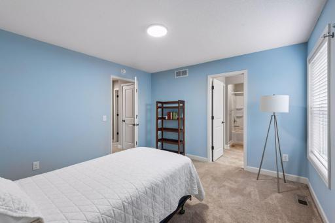
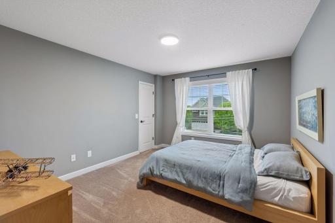
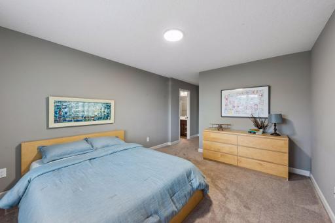
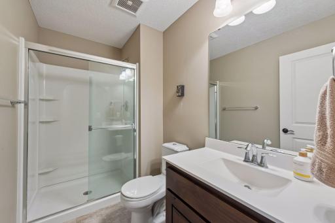
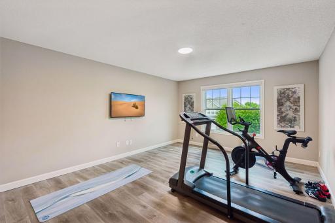
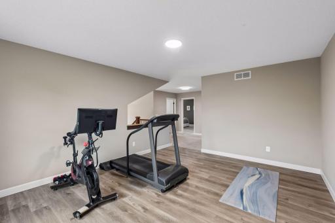
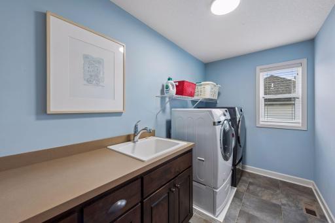
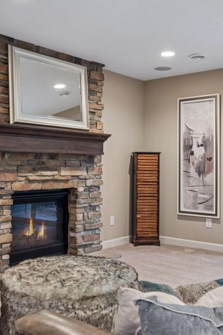
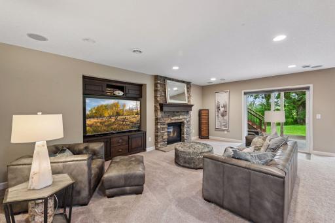
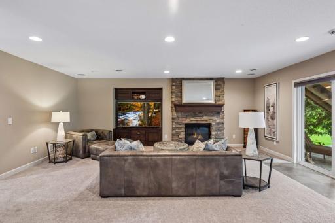
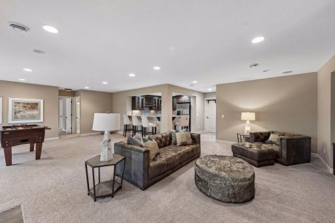
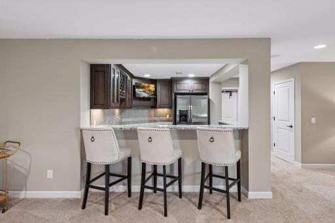
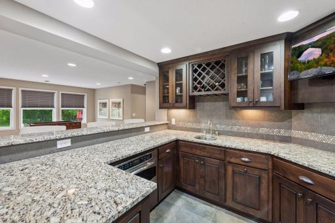
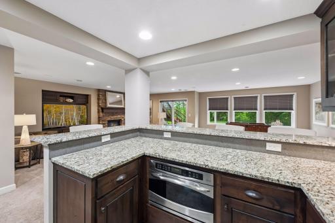
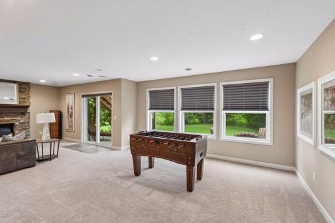
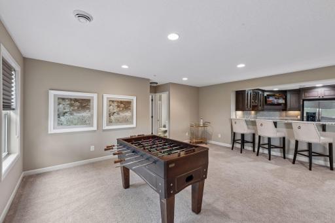
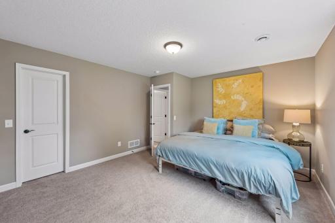
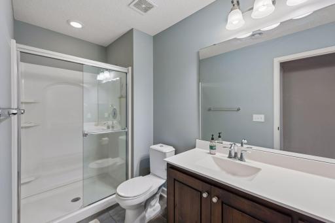
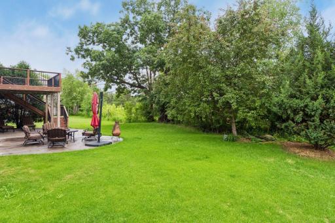
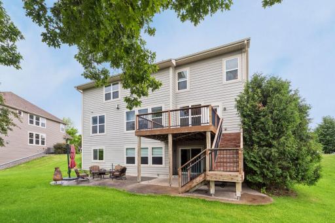
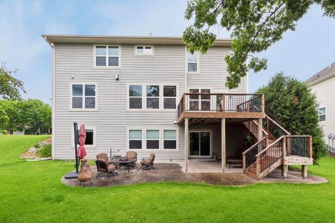
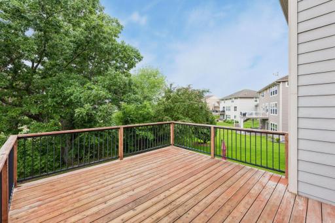
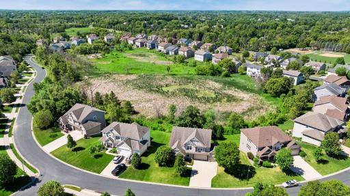
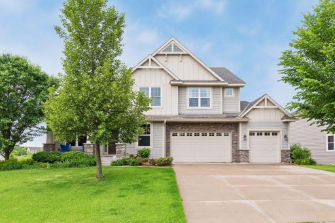
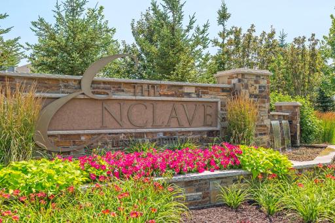
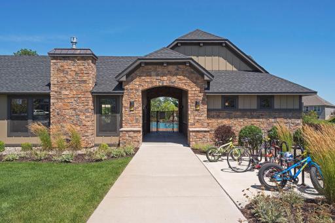
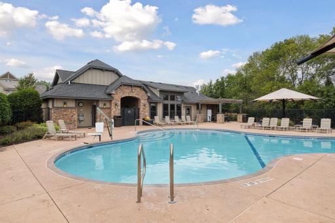
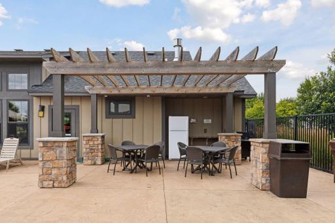
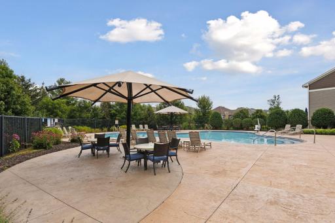
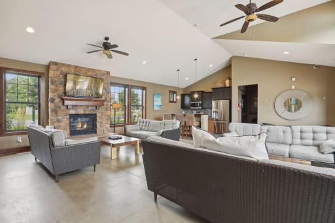
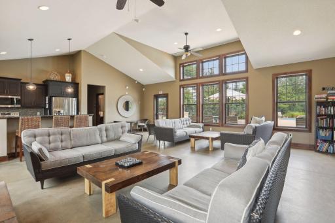
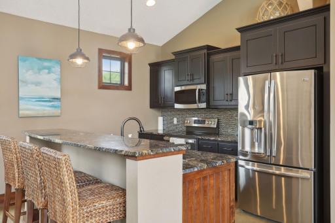
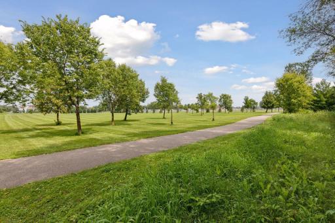
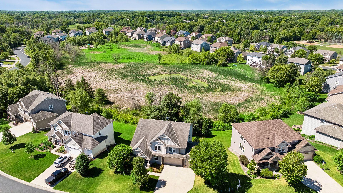
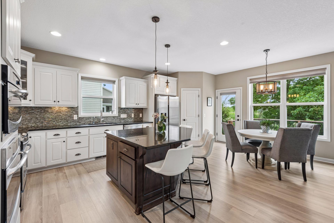
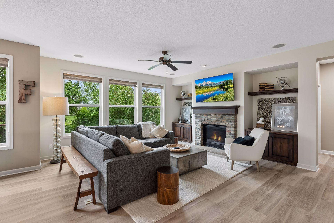
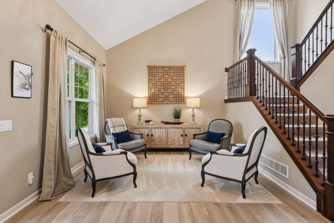
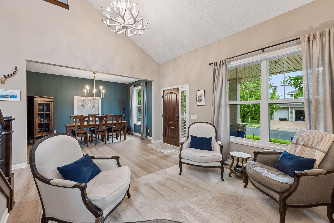
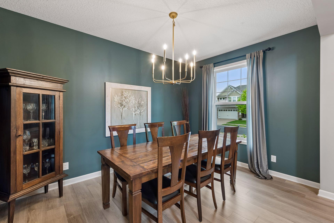
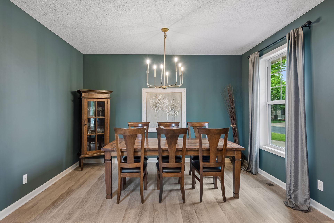
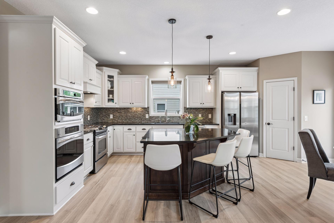
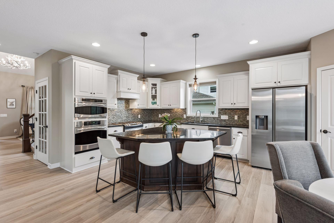
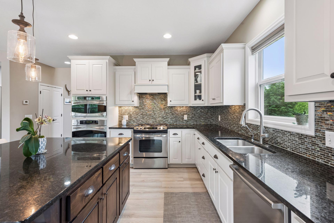
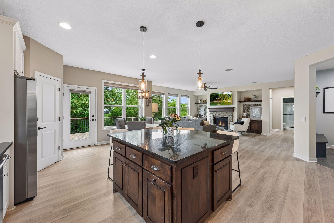
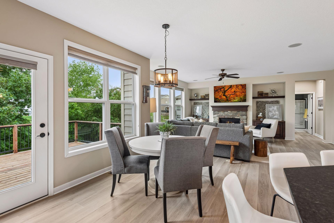
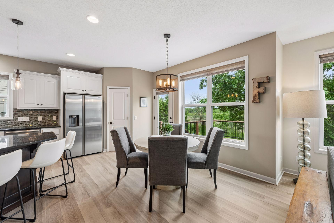
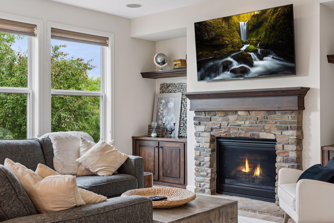
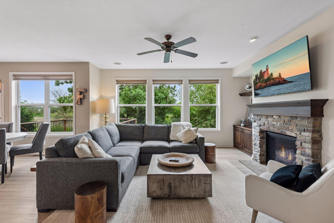
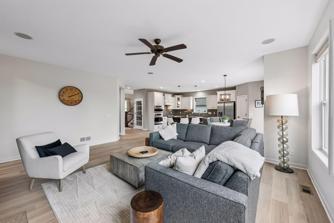
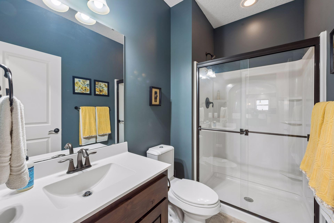
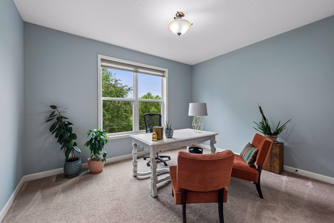
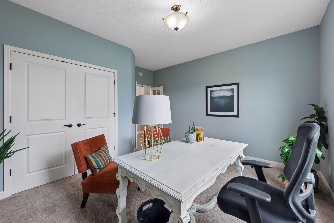
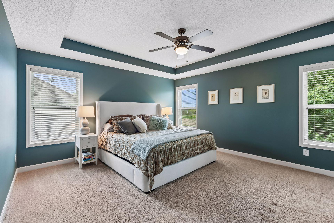
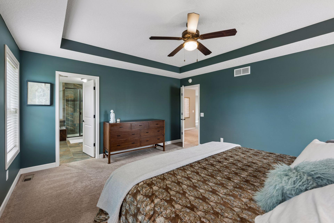
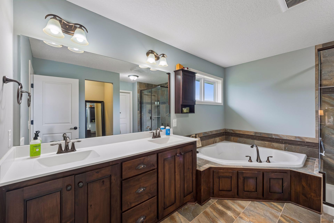
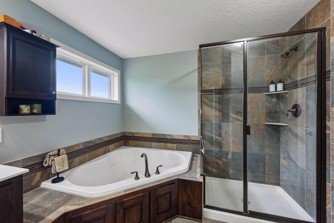
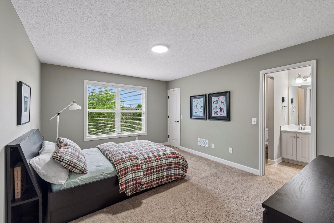
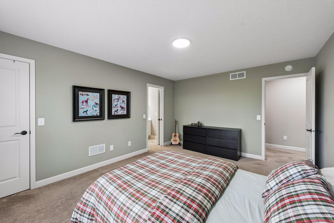
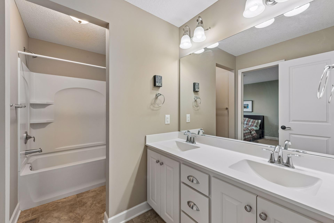
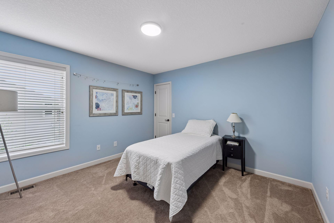
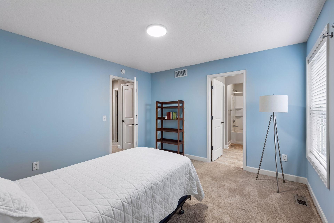
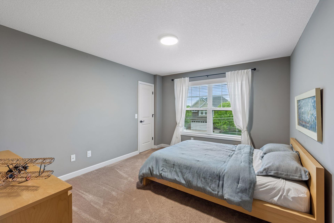
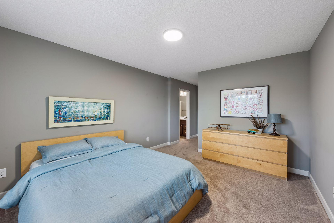
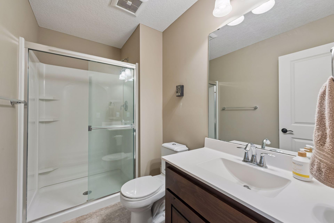
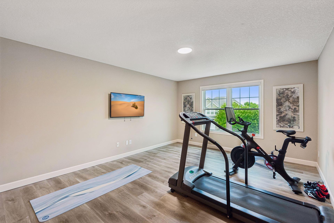
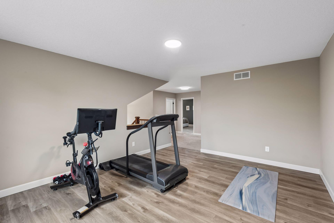
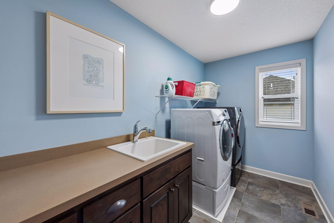
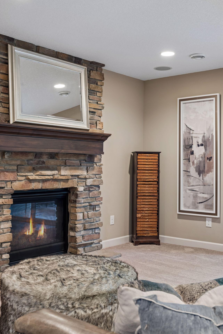
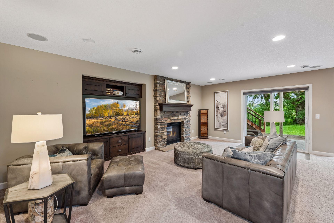
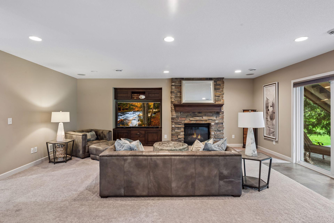
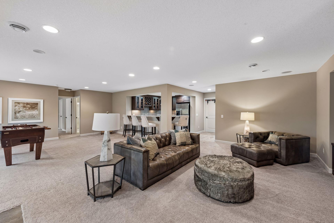
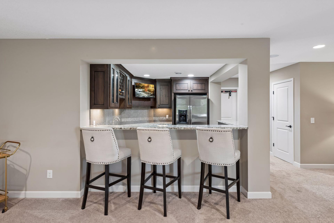
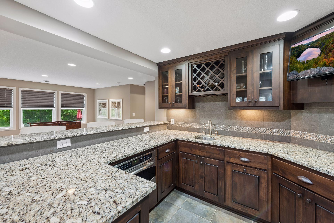
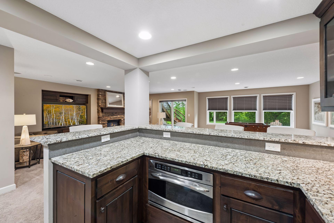
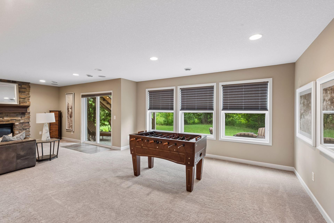
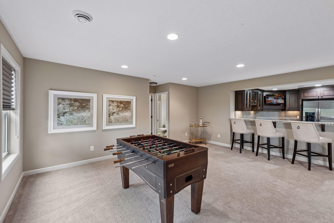
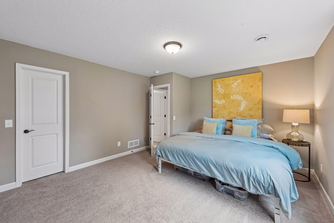
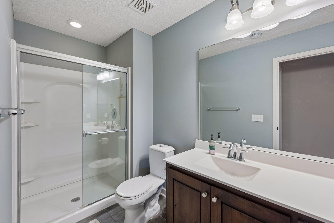
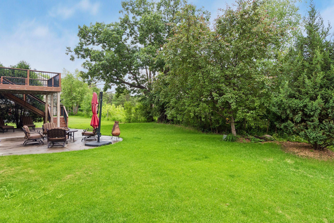
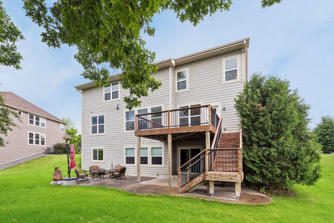
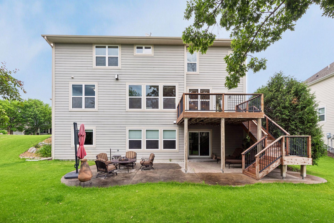
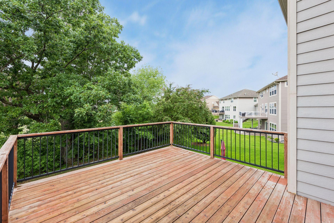
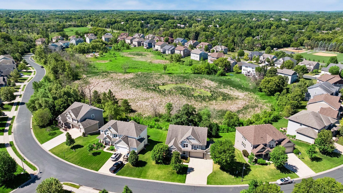
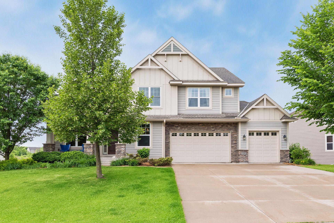
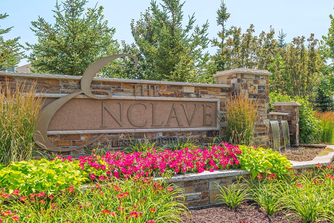
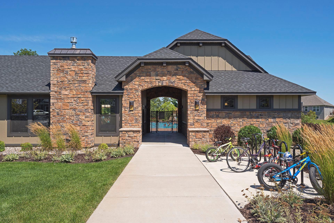
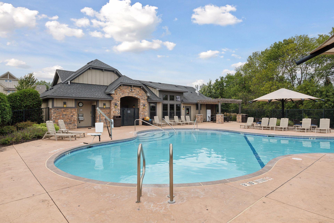
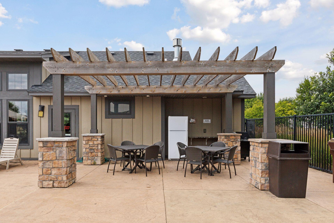
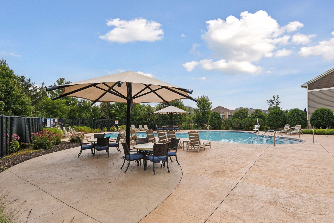
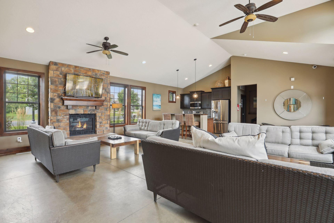
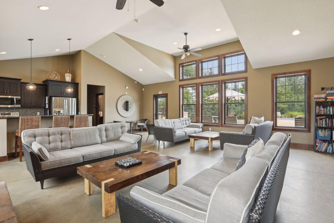
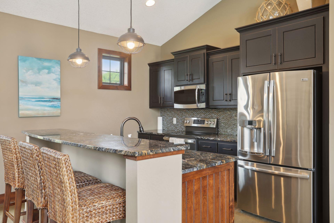
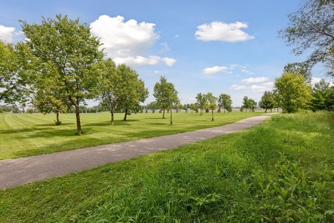
Set on a premium homesite within the prestigious Enclave community in Medina, this stunning home offers the perfect blend of refined luxury and everyday family living. Backing up to mature trees and serene wetlands, it provides breathtaking southwest sunset views, and privacy. Inside, thoughtfully designed spaces balance elegance and function, featuring beautiful flooring, a dramatic two-story foyer, and sun-filled living areas. The chefâs kitchen is perfect for gatherings and impresses with stainless appliances, granite countertops, large island and an informal dining area, and the kitchen seamlessly adjoins the warm, fireside family room. A main-level bedroom or office and ¾ bath add flexibility for guests or work-from-home needs. Upstairs, retreat to the luxurious primary suite with a spa-inspired bath, alongside three additional bedrooms and two baths, a flexible loft area, and laundry. The walk-out lower level is ideal for family and entertaining, offering a spacious family room with fireplace and game area, an amazing bar to gather around, a guest bedroom, and ¾ bath. The upper deck and walk-out patio create inviting spaces for entertaining and making lasting memories. Residents enjoy exclusive access to a private clubhouse, pool, scenic trails, parks, and top-rated Wayzata schools just minutes away.
Details
Maps
Contract Information
Status: Active
Contingency: None
Current Price: 1000000
Original List Price: 1000000
ListPrice: 1000000
List Date: 2026-06-16
Owner is an Agent?: No
Auction?: No
General Property Information
Assoc Mgmt Co. Phone #: 954-926-2921
Association Fee Frequency: Monthly
Association Mgmt Co. Name: First Residential
Common Wall: No
Lot Measurement: Acres
Manufactured Home?: No
Multiple PIDs?: No
New Development: No
Number of Fireplaces: 2
Waterfront YN: No
Year Built: 2013
Yearly/Seasonal: Yearly
Zoning: Residential-Single Family
Bedrooms: 6
Baths Total: 5
Bath Full: 2
Bath Three Quarters: 3
Main Floor Total SqFt: 1612
Above Grd Total SqFt: 3460
Below Grd Total SqFt: 1612
Total SqFt: 5072
Total Finished Sqft: 4760.00
FireplaceYN: Yes
Style: (SF) Single Family
Foundation Size: 1612
Association Fee: 138
Garage Stalls: 3
Lot Dimensions: Irregular
Acres: 0.26
Assessment Pending: No
Location Tax and Other Information
House Number: 3181
Street Name: Magnolia
Street Suffix: Drive
Postal City: Hamel
County: Hennepin
State: MN
Zip Code: 55340
Complex/Dev/Subdivision: The Enclave At Medina 2nd Add
Assessments
Tax With Assessments: 11044
Building Information
Finished SqFt Above Ground: 3460
Finished SqFt Below Ground: 1300
Lease Details
Land Leased: Not Applicable
Miscellaneous Information
Homestead: Yes
Ownership
Fractional Ownership: No
Parking Characteristics
Garage Square Feet: 740
Public Survey Info
Range#: 23
Section#: 13
Township#: 118
Property Features
Accessible: None
Air Conditioning: Central Air
Amenities Unit: Ceiling Fan(s); Deck; French Doors; In-Ground Sprinkler; Kitchen Center Island; Kitchen Window; Patio; Primary Bedroom Walk-In Closet; Washer/Dryer Hookup; Wet Bar
Appliances: Dishwasher; Disposal; Dryer; Microwave; Refrigerator; Washer; Water Osmosis System
Association Fee Includes: Shared Amenities
Basement: Sump Pump
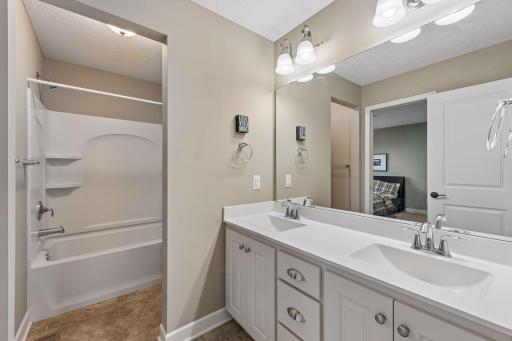
Bath Description: Double Sink; Full Jack & Jill; Main Floor 3/4 Bath; Upper Level 3/4 Bath; Upper Level Full Bath; Full Primary; Private Primary; 3/4 Basement; Bathroom Ensuite; Separate Tub & Shower
Construction Status: Previously Owned
Dining Room Description: Informal Dining Room; Separate/Formal Dining Room
Exterior: Cement Board
Family Room Characteristics: 2 or More
Fireplace Characteristics: Amusement Room; Family Room; Gas Burning
Foundation: Poured Concrete
Fuel: Natural Gas
Heating: Forced Air
Laundry: Laundry Room; Upper Level
Parking Characteristics: Garage Door Opener
Pool Description: Below Ground; Shared
Sewer: City Sewer/Connected
Shared Rooms: Amusement/Party Room; Community Room
Special Search: 2nd Floor Laundry; 3 BR on One Level; 4 BR on One Level; Main Floor Bedroom; Primary Bdr Suite
Stories: Two
Water: City Water/Connected
Room Information
| Room Name | Dimensions | Level |
| Amusement Room | 31x20 | Lower |
| Deck | 18x14 | Main |
| Dining Room | 13x10 | Main |
| Family Room | 19x15 | Main |
| Fifth (5th) Bedroom | 31x20 | Lower |
| First (1st) Bedroom | 16x14 | Upper |
| Fourth (4th) Bedroom | 15.5x12 | Upper |
| Informal Dining Room | 16x9.5 | Main |
| Kitchen | 16x11 | Main |
| Living Room | 12.5x11 | Main |
| Loft | 16x13 | Upper |
| Office | 13.5x11 | Main |
| Second (2nd) Bedroom | 14x12 | Upper |
| Third (3rd) Bedroom | 12x12 | Upper |
Listing Office: Edina Realty, Inc.
Last Updated: July - 07 - 2026

The data relating to real estate for sale on this web site comes in part from the Broker Reciprocity SM Program of the Regional Multiple Listing Service of Minnesota, Inc. The information provided is deemed reliable but not guaranteed. Properties subject to prior sale, change or withdrawal. ©2024 Regional Multiple Listing Service of Minnesota, Inc All rights reserved.
Wednesday 8th of July 2026 10:43 PM

218-998-4400
Mohagen Real Estate


Let's Connect

Mohagen Real Estate
sue@MohagenRealEstate.com
Office: 218-998-4400
Cell: 218-731-7376

Mohagen Real Estate is licensed in the State of Minnesota