319 Maple Street W, Stillwater, MN 55082 (MLS# 7149419)
$520,000
Stillwater, MN 55082
MLS# 7149419
3 beds | 2 baths | 3150 sqft
1 / 23
Property Description
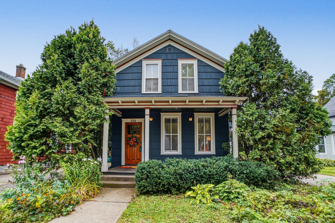
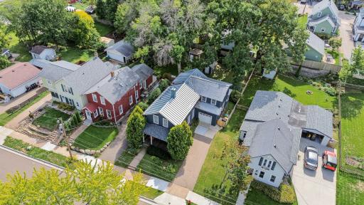
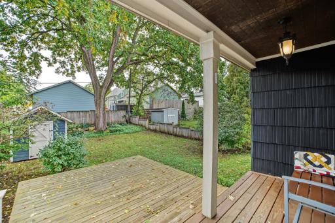
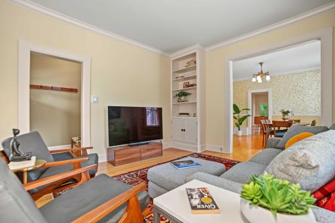
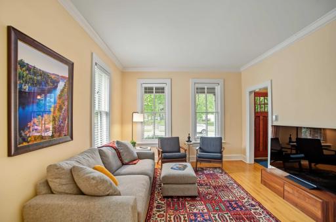
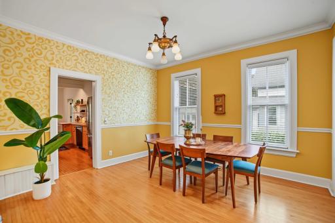
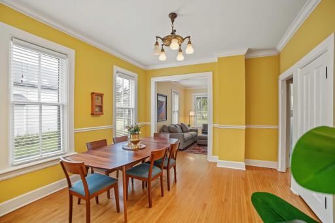
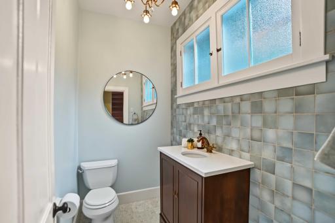
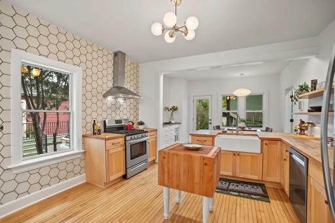
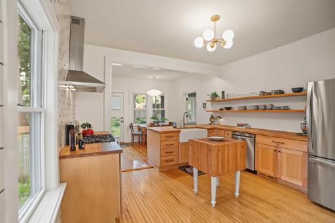
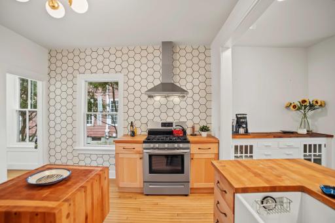
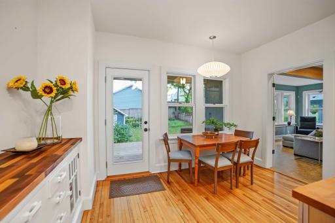
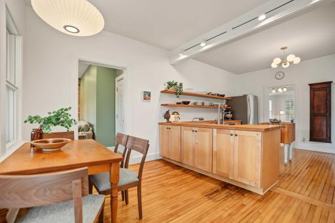
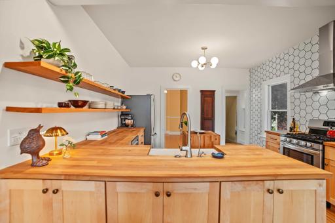
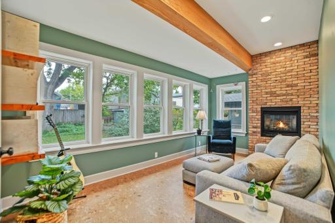
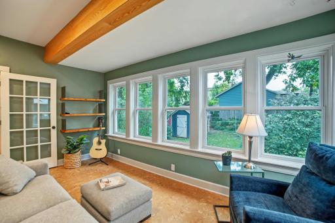
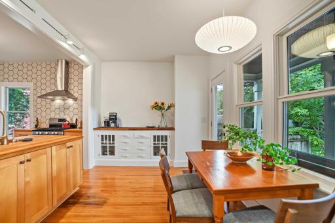
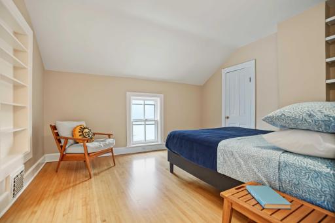
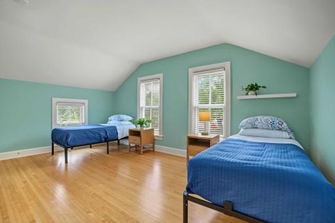
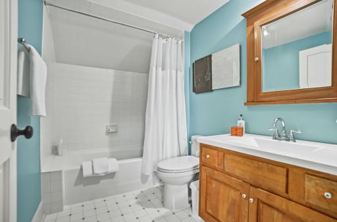
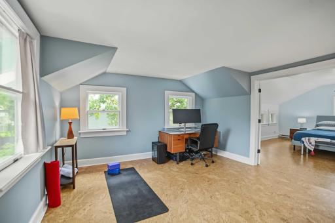
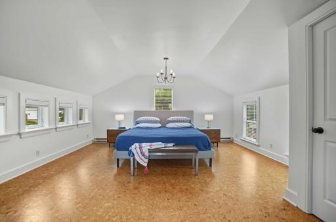
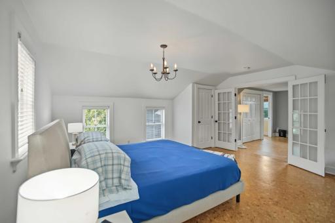
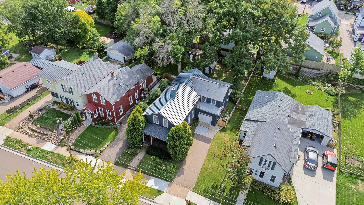
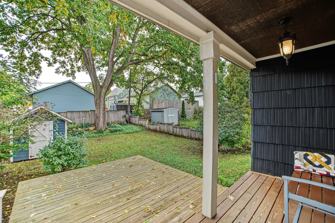
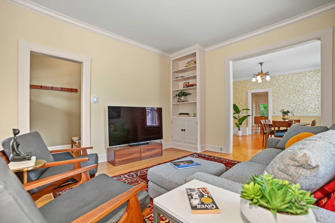
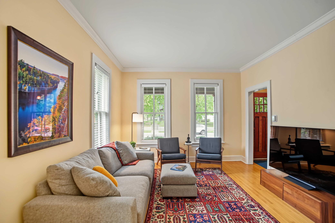
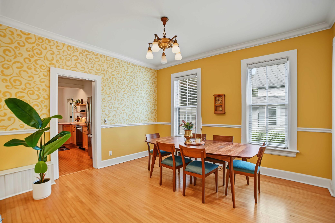
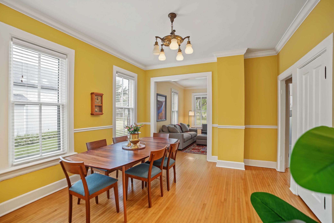
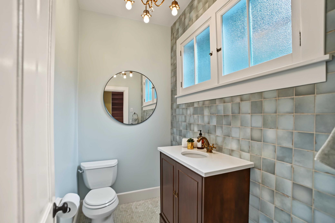
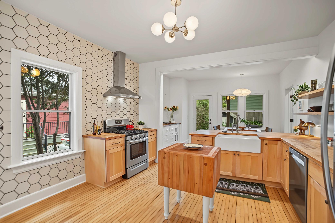
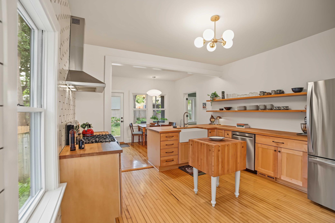
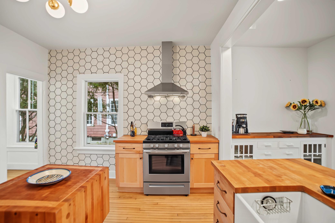
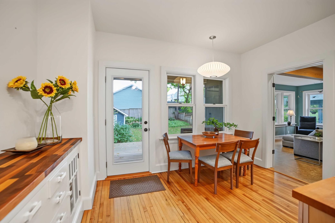
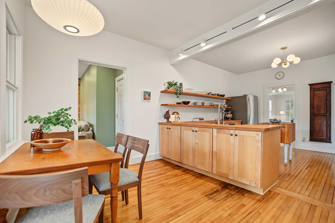
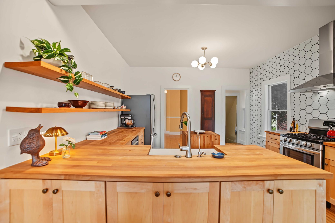
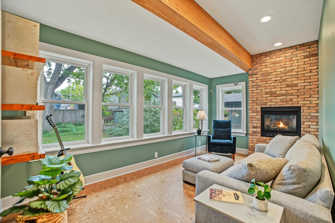
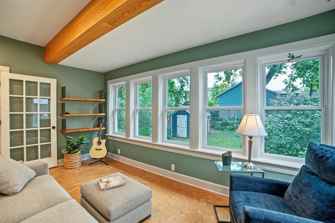
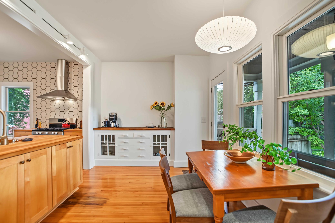
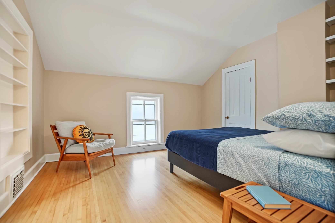
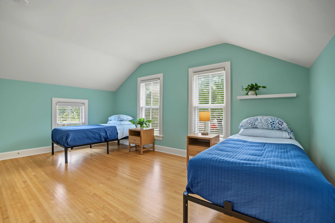
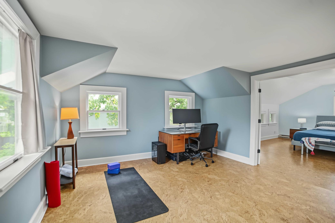
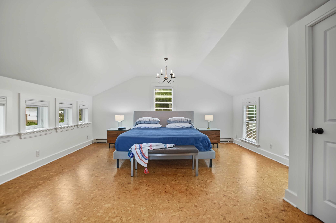
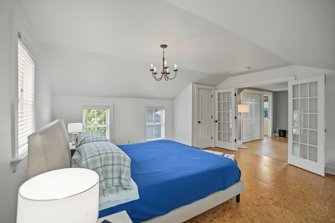
As sweet as its name, this home on Maple Street on the North Hill is one of those special places that only comes along once in a great while. It's filled to the brim with the charm of yesteryear, and the updates were made with a thoughtful hand, using finishes that complement its history rather than compete with it. Nine-foot ceilings and tall windows set the tone, while white enameled woodwork, hardwood floors, and a built-in buffet carry that character from room to room. The large updated kitchen pairs butcher block counters and open shelving with plenty of cabinetry, and you have both an informal eat-in space and a generous dining room for the holidays and special gatherings. A main floor powder room is accented with Carrara marble tile flooring. The four-season sunroom may just become your favorite toasty winter spot in the house, with a fireplace and a wall of windows overlooking the fenced back yard. Three exceptionally large bedrooms are on the second floor plus a bonus room adjacent to the primary, perfect for an office, exercise room, or nursery. Outside, front and back porches invite you to sit a while, a shed keeps the lawn tools organized, and the heated garage offers a utility sink and EV charging capability. The big-ticket items are done: a new roof, a newly lined sewer line from the house to the street, and the sellers have already paid the $10,000 street improvement assessment, which included new gas and water lines to the house. Walk to downtown, explore the trails through the ravine and around McKusick Lake, or head up the street to the community pickleball courts and garden, all from a quiet, friendly, well-kept neighborhood. A true North Hill gem to be excited about!
Details
Maps
Documents
Contract Information
Status: Active
Contingency: Inspection
Current Price: 520000
Original List Price: 520000
ListPrice: 520000
List Date: 2026-09-26
Owner is an Agent?: No
Auction?: No
General Property Information
Common Wall: No
Lot Measurement: Acres
Manufactured Home?: No
Multiple PIDs?: No
New Development: No
Number of Fireplaces: 1
Waterfront YN: No
Year Built: 1873
Yearly/Seasonal: Yearly
Zoning: Residential-Single Family
Bedrooms: 3
Baths Total: 2
Bath Full: 1
Bath Half: 1
Main Floor Total SqFt: 1075
Above Grd Total SqFt: 2275
Below Grd Total SqFt: 875
Total SqFt: 3150
Total Finished Sqft: 2275.00
FireplaceYN: Yes
Style: (SF) Single Family
Foundation Size: 875
Power Company: Xcel Energy
Garage Stalls: 1
Lot Dimensions: 41x135
Acres: 0.12
Assessment Pending: No
Location Tax and Other Information
House Number: 319
Street Name: Maple
Street Suffix: Street
Street Direction Suffix: W
Postal City: Stillwater
County: Washington
State: MN
Zip Code: 55082
Complex/Dev/Subdivision: Sabins Add
Assessments
Tax With Assessments: 4560
Building Information
Finished SqFt Above Ground: 2275
Lease Details
Land Leased: Not Applicable
Lock Box Type
Lock Box Source: SPAAR
Miscellaneous Information
DP Resource: Yes
Homestead: Yes
Ownership
Fractional Ownership: No
Parking Characteristics
Garage Dimensions: 18x18
Garage Door Height: 7
Garage Door Width: 8
Garage Square Feet: 324
Public Survey Info
Range#: 20
Section#: 28
Township#: 30
Property Features
Accessible: None
Air Conditioning: Central Air; Heat Pump
Amenities Unit: Deck; French Doors; Hardwood Floors; Paneled Doors; Porch; Tile Floors
Appliances: Dishwasher; Disposal; Dryer; Microwave; Range; Refrigerator; Washer; Water Filtration System
Assumable Loan: Not Assumable
Basement: Full; Storage Space; Unfinished
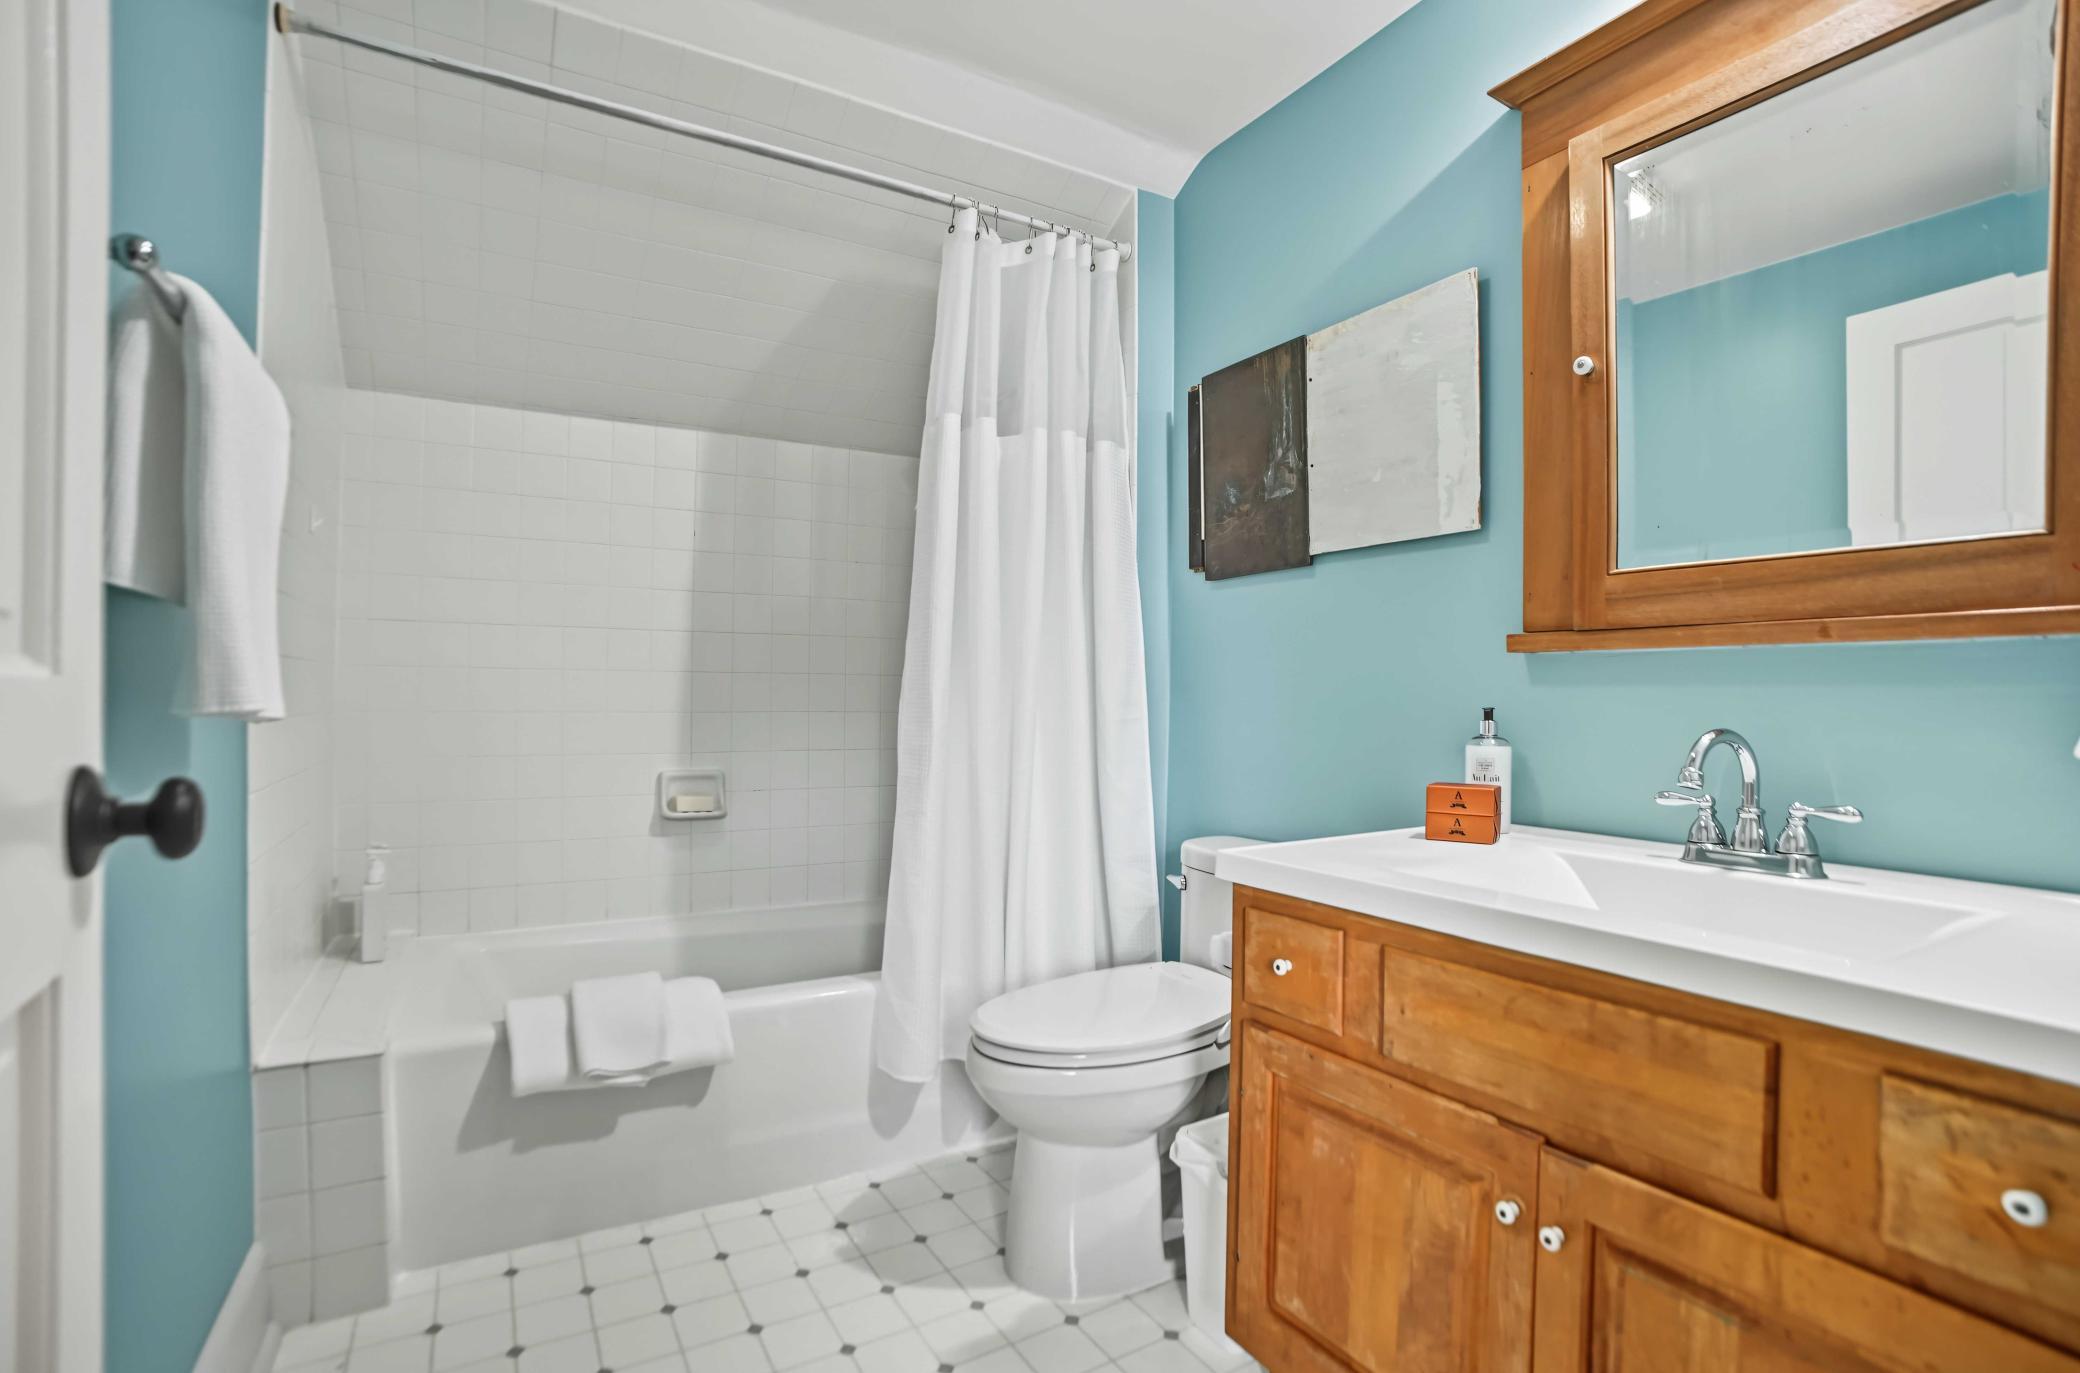
Bath Description: Main Floor 1/2 Bath; Upper Level Full Bath
Construction Materials: Stone
Construction Status: Previously Owned
Dining Room Description: Eat In Kitchen; Kitchen/Dining Room; Living/Dining Room; Separate/Formal Dining Room
Electric: Circuit Breakers
Exterior: Shakes
Family Room Characteristics: Main Level
Fencing: Full; Wood
Fireplace Characteristics: Family Room; Gas Burning
Foundation: Brick/Mortar
Fuel: Natural Gas
Heating: Baseboard; Forced Air; Heat Pump
Laundry: In Basement
Lock Box Type: Supra
Lot Description: Tree Coverage - Medium
Outbuildings: Studio
Parking Characteristics: Finished Garage; Garage Door Opener; Heated Garage; Insulated Garage; Storage
Pool Description: None
Road Frontage: City Street; Curbs; Paved Streets; Sidewalks
Road Responsibility: Public Maintained Road
Roof: Age 8 Years or Less; Metal
Sellers Terms: Cash; Conventional
Sewer: City Sewer/Connected
Special Search: 3 BR on One Level
Stories: Two
Water: City Water/Connected
Room Information
| Room Name | Dimensions | Level |
| Deck | 14x14 | Main |
| Dining Room | 13x12 | Main |
| Family Room | 17x11 | Main |
| First (1st) Bedroom | 17x13 | Upper |
| Foyer | 7x6 | Main |
| Kitchen | 21x14 | Main |
| Living Room | 13x12 | Main |
| Office | 13x13 | Upper |
| Porch | 16x6 | Main |
| Second (2nd) Bedroom | 13x11 | Upper |
| Third (3rd) Bedroom | 17x11 | Upper |
 Feature Sheet - 319 Maple St W
 Listing Office: eXp Realty
Last Updated: October - 04 - 2026

The data relating to real estate for sale on this web site comes in part from the Broker Reciprocity SM Program of the Regional Multiple Listing Service of Minnesota, Inc. The information provided is deemed reliable but not guaranteed. Properties subject to prior sale, change or withdrawal. ©2026 Regional Multiple Listing Service of Minnesota, Inc All rights reserved.
Sunday 4th of October 2026 04:37 PM

218-998-4400
Mohagen Real Estate


Let's Connect

Mohagen Real Estate
sue@MohagenRealEstate.com
Office: 218-998-4400
Cell: 218-731-7376

Mohagen Real Estate is licensed in the State of Minnesota