3205 Graham Hill Road, Orono, MN 55356 (MLS# 7098596)
$2,725,000
Orono, MN 55356
MLS# 7098596
Status: Pending
5 beds | 7 baths | 7178 sqft
1 / 63
Property Description
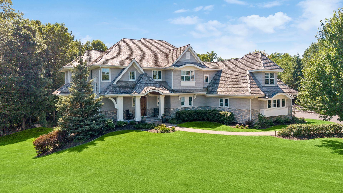
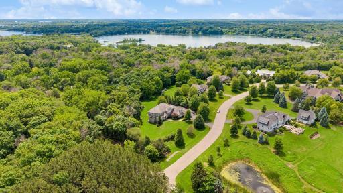
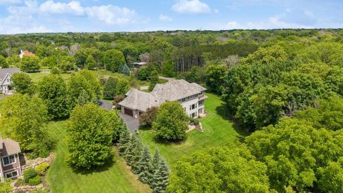
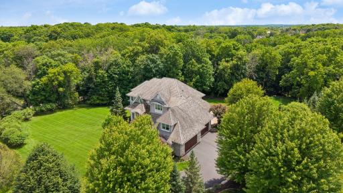
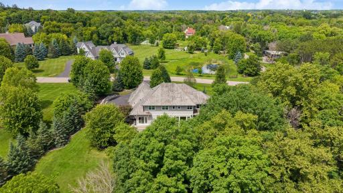
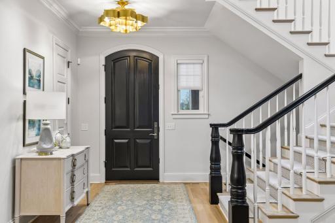
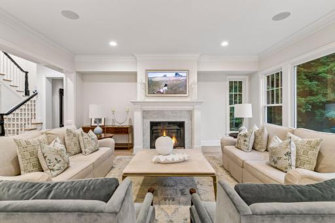
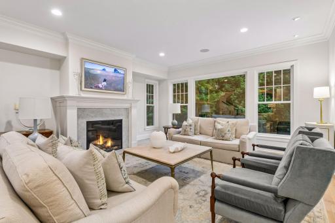
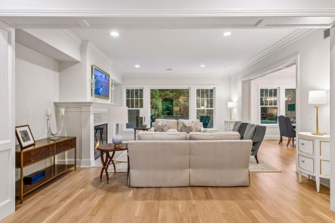
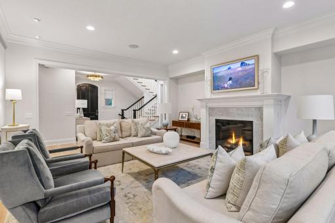
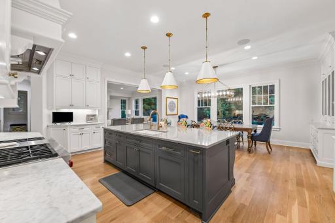
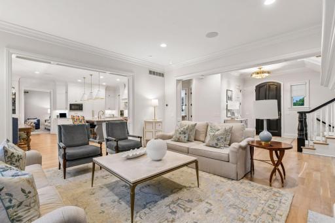
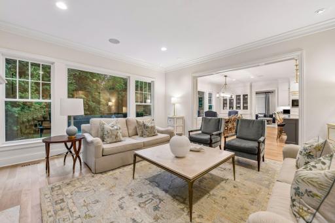
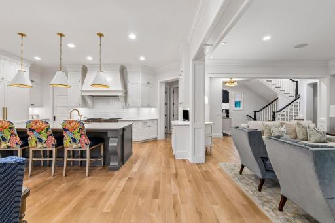
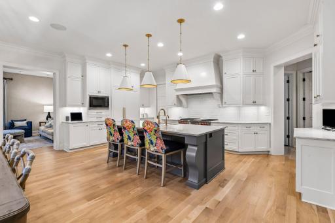
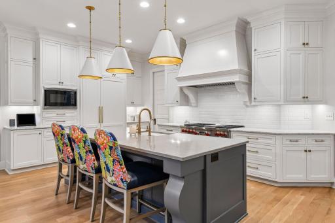
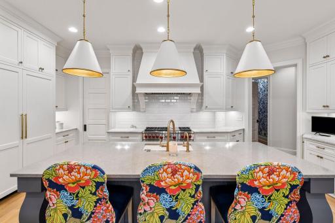
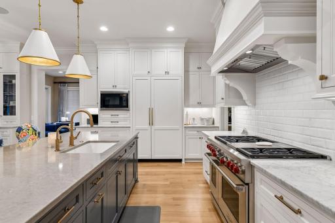
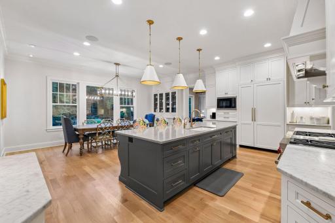
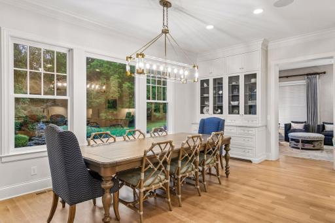
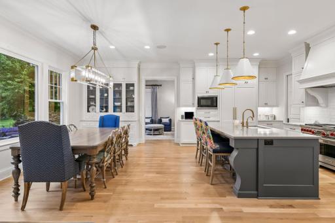
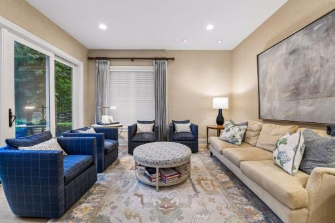
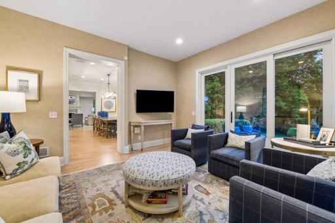
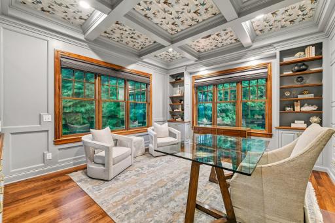
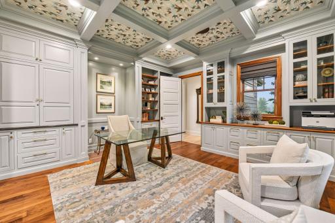
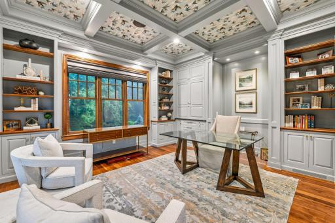
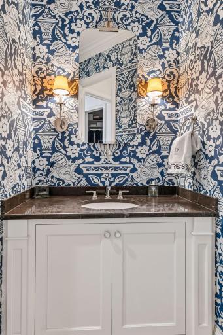
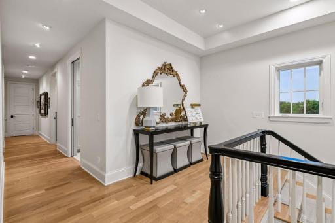
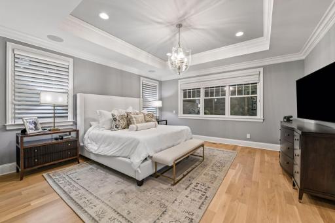
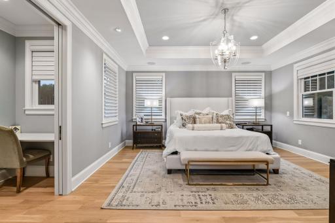
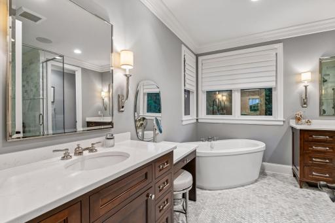
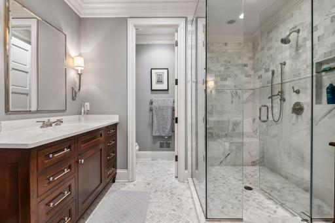
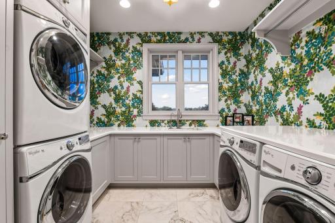
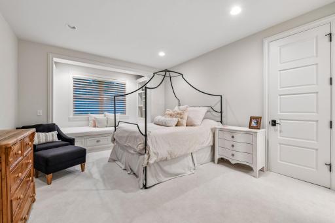
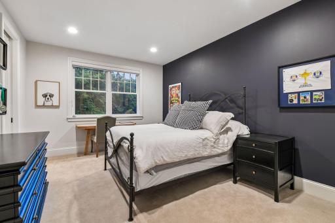
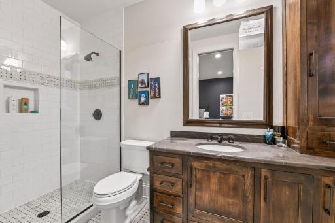
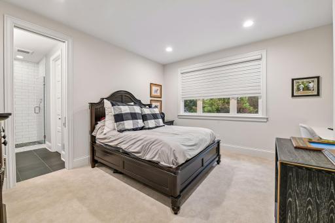
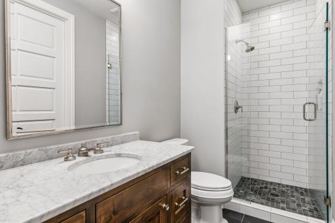
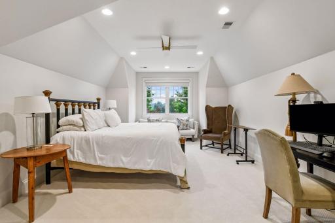
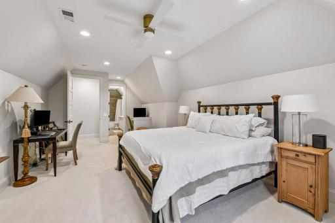
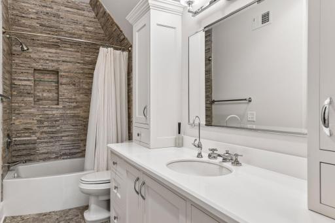
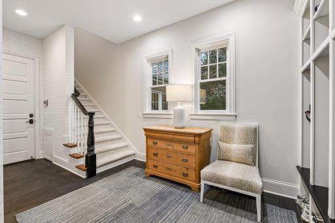
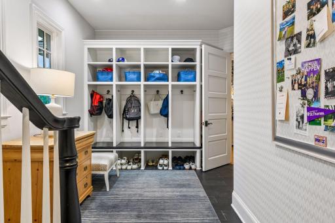
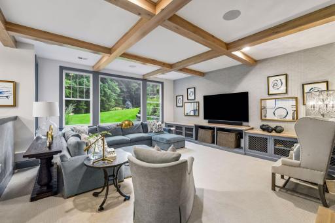
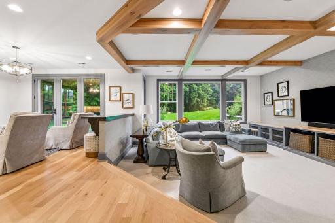
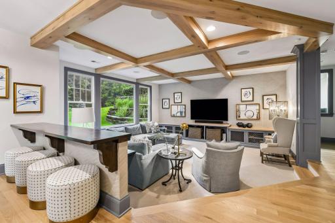
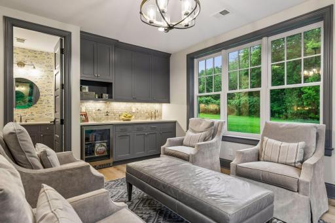
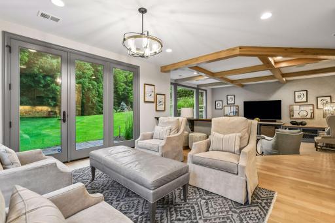
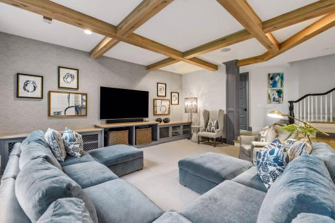
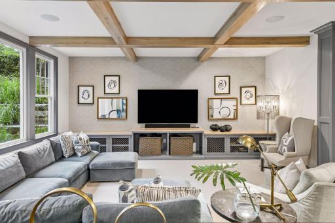
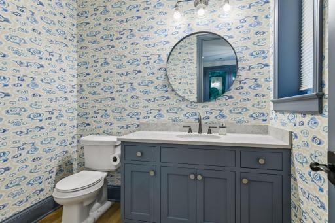
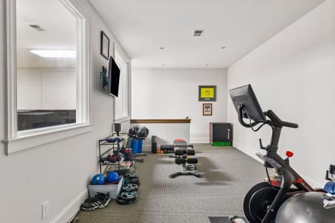
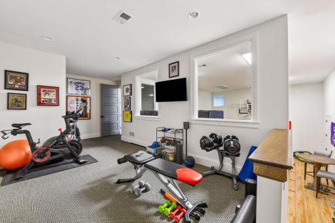
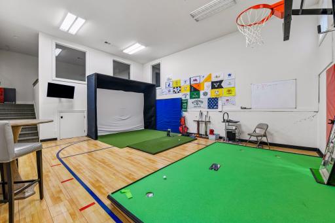
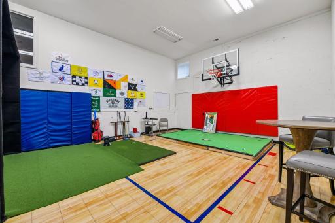
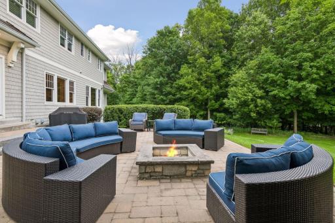
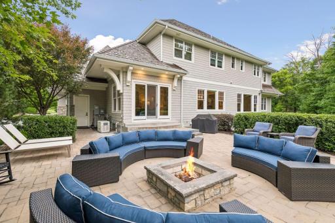
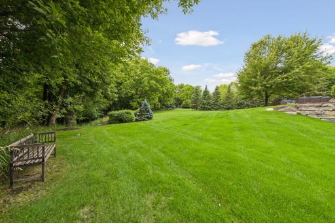
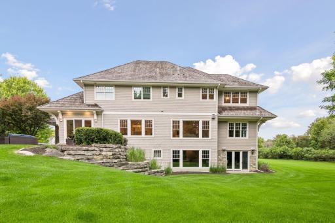
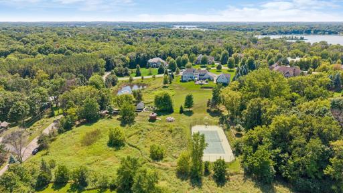
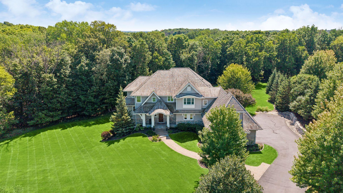
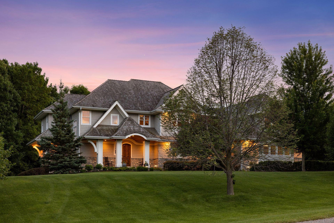
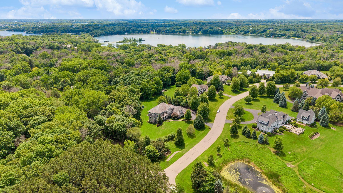
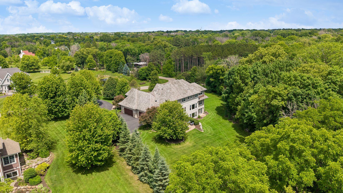
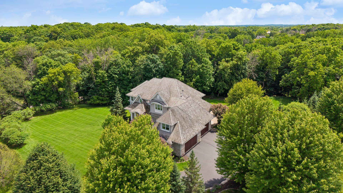
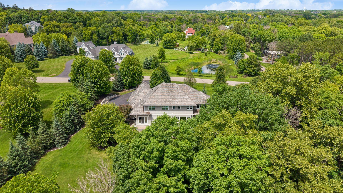
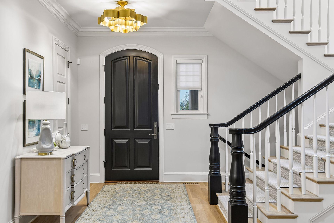
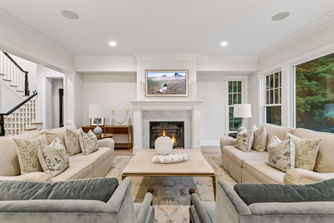
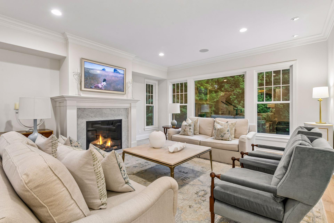
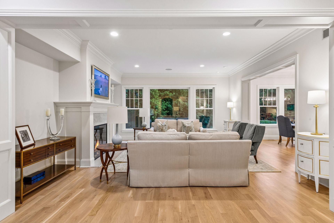
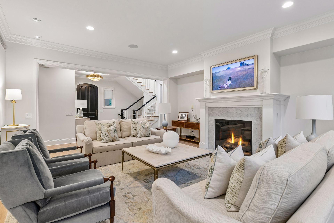
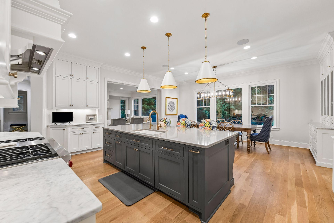
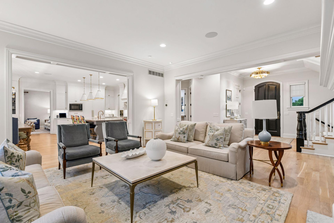
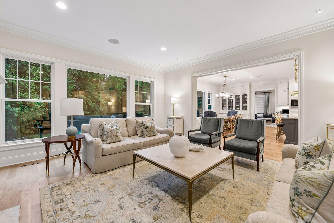
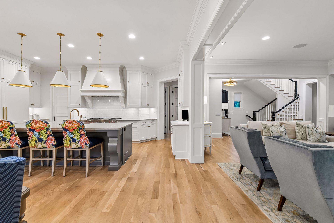
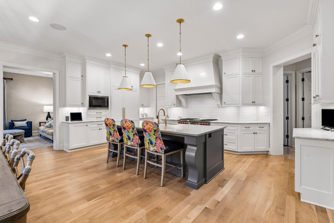
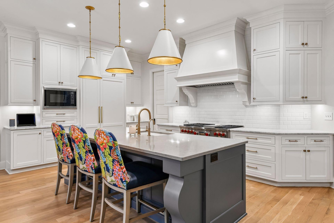
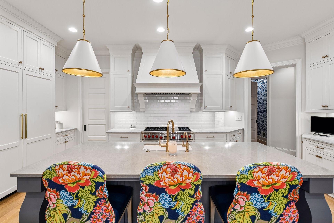
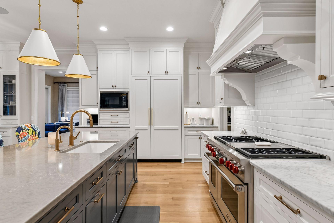
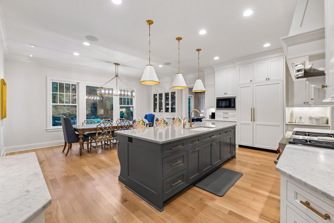
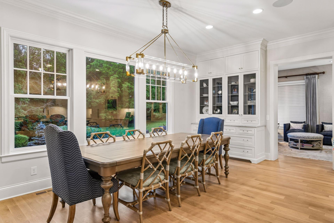
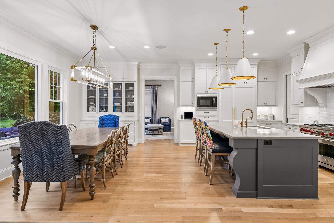
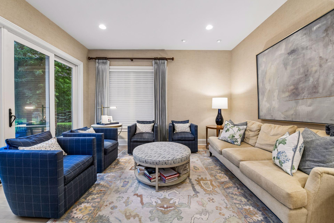
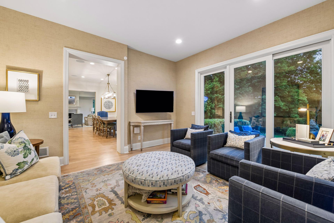
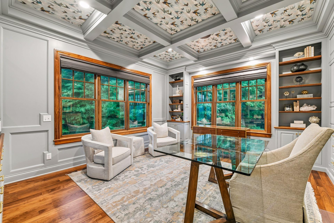
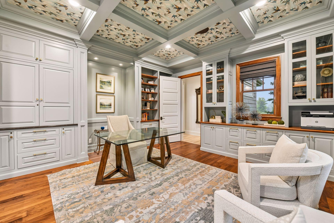
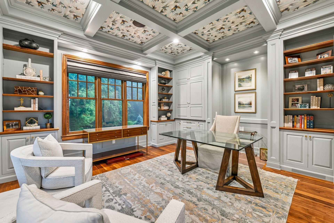
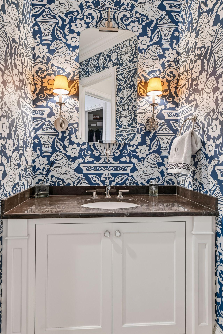
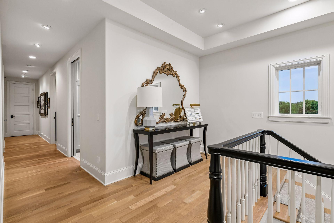
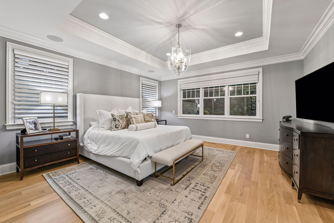
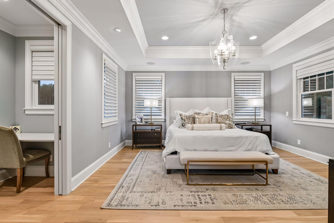
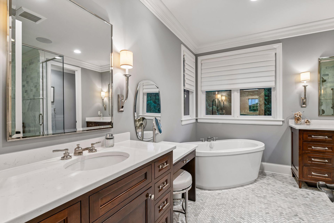
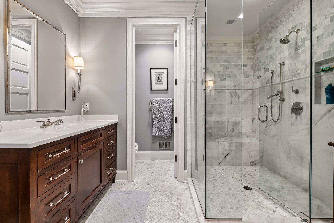
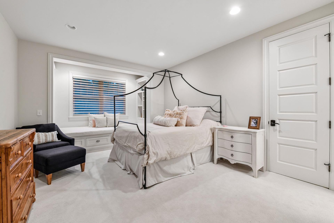
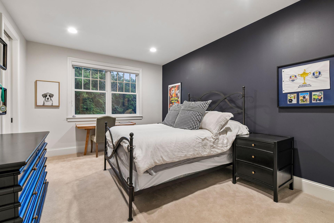
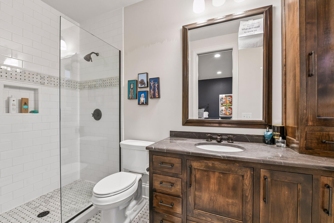
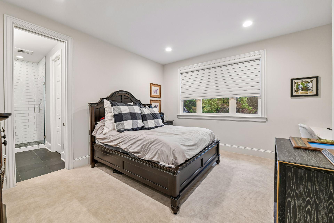
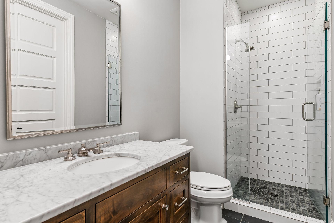
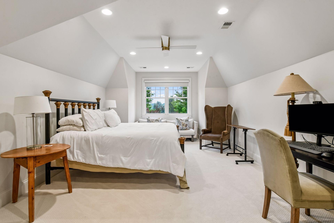
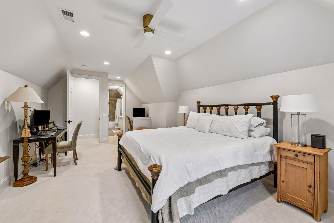
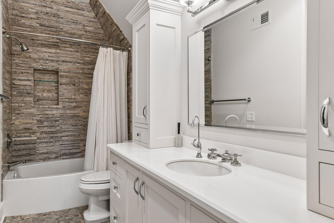
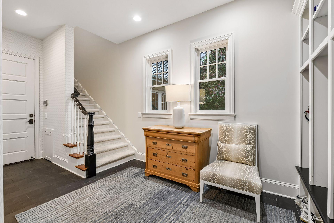
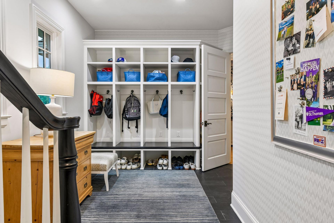
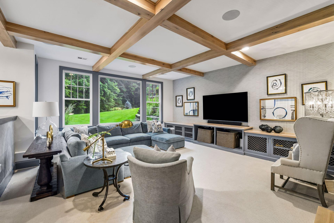
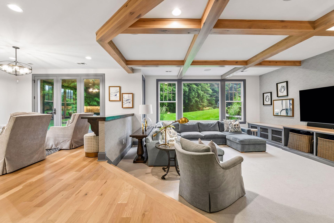
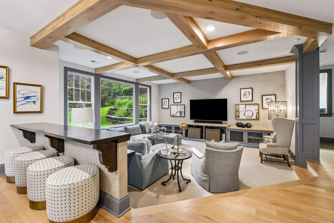
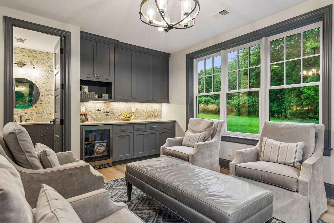
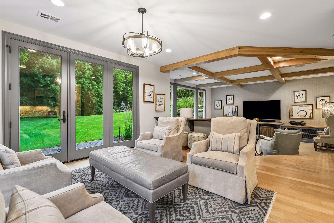
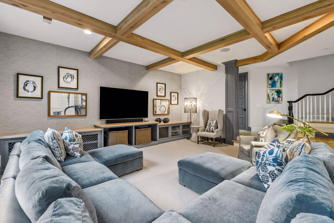
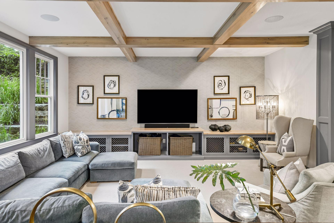
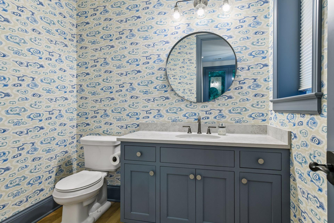
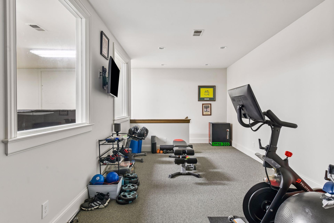
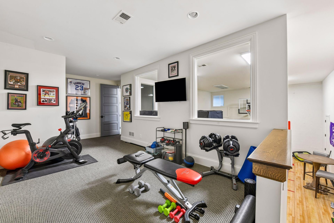
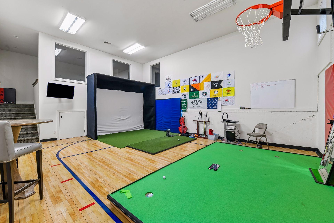
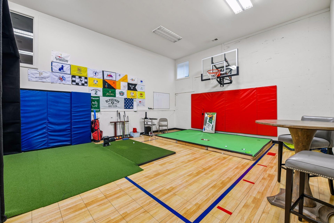
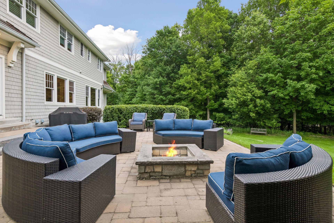
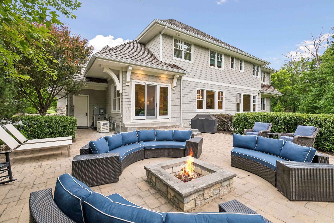
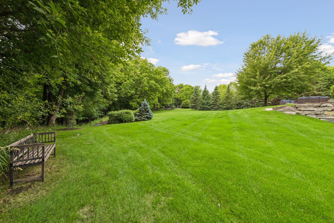
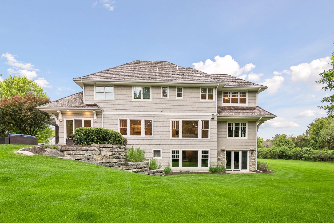
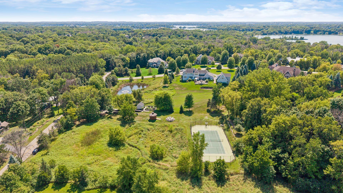
You simply have to have a private visit to appreciate this remarkable home in Prestigious Graham Hill Preserve. Resting on a private 2 acre lot, with room to add a pool or other outdoor entertaining spaces, this beautifully maintained, perfectly refreshed home by current owners is in mint, move in condition. 5 En-suite bedrooms, 7 baths, HTD 4 Car garage, Tasteful custom and high quality finishes through out the home will please the most discerning Buyer. Superb flow throughout the home, especially the main floor with large, spacious naturally bright rooms and 10' ceilings. Sparkling interior finishes, natural white oak flooring, custom moldings, solid 5 panel enameled doors & rich moldings, custom tasteful wall papers, newer Quartz counters, gorgeous lighting and so much more- you will appreciate the owners taste and beautiful condition the moment you enter the home. Formal or informal living at its best is in this 6900+ SF home. Gorgeous main floor office, Huge Great room & Kitchen combo , informal dining and den offer a place for anyone and all. 4 Car garage, finished w/room for large vehicles and toys. Bonus/Guest Rm or Nanny's quarters w/private entrance. Large game room, wet bar, separate exercise room and Athletic Ct will meet the needs for those looking for space for both exceptional indoor and outdoor living & entertaining. And there is the n'hood: A small enclave of beautifully maintained homes on spacious 2+ac lots, close to the schools and main access roads. 12 Min. to Wayzata and less to the lakes. Orono schools...Lake Minnetonka... easy, relaxed and quiet in this amazing community.
Details
Maps
Documents
Contract Information
Status: Pending
Off Market Date: 2026-08-30
Contingency: None
Current Price: 2725000
Original List Price: 2725000
ListPrice: 2725000
List Date: 2026-07-06
Owner is an Agent?: No
Auction?: No
General Property Information
Assoc Mgmt Co. Phone #: 952-474-1631
Association Fee Frequency: Annually
Association Mgmt Co. Name: Graham Hill Preserve Homeowners Assoc.
Common Wall: No
Lot Measurement: Acres
Manufactured Home?: No
Multiple PIDs?: No
New Development: No
Number of Fireplaces: 1
Waterfront YN: No
Year Built: 2012
Yearly/Seasonal: Yearly
Zoning: Residential-Multi-Family, Residential-Single Famil
Bedrooms: 5
Baths Total: 7
Bath Full: 3
Bath Three Quarters: 2
Bath Half: 2
Main Floor Total SqFt: 2739
Above Grd Total SqFt: 4778
Below Grd Total SqFt: 2400
Total SqFt: 7178
Total Finished Sqft: 6978.00
FireplaceYN: Yes
Style: (SF) Single Family
Foundation Size: 2739
Association Fee: 2250
Garage Stalls: 4
Lot Dimensions: 122x123x204x414x458
Acres: 2.01
Assessment Pending: No
Location Tax and Other Information
House Number: 3205
Street Name: Graham Hill
Street Suffix: Road
Postal City: Orono
County: Hennepin
State: MN
Zip Code: 55356
Complex/Dev/Subdivision: Graham Hill Preserve
Assessments
Tax With Assessments: 27526.54
Building Information
Finished SqFt Above Ground: 4778
Finished SqFt Below Ground: 2200
Lease Details
Land Leased: Not Applicable
Miscellaneous Information
Homestead: Yes
Ownership
Fractional Ownership: No
Parking Characteristics
Garage Dimensions: 48x26
Garage Door Height: 8
Garage Square Feet: 1248
Public Survey Info
Range#: 23
Section#: 05
Township#: 117
Property Features
Accessible: None
Air Conditioning: Central Air; Geothermal
Amenities Unit: Ceiling Fan(s); Exercise Room; French Doors; Hardwood Floors; In-Ground Sprinkler; Kitchen Center Island; Kitchen Window; Paneled Doors; Patio; Porch; Primary Bedroom Walk-In Closet; Tile Floors; Walk-In Closet; Wet Bar
Appliances: Air-To-Air Exchanger; Dishwasher; Disposal; Dryer; Microwave; Range; Refrigerator; Washer; Water Filtration System
Association Fee Includes: Shared Amenities
Basement: Drain Tiled; Full; Sump Pump
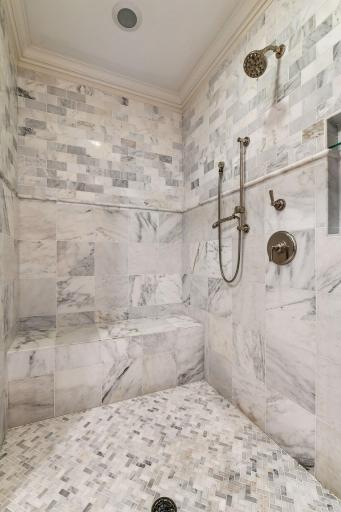
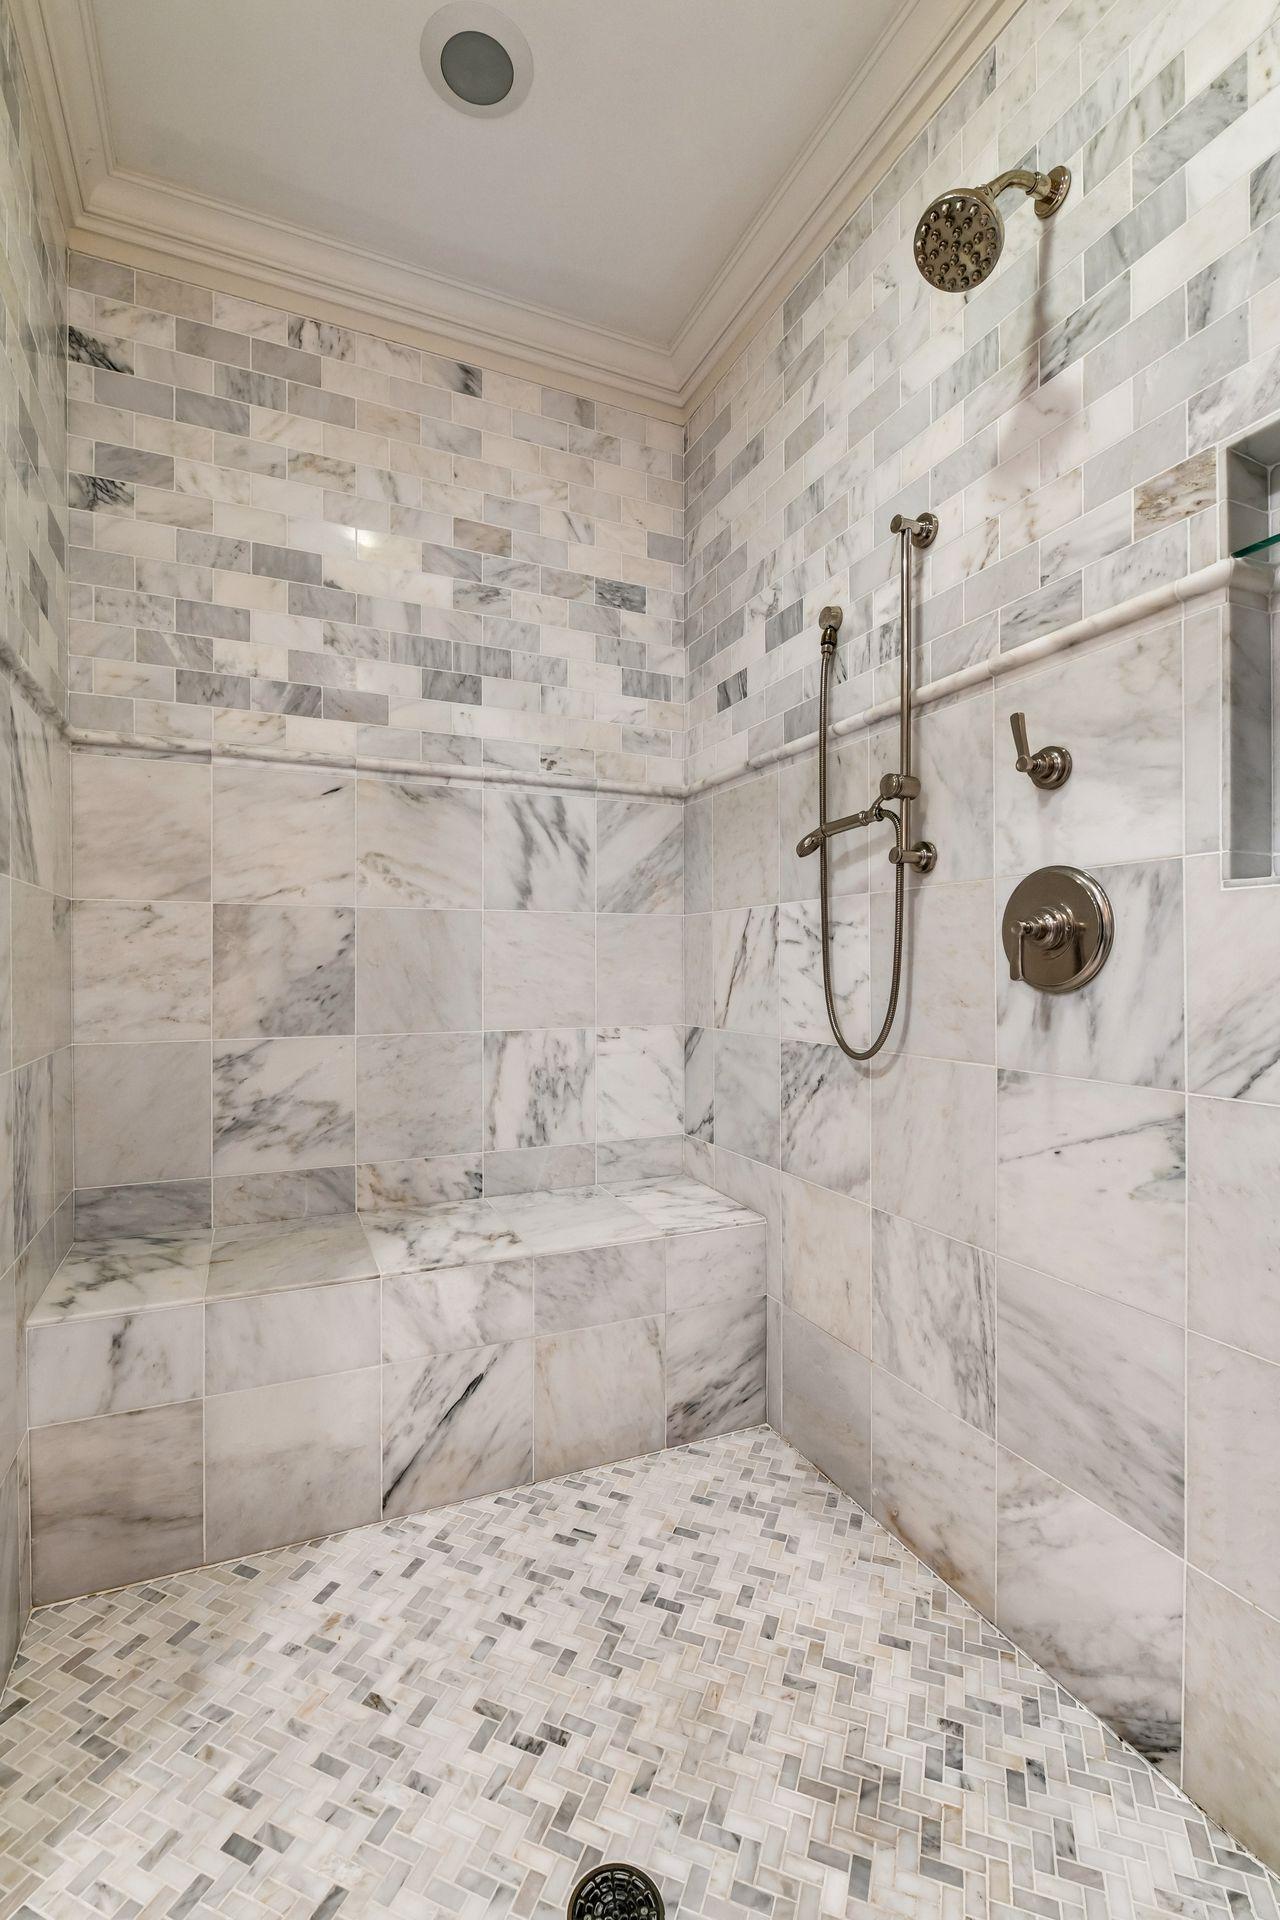
Bath Description: Main Floor 1/2 Bath; Upper Level 3/4 Bath; Upper Level Full Bath; Full Primary; Private Primary; 1/2 Basement; Bathroom Ensuite; Separate Tub & Shower; Walk-In Shower Stall
Construction Status: Previously Owned
Dining Room Description: Breakfast Area; Breakfast Bar; Kitchen/Dining Room
Electric: Circuit Breakers
Exterior: Brick/Stone; Cement Board
Family Room Characteristics: Entertainment/Media Center; Family Room; Great Room; Lower Level
Fencing: Invisible
Fireplace Characteristics: Gas Burning; Living Room
Foundation: Poured Concrete
Fuel: Natural Gas
Heating: Forced Air; Geothermal; In-Floor Heating
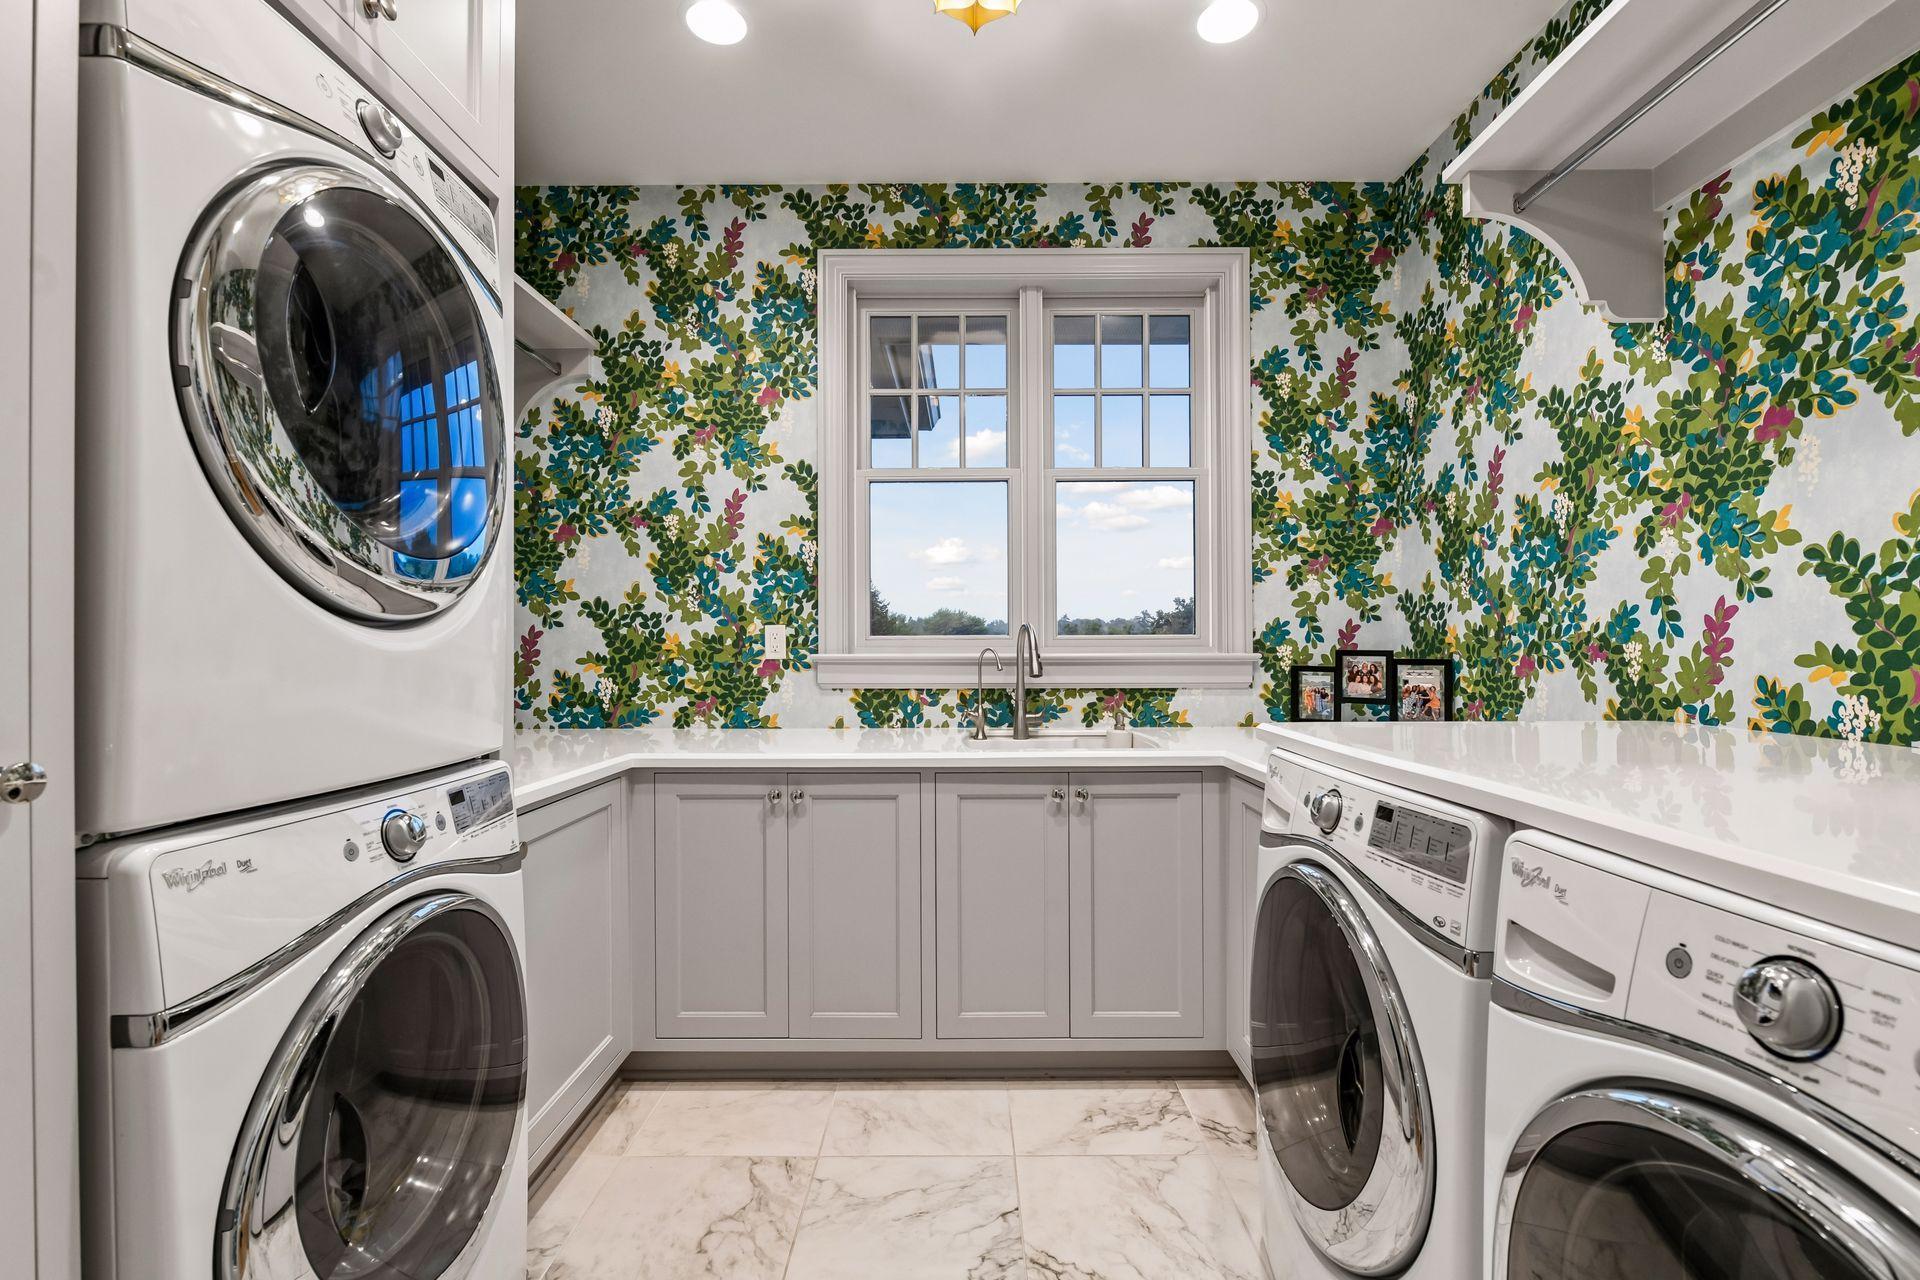
Laundry: Upper Level
Lock Box Type: Supra
Lot Description: Corner Lot; Tree Coverage - Medium
Parking Characteristics: Floor Drain; Garage Door Opener; Heated Garage; Insulated Garage; Storage
Road Frontage: Curbs; Paved Streets; Private Road
Road Responsibility: Private Maintained Road
Roof: Shake
Sellers Terms: Cash; Conventional
Sewer: Private Sewer; Septic System Compliant - Yes; Tank with Drainage Field
Special Search: 2nd Floor Laundry; 3 BR on One Level; 4 BR on One Level; Primary Bdr Suite
Stories: Two
Water: Well
Room Information
| Room Name | Dimensions | Level |
| Bar/Wet Bar Room | 15 x 14 | Lower |
| Dining Room | 20 x 12 | Main |
| Exercise Room | 25 x 11 | Lower |
| Family Room | 20 x 20 | Lower |
| Fifth (5th) Bedroom | 26 x 13 | Upper |
| First (1st) Bedroom | 17 x 16 | Upper |
| Fourth (4th) Bedroom | 15 x 12 | Upper |
| Kitchen | 20 x 13 | Main |
| Living Room | 21 x 18 | Main |
| Office | 17 x 17 | Main |
| Second (2nd) Bedroom | 19 x 13 | Upper |
| Third (3rd) Bedroom | 17 x 12 | Upper |
| Athletic Court | 22 x 28 | Lower |
| Family Room | 15 x 13 | Main |
 OronoHighSchoolProfile.pdf
 Listing Office: RE/MAX Results
Last Updated: August - 30 - 2026

The data relating to real estate for sale on this web site comes in part from the Broker Reciprocity SM Program of the Regional Multiple Listing Service of Minnesota, Inc. The information provided is deemed reliable but not guaranteed. Properties subject to prior sale, change or withdrawal. ©2026 Regional Multiple Listing Service of Minnesota, Inc All rights reserved.
Sunday 11th of October 2026 08:49 AM

218-998-4400
Mohagen Real Estate


Let's Connect

Mohagen Real Estate
sue@MohagenRealEstate.com
Office: 218-998-4400
Cell: 218-731-7376

Mohagen Real Estate is licensed in the State of Minnesota