3205 Woodbridge Street, Shoreview, MN 55126 (MLS# 7116875)
$1,575,000
Shoreview, MN 55126
MLS# 7116875
Status: Pending
4 beds | 4 baths | 4892 sqft
1 / 66
Property Description
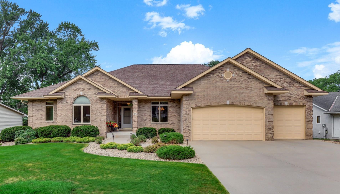
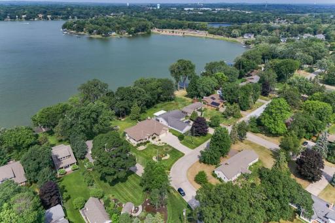
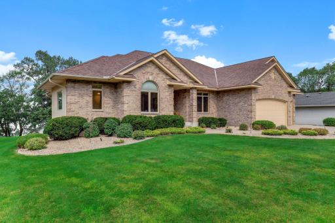
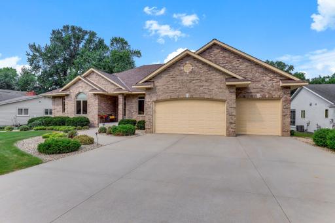
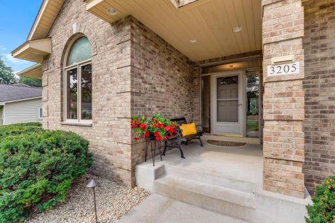
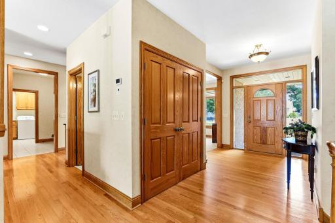
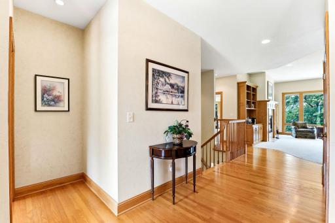
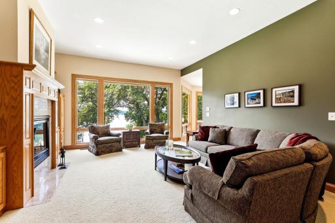
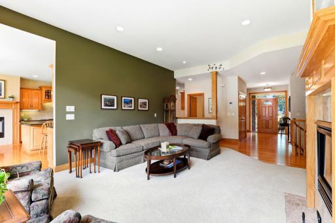
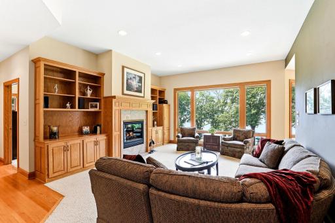
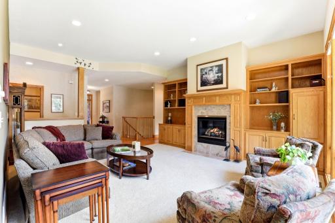
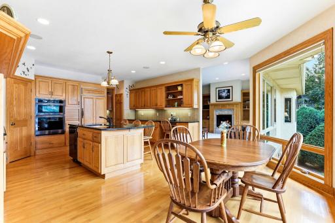
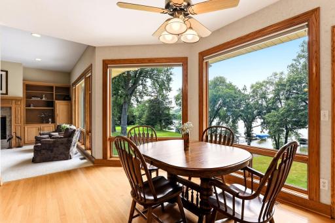
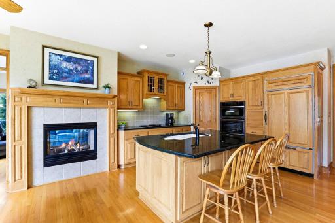
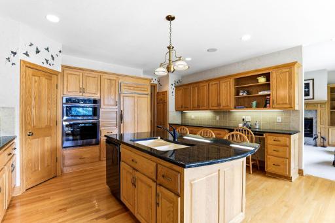
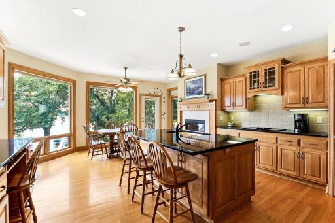
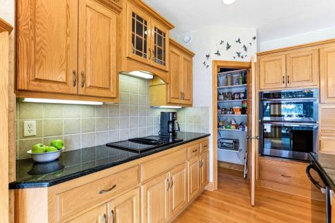
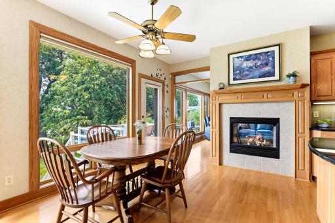
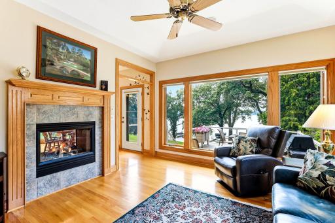
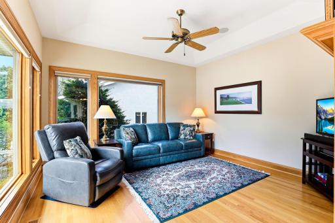
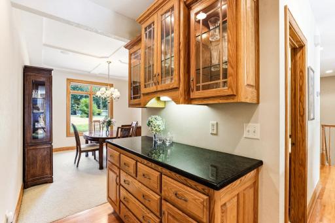
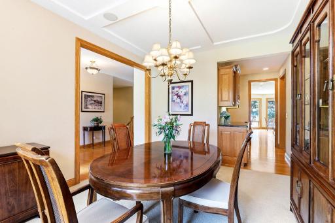
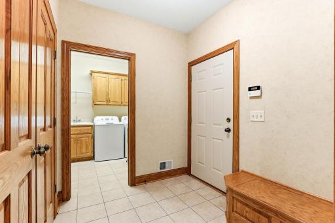
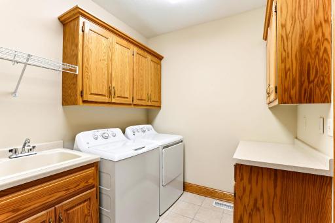
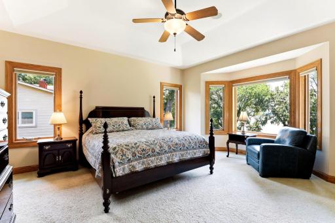
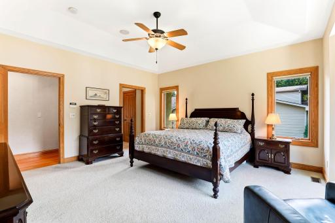
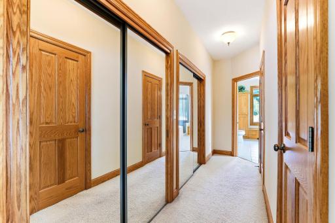
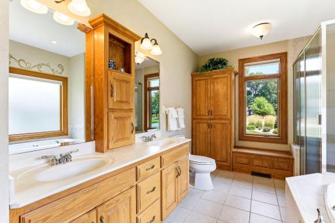
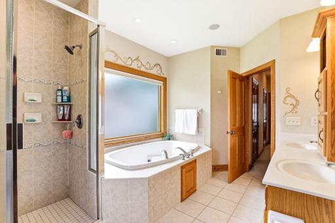
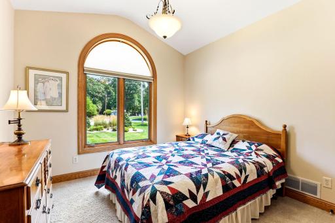
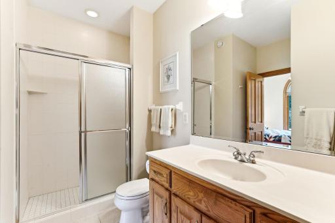
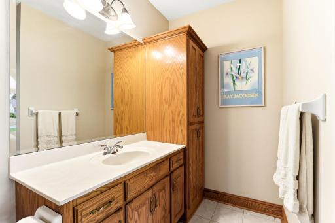
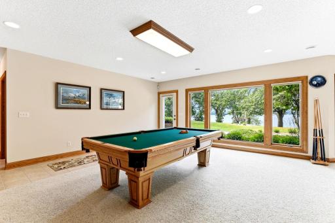
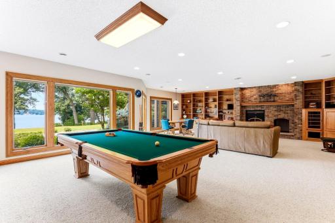
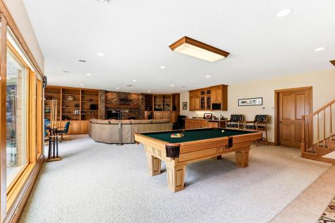
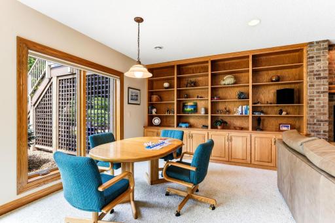
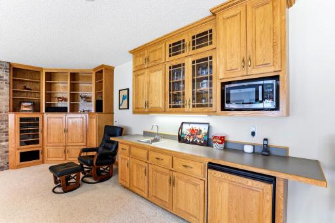
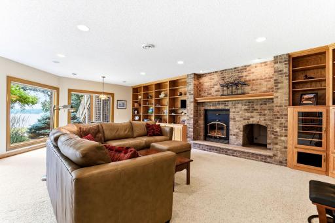
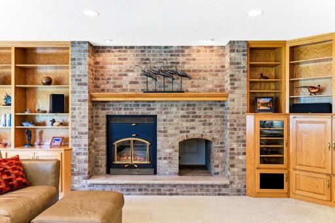
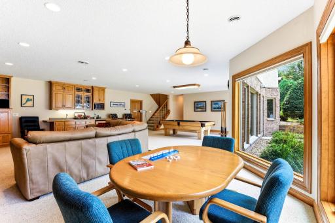
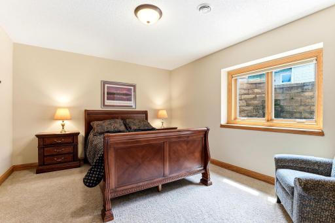
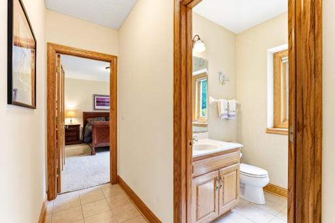
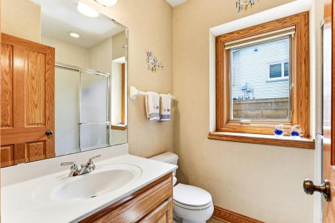
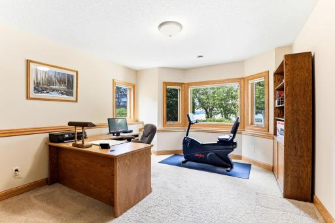
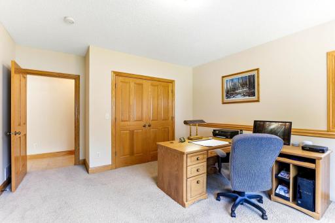
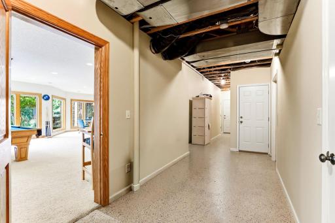
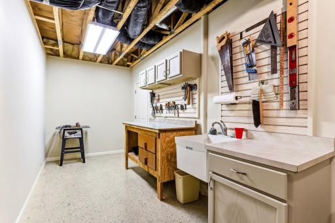
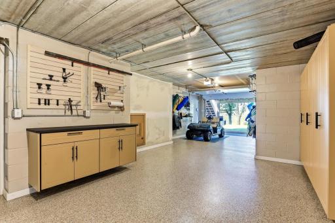
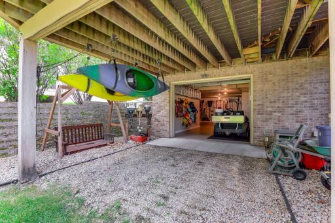
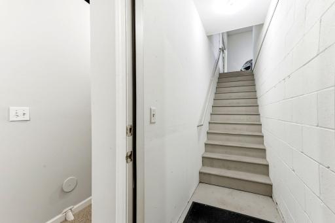
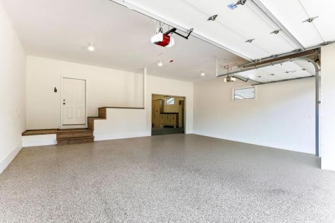
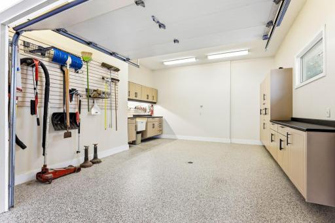
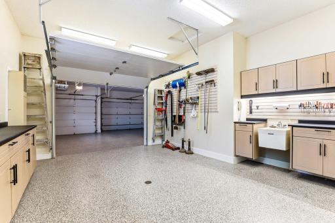
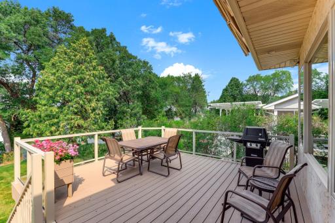
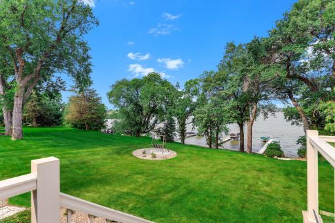
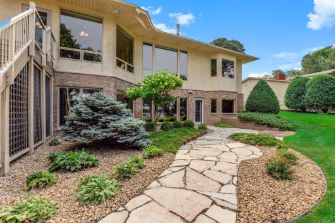
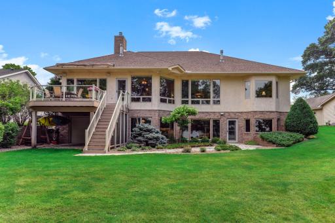
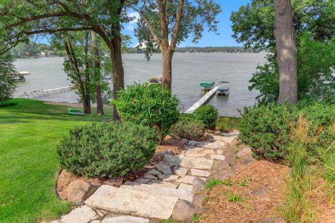
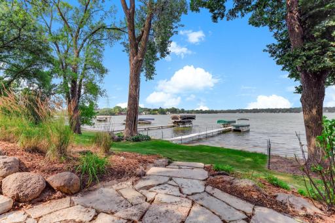
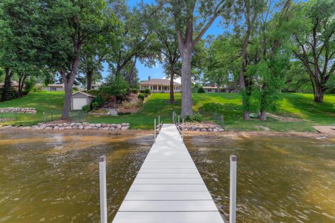
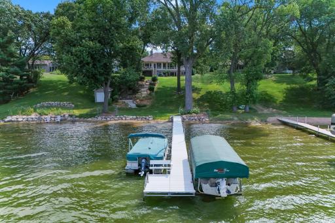
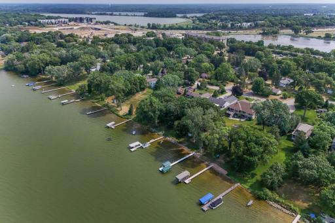
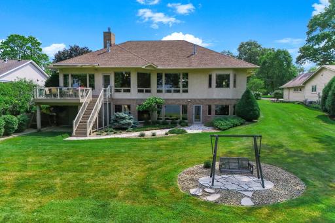
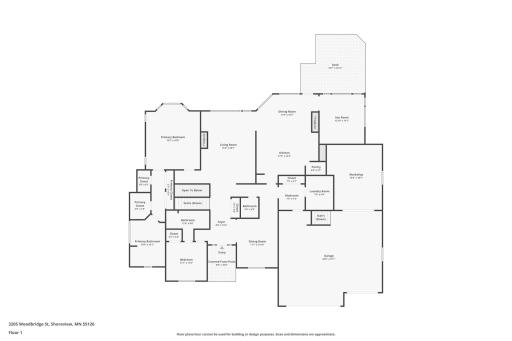
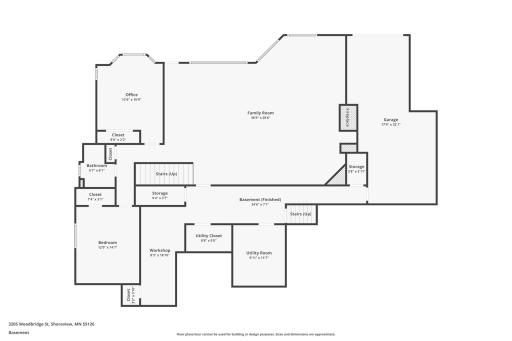
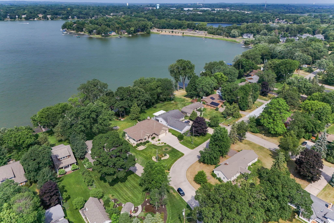
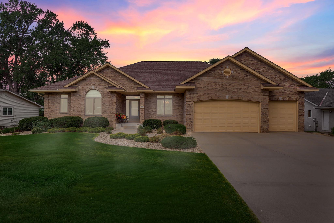
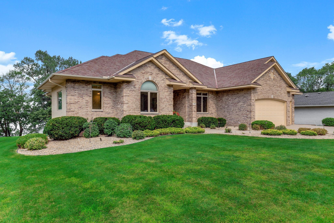
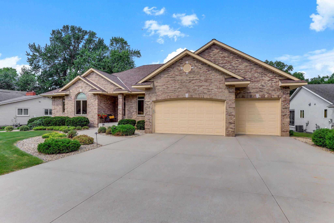
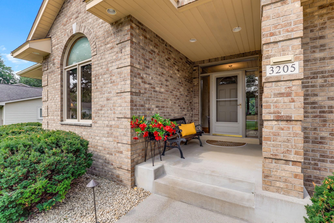
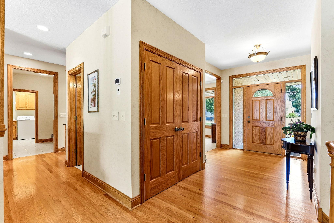
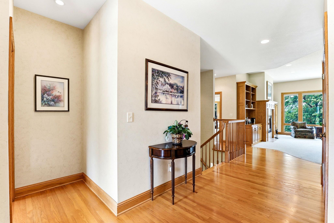
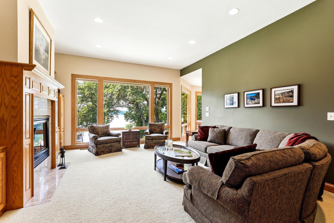
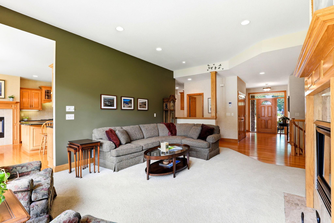
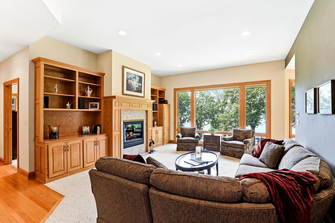
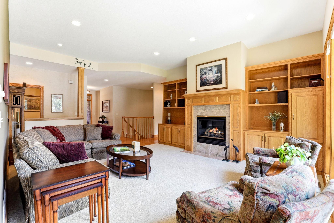
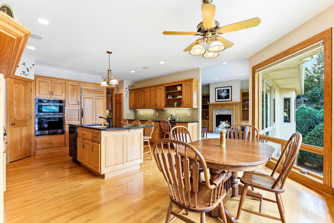
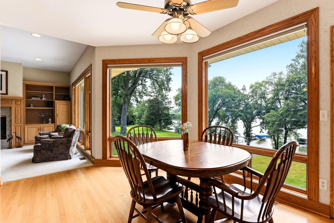
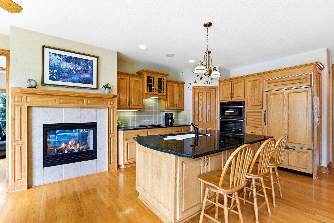
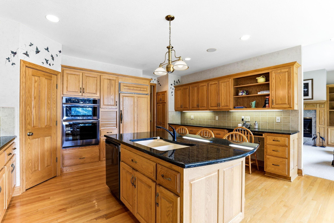
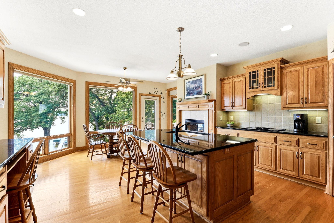
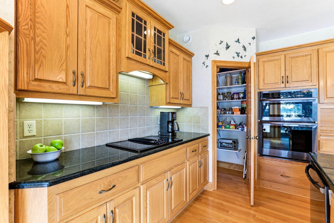
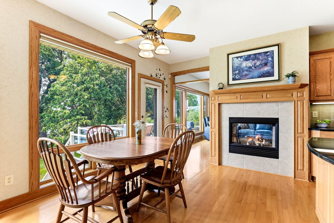
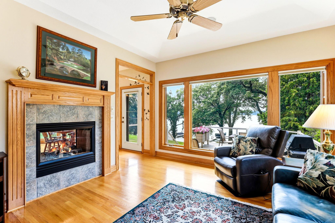
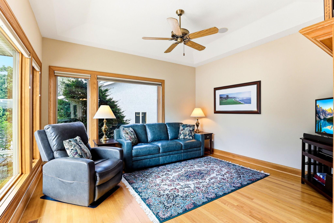
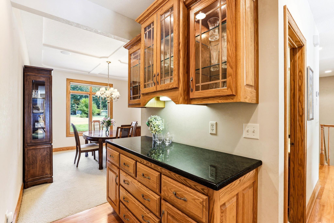
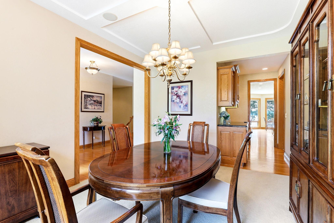
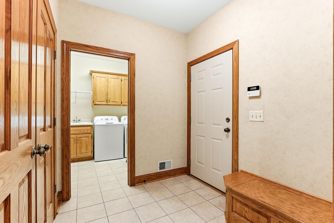
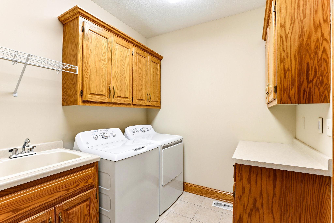
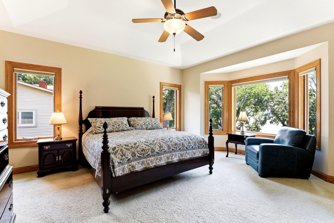
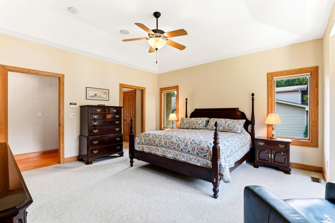
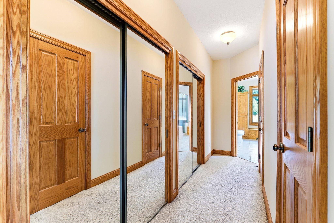
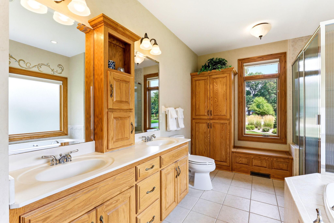
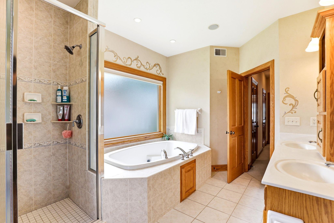
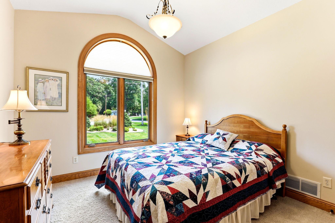
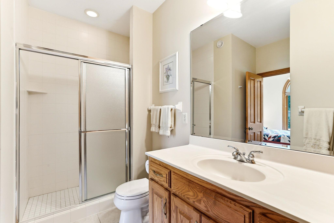
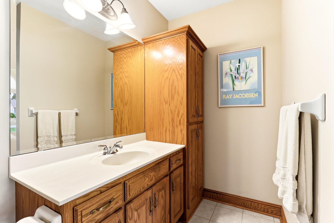
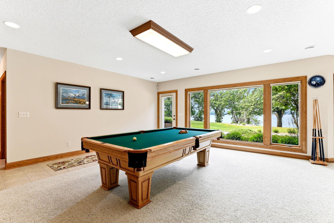
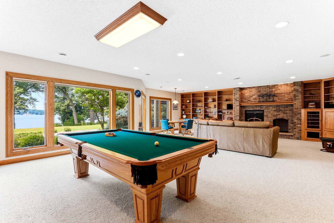
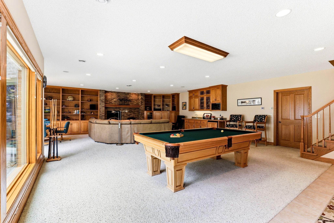
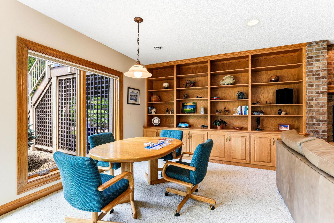
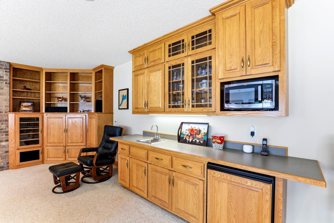
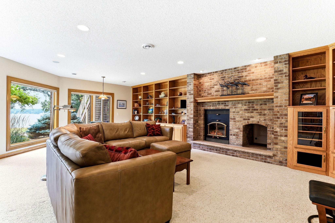
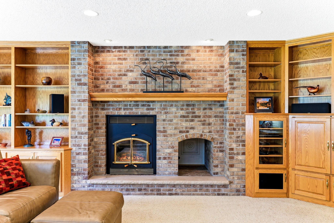
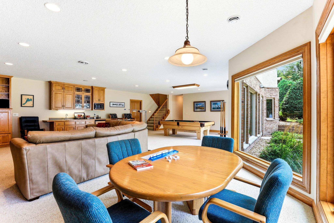
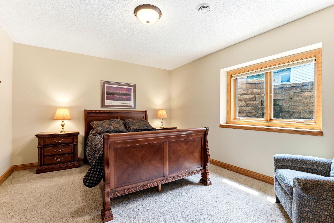
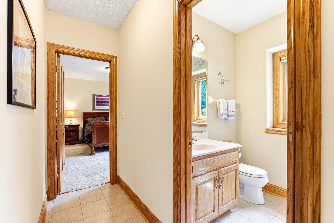
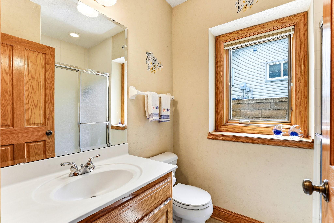
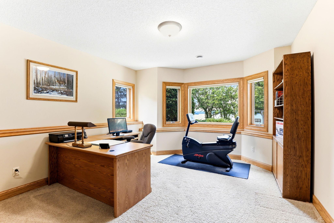
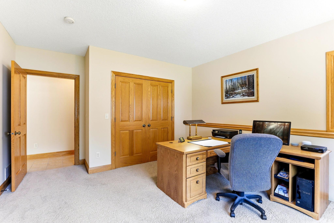
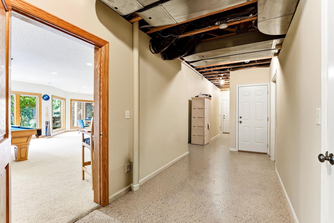
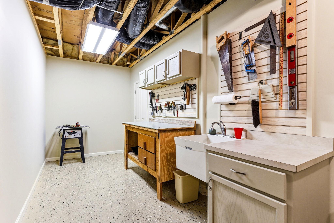
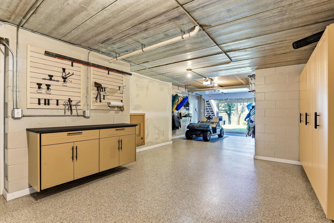
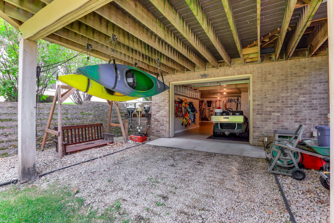
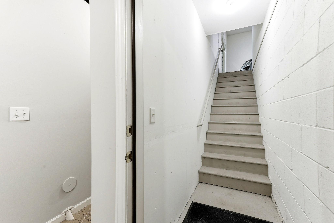
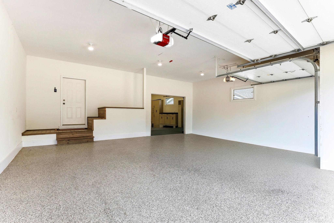
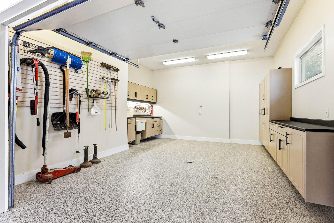
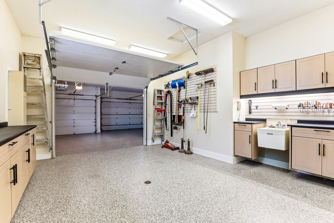
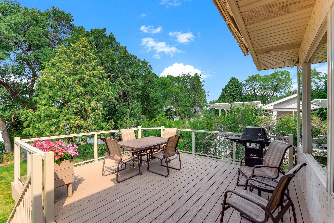
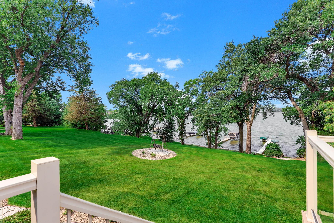
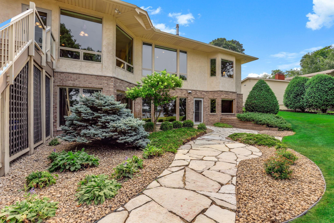
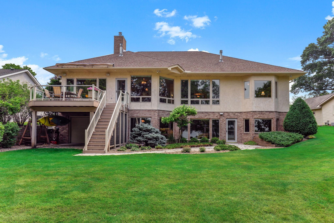
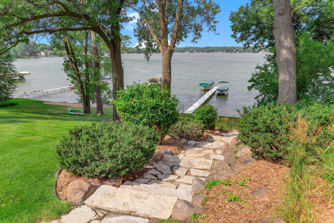
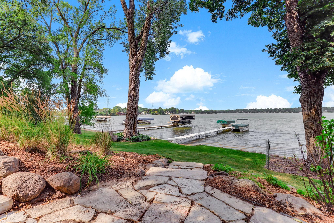
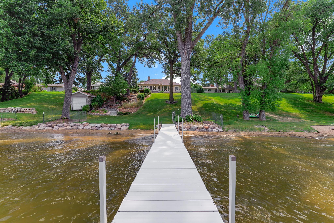
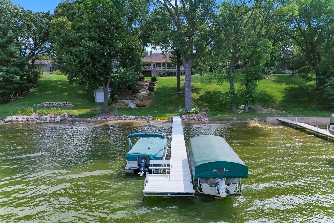
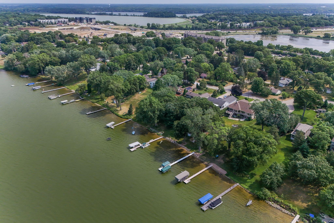
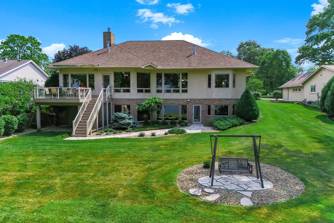
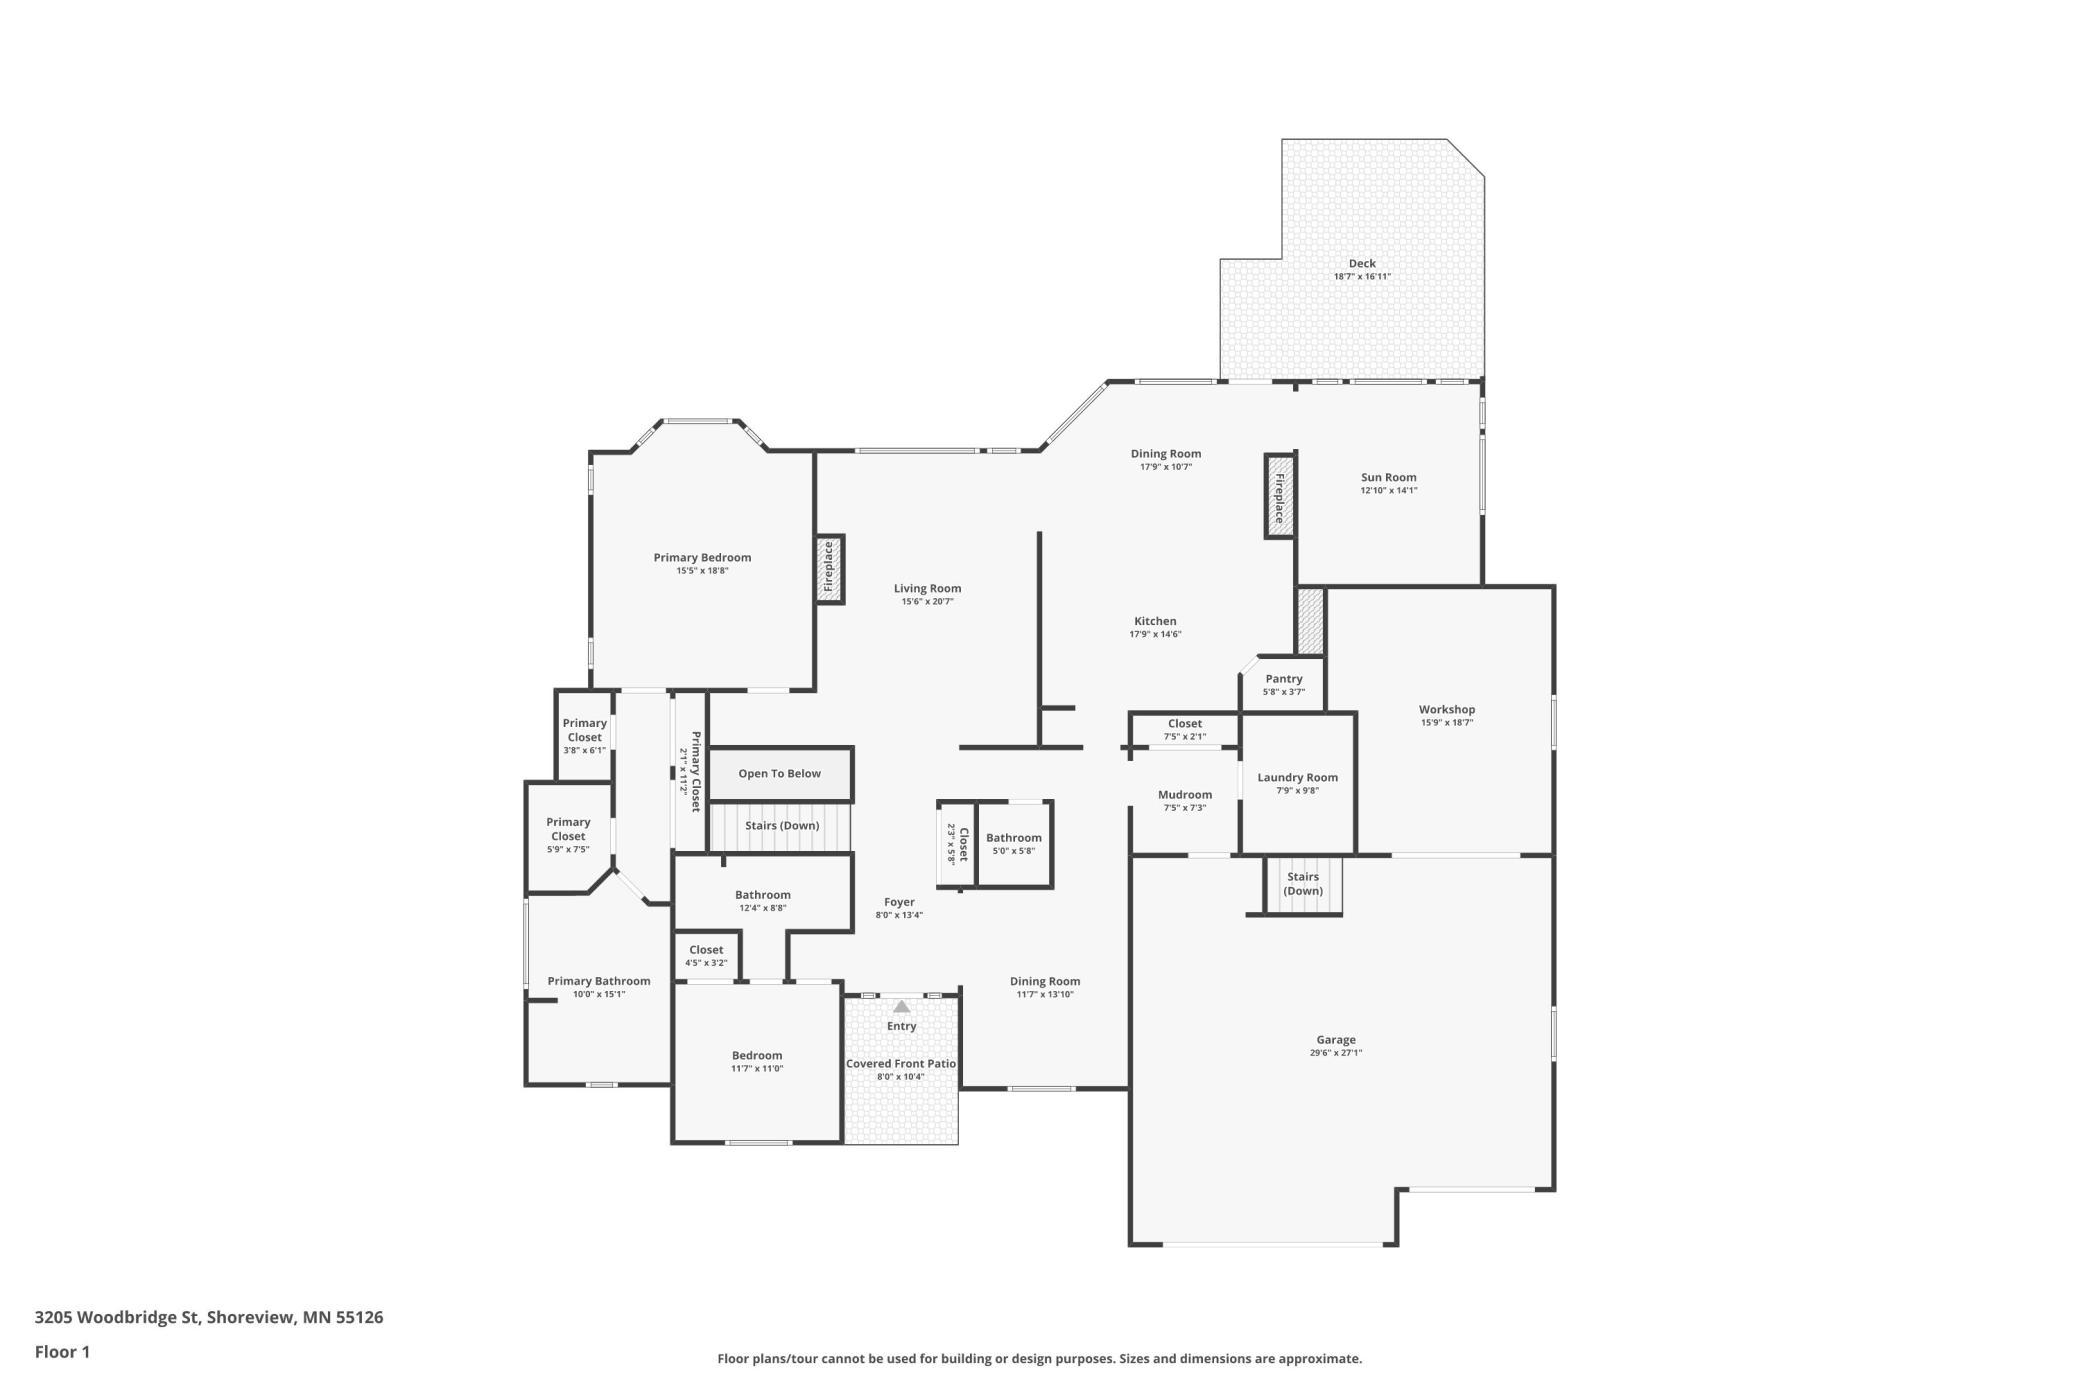
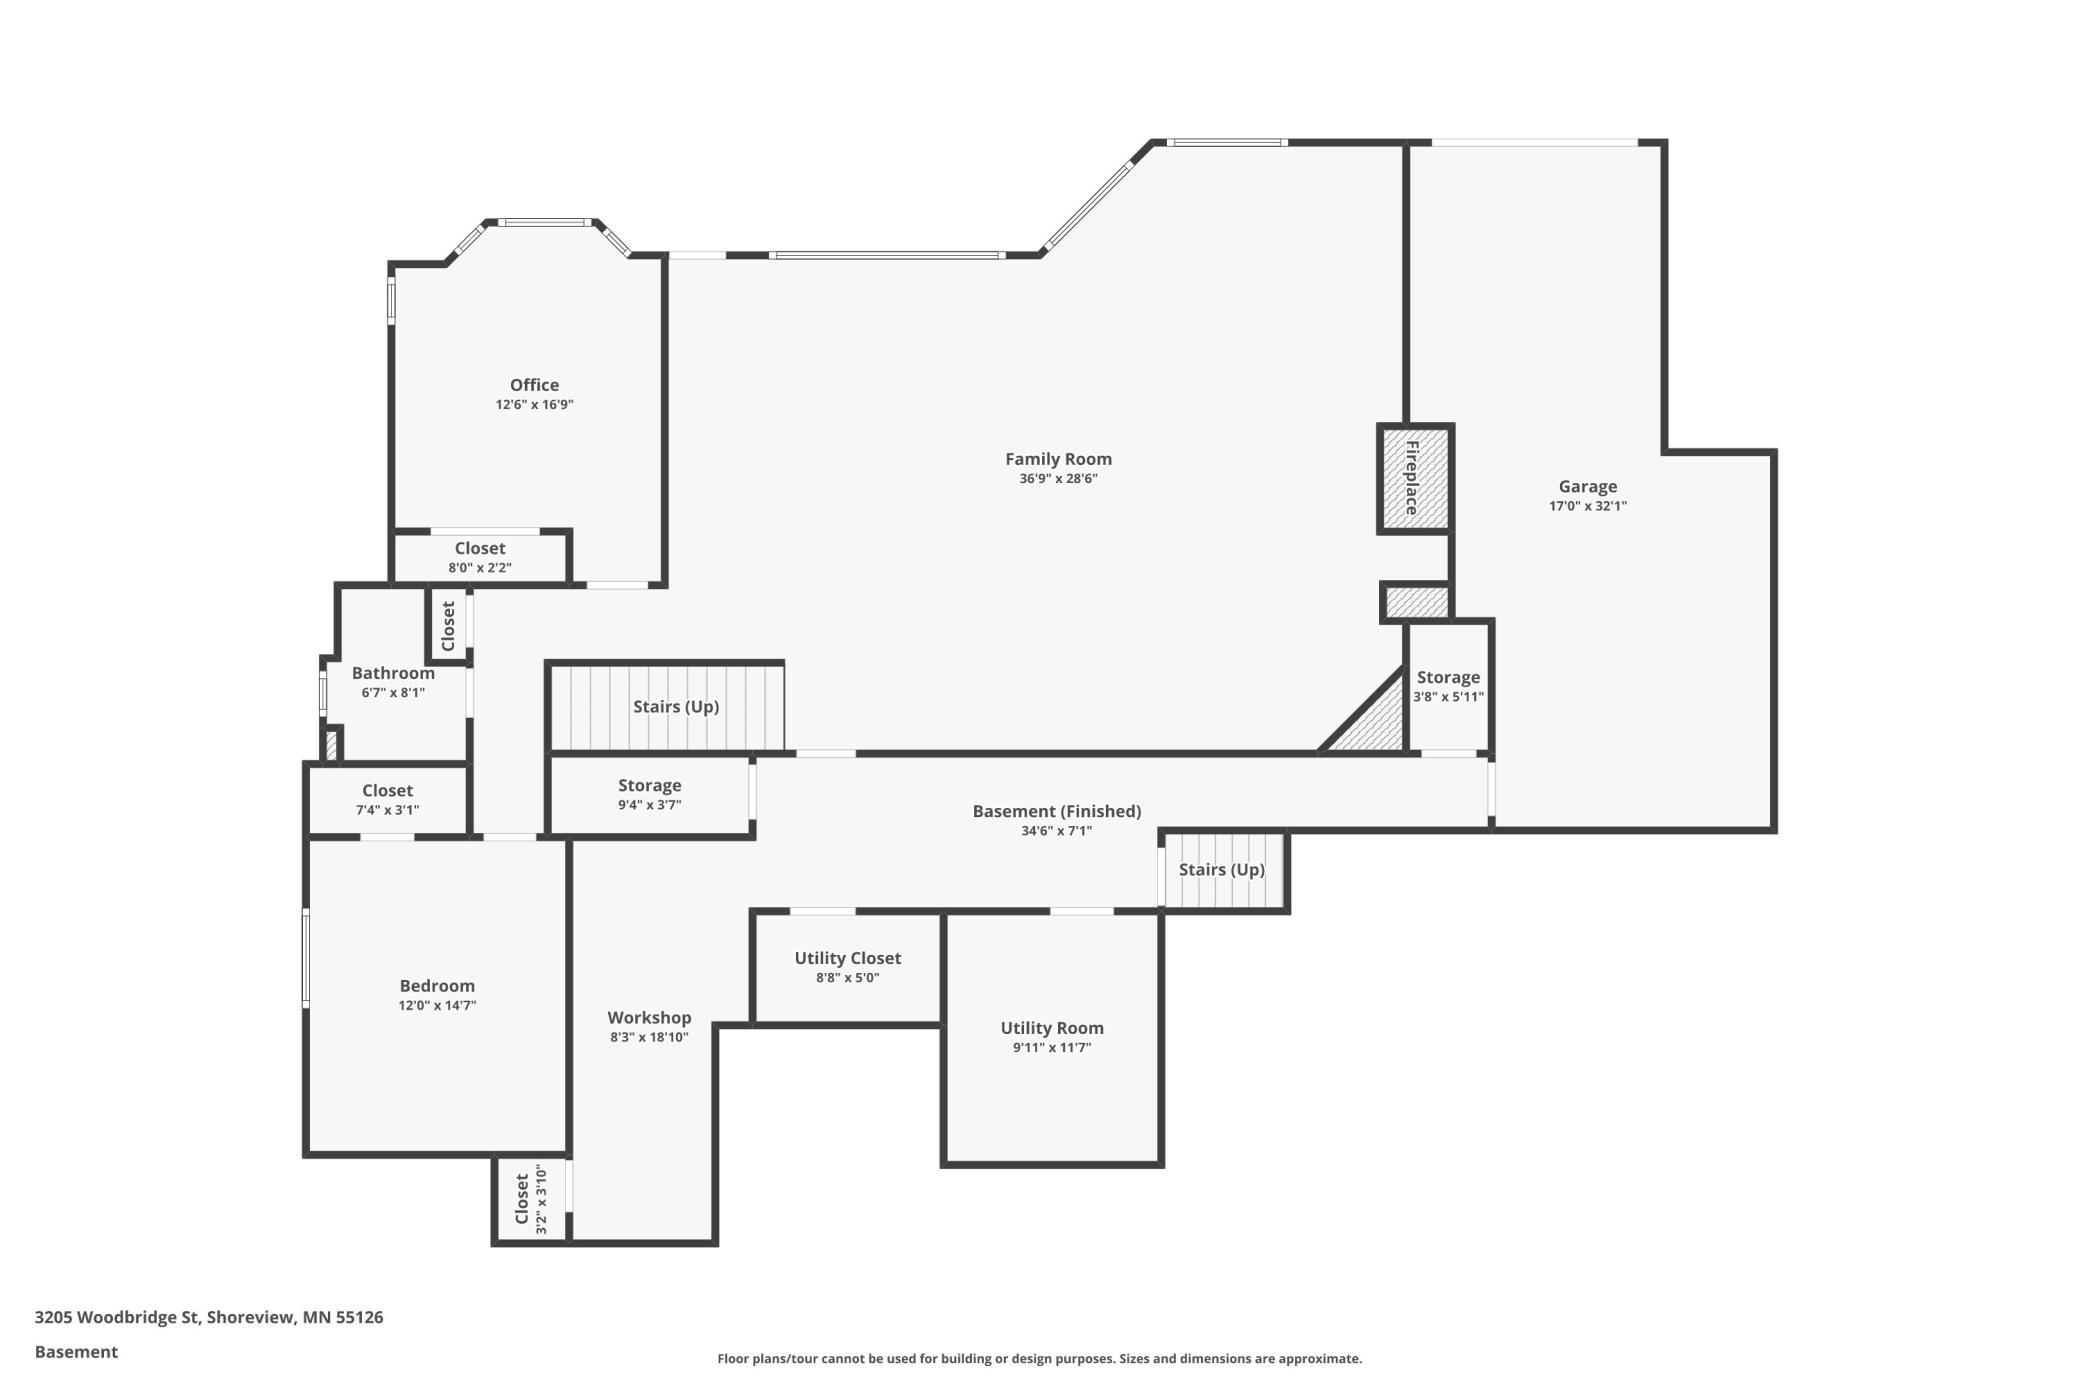
Welcome to 3205 Woodbridge Street in Shoreview, a rare opportunity to own one of Lake Owasso's premier waterfront custom built homes, offered by the original owners for the 1st time. Built in 2000, this exceptional walkout rambler features western lake exposure & combines timeless craftsmanship with thoughtful updates, expansive living spaces, and an unbeatable lakefront lifestyle featuring 68ft of sandy shoreline! As you enter into the spacious foyer, youâre immediately greeted by breathtaking lake views just past the living room, which features 10ft ceilings, plenty of space to lounge & a cozy gas fireplace. The gourmet kitchen is the heart of the home, showcasing granite countertops, built-in appliances, paneled Sub-Zero refrigerator, walk-in pantry, under-cabinet lighting, and a dramatic dual-sided fireplace shared with the adjoining sunroom, where youâll enjoy panoramic lake views year-round while relaxing beside the fire. Enjoy your meals while taking in the western sunset, or journey to the dining room for a more formal experience, complete with a butlerâs pantry. Additional features include new Marvin windows on the South & West side of the home, premium Hunter Douglas window treatments throughout & built-in ceiling speakers. The 16x16 main level ownerâs suite boasts a custom tray ceiling, serene nature & lake views, his & her walk-in closets, along with a spa-like private bath including heated floors, dual vanity sink, jetted tub & separate shower. Main level 2nd bedroom with ensuite 3/4 bath. Just off the garage entrance youâll find an ample mudroom & separate laundry room with sink & cabinets. As you head downstairs, youâll appreciate the lakeside wall of windows & natural light. The vast family room can handle any activity, features in-floor radiant heat, wet bar, mini-fridge & microwaveâ¦perfect for entertaining while enjoying the wood burning fireplace, playing games or watching a show. Two more bedrooms & a ¾ bath complete the lower-level living area. While taking it all in, make sure you donât miss the workshop, multiple storage closets, stair access leading up to the 4-car garage, and the unique tuck-under lakeside storage garage, which makes storing water toys, paddleboards, fishing gear, and seasonal equipment incredibly convenient. The over-sized heated 4 car garage showcases gleaming epoxy floors, 3 parking spaces, plus a heated workshop/4th parking space complete with a workbench, cabinets, floor drain & its own interior garage door. Just off the kitchen youâll find an 18x18 maintenance free composite Trex deck and updated railings, built-in grill connected to natural gas, electric retractable awning & stairs down to your private, park like backyard & Lake Owasso! The ½ acre yard includes irrigation designed to draw water from the lake. This isn't just a homeâ¦it's a year-round vacation on one of Shoreview's most sought-after lakes!
Details
Maps
Documents
Contract Information
Status: Pending
Off Market Date: 2026-08-07
Contingency: None
Current Price: 1575000
Original List Price: 1575000
ListPrice: 1575000
List Date: 2026-08-05
Owner is an Agent?: No
Auction?: No
General Property Information
Common Wall: No
Lot Measurement: Acres
Manufactured Home?: No
Multiple PIDs?: No
New Development: No
Number of Fireplaces: 3
Other Parking Spaces: 4
Road Btwn WF & Home?: No
Waterfront Frontage: 68
Waterfront YN: Yes
Year Built: 2000
Yearly/Seasonal: Yearly
Zoning: Residential-Single Family
Bedrooms: 4
Baths Total: 4
Bath Full: 1
Bath Three Quarters: 2
Bath Half: 1
Main Floor Total SqFt: 2446
Above Grd Total SqFt: 2446
Below Grd Total SqFt: 2446
Total SqFt: 4892
Total Finished Sqft: 4438.00
FireplaceYN: Yes
Lake/Waterfront Name: Owasso
Style: (SF) Single Family
Foundation Size: 2446
Garage Stalls: 4
Lot Dimensions: 100x317x68x307
Acres: 0.56
Assessment Pending: No
Location Tax and Other Information
House Number: 3205
Street Name: Woodbridge
Street Suffix: Street
Postal City: Shoreview
County: Ramsey
State: MN
Zip Code: 55126
Complex/Dev/Subdivision: East Shore Park
Assessments
Tax With Assessments: 21178
Building Information
Finished SqFt Above Ground: 2446
Finished SqFt Below Ground: 1992
Lake Details
Lake Acres: 374
Lake Depth: 37
Lease Details
Land Leased: Not Applicable
Lock Box Type
Lock Box Source: SPAAR
Miscellaneous Information
Homestead: Yes
Ownership
Fractional Ownership: No
Parking Characteristics
Garage Dimensions: 29x27
Garage Square Feet: 1035
Public Survey Info
Range#: 23
Section#: 36
Township#: 30
Property Features
Accessible: None
Air Conditioning: Central Air
Amenities Unit: Ceiling Fan(s); Deck; Dock; Hardwood Floors; In-Ground Sprinkler; Kitchen Center Island; Kitchen Window; Main Floor Primary Bedroom; Natural Woodwork; Paneled Doors; Panoramic View; Porch; Primary Bedroom Walk-In Closet; Sun Room; Tile Floors; Vaulted Ceiling(s); Walk-In Closet; Wet Bar
Appliances: Air-To-Air Exchanger; Cooktop; Dishwasher; Disposal; Dryer; Microwave; Refrigerator; Washer
Basement: Concrete Block; Drain Tiled; Egress Windows; Full; Storage Space
Bath Description: Double Sink; His and Her Closets; Main Floor 1/2 Bath; Main Floor 3/4 Bath; Full Primary; Private Primary; 3/4 Basement; Jetted Tub; Separate Tub & Shower; Walk-In Shower Stall
Construction Materials: Block
Construction Status: Previously Owned
Dining Room Description: Separate/Formal Dining Room
Electric: Circuit Breakers
Exterior: Brick/Stone; Stucco
Family Room Characteristics: Great Room; Lower Level
Fencing: None
Fireplace Characteristics: 2-Sided; Family Room; Gas Burning; Living Room; Wood Burning
Foundation: Concrete Block
Fuel: Natural Gas
Heating: Forced Air; In-Floor Heating
Laundry: Laundry Room; Main Level; Sink
Lock Box Type: Supra
Lot Description: Accessible Shoreline; Tree Coverage - Medium
Parking Characteristics: Finished Garage; Garage Door Opener; Heated Garage; Insulated Garage
Pool Description: None
Road Frontage: City Street; Curbs; Paved Streets
Road Responsibility: Public Maintained Road
Roof: Age Over 8 Years; Pitched
Sellers Terms: Cash; Conventional; VA
Sewer: City Sewer/Connected
Special Search: All Living Facilities on One Level; Main Floor Bedroom; Main Floor Laundry; Main Floor Primary
Stories: One
Water: City Water/Connected
Waterfront Type: Lake Front
Waterfront View: West
Room Information
| Room Name | Dimensions | Level |
| Deck | 18x18 | Main |
| Dining Room | 14x12 | Main |
| Family Room | 34x23 | Lower |
| First (1st) Bedroom | 16x16 | Main |
| Fourth (4th) Bedroom | 15x12 | Lower |
| Kitchen | 22x16 | Main |
| Laundry | 9x7 | Main |
| Living Room | 20x16 | Main |
| Other | 32x13 | Lower |
| Other | 19x9 | Lower |
| Second (2nd) Bedroom | 11x11 | Main |
| Third (3rd) Bedroom | 14x13 | Lower |
| Four Season Porch | 14x13 | Main |
 3205 Woodbridge Street, Shoreview - Prop
 Listing Office: Edina Realty, Inc.
Last Updated: October - 09 - 2026

The data relating to real estate for sale on this web site comes in part from the Broker Reciprocity SM Program of the Regional Multiple Listing Service of Minnesota, Inc. The information provided is deemed reliable but not guaranteed. Properties subject to prior sale, change or withdrawal. ©2026 Regional Multiple Listing Service of Minnesota, Inc All rights reserved.
Sunday 11th of October 2026 02:47 PM

218-998-4400
Mohagen Real Estate


Let's Connect

Mohagen Real Estate
sue@MohagenRealEstate.com
Office: 218-998-4400
Cell: 218-731-7376

Mohagen Real Estate is licensed in the State of Minnesota