32062 742nd Avenue, South Haven, MN 55382 (MLS# 7065967)


$424,900
32062 742nd Avenue
South Haven, MN 55382
MLS# 7065967
4 beds  |  2 baths  |  2264 sqft


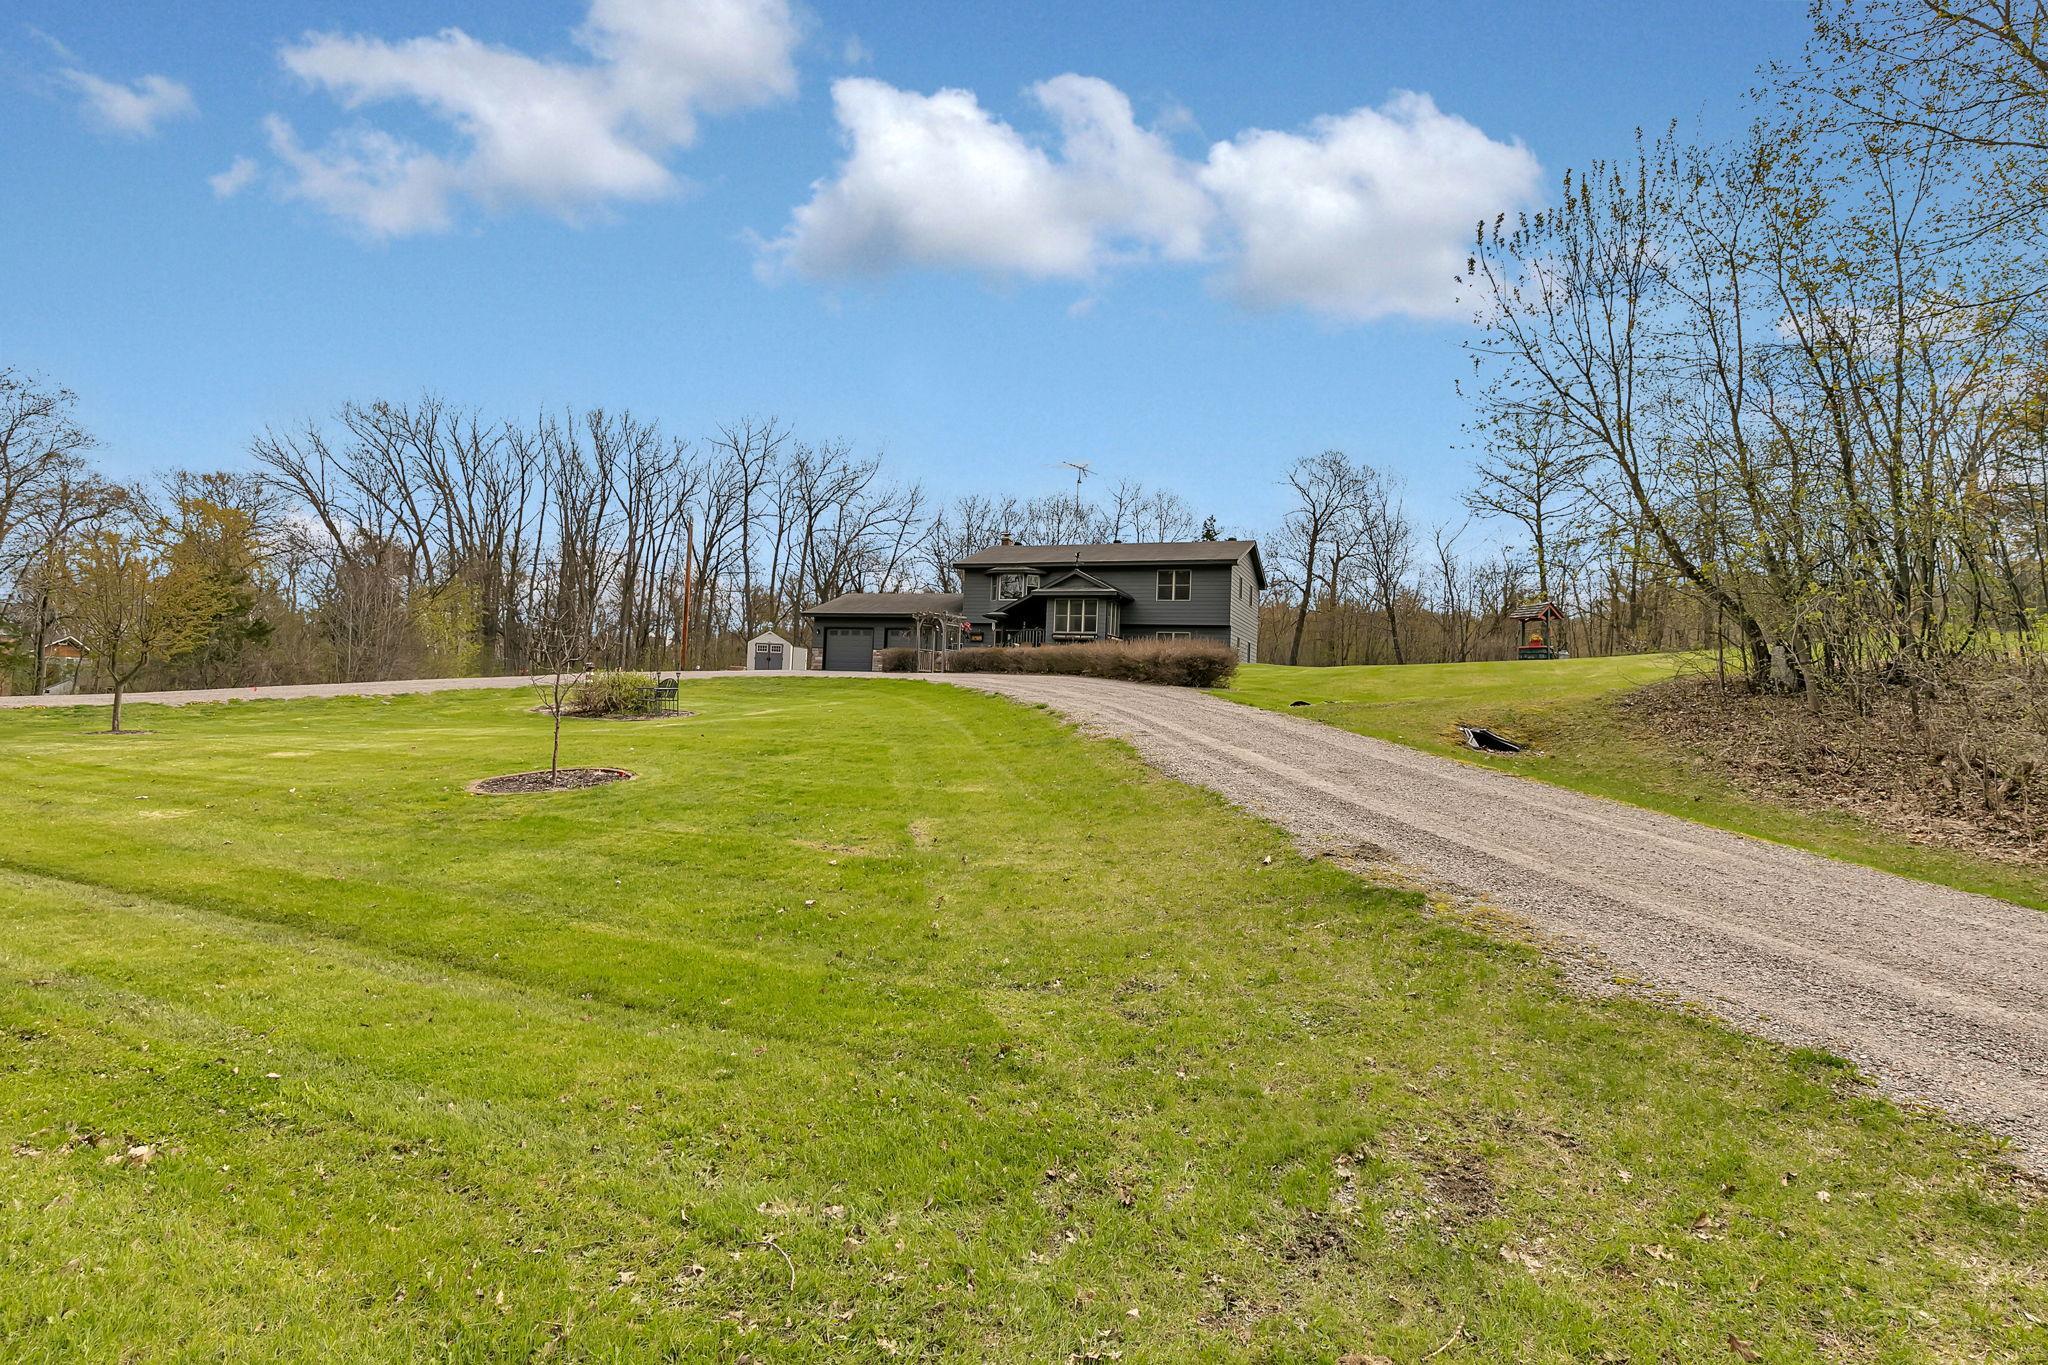
Welcome to your new home offering 1.1 acres, 4 bed, 2 bath, numerous patios, Pub, sauna, dumbwaiter, and so much more.
  1 / 71  
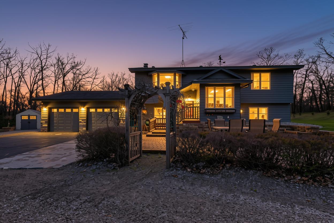
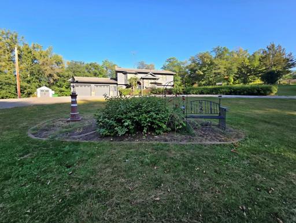
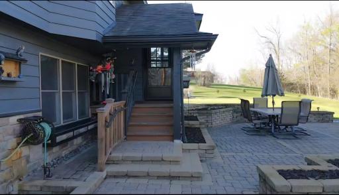
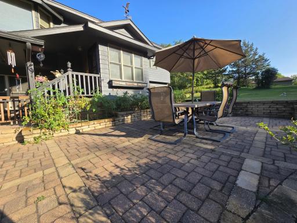
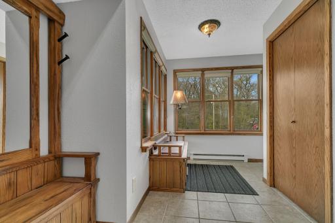
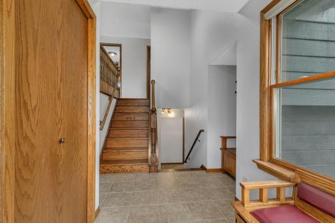
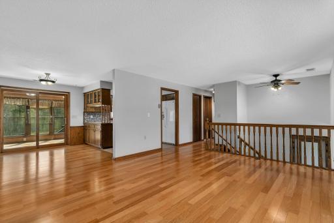
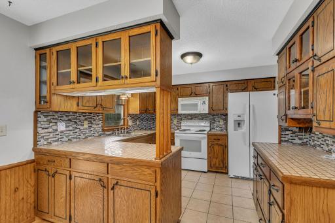
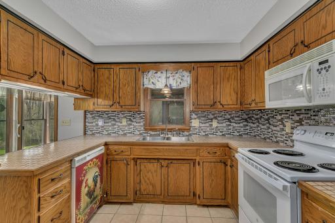
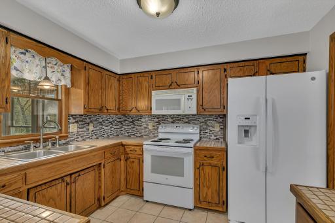
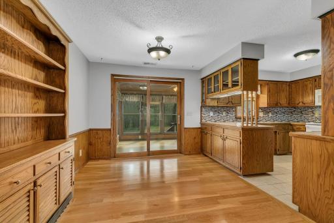
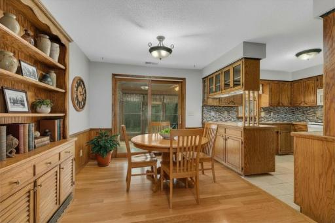
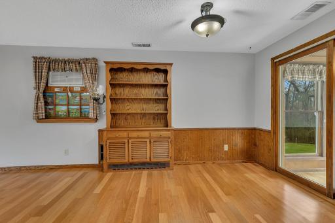
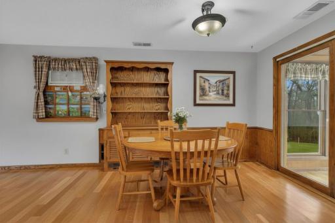
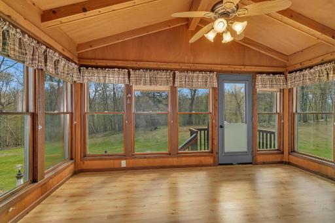
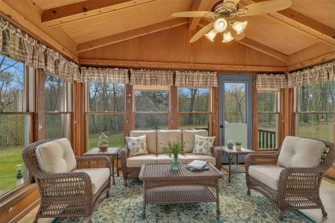
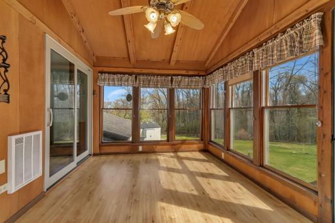
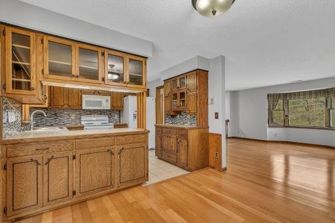
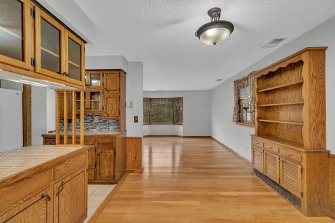
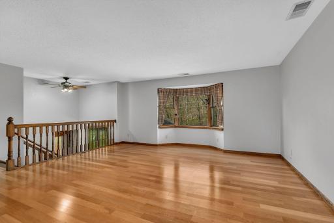
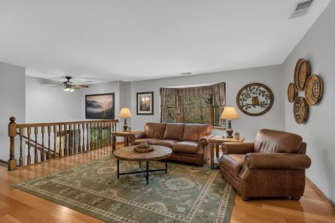
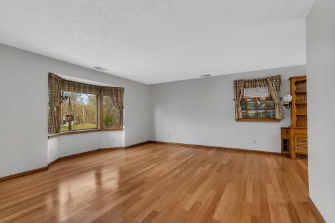
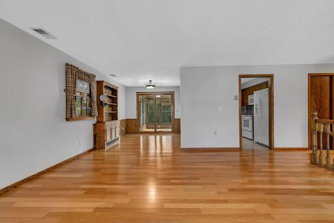
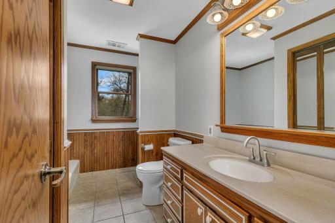
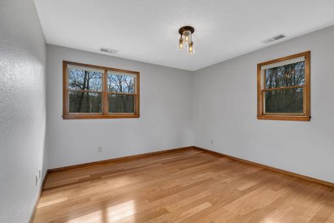
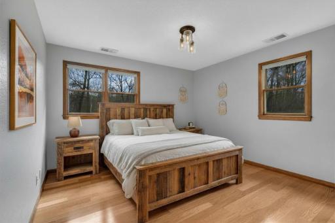
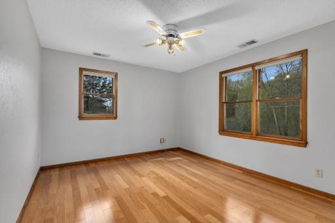
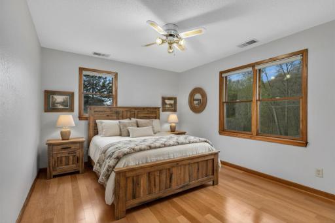
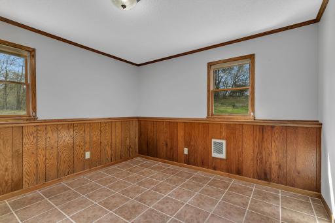
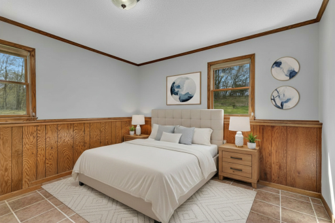
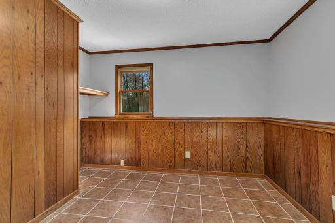
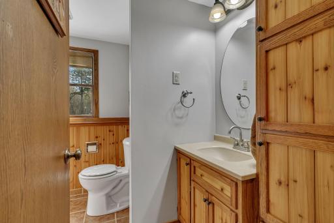
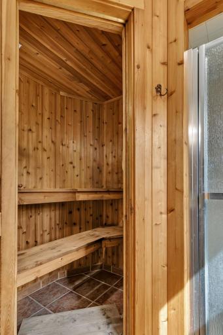
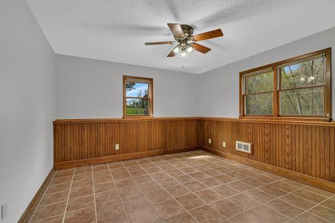
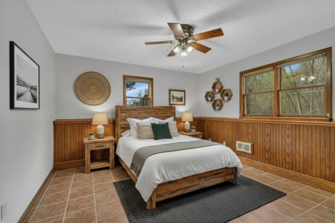
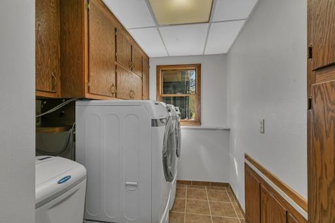
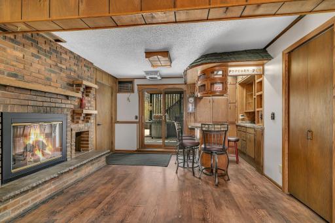
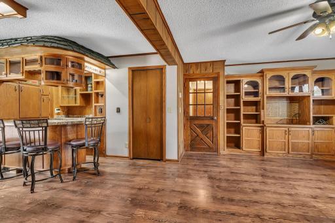
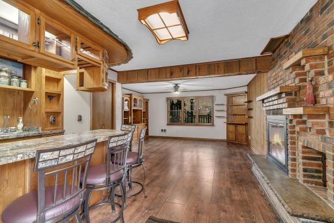
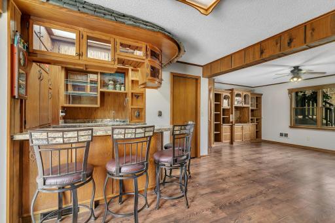
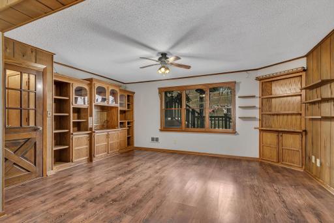
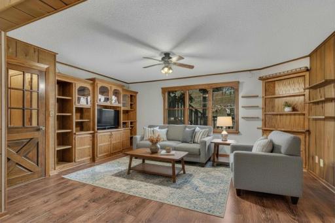
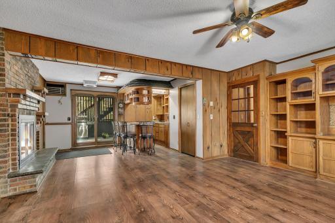
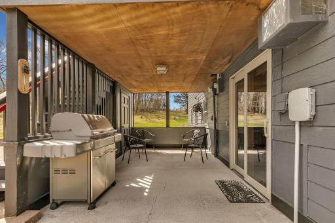
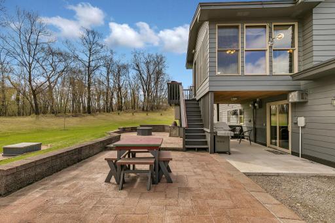
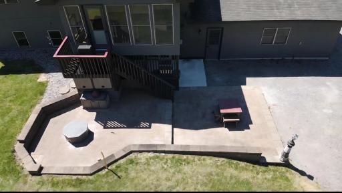
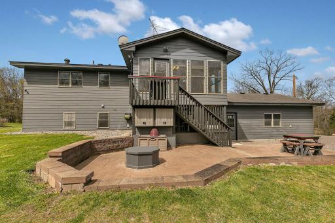
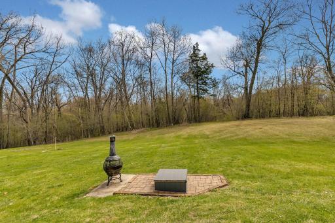
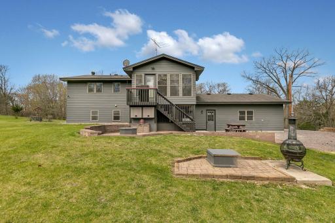
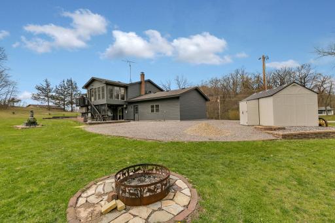
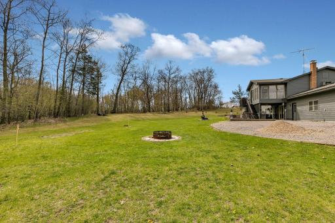
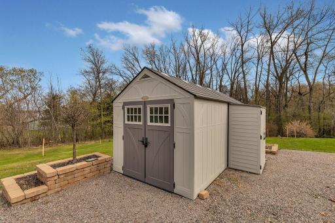
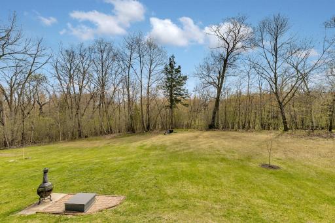
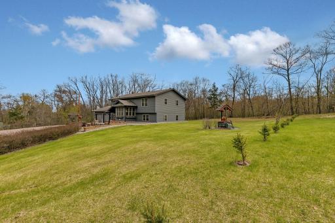
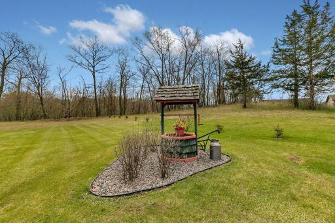
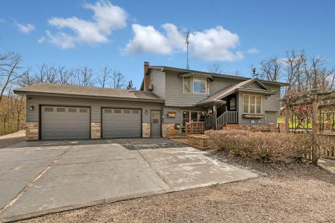
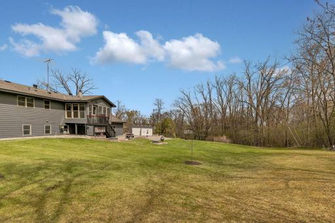
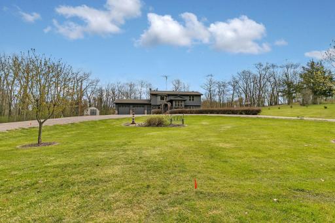
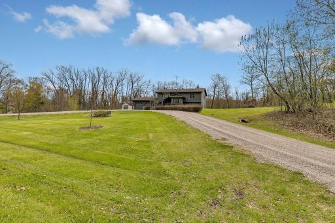
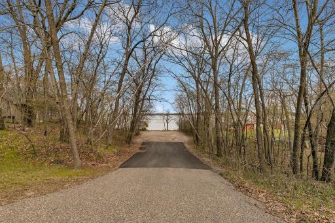
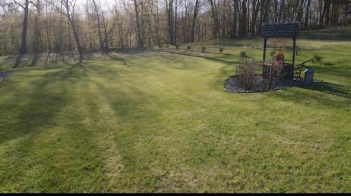
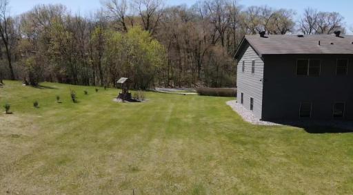
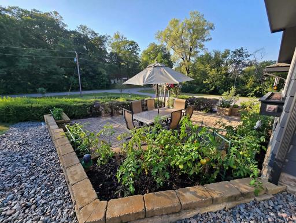
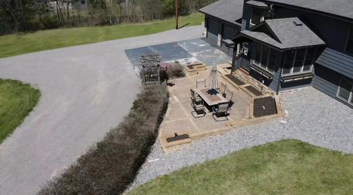
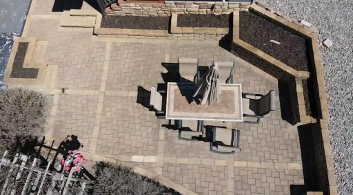
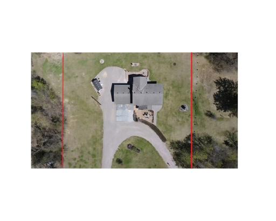
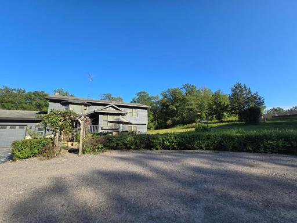
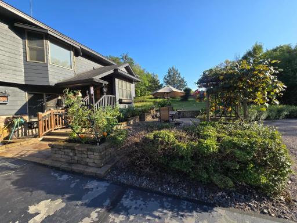
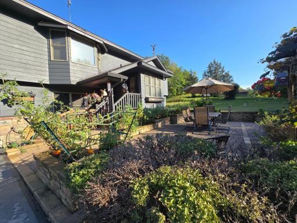
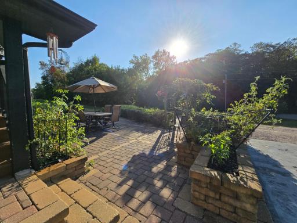
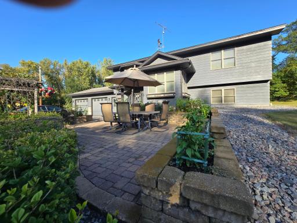
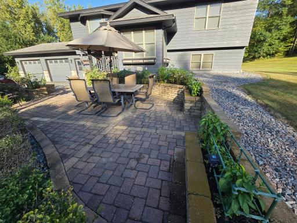
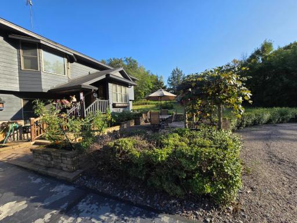
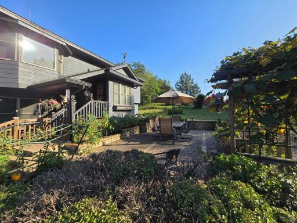
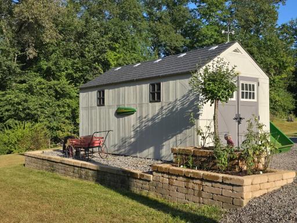
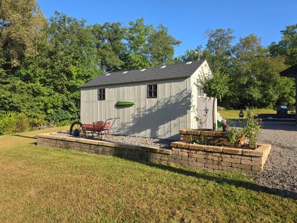
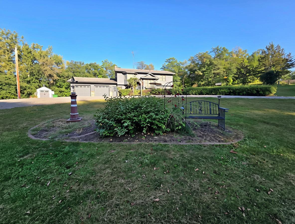
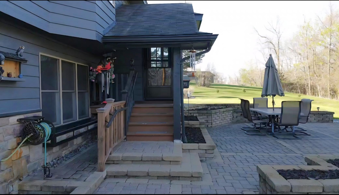
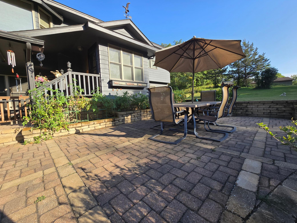
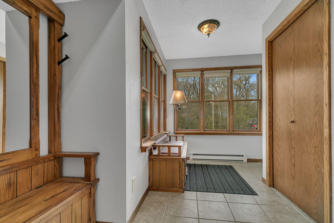
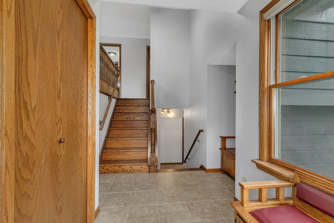
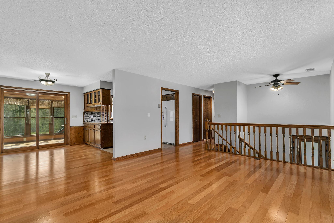
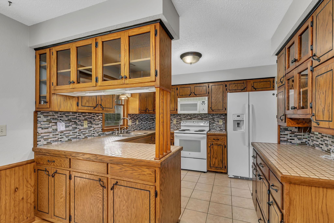
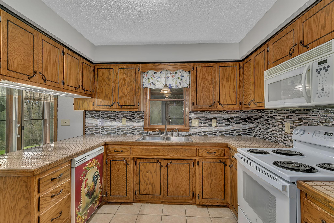
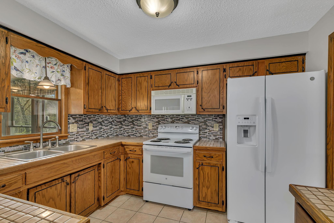
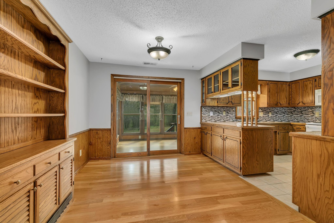
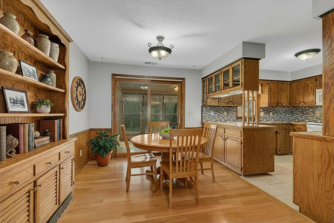
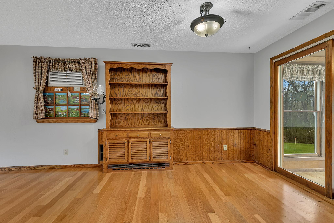
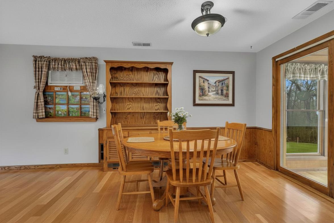
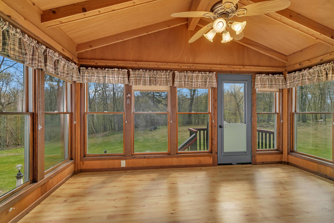
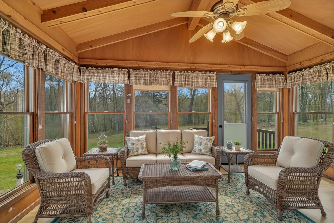
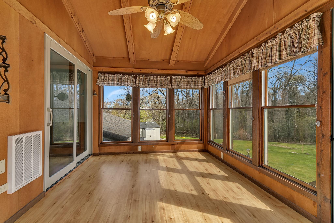
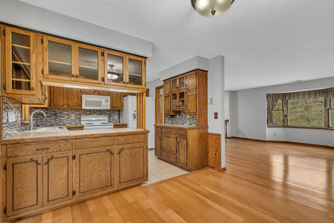
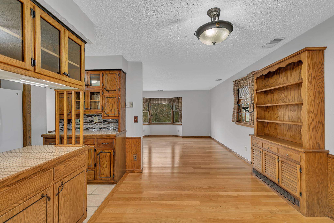
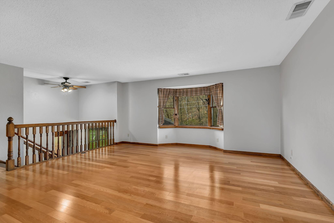
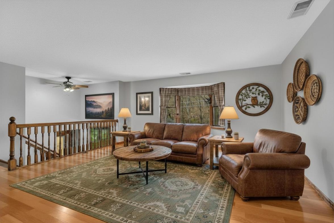
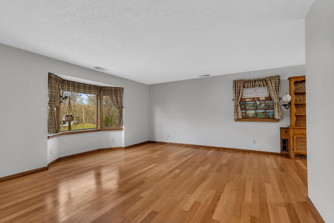
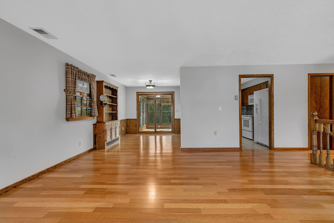
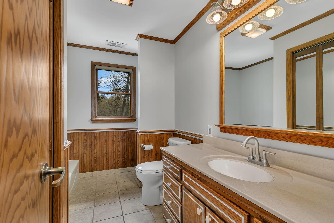
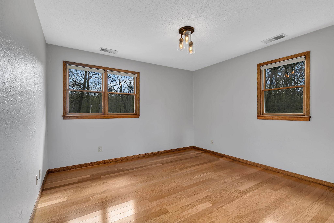
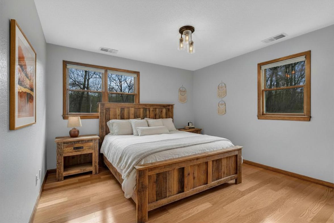
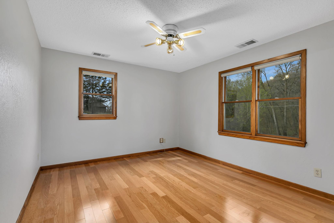
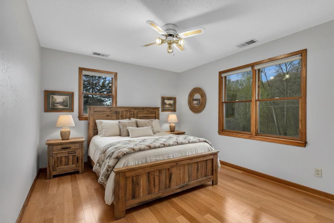
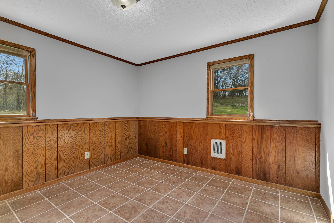
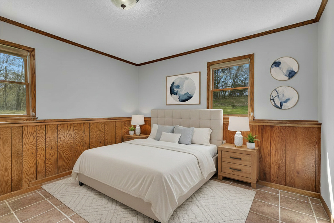
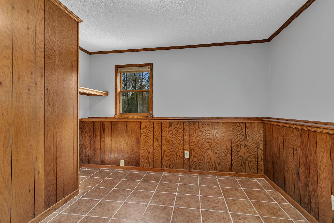
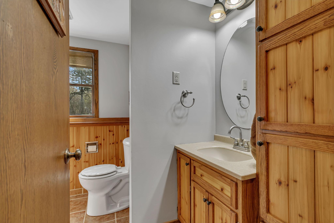
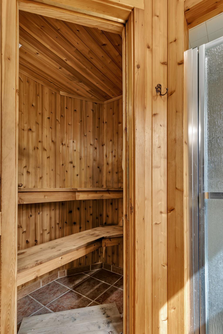
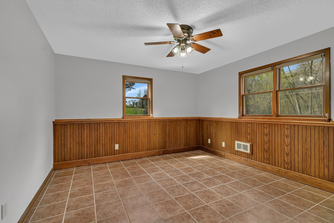
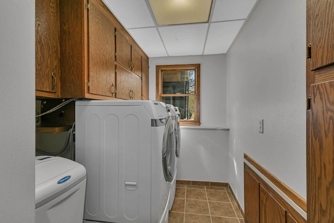
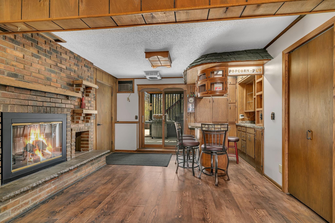
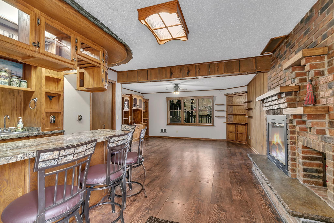
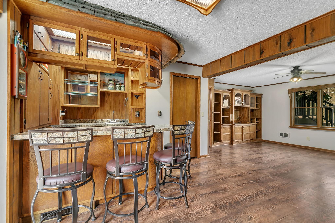
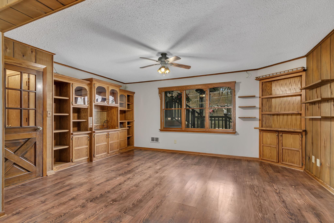
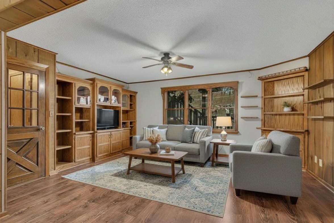
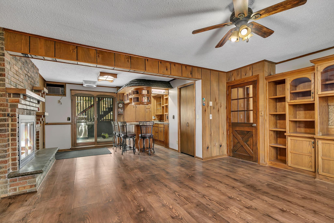
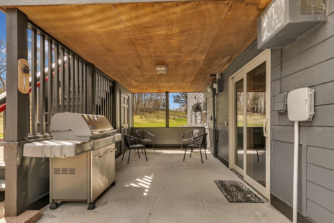
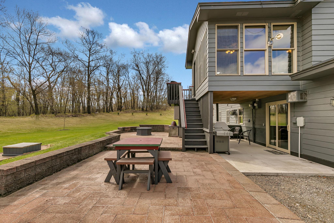
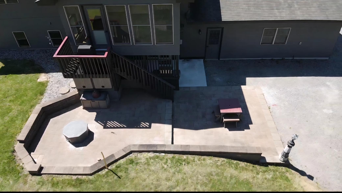
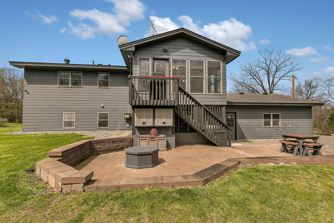
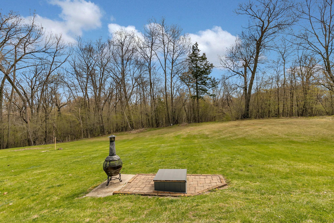
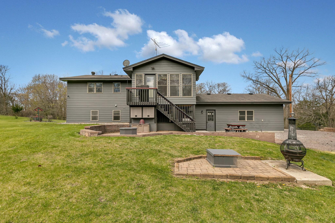
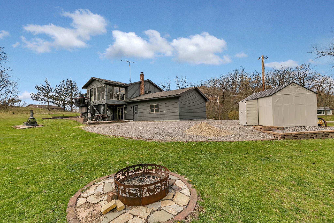
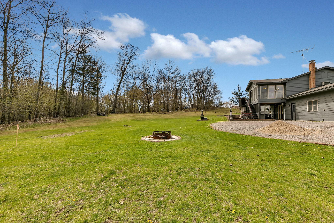
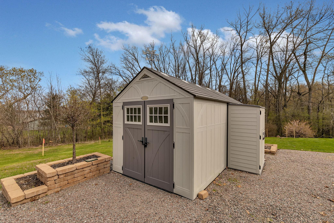
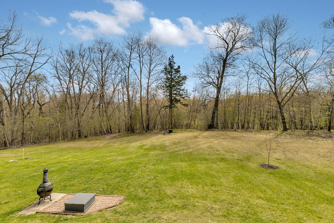
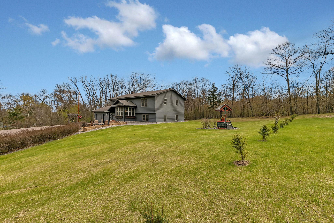
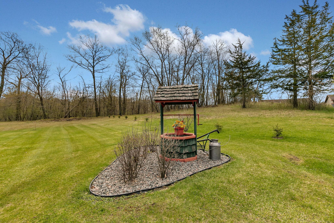
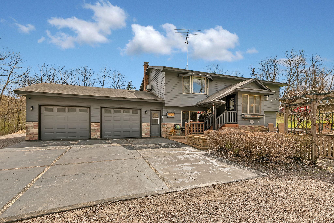
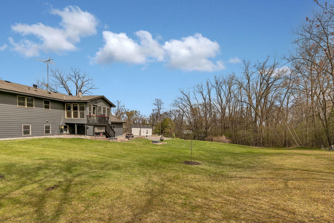
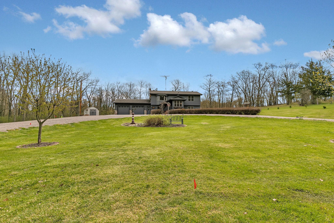
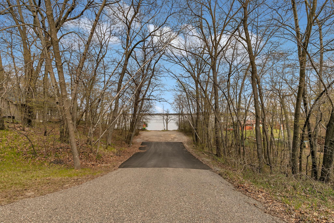
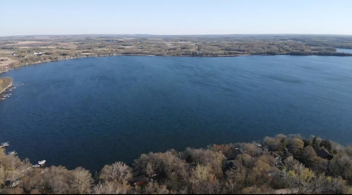
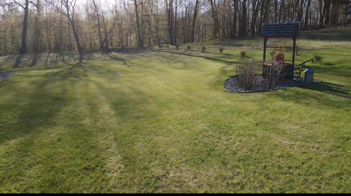
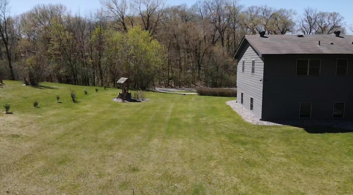
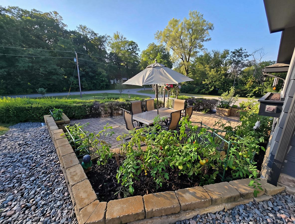
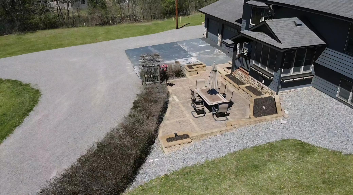
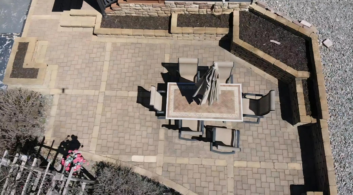
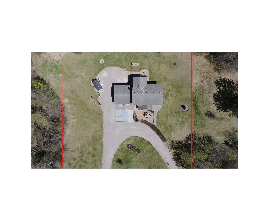
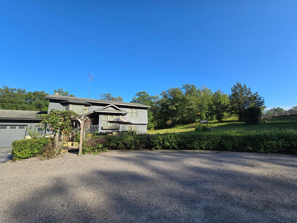
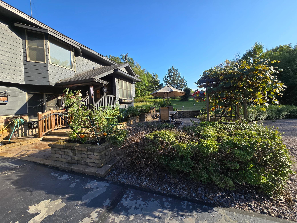
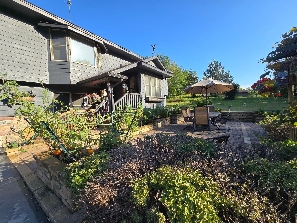
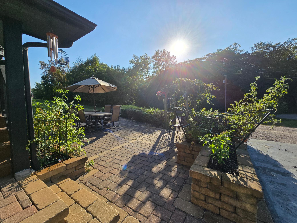
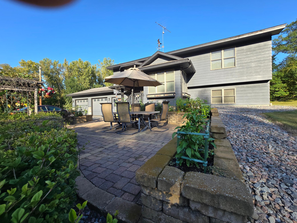
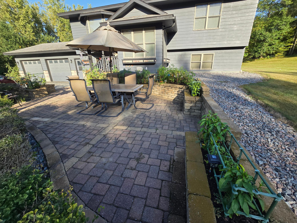
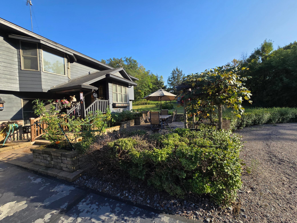
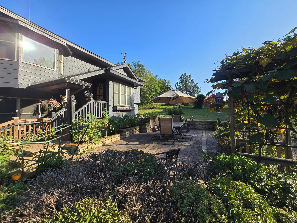
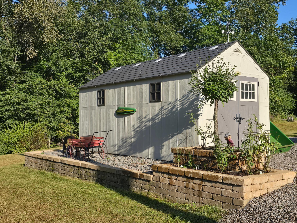
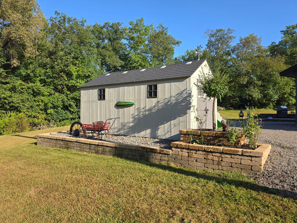
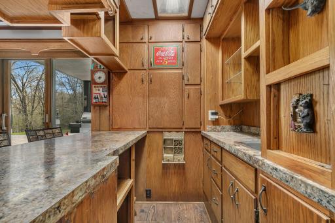
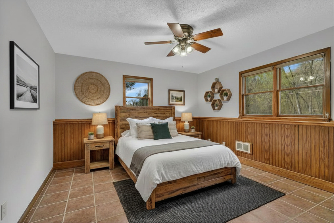
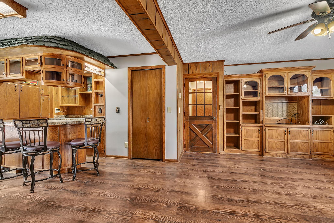
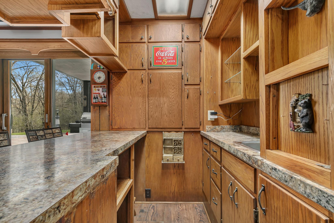
Welcome to your new home offering 1.1 acres, 4 bed, 2 bath, numerous patios, Pub, sauna, dumbwaiter, and so much more. This one owner home is situated on 1.1 acres with multiple patios and is located just a short walk to the lake. With 4 beds, 2 baths, sauna, pub, and dumbwaiter this home has it all! View from the driveway. This one owner home has been well loved and a lot of family memories have been made over the past 49 years. 32062 742nd Avenue, South Haven, MN 55382 Foyer with built in benches, tile floors, large entry closet, large south & west facing windows. Large welcoming foyer with closet and 2 built in benches with storage. This home has been well loved and cared for. Fresh ceiling & wall paint throughout. Come see what you have been missing. This home has so much to offer. Updated engineered hardwood floors, fresh ceiling & wall paint make this home move-in ready! This kitchen is an entertainers dream! Spacious and bright, everything you need for meal prep. Look at all the storage! Welcome to your new gourmet experience. This kitchen offers a ton of storage and counter space for meal rep and offers updated backsplash. Appliances have been updated in the last few years. Another view of the kitchen showing just how much storage and prep space there is. Nice bright dining room space just off of the kitchen. Patio doors lead to a wonderful 4 season porch. Kitchen offers tile floors, dining offers engineered hardwood floors. Built in cabinet is great for displaying decor. Previous dining area photo virtually staged Another view of the dining area looking from the kitchen. The "window" to the left is one of a few unique features this home has to offer. 32062 742nd Avenue, South Haven, MN 55382 Four season porch is a great space to sit and enjoy your morning coffee while watching nature. This room will become your favorite spot to spend time! 32062 742nd Avenue, South Haven, MN 55382 Another view of the four season porch looking North. Great space to be able to expand when entertaining. Dining area facing the kitchen & living room. Main level includes engineered hardwood flooring throughout. Large bay window offers natural light and some of the best summer breezes. Dining area looking into the living room. This home has been well maintained and is move-in ready. Fresh ceiling & wall paint throughout the home. Spacious living room offering large bay window, engineered hardwood floors and is open to the foyer. This room is large spacious and bright! Ceilings and walls have been freshly painted. Previous living room photo virtually staged Another view of the living room area. This is a large space and has some wonderful views. Looking out the right side bay window you might even catch a glimpse of the lake! Living room facing the dining room & kitchen. The center wall is a great spot for a TV. Main level 3/4 bathroom offers a large closet, bathtub and a urinal. Just another unique feature of this home. Primary bedroom on the main level offers engineered hardwood floors, natural light, and a large closet. Freshly painted ceiling & walls. 32062 742nd Avenue, South Haven, MN 55382 Large main level bedroom offers large windows, engineered hardwood floors along with a large closet and closet organizer. Freshly painted ceiling & walls throughout the home. 32062 742nd Avenue, South Haven, MN 55382 One of the lower level bedrooms offering tile floors, wainscotting, fresh ceiling & wall paint. Who's ready to make this home their own? Previous bedroom photo virtually staged. Another view of the basement bedroom. This would make a great office space as it does not have a closet. Basement 3/4 bath with tile walk in shower. tile floor, updated cabinetry, and sauna. A look at the sauna within the basement bathroom. Basement bedroom with tile floor, wainscotting, and large closet with closet organizer. Move right in! Previous basement bedroom photo virtually staged This laundry room offers a ton of cabinets for storage. It also includes the water heater & water softener. Welcome to the Popcorn Pub! This is one of those unique features that this home has to offer. Wood burning fireplace that currently has an electric insert. The bar area offers lots of cabinets for all your pub needs. View of the pub looking towards the hallway and family room area. Coat closet next to the pub. This room is large enough to fit any amount of furniture. It also offers some really nice built-ins. The Popcorn Pub has a spot for everything. There is a space under the bar for a fridge along with storage for any of the other necessary items used at the pub. View from the pub area looking into the family room. This is a very nice large area in the basement that has many versatile uses. Another view of the pub looking into the family room area. This is a one owner home that has been well cared for. Family room area with built-ins and large windows. Large enough to fit a couple of couches or a combination of couch and chairs. Bring your ideas to make this your own! Fresh ceiling & wall paint. Previous family room photo virtually staged. Another view of the family room looking towards the pub. The patio door leads to a recently updated patio. To the left of the patio door is the door that leads to the garage. Enjoy the outdoors on this covered patio. The patio door leads into the family room. Convenient for cooking. This paver patio is great for entertaining or family time. This is another unique feature of this home. 32062 742nd Avenue, South Haven, MN 55382 This two tier patio is something that you will not find with most homes. You will have your choices of what patio to enjoy and when. Spacious backyard with a separate little patio area. This one owner home has so much to offer. From the unique features inside to the unique features outside. Come enjoy country living. Firepit area is great for those garage logic conversations. Enjoy bonfires right outside your back door. This is a great level area in the yard to enjoy smores and hotdogs over the fire. Great storage shed for all your storage needs. This will fit your lawn mower, snow blower, rakes, shovels, garden tools, etc. freeing up space in your garage. View towards the property line. The property line goes just into the tree line. Large open spaces. Situated on 1.1 acres, offering enough elbow space to enjoy the outdoors. The property line is approx 10 ft on the other side of the row of small trees (towards the house) Make a wish. This wishing well is just one of many cute features throughout the property. Another view of the home showing the 2+ car garage and entry. The hedges will be green and floral soon! The front paver patio is an amazing space to spend time and enjoy some raised bed gardening. The hedges are lilacs and are simply amazing in the summer! Another view of the backyard. Perfect space for yard games or just enjoying your new privacy. Large front yard offers even more green space to enjoy. Second driveway makes for convenience of parking. Boat landing/lake access within 500 ft of your driveway! This landing is for ingress/egress and is conveniently located right down the road from your driveway. Lake Francis is 1053 acres with 11+ ft water clarity. Just across the lake is a great beach to enjoy summer days. A view of the lake bays you can explore. Lake Francis is a great full recreation lake with great fishing. Your front patio will look amazing when your raised beds are in full bloom. Side yard is spacious. The property line is just beyond the wishing well. Large side yard works perfect for yard games. View towards the road. Just down from the driveway is where your lake fun begins. Look closely, you can see the lake through the trees. Your front patio will look amazing when your raised beds are in full bloom. Patio table, chairs, & umbrella will stay with the property. Beautiful front paver patio with raised gardens. With your favorite plants all in full bloom, this area becomes a sanctuary. Approximate new north & south lot lines.
Property Description
Welcome to this beautifully maintained one-owner home, just a short stroll from the shores of Lake Francis. Nestled on a spacious 1.1 acre lot, this property offers the perfect blend of comfort, character, and room to entertain. From the moment you arrive, you'll appreciate the inviting front porch and welcoming foyer. Inside, the home features four bedrooms and two bathrooms, along with generous living and entertaining spaces designed for both everyday living and hosting guests. A cozy brick fireplace anchors the family room area, while the unique in-home pub and sauna add a touch of charm and relaxation you won't find just anywhere. Enjoy the changing seasons from the bright four-season porch overlooking the backyard, or step outside to multiple outdoor living spaces, including front and back patios and a covered patio-ideal for gatherings or quiet mornings. Recent updates include freshly painted ceilings and walls throughout, along with updated appliances, making this home move-in ready while still offering opportunities to make it your own. Additional features such as a dumbwaiter add convenience and character. Potential to build a 1040 fsf shed on lot 13-0592000 or a 1,600fsf shed on lot 13-0593000. If all 3 lots were combined by a buyer, potential to build a 2,400 fsf shed. With its peaceful setting, ample space, and close proximity to the lake, this lovingly cared-for home is a rare find you won't want to miss.

Details
Maps
Documents
Contract Information
Status: Active
Contingency: None
Current Price: 424900
Original List Price: 424900
ListPrice: 424900
List Date: 2026-05-05
Owner is an Agent?: No
Auction?: No
General Property Information
Common Wall: No
Lot Measurement: Acres
Manufactured Home?: No
Multiple PIDs?: No
New Development: No
Number of Fireplaces: 1
Other Parking Spaces: 4
Waterfront Present: No
Year Built: 1977
Yearly/Seasonal: Yearly
Zoning: Residential-Single Family
Bedrooms: 4
Baths Total: 2
Bath Three Quarters: 2
Main Floor Total SqFt: 1264
Above Grd Total SqFt: 1264
Below Grd Total SqFt: 1000
Total SqFt: 2264
Total Finished Sqft: 2264.00
FireplaceYN: Yes
Style: (SF) Single Family
Foundation Size: 1000
Power Company: Meeker Cooperative Light & Power
Garage Stalls: 2
Lot Dimensions: 241x202x241x202
Acres: 1.1
Assessment Pending: No
Location Tax and Other Information
House Number: 32062
Street Name: 742nd
Street Suffix: Avenue
Postal City: South Haven
County: Meeker
State: MN
Zip Code: 55382
Assessments
Tax With Assessments: 2252
Basement
Foundation Dimensions: 25x40
Building Information
Finished SqFt Above Ground: 1264
Finished SqFt Below Ground: 1000
Lease Details
Land Leased: Not Applicable
Miscellaneous Information
DP Resource: Yes
Homestead: Yes
Ownership
Fractional Ownership: No
Parking Characteristics
Garage Dimensions: 28x24
Garage Door Height: 7
Garage Door Width: 9
Garage Square Feet: 672
Property Features
Accessible: None
Air Conditioning: Wall Unit(s)
Amenities Unit: Cable; Ceiling Fan(s); Hardwood Floors; Kitchen Window; Natural Woodwork; Patio; Porch; Sauna; Security Lights; Tile Floors; Washer/Dryer Hookup; Wet Bar
Appliances: Dishwasher; Disposal; Dryer; Microwave; Range; Refrigerator; Washer
Basement: Concrete Block; Drain Tiled; Egress Windows; Full; Sump Pump; Tile Shower
Bath Description: Sauna; Shower Only; Main Floor 3/4 Bath; 3/4 Basement; Walk-In Shower Stall
Construction Materials: Block; Frame
Construction Status: Previously Owned
Crop Type: None
Dining Room Description: Informal Dining Room
Electric: 150 Amp Service; Circuit Breakers
Existing Financing: Free and Clear
Exterior: Brick/Stone; Fiber Board
Family Room Characteristics: Family Room; Lower Level
Farm Type: None
Fencing: None
Fireplace Characteristics: Insert; Brick; Decorative; Electric; Electric Log; Wood Burning
Foundation: Concrete Block
Fuel: Electric
Heating: Baseboard; Dual Fuel/Off Peak; Radiant; Space Heater
Internet Options: Fiber Optic
Laundry: Electric Dryer Hookup; In Basement; Laundry Room; Lower Level; Washer Hookup
Lock Box Type: Supra
Lot Description: Irregular Lot; Tree Coverage - Medium
Parking Characteristics: Finished Garage; Garage Door Opener; Insulated Garage
Pool Description: None
Property Subtype: Rural Residential
Road Frontage: No Outlet/Dead End; Paved Streets; Township
Road Responsibility: Public Maintained Road
Roof: Age Over 8 Years; Asphalt Shingles; Pitched
Sellers Terms: Cash; Conventional; FHA; VA
Sewer: Private Sewer; Septic System Compliant - No; Tank with Drainage Field
Stories: Bi-Level
Topography: High Ground
Water: 4-Inch Submersible; Drilled; Private; Well
Room Information
Room Name Dimensions Level
Bathroom11x7.6Main
Dining Room11x8.3Main
Family Room24x15Lower
First (1st) Bedroom13.11x11.7Main
Four Season Porch15x10Main
Fourth (4th) Bedroom11.4x11.3Lower
Foyer10.10x7.10Main
Kitchen10.6x10Main
Laundry11.5x6.5Lower
Living Room14.7x14.2Main
Patio30x20Main
Patio30x16Main
Second (2nd) Bedroom12.9x10.10Main
Third (3rd) Bedroom14x12.4Lower

Listing Office: Edina Realty, Inc.

Last Updated: May - 24 - 2026

The data relating to real estate for sale on this web site comes in part from the Broker Reciprocity SM Program of the Regional Multiple Listing Service of Minnesota, Inc. The information provided is deemed reliable but not guaranteed. Properties subject to prior sale, change or withdrawal. ©2024 Regional Multiple Listing Service of Minnesota, Inc All rights reserved.
Wednesday 27th of May 2026 10:38 AM

218-998-4400