3209 Galleria, 1003, Edina, MN 55435 (MLS# 7127578)
$975,000
Edina, MN 55435
MLS# 7127578
2 beds | 2 baths | 1332 sqft
1 / 36
Property Description
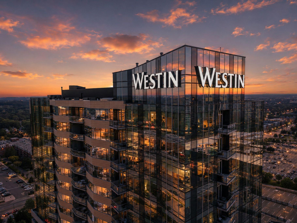
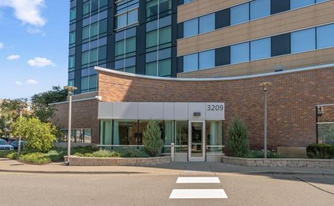
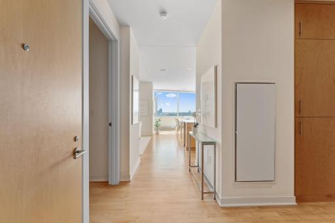
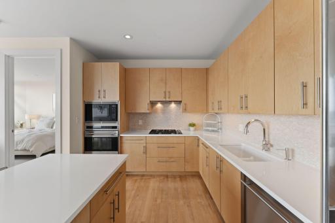
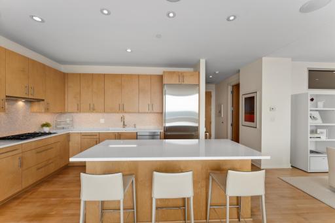
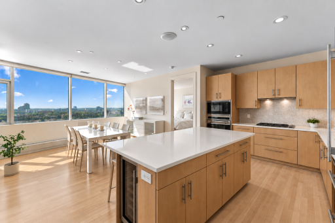
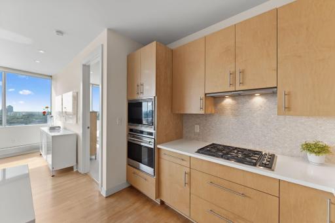
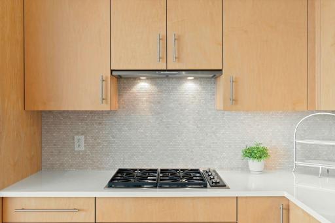
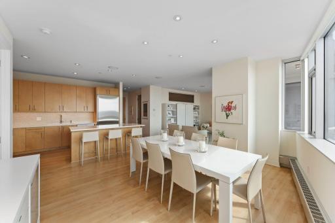
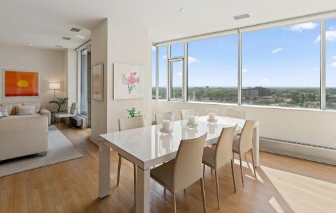
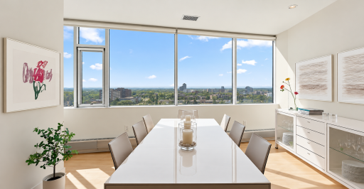
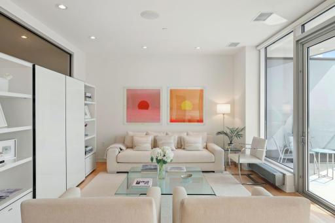
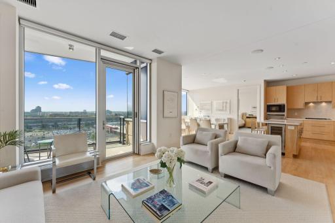
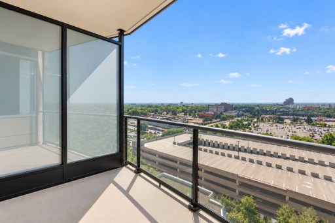
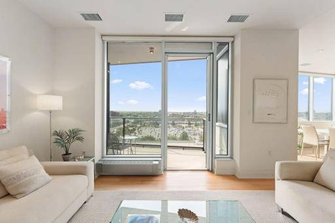
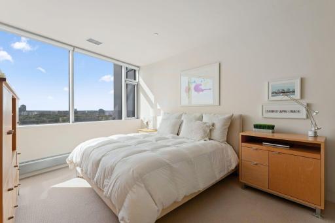
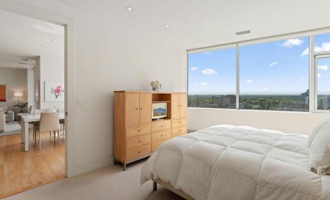
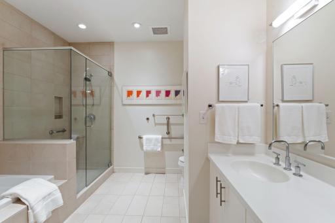
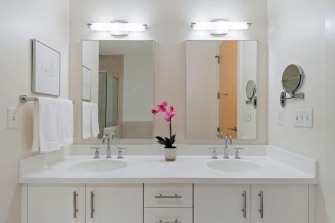
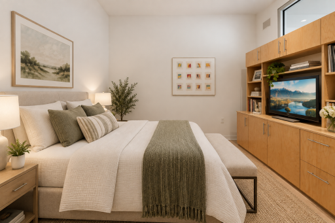
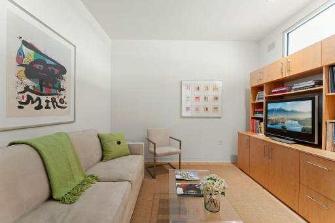
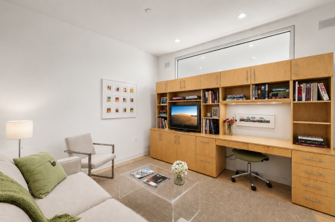
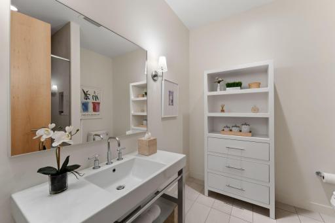
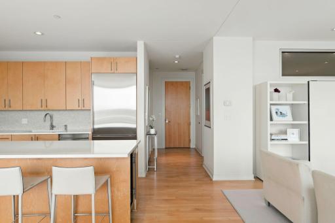
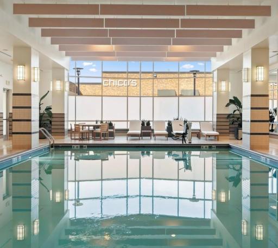
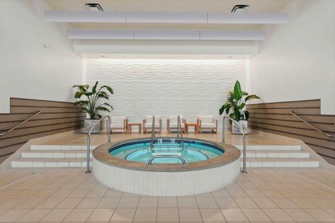
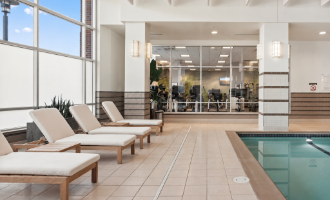
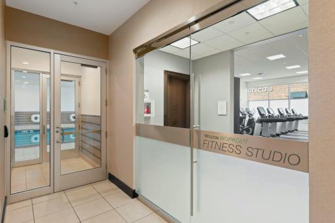
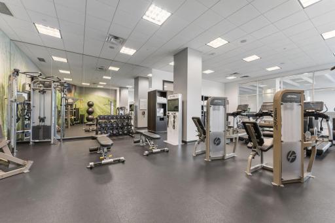
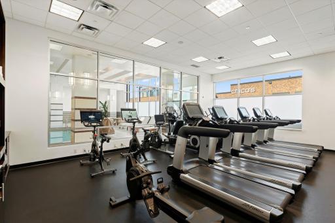
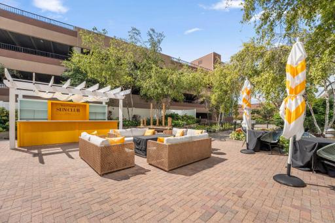
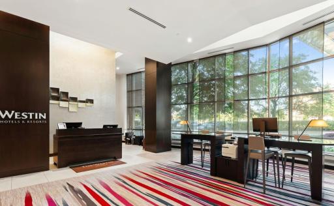
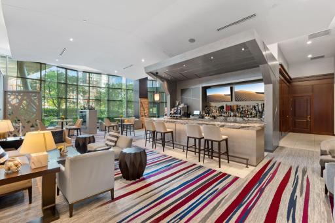
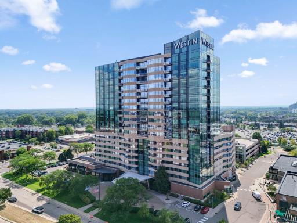
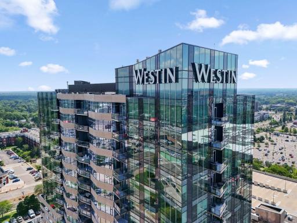
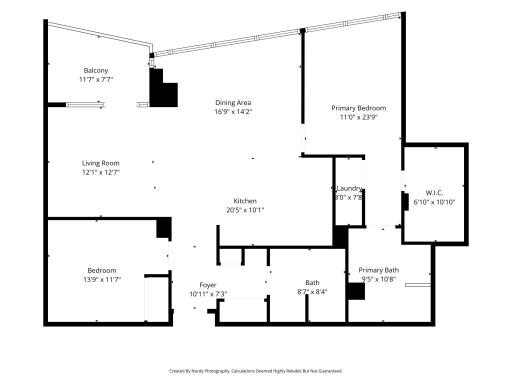
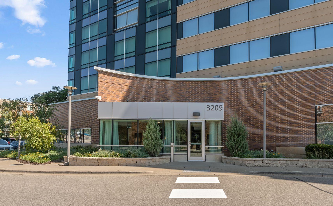
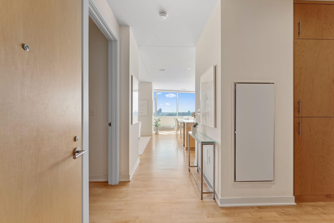
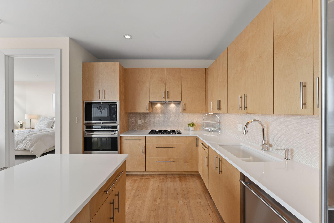
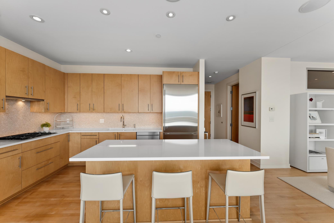
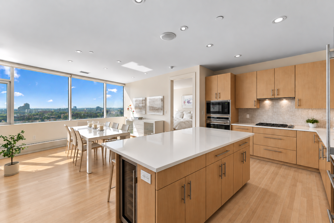
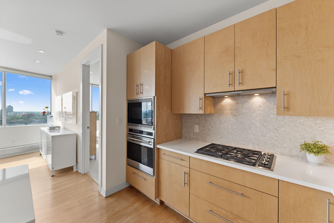
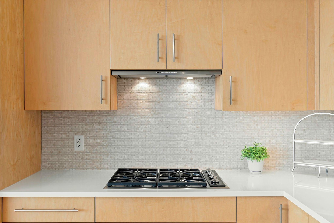
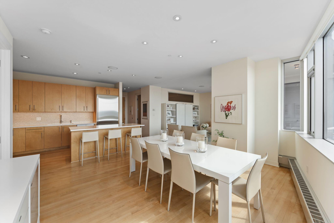
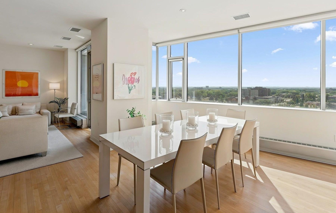
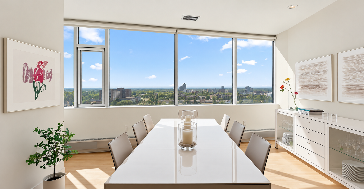
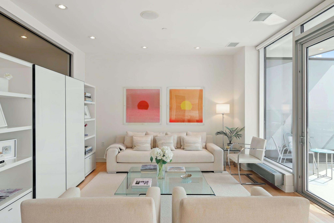
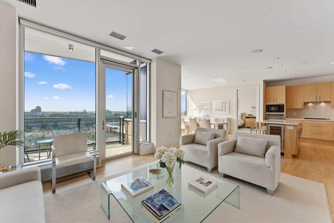
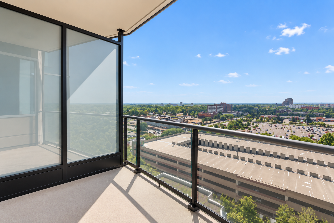
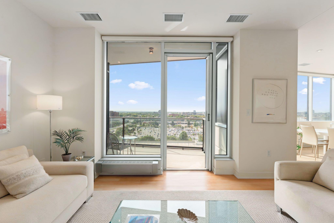
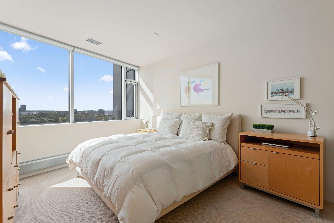
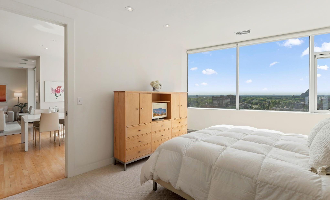
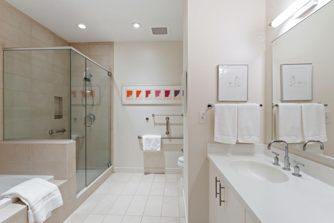
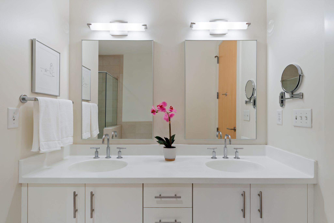
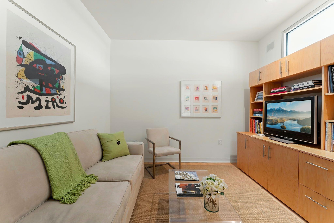
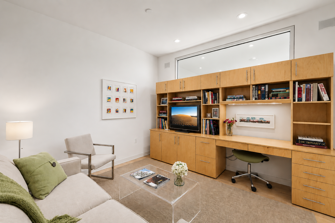
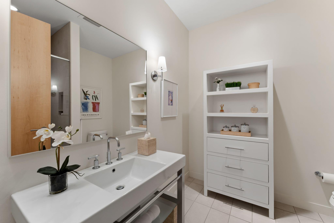
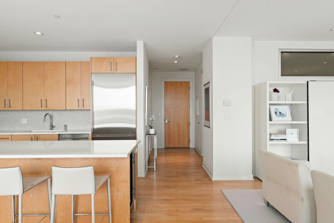
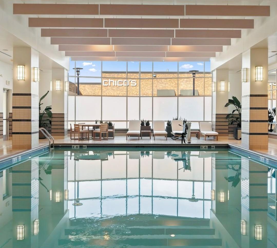
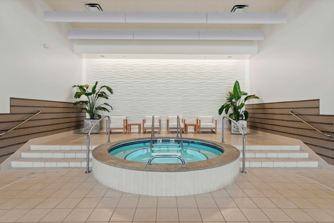
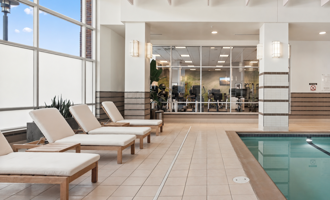
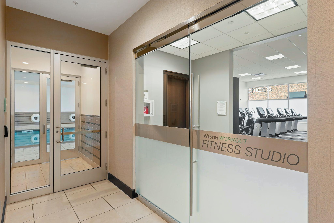
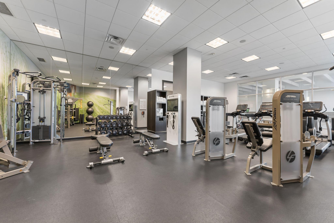
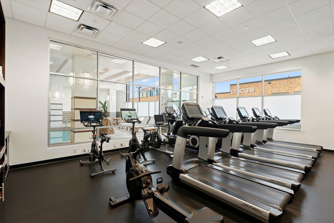
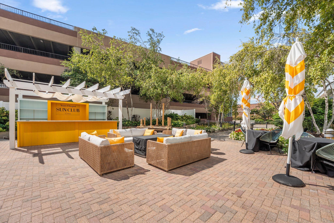
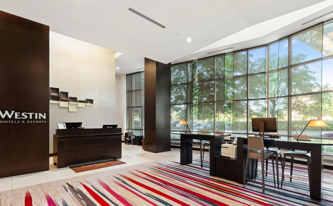
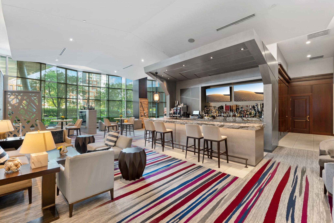
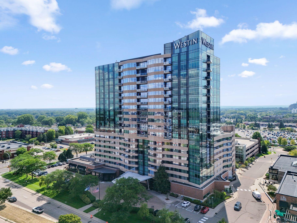
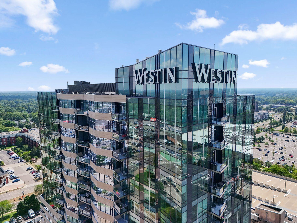
Welcome to luxury living at its finest at the Residences at the Westin Edina Galleria. This is a premiere building located in the heart of Edina and combines a high end lifestyle with full-service hospitality and the convenience of direct access to the upscale Galleria Mall through an underground, climate controlled tunnel for shopping and fine dining. This south facing, 10th Floor Michelangelo floor plan showcases lots of natural light with large windows throughout the home and a private terrace. The home has been designed with the top-of-the-line appliances and finishes including SubZero Stainless Steel commercial refrigerator and wine refrigerator, Wolf gas cooktop and wall ovens, Asko dishwasher, Bosch washer and dryer and hardwood floors throughout. The gourmet kitchen is open to the dining room and living room and is anchored around an oversized center island with Cambria countertops, modern custom cabinetry and a beautiful tile backsplash. The owner's suite has a full, private bathroom with double sinks, separate tiled tub and shower and the convenience of laundry nearby. The second bedroom is currently used as an office and features a transom window for natural lighting, a large closet and convenient access to the second bathroom with a walk in tiled shower. The Westin Edina Galleria offers the ultimate in upscale living, amenities and services, a private entrance, two dedicated parking spots in a heated garage, a storage room, a highly secured building with a full time onsite manager-all in a prime location. Homeowners enjoy access to the Westin Hotel's top-tier facilities including a heated indoor saltwater pool, hot tub, the Westin workout fitness studio and a beautiful outdoor courtyard. The association provides comprehensive, resort-style daily conveniences and white glove services available.
Details
Maps
Contract Information
Status: Active
Contingency: Subject to Statutory Rescission
Current Price: 975000
Original List Price: 975000
ListPrice: 975000
List Date: 2026-09-05
Owner is an Agent?: No
Auction?: No
General Property Information
Assoc Mgmt Co. Phone #: 952-277-2700
Association Fee Frequency: Monthly
Association Mgmt Co. Name: First Service Residential
Common Wall: Yes
Lot Measurement: Acres
Manufactured Home?: No
Multiple PIDs?: No
New Development: No
Waterfront YN: No
Year Built: 2008
Yearly/Seasonal: Yearly
Zoning: Residential-Multi-Family
Bedrooms: 2
Baths Total: 2
Bath Full: 1
Bath Three Quarters: 1
Main Floor Total SqFt: 1332
Above Grd Total SqFt: 1332
Total SqFt: 1332
Total Finished Sqft: 1332.00
FireplaceYN: No
Style: (CC) High Rise (4+ Levels)
Foundation Size: 1332
Power Company: Xcel Energy
Association Fee: 1244.27
Garage Stalls: 2
Lot Dimensions: common
Acres: 2.95
Assessment Pending: No
Location Tax and Other Information
House Number: 3209
Street Name: Galleria
Unit Number: 1003
Postal City: Edina
County: Hennepin
State: MN
Zip Code: 55435
Complex/Dev/Subdivision: Westin Edina Galleria Residence
Assessments
Tax With Assessments: 12788.26
Building Information
Finished SqFt Above Ground: 1332
Lease Details
Land Leased: Not Applicable
Lock Box Type
Lock Box Source: SPAAR
Miscellaneous Information
Homestead: Yes
Ownership
Fractional Ownership: No
Parking Characteristics
Garage Stall ID#: 109 & 110
Public Survey Info
Range#: 24
Section#: 29
Township#: 28
Property Features
Accessible: Accessible Elevator Installed; Doors 36"+; Grab Bars In Bathroom; No Stairs External; No Stairs Internal; Soaking Tub; Wheelchair Ramp
Air Conditioning: Central Air
Amenities Shared: 24 Hour Guard; Concrete Floors & Walls; Elevator(s); Fire Sprinkler System; Hot Tub; In-Ground Sprinkler System; Lobby; Security Building; Other
Amenities Unit: Balcony; Cable; Deck; Hardwood Floors; Kitchen Center Island; Main Floor Primary Bedroom; Natural Woodwork; Panoramic View; Primary Bedroom Walk-In Closet; Walk-In Closet; Washer/Dryer Hookup
Appliances: Dishwasher; Disposal; Dryer; Microwave; Range; Refrigerator; Washer
Association Fee Includes: Air Conditioning; Building Exterior; Cable TV; Controlled Access; Hazard Insurance; Internet; Lawn Care; Outside Maintenance; Parking Space; Professional Mgmt; Recreation Facility; Sanitation; Security Staff; Shared Amenities; Snow Removal; Water; Other
Assumable Loan: Not Assumable
Basement: None
Bath Description: Main Floor 3/4 Bath; Main Floor Full Bath; Full Primary; Private Primary; Bathroom Ensuite; Separate Tub & Shower; Walk-In Shower Stall
Construction Status: Previously Owned
Dining Room Description: Kitchen/Dining Room; Separate/Formal Dining Room
Electric: Circuit Breakers
Existing Financing: Free and Clear
Exterior: Brick/Stone; Metal
Family Room Characteristics: Great Room
Fencing: None
Foundation: Other
Fuel: Natural Gas
Heating: Hot Water
Internet Options: Cable; Fiber Optic
Laundry: In Unit; Laundry Room; Main Level; Washer Hookup
Lock Box Type: None
Lot Description: Public Transit (w/in 6 blks)
Parking Characteristics: Assigned; Garage Door Opener; Heated Garage; Secured; Storage
Pool Description: Below Ground; Heated; Indoor; Shared
Road Frontage: City Street; Curbs; Sidewalks
Road Responsibility: Public Maintained Road
Roof: Flat
Sellers Terms: Cash; Conventional
Sewer: City Sewer/Connected
Shared Rooms: Exercise Room; Other
Special Search: All Living Facilities on One Level; Main Floor Bedroom; Main Floor Laundry; Main Floor Primary; Primary Bdr Suite
Stories: One
Water: City Water/Connected
Room Information
| Room Name | Dimensions | Level |
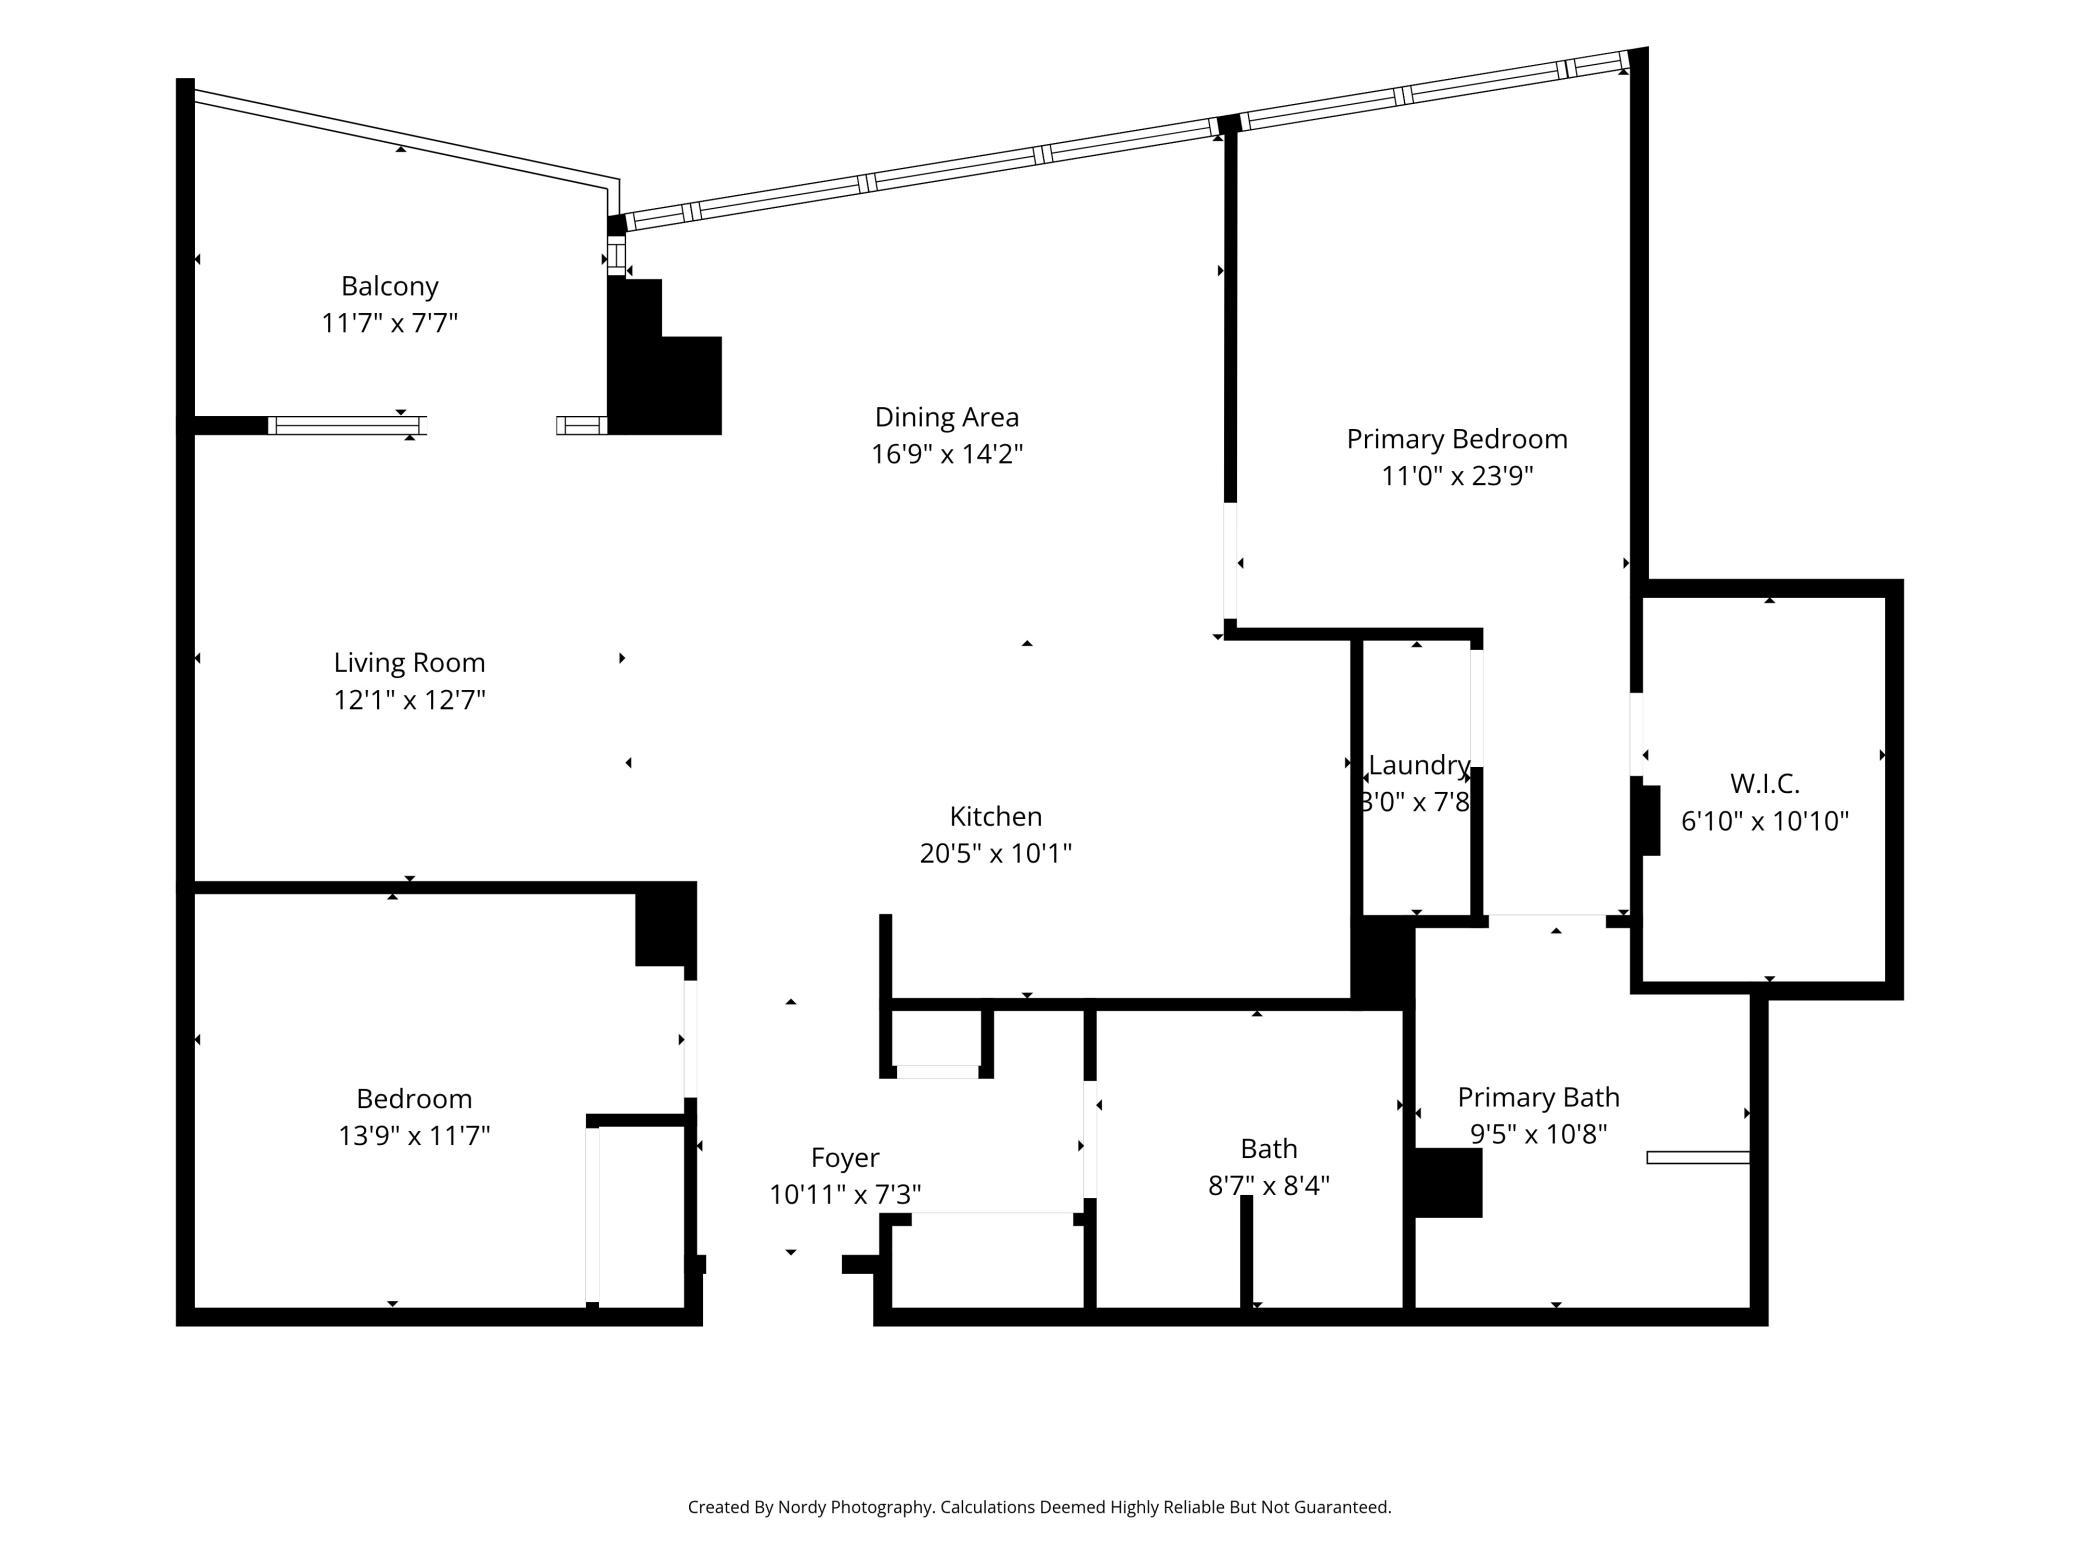
| Dining Room | 13x13 | Main |
| First (1st) Bedroom | 15x11 | Main |
| Foyer | Main | |
| Great Room | 18x13 | Main |
| Kitchen | 18x9 | Main |
| Second (2nd) Bedroom | 12x11 | Main |
| Laundry | 3x7.8 | Main |
Listing Office: Re/Max Advantage Plus
Last Updated: October - 14 - 2026

The data relating to real estate for sale on this web site comes in part from the Broker Reciprocity SM Program of the Regional Multiple Listing Service of Minnesota, Inc. The information provided is deemed reliable but not guaranteed. Properties subject to prior sale, change or withdrawal. ©2026 Regional Multiple Listing Service of Minnesota, Inc All rights reserved.
Saturday 17th of October 2026 05:49 PM

218-998-4400
Mohagen Real Estate


Let's Connect

Mohagen Real Estate
sue@MohagenRealEstate.com
Office: 218-998-4400
Cell: 218-731-7376

Mohagen Real Estate is licensed in the State of Minnesota