3209 Galleria, 1108, Minneapolis, MN 55435 (MLS# 6739746)
$1,750,000
Minneapolis, MN 55435
MLS# 6739746
Status: Closed
2 beds | 2 baths | 2130 sqft
1 / 67
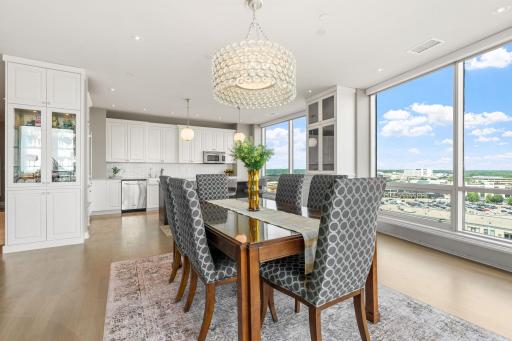
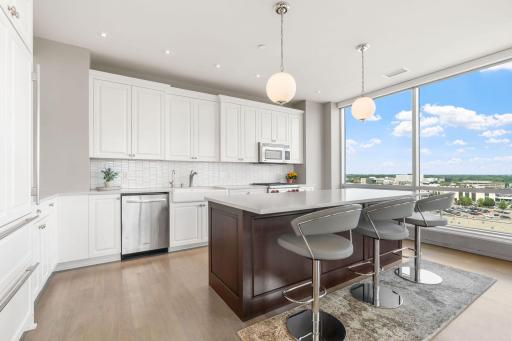
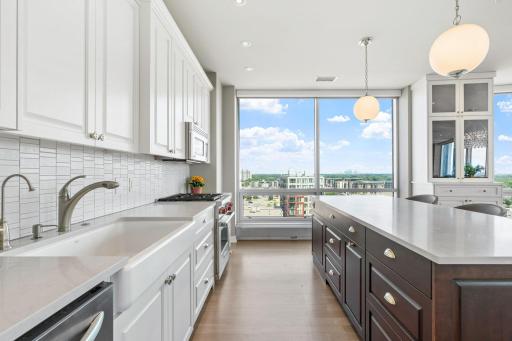
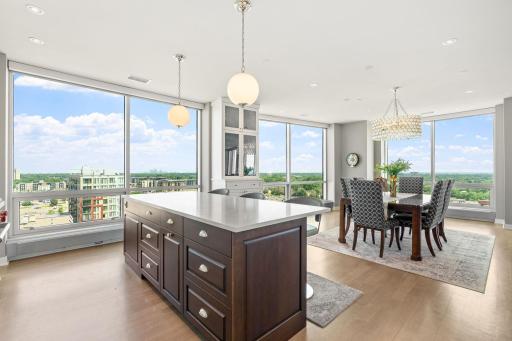
Property Description
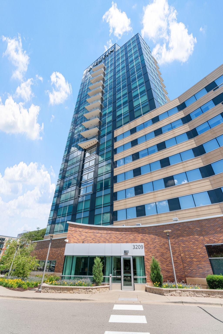
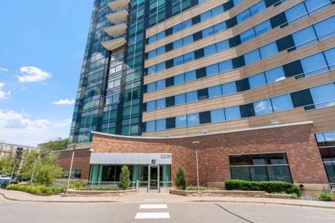
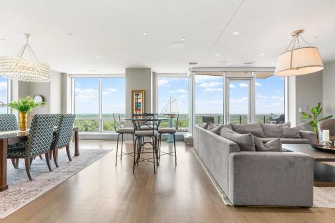
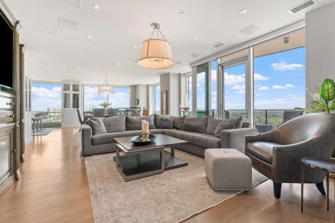
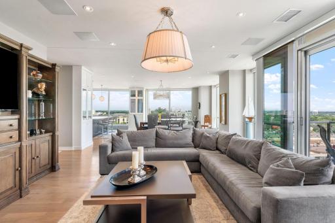
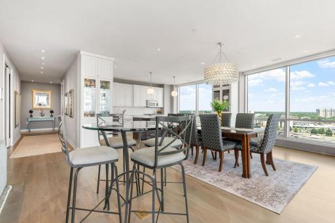
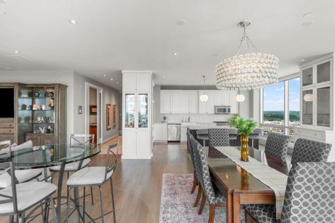
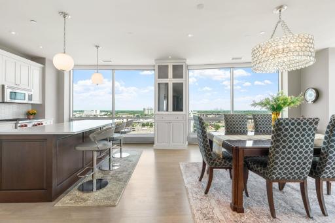
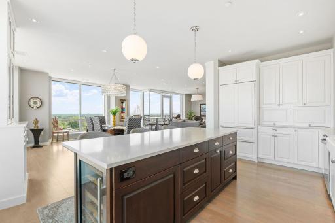
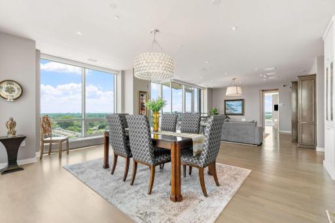
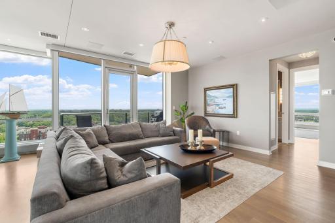
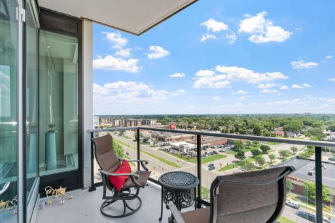
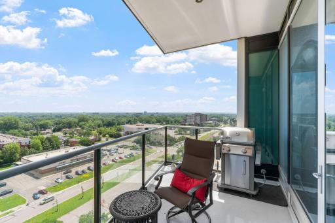
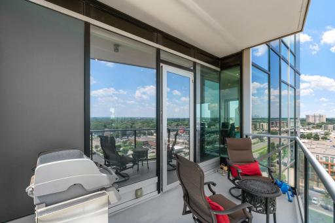
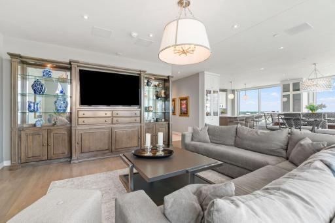
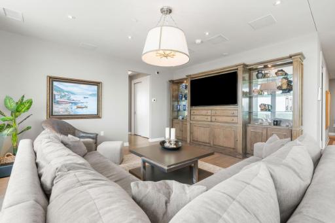
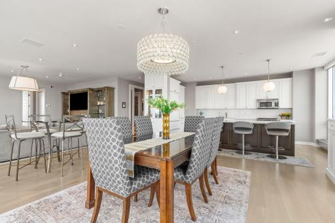
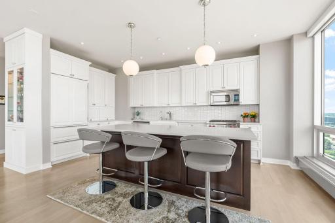
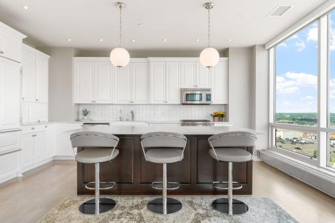
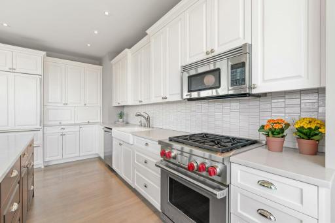
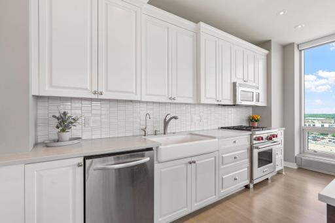
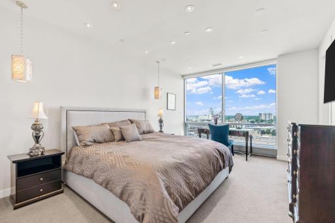
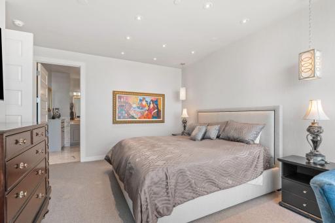
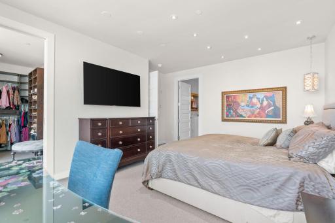
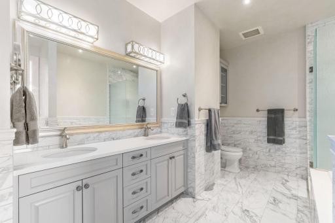
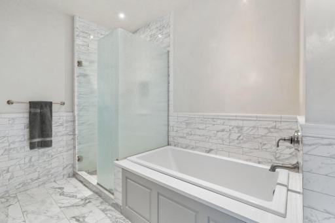
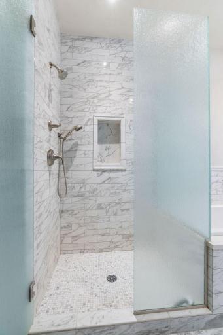
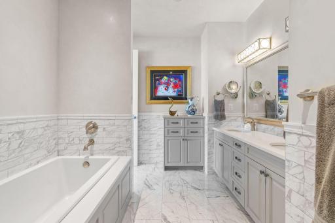
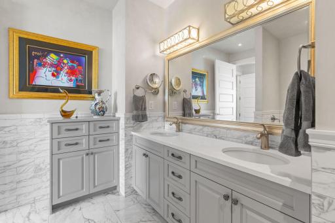
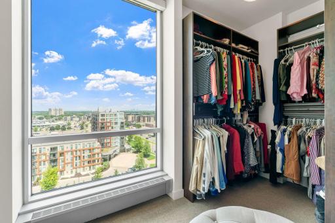
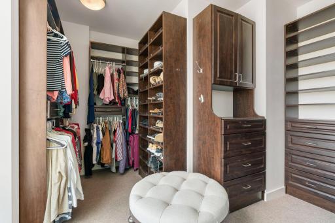
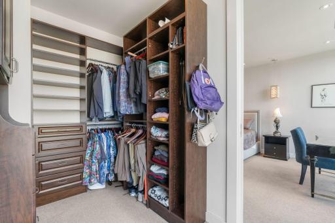
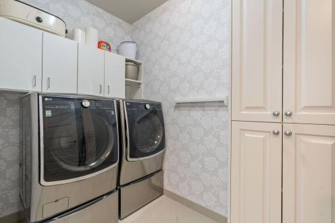
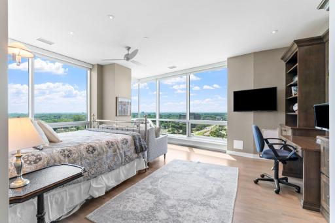
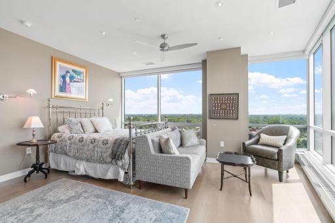
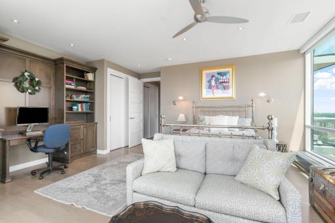
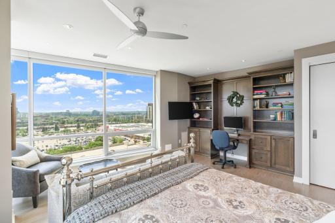
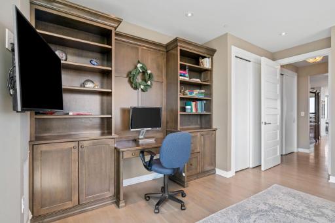
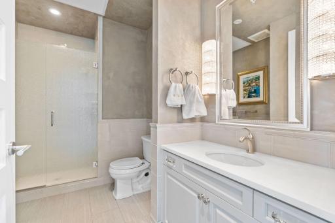
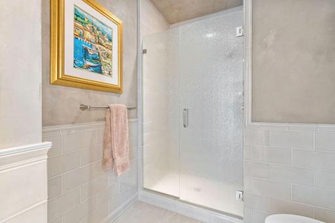
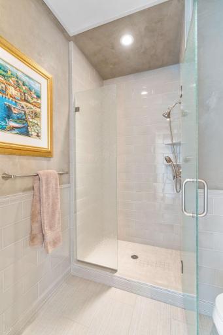
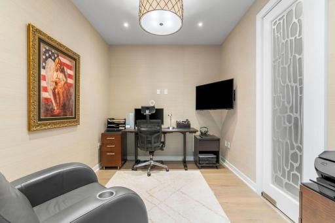
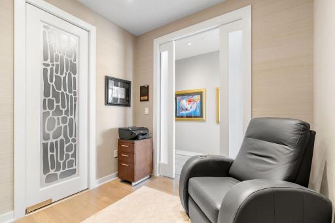
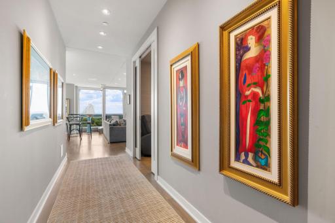
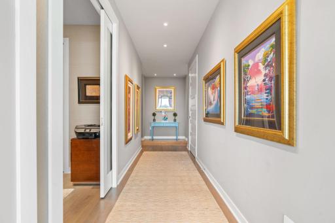
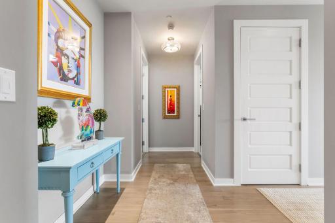
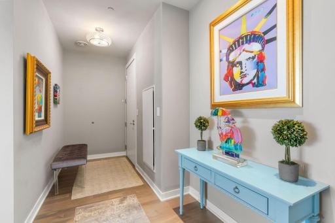
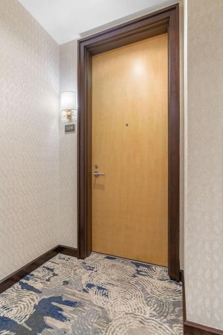
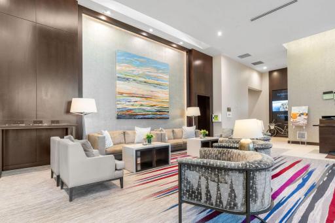
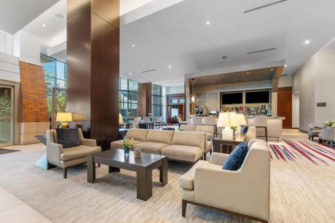
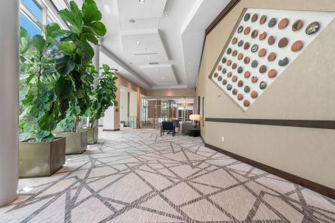
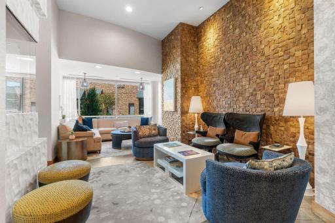
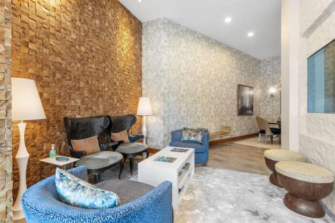
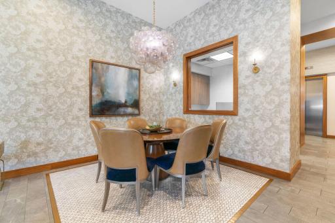
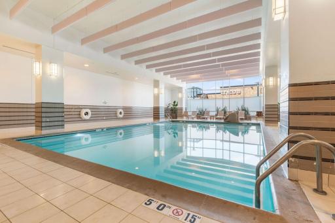
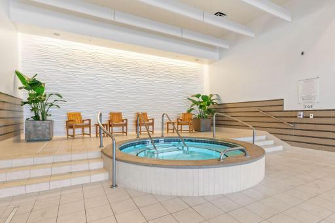
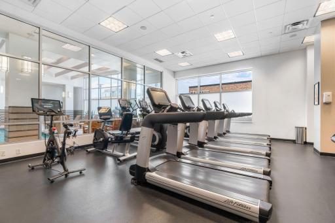
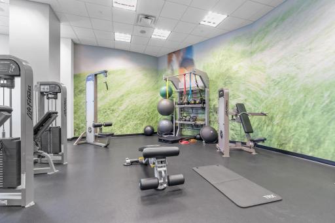
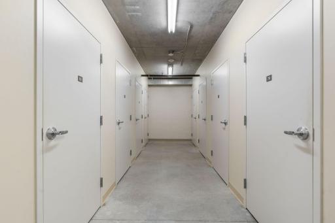
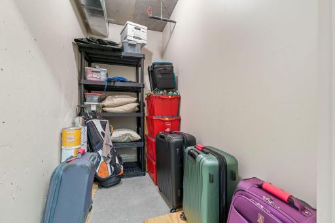
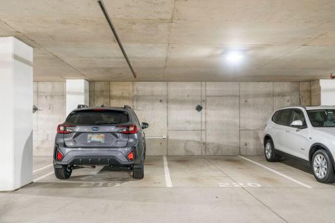
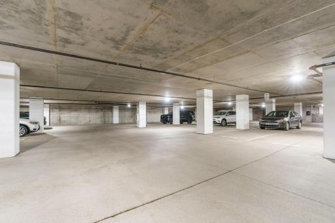
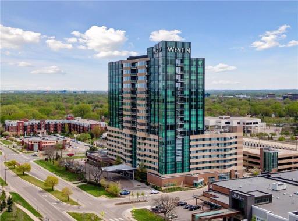
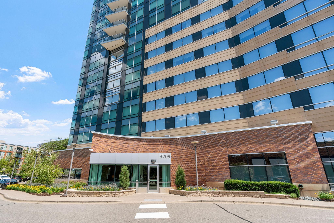
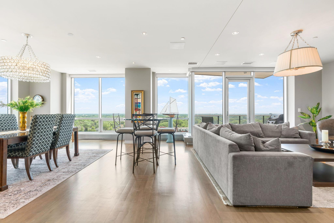
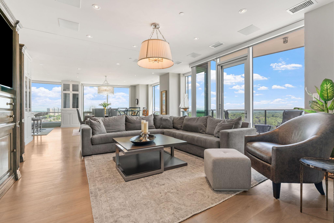
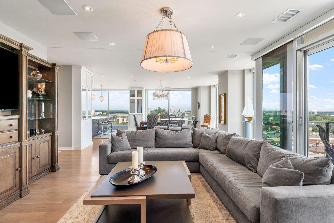
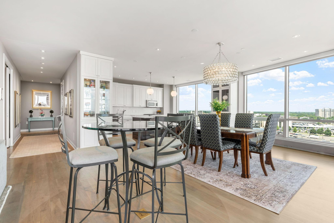
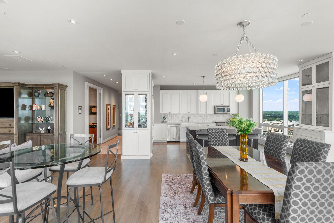
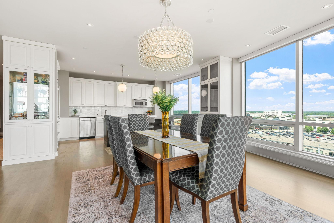
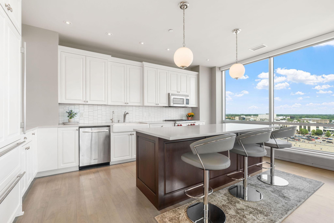
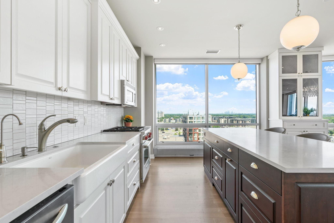
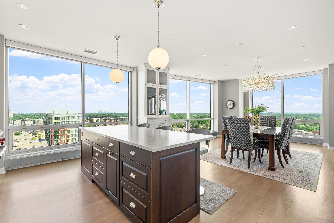
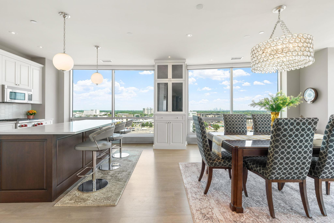
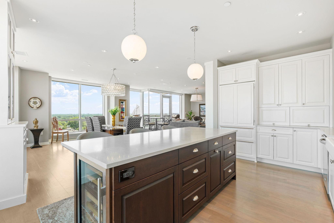
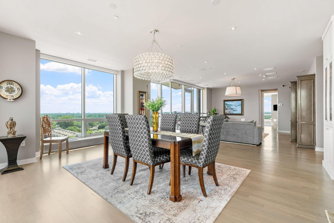
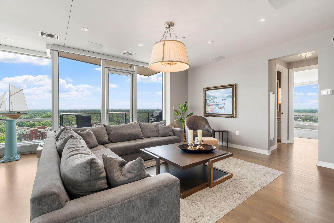
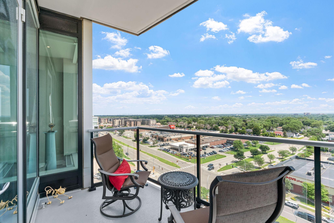
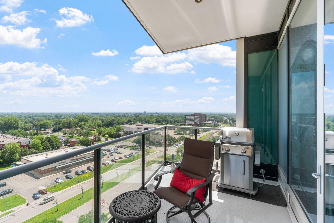
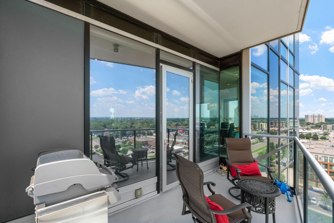
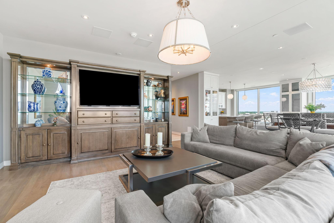
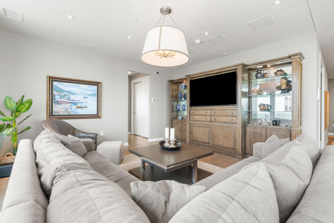
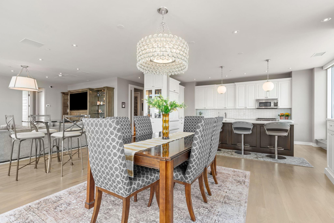
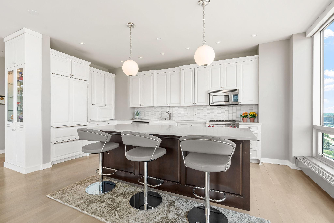
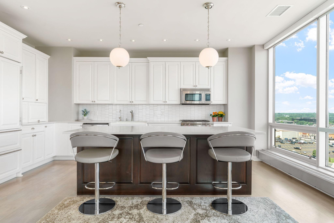
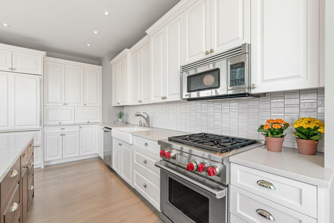
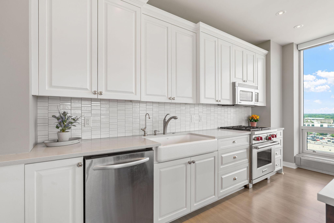
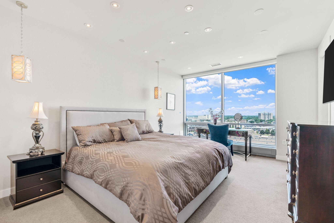
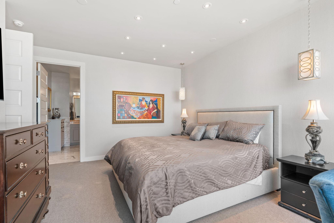
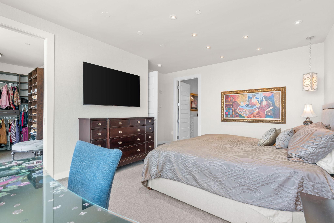
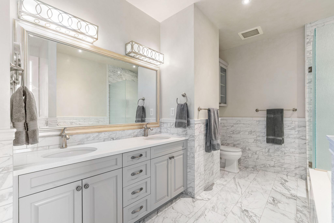
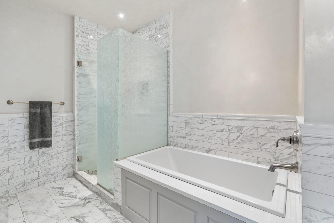
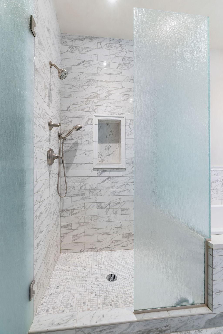
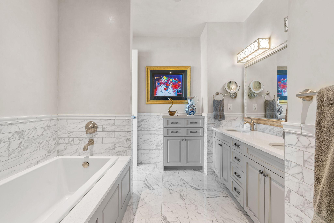
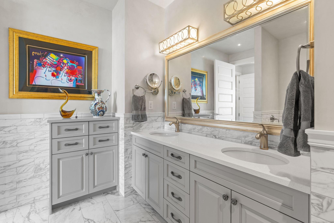
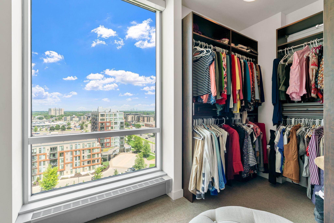
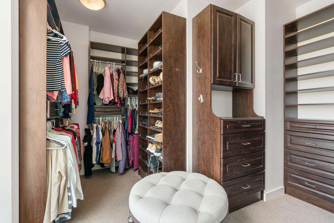
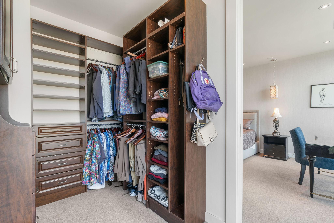
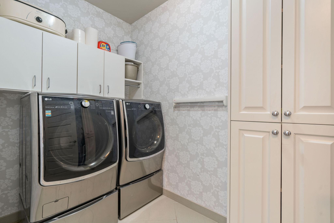
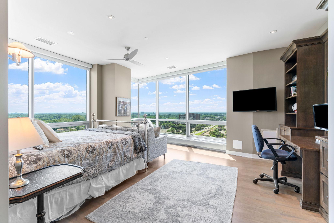
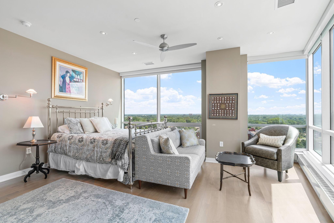
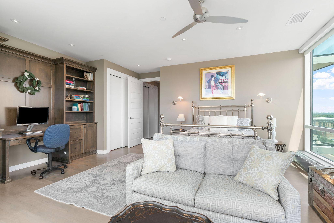
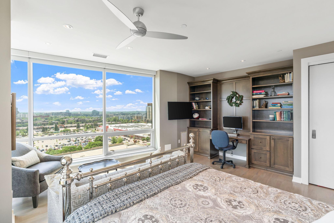
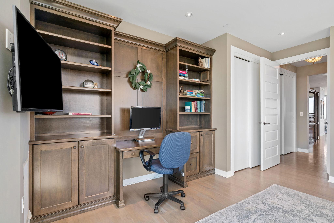
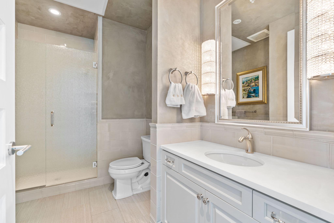
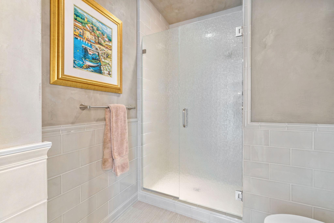
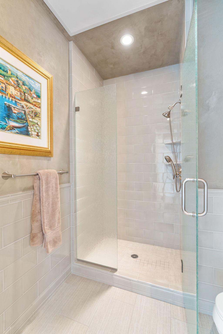
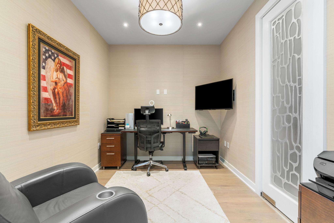
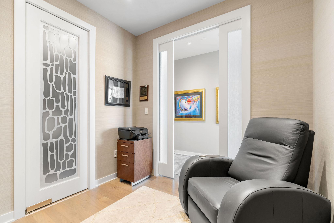
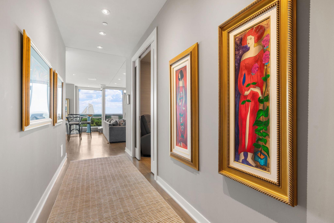
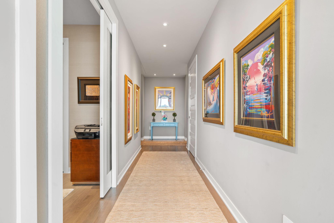
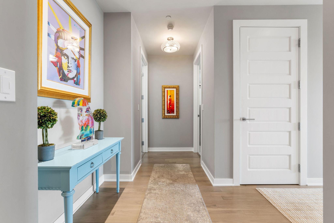
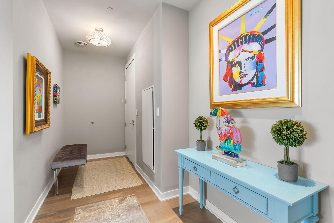
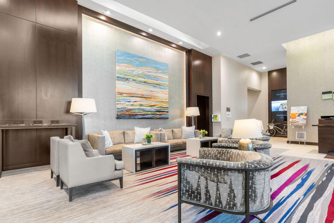
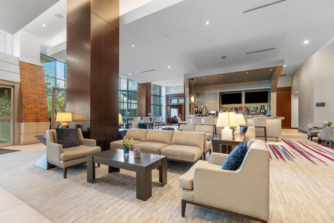
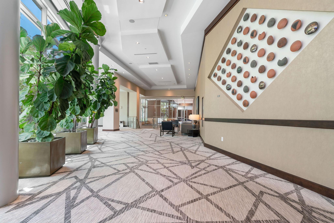
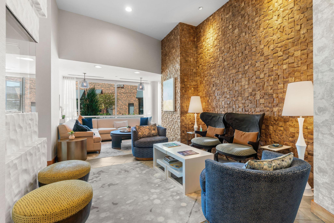
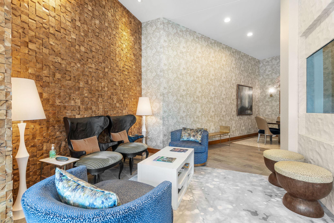
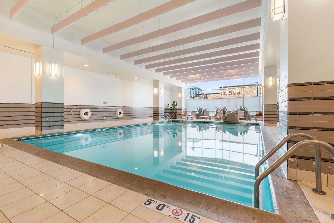
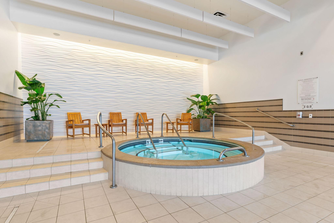
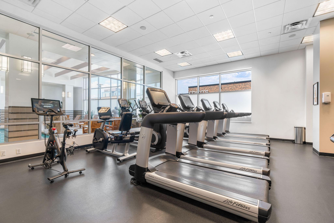
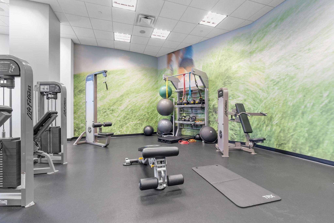
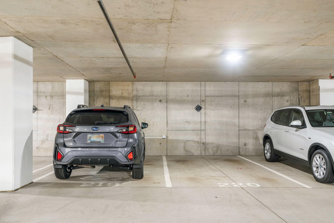
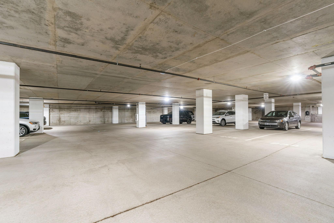
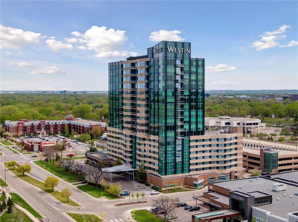
Jump at this exceptional opportunity in the Edina Galleria Residences! Rare endcap condo with windows on three sides - North, East, and South. Walls of windows throughout with expansive views are breathtaking, and include the downtown skyline! This is the sought after Rembrandt floor plan. The layout was additionally modified for improved livability and furnishing placement too. Enjoy large open concept living and tall ceilings filling the home with natural light. Two spacious bedrooms + office and laundry room. Luxurious bathrooms. Kitchen features massive center island, high end appliances, gas range, tile backsplash, and beverage refrigerator. Savant home control system for audio, video, lights, shades, and security - currently professionally monitored. Appreciate the power shades, dimmer switches, two-zone HVAC, and gas line on private balcony. Wonderful storage with built-ins, walk-in closets, and custom organizers. The building is known for its impeccable maintenance and condition. It offers a pool, fitness center, spa, high-speed elevators, heated garage, and excellent guest parking. Convenient and demand location, all while being connected to the Westin Hotel, Galleria shopping & restaurants, and Edina Promenade!
Details
Maps
Contract Information
Status: Closed
Off Market Date: 2025-08-05
Contingency: None
Current Price: 1800000
Closed Date: 2025-08-04
Original List Price: 1750000
Sales Close Price: 1800000
ListPrice: 1750000
List Date: 2025-07-02
Owner is an Agent?: No
Auction?: No
General Property Information
Assoc Mgmt Co. Phone #: 952-277-2700
Association Fee Frequency: Monthly
Association Mgmt Co. Name: First Service Residential
Common Wall: Yes
Lot Measurement: Acres
Manufactured Home?: No
Multiple PIDs?: No
New Development: No
Waterfront YN: No
Year Built: 2008
Yearly/Seasonal: Yearly
Zoning: Residential-Single Family
Bedrooms: 2
Baths Total: 2
Bath Full: 1
Bath Three Quarters: 1
Main Floor Total SqFt: 2130
Above Grd Total SqFt: 2130
Total SqFt: 2130
Total Finished Sqft: 2130.00
FireplaceYN: No
Style: (CC) High Rise (4+ Levels)
Foundation Size: 2130
Association Fee: 1842.55
Garage Stalls: 2
Lot Dimensions: Common
Acres: 2.95
Assessment Pending: No
Location Tax and Other Information
House Number: 3209
Street Name: Galleria
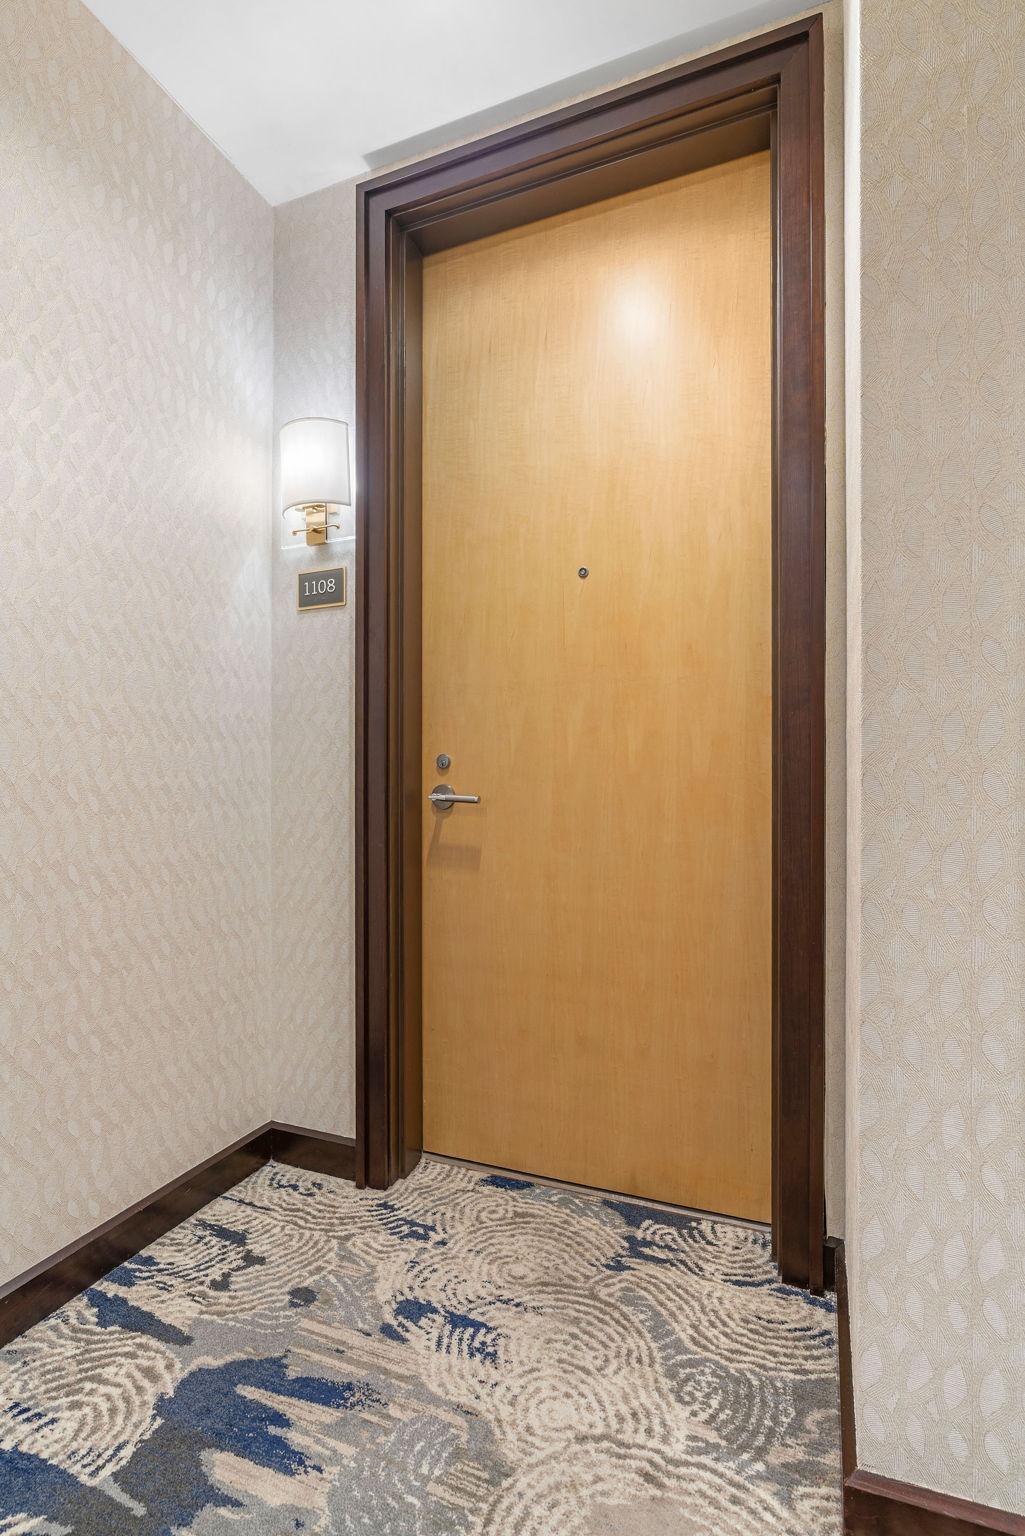
Unit Number: 1108
Postal City: Minneapolis
County: Hennepin
State: MN
Zip Code: 55435
Complex/Dev/Subdivision: Cic 1732 The Galleria Residences
Assessments
Tax With Assessments: 25294
Building Information
Finished SqFt Above Ground: 2130
Lease Details
Land Leased: Not Applicable
Miscellaneous Information
Homestead: Yes
Ownership
Fractional Ownership: No
Parking Characteristics
Garage Stall ID#: 219 & 220
Public Survey Info
Range#: 24
Section#: 29
Township#: 28
Property Features
Accessible: Accessible Elevator Installed; No Stairs Internal
Air Conditioning: Central Air
Amenities Shared: Concrete Floors & Walls; Elevator(s); Hot Tub; Lobby; Patio; Security Building
Amenities Unit: Balcony; Ceiling Fan(s); French Doors; Hardwood Floors; Kitchen Center Island; Kitchen Window; Main Floor Primary Bedroom; Natural Woodwork; Paneled Doors; Panoramic View; Primary Bedroom Walk-In Closet; Tile Floors; Walk-In Closet; Washer/Dryer Hookup
Appliances: Dishwasher; Disposal; Dryer; Microwave; Range; Refrigerator; Washer
Association Fee Includes: Air Conditioning; Building Exterior; Cable TV; Electricity; Hazard Insurance; Internet; Lawn Care; Outside Maintenance; Parking Space; Professional Mgmt; Sanitation; Security Staff; Shared Amenities; Snow Removal; Water
Basement: None
Bath Description: Double Sink; Main Floor 3/4 Bath; Main Floor Full Bath; Full Primary; Private Primary
Construction Status: Previously Owned
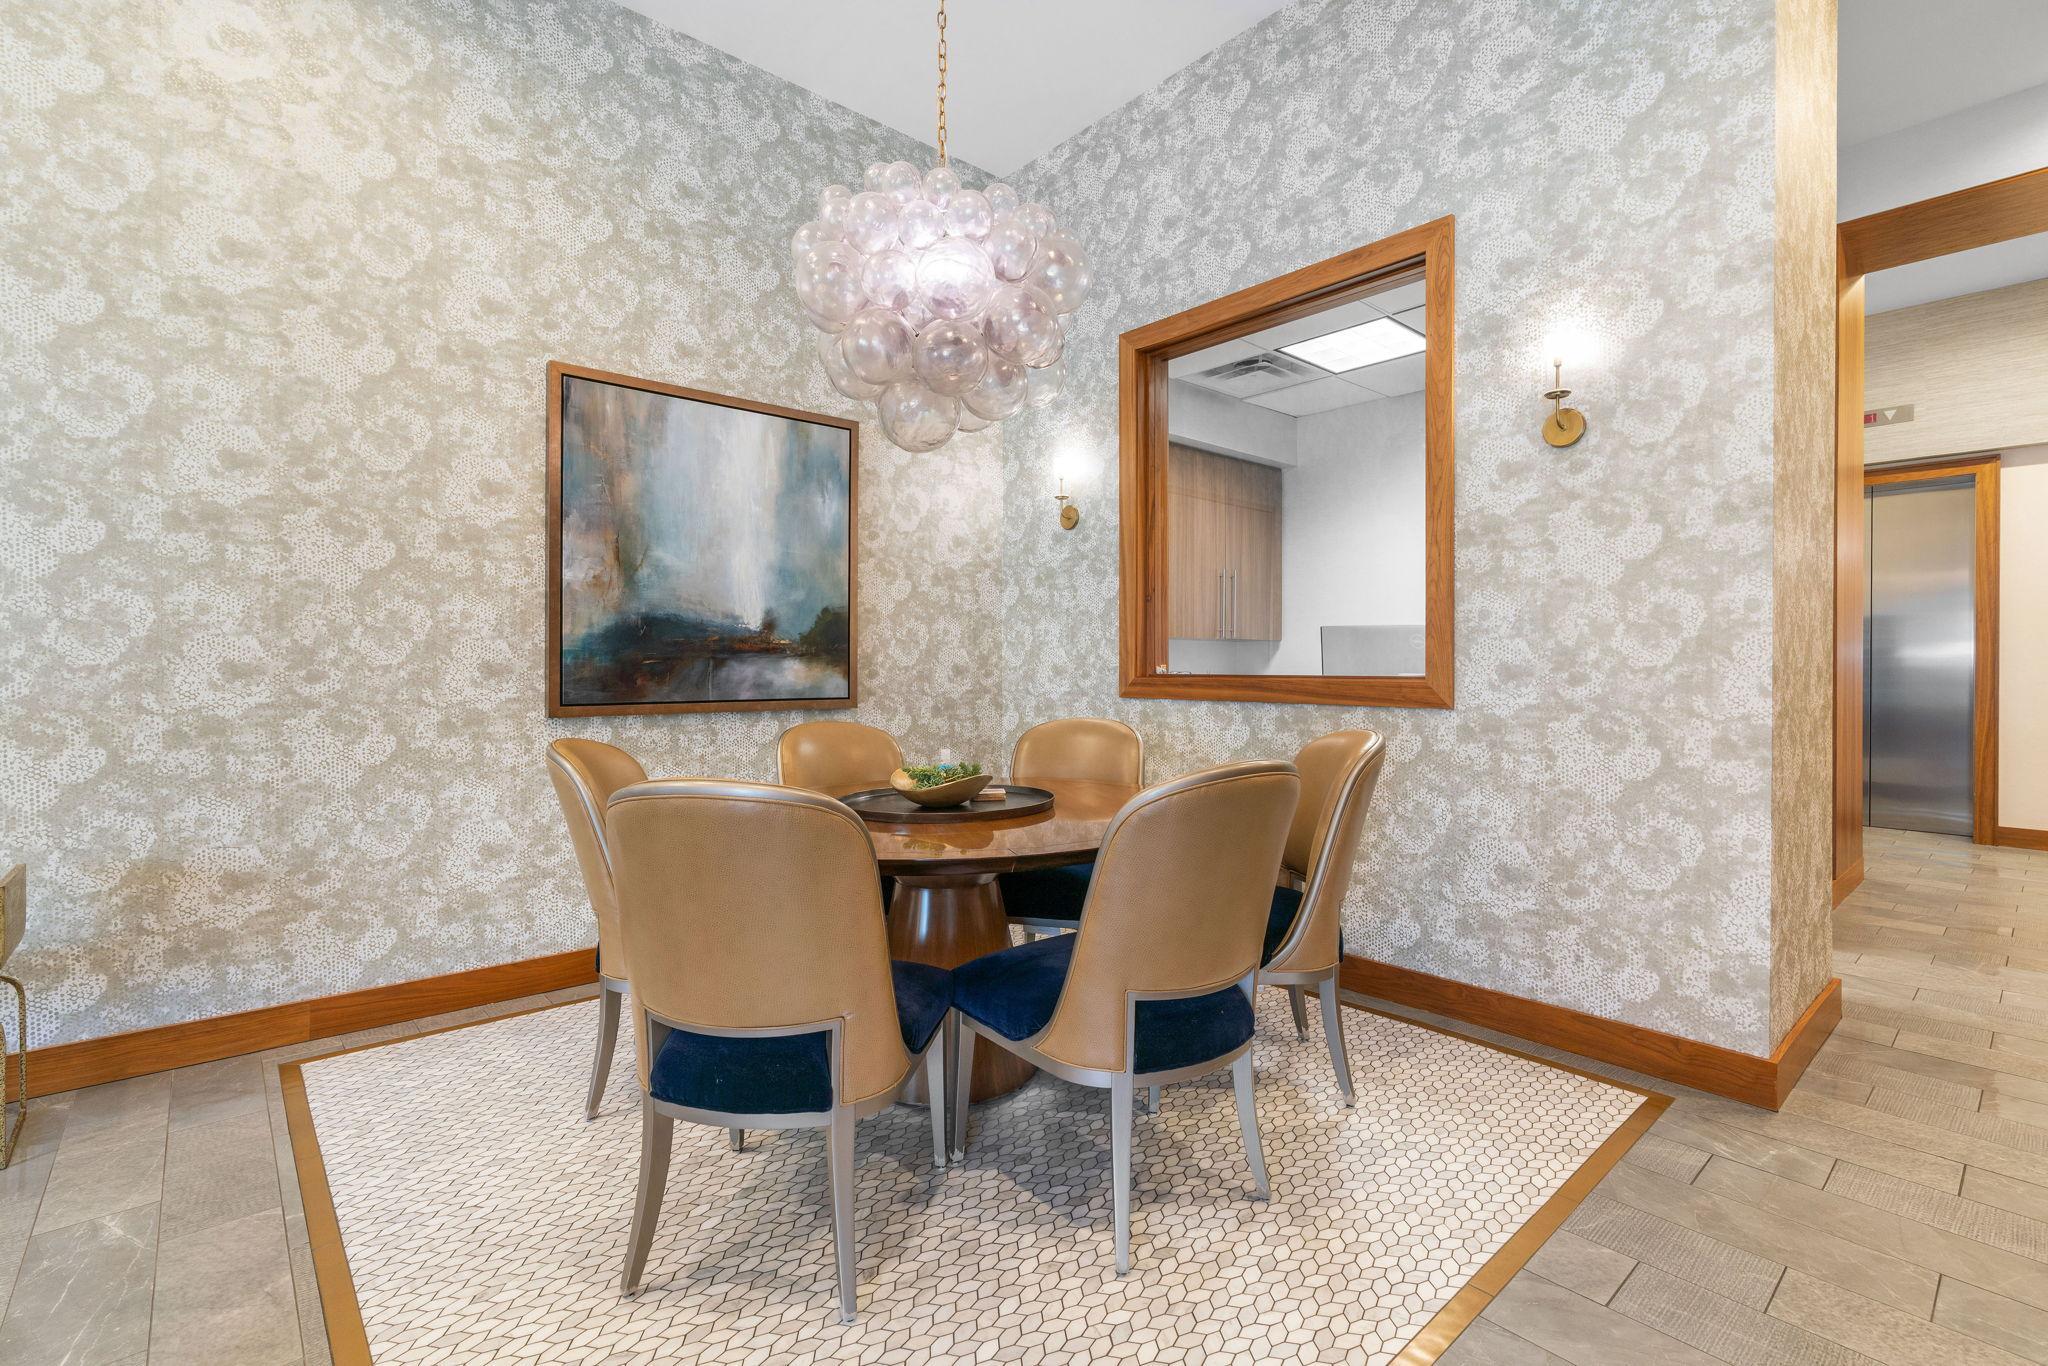
Dining Room Description: Breakfast Area; Breakfast Bar; Eat In Kitchen; Informal Dining Room; Kitchen/Dining Room; Living/Dining Room
Exterior: Brick/Stone; Metal; Other
Financing Terms: Cash
Foundation: See Remarks
Fuel: Natural Gas
Heating: Forced Air
Laundry: In Unit; Laundry Room; Main Level; Washer Hookup
Lock Box Type: None
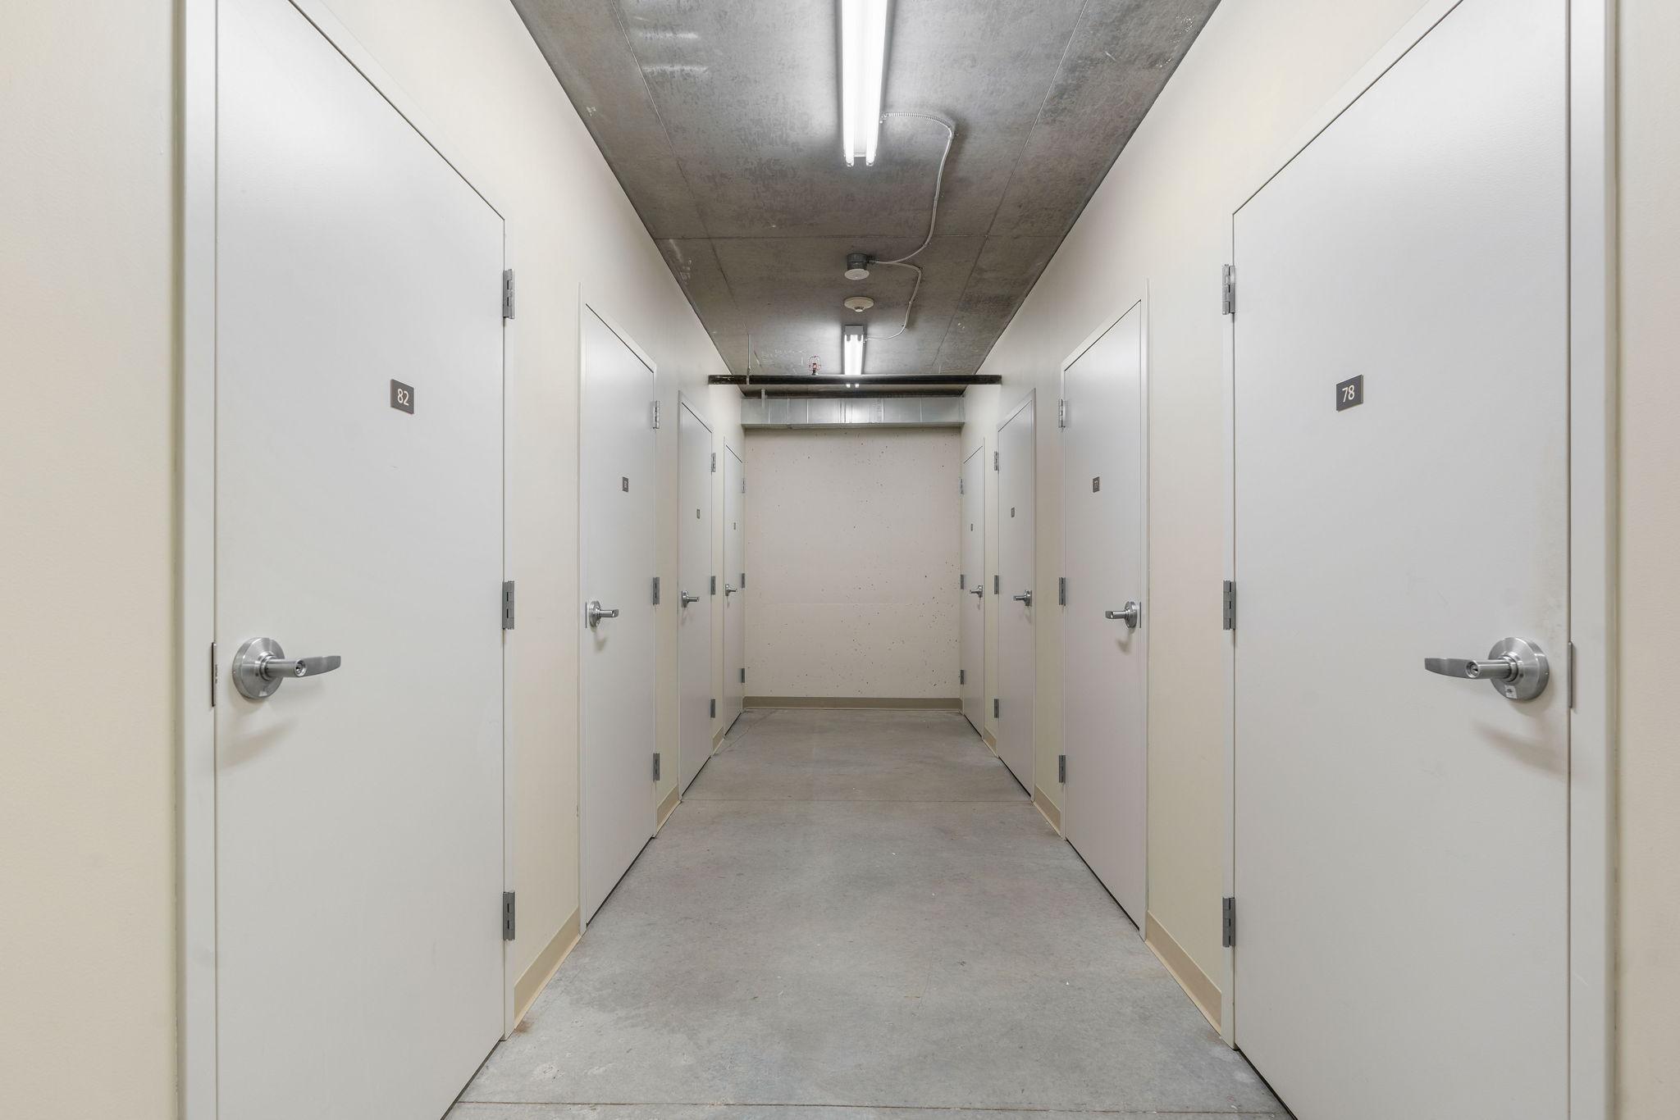
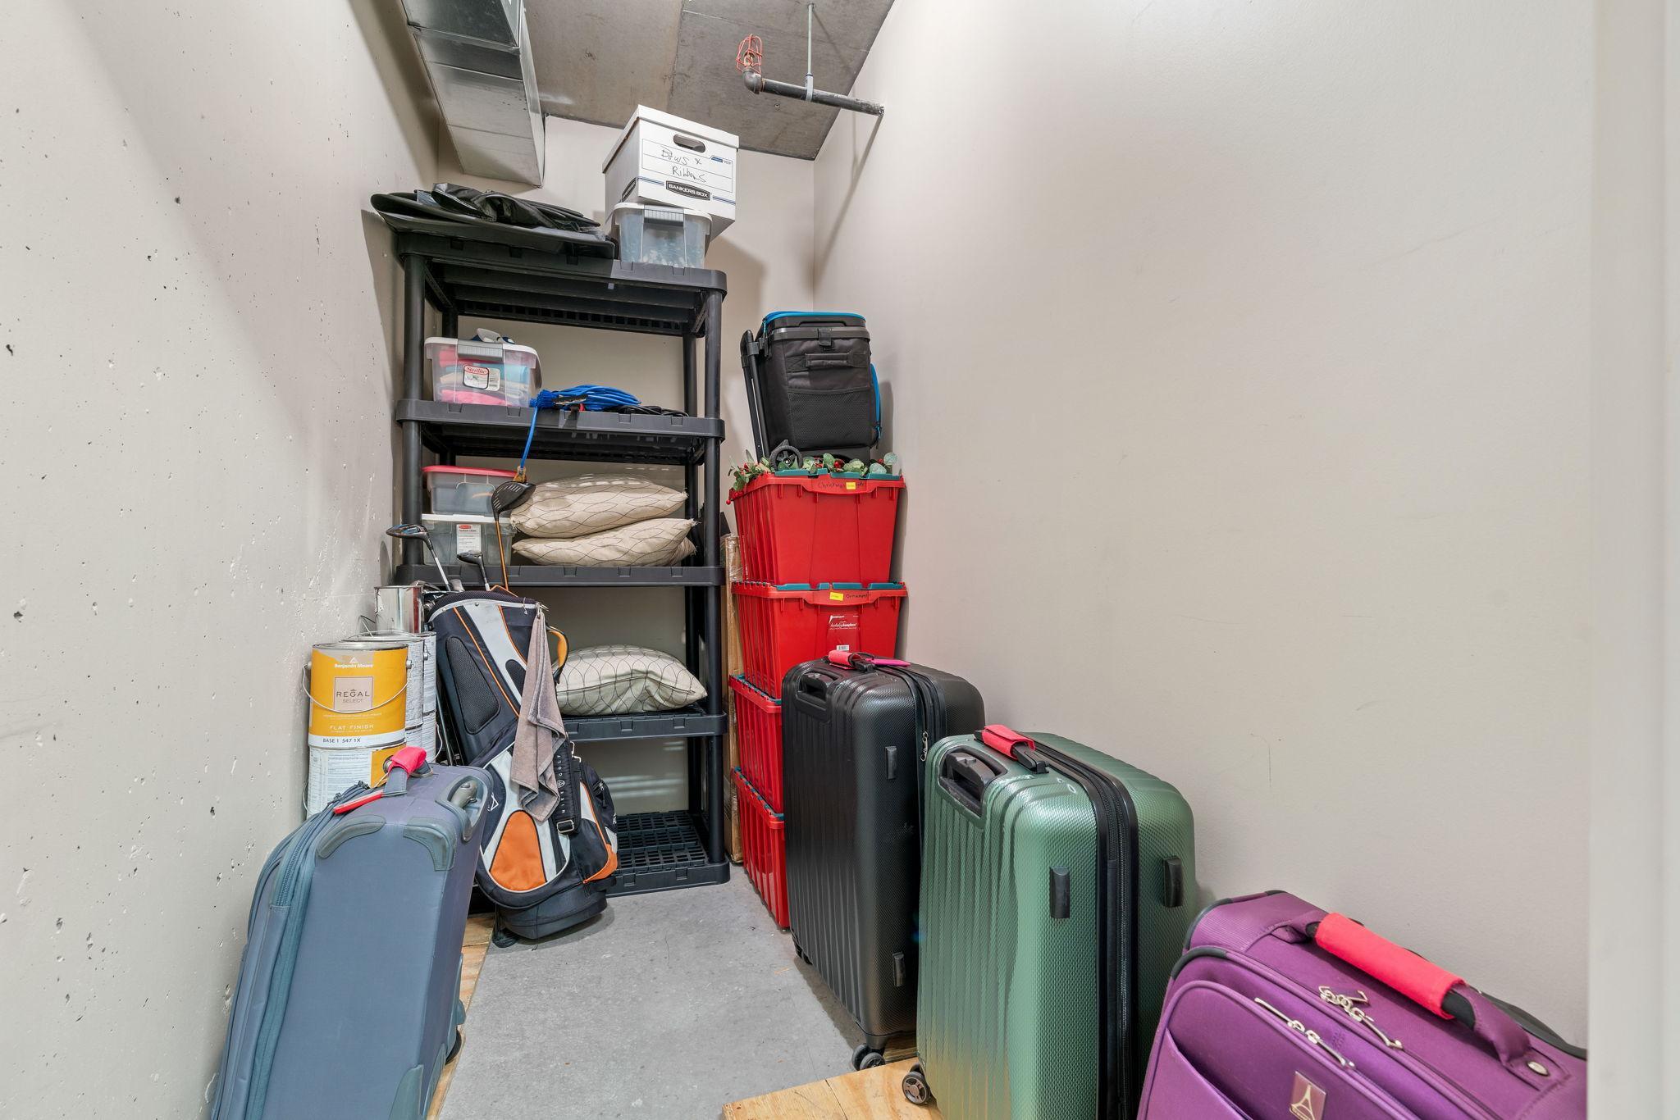
Parking Characteristics: Assigned; Garage Door Opener; Heated Garage; Secured; Storage
Pool Description: Below Ground; Heated; Indoor; Shared
Sewer: City Sewer/Connected
Shared Rooms: Exercise Room; Other
Special Search: All Living Facilities on One Level; Main Floor Bedroom; Main Floor Laundry; Main Floor Primary; Primary Bdr Suite
Stories: One
Water: City Water/Connected
Room Information
| Room Name | Dimensions | Level |
| Deck | 14x7 | Main |
| Living Room | 20x19 | Main |
| Dining Room | 20x19 | Main |
| Kitchen | 18x11 | Main |
| First (1st) Bedroom | 18x16 | Main |
| Second (2nd) Bedroom | 18x15 | Main |
| Den | 12x9 | Main |
Listing Office: Keller Williams Premier Realty Lake Minnetonka
Last Updated: August - 12 - 2026

The data relating to real estate for sale on this web site comes in part from the Broker Reciprocity SM Program of the Regional Multiple Listing Service of Minnesota, Inc. The information provided is deemed reliable but not guaranteed. Properties subject to prior sale, change or withdrawal. ©2026 Regional Multiple Listing Service of Minnesota, Inc All rights reserved.
Friday 16th of October 2026 12:12 PM

218-998-4400
Mohagen Real Estate


Let's Connect

Mohagen Real Estate
sue@MohagenRealEstate.com
Office: 218-998-4400
Cell: 218-731-7376

Mohagen Real Estate is licensed in the State of Minnesota