3209 Galleria, 1302, Minneapolis, MN 55435 (MLS# 7032186)
$1,995,000
Minneapolis, MN 55435
MLS# 7032186
2 beds | 3 baths | 2114 sqft
1 / 42
Property Description
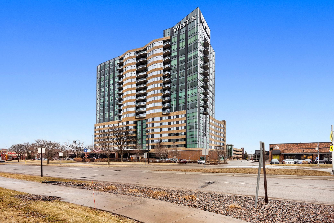
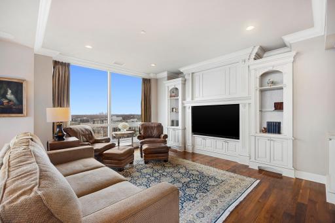
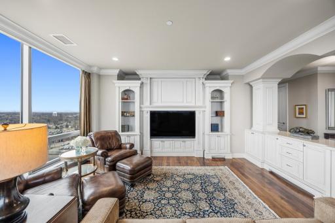
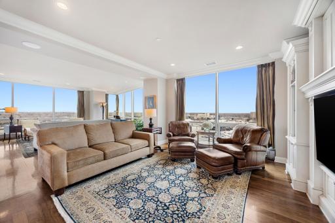
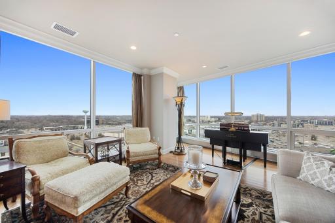
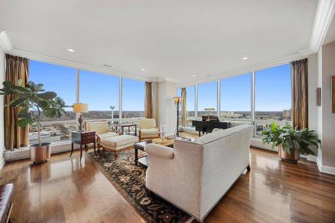
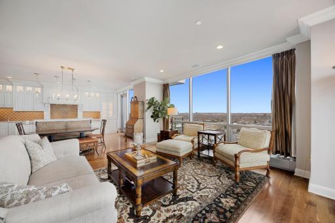
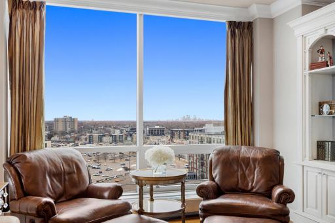
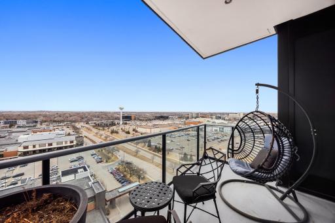
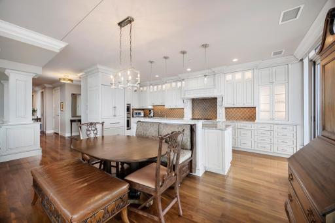
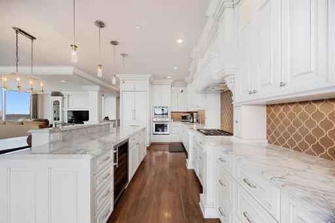
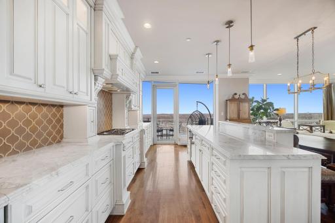
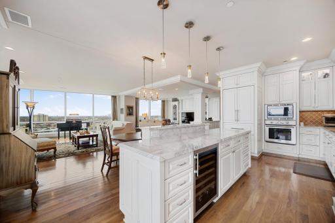
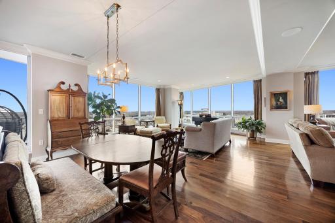
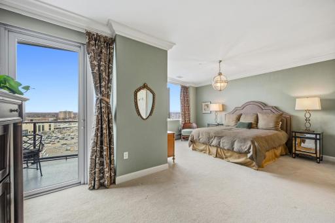
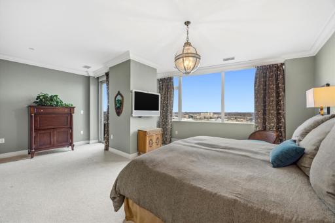
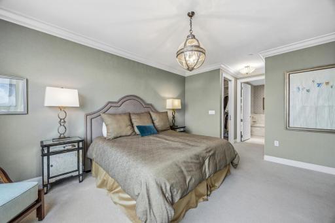
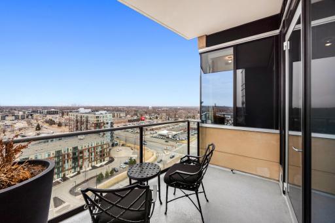
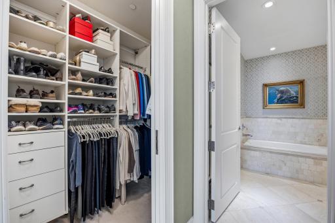
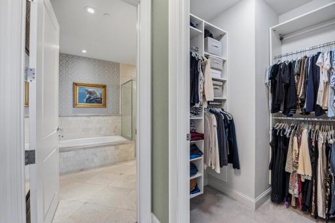
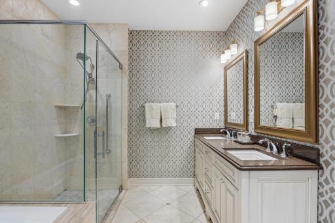
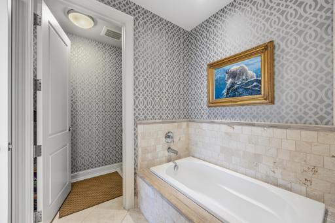
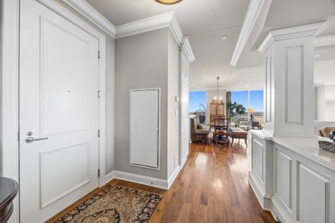
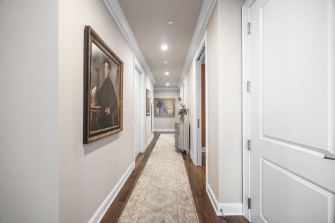
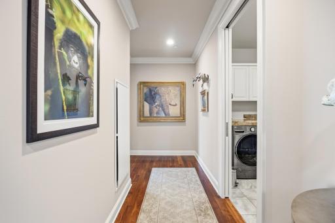
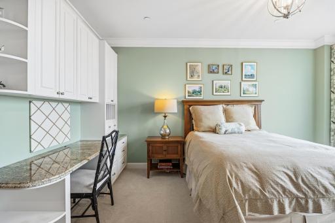
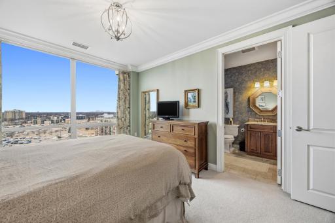
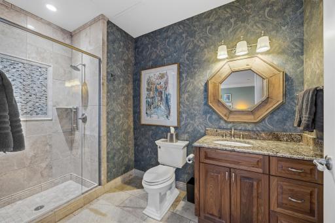
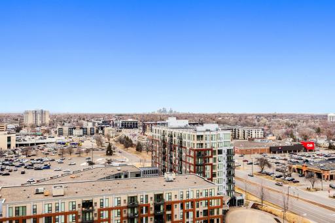
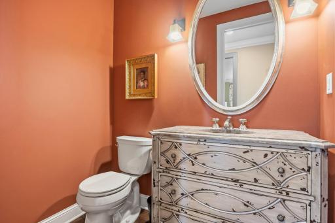
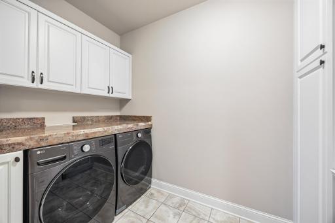
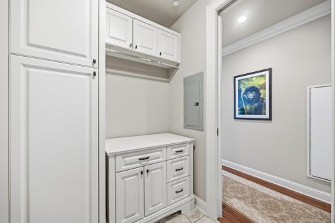
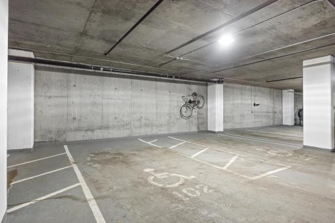
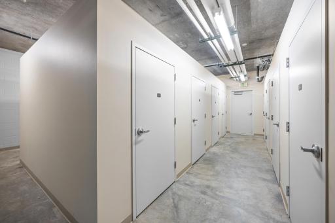
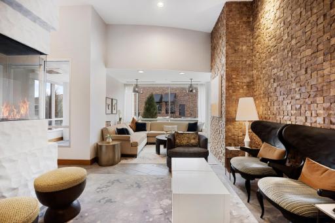
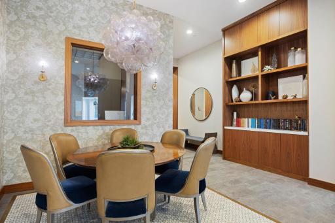
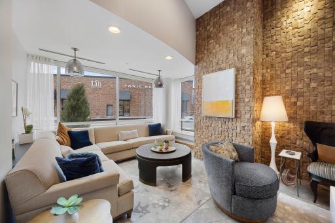
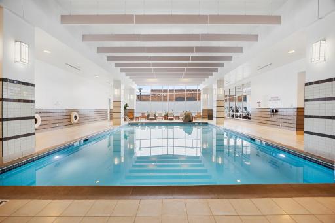
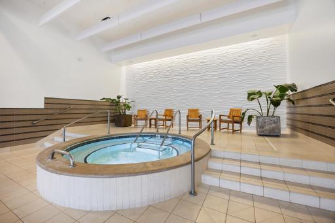
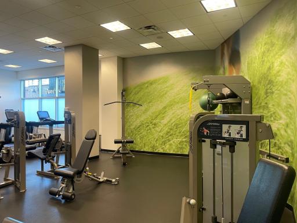
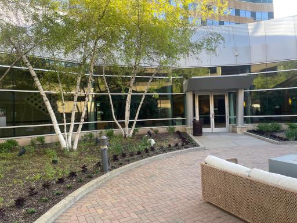
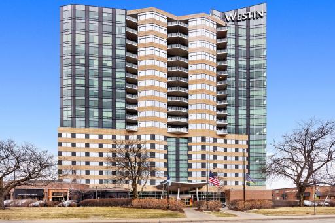
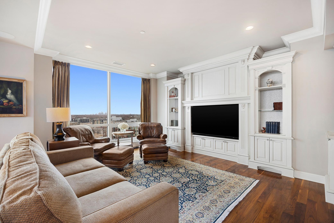
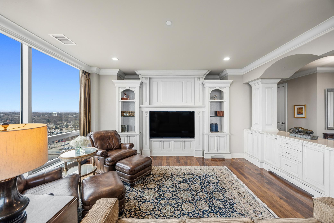
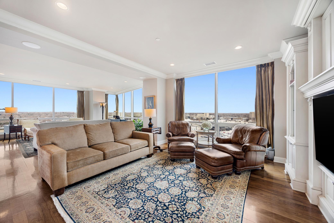

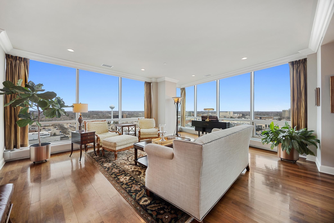
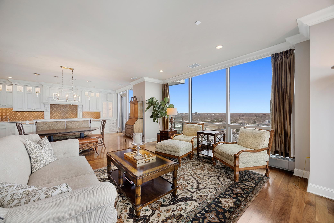
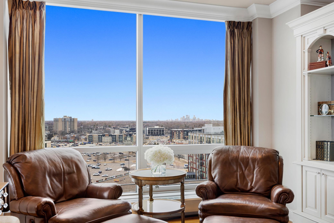

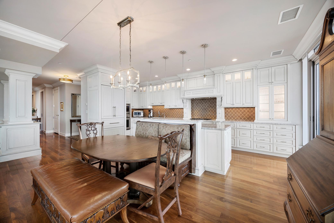
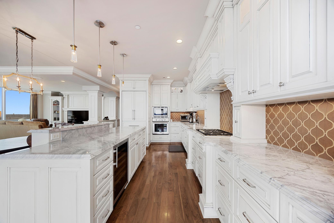

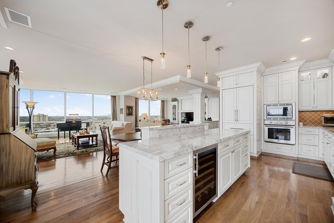

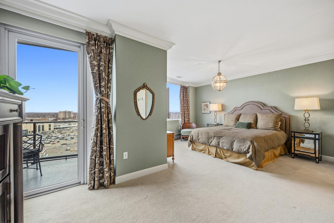
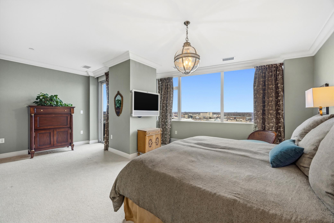
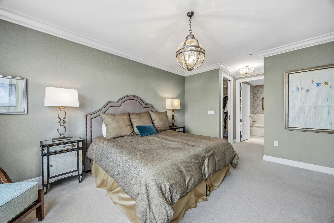
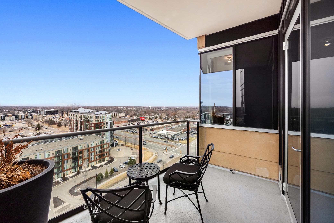
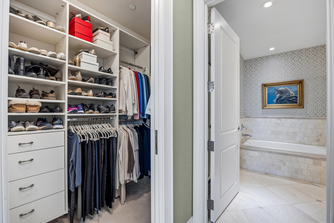
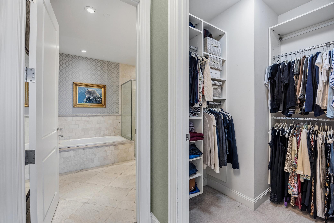
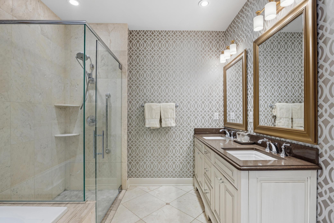
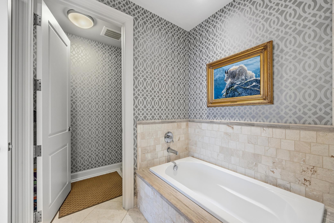
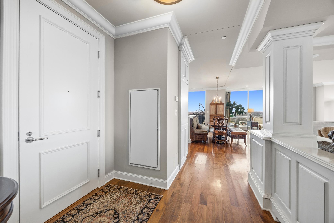
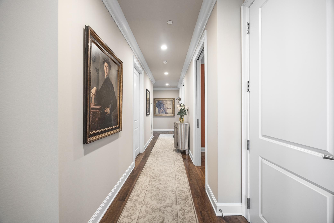
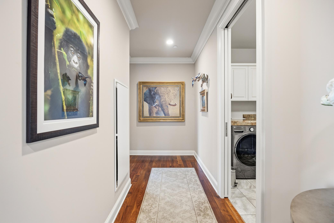
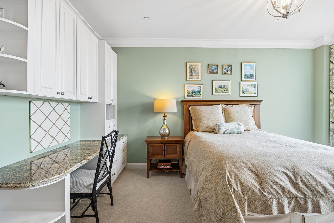
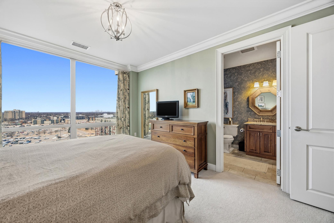
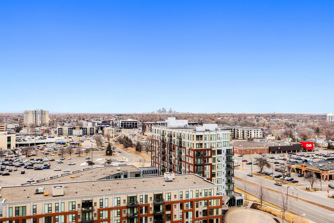
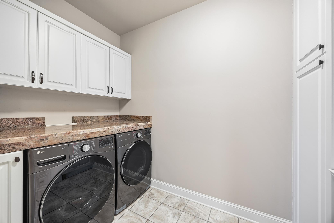
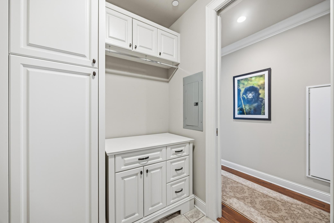
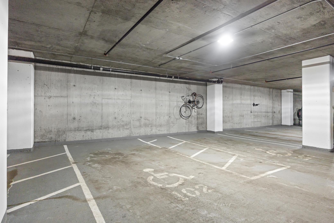


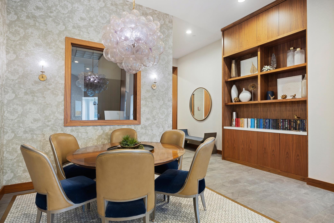
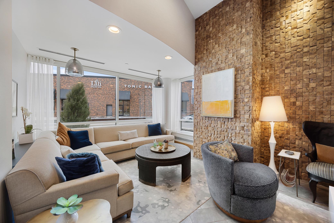
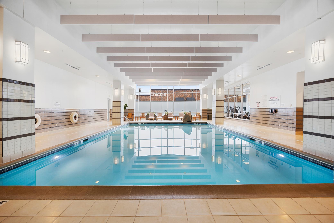
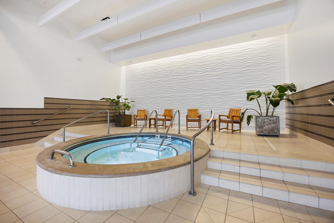
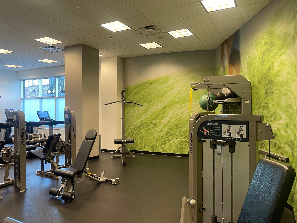
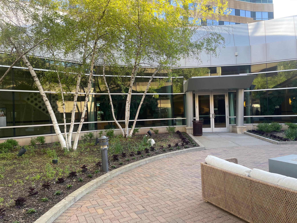
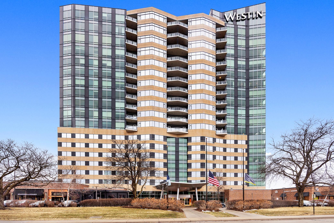
Experience refined, lock-and-leave living in this sought-after corner residence at The Westin Edina Galleria Residences. Perched on the 13th floor, this upgraded, light-filled home showcases an expansive great room with walls of windows and sweeping sunset viewsâan ideal setting for everyday living and entertaining. Enjoy effortless, walkable living with indoor access to premier shopping, dining, and everyday conveniences at The Galleria Edina. The open-concept design offers over 2,100 square feet with a spacious kitchen and dining area flowing to a private patio. A split-bedroom layout ensures privacy with a luxurious primary suite, well-appointed guest suite, powder bath, dedicated laundry room, and abundant storage. Residents enjoy Westin amenities including concierge services, fitness center, indoor pool and spa, and heated, secure parking. Oversized parking spaces just steps from the elevator add rare everyday convenience in one of Edinaâs most connected luxury addresses.
Details
Maps
Documents
Contract Information
Status: Active
Contingency: None
Current Price: 1995000
Original List Price: 2150000
ListPrice: 1995000
List Date: 2026-03-16
Owner is an Agent?: No
Auction?: No
General Property Information
Assoc Mgmt Co. Phone #: 952-277-2700
Association Fee Frequency: Monthly
Association Mgmt Co. Name: FirstService Residential
Common Wall: Yes
Lot Measurement: Acres
Manufactured Home?: No
Multiple PIDs?: No
New Development: No
Waterfront Present: No
Year Built: 2008
Yearly/Seasonal: Yearly
Zoning: Residential-Single Family
Bedrooms: 2
Baths Total: 3
Bath Full: 1
Bath Three Quarters: 1
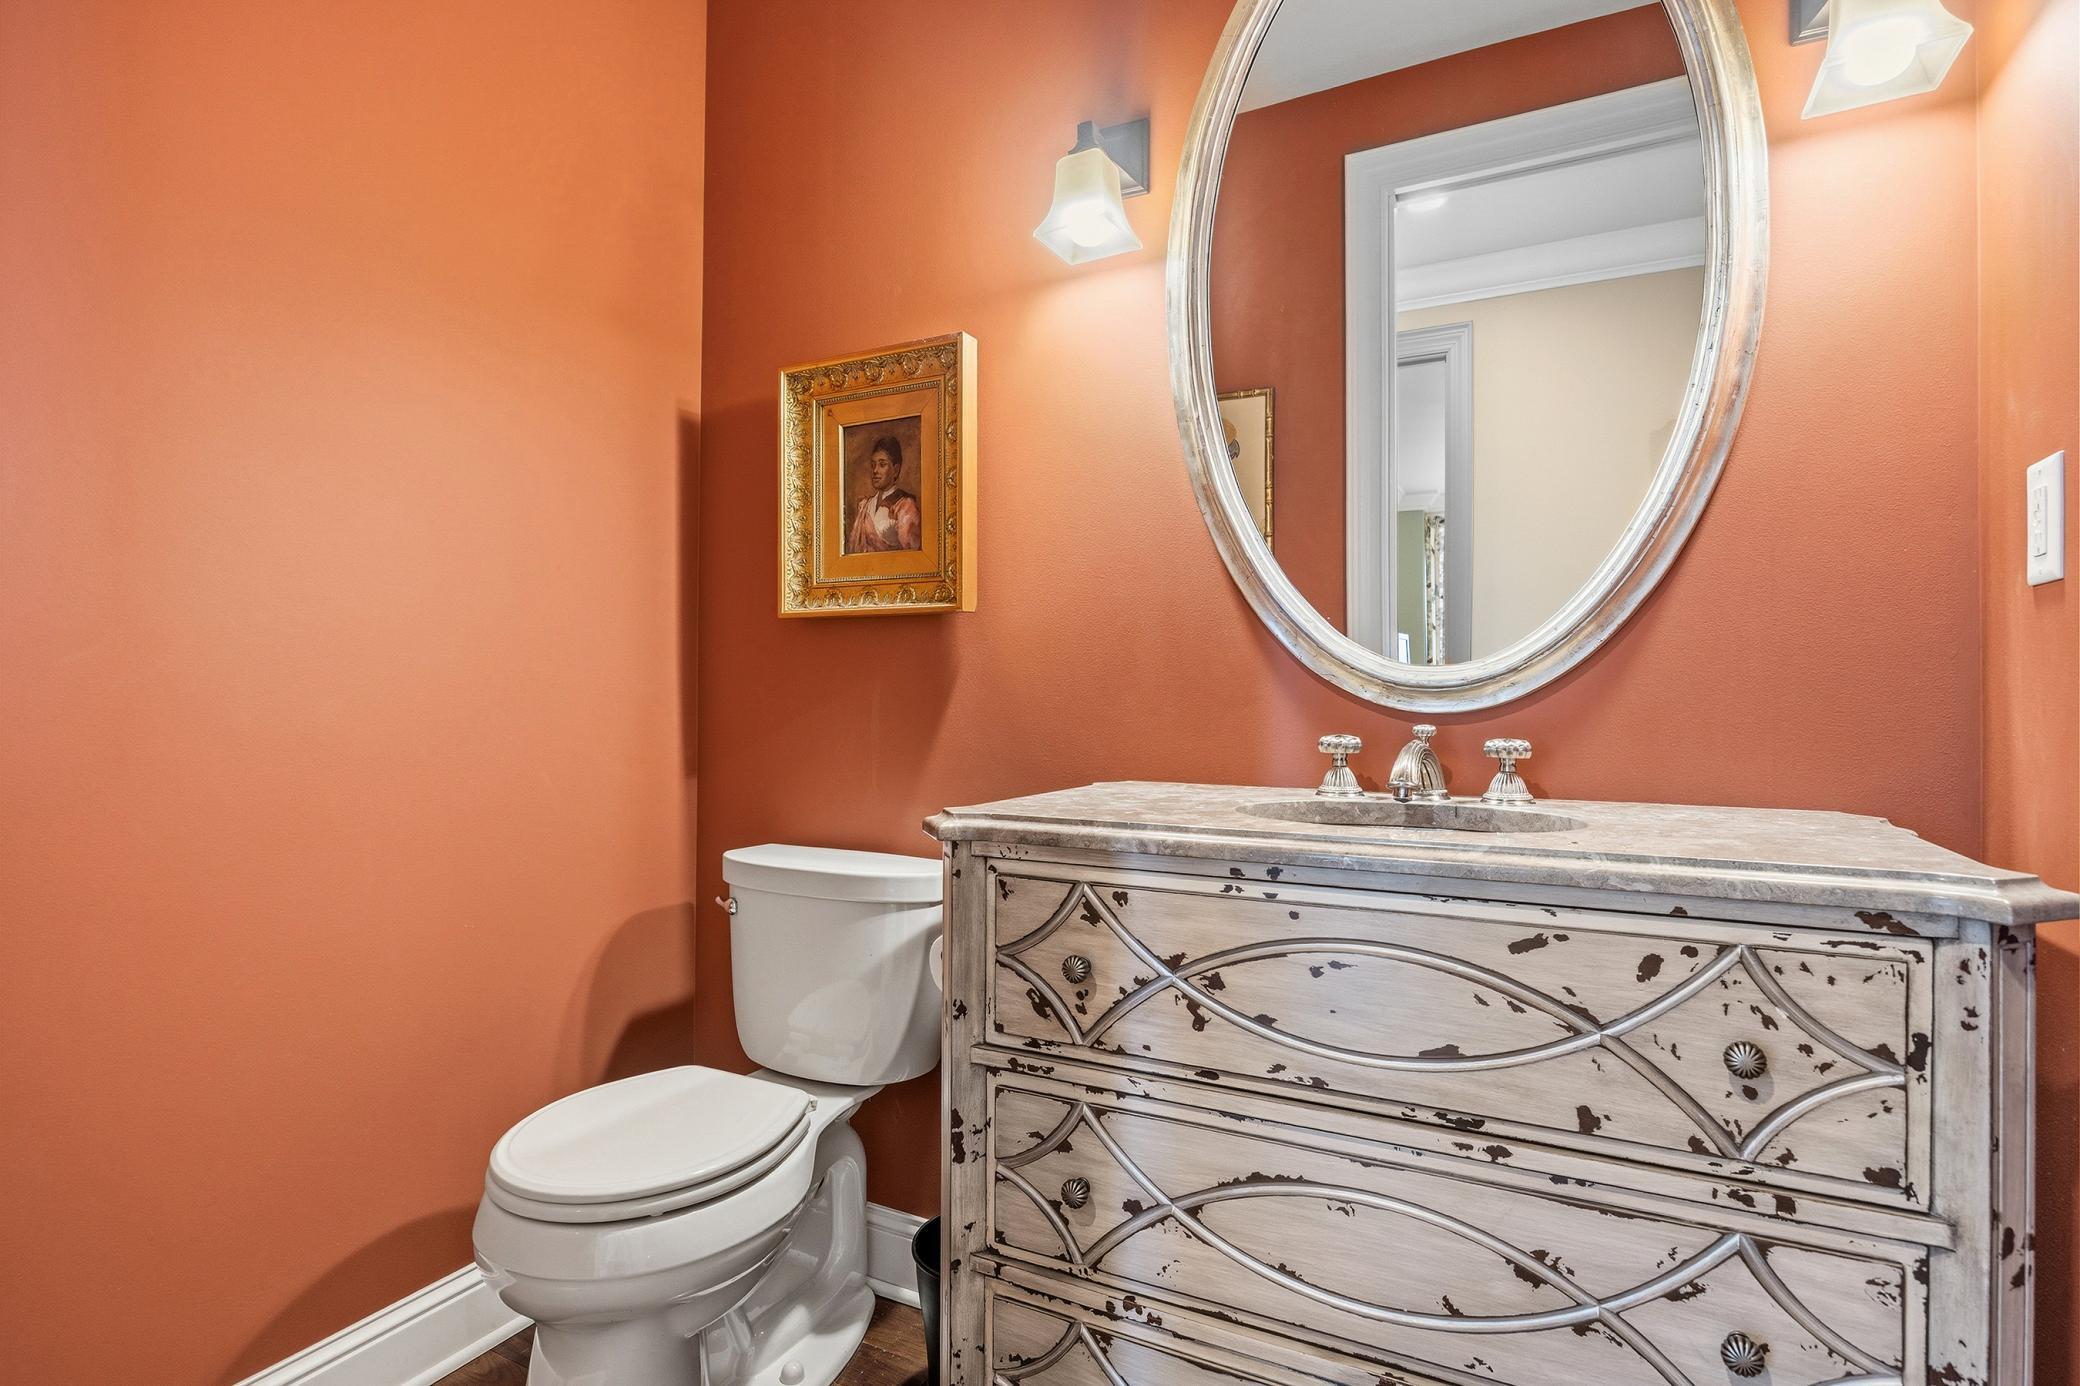
Bath Half: 1
Main Floor Total SqFt: 2114
Above Grd Total SqFt: 2114
Total SqFt: 2114
Total Finished Sqft: 2114.00
FireplaceYN: No
Style: (CC) High Rise (4+ Levels)
Foundation Size: 2114
Association Fee: 1938
Garage Stalls: 2
Lot Dimensions: Common
Acres: 2.95
Assessment Pending: No
Location Tax and Other Information
House Number: 3209
Street Name: Galleria
Unit Number: 1302
Postal City: Minneapolis
County: Hennepin
State: MN
Zip Code: 55435
Complex/Dev/Subdivision: Cic 1732 The Galleria Residences
Assessments
Tax With Assessments: 23769
Building Information
Finished SqFt Above Ground: 2114
Lease Details
Land Leased: Not Applicable
Miscellaneous Information
Homestead: Yes
Ownership
Fractional Ownership: No
Parking Characteristics
Garage Dimensions: 30' x 20'
Garage Square Feet: 600
Garage Stall ID#: 102, 103
Public Survey Info
Range#: 24
Section#: 29
Township#: 28
Property Features
Accessible: Accessible Elevator Installed; Door Lever Handles; Doors 36"+; Wheelchair Ramp; Other
Air Conditioning: Central Air
Amenities Shared: Deck; Elevator(s); Fire Sprinkler System; Hot Tub; In-Ground Sprinkler System; Lobby; Patio; Security Building; Other
Amenities Unit: Balcony; Cable; City View; Hardwood Floors; Kitchen Center Island; Kitchen Window; Natural Woodwork; Panoramic View; Patio; Primary Bedroom Walk-In Closet; Tile Floors; Walk-In Closet
Appliances: Chandelier; Cooktop; Dishwasher; Dryer; Freezer; Microwave; Range; Refrigerator; Trash Compactor; Washer
Association Fee Includes: Air Conditioning; Building Exterior; Cable TV; Electricity; Gas; Hazard Insurance; Internet; Lawn Care; Outside Maintenance; Parking Space; Professional Mgmt; Recreation Facility; Sanitation; Security System; Shared Amenities; Snow Removal; Water; Other
Assumable Loan: Not Assumable
Basement: None
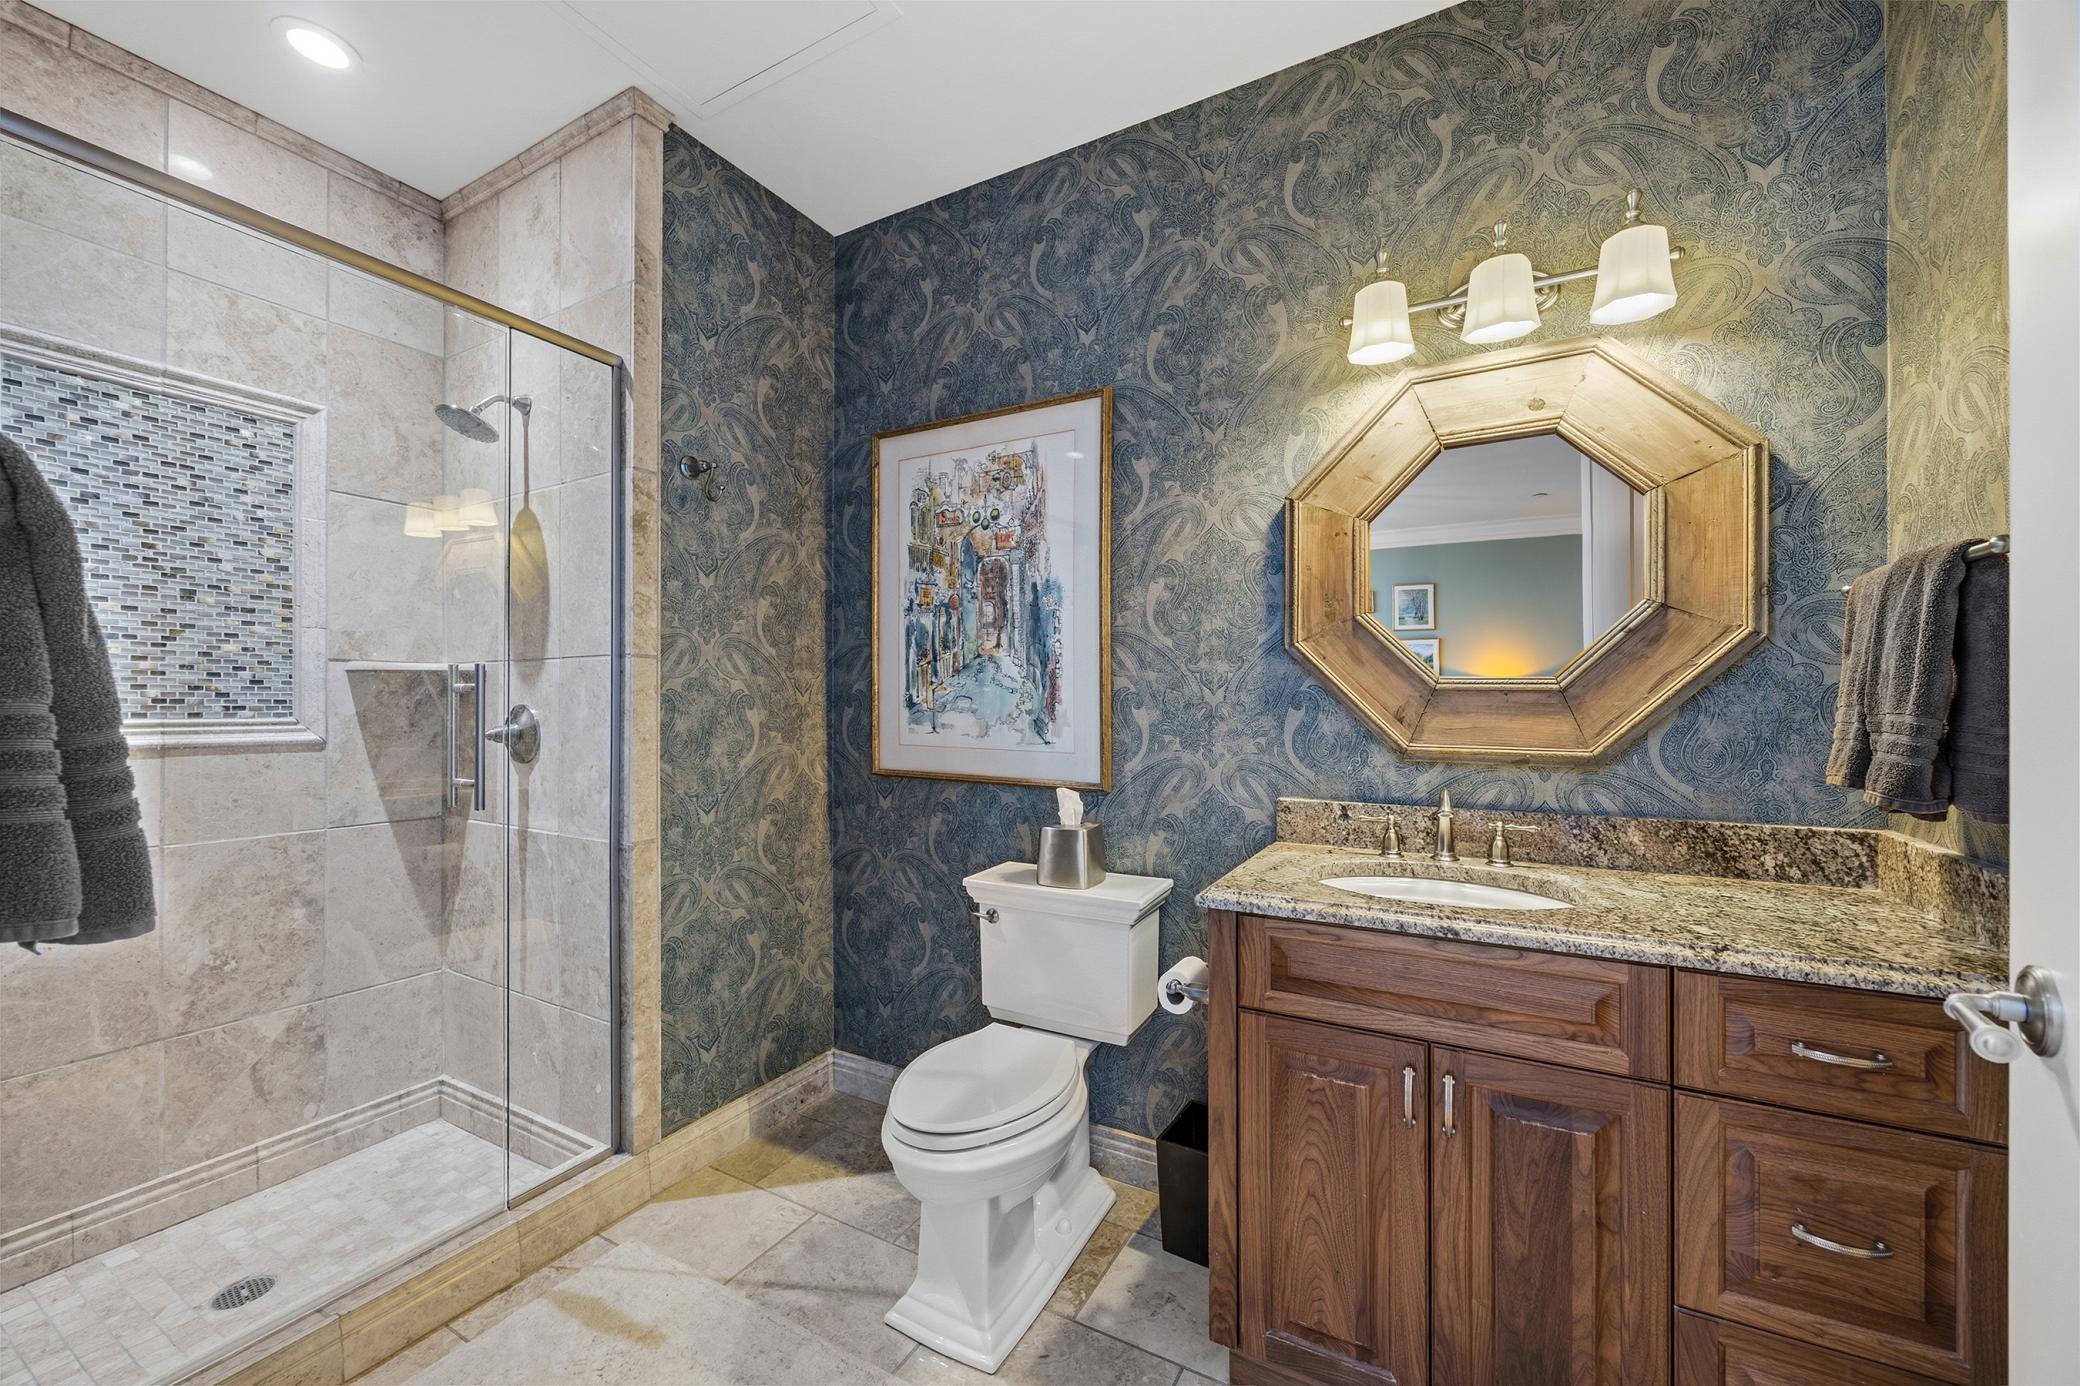
Bath Description: Double Sink; Main Floor 1/2 Bath; Main Floor Full Bath; Full Primary; Private Primary; Bathroom Ensuite; Jetted Tub; Separate Tub & Shower
Construction Status: Previously Owned
Dining Room Description: Breakfast Area; Living/Dining Room
Existing Financing: Cash
Exterior: Brick/Stone
Family Room Characteristics: Great Room; Main Level
Fencing: None
Foundation: Permanent
Fuel: Electric
Heating: Baseboard; Forced Air
Internet Options: Cable
Laundry: In Unit; Laundry Room
Lock Box Type: None
Lot Description: Irregular Lot; Public Transit (w/in 6 blks); Tree Coverage - Medium
Parking Characteristics: Finished Garage; Assigned; Covered; Garage Door Opener; Heated Garage; Insulated Garage; Secured
Pool Description: Indoor; Shared
Road Frontage: Paved Streets
Roof: Flat
Sellers Terms: Cash
Sewer: City Sewer/Connected
Stories: One
Water: City Water/Connected
Room Information
| Room Name | Dimensions | Level |
| Bathroom | 6'6" x 10'8" | Main |
| Bathroom | 6'6" x 5'2" | Main |
| First (1st) Bedroom | 20'6" x 14'4" | Main |
| Great Room | 33'6" x 22'0" | Main |
| Kitchen | 20'0" x 9'4" | Main |
| Laundry | 11'0" x 5'2" | Main |
| Primary Bath | 15'2" x 9'4" | Main |
| Patio | 88' x 1' | Main |
| Patio | 81' x 1' | Main |
| Second (2nd) Bedroom | 20'0" x 13'9" | Main |
 Westin-1302-Floor-Plan-1.pdf
 Listing Office: Amaris Company, LLC
Last Updated: May - 27 - 2026

The data relating to real estate for sale on this web site comes in part from the Broker Reciprocity SM Program of the Regional Multiple Listing Service of Minnesota, Inc. The information provided is deemed reliable but not guaranteed. Properties subject to prior sale, change or withdrawal. ©2024 Regional Multiple Listing Service of Minnesota, Inc All rights reserved.
Thursday 28th of May 2026 03:55 AM

218-998-4400
Mohagen Real Estate


Let's Connect

Mohagen Real Estate
sue@MohagenRealEstate.com
Office: 218-998-4400
Cell: 218-731-7376

Mohagen Real Estate is licensed in the State of Minnesota