3209 Galleria, 1404, Edina, MN 55435 (MLS# 6762808)


$1,250,000
3209 Galleria, 1404
Edina, MN 55435
MLS# 6762808
Status: Closed
1 beds  |  2 baths  |  1554 sqft


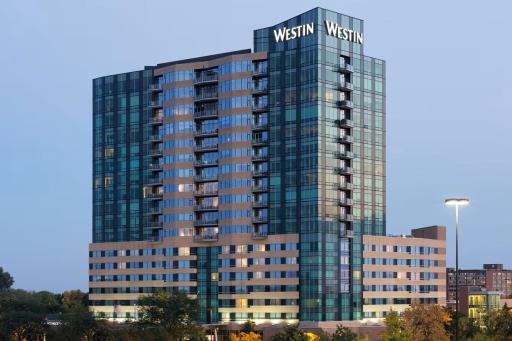
Incredible views welcome you home to 3209 Galleria #1404. Perched above the Westin Hotel, residents enjoy hotel amenities and services including concierge, in room meal service, valet parking for guests and more!
  1 / 63  
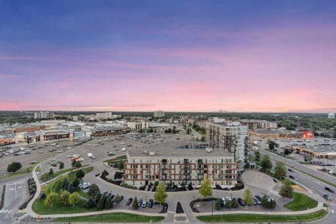
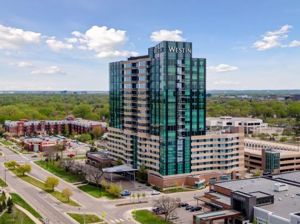
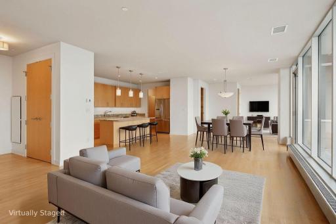
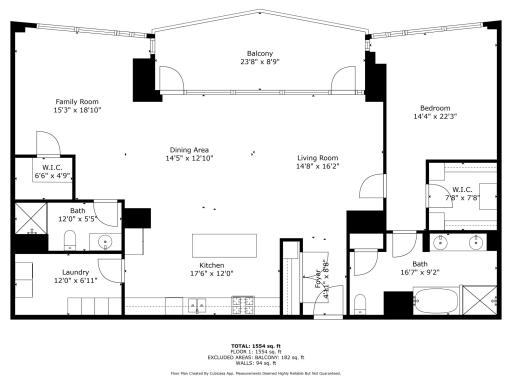
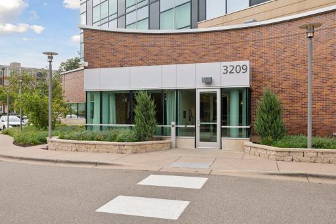
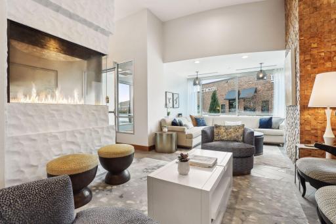
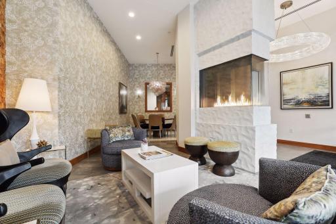
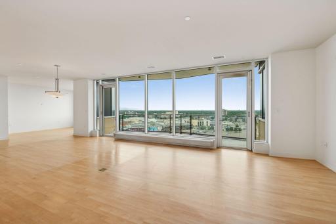
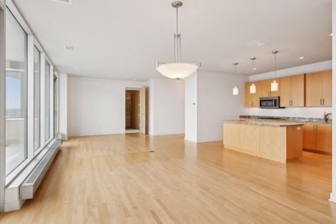
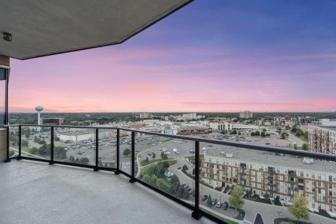
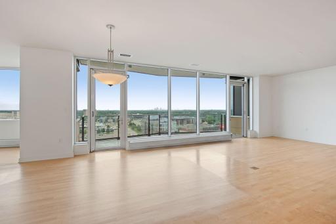
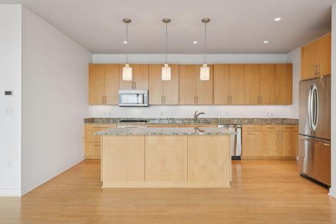
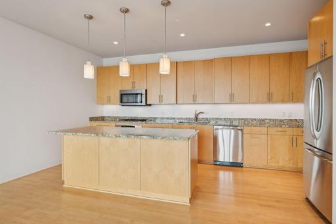
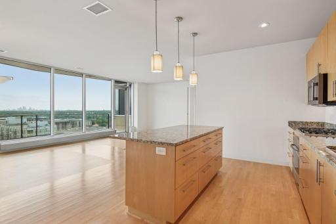
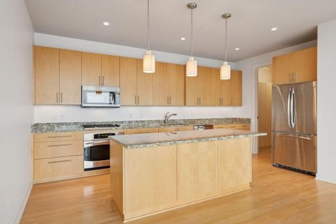
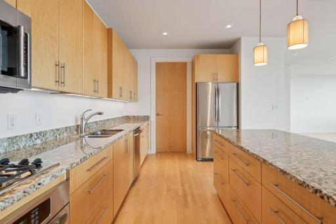
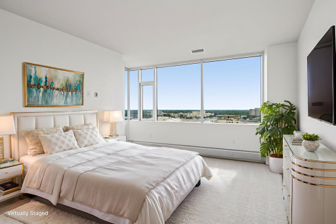
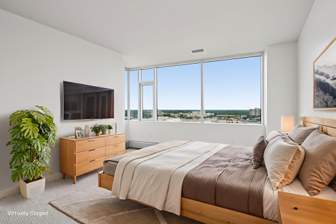
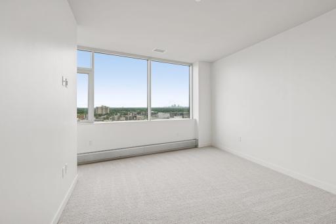
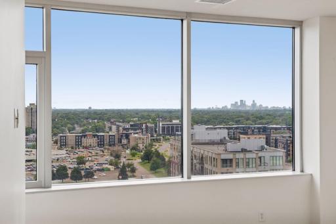
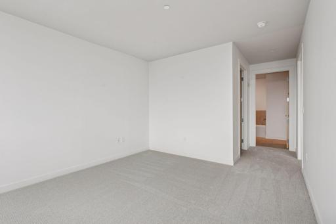
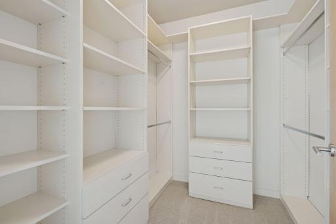
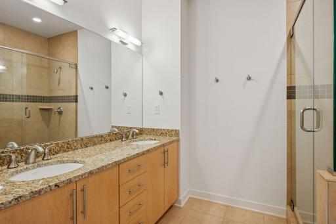
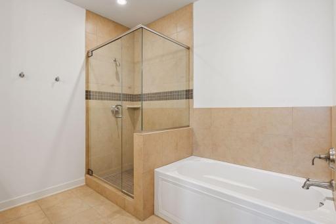
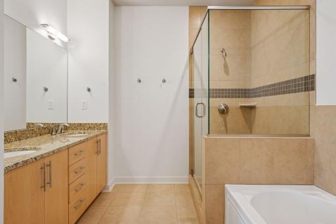
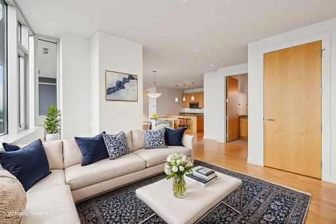
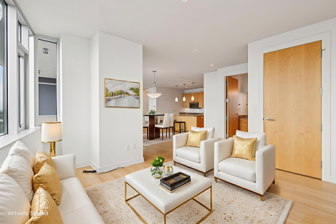
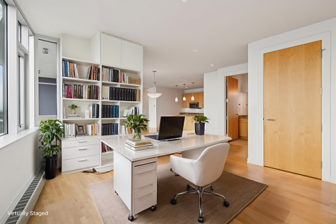
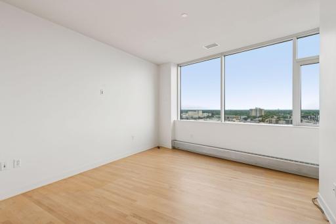
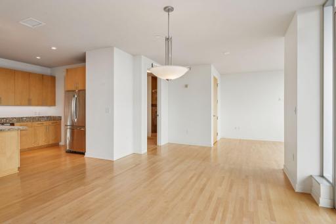
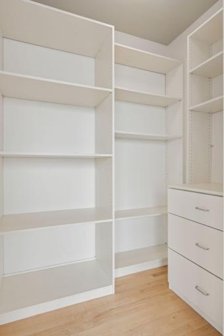
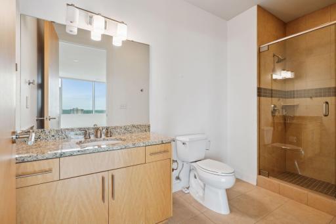
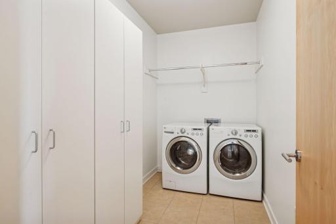
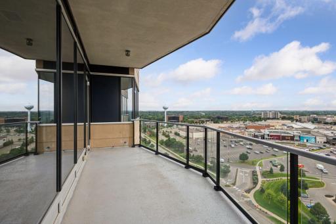
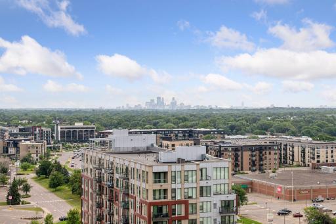
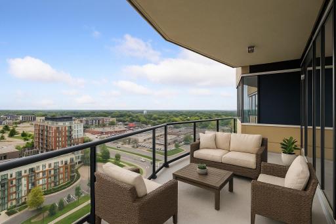
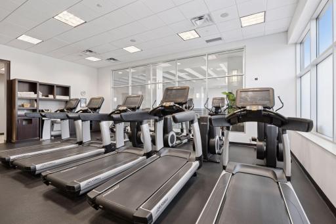
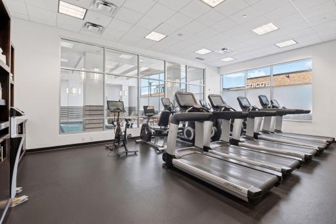
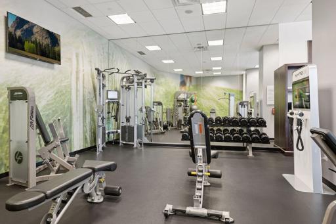
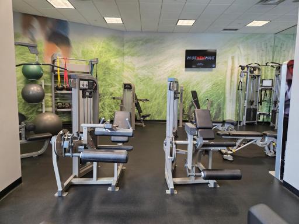
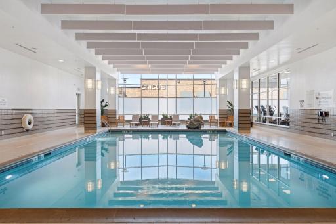
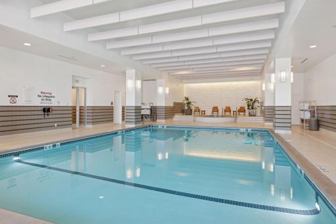
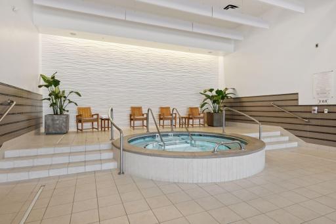
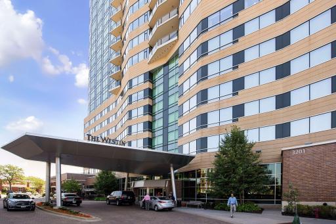
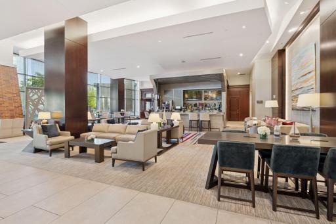
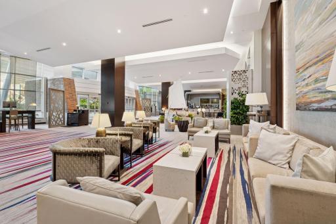
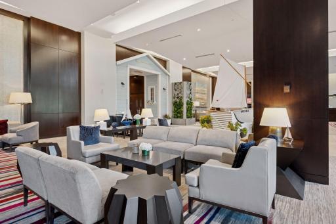
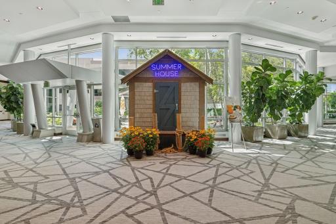
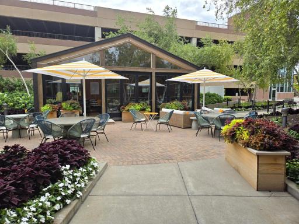
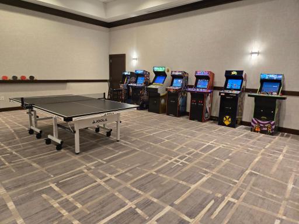
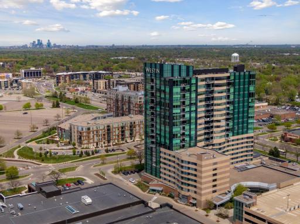
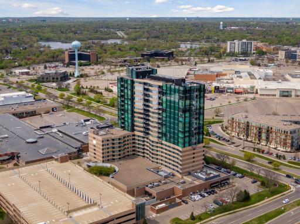
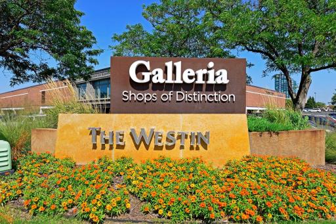
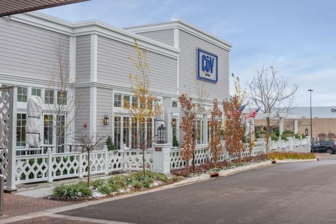
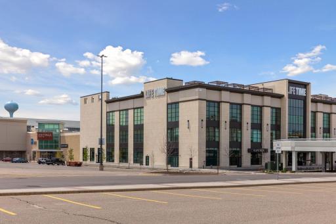
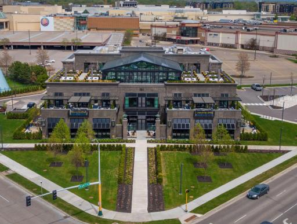
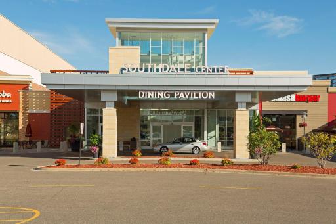
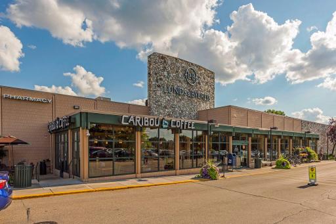
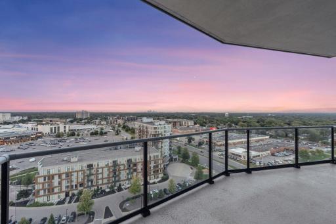
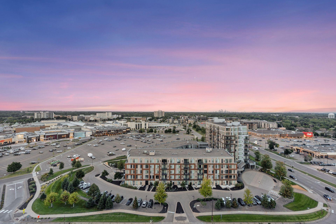
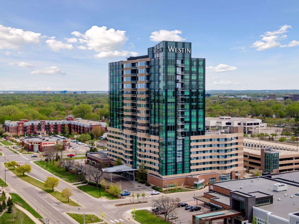
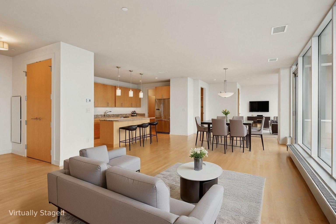
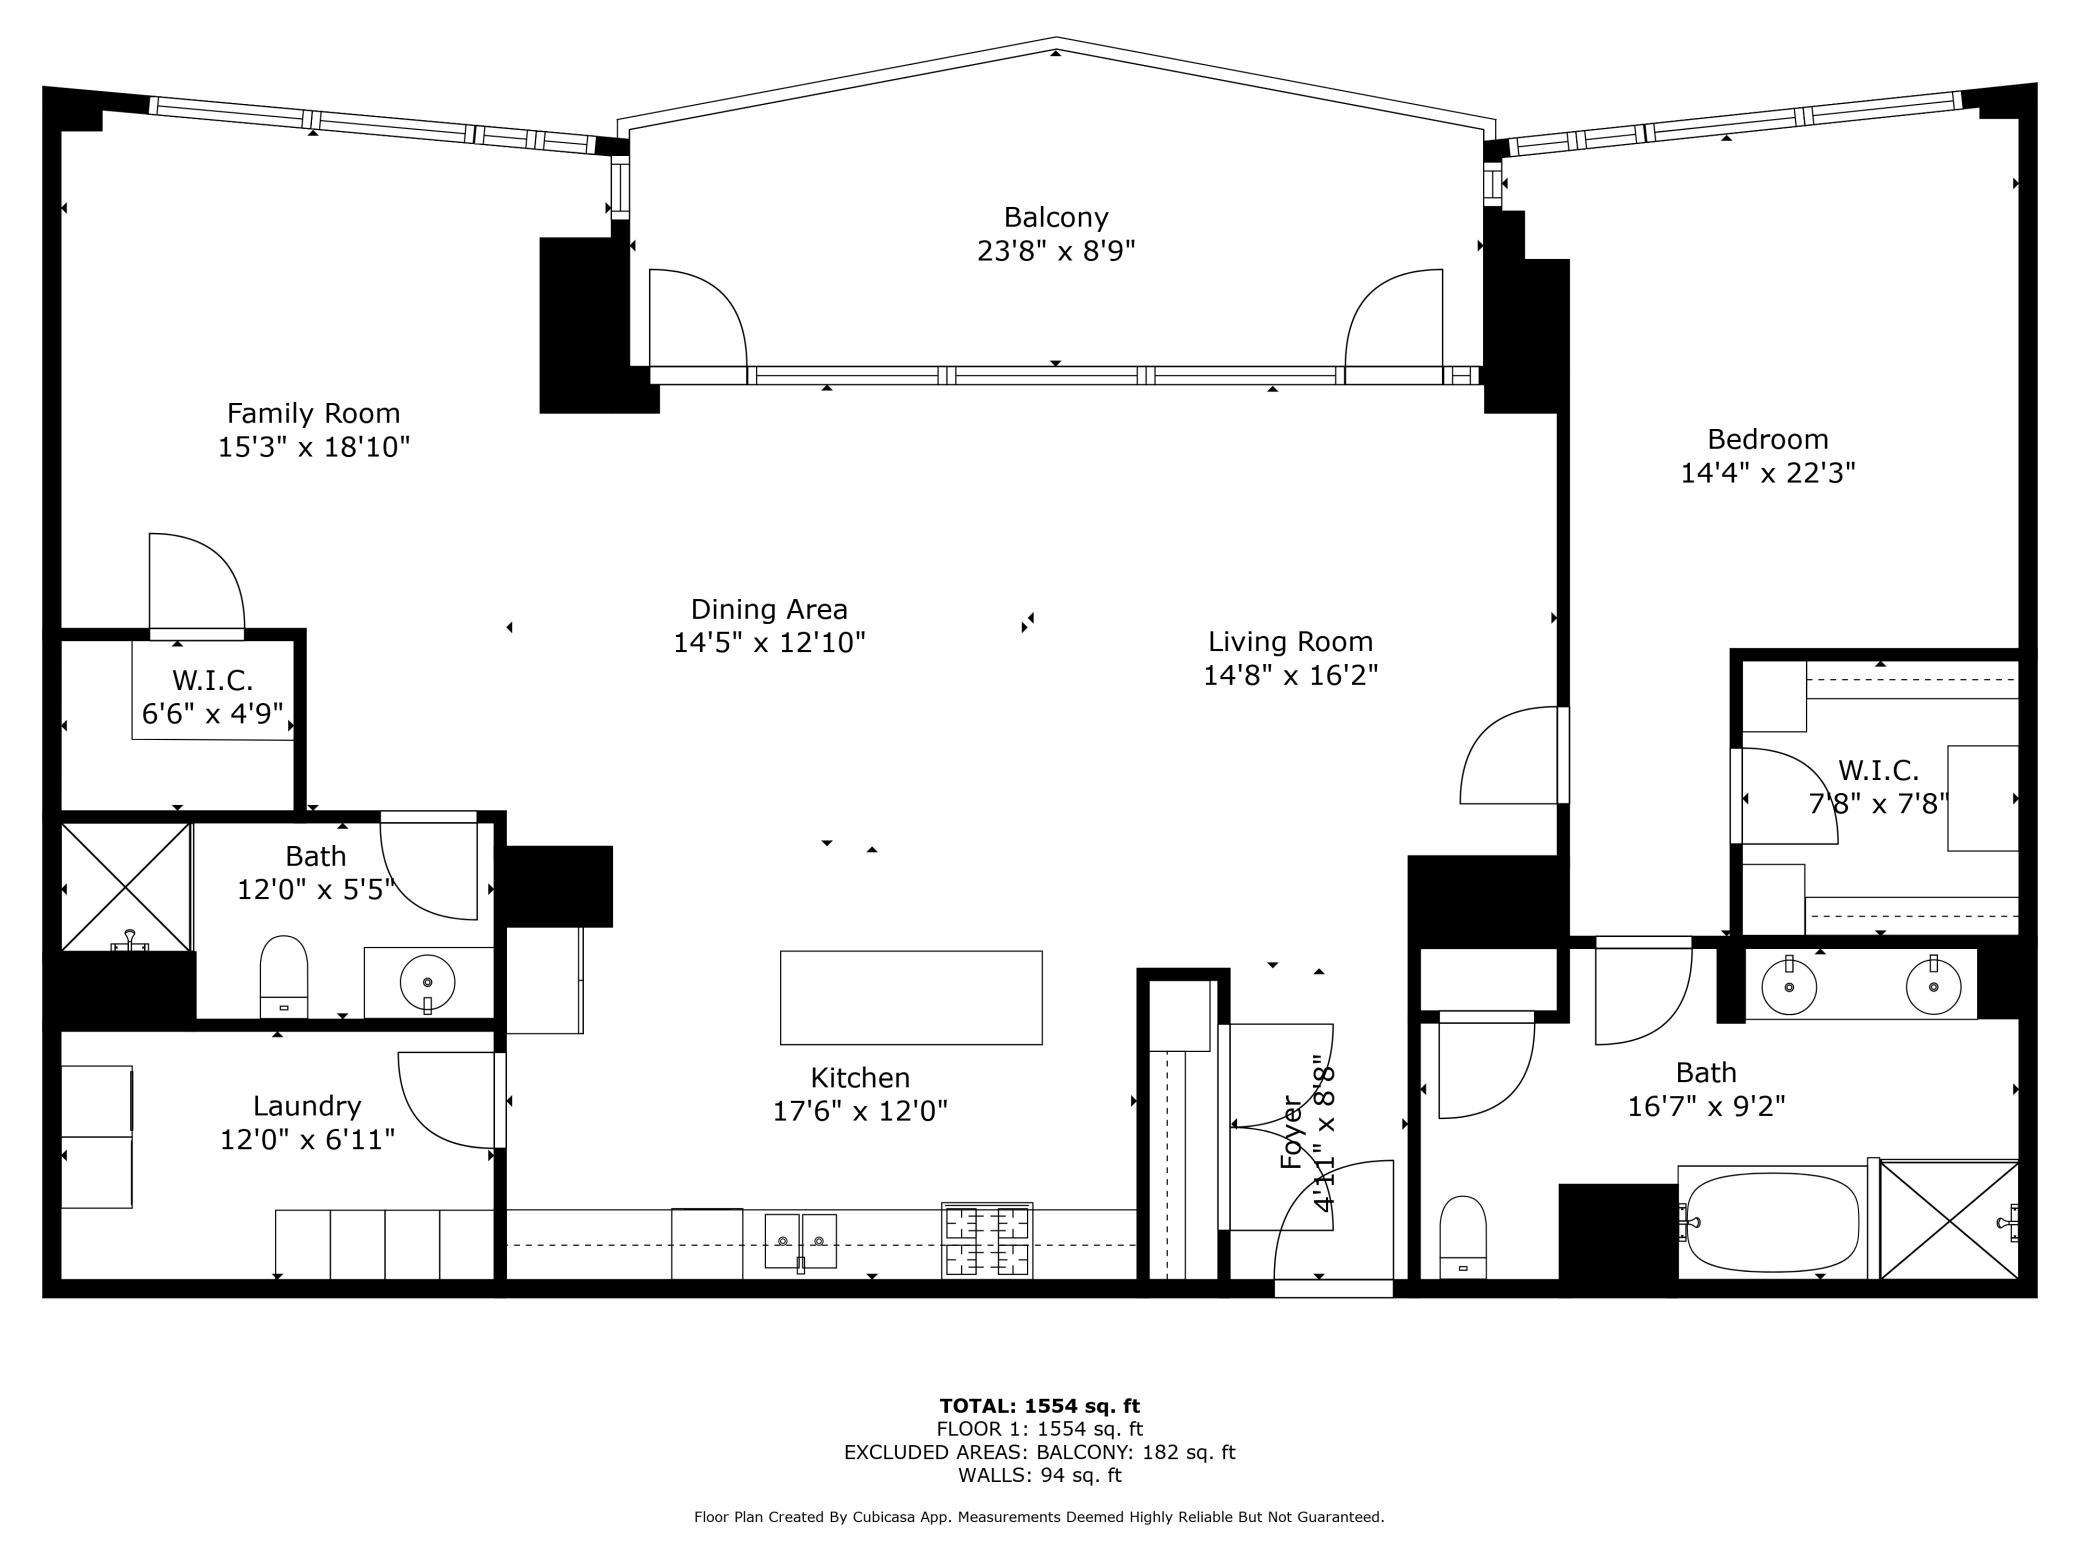
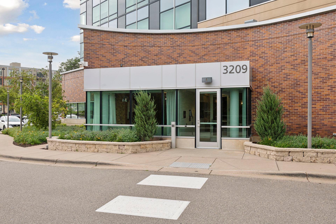
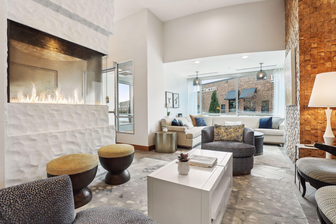
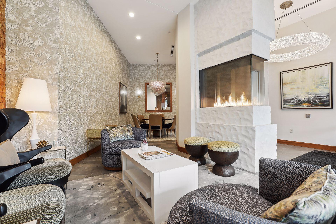
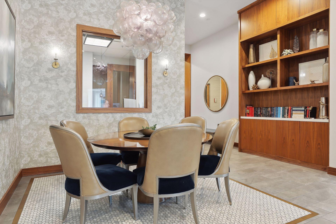
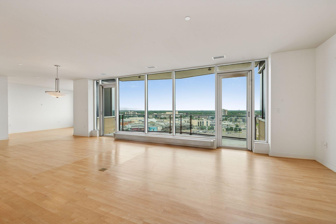
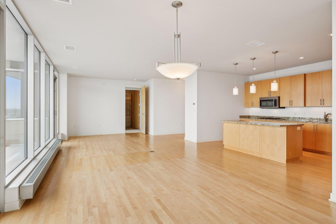
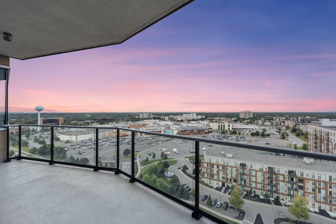
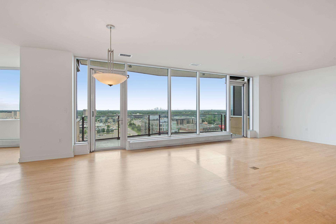
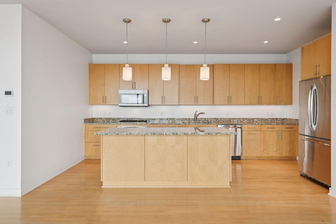
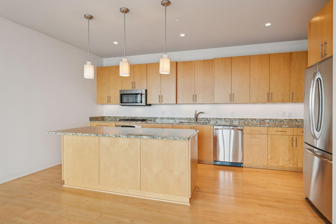
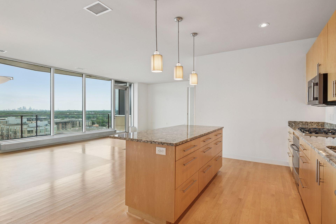
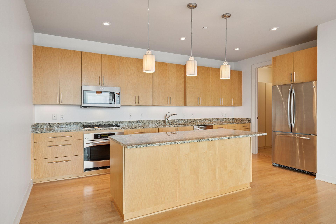
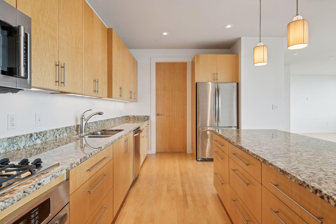
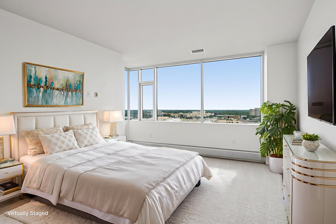
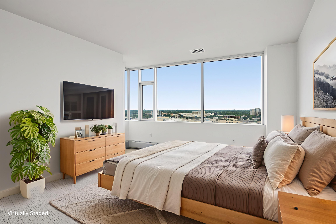
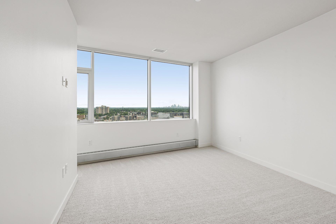
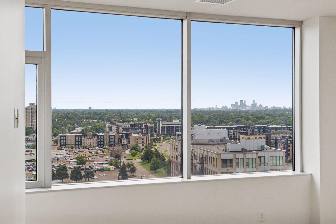
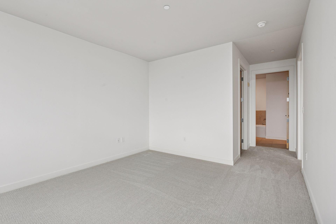
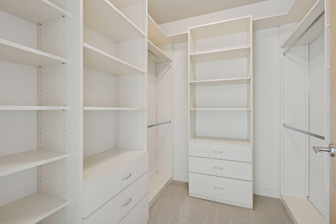
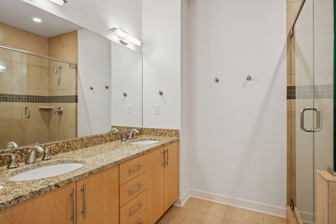
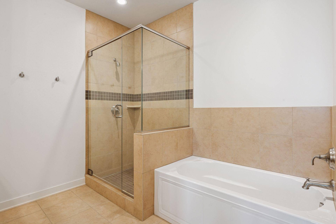
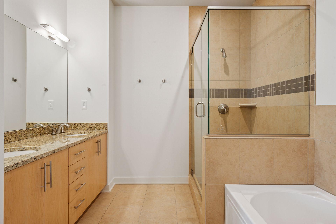
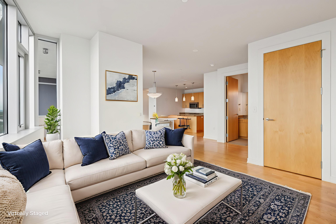
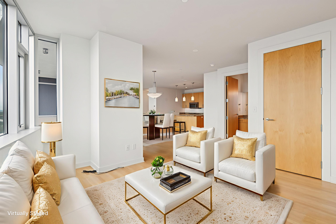
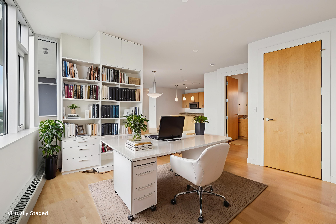
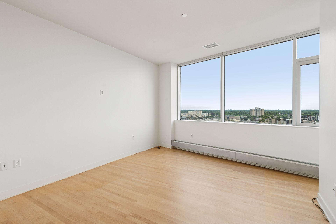
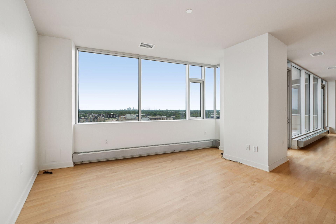
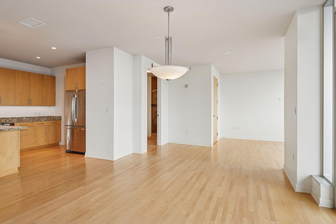
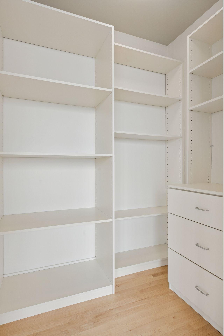
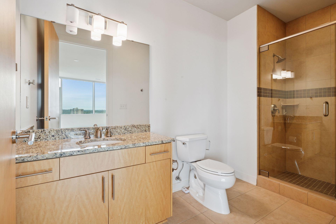
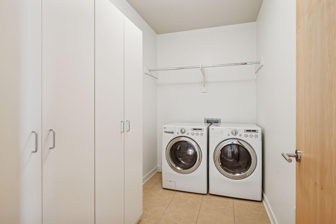
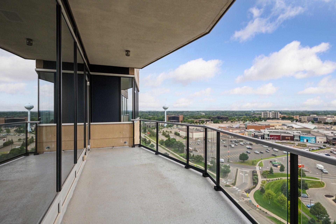
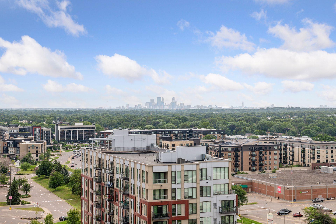
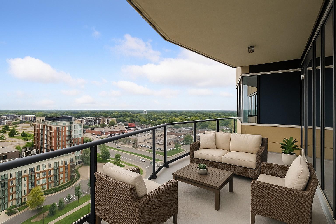
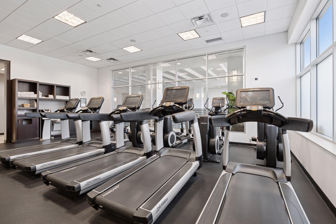
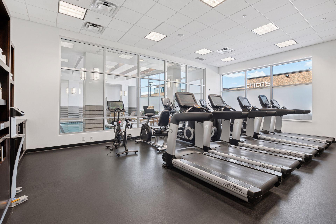
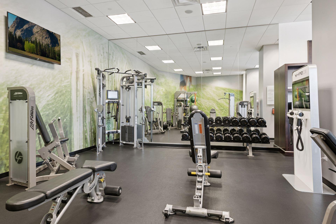
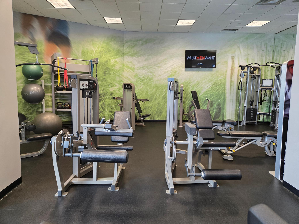
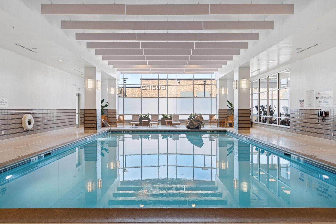
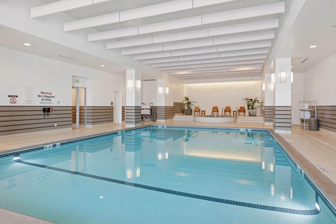
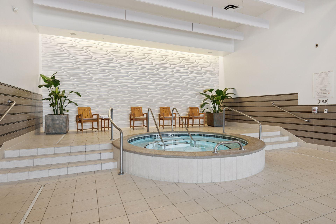
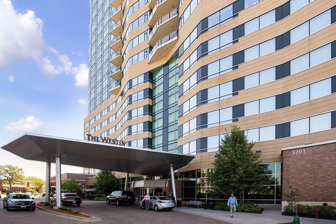
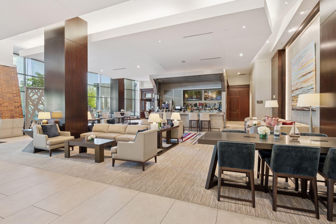
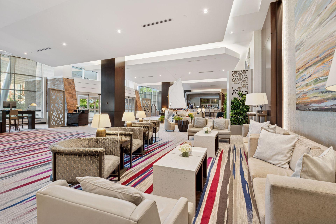
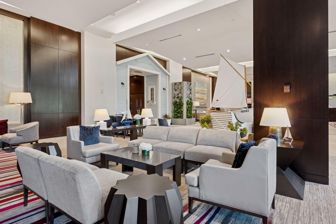
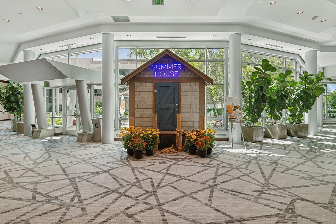
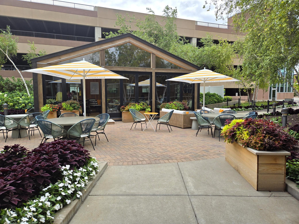
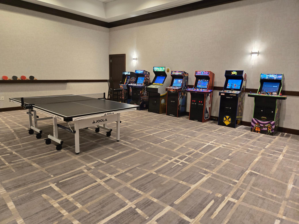
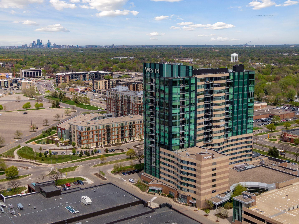
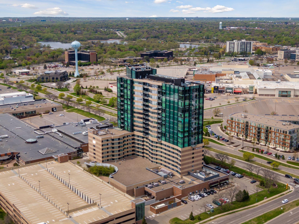
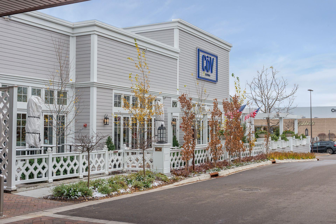
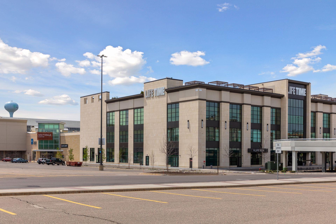
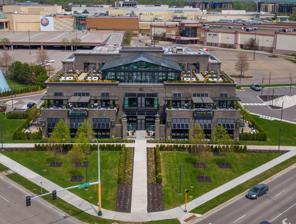
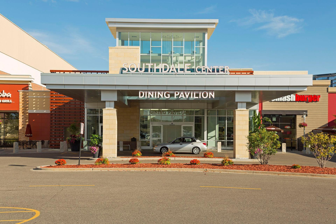
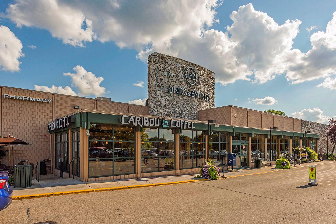
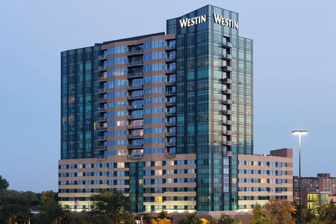
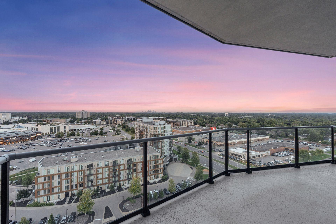
Incredible views welcome you home to 3209 Galleria #1404. Perched above the Westin Hotel, residents enjoy hotel amenities and services including concierge, in room meal service, valet parking for guests and more! Walls of glass frame panoramic views of Edina and the iconic Minneapolis skyline, an ever-changing canvas from day to night. Pictures don't do this view justice, you have to see it in person to fully appreciate it! Unit 1404 is located in the center of the building's north face, directly above the hotel entrance canopy and just above the horizon line in this photo. Also note the dedicated resident lobby/entrance location in the lower right of this photo Discover a lifestyle of ease and elegance—luxury living with panoramic views, effortless walkability, and the best of Edina right at your doorstep. (Virtually staged) As the original owners, the sellers preferred the openness of a den and opted to not enclose the 2nd bedroom but two small wall sections and a door easily adds a bedroom with a walk-in closet if desired. Private resident-only entrance on the west side of the building across from Starbuck's and Cov Restaurant. The resident's lobby is a cozy spot to meet up with friends or neighbors before enjoying a stroll along the Promenade or a walk-able shopping or entertainment excursion Exclusive lobby/gathering area just inside the secure resident entry leads to one of two dedicated residential elevator banks. On your way to the elevator stop by and visit your friendly on-site residential manager. Feeling social? Grab a seat and before you know it passing neighbors (and sometimes their dog) will stop and chat. Step inside to a wall of windows with sweeping 14th-floor views and an open airy layout, the perfect welcome home. The kitchen flows seamlessly into the living, dining, and den areas—perfect for cooking, entertaining, and enjoying the views. The oversized deck, sheltered by the building’s unique design and coverage from above, offers an extension of your living space ideal for both relaxation and open-air entertaining. Exclusive to center units, the oversized deck features two access doors with hidden screens, and a gas grill hook-up, inviting you to enjoy fresh breezes and easy outdoor living. Surrounded by dining options and hotel services, you’ll love the convenience—yet when you’re in the mood to cook, this kitchen is ready for every occasion.. Abundant cabinetry and granite countertops provide generous storage and prep space for any culinary adventure. Walls of windows mean your cooking experience always comes with a view—suburban vistas by day, skyline lights by night. A spacious center island with breakfast bar seating makes casual dining easy and gatherings effortless. Sleek stainless steel appliances, including a gas cooktop and French-door refrigerator, bring both style and function. 3209 Galleria, 1404, Edina, MN 55435 Primary bedroom virtually staged with an alternate layout. Spacious enough for a king bed, the primary bedroom feels like a private escape surrounded by skyline lights and endless views. 3209 Galleria, 1404, Edina, MN 55435 The primary suite showcases brand-new carpet, while a fresh coat of paint throughout the home creates a crisp, move-in-ready canvas for your personal touch.. The walk-in closet in the primary suite is thoughtfully designed with adjustable custom shelving, creating a tailored space to keep everything organized in style. A spacious double vanity offers sleek functionality and ample storage—ideal for effortless mornings. Unwind in the soaking tub or refresh in the glass walk-in shower—luxury choices to suit your mood. The primary bath blends luxury and function with a spacious double vanity, glass walk-in shower, and deep soaking tub. Designed for both comfort and convenience with thoughtful details, including a linen closet and water closet nook. Enjoy the open, airy flow from the den to the main living area providing an out of the way TV room or home office without a closed off feeling. (Virtually staged) Den virtually staged with an alternate layout 3209 Galleria, 1404, Edina, MN 55435 Add a Murphy or sofa bed for short term guests or better yet take advantage of resident exclusive room rates at the Westin. Den is open to the main living area, and features a perfect spot for your big screen TV or home office with a view. If you prefer a second bedroom to the open den a small wall and door are a simple solution. Check with listing agent for details. Walk-in closet in the den adds to the abundance of storage in this home. 2nd bath with walk-in shower adjacent to the den. In unit laundry with extra storage or pantry space 3209 Galleria, 1404, Edina, MN 55435 3209 Galleria, 1404, Edina, MN 55435 3209 Galleria, 1404, Edina, MN 55435 3209 Galleria 1404 - Spacecrafting - 0052.jpg Stay energized with a full lineup of cardio options, all in a bright, open space. From weight machines to free weights, the fitness center has everything you need to build strength on your own schedule. Whether you’re after cardio, strength, or a mindful moment on the mat, the fitness center makes wellness a seamless part of your day. Step into resort-style living with access to the hotel’s luxurious pool and spa area, just an elevator ride from your condo. It’s more than an amenity—it’s a lifestyle that brings vacation vibes home every day. Whether you’re starting the day with a refreshing swim or unwinding with a soak in the hot tub, relaxation is always within reach. Your guests can take advantage of valet parking at the Westin's main entrance or park in the Galleria's public ramp. The underground level of the ramp has direct indoor access to both the Galleria and the Westin building. Just an elevator ride from home, the lobby bar and McCormick & Schmick’s make socializing with friends and neighbors effortless. In addition to its stylish gathering areas, the hotel lobby includes a casual window-side work lounge with tables and a printer, perfect for bringing your laptop and staying productive. Seasonal touches refresh the decor throughout the year, adding a subtle, ever-changing elegance to the lounge and common areas. 3209 Galleria, 1404, Edina, MN 55435 With the addition of the Summer House, this inviting patio offers a mix of scheduled events and open access for both residents and hotel guests. Level up your downtime in the game room, where arcade classics and gaming tables make fun easy to come by. View from the southwest of the back side of the building. From this side of the building you can walk across the street to Target an the Edina Promenade This picture highlights the Galleria parking ramp with plenty of parking for guests. The entrance to the secure underground resident garage is visible in the lower center between McCormick & Schmick's restaurant and the public ramp Edina's premier Galleria Shopping Center is steps from your front door and a short tunnel provides easy access to both the Galleria and a guest parking ramp during inclement weather. As a resident you enjoy 2 spots in a secure resident only garage. The Galleria and the Westin Hotel provide several entertaining options just steps from home. You get access to the Westin's exercise room and swimming pool while Lifetime Fitness across the street or several nearby parks and trails can meet the needs of more avid sports enthusiasts. Restoration Hardware (including the RH Rooftop Restaurant) and AMC 16 Theater across the street at Southdale Center Walk across the street to Southdale Shopping Center where you can enjoy a wide variety of shopping and entertainment plus a Kowalski's Grocery and Lifetime Fitness. Lunds & Byerlys is one of several nearby grocery options. Galleria Residences offer a unique living experience in Edina. Located above the luxury Westin Hotel and attached to the Galleria by an underground tunnel residents can enjoy hotel amenities, along with dedicated resident only spaces. From sunrise to city lights, this 14th-floor vantage point captures miles of scenery, blending suburban tranquility with views of downtown Minneapolis. Book your showing today and be among the first to see this rare opportunity!

Property Description
Elevate your lifestyle in this 14th-floor condo, where walls of windows frame sweeping suburban vistas and the Minneapolis skyline. The one-bedroom plus den layout offers flexibility, with the den easily converting to a second bedroom. A center island kitchen, open living areas, and an oversized sheltered deck with gas grill hookup all capture the breathtaking views. The primary suite features a walk-in closet, double vanity, soaking tub, walk-in shower, and brand-new carpet, while the in-unit laundry with extra storage adds everyday ease. Perched above the Westin Hotel, residents enjoy access to hotel amenities and services, plus the security of a private entrance, resident-only elevators, and a dedicated parking garage. Surrounded by premier shopping, dining, entertainment, and the Edina Promenade, this home blends sleek design and luxury living with unmatched convenience in the heart of Edina.

Details
Maps
Contract Information
Status: Closed
Off Market Date: 2025-09-09
Contingency: None
Current Price: 1250000
Closed Date: 2025-09-26
Original List Price: 1250000
Sales Close Price: 1250000
ListPrice: 1250000
List Date: 2025-08-22
Owner is an Agent?: No
Auction?: No
General Property Information
Assoc Mgmt Co. Phone #: 952-277-2700
Association Fee Frequency: Monthly
Association Mgmt Co. Name: First Service Residential
Common Wall: Yes
Lot Measurement: Acres
Manufactured Home?: No
Multiple PIDs?: No
New Development: No
Waterfront YN: No
Year Built: 2008
Yearly/Seasonal: Yearly
Zoning: Residential-Multi-Family
Bedrooms: 1
Baths Total: 2
Bath Full: 1
Bath Three Quarters: 1
Main Floor Total SqFt: 1554
Above Grd Total SqFt: 1554
Total SqFt: 1554
Total Finished Sqft: 1554.00
FireplaceYN: No
Style: (CC) High Rise (4+ Levels)
Foundation Size: 1554
Association Fee: 1287.05
Garage Stalls: 2
Lot Dimensions: Common
Assessment Pending: No
Location Tax and Other Information
House Number: 3209
Street Name: Galleria
Unit Number: 1404
Postal City: Edina
County: Hennepin
State: MN
Zip Code: 55435
Complex/Dev/Subdivision: Westin Edina Galleria Residences
Assessments
Tax With Assessments: 13576
Building Information
Finished SqFt Above Ground: 1554
Lease Details
Land Leased: Not Applicable
Lock Box Type
Lock Box Source: MAAR
Miscellaneous Information
Homestead: No
Ownership
Fractional Ownership: No
Parking Characteristics
Garage Stall ID#: 229 & 230
Public Survey Info
Range#: 24
Section#: 29
Township#: 28
Property Features
Accessible: Accessible Elevator Installed; Doors 36"+; No Stairs Internal
Air Conditioning: Central Air
Amenities Shared: Concrete Floors & Walls; Elevator(s); Fire Sprinkler System; Security Building; Other
Amenities Unit: City View; Deck; Ethernet Wired; Hardwood Floors; Indoor Sprinklers; Kitchen Center Island; Main Floor Primary Bedroom; Natural Woodwork; Panoramic View; Primary Bedroom Walk-In Closet; Tile Floors; Walk-In Closet; Washer/Dryer Hookup
Appliances: Chandelier; Cooktop; Dishwasher; Disposal; Dryer; Microwave; Range; Refrigerator; Washer
Association Fee Includes: Air Conditioning; Building Exterior; Cable TV; Controlled Access; Gas; Lawn Care; Outside Maintenance; Parking Space; Professional Mgmt; Recreation Facility; Sanitation; Shared Amenities; Snow Removal; Water
Basement: None
Bath Description: Double Sink; Main Floor 3/4 Bath; Main Floor Full Bath; Full Primary; Private Primary; Bathroom Ensuite; Separate Tub & Shower; Walk-In Shower Stall
Construction Status: Previously Owned
Dining Room Description: Breakfast Bar; Living/Dining Room
Electric: Circuit Breakers
Exterior: Other
Family Room Characteristics: Great Room
Fencing: None
Financing Terms: Cash
Foundation: Other
Fuel: Natural Gas
Heating: Baseboard
Laundry: In Unit; Laundry Room; Main Level
Lock Box Type: Supra
Lot Description: Zero Lot Line
Parking Characteristics: Garage Door Opener; Heated Garage; Insulated Garage; Secured
Pool Description: Heated; Indoor; Shared
Road Frontage: City Street; Sidewalks
Road Responsibility: Public Maintained Road
Sellers Terms: Cash; Conventional
Sewer: City Sewer/Connected
Special Search: All Living Facilities on One Level; Main Floor Bedroom; Main Floor Laundry; Main Floor Primary; Primary Bdr Suite
Stories: One
Water: City Water/Connected
Room Information
Room Name Dimensions Level
Dining Room15x11Main
Living Room15x16Main
First (1st) Bedroom14x22Main
Kitchen18x12Main
Laundry12x7Main
Den15x19Main
Foyer9x12Main
Deck24x9Main

Listing Office: Edina Realty, Inc.

Last Updated: September - 27 - 2026

The data relating to real estate for sale on this web site comes in part from the Broker Reciprocity SM Program of the Regional Multiple Listing Service of Minnesota, Inc. The information provided is deemed reliable but not guaranteed. Properties subject to prior sale, change or withdrawal. ©2026 Regional Multiple Listing Service of Minnesota, Inc All rights reserved.

Saturday 24th of October 2026 11:50 PM

218-998-4400