3209 Galleria, 804, Minneapolis, MN 55435 (MLS# 6784407)
$1,250,000
Minneapolis, MN 55435
MLS# 6784407
Status: Closed
2 beds | 2 baths | 1538 sqft

1 / 63


Property Description
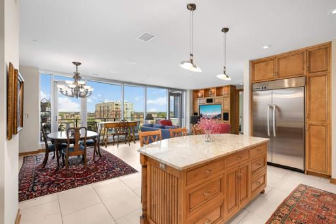
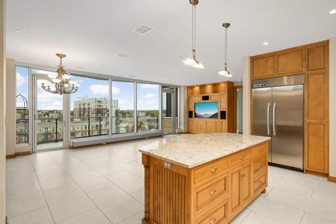
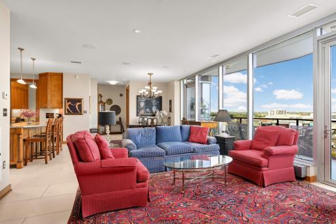
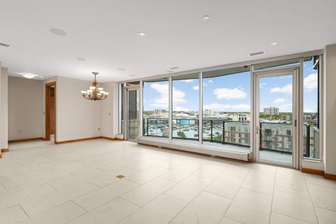
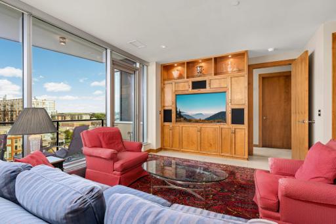
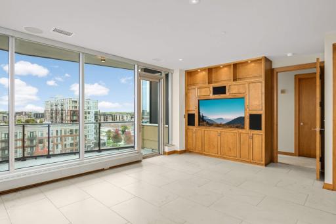
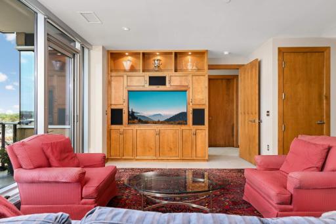
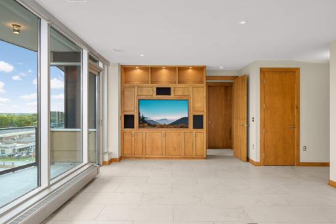
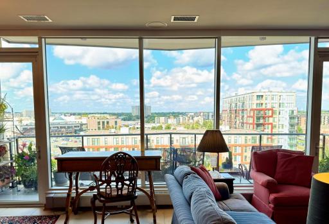
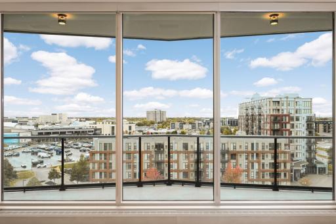
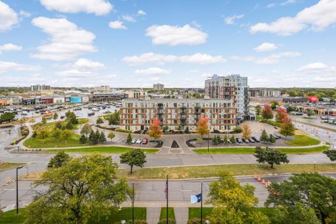
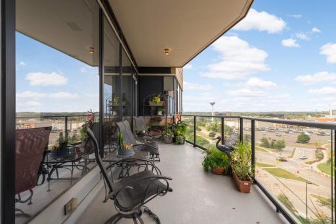
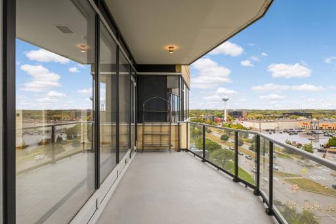
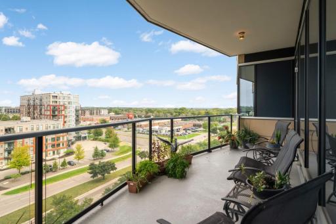
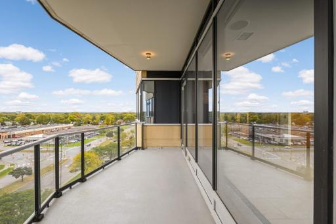
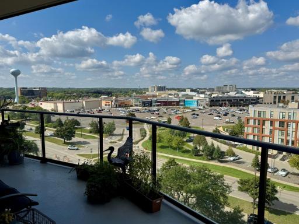
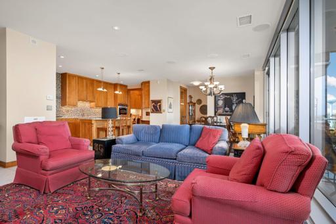
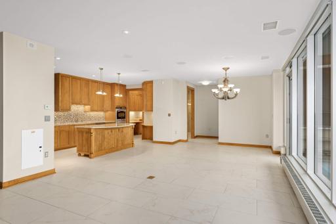
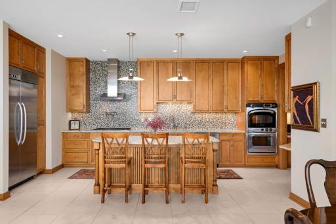
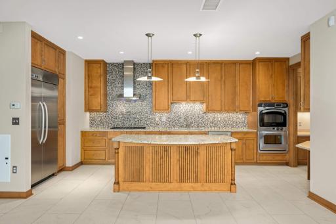
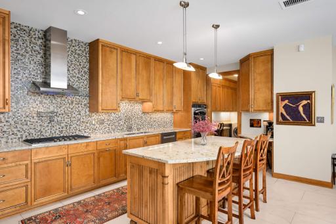
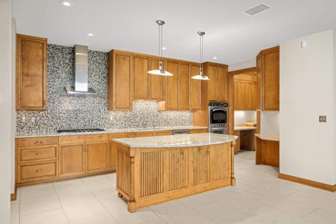
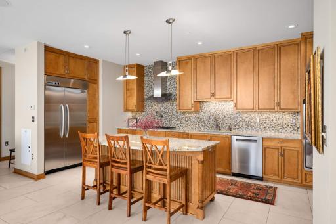
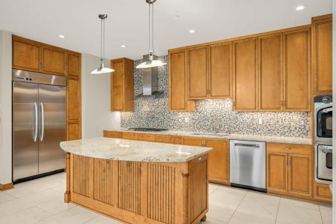
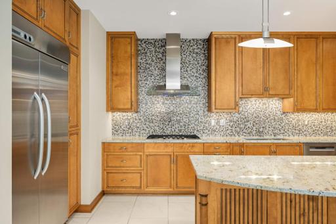
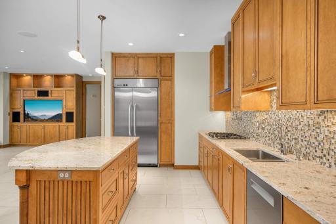
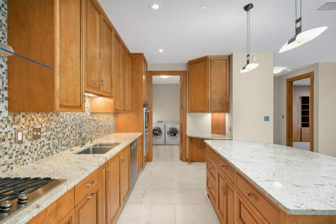
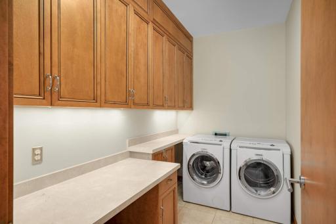
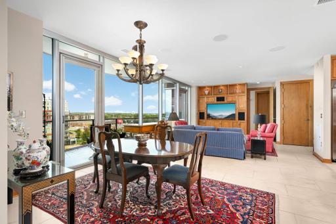
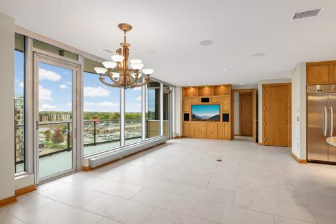
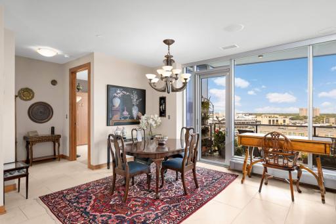
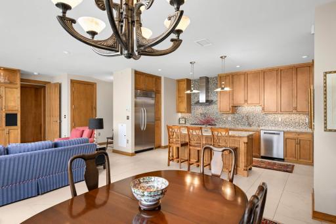
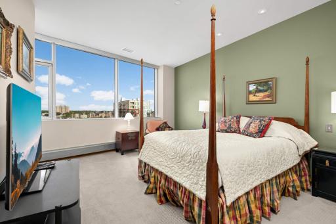
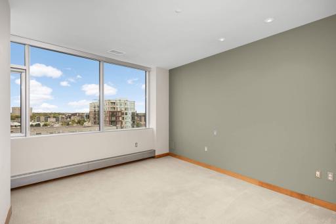
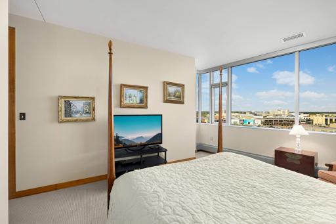
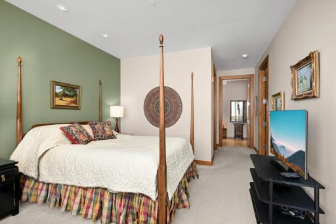
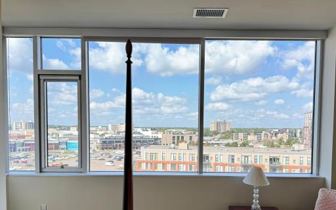
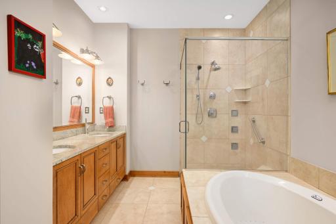
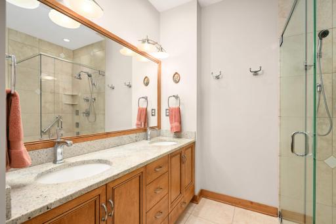
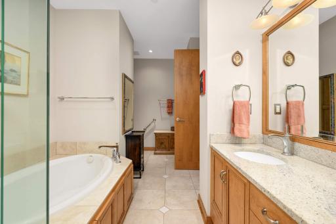
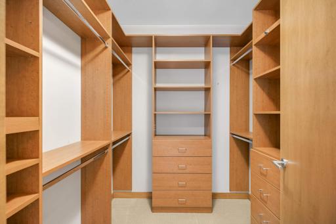
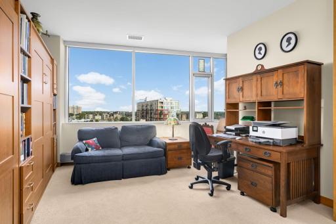
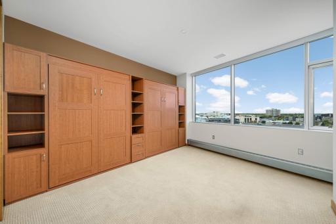
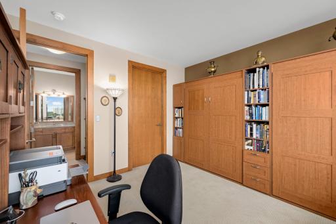
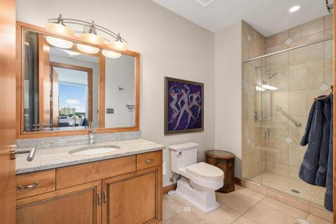
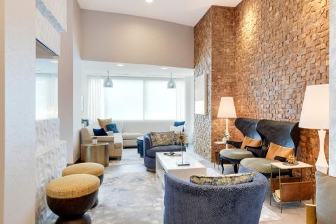
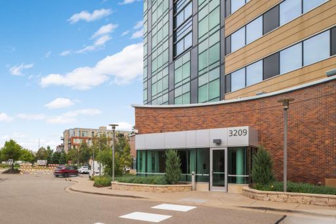
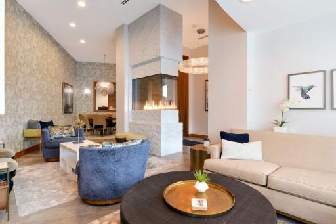
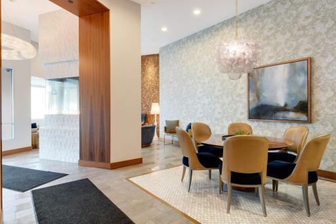
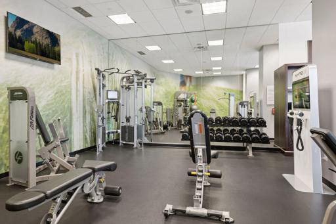
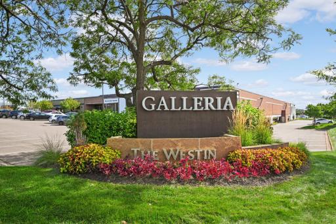
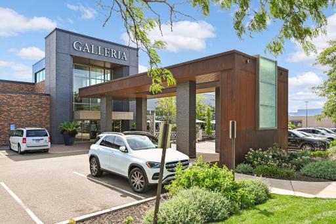
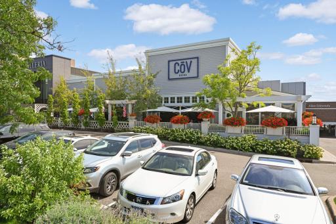
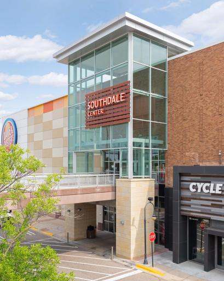
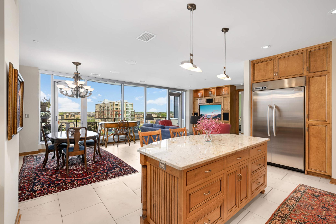
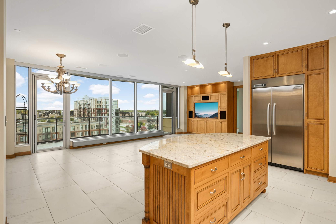
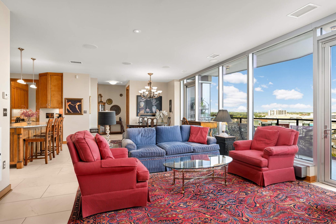
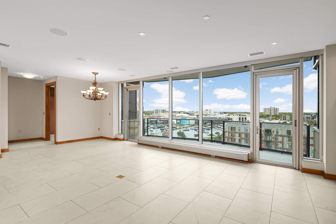
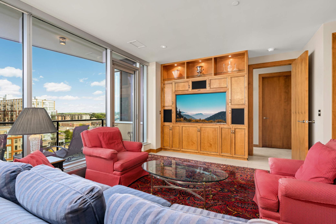
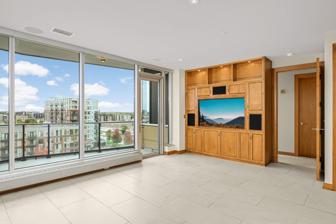
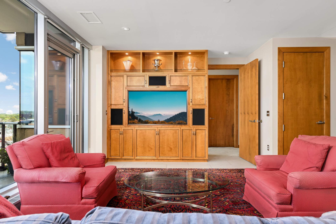
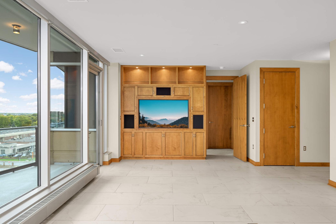
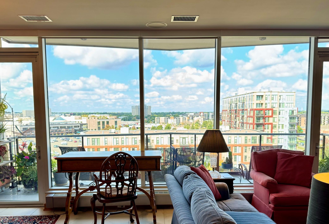
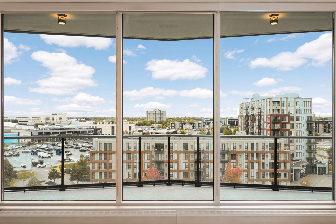
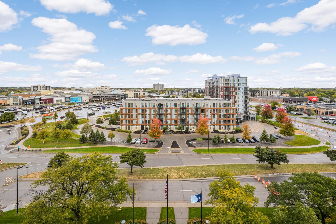
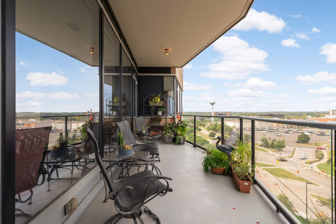
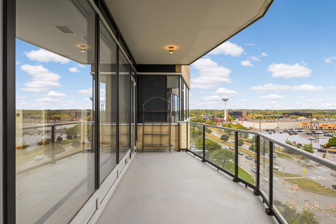
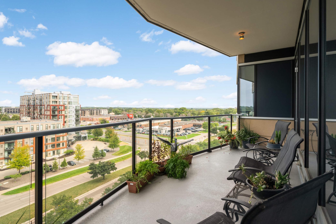
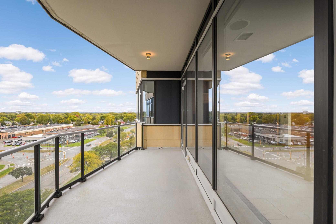
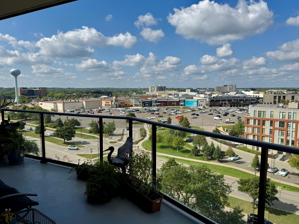
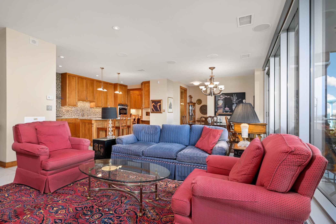
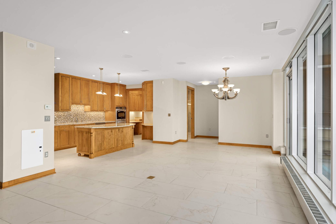
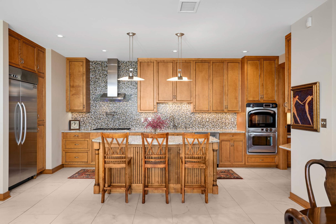
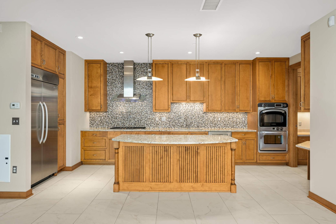
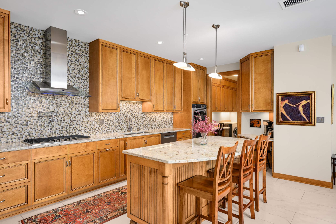
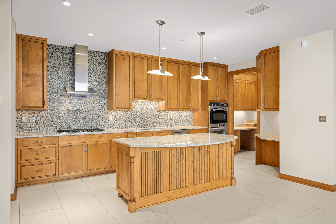
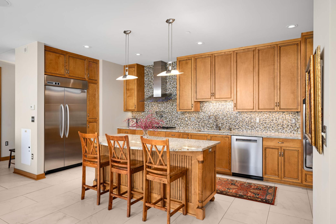
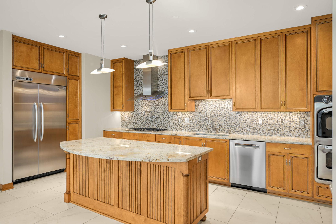
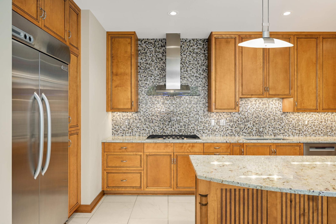
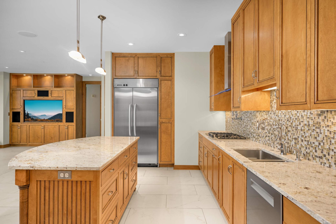
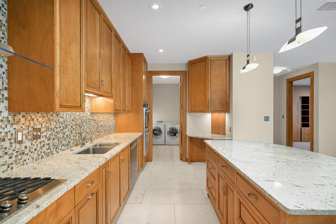
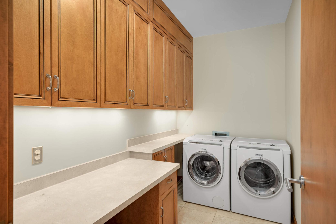
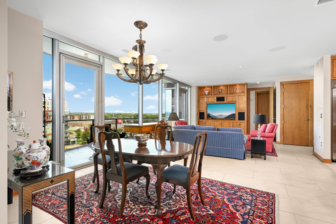
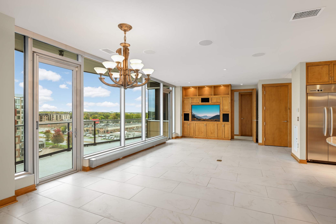
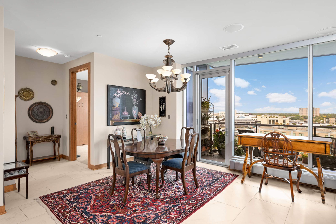
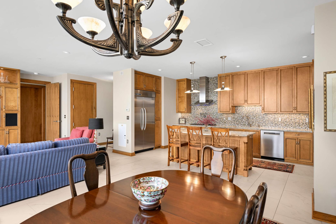
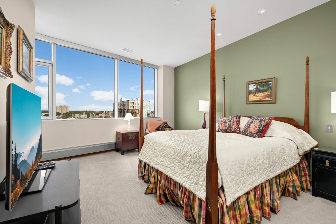
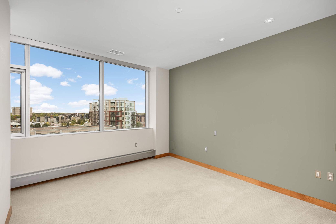
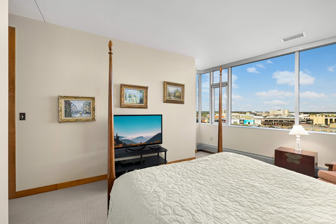
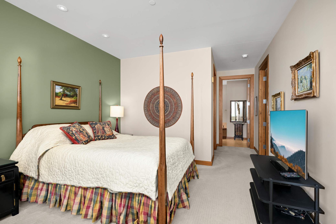
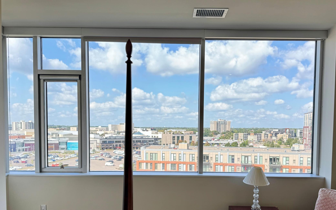
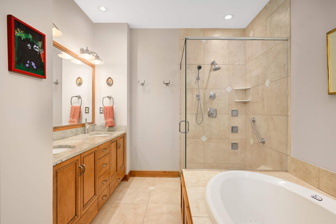
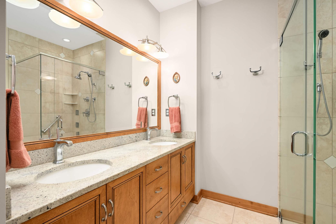
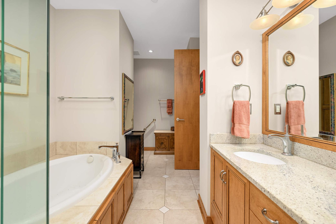
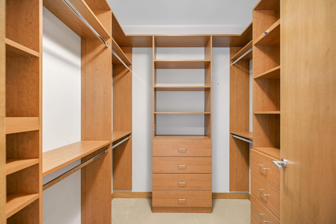
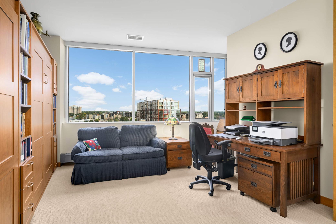
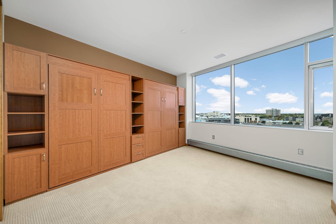
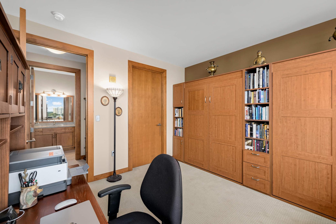
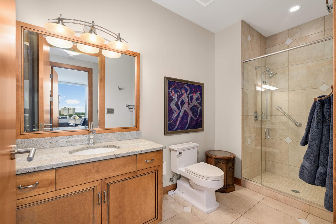
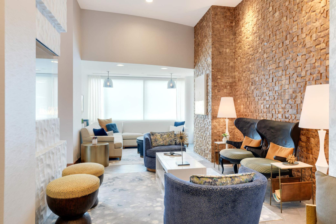
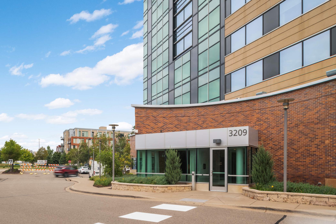
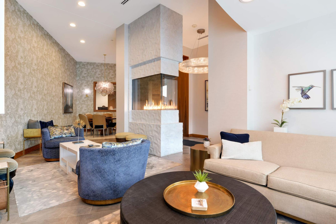
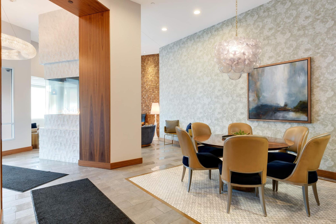
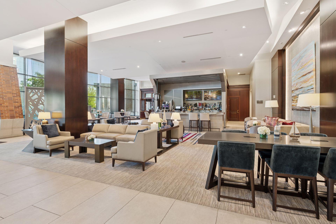
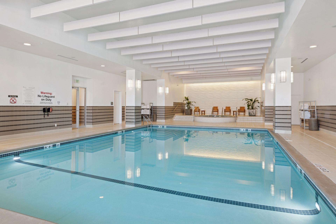
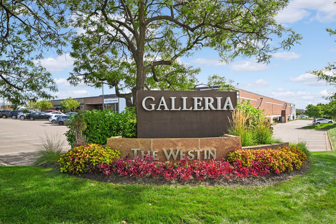
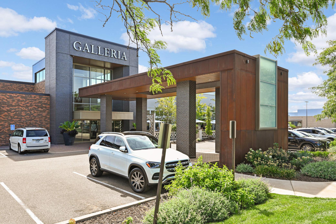
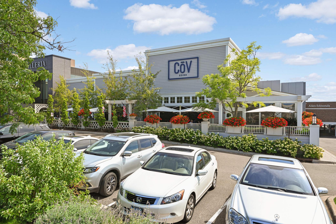
Sensational 2BR, 2 BA highly desirable open floor plan with a split bedroom configuration. Enjoy morning coffee or evening drinks with friends on your own huge covered terrace accessed from 2 separate doorways and plenty of room for lots of flower pots. Inside, this unit features elevated transitional décor, upgraded custom cabinets, and thoughtfully designed built-ins, creating a warm yet refined atmosphere. The gourmet, center island kitchen offers very high-end specialty SS appliances and adjacent laundry rm. The primary suite includes a lg walk-in closet, double vanity, in-floor heat, soaking tub, & separate walk-in shower. The 2nd bedroom has 2 Murphy beds perfect for visitors yet space for an office. The Westin Galleria is perfect for year-round living or as a lock-and-leave landing pad to enjoy Minnesota summers, this home combines comfort and style with unbeatable convenience. Spectacular natural light with Floor-to-ceiling windows that frame vibrant views while maintaining whisper-quiet tranquility. Residents enjoy the luxury of Westin Hotel amenities and services, secure private entrances, resident-only elevators, and a dedicated parking garage. All this in a premier location attached to the Galleria and surrounding shops, dining, and entertainment.
Details
Maps
Documents
Contract Information
Status: Closed
Off Market Date: 2025-10-16
Contingency: None
Current Price: 1200000
Closed Date: 2025-12-01
Original List Price: 1250000
Sales Close Price: 1200000
ListPrice: 1250000
List Date: 2025-09-19
Owner is an Agent?: No
Auction?: No
General Property Information
Assoc Mgmt Co. Phone #: 952-277-2700
Association Fee Frequency: Monthly
Association Mgmt Co. Name: First Service Residential
Common Wall: Yes
Lot Measurement: Acres
Manufactured Home?: No
Multiple PIDs?: No
New Development: No
Waterfront YN: No
Year Built: 2008
Yearly/Seasonal: Yearly
Zoning: Residential-Multi-Family
Bedrooms: 2
Baths Total: 2
Bath Full: 1
Bath Three Quarters: 1
Main Floor Total SqFt: 1538
Above Grd Total SqFt: 1538
Total SqFt: 1538
Total Finished Sqft: 1538.00
FireplaceYN: No
Style: (CC) High Rise (4+ Levels)
Foundation Size: 1538
Power Company: Xcel Energy
Association Fee: 1347
Garage Stalls: 2
Lot Dimensions: Common
Acres: 2.95
Location Tax and Other Information
House Number: 3209
Street Name: Galleria
Unit Number: 804
Postal City: Minneapolis
County: Hennepin
State: MN
Zip Code: 55435
Complex/Dev/Subdivision: Cic 1732 The Galleria Residences
Assessments
Tax With Assessments: 13428
Building Information
Finished SqFt Above Ground: 1538
Lease Details
Land Leased: Not Applicable
Miscellaneous Information
Homestead: No
Ownership
Fractional Ownership: No
Parking Characteristics
Garage Stall ID#: 251, 252
Public Survey Info
Range#: 24
Section#: 29
Township#: 28
Property Features
Accessible: Doors 36"+; Grab Bars In Bathroom
Air Conditioning: Central Air
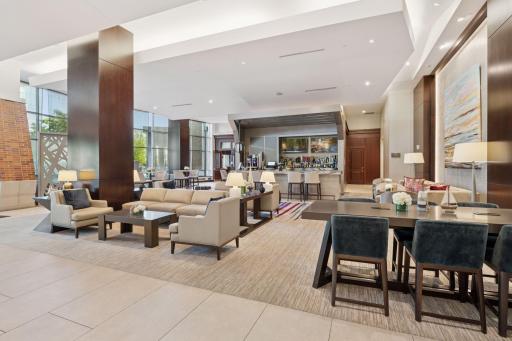
Amenities Shared: Concrete Floors & Walls; Elevator(s); Fire Sprinkler System; Lobby; Security Building; Other
Amenities Unit: Balcony; Kitchen Center Island; Tile Floors; Walk-In Closet; Washer/Dryer Hookup
Appliances: Cooktop; Dishwasher; Disposal; Double Oven; Dryer; Refrigerator; Washer
Association Fee Includes: Air Conditioning; Building Exterior; Cable TV; Controlled Access; Hazard Insurance; Lawn Care; Outside Maintenance; Parking Space; Professional Mgmt; Recreation Facility; Sanitation; Security Staff; Shared Amenities; Snow Removal; Water; Other
Basement: Concrete Block
Bath Description: Double Sink; Main Floor 3/4 Bath; Full Primary; Private Primary; Separate Tub & Shower
Construction Status: Previously Owned
Dining Room Description: Breakfast Bar; Living/Dining Room
Electric: Circuit Breakers
Exterior: Other
Family Room Characteristics: Great Room
Financing Terms: Conventional
Foundation: Other
Fuel: Natural Gas
Heating: Hot Water
Laundry: Laundry Room; Main Level
Lot Description: Public Transit (w/in 6 blks)
Parking Characteristics: Garage Door Opener; Heated Garage; Insulated Garage; Secured
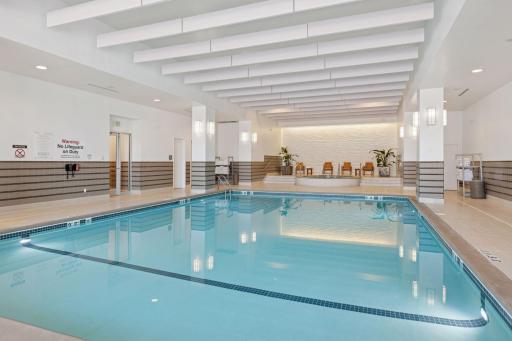
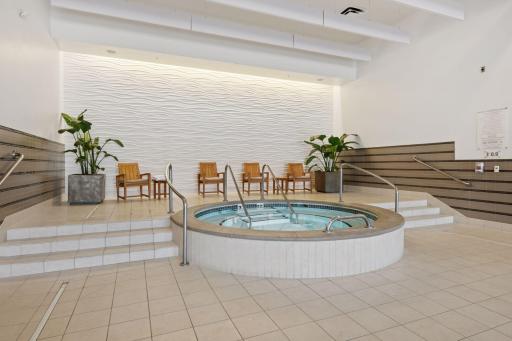
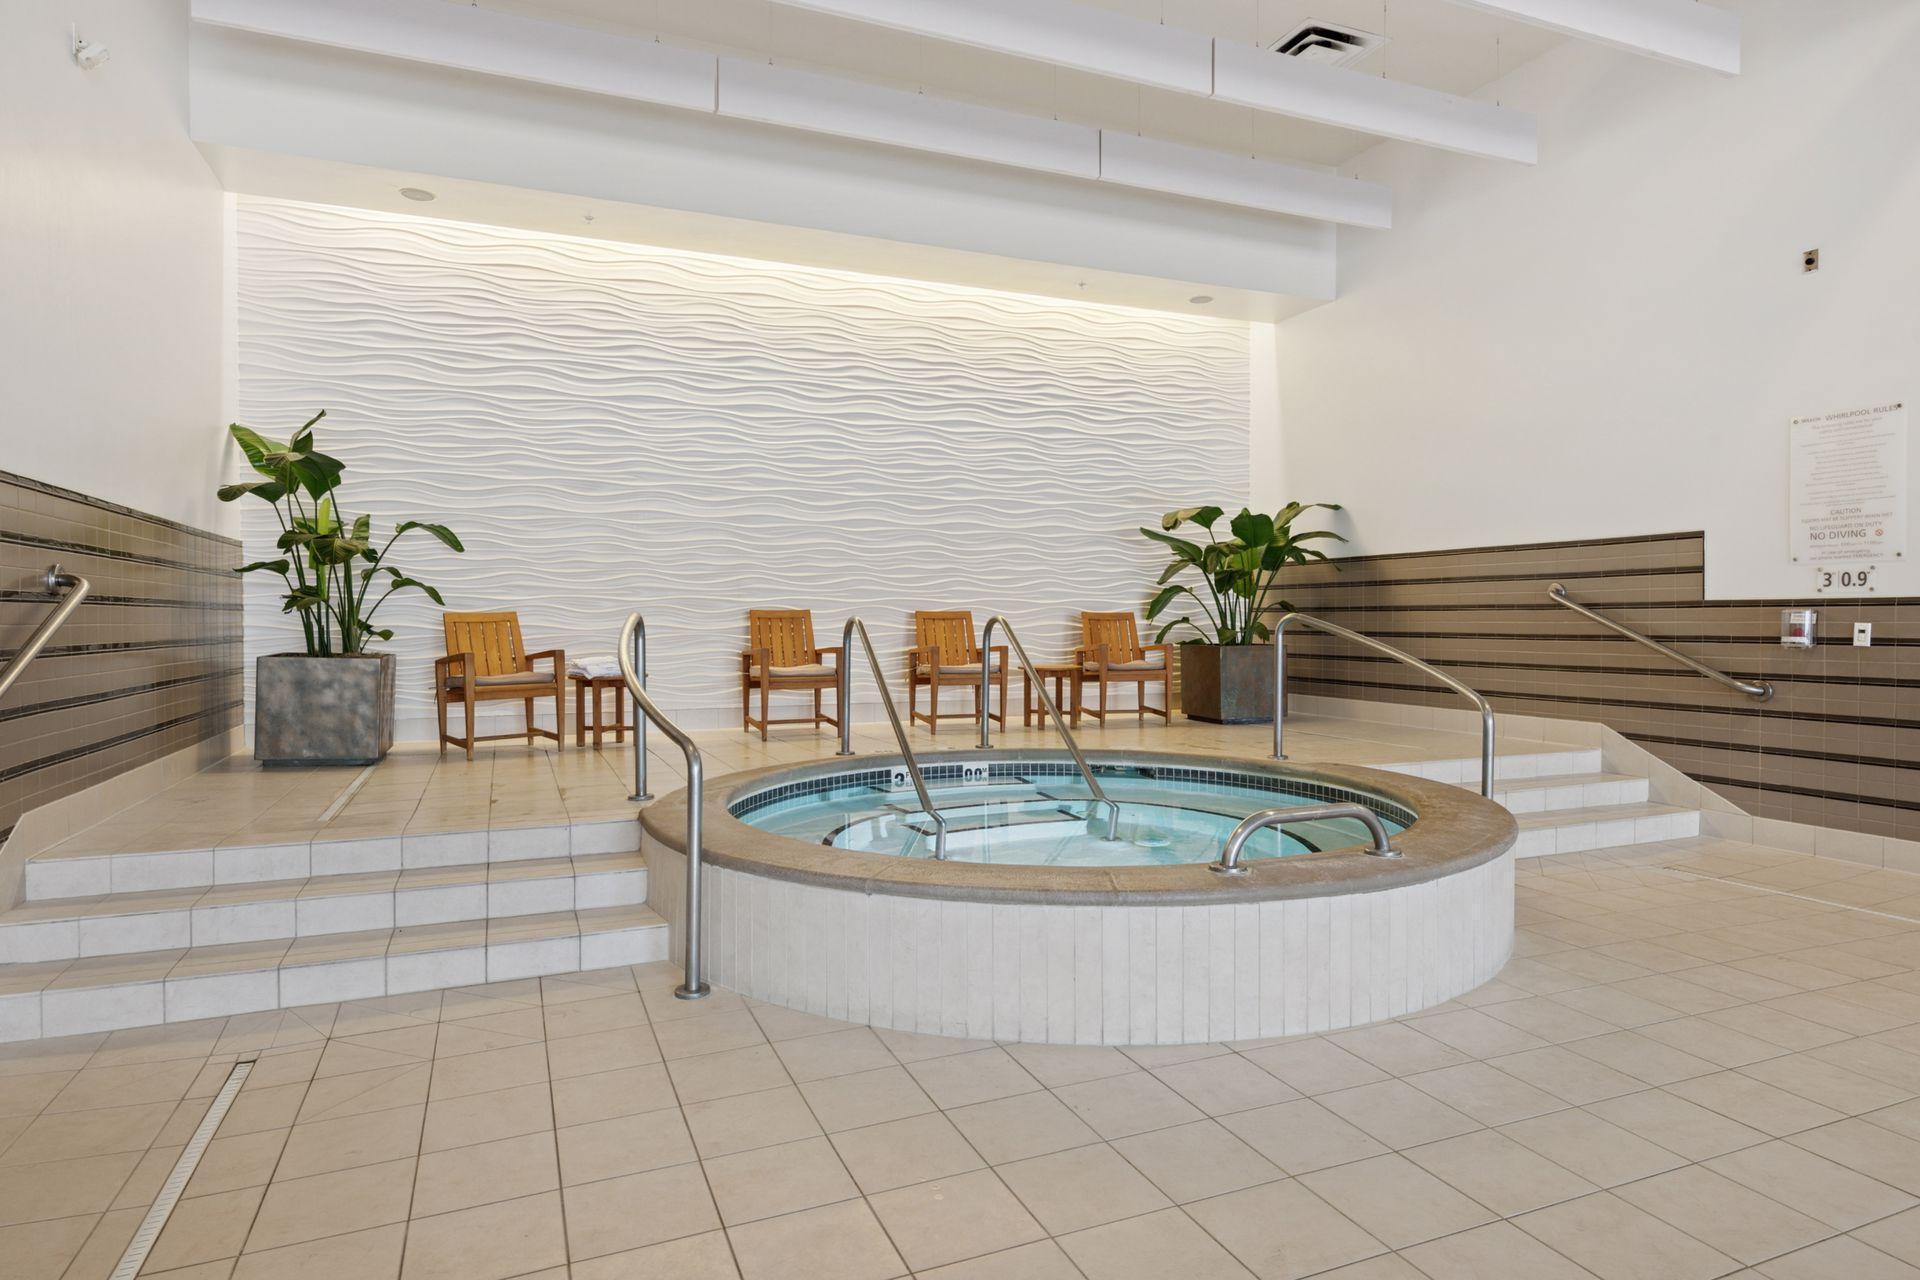
Pool Description: Below Ground; Heated; Indoor; Shared
Road Frontage: City Street; Curbs; Sidewalks
Roof: Flat
Sewer: City Sewer/Connected
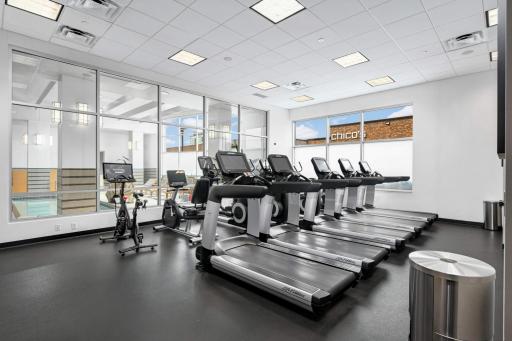
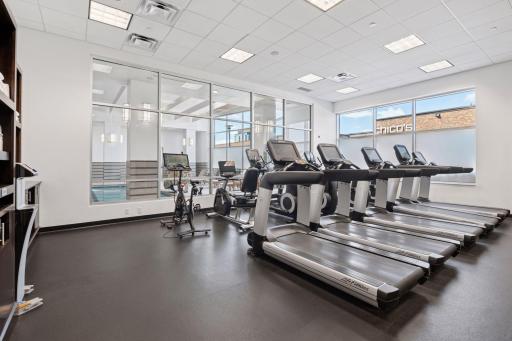
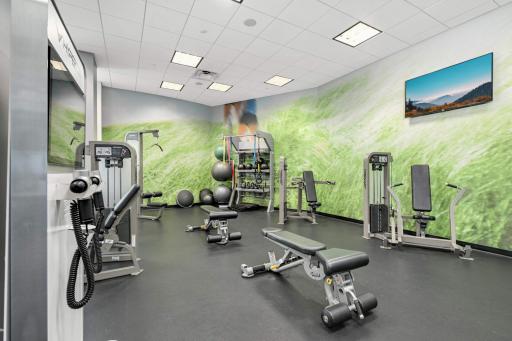
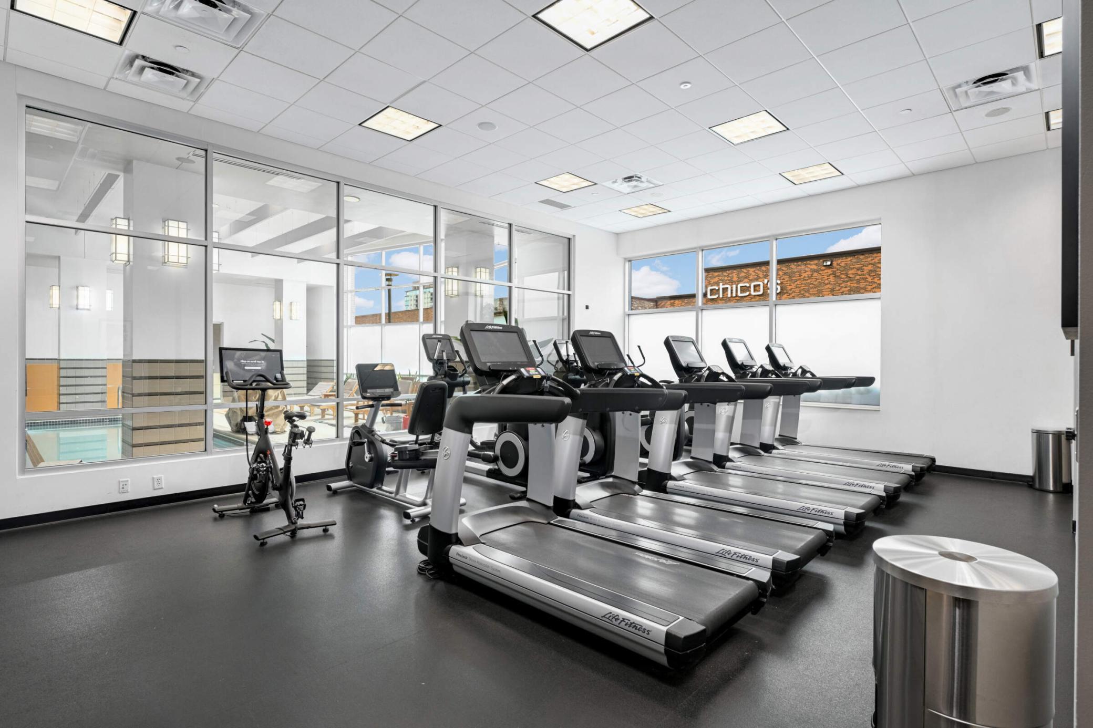
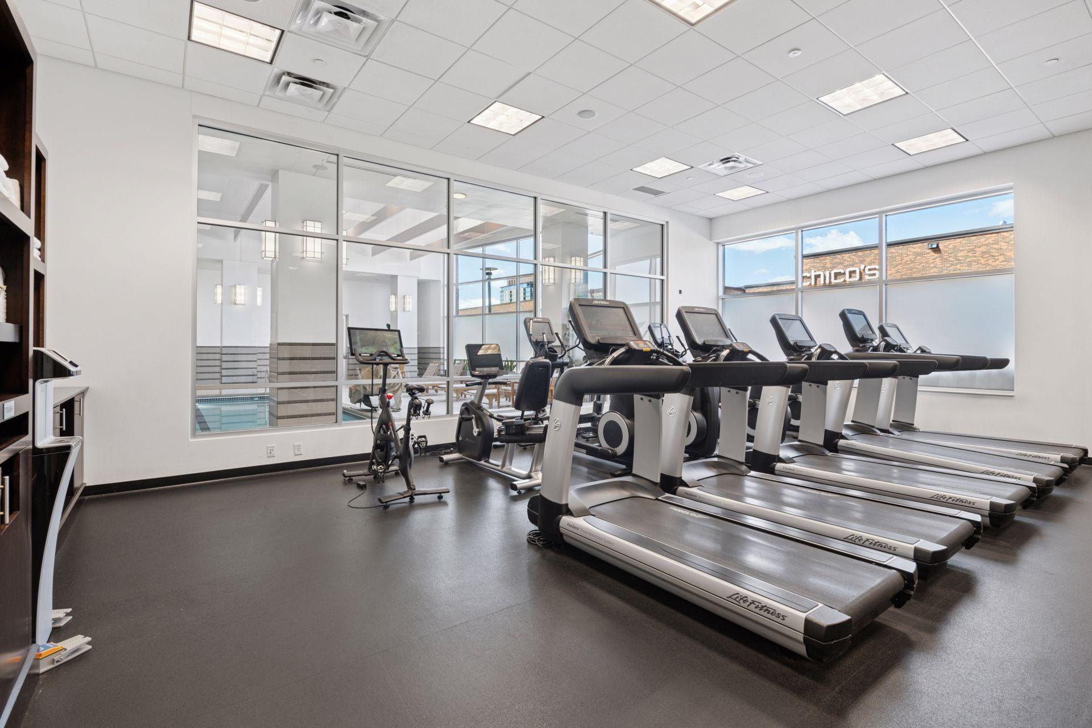
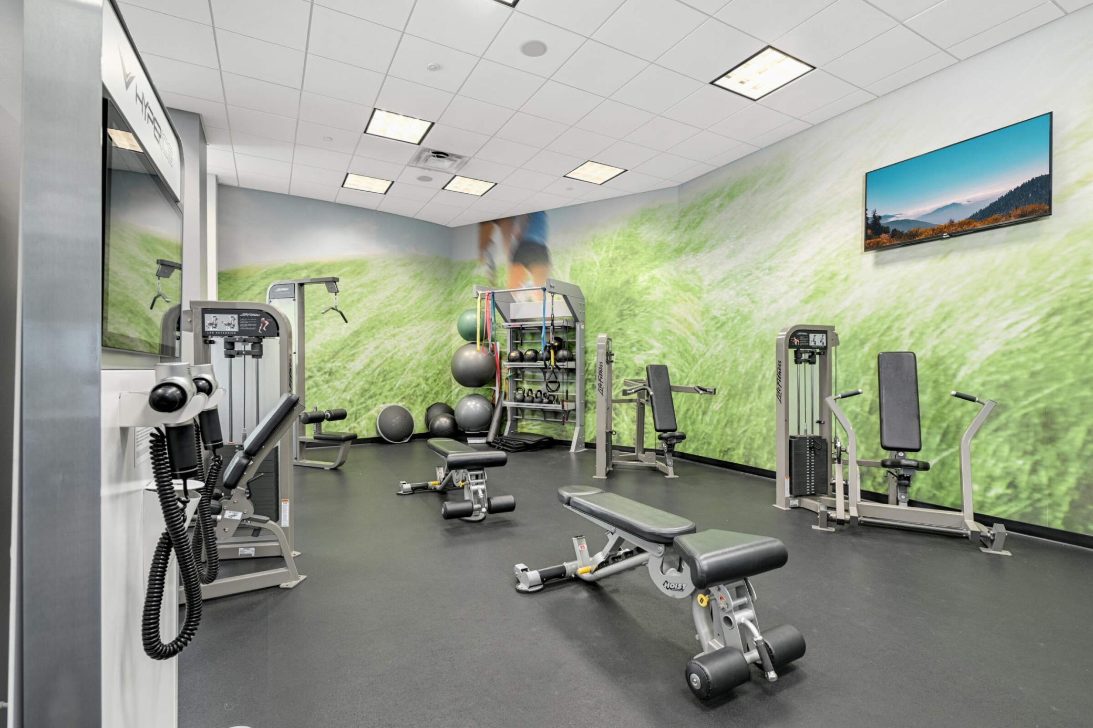
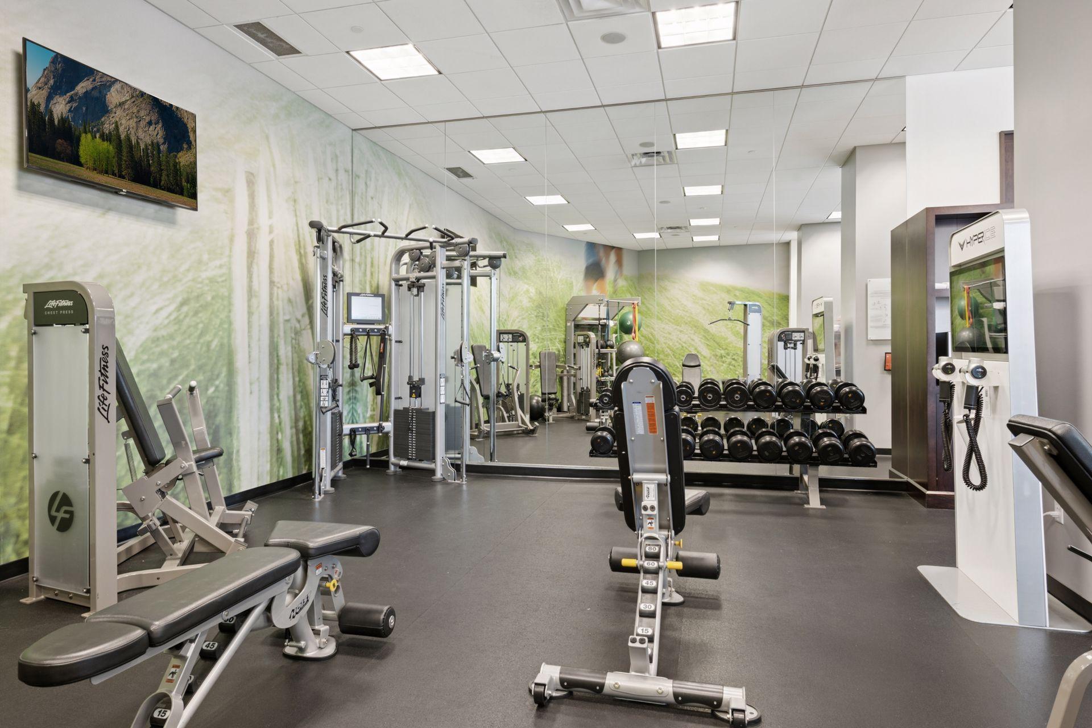
Shared Rooms: Exercise Room
Stories: One
Water: City Water/Connected
Room Information
| Room Name | Dimensions | Level |
| Great Room | 30x16 | Main |
| Kitchen | 18x09 | Main |
| First (1st) Bedroom | 14x12 | Main |
| Second (2nd) Bedroom | 13x12 | Main |
| Laundry | 10x6 | Main |
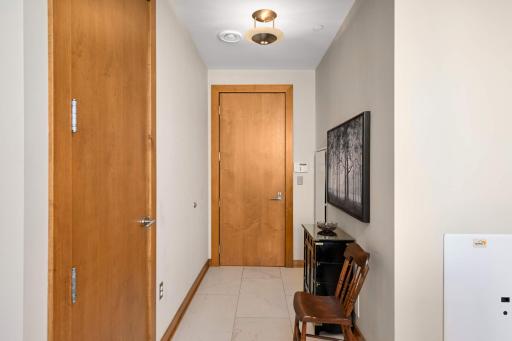
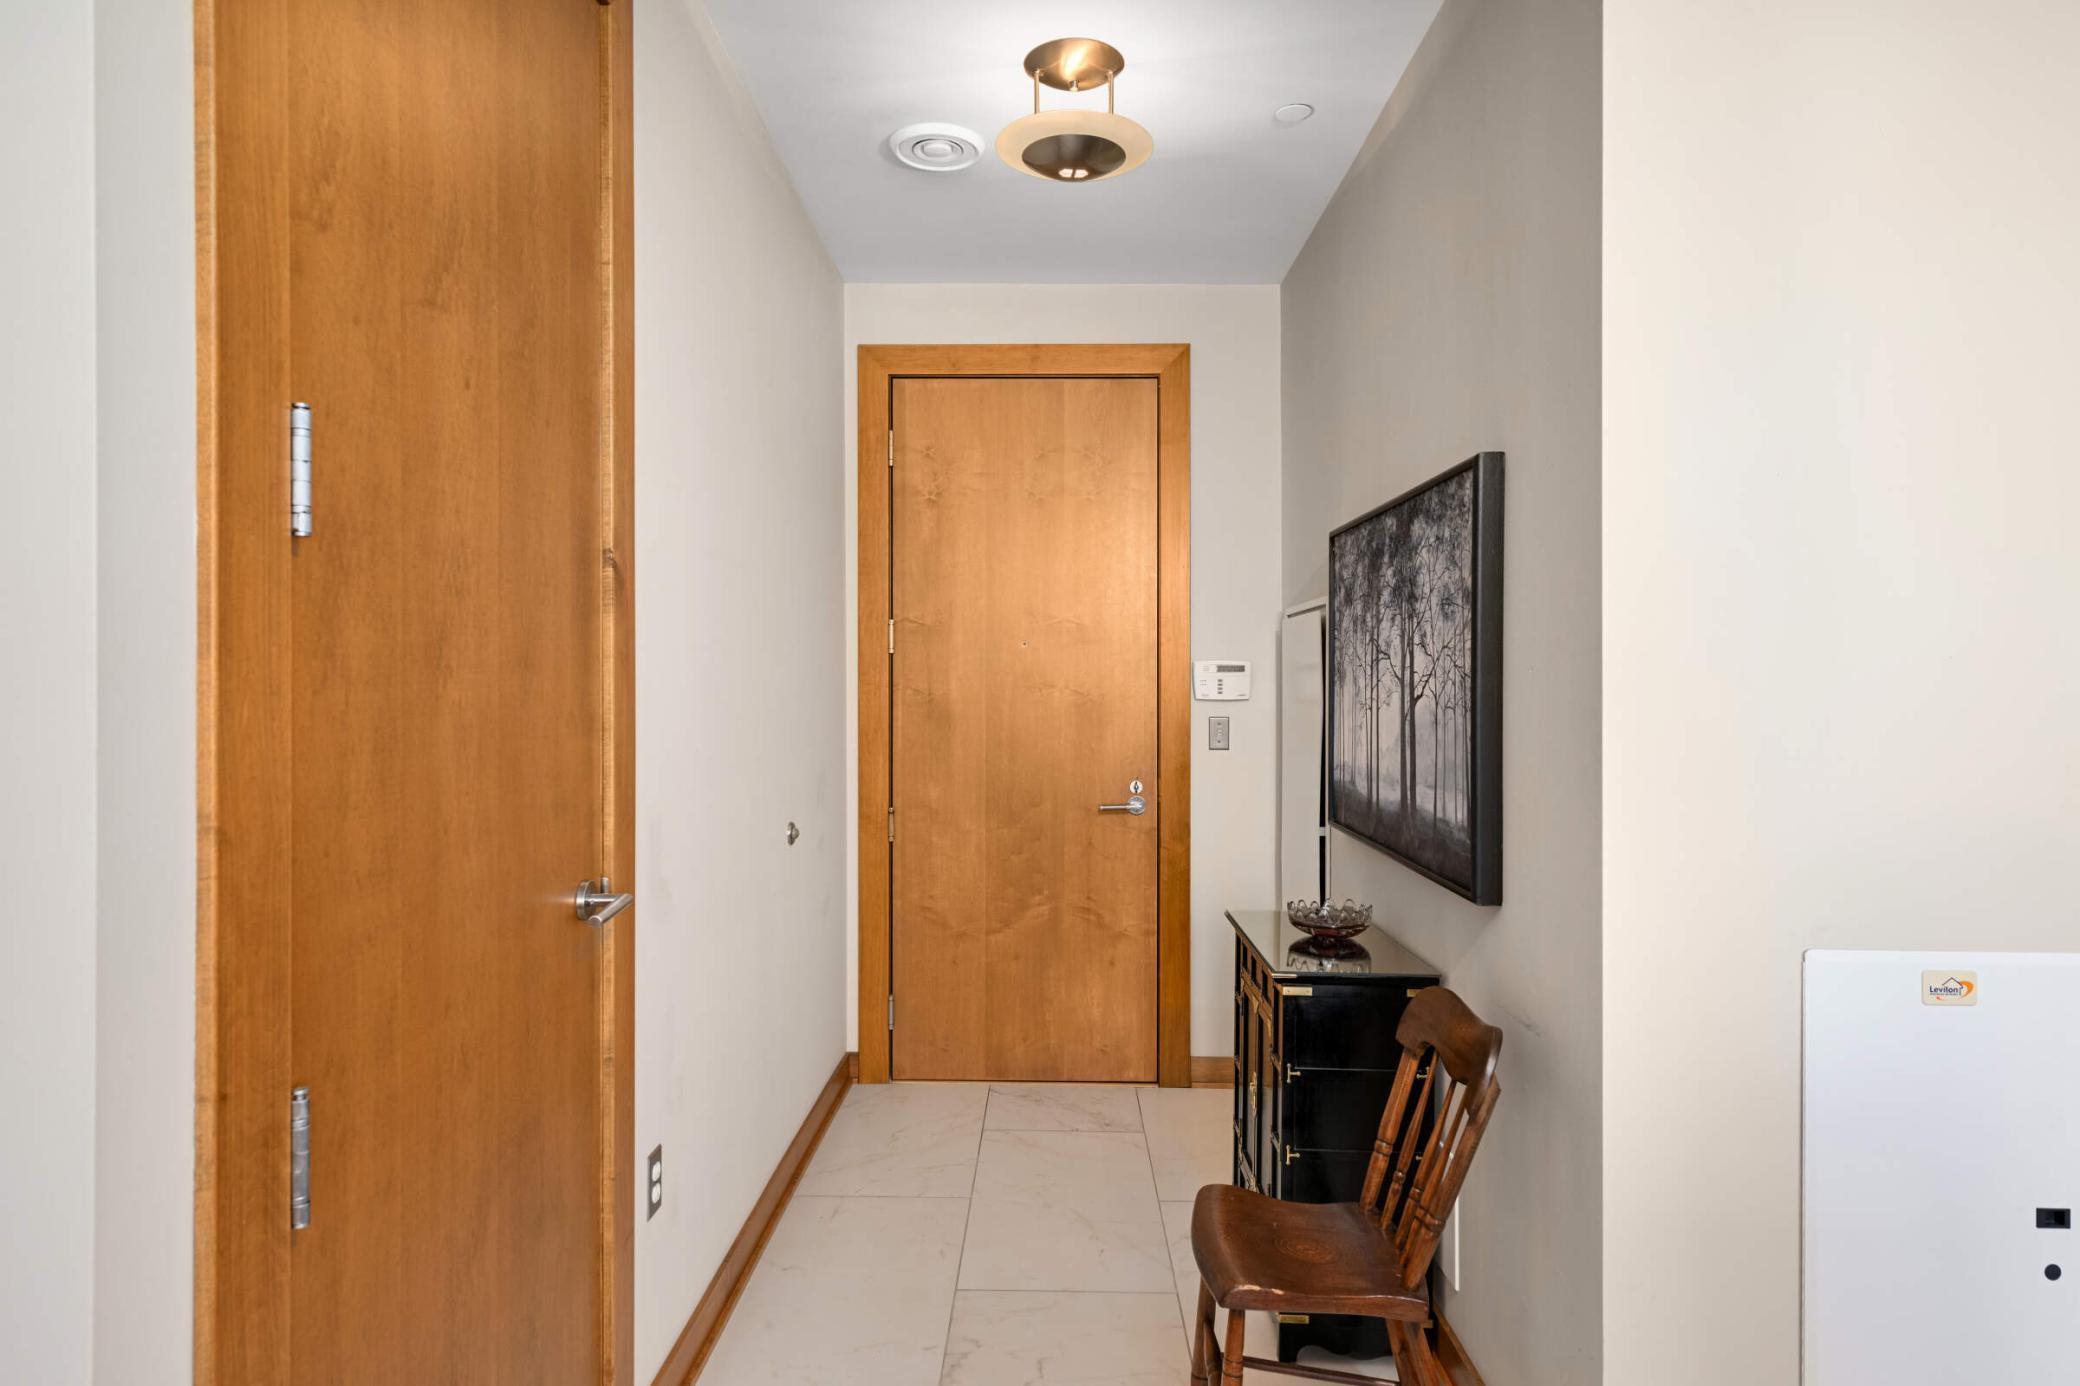
| Foyer | 12x9 | Main |
| Deck | 24x9 | Main |
 Floor Plan.pdf
Listing Office: Edina Realty, Inc.
Last Updated: January - 27 - 2026

The data relating to real estate for sale on this web site comes in part from the Broker Reciprocity SM Program of the Regional Multiple Listing Service of Minnesota, Inc. The information provided is deemed reliable but not guaranteed. Properties subject to prior sale, change or withdrawal. ©2026 Regional Multiple Listing Service of Minnesota, Inc All rights reserved.
Saturday 24th of October 2026 09:02 PM

218-998-4400
Mohagen Real Estate



Let's Connect

Mohagen Real Estate
sue@MohagenRealEstate.com
Office: 218-998-4400
Cell: 218-731-7376

Mohagen Real Estate is licensed in the State of Minnesota