321 E Diamond Lake Road, Minneapolis, MN 55419 (MLS# 7170286)
$585,000
Minneapolis, MN 55419
MLS# 7170286
4 beds | 3 baths | 3592 sqft
1 / 43
Property Description
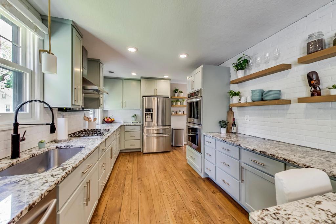
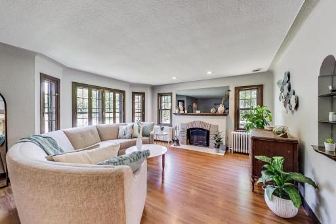
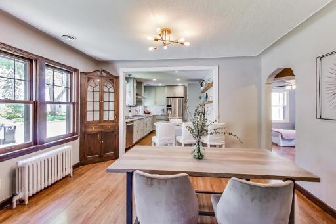
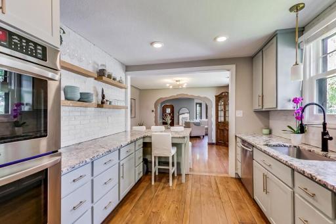
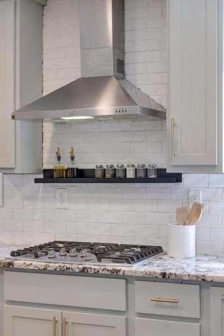
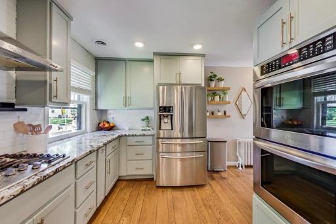
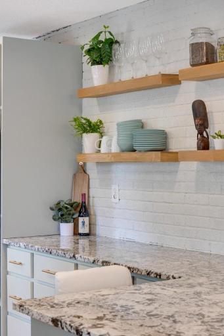
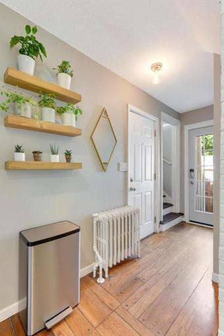
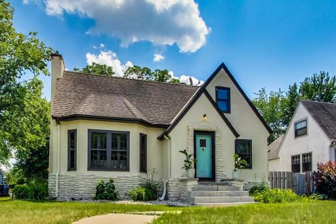
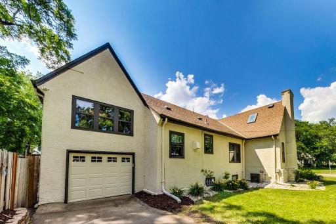
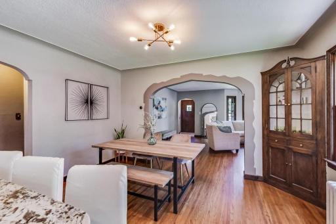
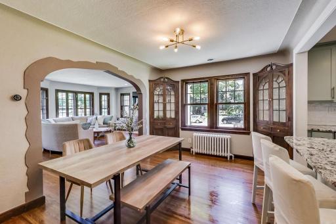
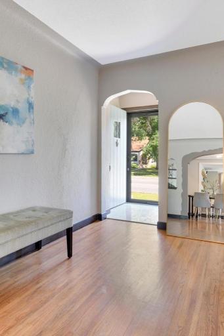
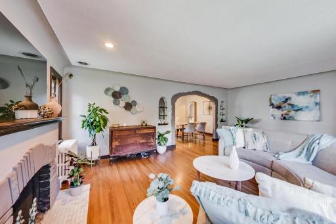
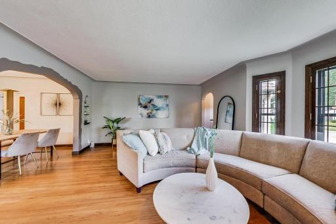
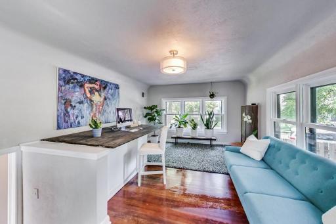
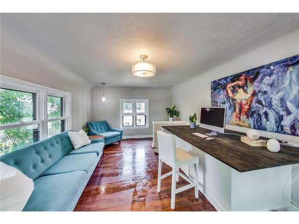
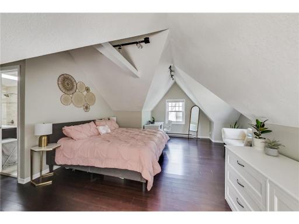
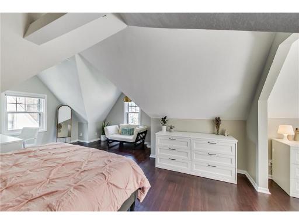
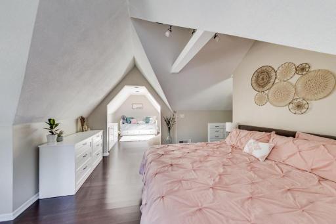
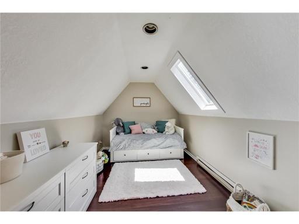
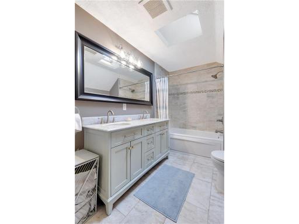
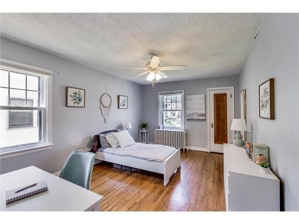
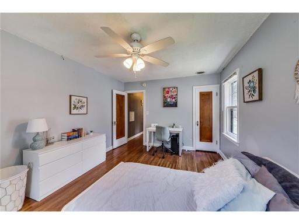
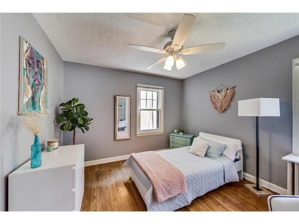
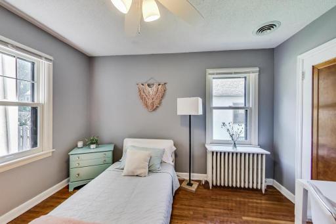
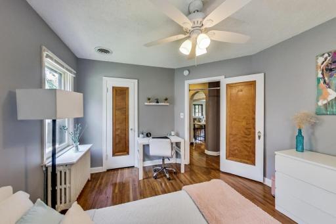
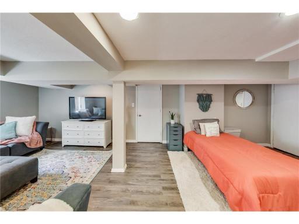
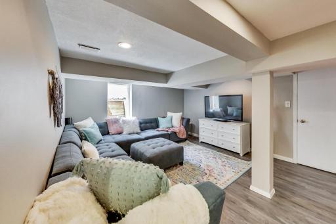
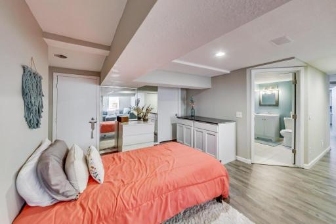
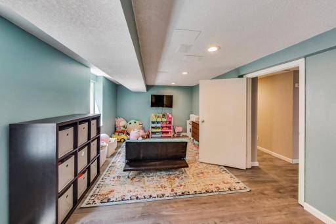
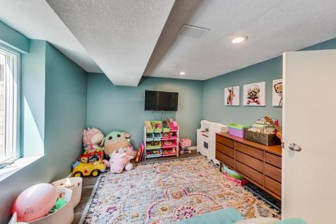
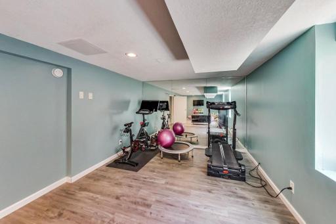
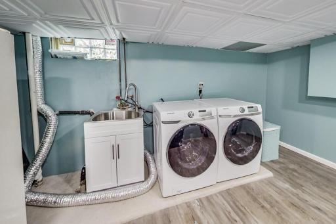
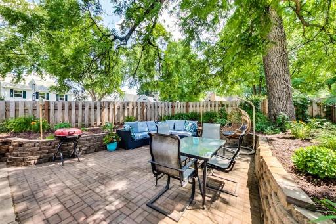
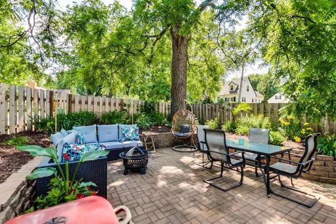
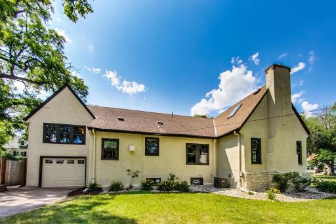
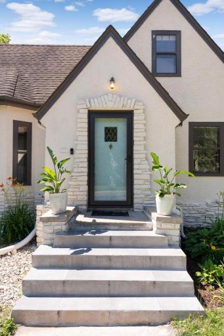
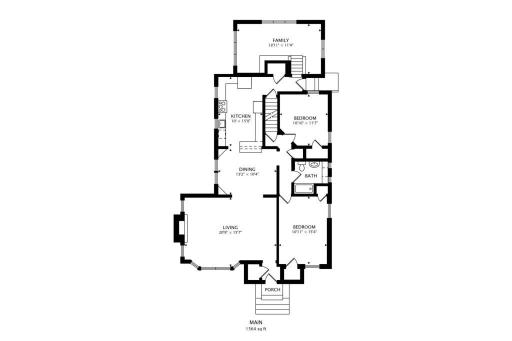
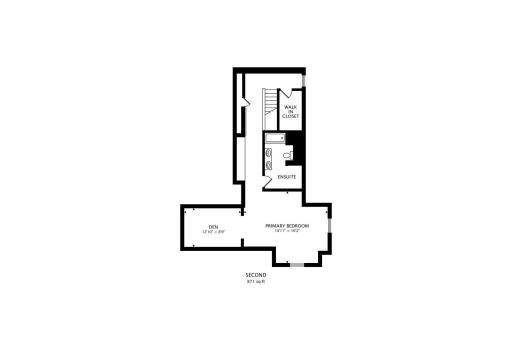
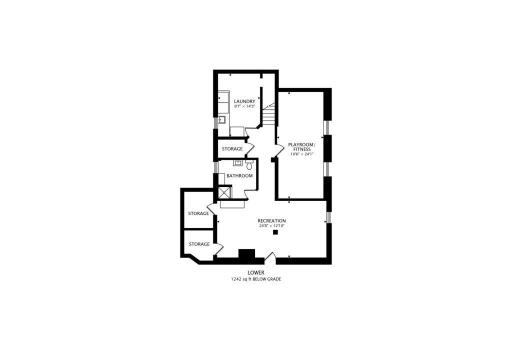
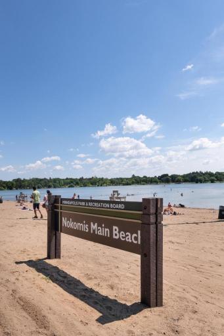
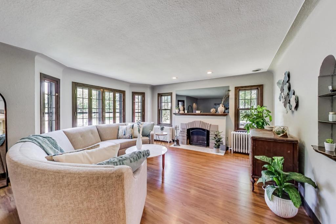
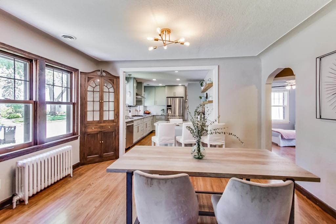
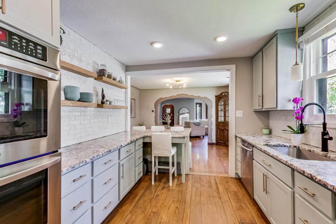
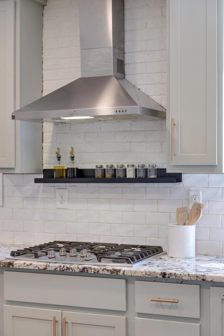
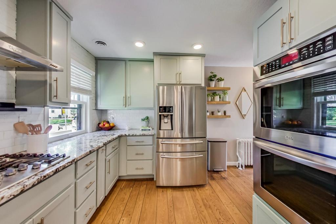
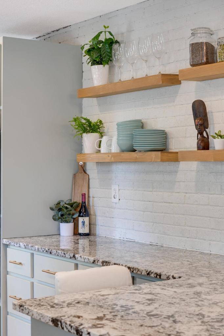
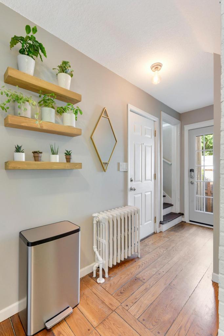
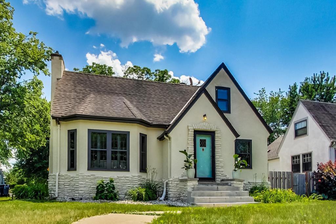
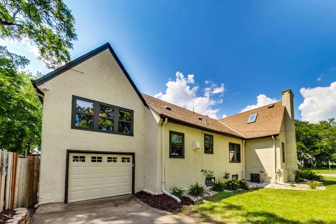
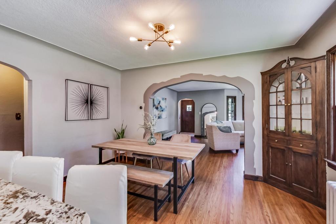
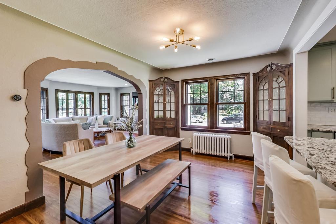
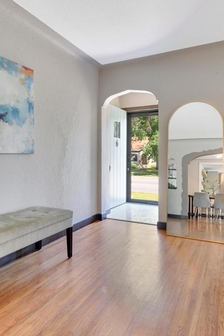
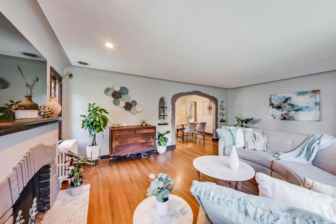
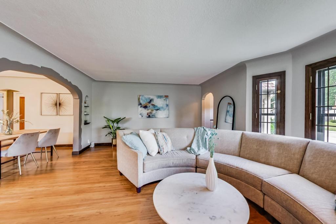
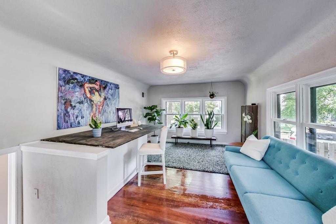
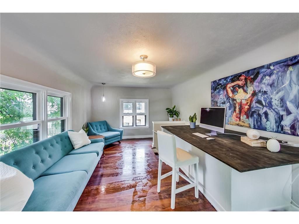
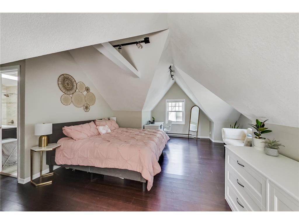
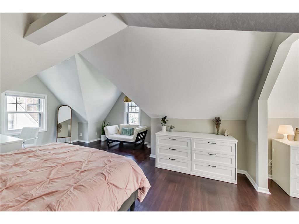
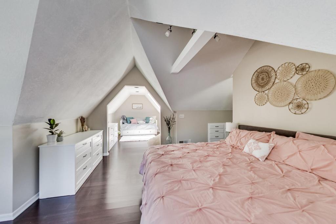
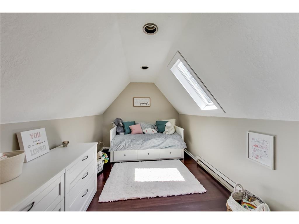
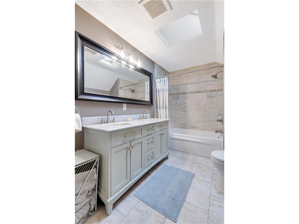
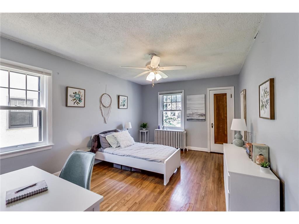
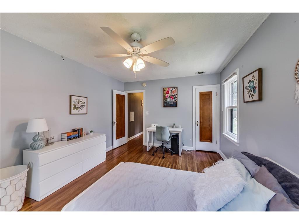
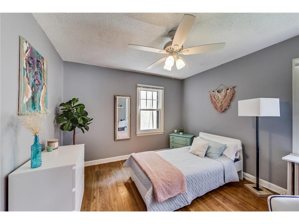
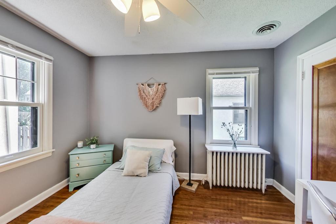
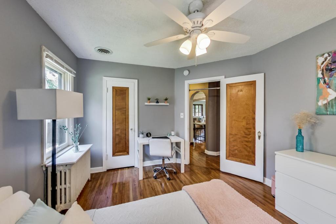
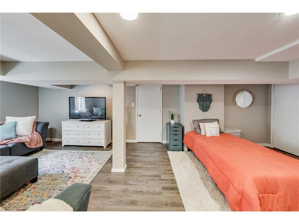
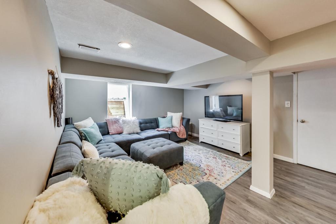
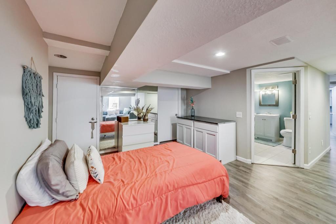
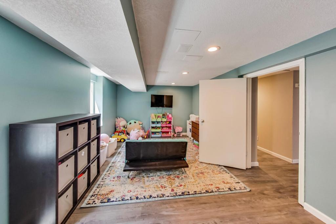
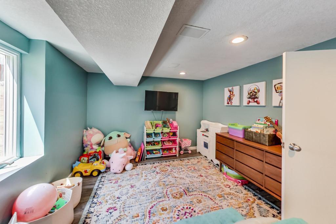
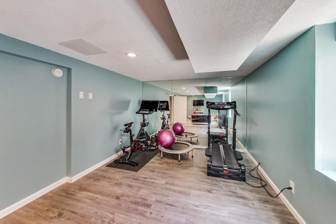
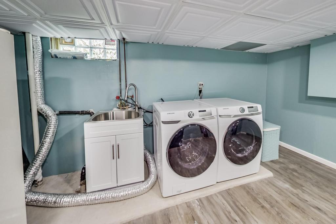
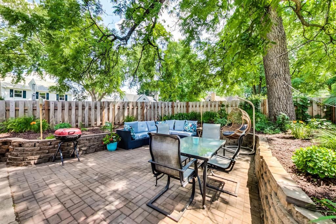
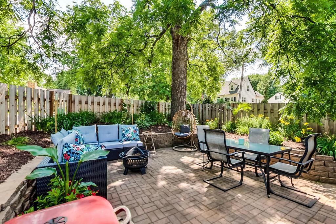
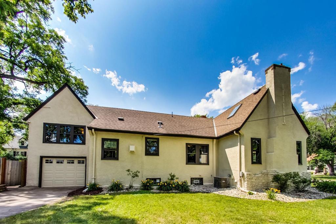
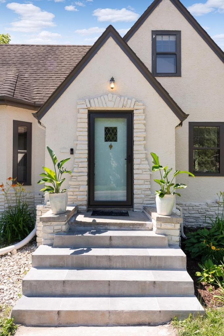
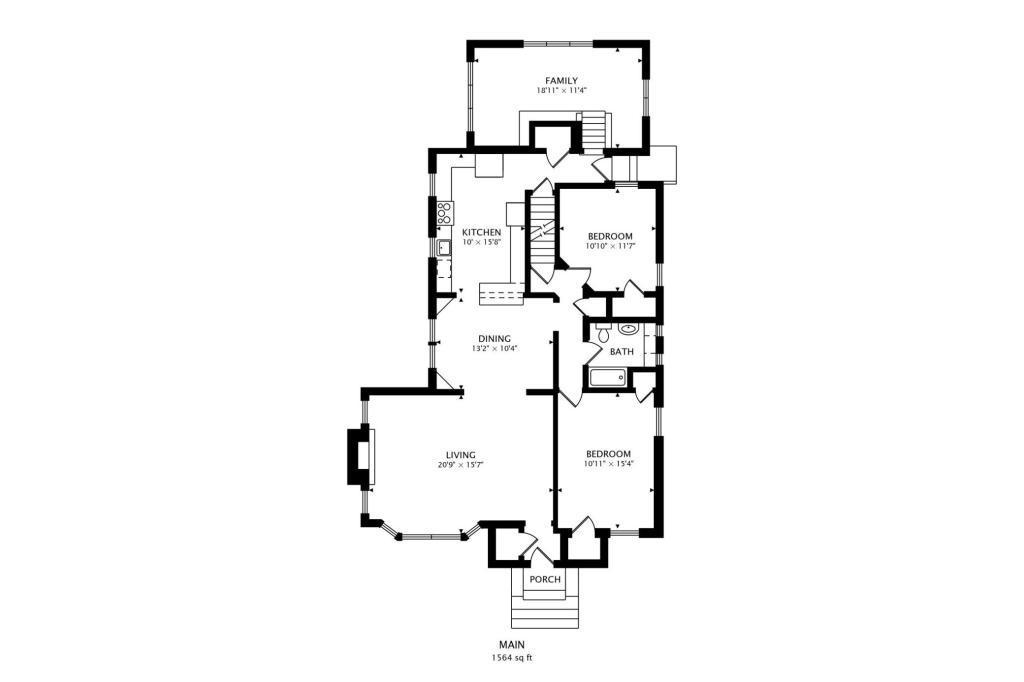
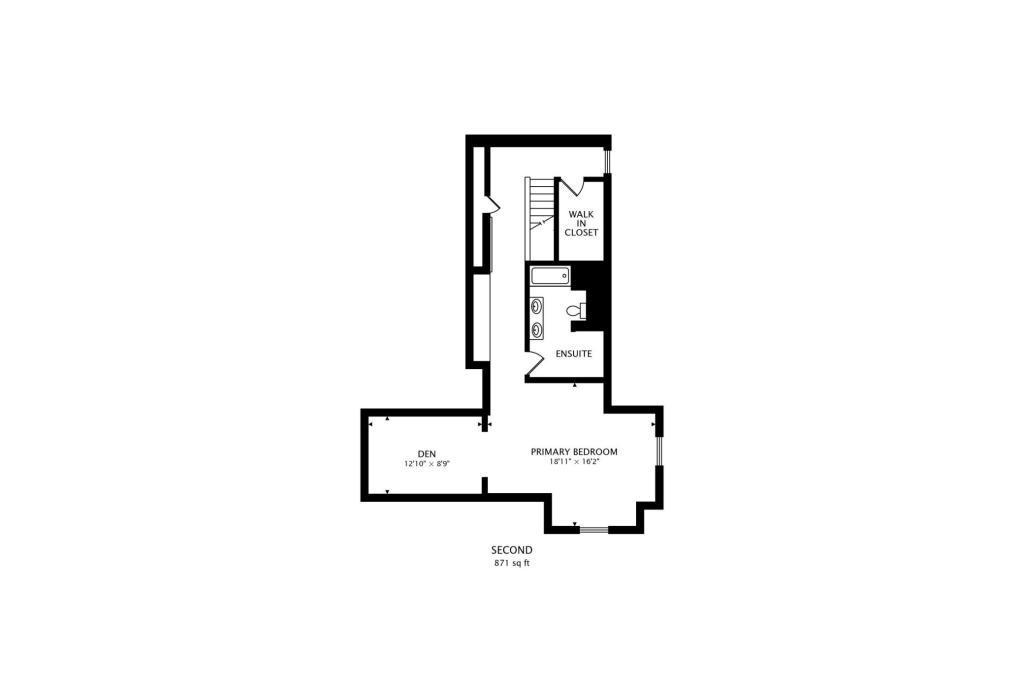
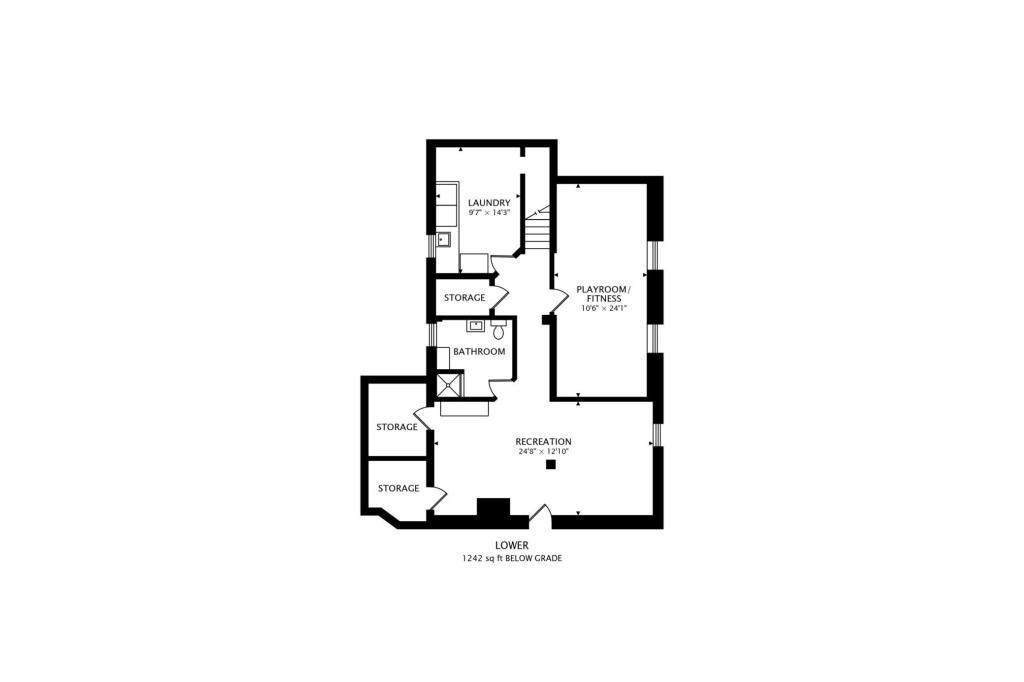
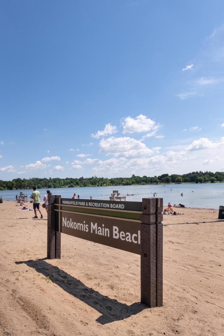
Brand new roof, gutters and skylight November 2026. Southwest School Dist. Clean TISH. Charming home on corner lot. MAC windows. Tons of updates throughout. Exterior stucco, trim, soffit and facia was professionally painted in summer of 2022. Nicely updated and open kitchen w/double-ovens flows nicely into the dining room and living room. Lovely sunroom above garage overlooks landscaped backyard with built in desk top that can double as an office space. Spacious primary suite has vaulted ceilings, attached 3/4 bath, walk-in closet, a sitting area and an attached den w/skylight that can be used as a home office or nursery. Basement was recently remodeled w/3 new Anderson egress windows with cedar wood window boxes. Basement bedroom has two egress windows. You could easily add a 5th bedroom by adding a wall between the two windows and adding a second door. New front Anderson storm door, new all glass rear door and new garage door w/smart opener. Backyard is fully hardscaped w/paver patio, retaining walls, landscaping and a cedar privacy fence. Diamond Lake is across the street. 1 block to Pearl Park. 3 blocks to Kowalskis and Guavas Cuban Cafe. Enjoy your summers at Lake Nokomis !
Details
Maps
Contract Information
Status: Active
Contingency: None
Current Price: 585000
Original List Price: 585000
ListPrice: 585000
List Date: 2026-11-06
Owner is an Agent?: No
Auction?: No
General Property Information
Common Wall: No
Lot Measurement: Acres
Manufactured Home?: No
Multiple PIDs?: No
New Development: No
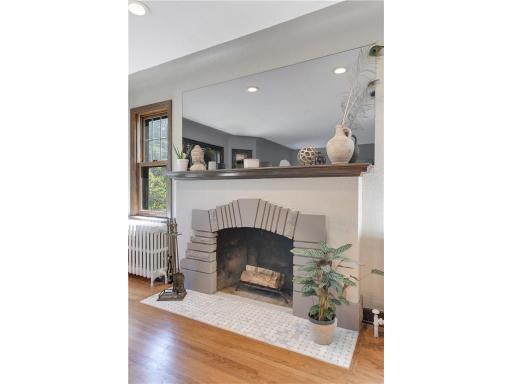
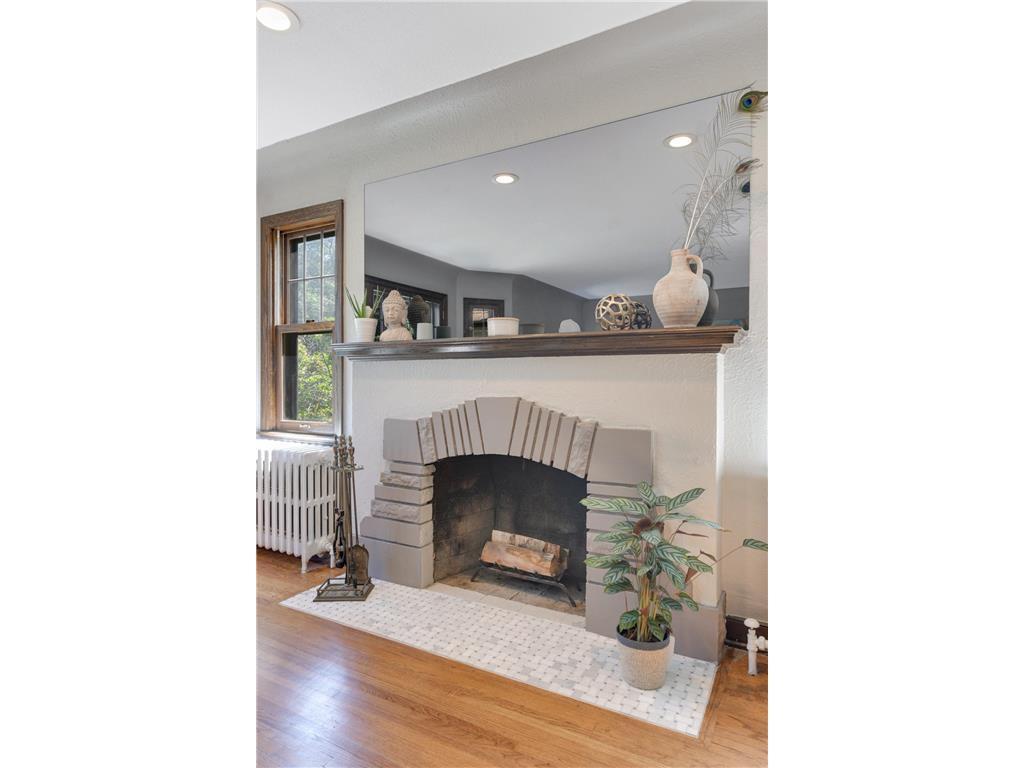
Number of Fireplaces: 1
Waterfront YN: No
Year Built: 1937
Yearly/Seasonal: Yearly
Zoning: Residential-Single Family
Bedrooms: 4
Baths Total: 3
Bath Full: 3
Main Floor Total SqFt: 1512
Above Grd Total SqFt: 2350
Below Grd Total SqFt: 1242
Total SqFt: 3592
Total Finished Sqft: 3002.00
FireplaceYN: Yes
Style: (SF) Single Family
Foundation Size: 1512
Garage Stalls: 1
Lot Dimensions: 65x138x16x50x56x42
Acres: 0.15
Assessment Pending: No
Location Tax and Other Information
House Number: 321
Street Direction Prefix: E
Street Name: Diamond Lake
Street Suffix: Road
Postal City: Minneapolis
County: Hennepin
State: MN
Zip Code: 55419
Complex/Dev/Subdivision: Diamond Lake Park
Assessments
Tax With Assessments: 7460
Building Information
Finished SqFt Above Ground: 2250
Finished SqFt Below Ground: 752
Lease Details
Land Leased: Not Applicable
Miscellaneous Information
DP Resource: Yes
Homestead: No
Ownership
Fractional Ownership: No
Parking Characteristics
Garage Square Feet: 224
Public Survey Info
Range#: 24
Section#: 22
Township#: 28
Property Features
Accessible: None
Air Conditioning: Central Air
Amenities Unit: Hardwood Floors; Kitchen Window; Natural Woodwork; Primary Bedroom Walk-In Closet; Skylight; Sun Room; Vaulted Ceiling(s); Walk-In Closet
Appliances: Cooktop; Dishwasher; Double Oven; Refrigerator
Basement: Concrete Block; Egress Windows; Storage Space
Bath Description: Double Sink; Main Floor Full Bath; Upper Level Full Bath; Private Primary; Full Basement; Bathroom Ensuite
Construction Status: Previously Owned
Dining Room Description: Eat In Kitchen; Kitchen/Dining Room; Living/Dining Room
Exterior: Brick/Stone; Stucco
Fencing: Full; Privacy; Wood
Fireplace Characteristics: Living Room; Wood Burning
Foundation: Concrete Block
Fuel: Natural Gas
Heating: Boiler
Lot Description: Corner Lot
Sewer: City Sewer/Connected
Special Search: Primary Bdr Suite
Stories: One and One Half
Water: City Water/Connected
Room Information
| Room Name | Dimensions | Level |
| Den | 13x9 | Upper |
| Dining Room | 13.5x10.5 | Main |
| Family Room | 24x13 | Lower |
| First (1st) Bedroom | 11x15.5 | Main |
| Fourth (4th) Bedroom | 10x24.5 | Lower |
| Kitchen | 10x16 | Main |
| Living Room | 21x15.5 | Main |
| Second (2nd) Bedroom | 11x12 | Main |
| Sun Room | 19.5x11.5 | Main |
| Third (3rd) Bedroom | 19x12 | Upper |
Listing Office: Keller Williams Realty Integrity
Last Updated: November - 15 - 2026

The data relating to real estate for sale on this web site comes in part from the Broker Reciprocity SM Program of the Regional Multiple Listing Service of Minnesota, Inc. The information provided is deemed reliable but not guaranteed. Properties subject to prior sale, change or withdrawal. ©2026 Regional Multiple Listing Service of Minnesota, Inc All rights reserved.
Monday 16th of November 2026 03:36 AM

218-998-4400
Mohagen Real Estate


Let's Connect

Mohagen Real Estate
sue@MohagenRealEstate.com
Office: 218-998-4400
Cell: 218-731-7376

Mohagen Real Estate is licensed in the State of Minnesota