321 Maple Island Road, Burnsville, MN 55306 (MLS# 6356501)
$1,599,000
Burnsville, MN 55306
MLS# 6356501
Status: Closed
5 beds | 5 baths | 3980 sqft
1 / 58
Property Description
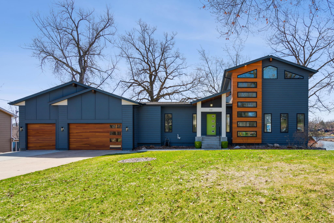
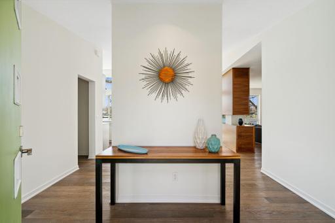
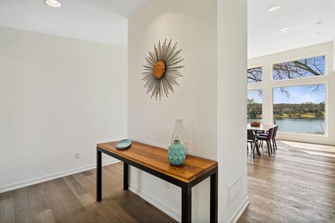
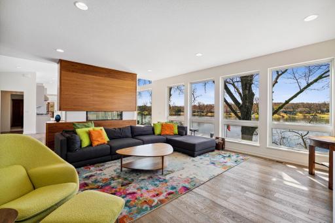
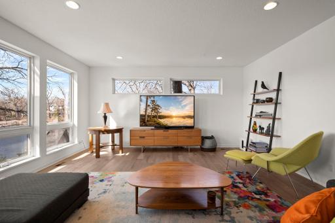
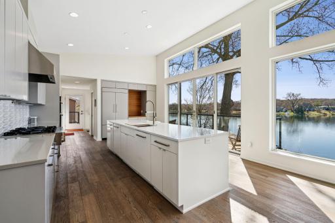
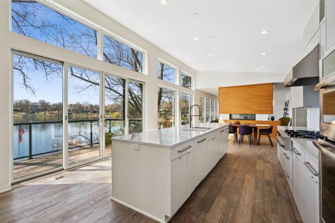
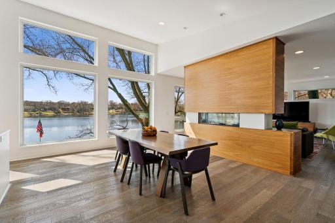
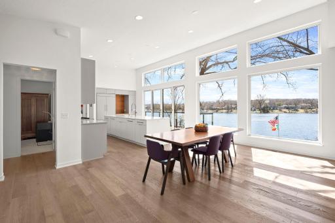
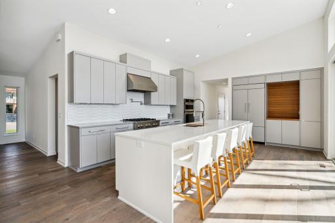
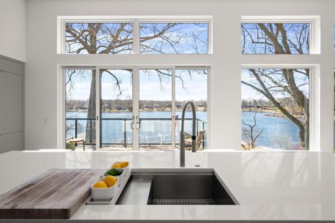
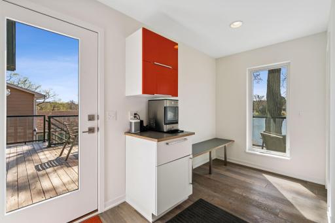
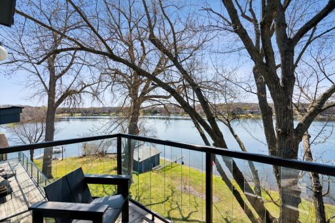
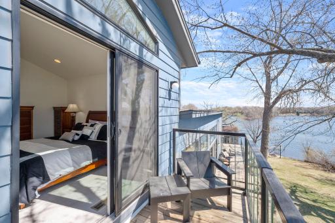
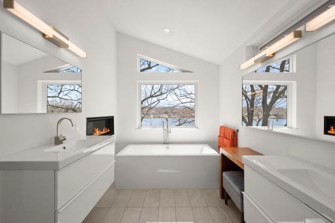
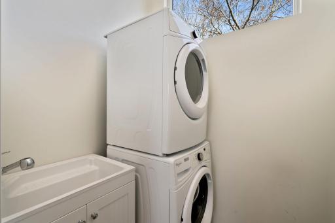
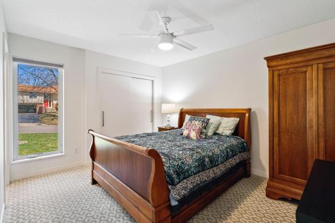
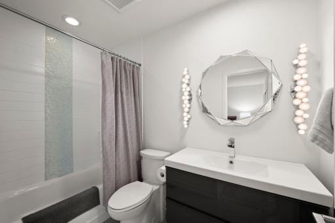
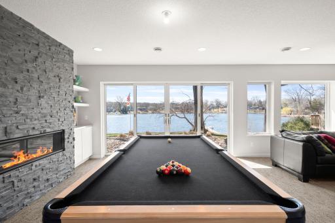
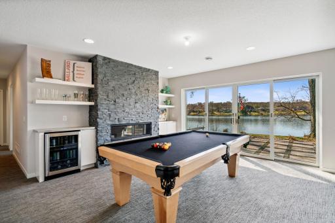
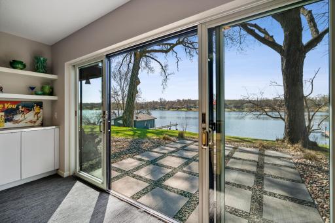
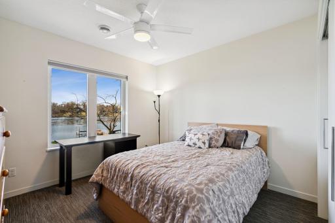
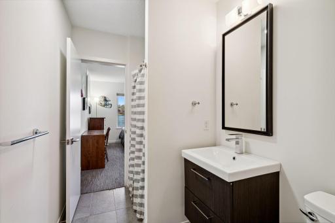
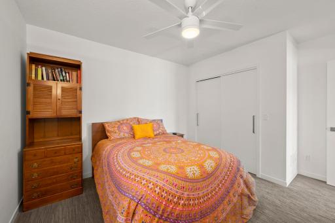
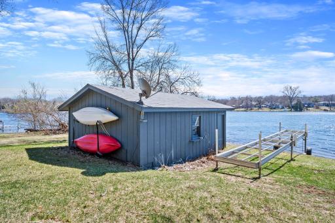
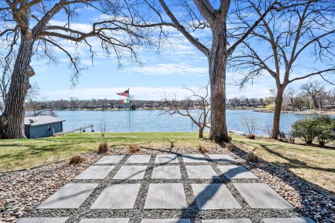
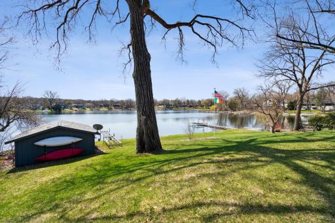
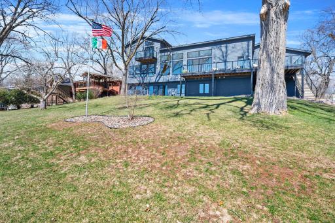
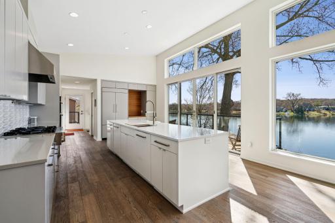
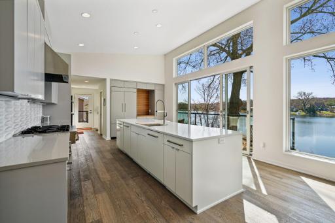
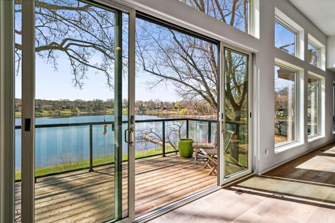
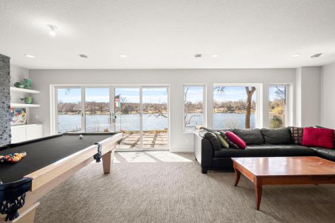
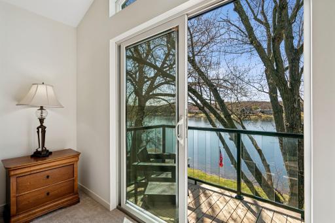
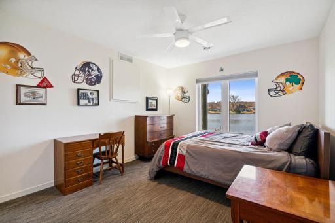
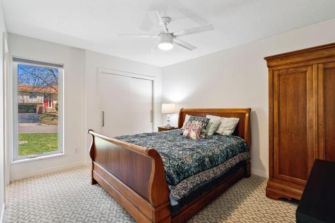
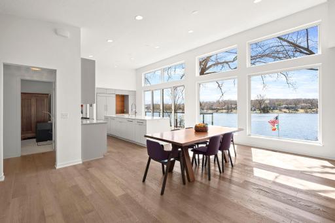
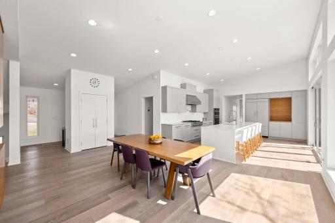
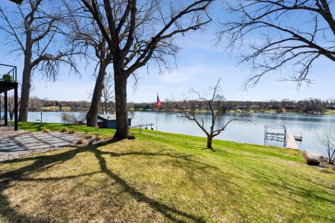
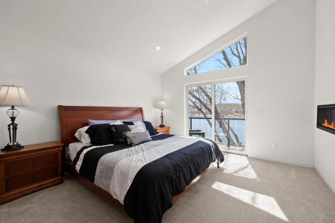
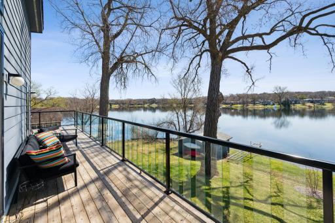
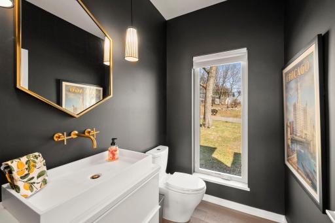
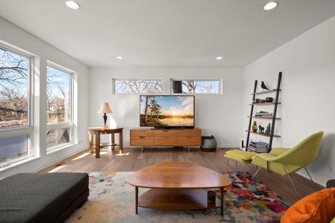
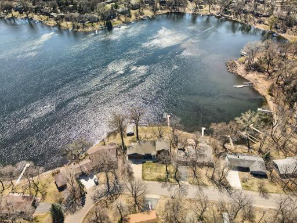
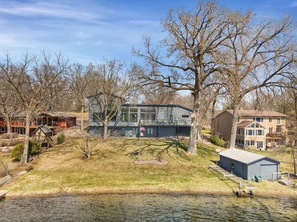
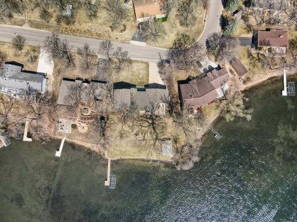
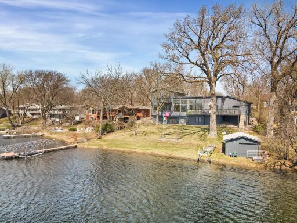
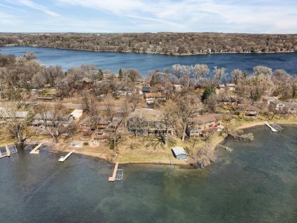
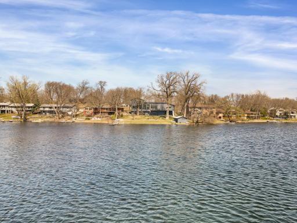
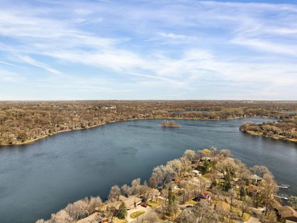
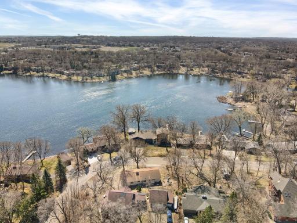
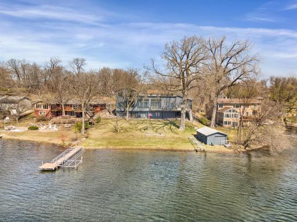
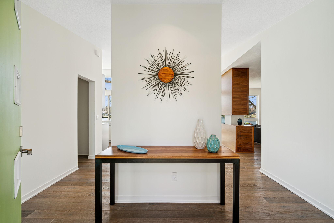
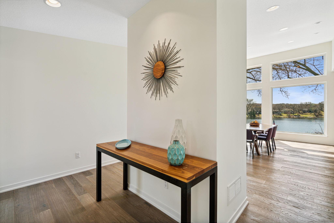
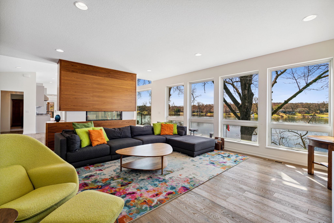
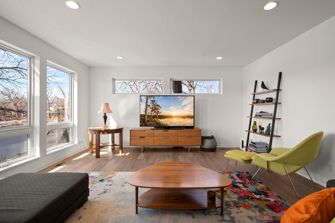
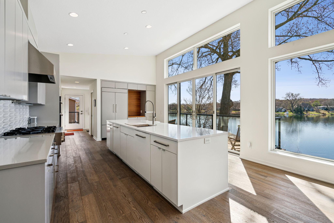
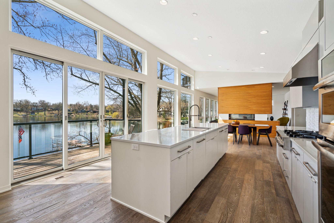
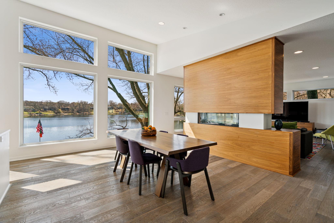
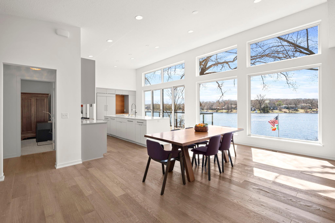
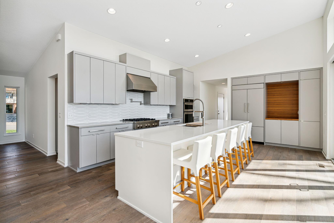
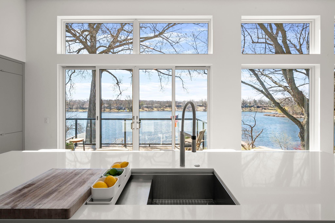
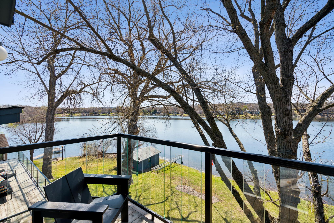
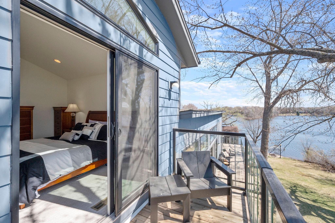
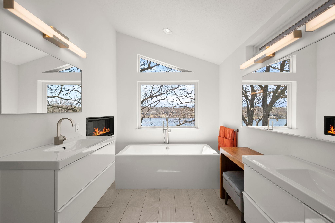
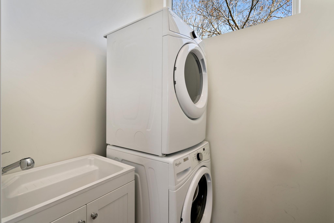
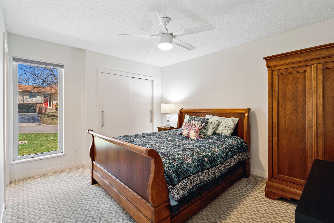
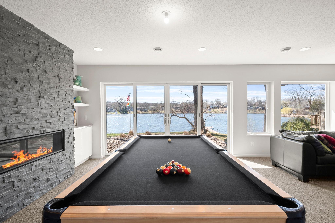
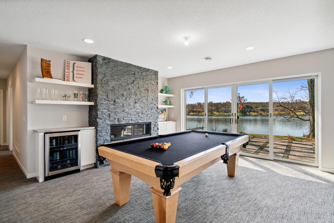
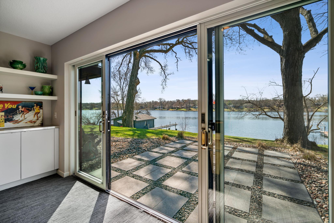
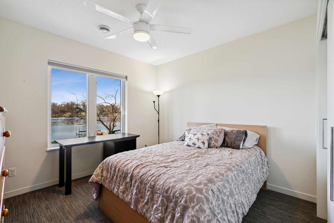
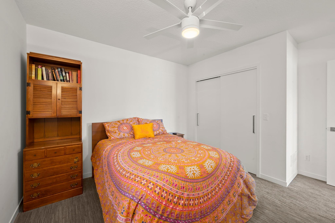
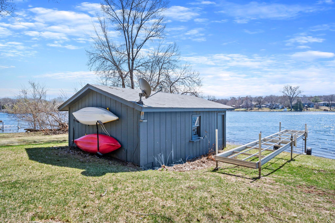
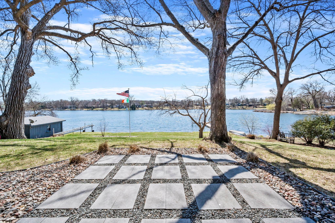
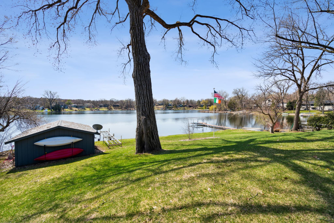
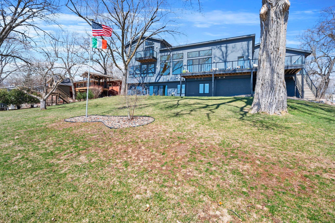
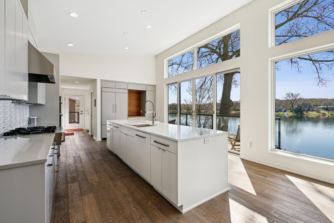
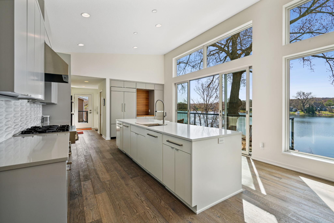
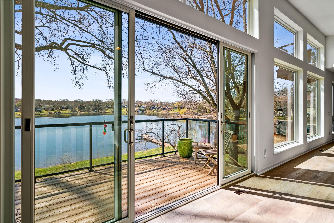
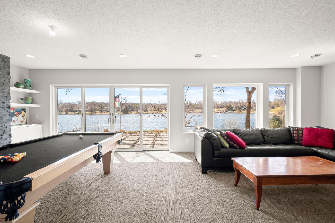
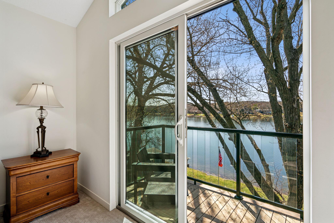
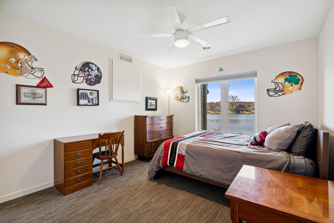
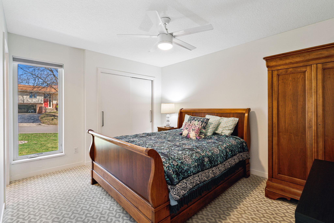
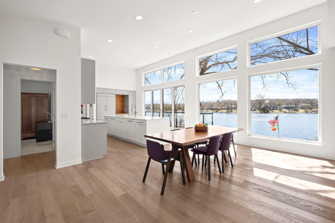
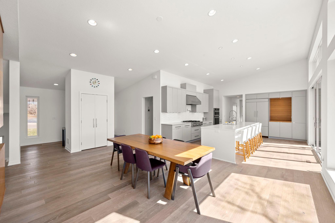
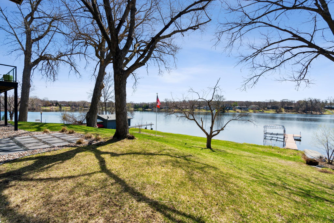
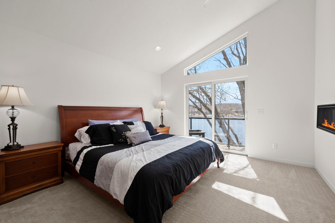
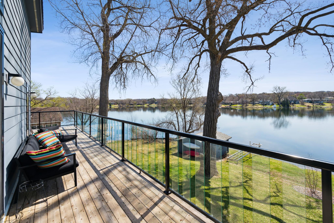
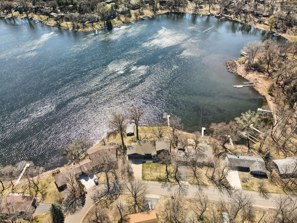
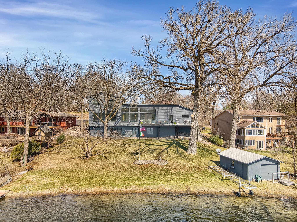
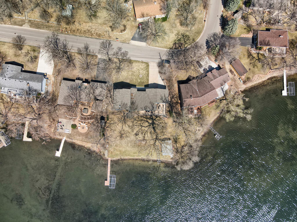
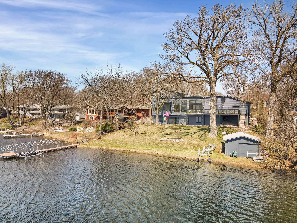
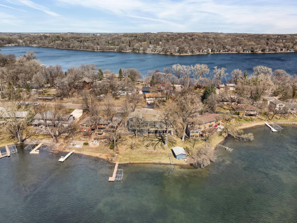
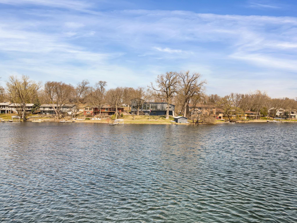
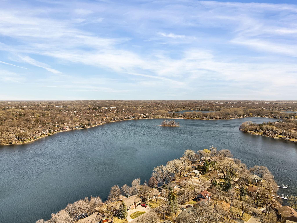
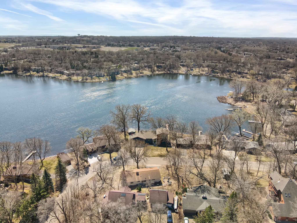
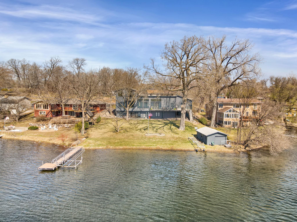
Welcome to this architecturally designed and exquisitely crafted lakefront home, boasting over 150+ feet of south-facing shoreline on Crystal Lake. Designed to maximize lake views from every room, this 2016 built home offers unparalleled luxury and comfort. The gourmet kitchen is a chef's dream featuring JennAir appliances, custom cabinetry,13-ft island, 2 dishwashers and much more. Perfect for culinary enthusiasts and entertaining. With 5 bedrooms, including a luxurious owner's suite and 2 ensuite bedrooms along with 5 baths, there is plenty of space for family and guests. Two laundry rooms add to the practicality and functionality of this home. There are multiple indoor and outdoor living spaces, including a rare and coveted boat house just steps away from the lake. The gentle elevation to the lake makes for easy access to water activities. Convenient access to I-35, 20 minutes to both Mpls and St. Paul. Award winning Lakeville schools. Please see supplement for full list of features
Details
Maps
Contract Information
Status: Closed
Off Market Date: 2023-07-17
Contingency: None
Current Price: 1450000
Closed Date: 2023-08-28
Original List Price: 1599000
Sales Close Price: 1450000
ListPrice: 1599000
List Date: 2023-04-19
Owner is an Agent?: No
Auction?: No
General Property Information
Common Wall: No
Lot Measurement: Acres
Manufactured Home?: No
Multiple PIDs?: No
New Development: No
Number of Fireplaces: 3
Waterfront Frontage: 152
Waterfront YN: Yes
Year Built: 2016
Yearly/Seasonal: Yearly
Zoning: Residential-Single Family
Bedrooms: 5
Baths Total: 5
Bath Full: 3
Bath Three Quarters: 1
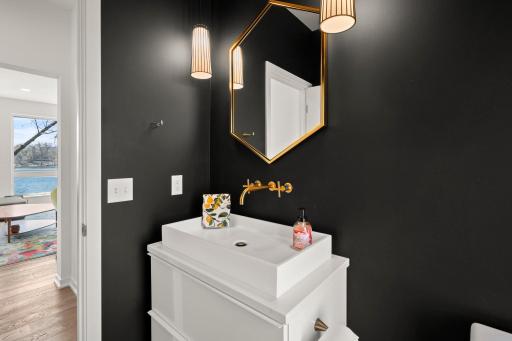
Bath Half: 1
Main Floor Total SqFt: 2041
Above Grd Total SqFt: 3980
Total SqFt: 3980
Total Finished Sqft: 3980.00
FireplaceYN: Yes
Lake/Waterfront Name: Crystal
Style: (SF) Single Family
Foundation Size: 2041
Garage Stalls: 3
Lot Dimensions: 91x161x153x150
Acres: 0.43
Location Tax and Other Information
House Number: 321
Street Name: Maple Island
Street Suffix: Road
Postal City: Burnsville
County: Dakota
State: MN
Zip Code: 55306
Complex/Dev/Subdivision: Maple Island
Assessments
Tax With Assessments: 9694
Building Information
Finished SqFt Above Ground: 3980
Lake Details
Lake Acres: 293
Lake Depth: 37
Lease Details
Land Leased: Not Applicable
Miscellaneous Information
Homestead: Yes
Ownership
Fractional Ownership: No
Parking Characteristics
Garage Dimensions: 33x22
Garage Square Feet: 692
Public Survey Info
Range#: 20
Section#: 31
Township#: 115
Property Features
Accessible: None
Air Conditioning: Central Air
Amenities Unit: Balcony; Ceiling Fan(s); Deck; Dock; In-Ground Sprinkler; Kitchen Center Island; Kitchen Window; Main Floor Primary Bedroom; Panoramic View; Patio; Primary Bedroom Walk-In Closet; Vaulted Ceiling(s); Walk-In Closet
Appliances: Air-To-Air Exchanger; Dishwasher; Disposal; Double Oven; Dryer; Electric Water Heater; Range; Refrigerator
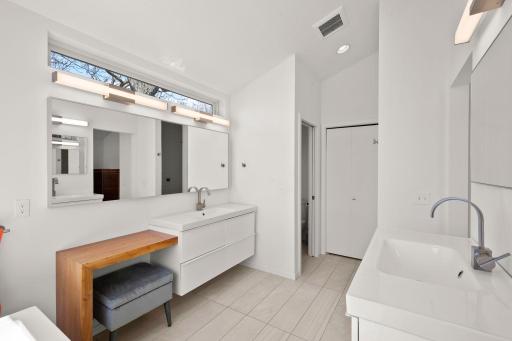
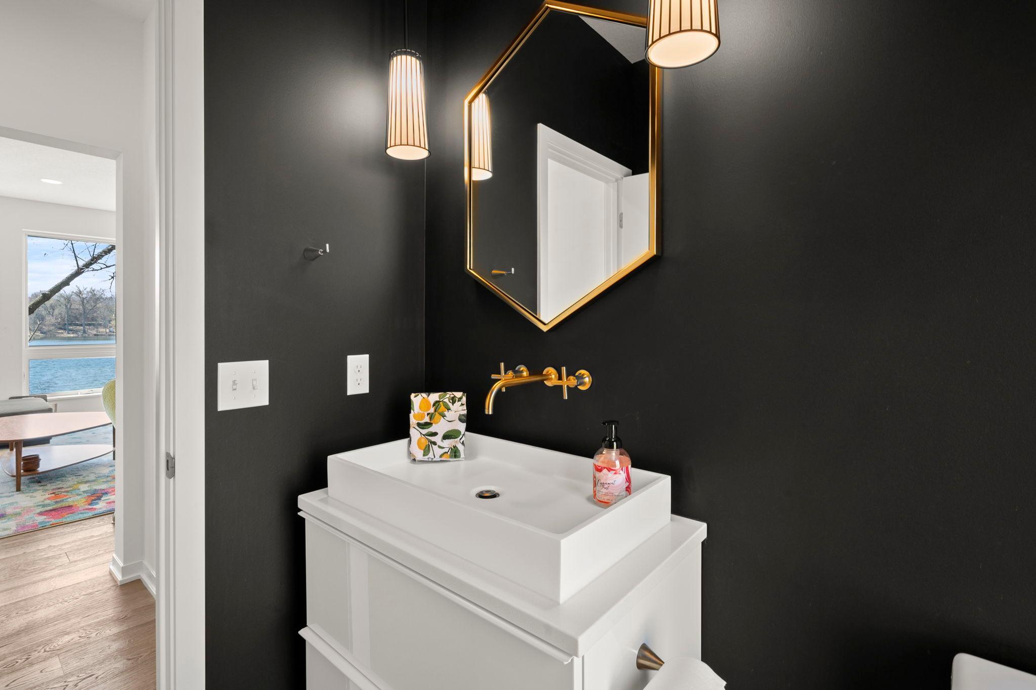
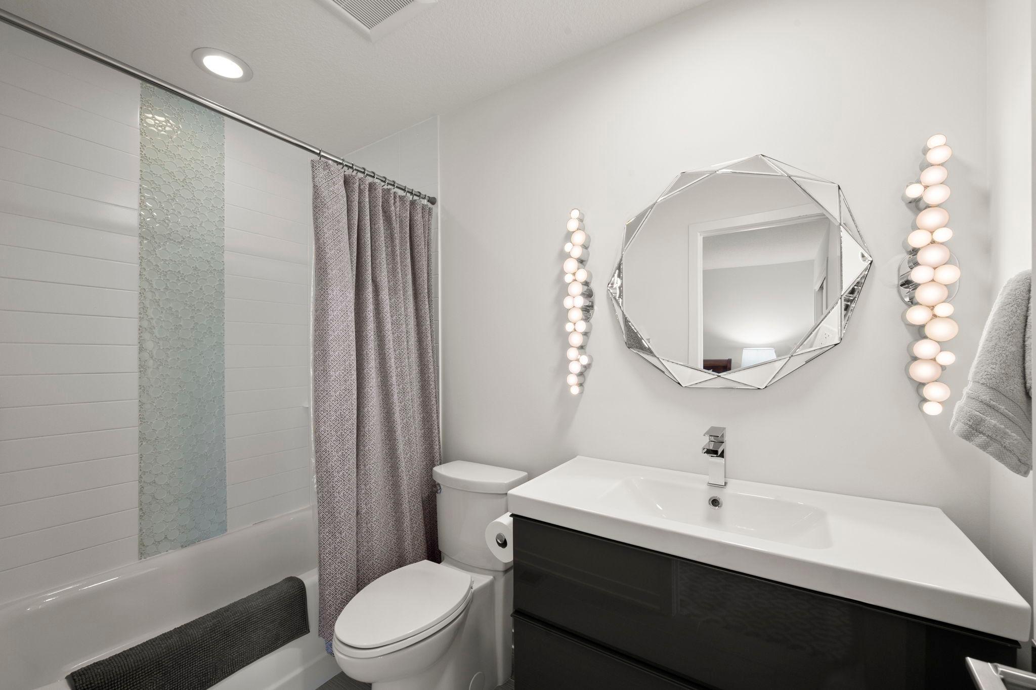
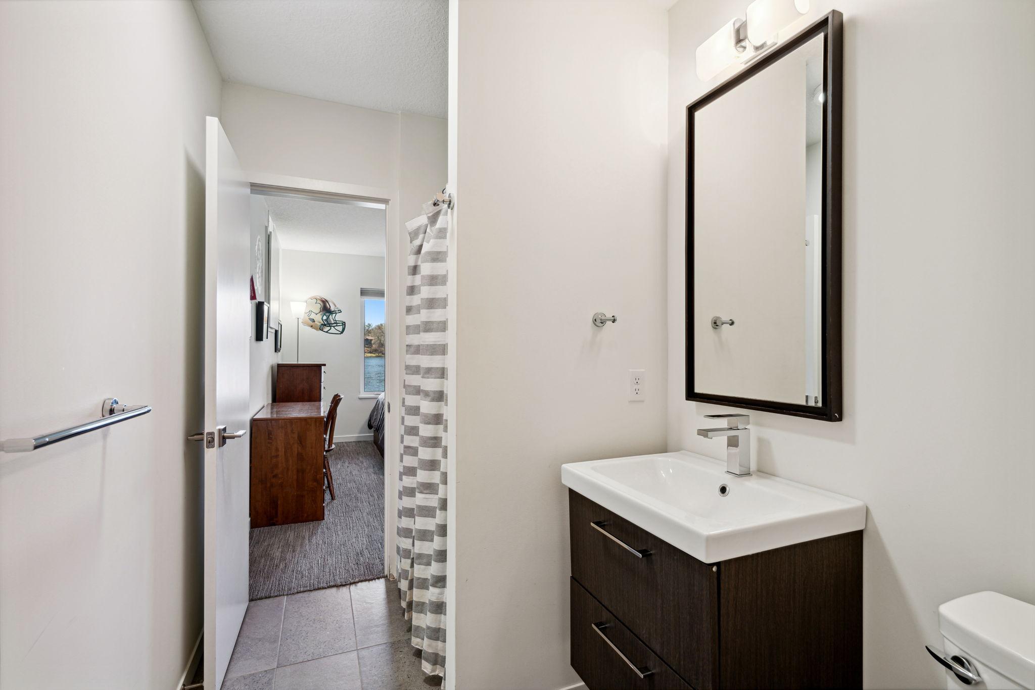
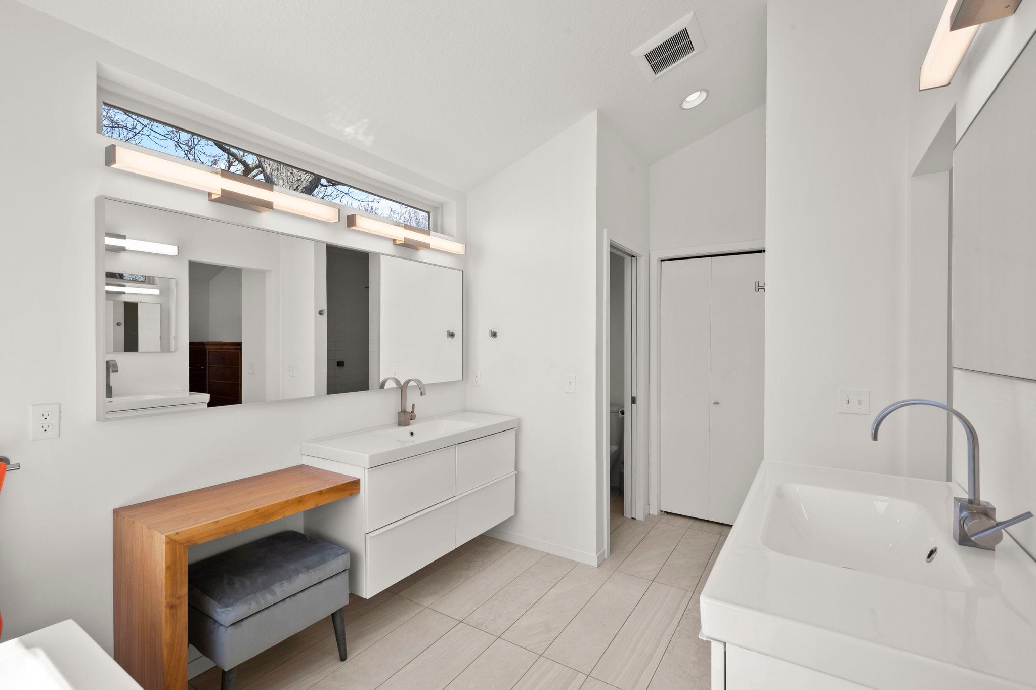
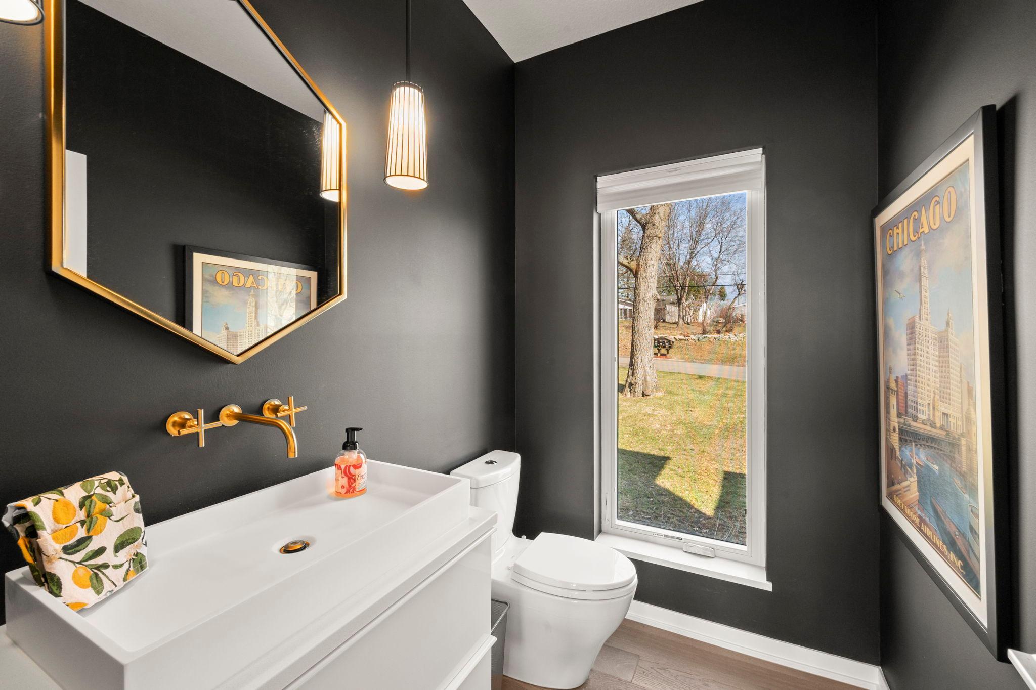
Bath Description: Main Floor 1/2 Bath; Main Floor Full Bath; Upper Level Full Bath; 3/4 Primary; Full Primary; Bathroom Ensuite
Construction Status: Previously Owned
Dining Room Description: Kitchen/Dining Room
Electric: Circuit Breakers
Elevation Highpoint to Waterfront Slope: Gradual
Exterior: Other
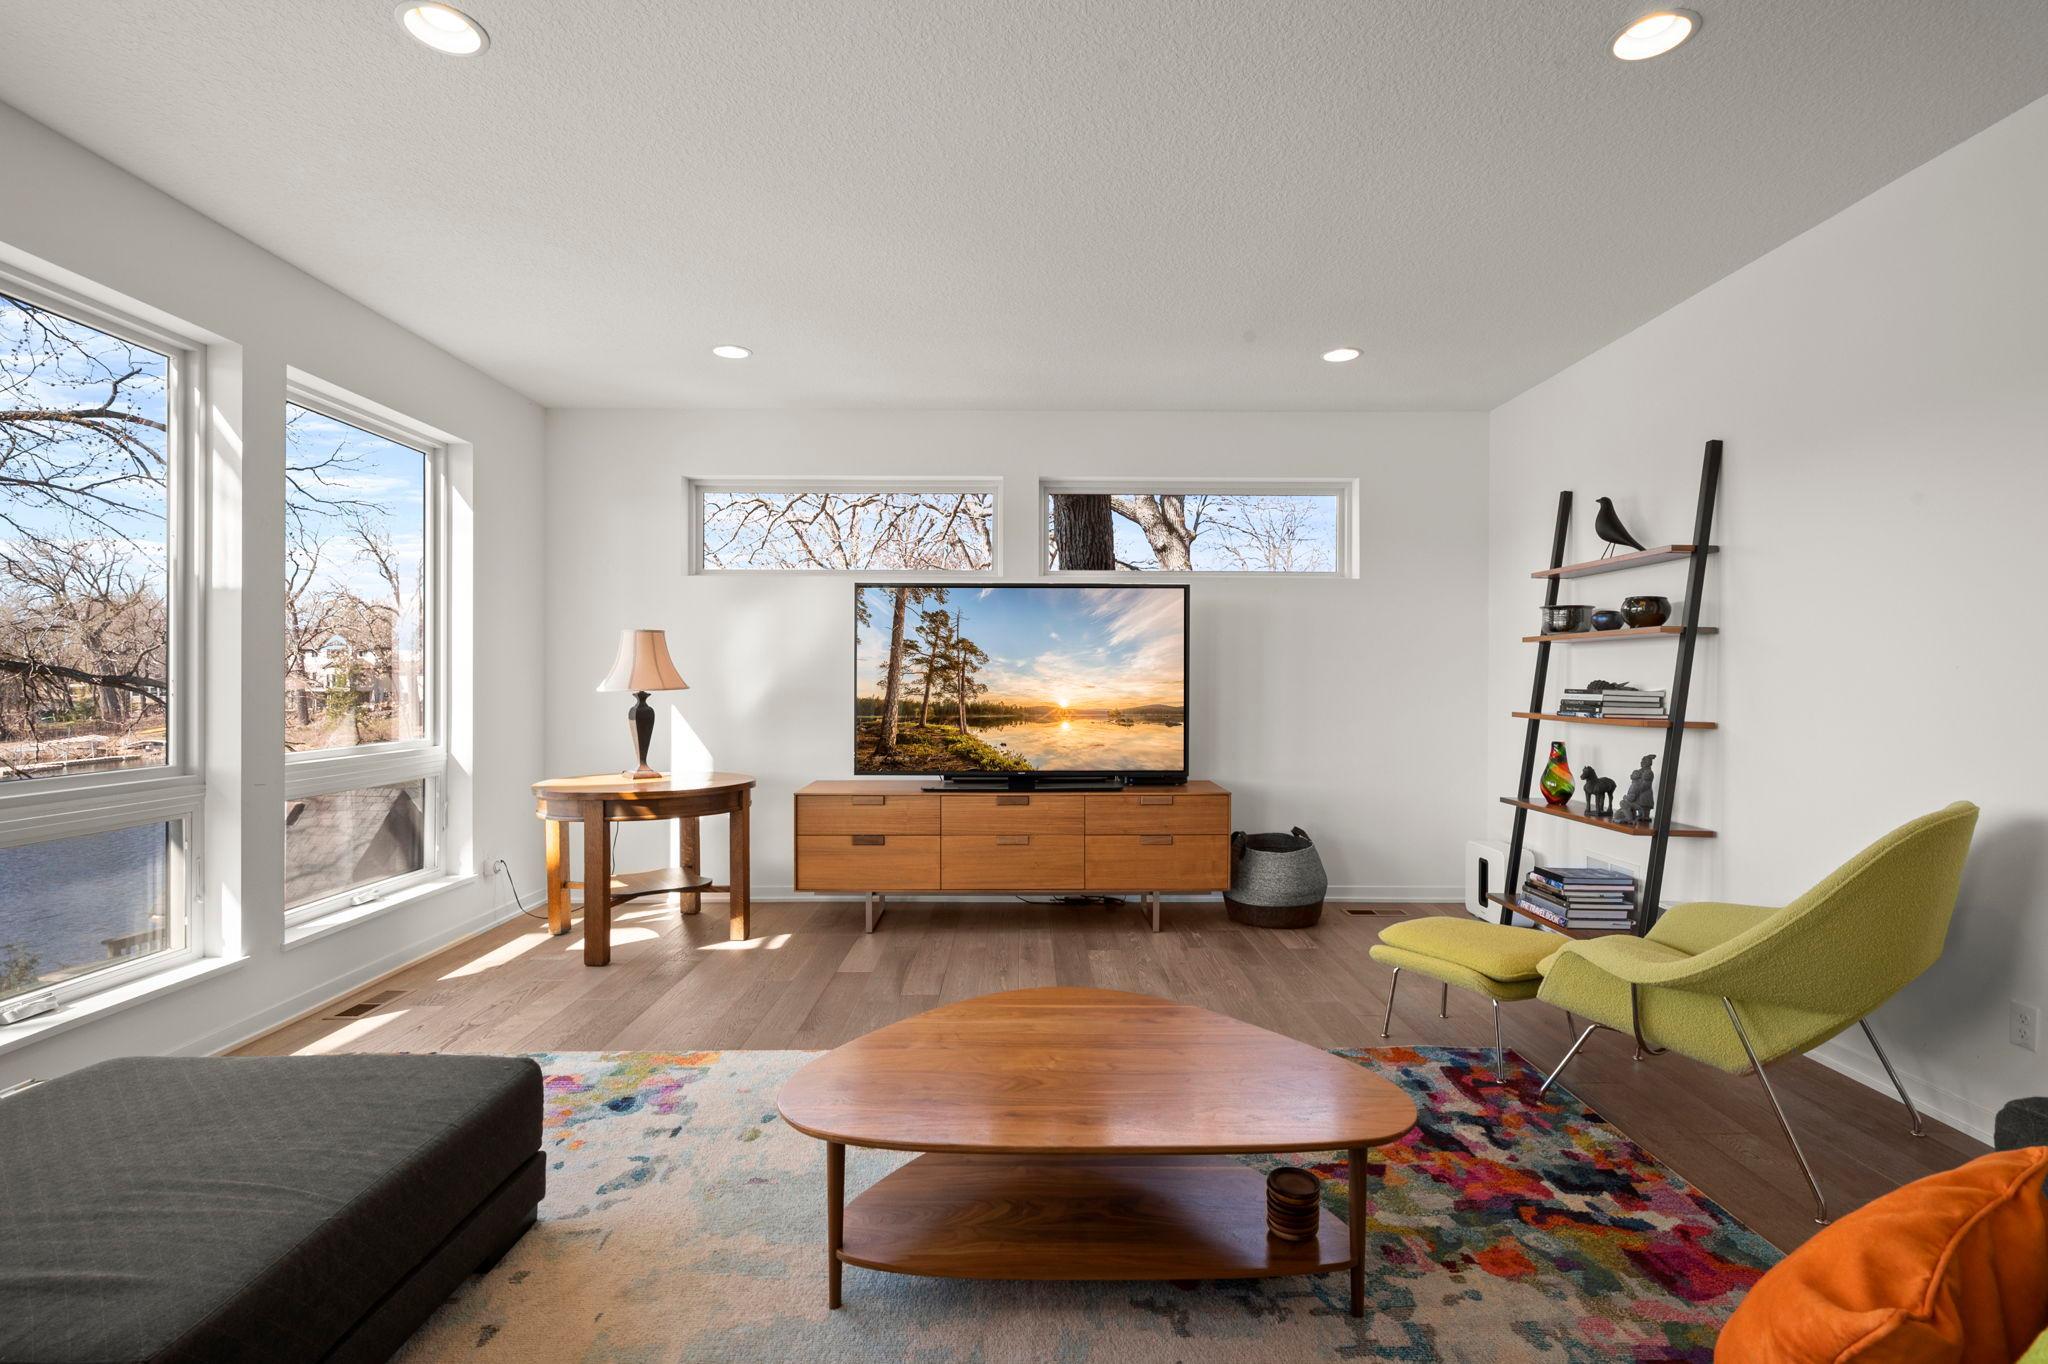
Family Room Characteristics: Entertainment/Media Center; Family Room; Great Room
Financing Terms: Conventional
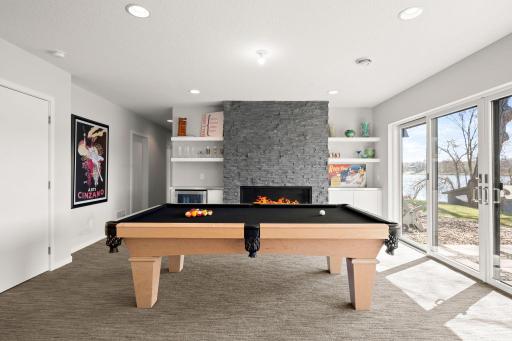
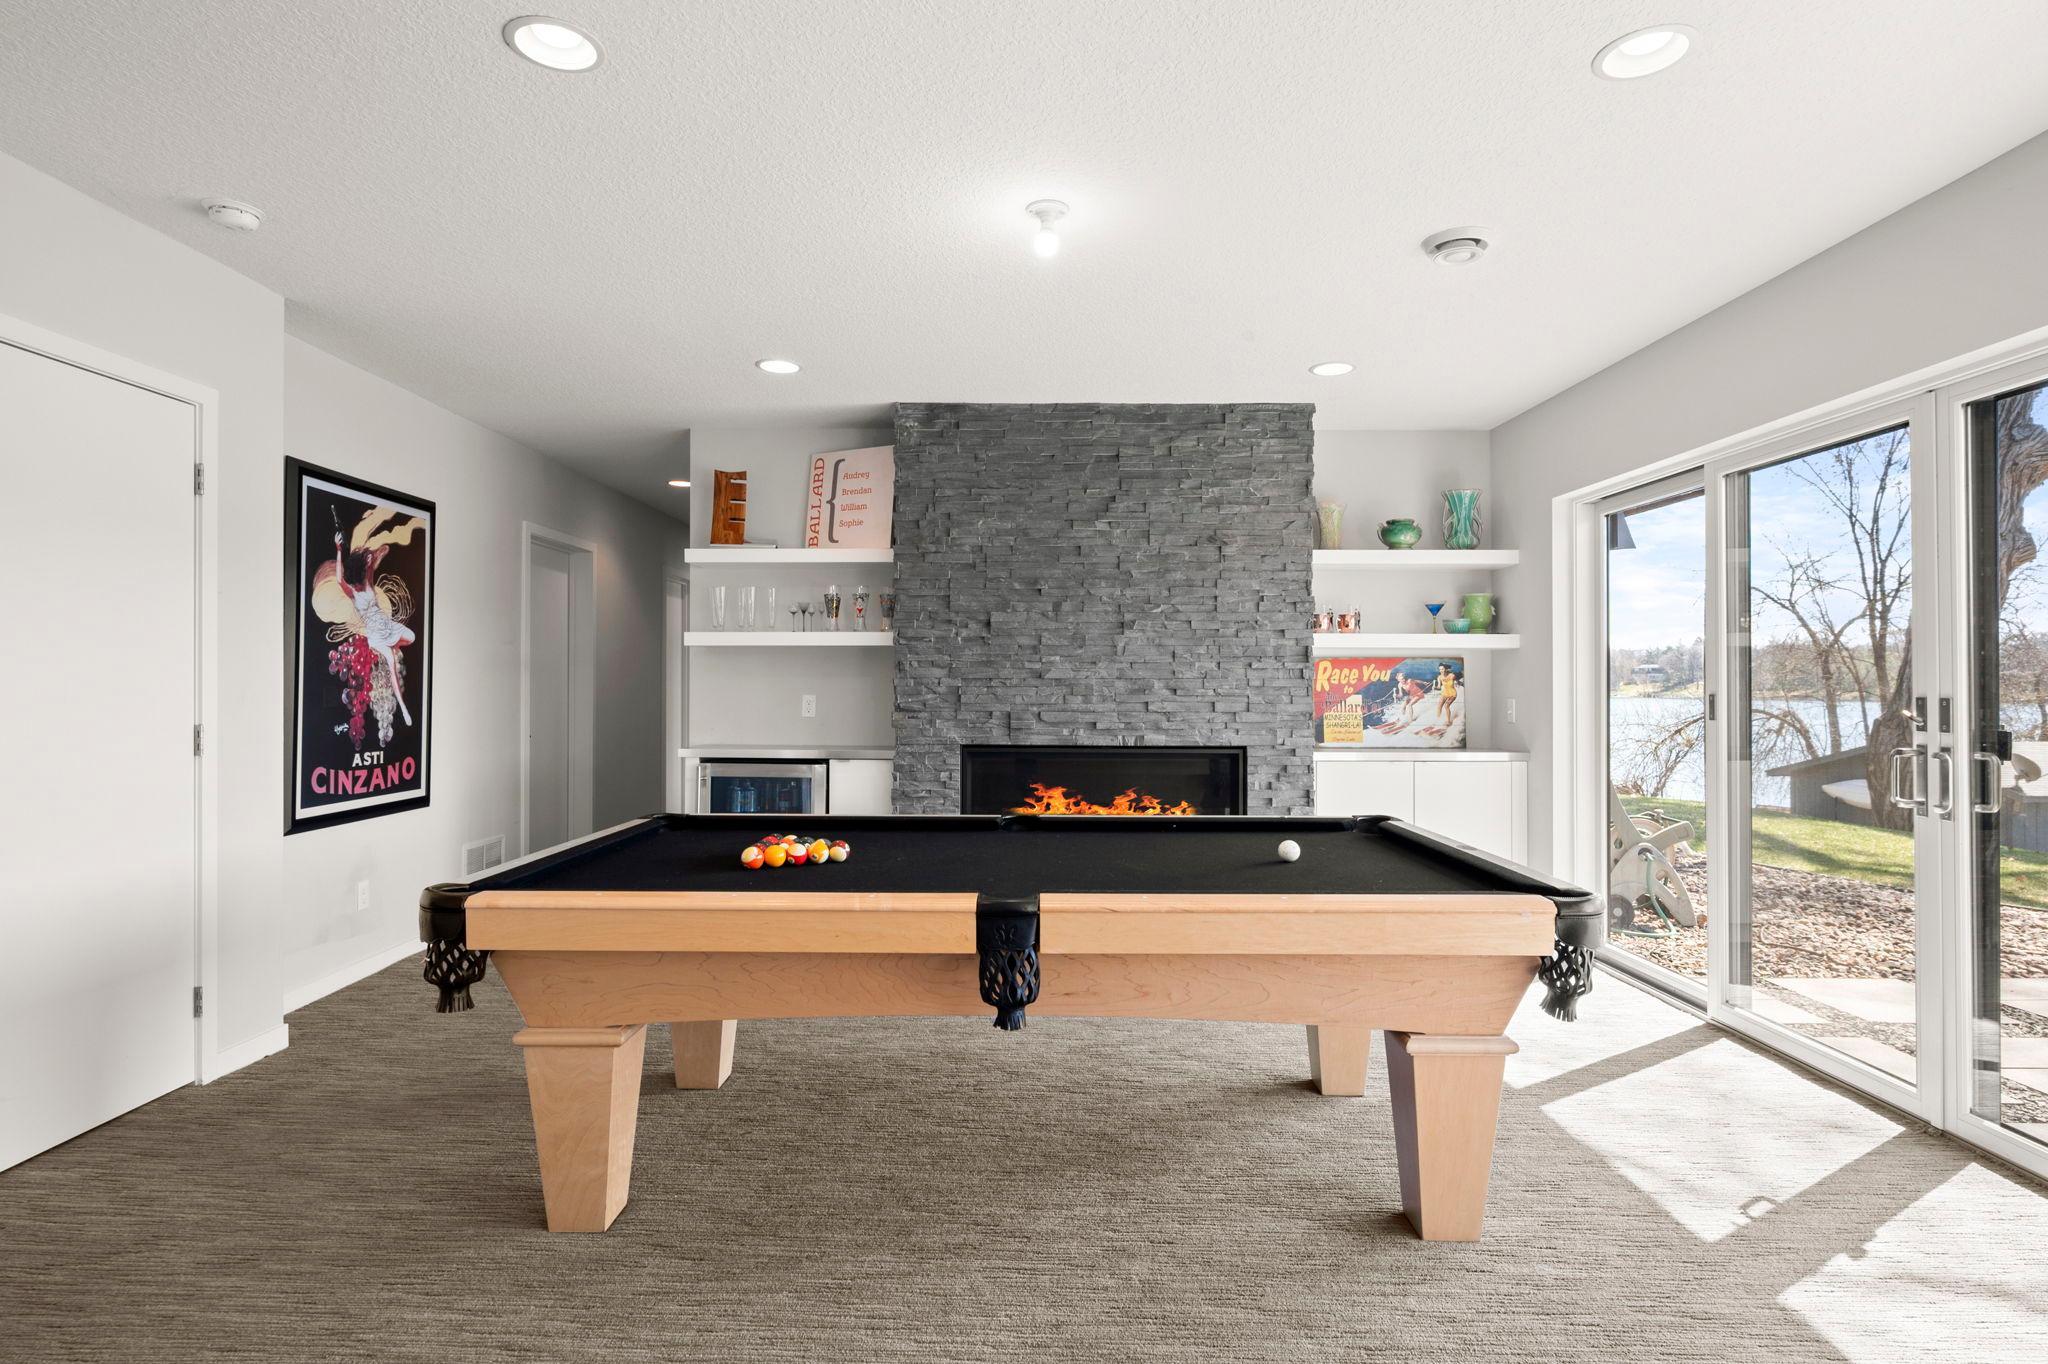
Fireplace Characteristics: 2-Sided; Amusement Room; Family Room; Living Room; Primary Bedroom
Fuel: Natural Gas
Heating: Forced Air
Laundry: Common Area; Laundry Room; Lower Level; Upper Level
Lot Description: Tree Coverage - Light
Outbuildings: Boat House
Road Frontage: City Street
Road Responsibility: Public Maintained Road
Roof: Asphalt Shingles
Sewer: City Sewer - In Street
Special Search: 2nd Floor Laundry; 3 BR on One Level; Main Floor Laundry
Stories: Two
Water: City Water - In Street
Waterfront View: Panoramic; South
Room Information
| Room Name | Dimensions | Level |
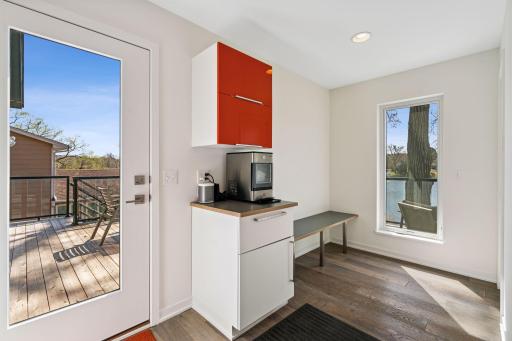
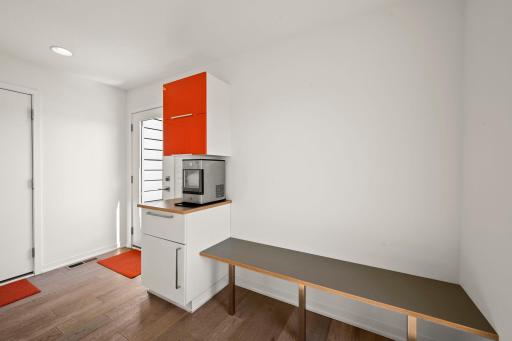
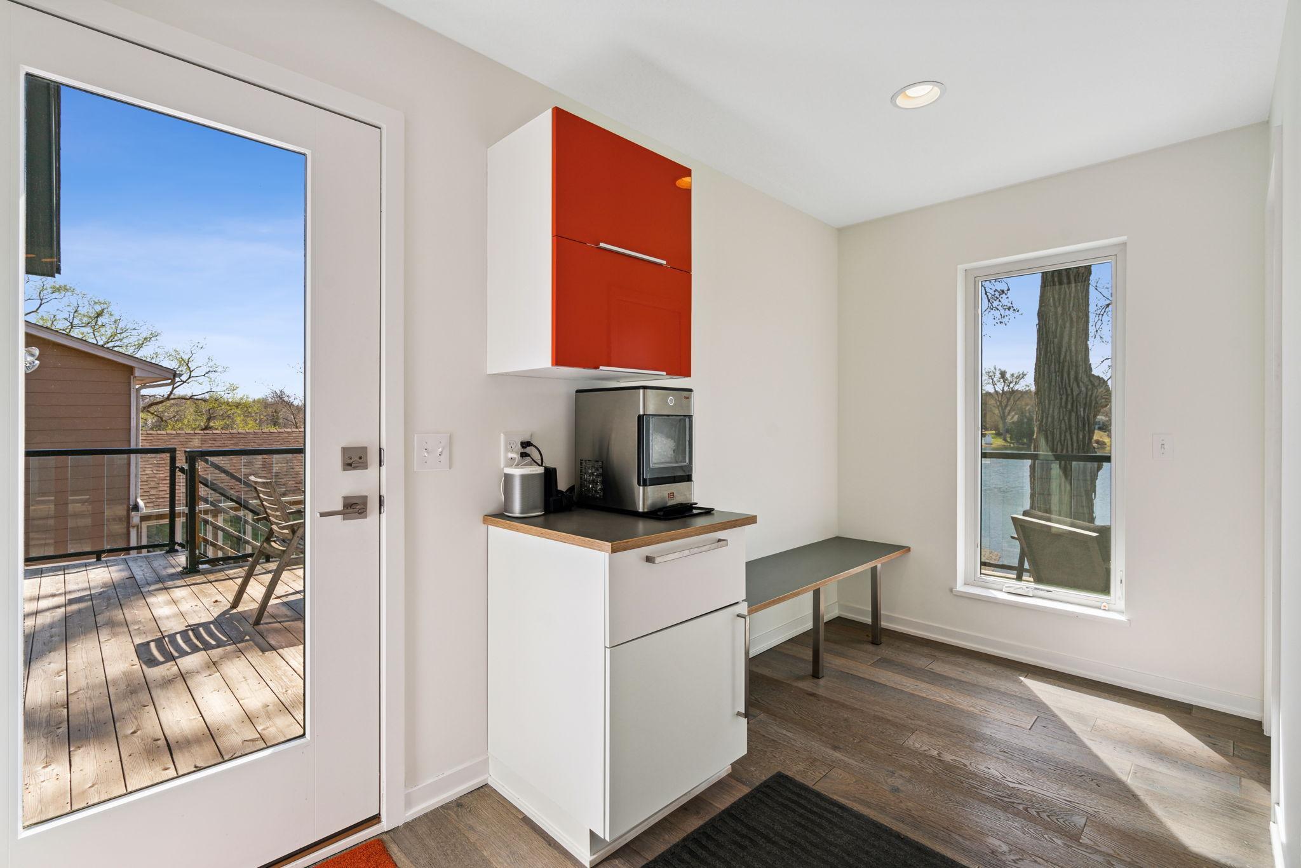
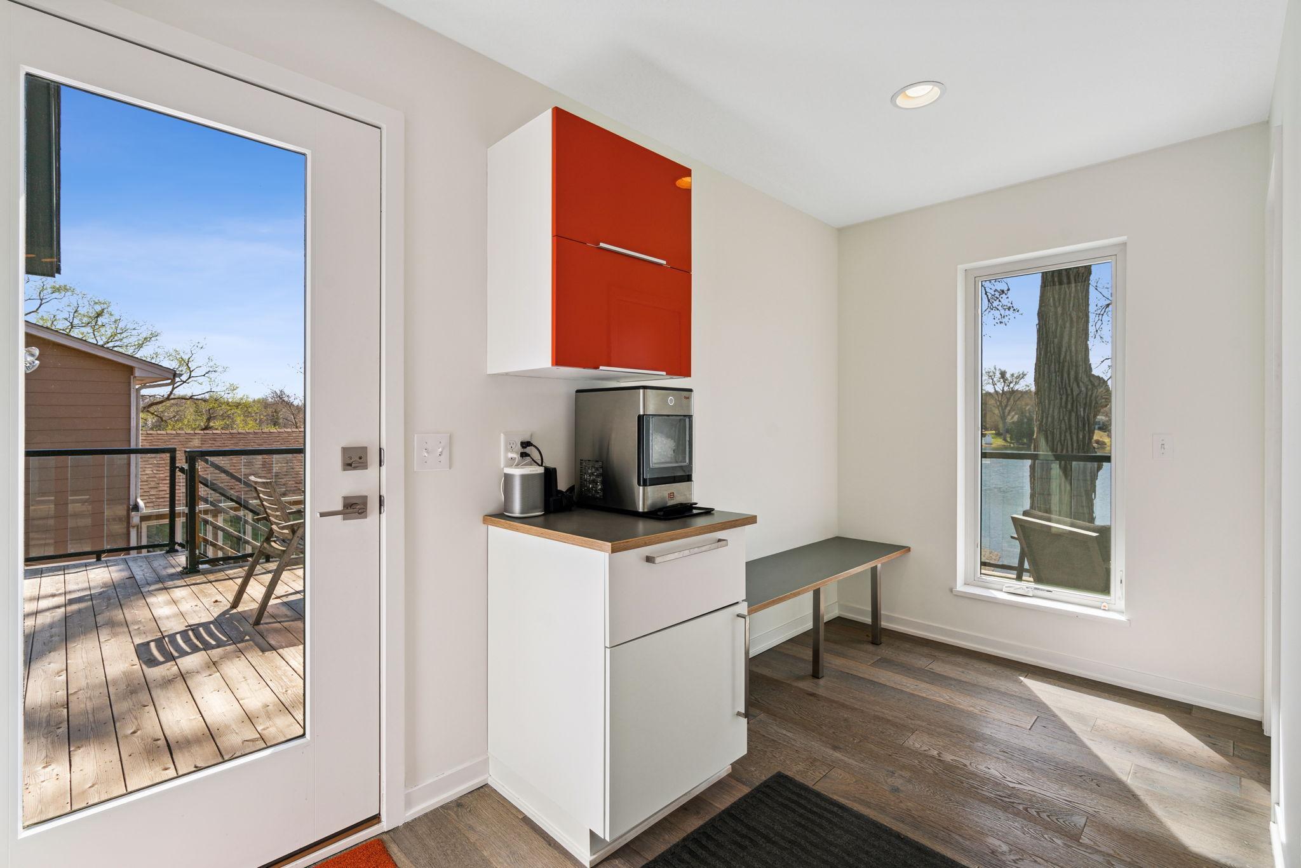
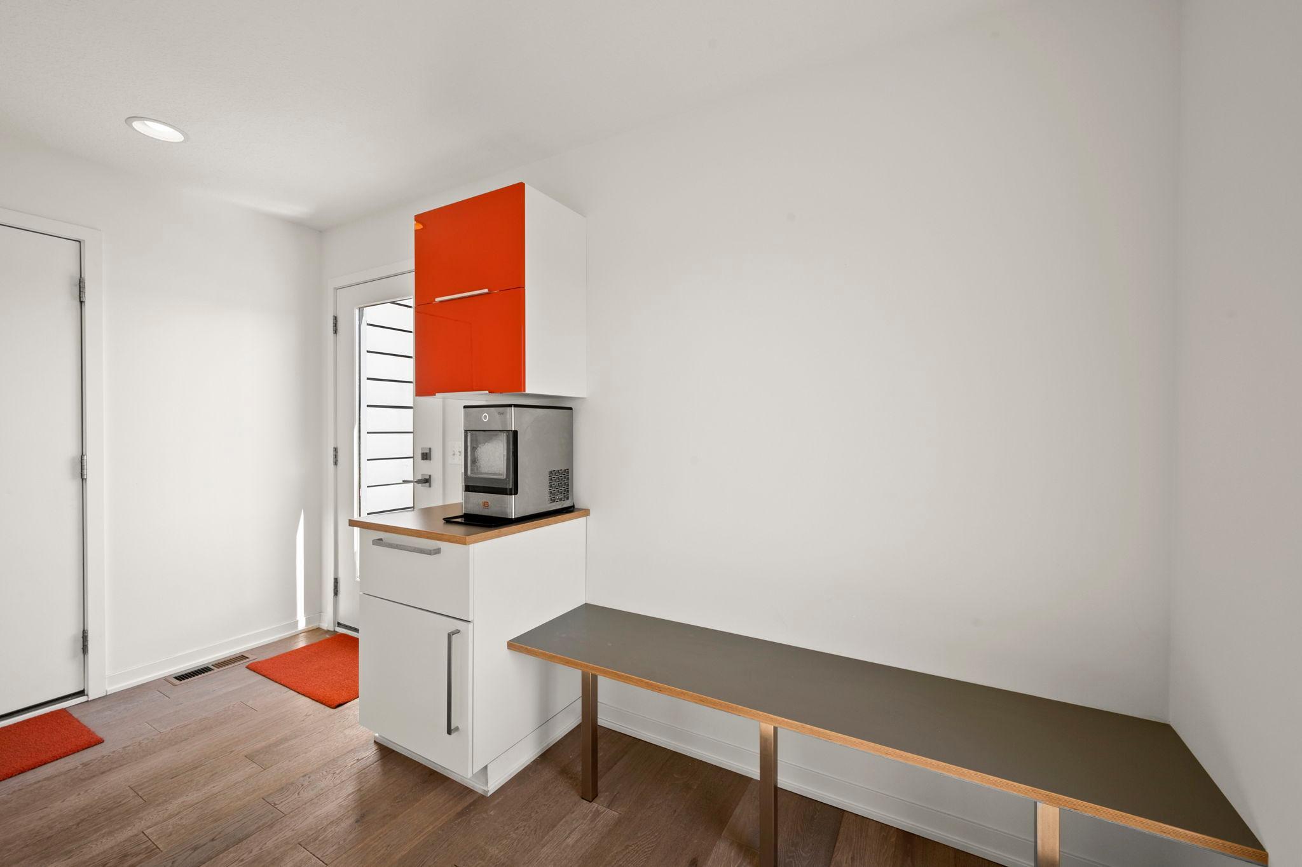
| Mud Room | 13x11 | Main |
| Foyer | 14x13 | Main |
| Deck | 11x5 | Upper |
| Deck | 47x21 | Main |
| Fourth (4th) Bedroom | 13x11 | Lower |
| Pantry (Walk-In) | 4x4 | Main |
| Third (3rd) Bedroom | 20x12 | Lower |
| Recreation Room | 27x26 | Lower |
| Fifth (5th) Bedroom | 13x11 | Lower |
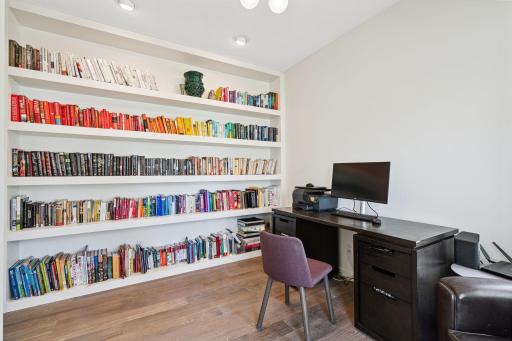
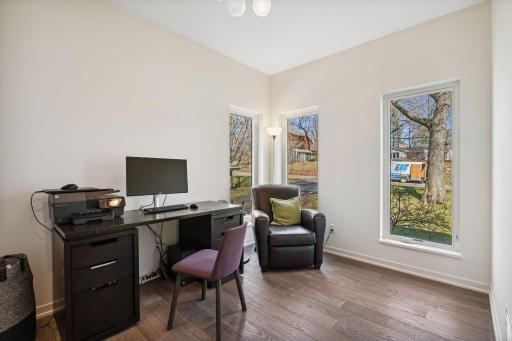
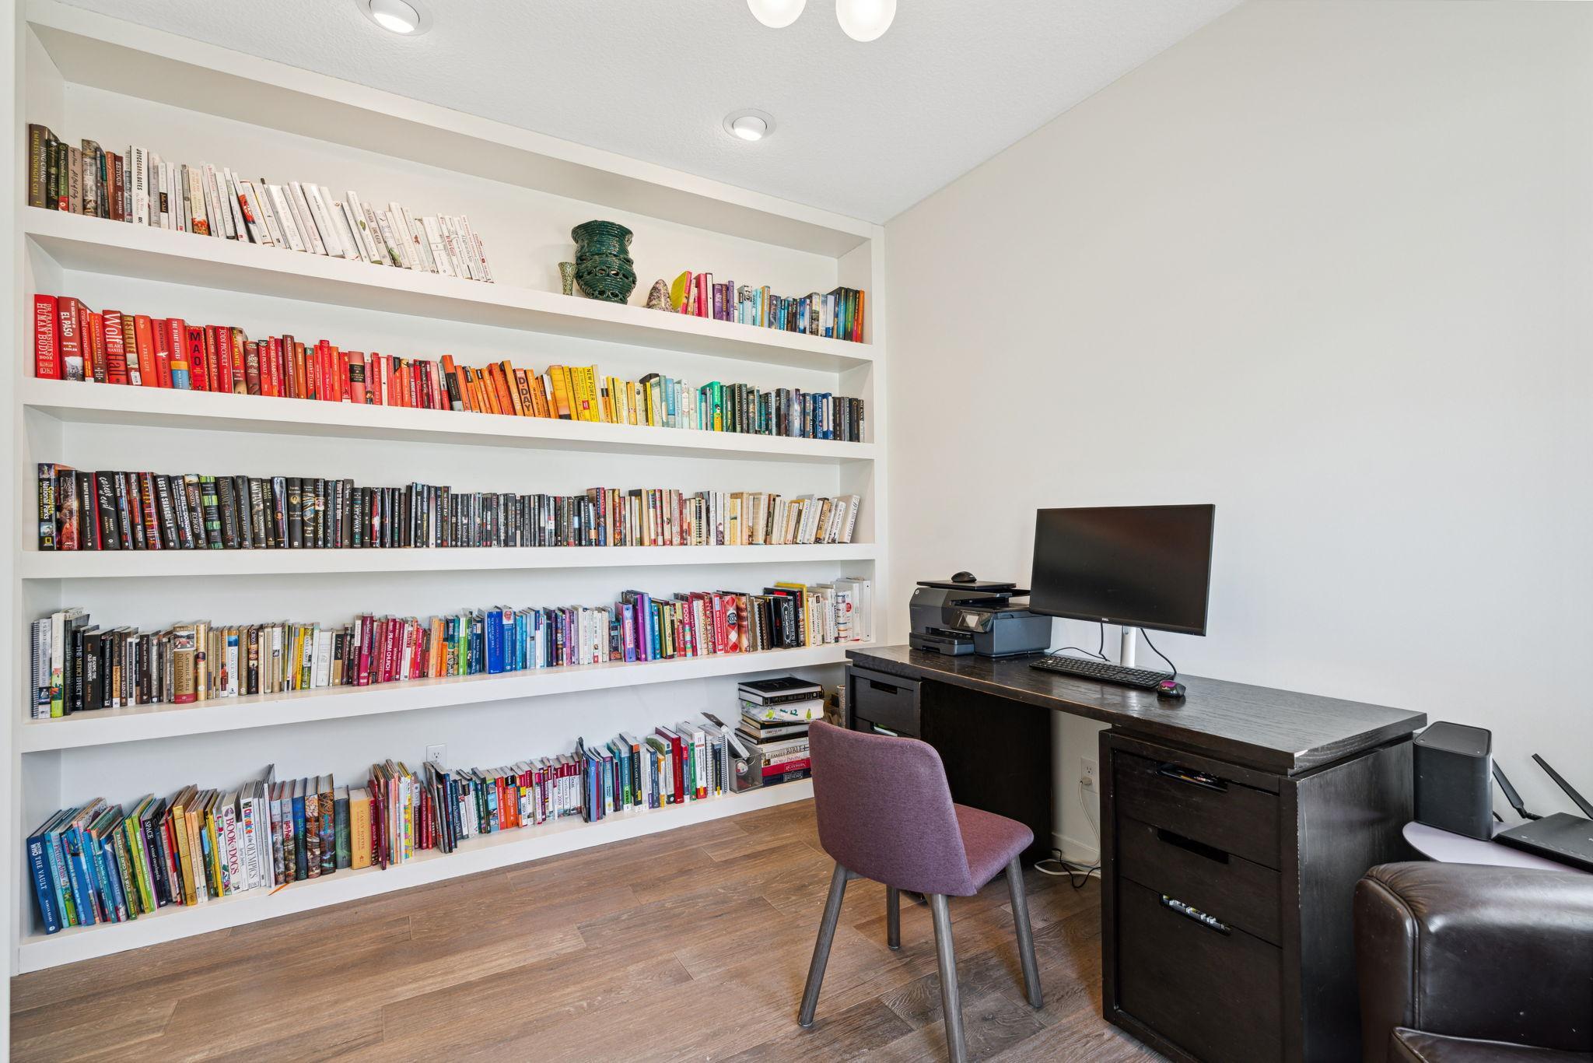
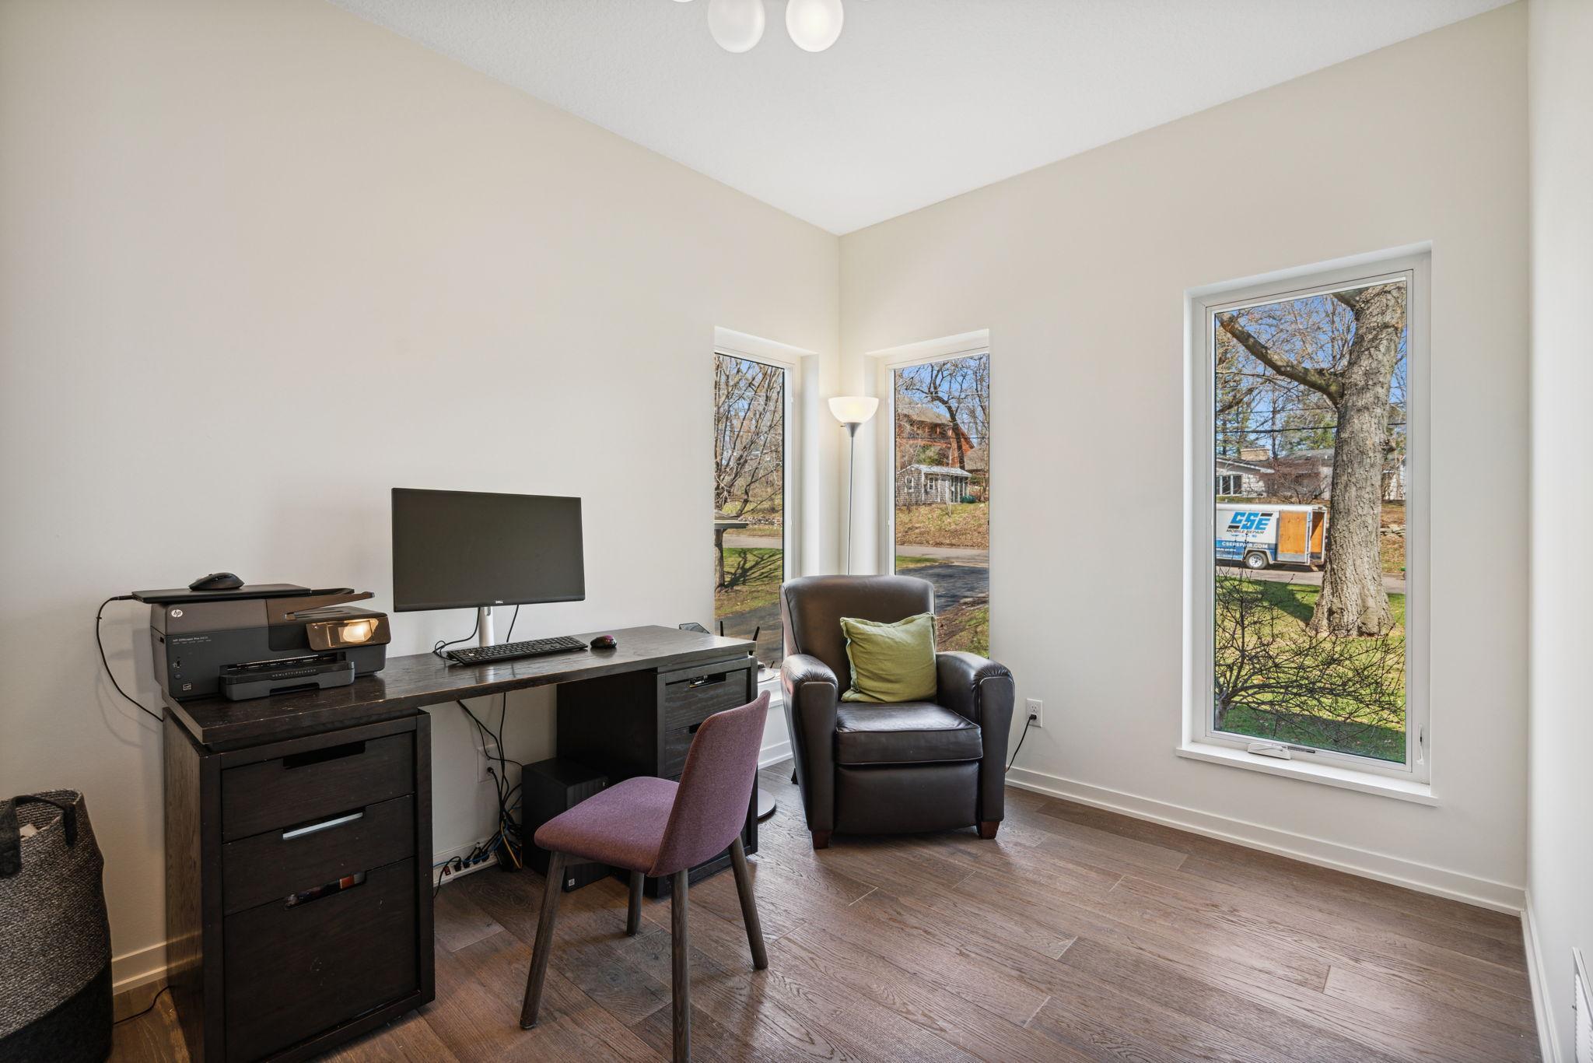
| Office | 13x10 | Main |
| Dining Room | 15x13 | Main |
| Second (2nd) Bedroom | 16x13 | Main |
| First (1st) Bedroom | 20x23 | Upper |
| Kitchen | 19x15 | Main |
| Living Room | 31x23 | Main |
Listing Office: Good Move Realty
Last Updated: August - 07 - 2025

The data relating to real estate for sale on this web site comes in part from the Broker Reciprocity SM Program of the Regional Multiple Listing Service of Minnesota, Inc. The information provided is deemed reliable but not guaranteed. Properties subject to prior sale, change or withdrawal. ©2026 Regional Multiple Listing Service of Minnesota, Inc All rights reserved.
Sunday 18th of October 2026 12:49 PM

218-998-4400
Mohagen Real Estate


Let's Connect

Mohagen Real Estate
sue@MohagenRealEstate.com
Office: 218-998-4400
Cell: 218-731-7376

Mohagen Real Estate is licensed in the State of Minnesota