3212 Irving Avenue S, Minneapolis, MN 55408 (MLS# 7121604)
$920,000
Minneapolis, MN 55408
MLS# 7121604
5 beds | 4 baths | 3839 sqft
1 / 77
Property Description
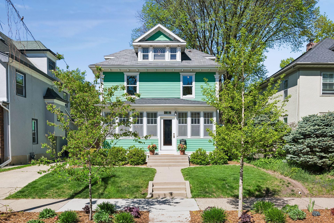
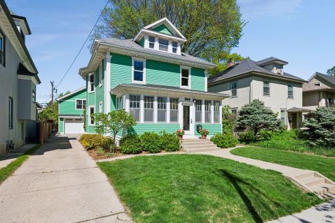
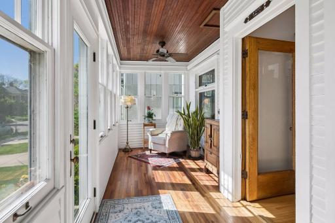
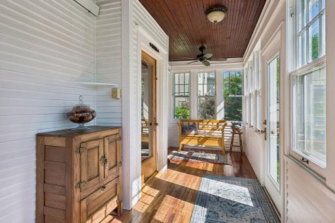
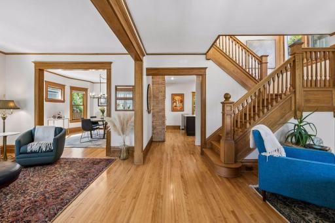
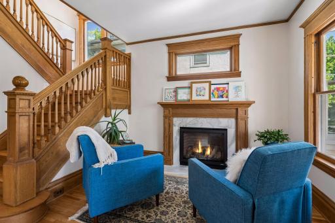
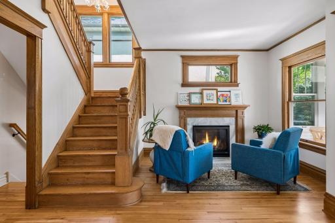
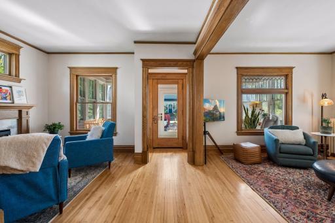
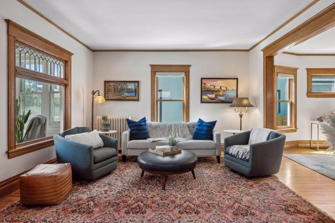
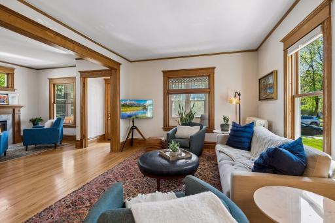
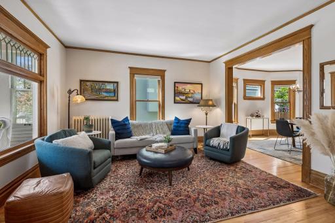
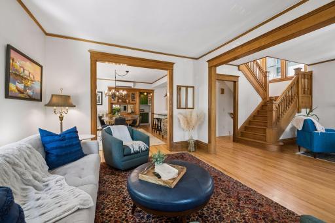
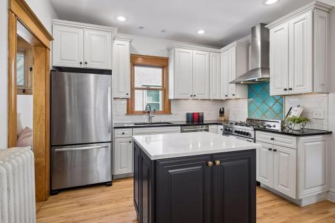
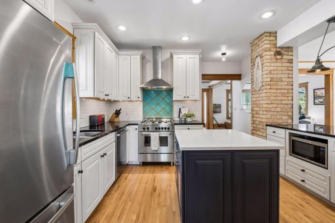
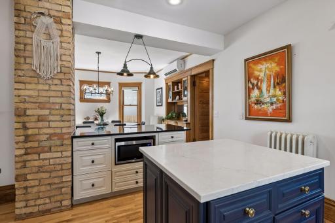
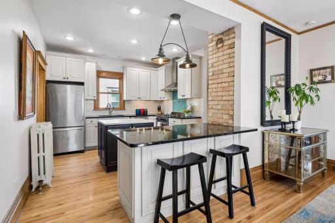
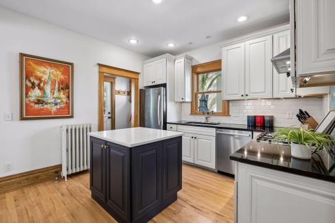
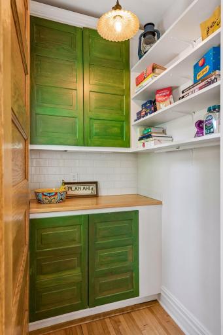
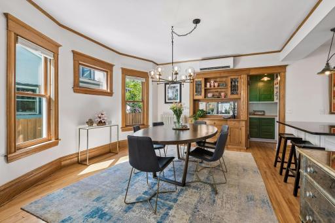
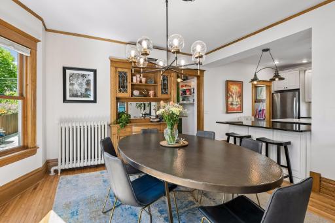
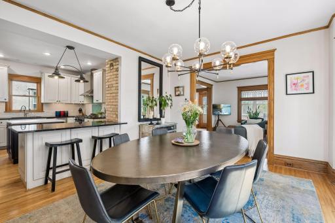
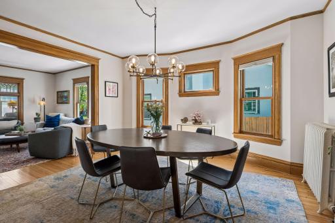
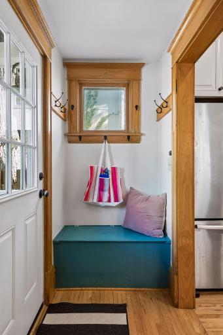
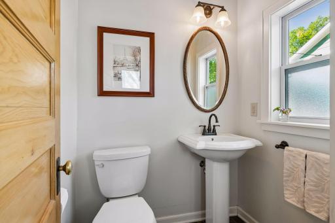
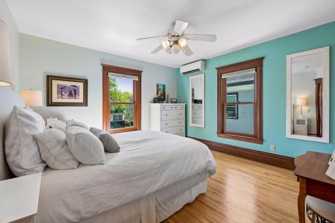
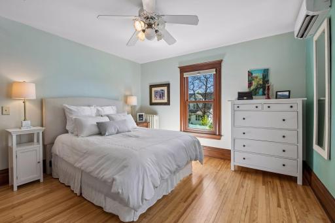
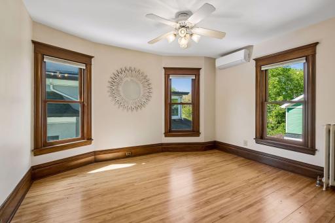
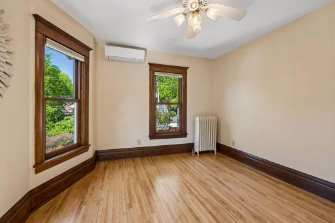
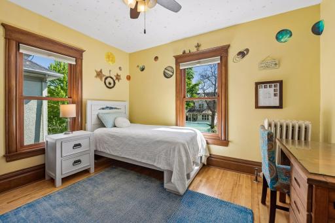
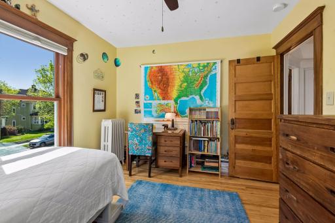
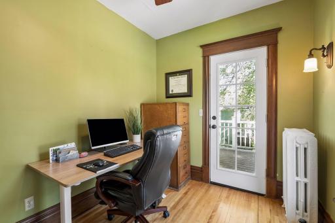
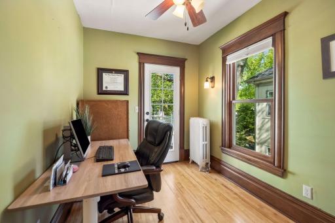
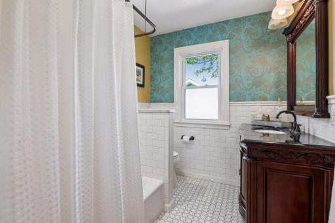
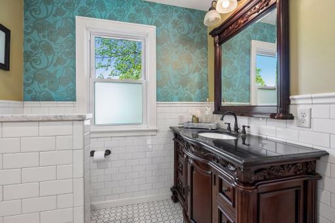
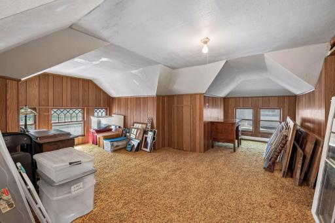
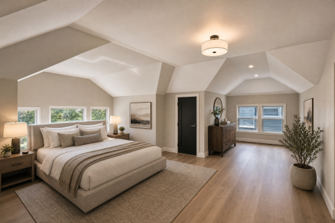
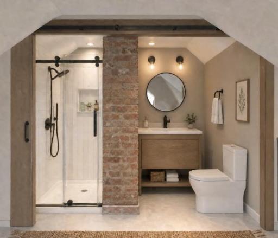
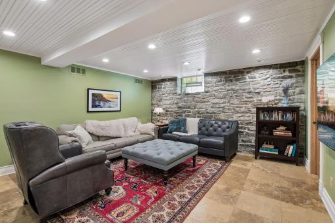
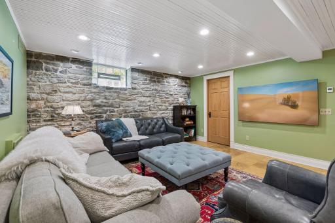

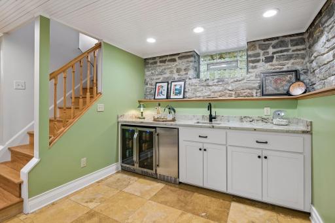
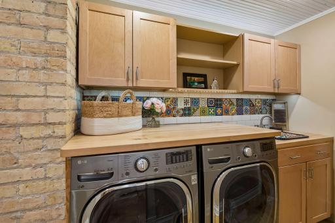
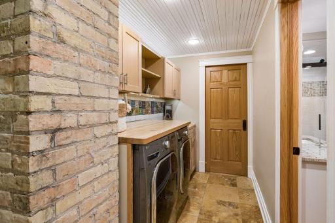
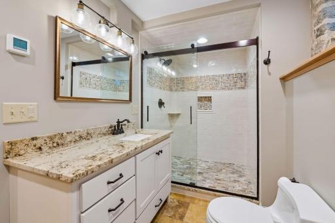
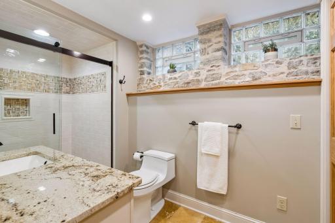
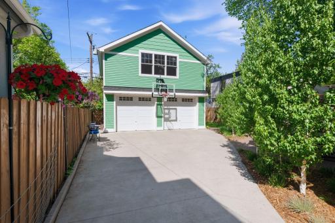
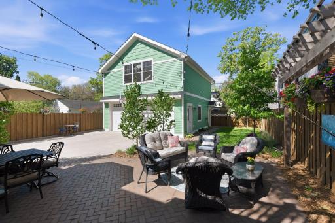
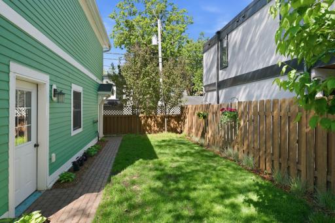
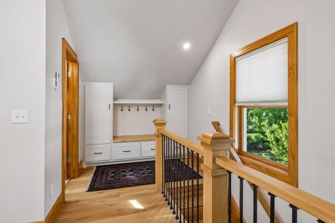
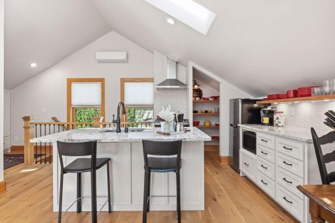
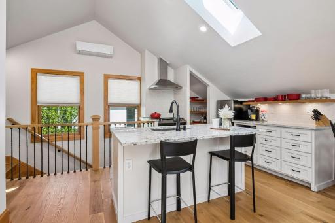
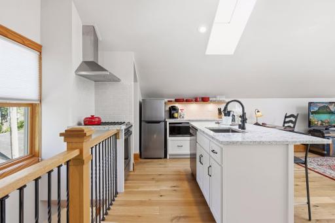
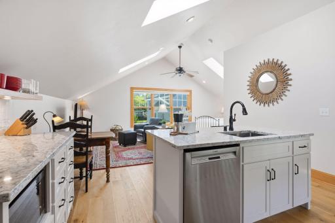
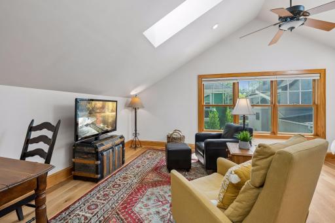
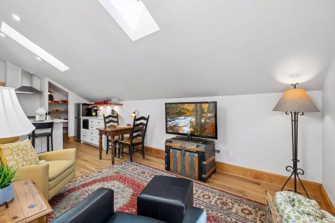
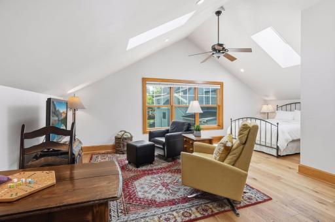
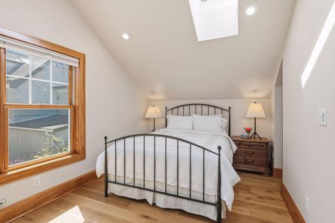
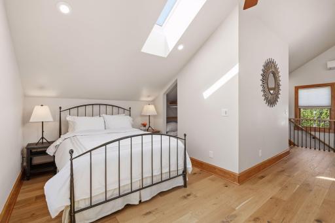
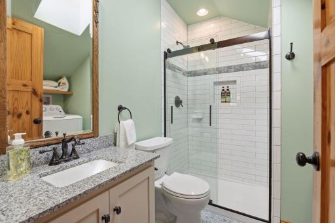
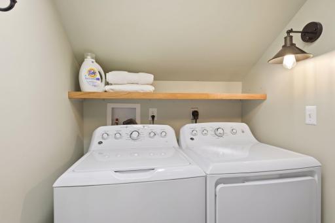
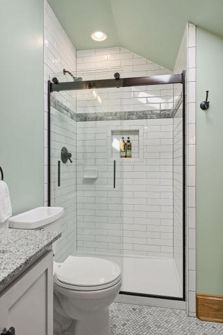
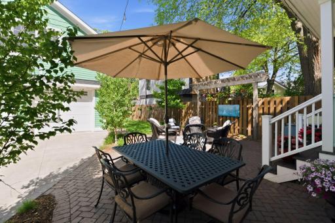
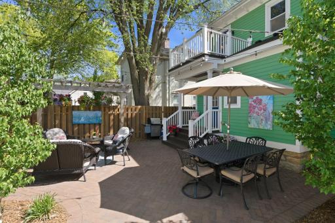
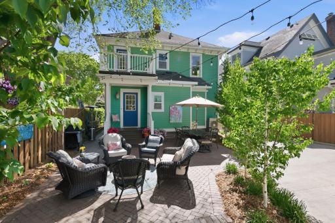
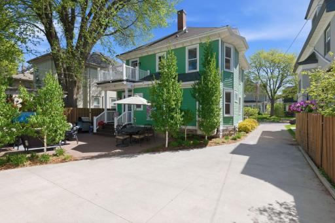
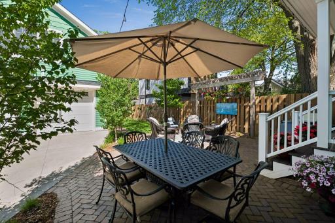
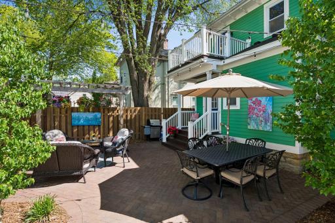
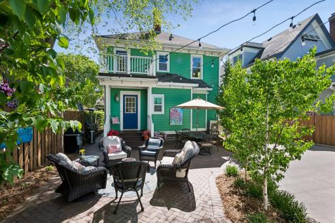
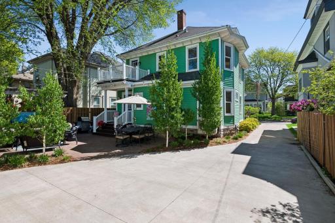
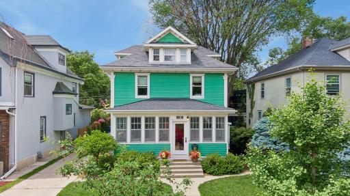
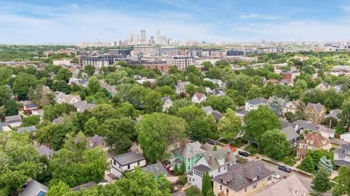
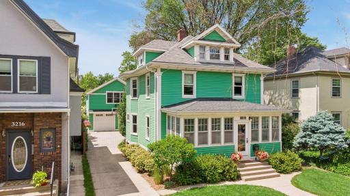
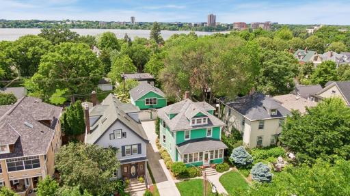
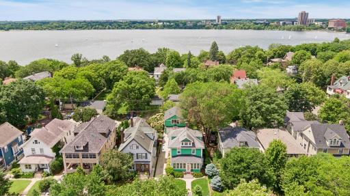
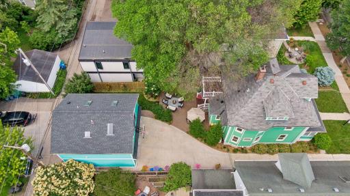
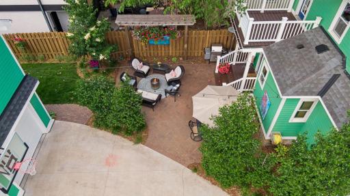
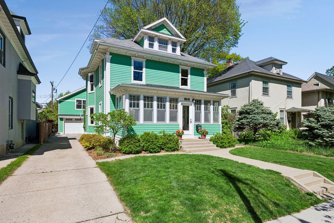

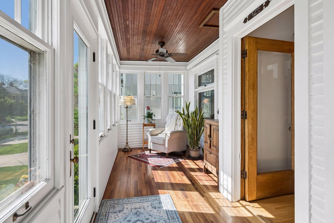
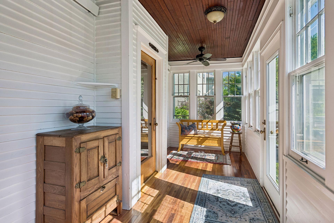
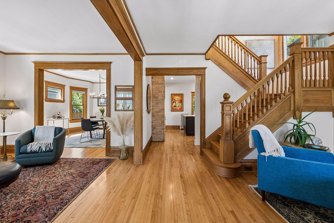
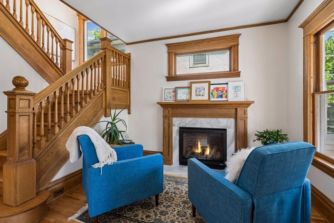
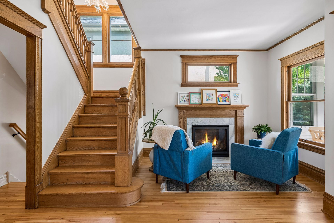
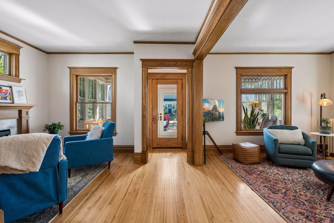
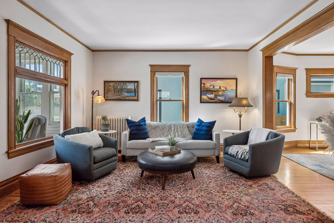
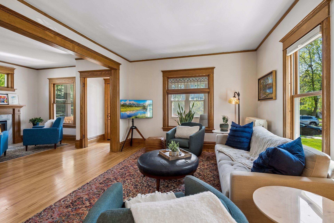
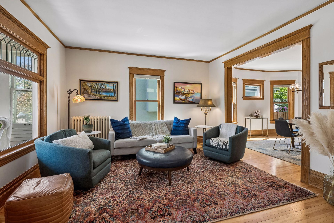

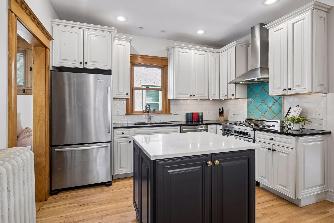
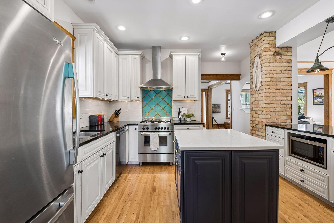
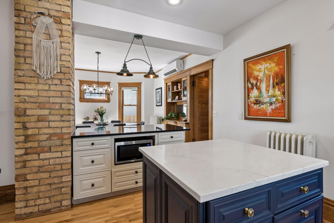
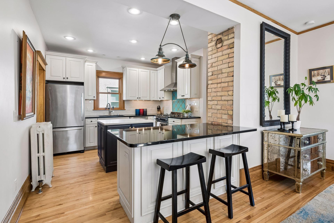
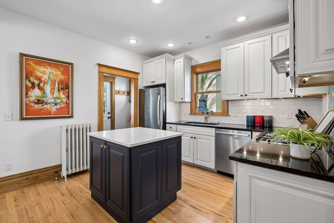
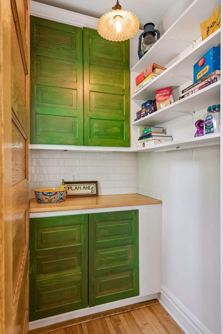
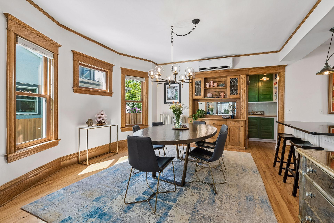
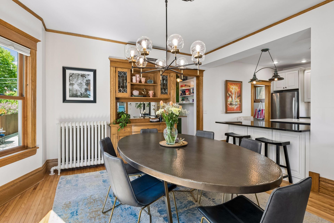
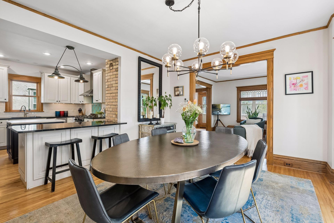
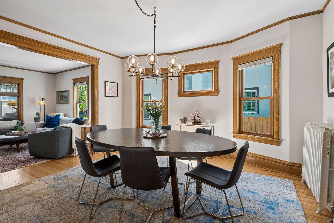
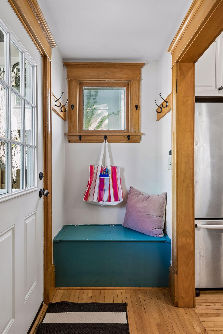
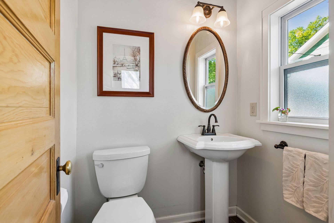
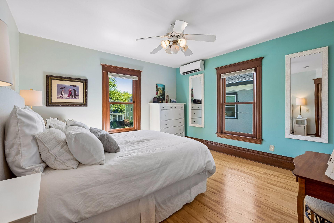
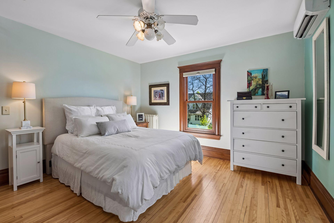
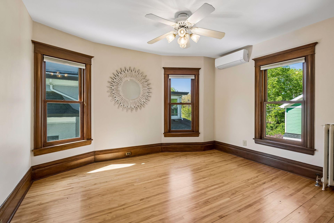
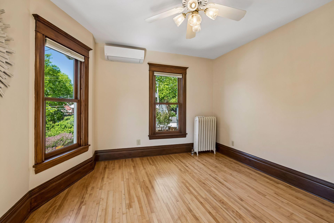
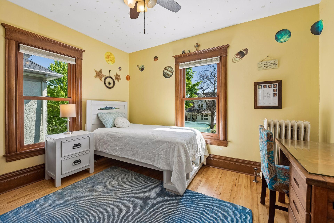
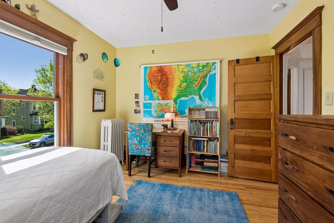
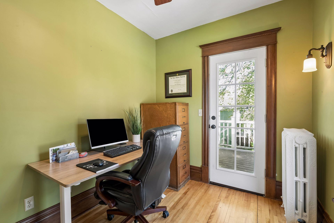
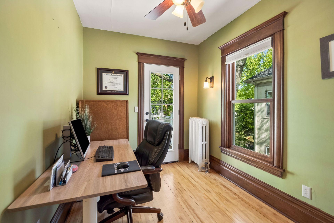
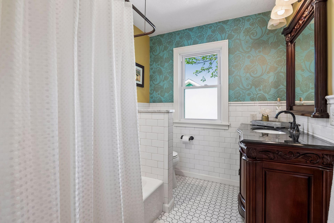
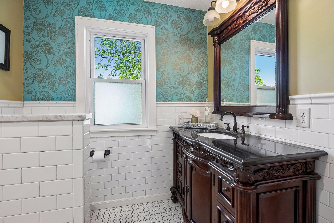
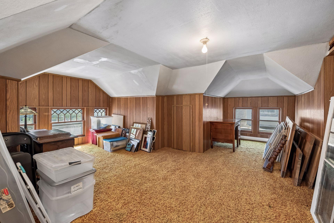
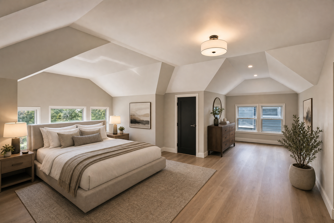
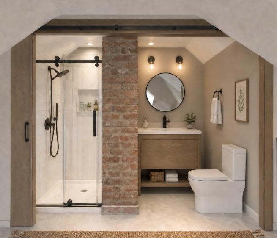
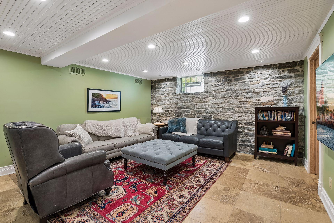
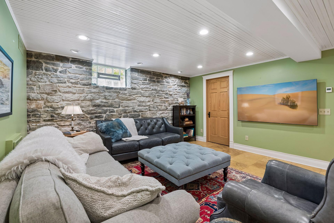
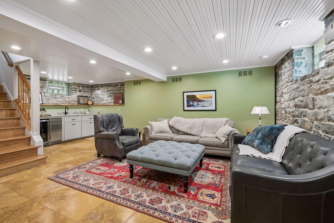
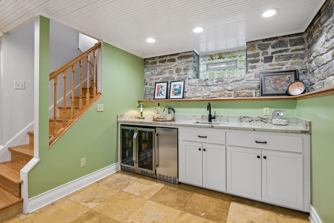
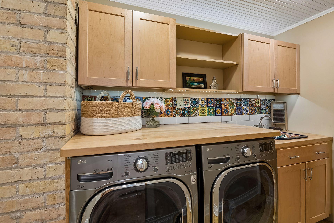
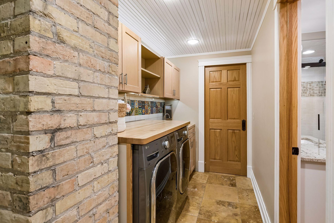
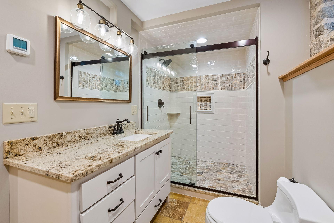
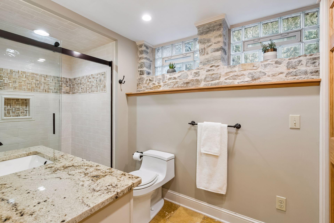
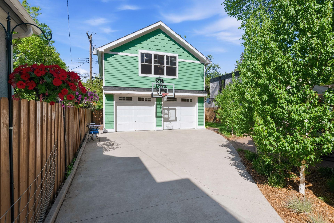
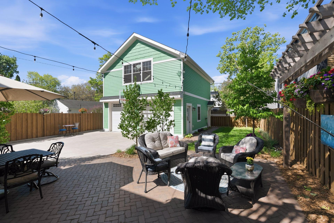
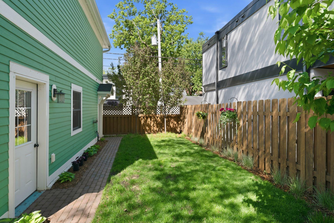
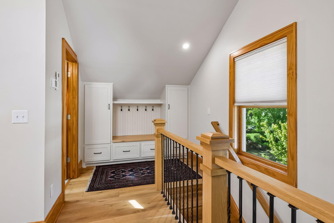
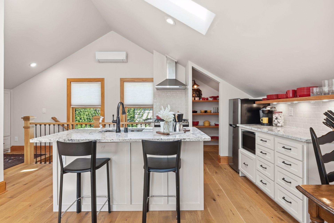
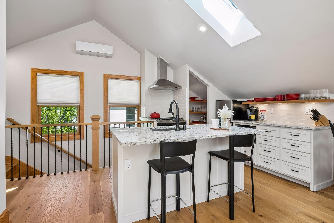
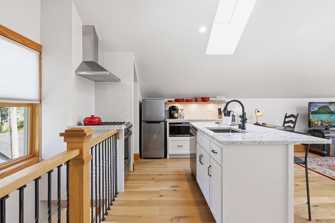
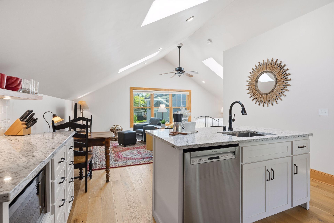
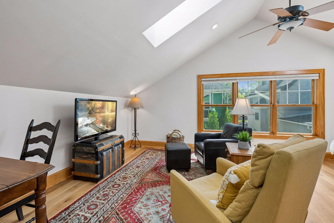
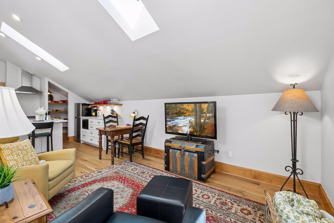
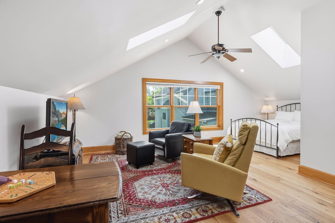
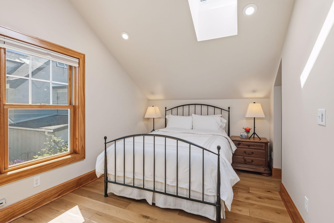
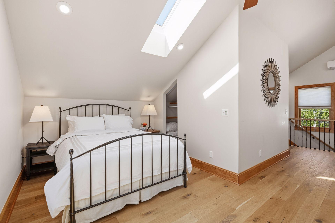
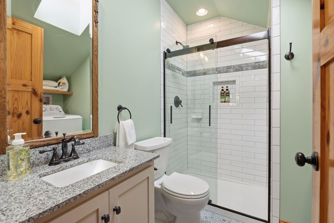
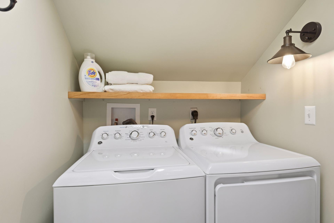
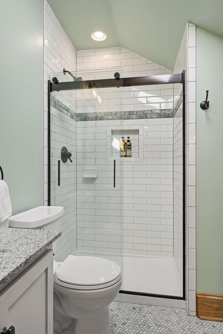
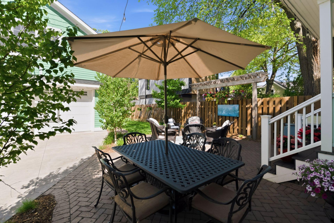
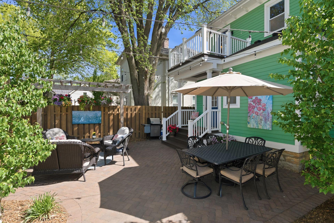
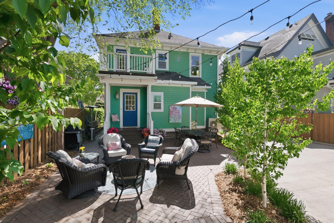
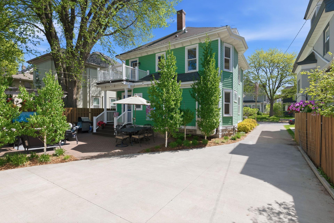
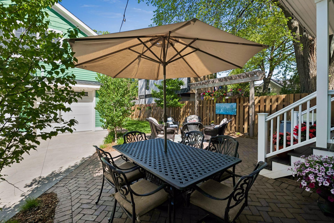
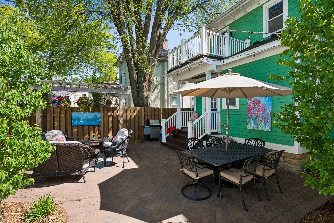
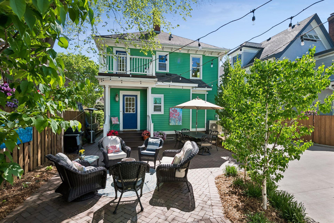
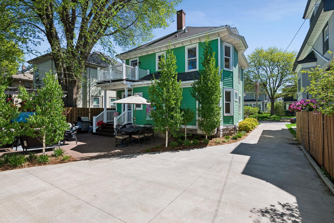
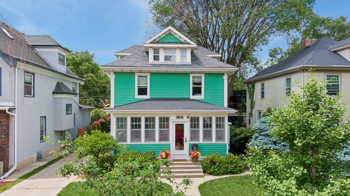
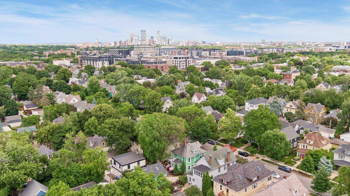
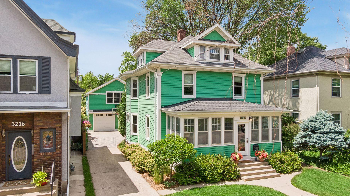
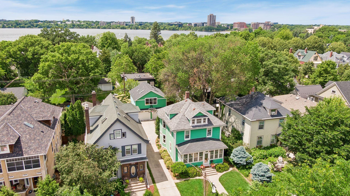
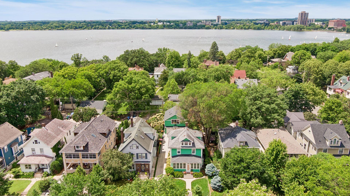
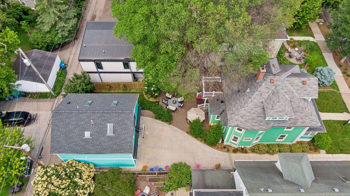
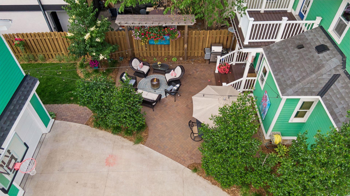
One block from the vibrancy of Bde Maka Ska, this beautifully reimagined home, complete with rarely available guest house, perfectly balances timeless charm with a delicate pop of fun, modern comfort, and functionality. A classic four-season front porch welcomes and sets the tone for whatâs to come. The gracious foyer features a sitting room with a gas fireplace before stepping into the elegant living room, filled with character, classic woodwork, and a leaded-glass window. The renovated kitchen was designed with both beauty and practicality in mind, featuring a center island, peninsula with seating, stainless steel appliances, and a large walk-in pantry. The open dining room is warm and inviting, highlighted by a classic built-in buffet, while a thoughtfully added powder room, complete with heated floors and mudroom, enhances everyday convenience. The second level offers four hardwood floor bedrooms and an updated full bath with heated floors. The finished lower level offers a wet bar, spacious family room with dramatic original stone wall, finished laundry room, and oversized ¾ bath, all with heated flooring. The home's third story offers a bonus space for a future expansion! One of the propertyâs most exceptional and standout features: the newly constructed, oversized garage includes a fully self-contained ADU guest house with private entry, full kitchen, living room, bedroom, bath, washer/dryer, and heated floors! Perfect if you are looking for short-term or long-term rental income, guests, multigenerational living, or private home office. Additional highlights include new windows, mini-split A/C systems, new siding, refinished deck, extensive landscaping, fenced yard, and so much more. Truly the total package!
Details
Maps
Documents
Contract Information
Status: Active
Contingency: None
Current Price: 920000
Original List Price: 920000
ListPrice: 920000
List Date: 2026-08-11
Owner is an Agent?: No
Auction?: No
General Property Information
Common Wall: No
Lot Measurement: Acres
Manufactured Home?: No
Multiple PIDs?: No
New Development: No
Number of Fireplaces: 1
Waterfront YN: No
Year Built: 1903
Yearly/Seasonal: Yearly
Zoning: Residential-Single Family
Bedrooms: 5
Baths Total: 4
Bath Full: 1
Bath Three Quarters: 2
Bath Half: 1
Main Floor Total SqFt: 1094
Above Grd Total SqFt: 2961
Below Grd Total SqFt: 878
Total SqFt: 3839
Total Finished Sqft: 3660.00
FireplaceYN: Yes
Style: (SF) Single Family
Foundation Size: 1094
Garage Stalls: 2
Lot Dimensions: 44.7x129
Acres: 0.13
Assessment Pending: No
Location Tax and Other Information
House Number: 3212
Street Name: Irving
Street Suffix: Avenue
Street Direction Suffix: S
Postal City: Minneapolis
County: Hennepin
State: MN
Zip Code: 55408
Complex/Dev/Subdivision: Calhoun Park
Assessments
Tax With Assessments: 13409
Building Information
Finished SqFt Above Ground: 2961
Finished SqFt Below Ground: 699
Lease Details
Land Leased: Not Applicable
Miscellaneous Information
Homestead: Yes
Ownership
Fractional Ownership: No
Parking Characteristics
Garage Dimensions: 27 x 24
Garage Square Feet: 636
Public Survey Info
Range#: 24
Section#: 04
Township#: 28
Property Features
Accessible: Soaking Tub
Air Conditioning: Ductless
Amenities Unit: Hardwood Floors; Kitchen Center Island; Kitchen Window; Natural Woodwork; Patio; Porch; Tile Floors; Walk-Up Attic; Wet Bar; Other
Appliances: Dishwasher; Disposal; Dryer; Microwave; Range; Refrigerator; Washer; Wine Cooler
Assumable Loan: Not Assumable
Basement: Tile Shower
Bath Description: Main Floor 1/2 Bath; Upper Level 3/4 Bath; Upper Level Full Bath; 3/4 Primary; Other
Construction Status: Previously Owned
Dining Room Description: Breakfast Bar; Separate/Formal Dining Room
Electric: Circuit Breakers
Existing Financing: Conventional
Exterior: Wood
Family Room Characteristics: Lower Level; Main Level
Fencing: Full; Privacy; Wire; Wood
Fireplace Characteristics: Gas Burning
Foundation: Stone
Fuel: Natural Gas
Heating: Boiler; In-Floor Heating
Laundry: In Unit; Lower Level; Other; Sink
Lot Description: Public Transit (w/in 6 blks); Tree Coverage - Light
Outbuildings: Guest House; Second Residence
Parking Characteristics: Garage Door Opener; Other
Pool Description: None
Road Frontage: City Street; Curbs; Sidewalks; Street Lights
Road Responsibility: Public Maintained Road
Roof: Age Over 8 Years; Asphalt Shingles
Second Unit: Existing In-Law w/Bath
Sellers Terms: Cash; Conventional
Sewer: City Sewer/Connected
Special Search: 3 BR on One Level; 4 BR on One Level; Rehabbed; Renovated
Stories: More Than 2 Stories
Water: City Water/Connected
Room Information
| Room Name | Dimensions | Level |
| Bar/Wet Bar Room | 9x7 | Lower |
| Bathroom | 5x5 | Main |
| Bathroom | 8x6 | Second |
| Bathroom | 12x5 | Lower |
| Bathroom | 7x7 | Upper |
| Bonus Room | 20x10 | Third |
| Deck | 7x6 | Second |
| Dining Room | 15x13 | Main |
| Family Room | 16x14 | Lower |
| Fifth (5th) Bedroom | 9x8 | Upper |
| First (1st) Bedroom | 13x11 | Second |
| Fourth (4th) Bedroom | 11x7 | Second |
| Foyer | 13x10 | Main |
| Kitchen | 13x11 | Main |
| Kitchen | 14x9 | Upper |
| Living Room | 14x12 | Main |
| Living Room | 14x12 | Upper |
| Patio | 23x21 | Main |
| Pantry (Walk-In) | 5x4 | Main |
| Porch | 21x7 | Main |
| Second (2nd) Bedroom | 13x12 | Second |
| Storage Room | 7x4 | Lower |
| Third (3rd) Bedroom | 12x10 | Second |
 3212 Irving Ave S Floor Plan.pdf
 Listing Office: Compass
Last Updated: August - 16 - 2026

The data relating to real estate for sale on this web site comes in part from the Broker Reciprocity SM Program of the Regional Multiple Listing Service of Minnesota, Inc. The information provided is deemed reliable but not guaranteed. Properties subject to prior sale, change or withdrawal. ©2024 Regional Multiple Listing Service of Minnesota, Inc All rights reserved.
Sunday 16th of August 2026 10:48 AM

218-998-4400
Mohagen Real Estate


Let's Connect

Mohagen Real Estate
sue@MohagenRealEstate.com
Office: 218-998-4400
Cell: 218-731-7376

Mohagen Real Estate is licensed in the State of Minnesota