3212 Scotch Lane, Mankato, MN 56001 (MLS# 6763232)
$594,900
Mankato, MN 56001
MLS# 6763232
6 beds | 6 baths | 3600 sqft
1 / 29
Property Description
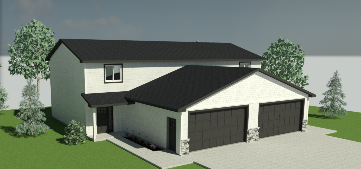
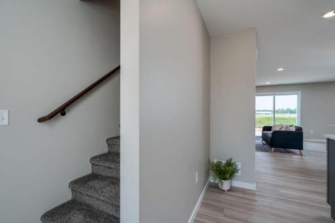
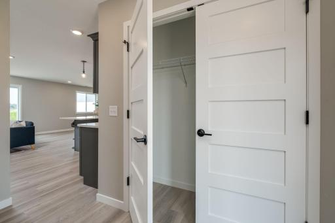
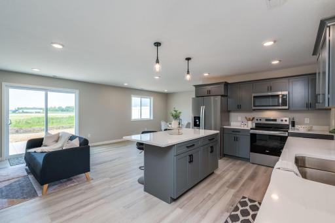
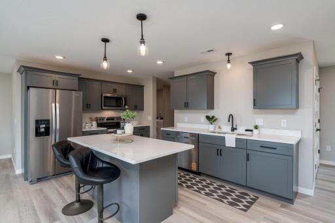
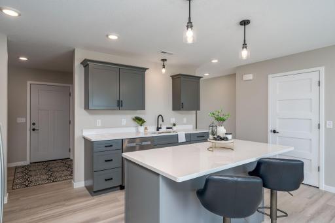
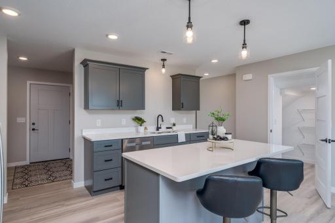
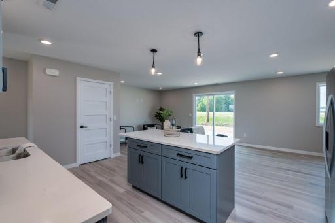
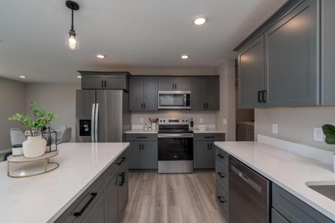
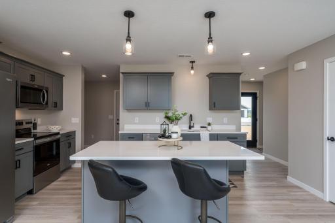
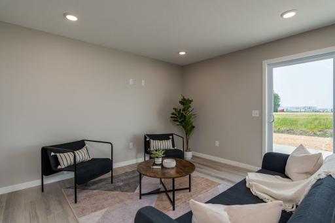
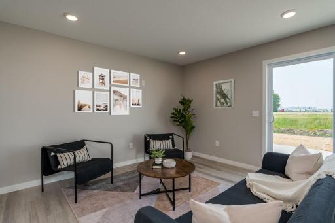
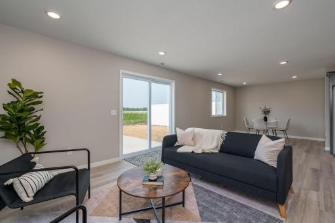
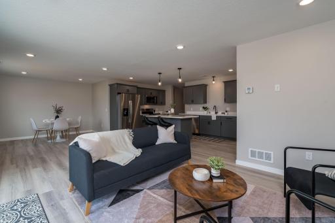
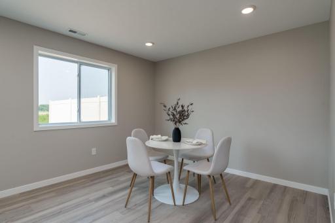
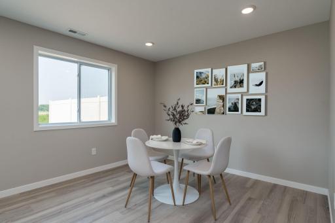
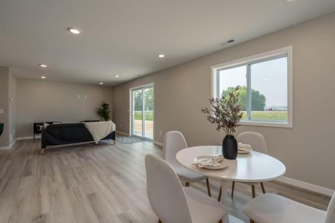
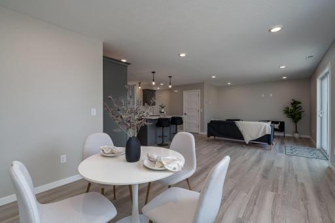
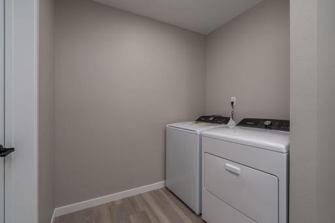
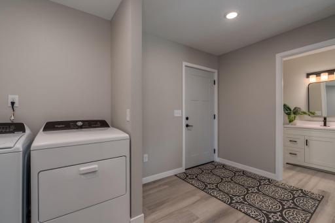
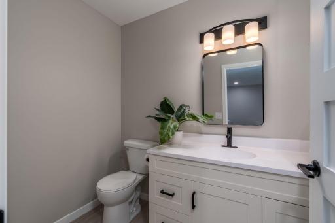
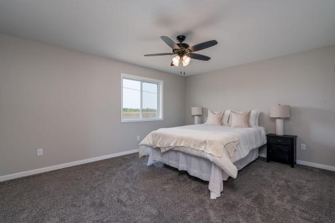
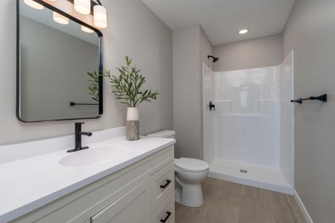
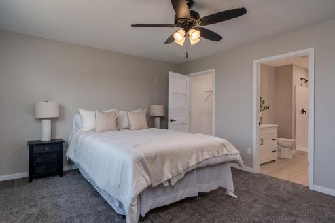
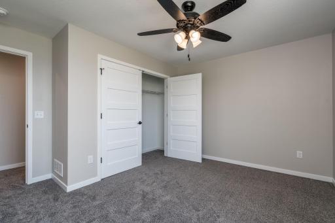
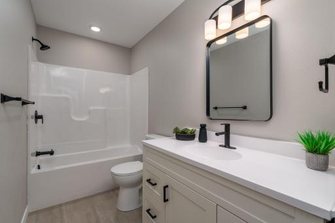
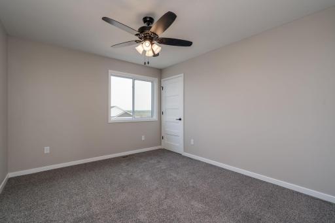
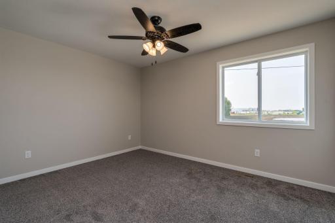
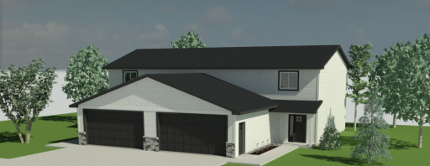
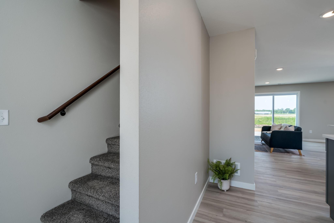
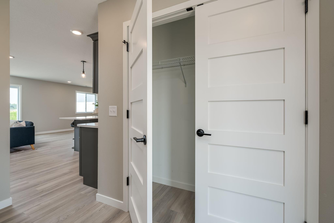
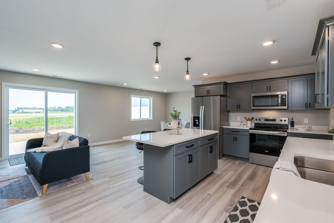
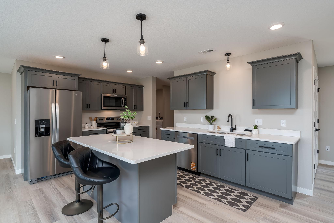
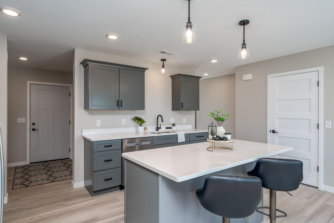
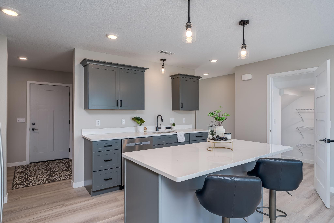
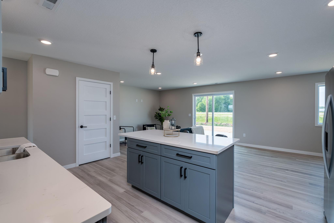

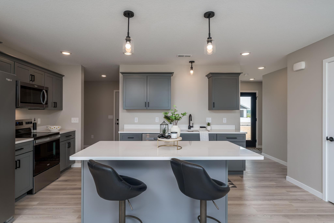
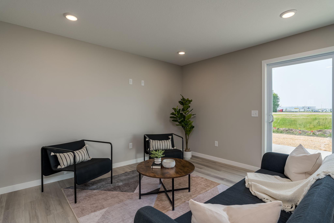
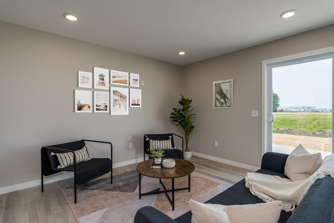
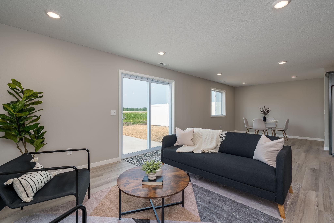
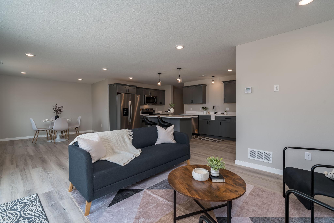
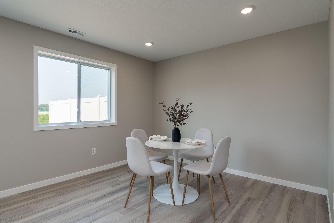
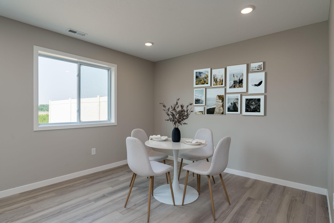
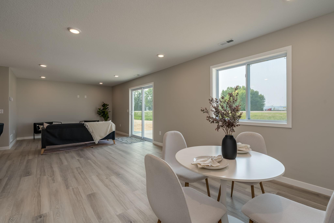
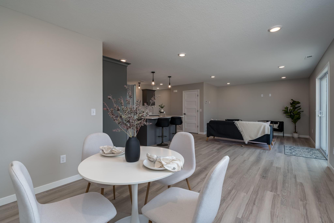
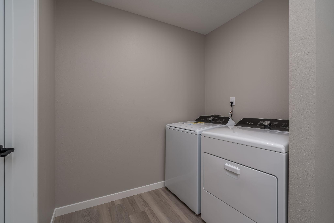
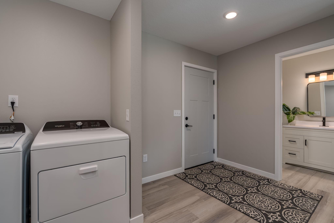
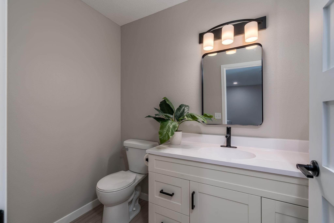
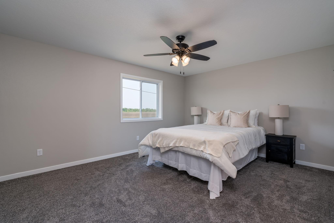
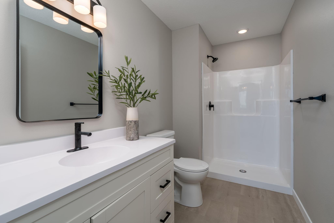
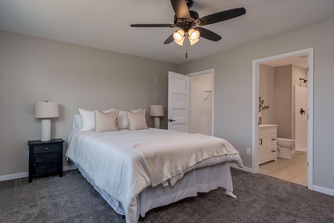
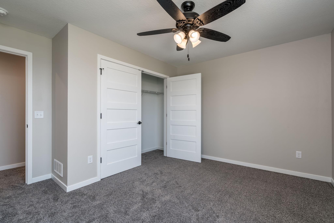
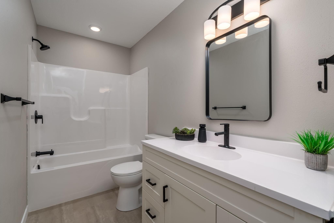
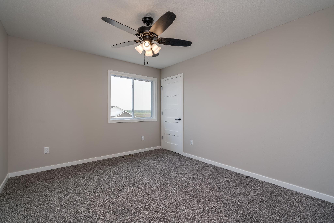
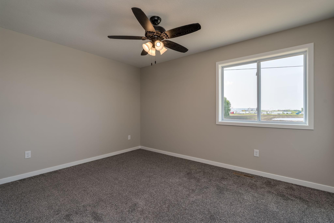
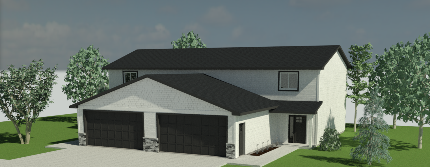
Estimated Completion: 2/1/26. Luxury New Construction Twin Home with open plan providing a foyer, great storage, kitchen centerisland, stainless appliances and main floor laundry. Upstairs you will find 3 generous bedrooms, including the Primary with en-suite bathroom and largewalk in closet. Now available for immediate possession! Luxury Twin Homes with open plan providing a foyer, great storage, kitchen center island,stainless appliances and main floor laundry. Upstairs you will find 3 generous bedrooms, including the Primary with en-suite bathroom. The hardscape,seeded lawn, and all appliances are included. The garage is insulated and drywalled. Very efficient and low maintenance twin home living. Ideal way tobegin or add to your personal real estate empire. Reach out to learn what's possible. 32012 offers white cabinetry. 3214 offers mocha colored cabinetry.
Details
Maps
Contract Information
Status: Active
Contingency: None
Current Price: 594900
Original List Price: 589000
ListPrice: 594900
List Date: 2025-07-29
Owner is an Agent?: No
Auction?: No
General Property Information
Lot Measurement: Acres
Multiple PIDs?: No
Owner Occupied: No
Waterfront YN: No
Year Built: 2026
Yearly/Seasonal: Yearly
Zoning: Residential-Multi-Family, Residential-Single Famil
Bedrooms: 6
Baths Total: 6
Main Floor Total SqFt: 1800
Above Ground SqFt: 3600
Total SqFt: 3600
Foundation Size: 1800
Style: (MF) Duplex Side X Side
Total Finished Sqft: 3600.00
Garage Stalls: 4
Lot Dimensions: 0.256 acres
Acres: 0.25
Assessment Pending: No
Location Tax and Other Information
House Number: 3212
Street Name: Scotch
Street Suffix: Lane
Postal City: Mankato
County: Blue Earth
State: MN
Zip Code: 56001
Complex/Dev/Subdivision: Groh Farm Sub
Assessments
Tax With Assessments: 410
Basement
Foundation Dimensions: 30x60
Building Information
Finished SqFt Above Ground: 3600
Lease Details
Land Leased: Not Applicable
Miscellaneous Information
DP Resource: No
Homestead: No
Ownership
Fractional Ownership: No
Parking Characteristics
Garage Dimensions: 40x21
Garage Door Height: 8
Garage Door Width: 16
Garage Square Feet: 840
Unit 1
Furnished?: No
Leased?: No
Unit Number: 1
1/2 Baths: 1
3/4 Baths: 1
Annual Rent: 26400
Finished SqFt: 1800
Full Baths: 1
Monthly Rent: 2200
No. of Units Like This: 2
Total Baths: 3
Total Bedrooms: 3
Total Rooms: 6
Unit Details
Total Units: 2
Property Features
Accessible: None
Amenities Shared: None
Basement: None
Construction Materials: Frame
Construction Status: Under Construc/Spec Homes
Electric: Circuit Breakers
Exterior: Brick/Stone; Vinyl
Foundation: None
Fuel: Natural Gas
Green Indoor Air Quality: Passive Radon Mitigation System
Heating: Forced Air
Laundry: Electric Dryer Hookup; In Unit; Main Level; Washer Hookup
Lot Description: Cleared; Underground Utilities
Owner Pays: HVAC Maintenance; Insurance; Maintenance/Repair; Management; Repairs
Parking Characteristics: Garage Door Opener; Insulated Garage
Rental License Type: Standard
Road Frontage: City Street; Paved Streets
Roof: Age 8 Years or Less; Architectural Shingle
Sellers Terms: Cash; Conventional; FHA; VA
Sewer: City Sewer/Connected
Stories: Two
Tenant Pays: All Utilities; Broadband; Cable TV
Topography: Level
Unit 1 Amenities: Countertops-Solid Surface; Open Floor Plan; Walk-In Closet; Cable; Ceiling Fan(s); Kitchen Center Island; Patio; Primary Bedroom Walk-in Closet; Washer/Dryer Hookup
Unit 1 Appliances: Stainless Steel Appliances; Air-to-Air Exchanger; Dishwasher; Dryer; Microwave; Range; Refrigerator; Washer
Unit 1 Bath Description: 3/4 Primary; Bathroom Ensuite; Main Floor 1/2 Bath; Upper Level Full Bath
Unit 1 Cooling: Central
Unit 1 Dining Room Description: Eat In Kitchen; Living/Dining Room
Water: City Water/Connected
Listing Office: RE/MAX Advantage Plus
Last Updated: July - 08 - 2026

The data relating to real estate for sale on this web site comes in part from the Broker Reciprocity SM Program of the Regional Multiple Listing Service of Minnesota, Inc. The information provided is deemed reliable but not guaranteed. Properties subject to prior sale, change or withdrawal. ©2024 Regional Multiple Listing Service of Minnesota, Inc All rights reserved.
Thursday 9th of July 2026 11:40 PM

218-998-4400
Mohagen Real Estate


Let's Connect

Mohagen Real Estate
sue@MohagenRealEstate.com
Office: 218-998-4400
Cell: 218-731-7376

Mohagen Real Estate is licensed in the State of Minnesota