3214 Shorewood Drive, Rush City, MN 55069 (MLS# 7079031)
$524,900
Rush City, MN 55069
MLS# 7079031
3 beds | 3 baths | 2022 sqft
1 / 58
Property Description
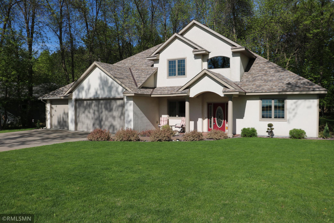
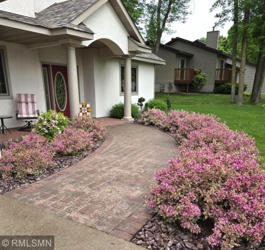
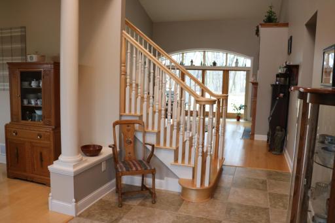
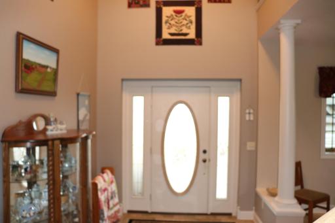
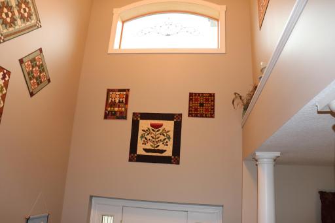
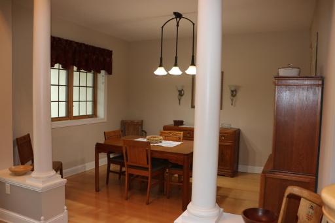
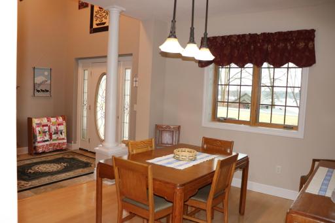
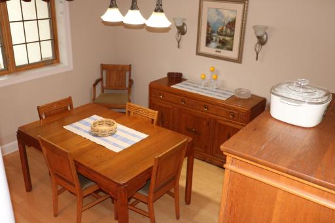
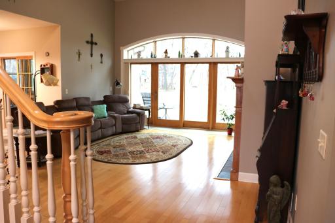
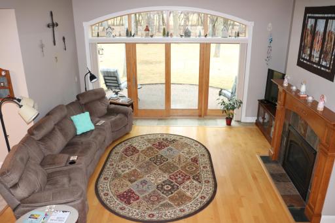
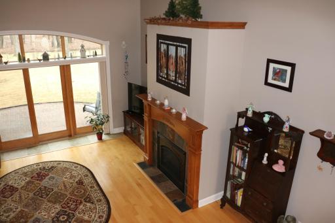
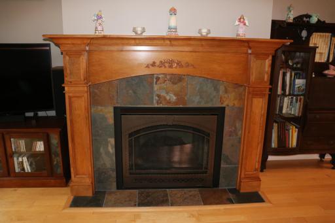
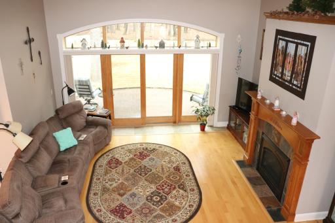
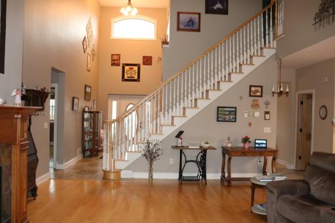
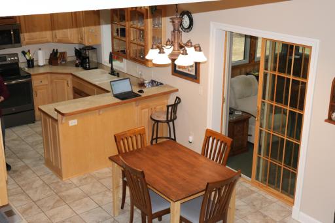
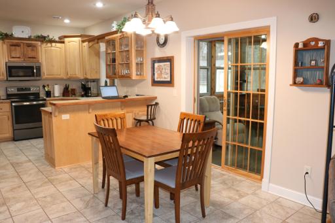
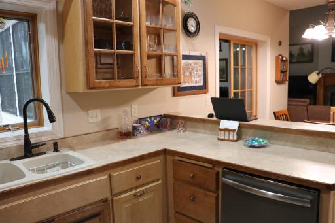
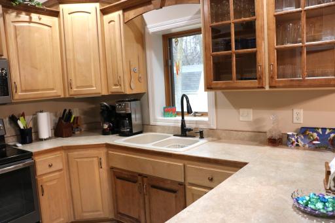
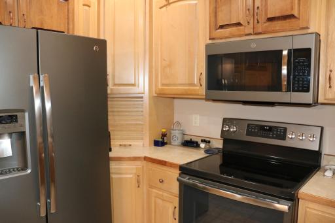
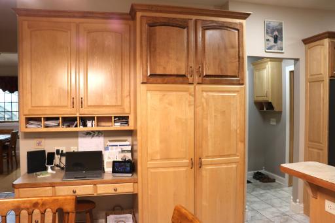
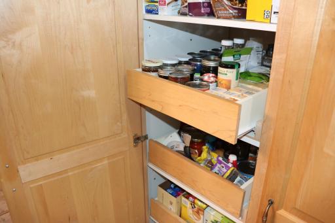
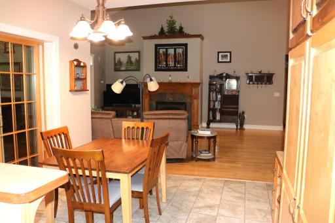
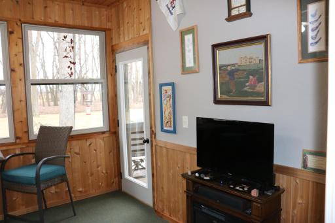
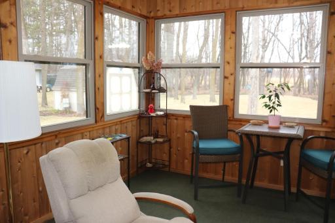
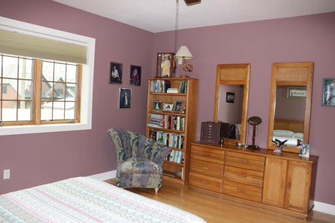
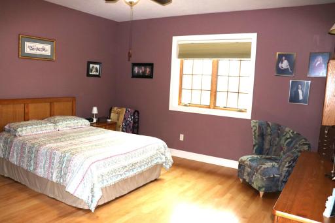
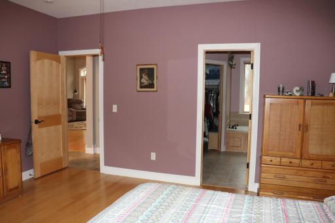
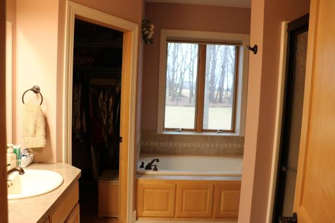
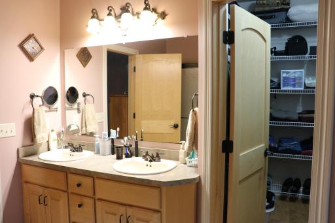
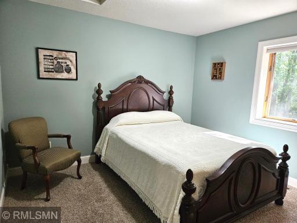
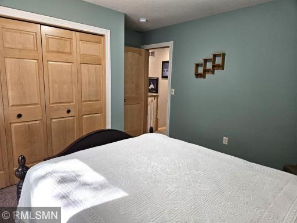
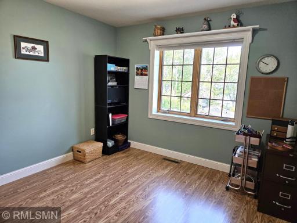
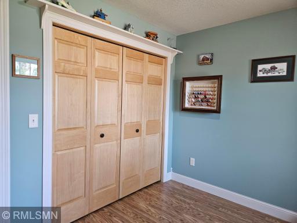
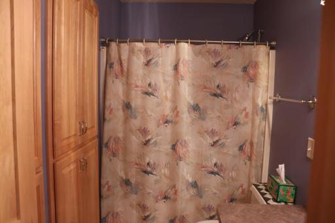
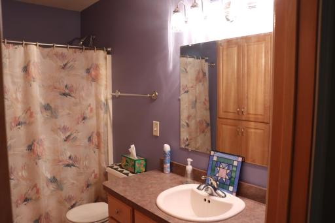
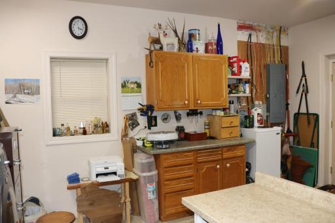
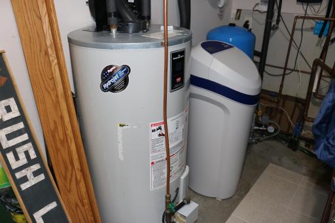
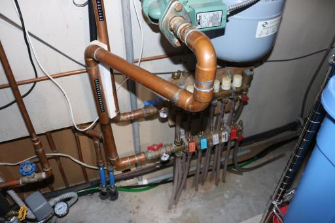
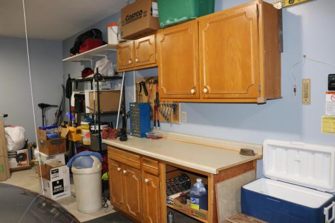
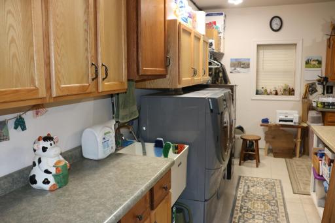
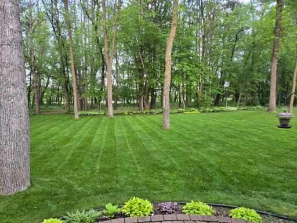
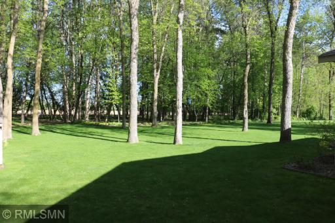
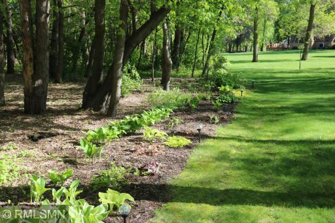
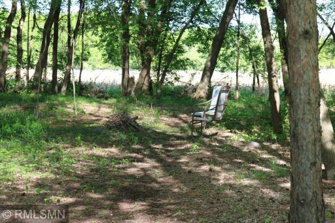
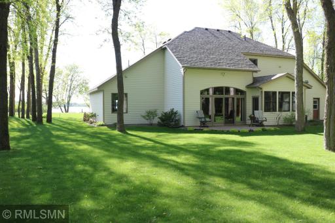
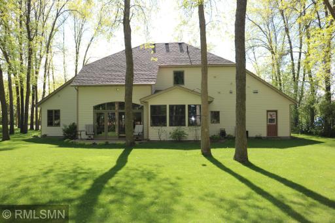
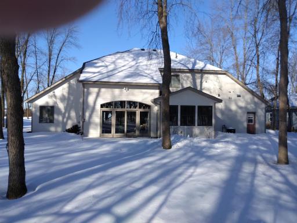
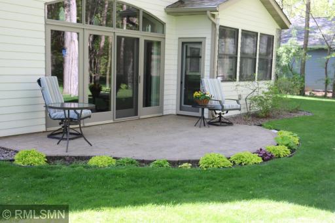
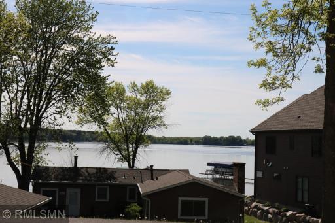
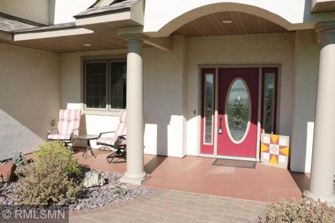
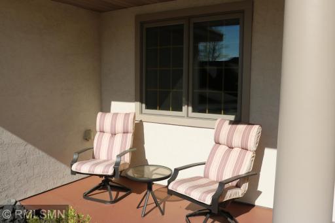
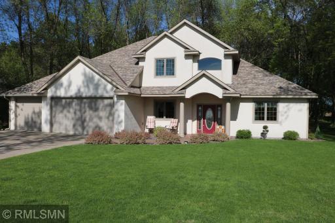
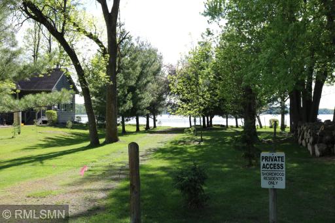
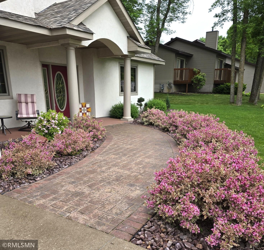
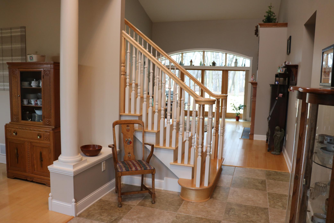
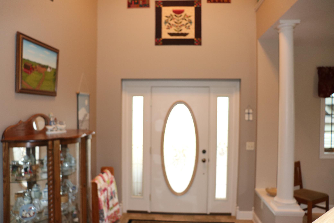
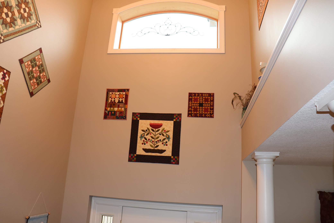
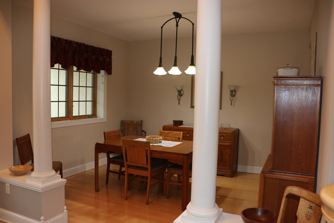
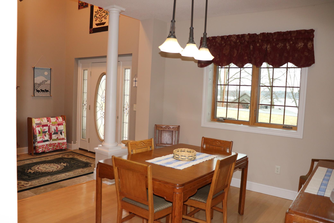
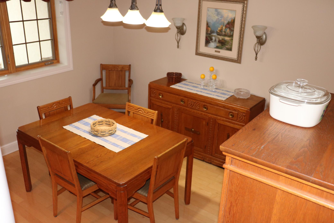
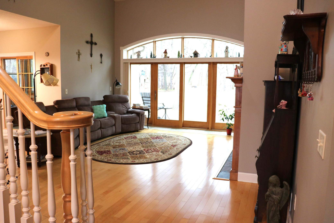
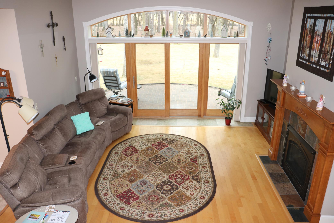
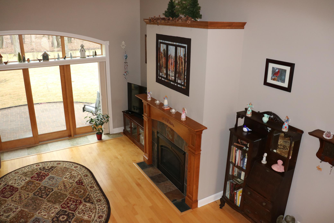
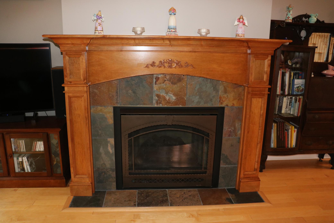
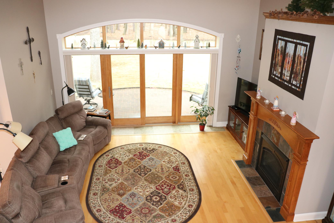
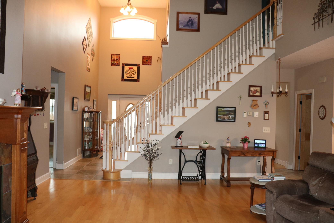
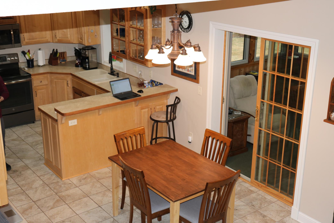
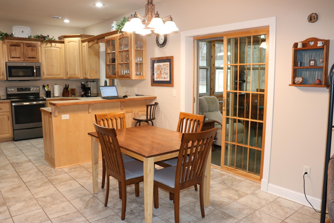
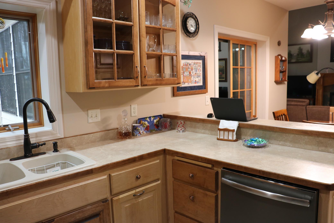
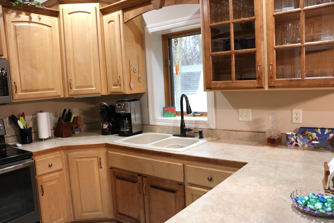
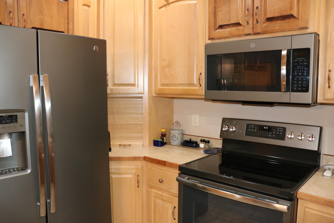
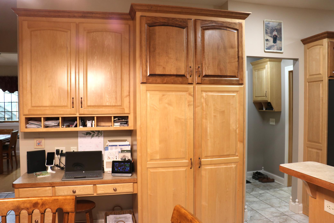
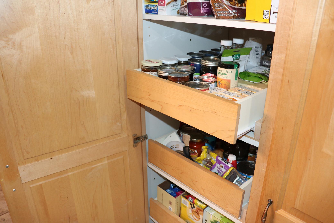
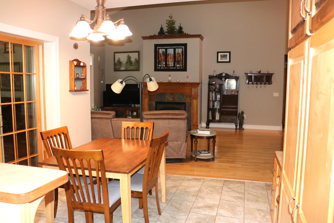
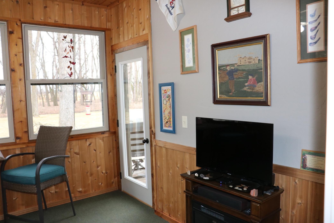
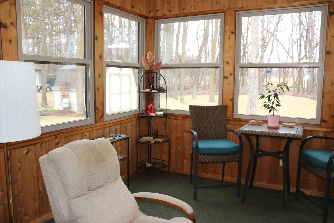
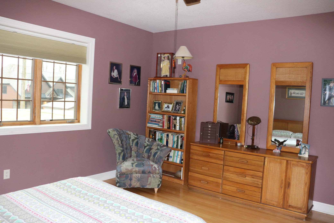
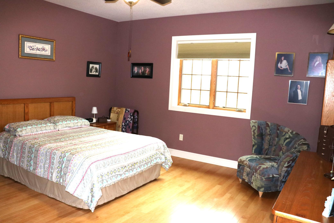
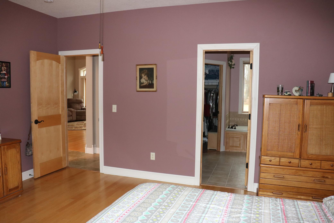
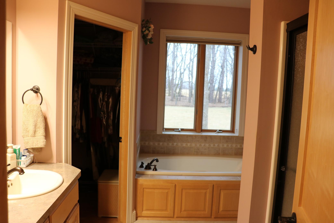
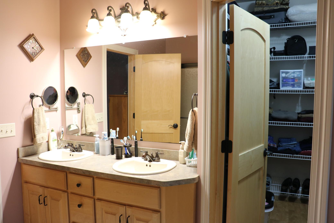
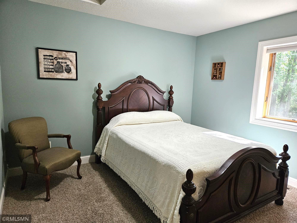
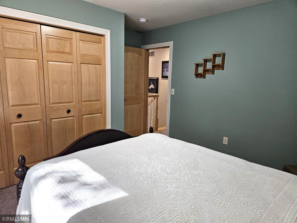
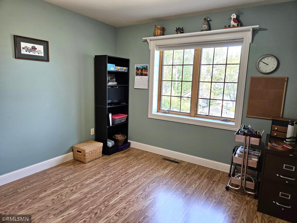
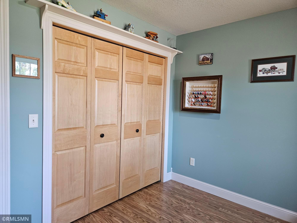
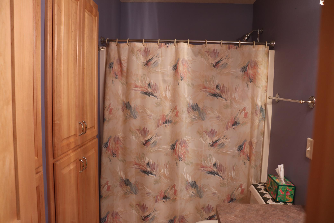
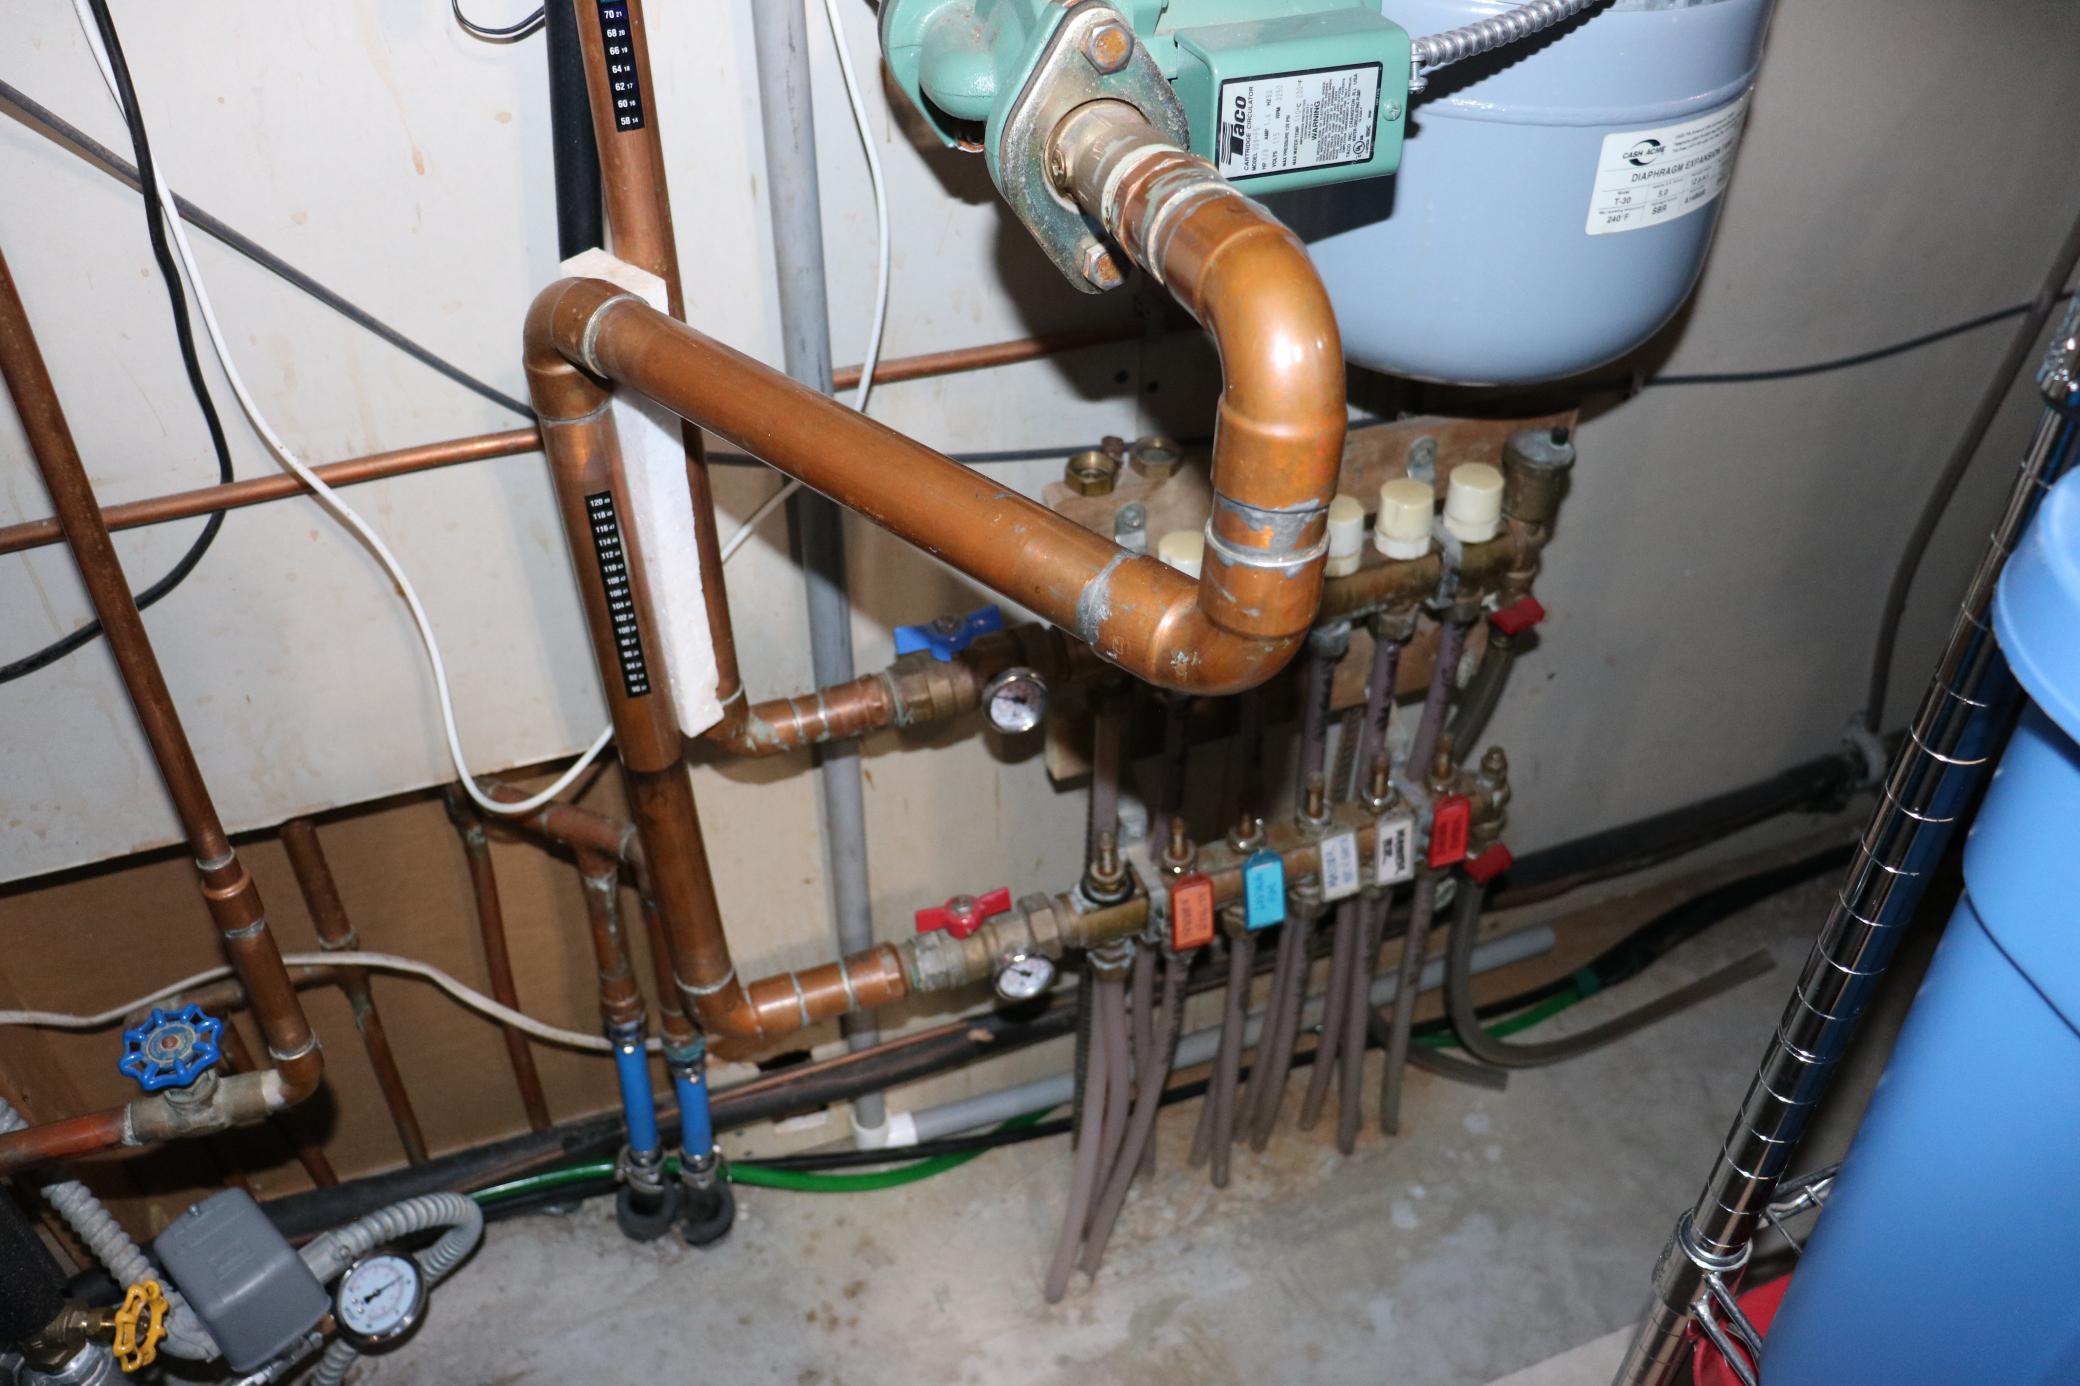
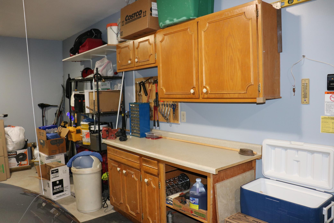
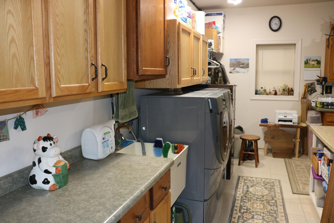
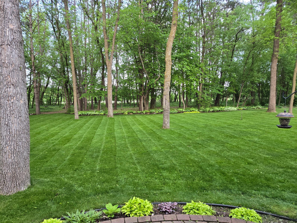
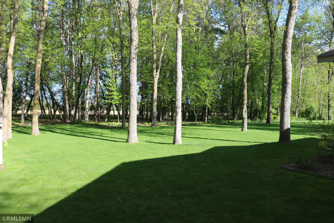
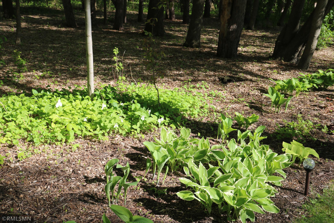
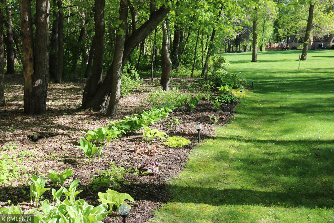
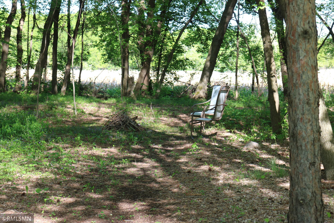
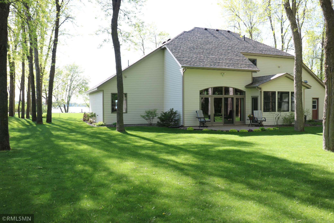
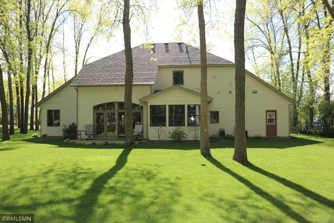
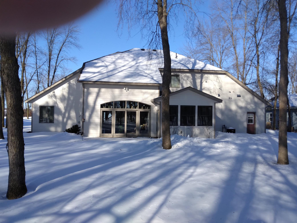
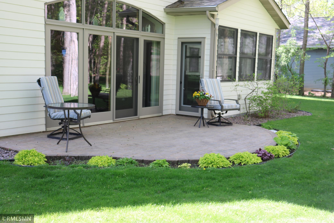
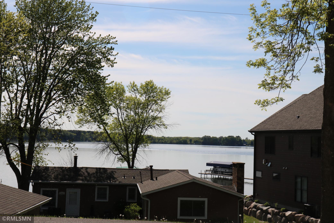
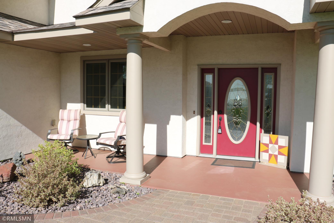
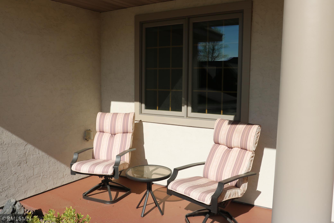
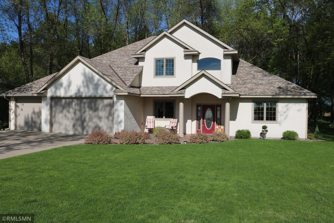
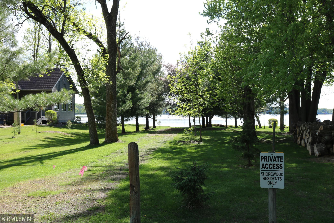
Unique, stylish patio home that is in great condition located 2 miles west of Rush City, just 45 minutes north of the metro on I-35. Situated on a beautiful lot with lake view in front and woods and field in back. Two story, 3 bedroom, 2½ baths built in 2005 with 2,022 finished square feet - 2,321 total square footage. Living room has vaulted ceilings, gas fireplace and 12 foot sliding door and window unit with a transom above giving a wonderful back yard view. Dining room, dinette, spacious kitchen and pantry, 4 season porch finished with cedar tongue and groove plus custom maple cabinetry throughout. Has electric boiler in-floor heat with optional forced air gas furnace, plus central air. Connected to Shorewood Sanitary District sewer system and a private well. Insulated concrete form construction for both floors making it wind resistant up to 200 mph and noise blocking. Nine foot ceilings on ground floor rooms. Everything you need on the ground floor. Stucco exterior on front, Hardie Board siding on remainder resistant to hail and wind damage. Hardwood, ceramic and porcelain tile on first floor, carpet, laminate and ceramic on second floor. Step in shower in master bath, with whirlpool tub, large walk-in closet. Other features include Marvin windows and patio doors triple glaze glass in most casements, Natural gas fireplace with remote control, 3 stall garage, concrete driveway, underground sprinkler system, paver front walk and patio. Roof was replaced in 2022
Details
Maps
Documents
Contract Information
Status: Active
Contingency: None
Current Price: 524900
Original List Price: 549900
ListPrice: 524900
List Date: 2026-05-21
Owner is an Agent?: No
Auction?: No
General Property Information
Assoc Mgmt Co. Phone #: 763-670-8594
Association Fee Frequency: Monthly
Association Mgmt Co. Name: Shorewood Park Sanitary District
Common Wall: No
Lot Measurement: Acres
Manufactured Home?: No
Multiple PIDs?: No
New Development: No
Number of Fireplaces: 1
Waterfront YN: No
Year Built: 2004
Yearly/Seasonal: Yearly
Zoning: Residential-Single Family
Bedrooms: 3
Baths Total: 3
Bath Full: 2
Bath Half: 1
Main Floor Total SqFt: 1576
Above Grd Total SqFt: 2022
Total SqFt: 2022
Total Finished Sqft: 2022.00
FireplaceYN: Yes
Lake/Waterfront Name: East Rush
Style: (SF) Single Family
Foundation Size: 1576
Association Fee: 100
Garage Stalls: 3
Lot Dimensions: 60 x 41 x 226 x 100 x 213
Acres: 0.49
Assessment Pending: No
Location Tax and Other Information
House Number: 3214
Street Name: Shorewood
Street Suffix: Drive
Postal City: Rush City
County: Chisago
State: MN
Zip Code: 55069
Complex/Dev/Subdivision: Shorewood 2nd Add
Assessments
Assessment Balance: 17
Tax With Assessments: 5728
Building Information
Finished SqFt Above Ground: 2022
Lake Details
Lake Acres: 1480
Lake Depth: 24
Lease Details
Land Leased: Not Applicable
Miscellaneous Information
DP Resource: Yes
Homestead: Yes
Ownership
Fractional Ownership: No
Parking Characteristics
Garage Dimensions: 23 x 22
Garage Square Feet: 506
Public Survey Info
Range#: 22
Section#: 23
Township#: 37
Property Features
Accessible: None
Air Conditioning: Central Air
Amenities Unit: Ceiling Fan(s); Hardwood Floors; In-Ground Sprinkler; Kitchen Window; Main Floor Primary Bedroom; Natural Woodwork; Paneled Doors; Patio; Porch; Primary Bedroom Walk-In Closet; Tile Floors; Vaulted Ceiling(s); Washer/Dryer Hookup
Appliances: Air-To-Air Exchanger; Dishwasher; Dryer; Energy Star Appliances; Microwave; Range; Refrigerator; Washer
Basement: None
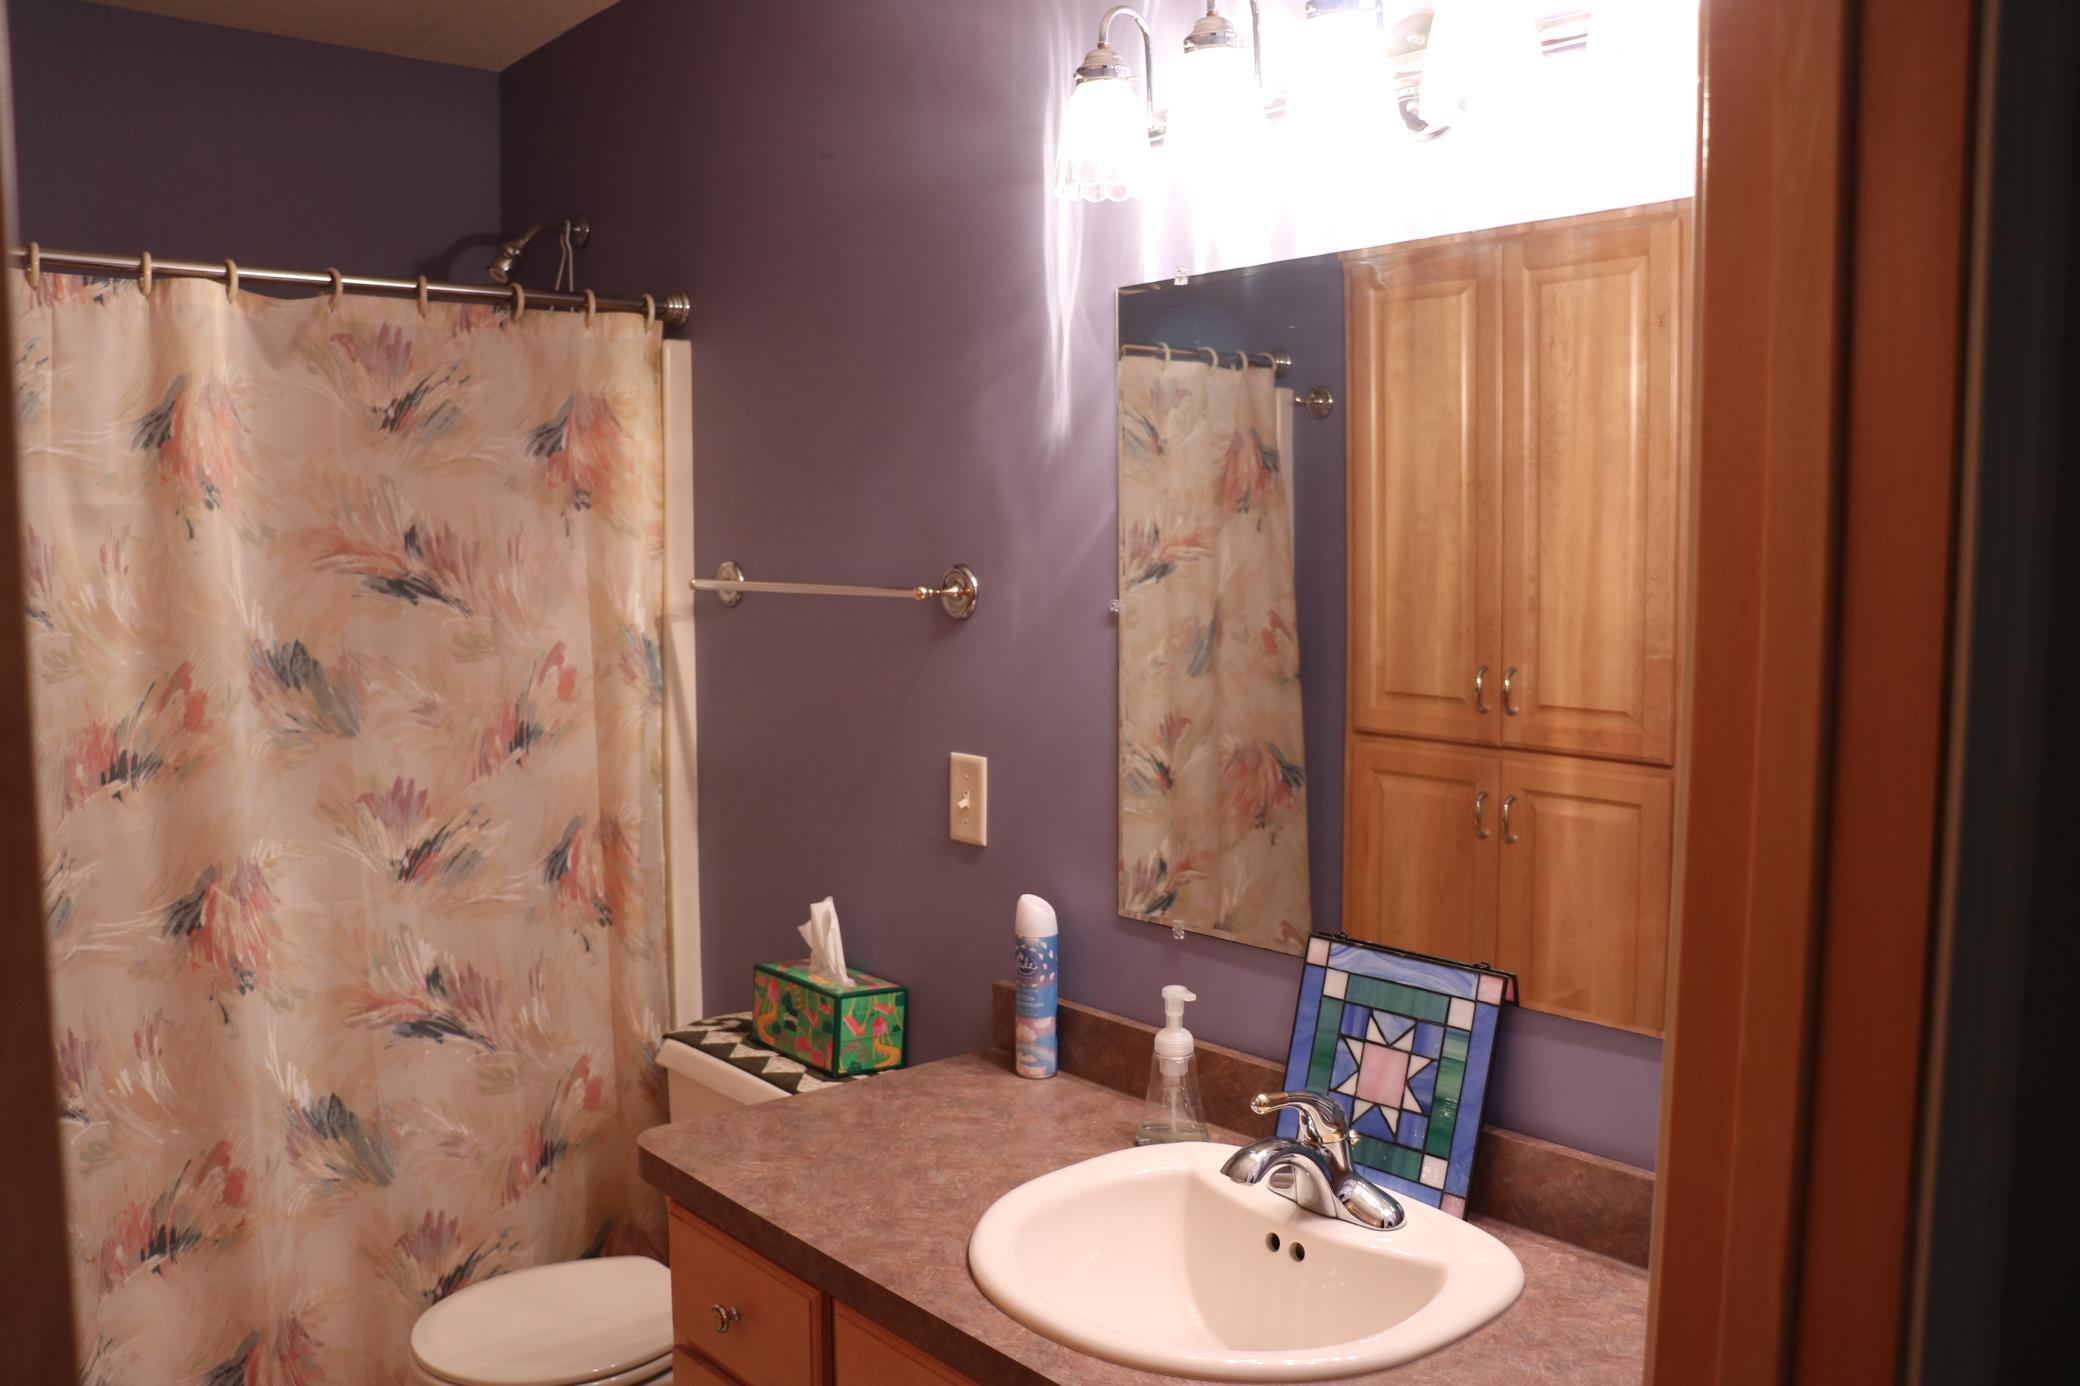
Bath Description: Main Floor 1/2 Bath; Upper Level Full Bath; Full Primary; Private Primary; Bathroom Ensuite; Jetted Tub; Walk-In Shower Stall
Construction Materials: Insulating Concrete Forms
Construction Status: Previously Owned
Dining Room Description: Informal Dining Room; Separate/Formal Dining Room
Electric: 200+ Amp Service; Circuit Breakers
Exterior: Cement Board; Stucco
Fencing: None
Fireplace Characteristics: Gas Burning; Living Room
Foundation: Insulating Concrete Forms
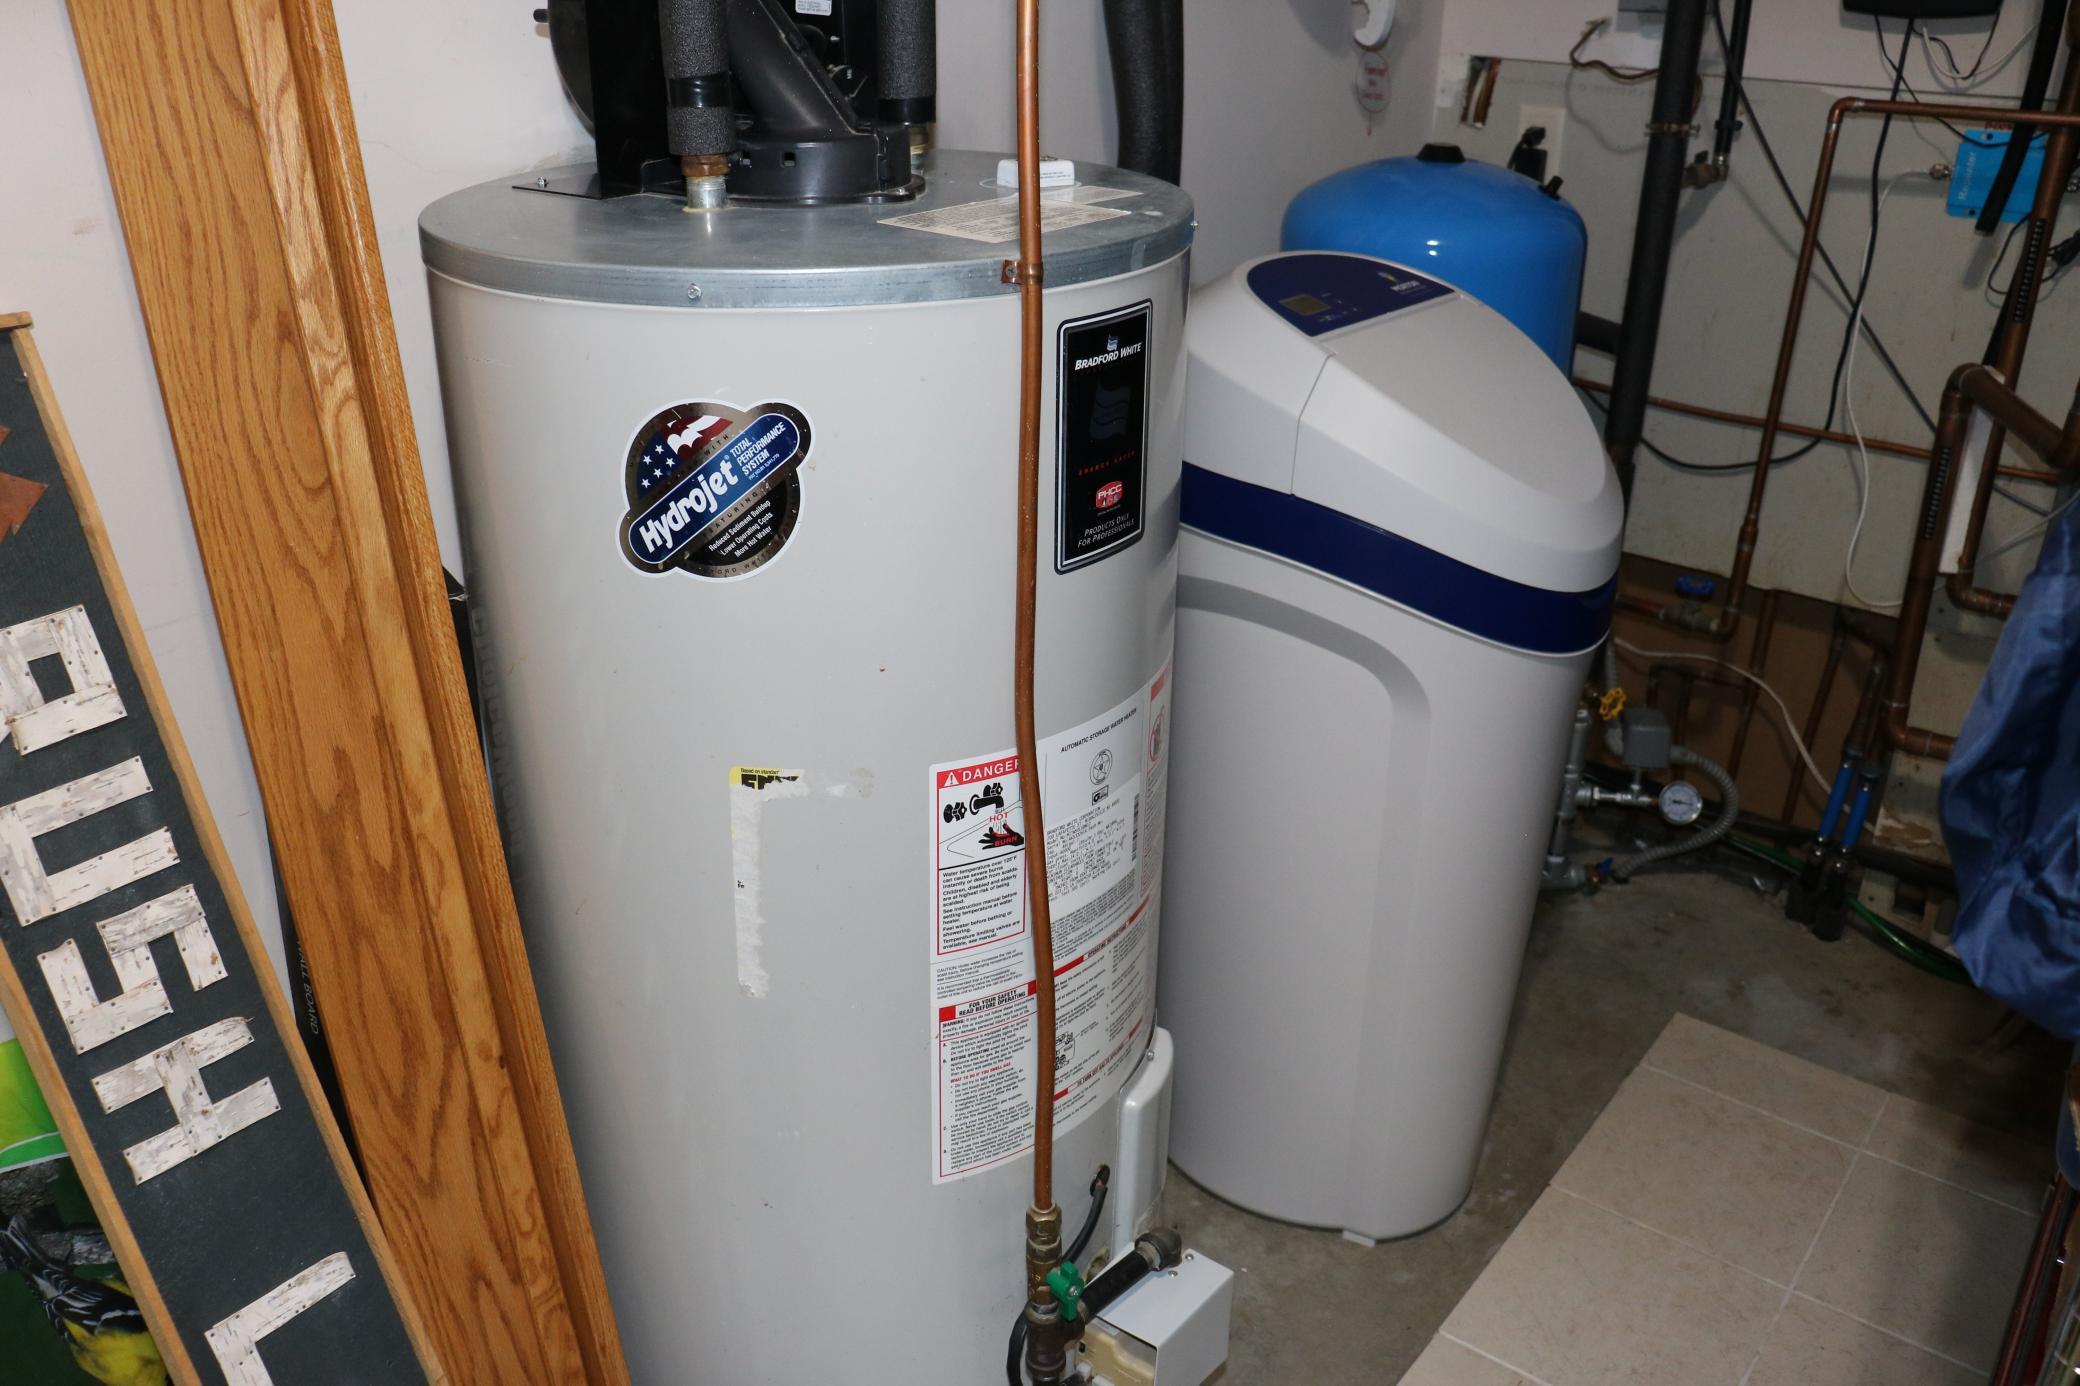
Fuel: Electric; Natural Gas
Heating: Forced Air; In-Floor Heating
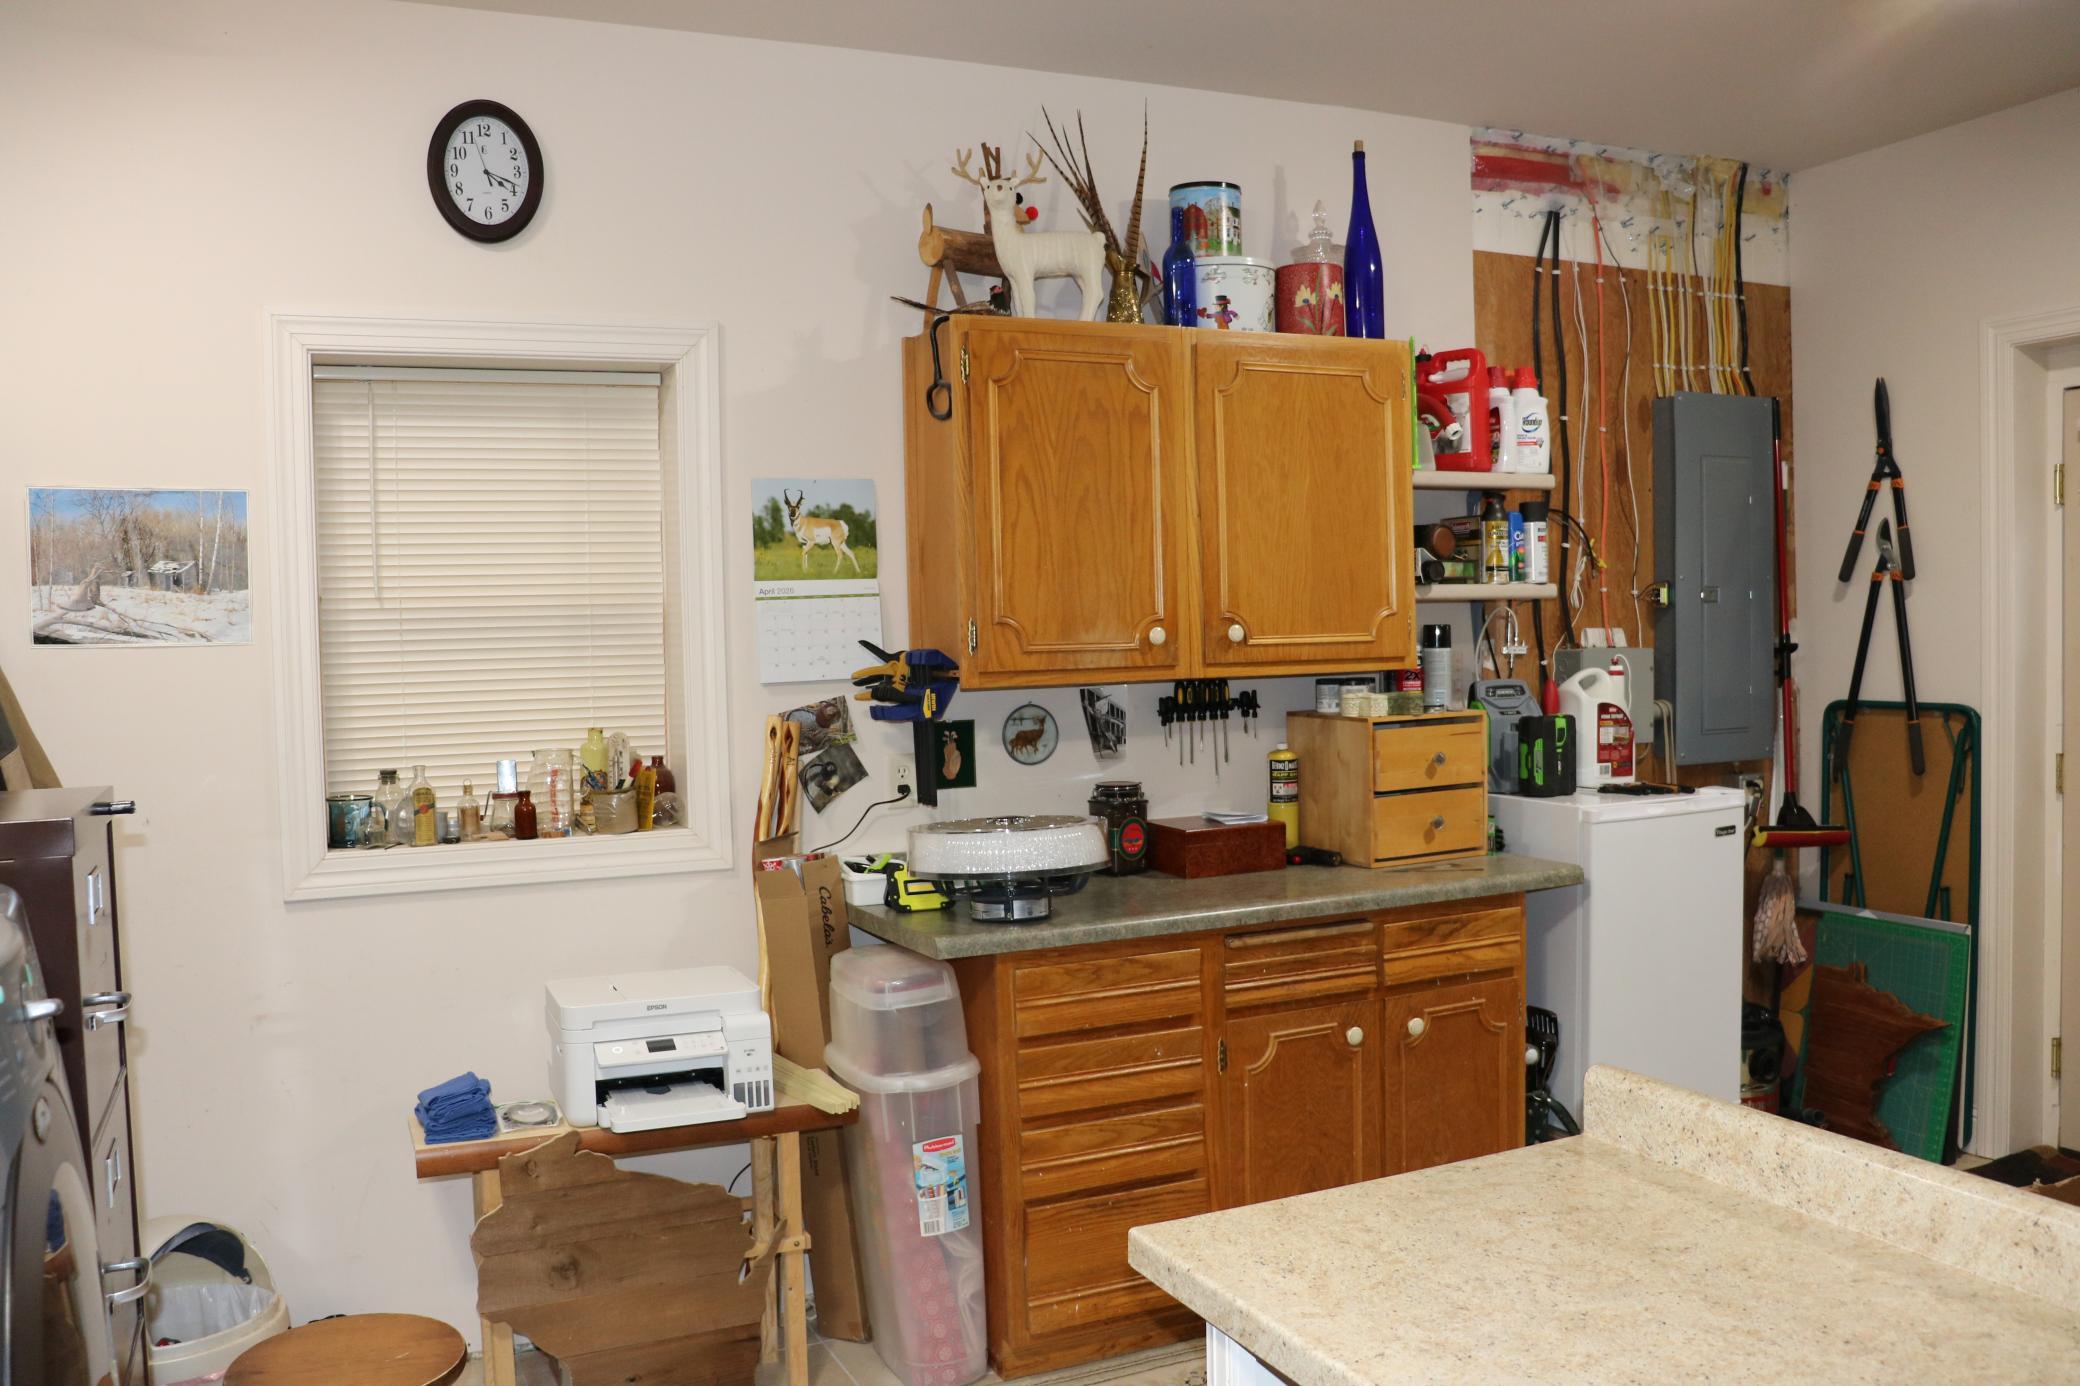
Laundry: Gas Dryer Hookup; Main Level; Sink; Washer Hookup
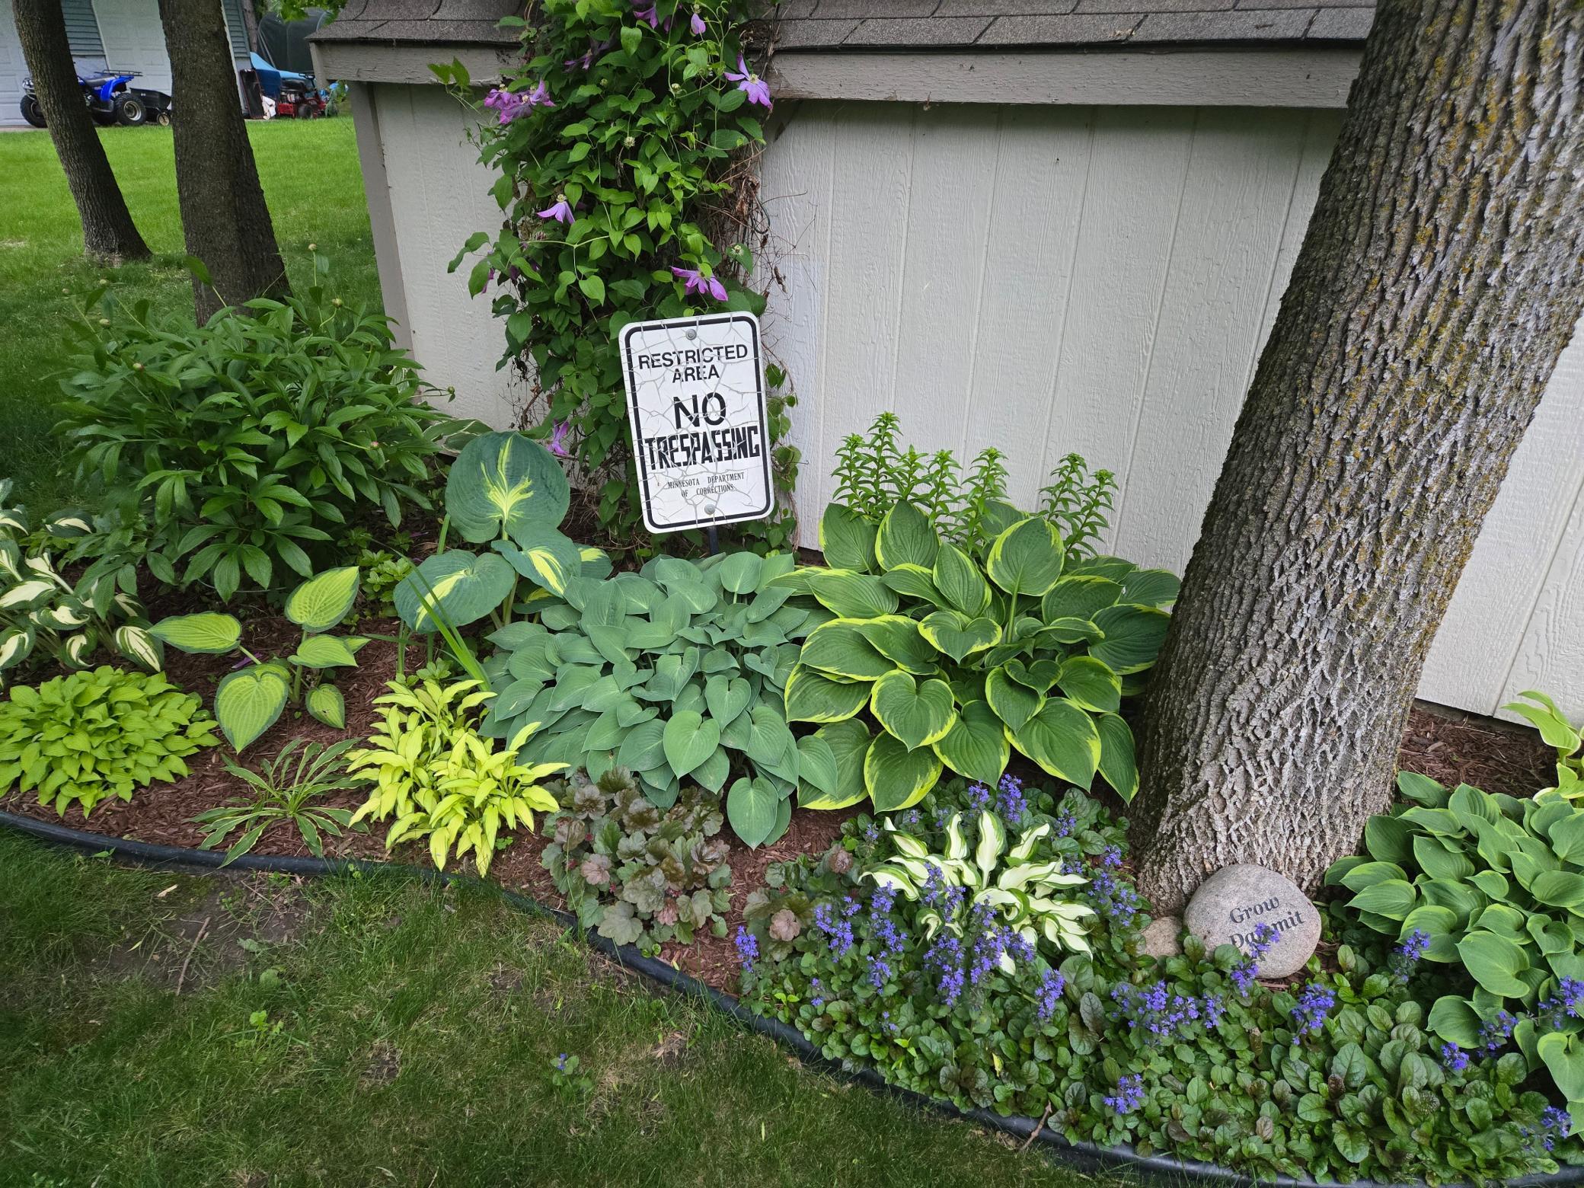
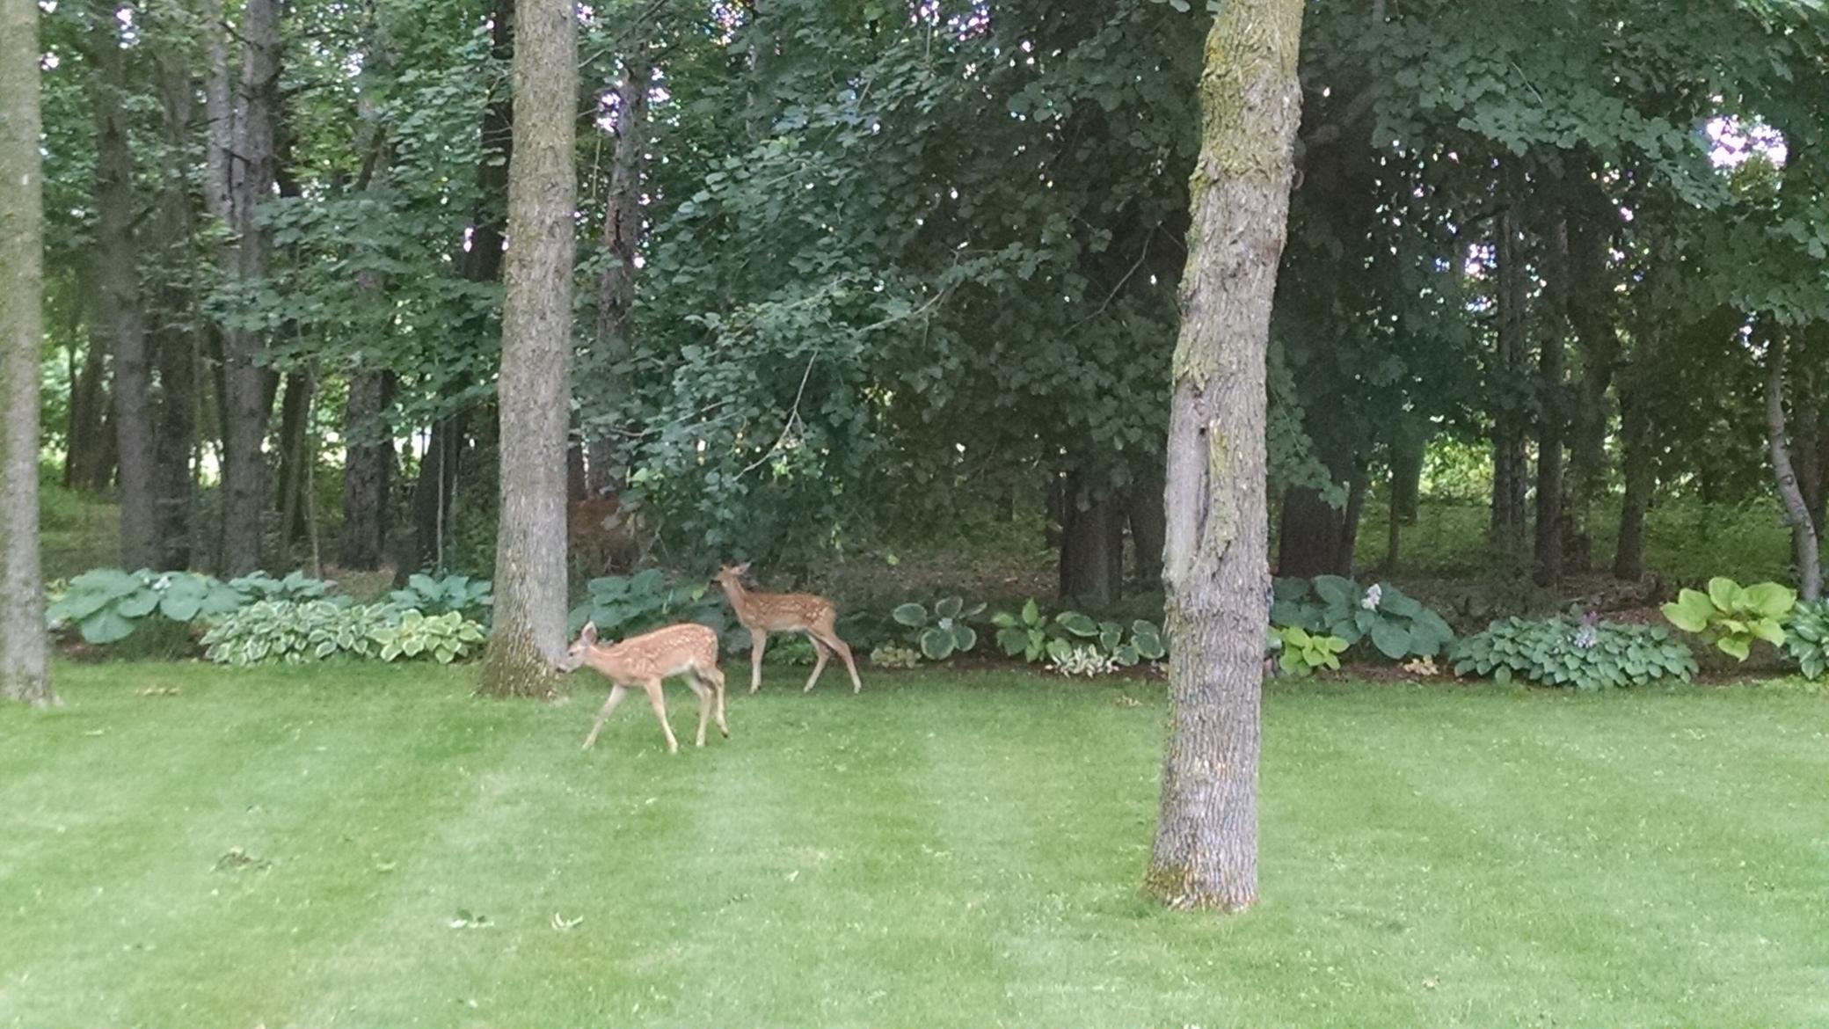
Lot Description: Tree Coverage - Medium
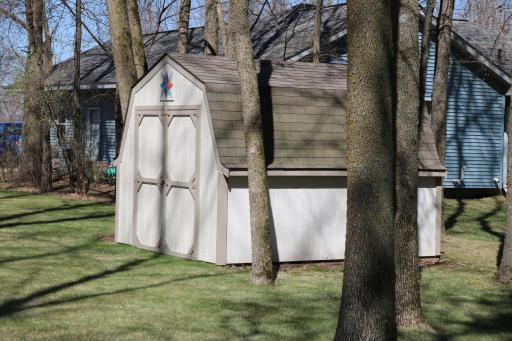
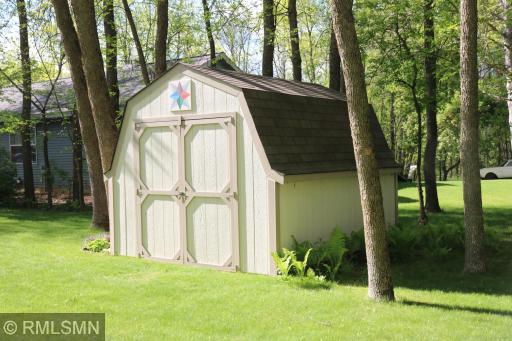
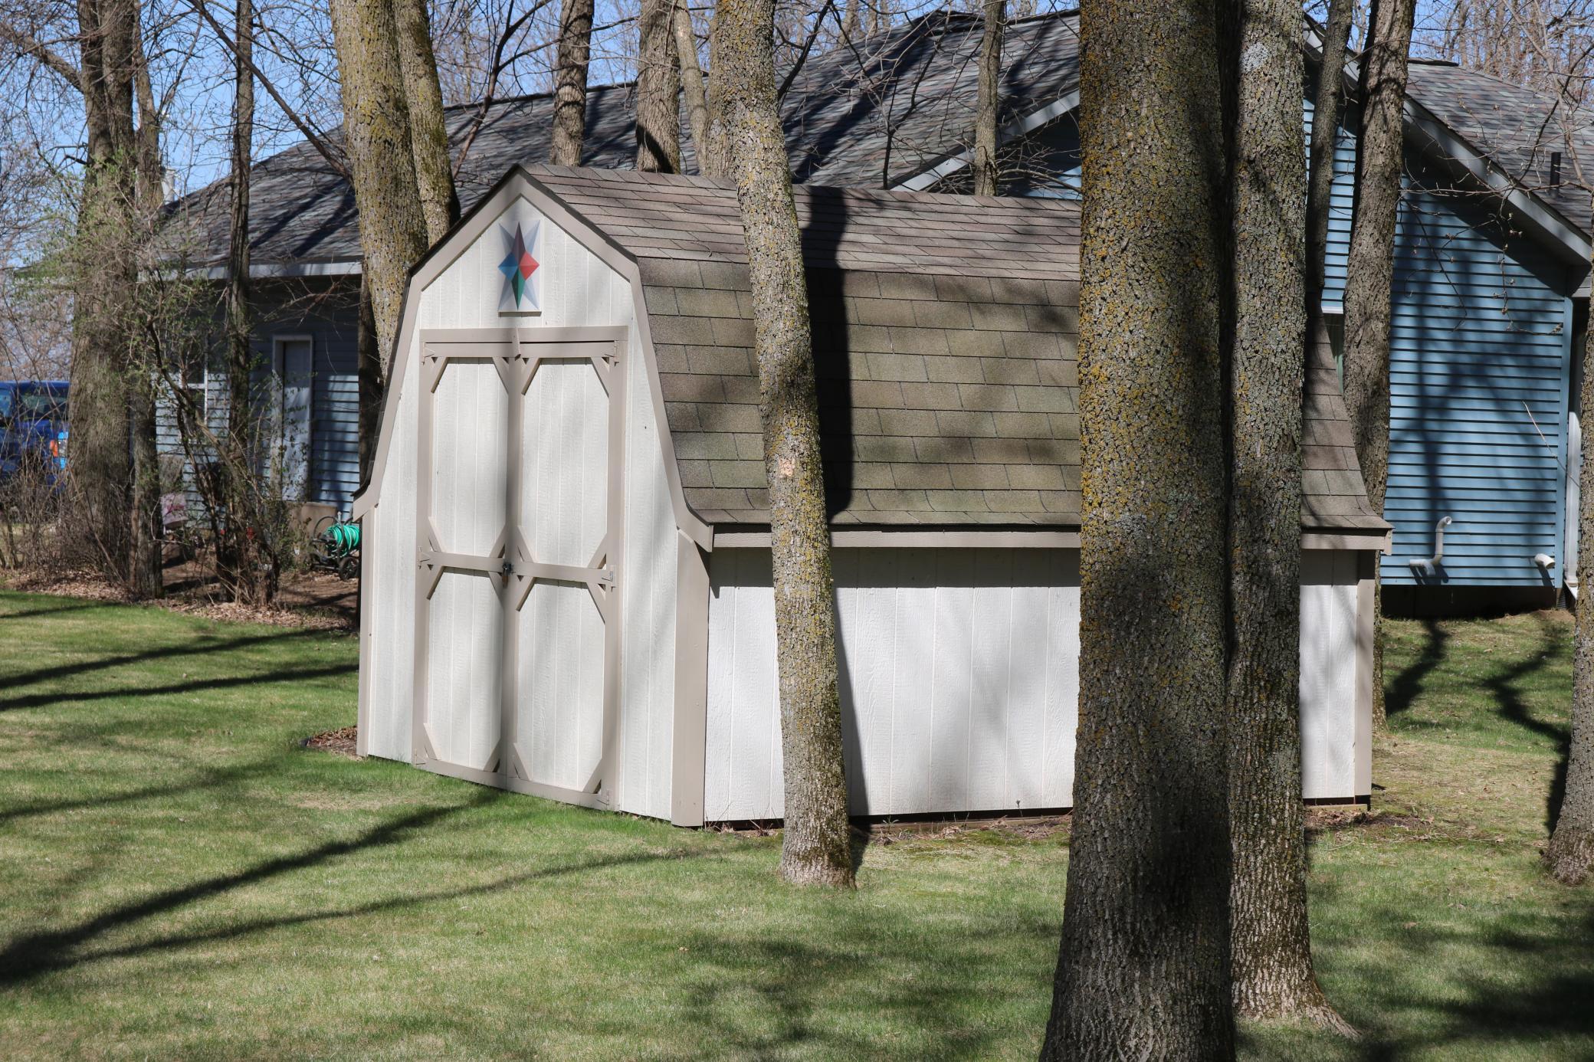
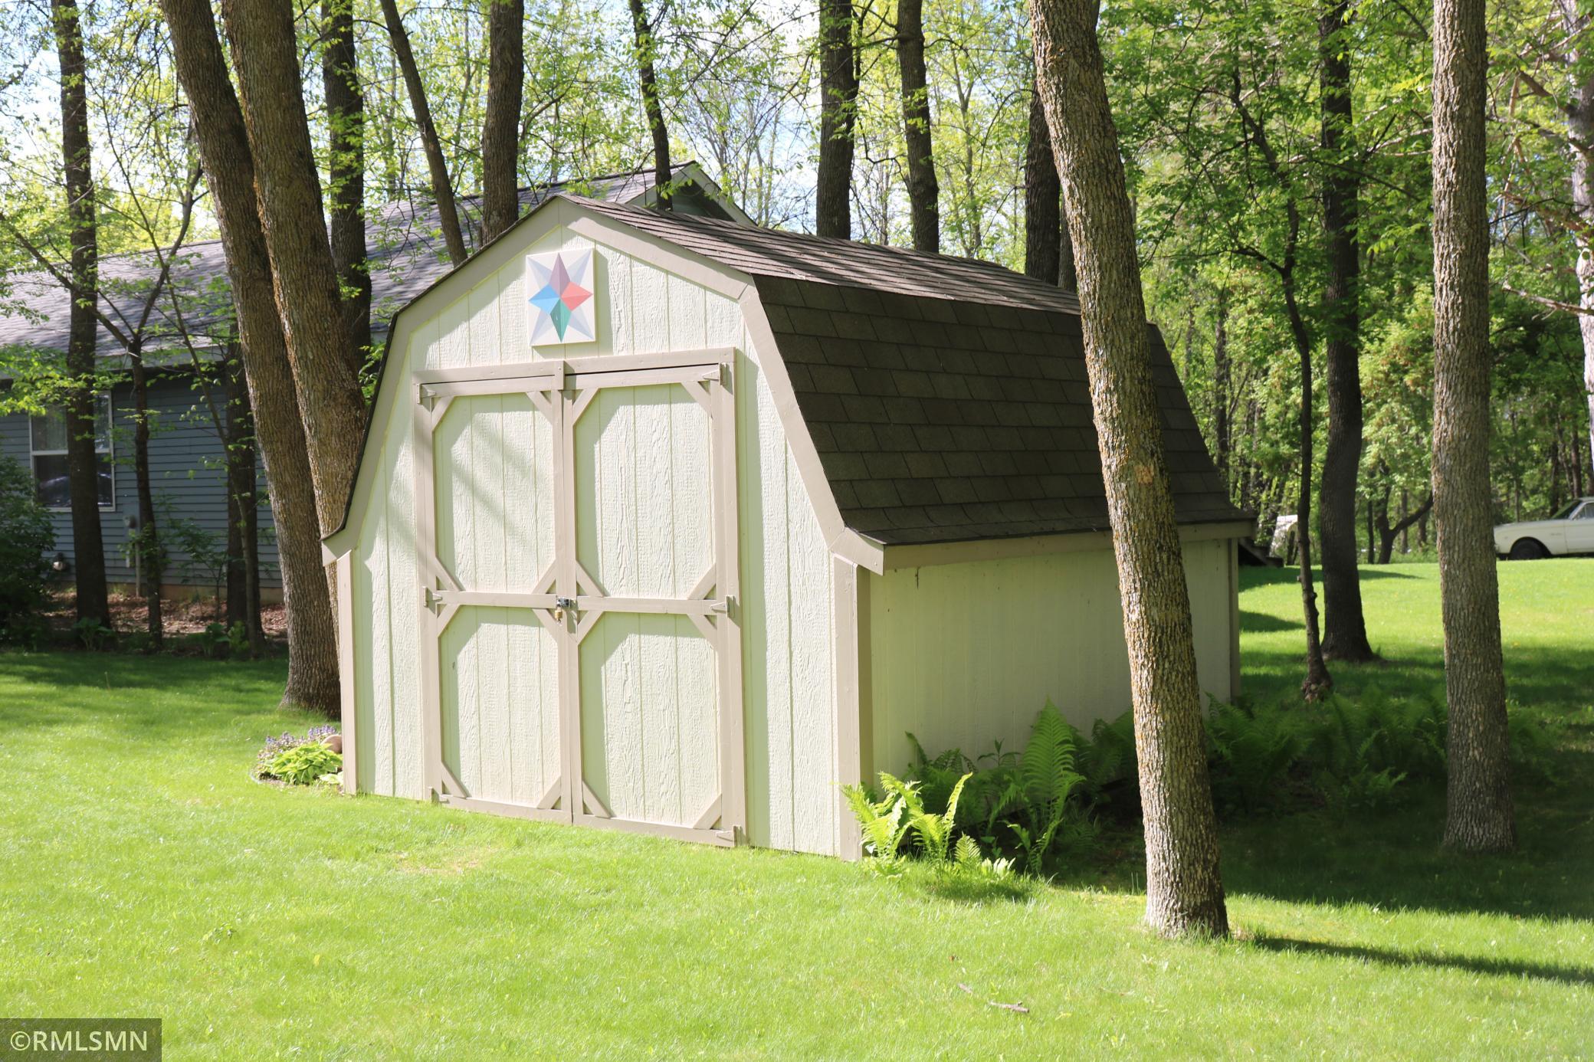
Outbuildings: Other
Parking Characteristics: Finished Garage; Garage Door Opener; Insulated Garage
Pool Description: None
Road Frontage: Paved Streets; Private Road
Road Responsibility: Private Maintained Road
Roof: Age 8 Years or Less; Architectural Shingle; Pitched
Sellers Terms: Cash; Conventional; VA
Sewer: City Sewer/Connected
Special Search: All Living Facilities on One Level; Main Floor Laundry; Main Floor Primary; Primary Bdr Suite
Stories: Modified Two Story
Water: Drilled; Private; Well
Waterfront Type: Deeded Access; Lake View
Waterfront View: Lake; West
Room Information
| Room Name | Dimensions | Level |
| Dining Room | 14 x 11 | Main |
| First (1st) Bedroom | 17 x 16 | Main |
| Four Season Porch | 12 x 12 | Main |
| Informal Dining Room | 13 x 12 | Main |
| Kitchen | 13 x 12 | Main |
| Living Room | 22 x 18 | Main |
| Second (2nd) Bedroom | 11 x 13 | Upper |
| Third (3rd) Bedroom | 11 x 13 | Upper |
 Blueprint.pdf
 Listing Office: Homes Preferred Realty
Last Updated: July - 09 - 2026

The data relating to real estate for sale on this web site comes in part from the Broker Reciprocity SM Program of the Regional Multiple Listing Service of Minnesota, Inc. The information provided is deemed reliable but not guaranteed. Properties subject to prior sale, change or withdrawal. ©2024 Regional Multiple Listing Service of Minnesota, Inc All rights reserved.
Saturday 11th of July 2026 03:00 AM

218-998-4400
Mohagen Real Estate


Let's Connect

Mohagen Real Estate
sue@MohagenRealEstate.com
Office: 218-998-4400
Cell: 218-731-7376

Mohagen Real Estate is licensed in the State of Minnesota