32166 Azure Road, Cushing, MN 56443 (MLS# 6725370)
$599,900
Cushing, MN 56443
MLS# 6725370
Status: Closed
3 beds | 3 baths | 2577 sqft
1 / 47

Property Description

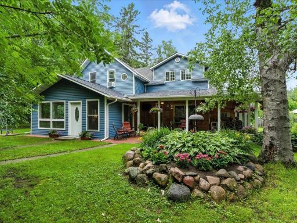
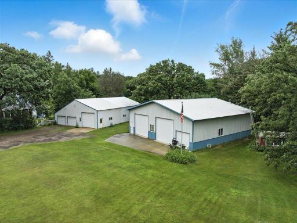
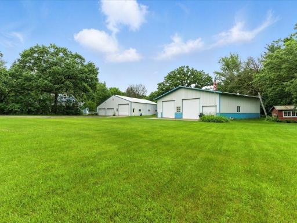
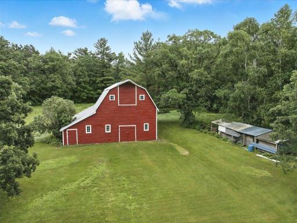
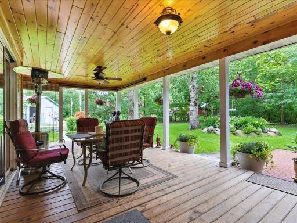
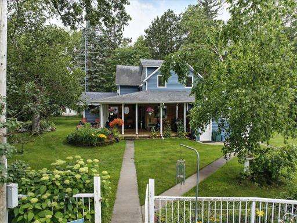
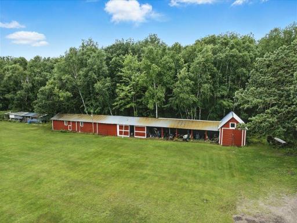
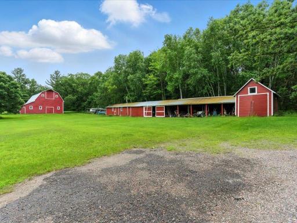
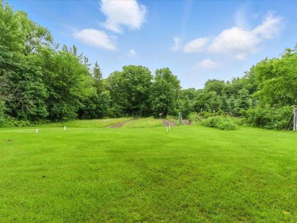
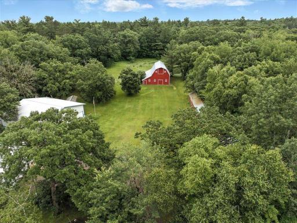
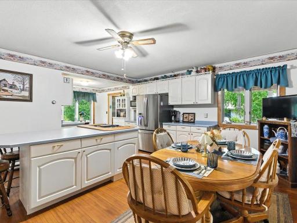
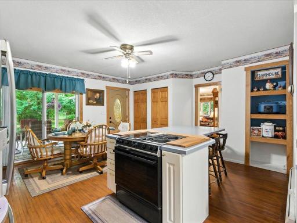
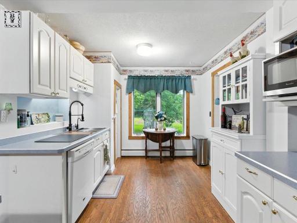
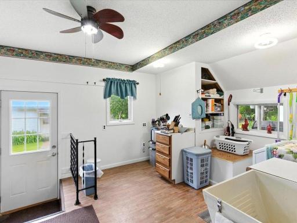
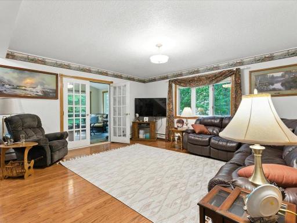
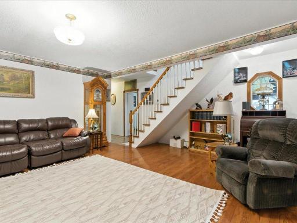
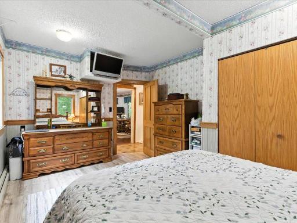
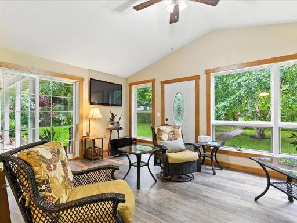
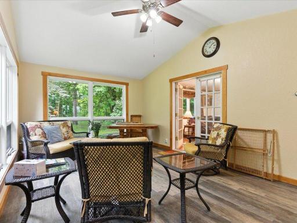
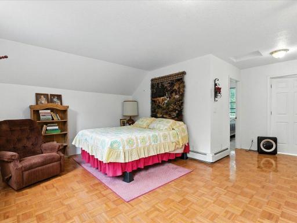
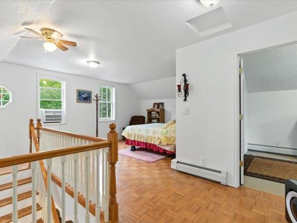
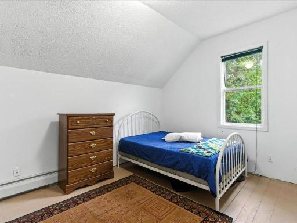
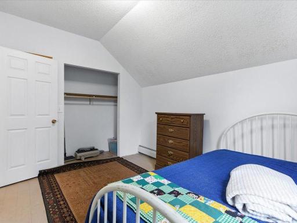
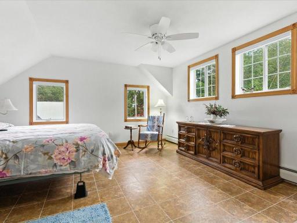
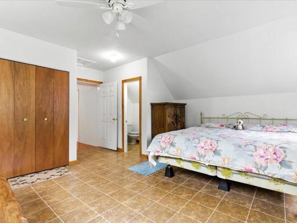
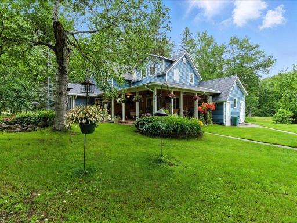
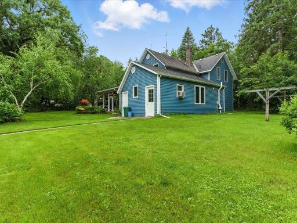
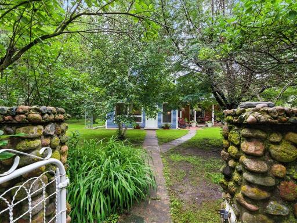
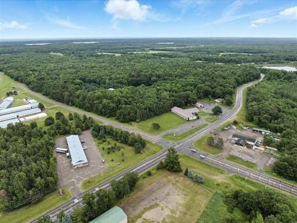
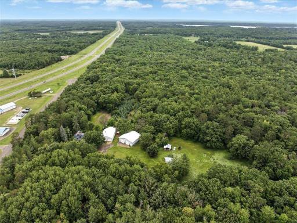
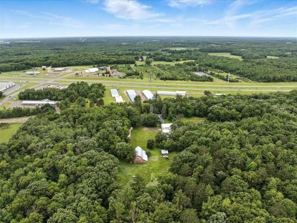
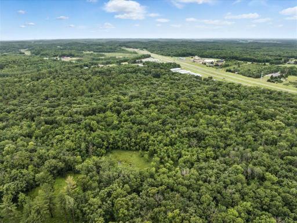
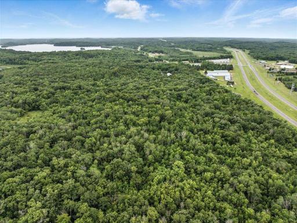
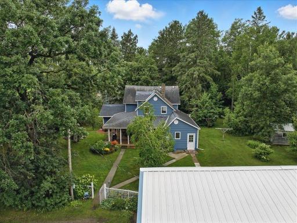
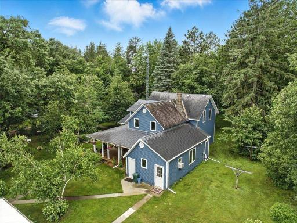
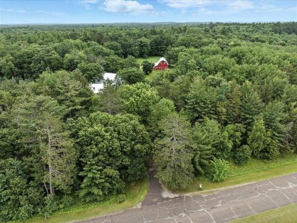
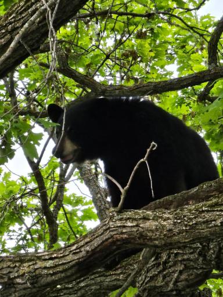
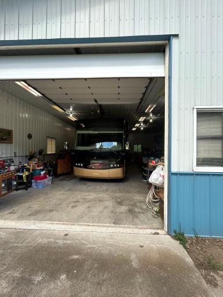
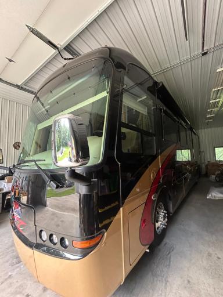
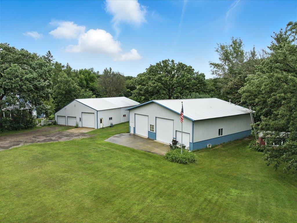

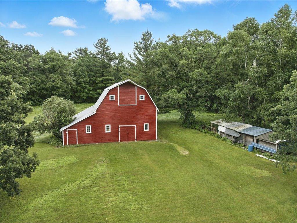
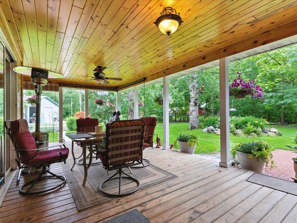
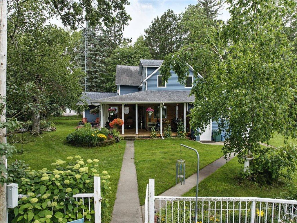
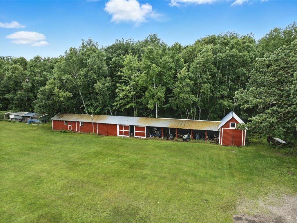
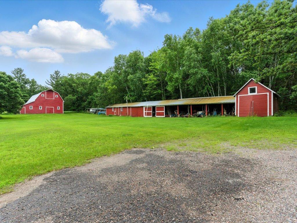
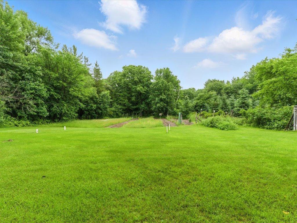
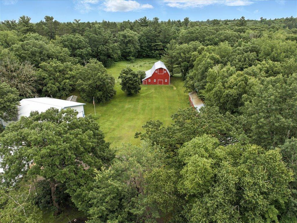
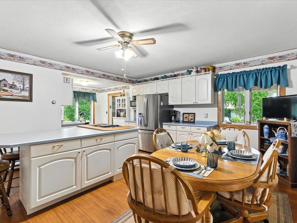
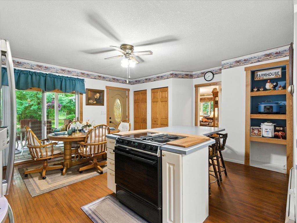
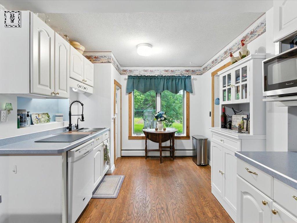

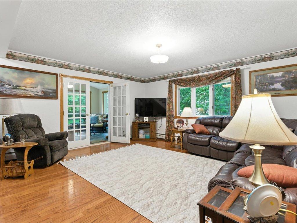
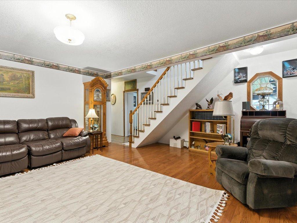
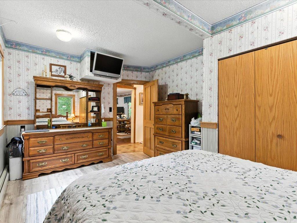
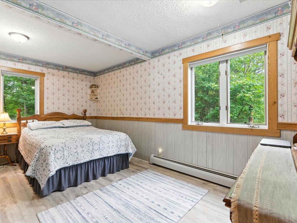
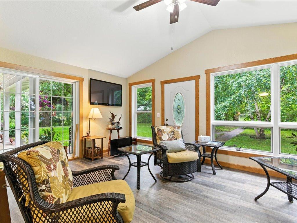
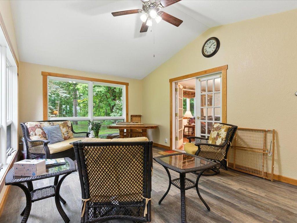
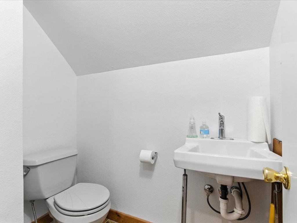
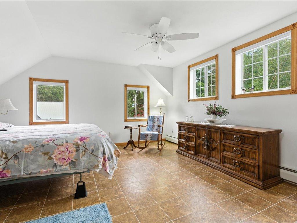
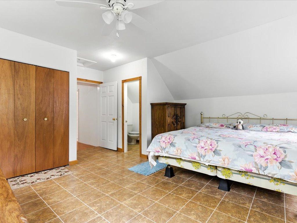
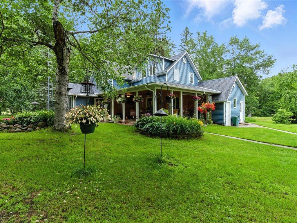
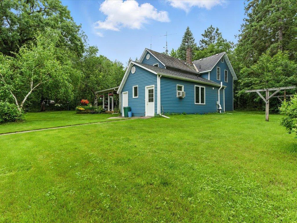
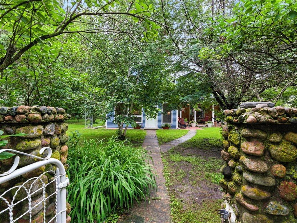
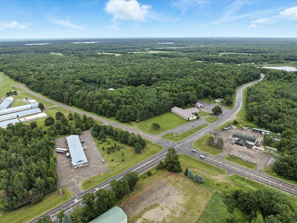
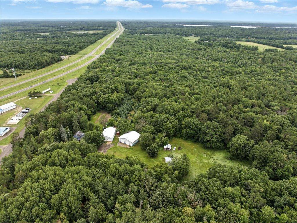
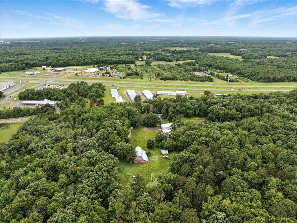
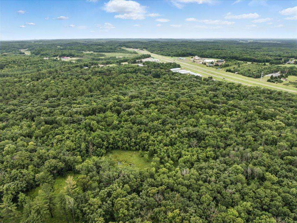
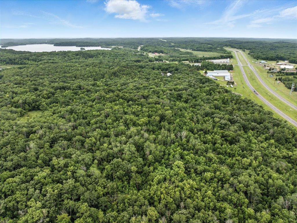

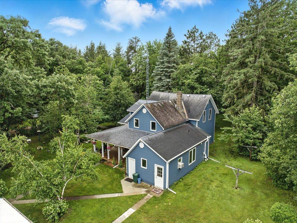
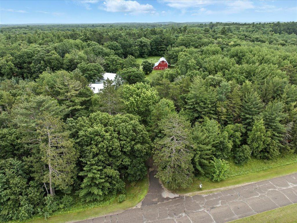
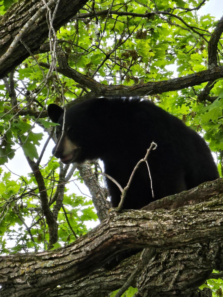
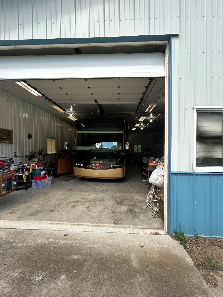
Welcome to this beautifully redone and meticulously maintained 3-bedroom, 3-bath home on over 60 wooded acres. Nestled in a serene natural setting yet just minutes from Highway 10, this property offers unmatched privacy without sacrificing convenience. Inside, youâll find hardwood floors throughout the main level, a cozy sunroom perfect for enjoying the views, and a spacious layout ideal for comfortable living. The home also features main floor bedroom and bathroom, laundry/mud room, beautiful covered porch, center kitchen island, spacious living room, and a large kitchen window to showcase the property. This home has central heat, but can also be heated by the outdoor boiler as a secondary heat source. Outside, this property boasts two large heated pole buildings: a 42x66 shop which house the wood boiler, and a 54x54 shop with 15-foot doorsâperfect for storing equipment, vehicles, or creating your ultimate workshop. The classic barn is ready for livestock or can be adapted for your unique needs. There are several other outbuildings on property that provide endless storage options. Throughout the yard you will find a large garden area, plus many different flower beds/landscaping features. This property is ideal for a homestead, hobby farm, hunting retreat, or small business â offering the perfect blend of seclusion, usability, and accessibility. Contents of home and buildings may be purchased separately or with the property, depending on the offer.
Details
Maps
Contract Information
Status: Closed
Off Market Date: 2025-08-26
Contingency: None
Current Price: 585000
Closed Date: 2025-10-06
Original List Price: 599900
Sales Close Price: 585000
ListPrice: 599900
List Date: 2025-06-30
Owner is an Agent?: No
Auction?: No
General Property Information
Common Wall: No
Lot Measurement: Acres
Manufactured Home?: No
Multiple PIDs?: Yes
New Development: No
Waterfront YN: No
Year Built: 1895
Yearly/Seasonal: Yearly
Zoning: Residential-Single Family
Bedrooms: 3
Baths Total: 3
Bath Three Quarters: 2
Bath Half: 1
Main Floor Total SqFt: 1417
Above Grd Total SqFt: 2178
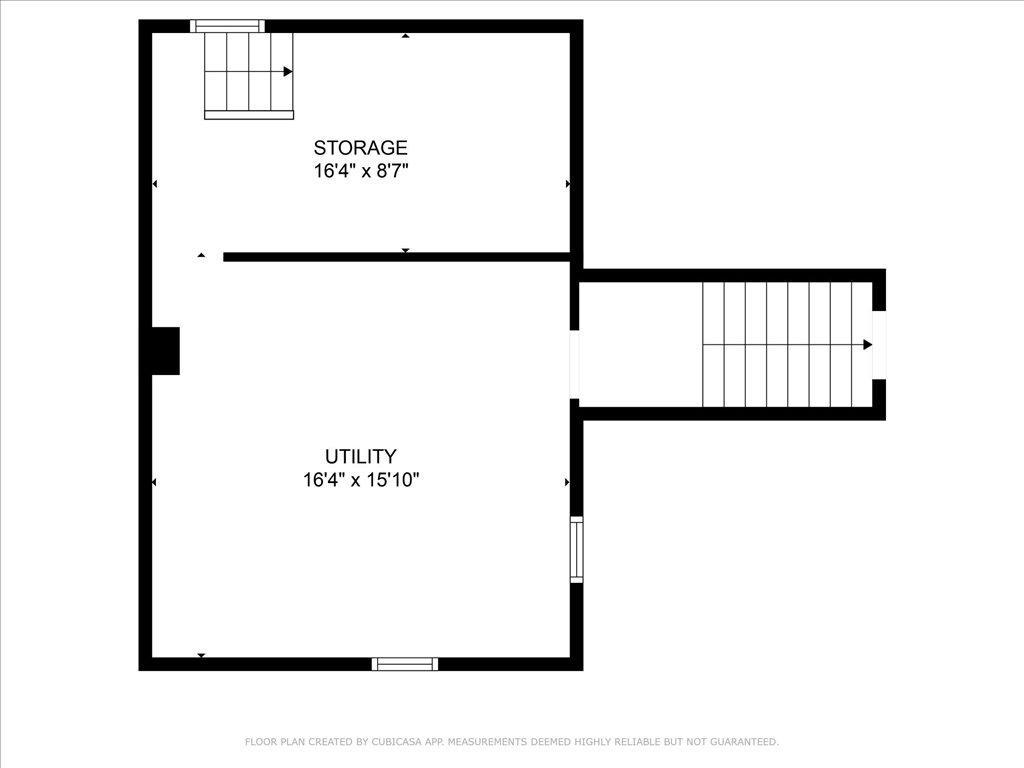
Below Grd Total SqFt: 399
Total SqFt: 2577
Total Finished Sqft: 2178.00
FireplaceYN: No
Style: (SF) Single Family
Foundation Size: 1417
Garage Stalls: 6
Lot Dimensions: na
Acres: 60.95
Assessment Pending: No
Location Tax and Other Information
House Number: 32166
Street Name: Azure
Street Suffix: Road
Postal City: Cushing
County: Morrison
State: MN
Zip Code: 56443
Acreage Information
Pasture Acres: 3
Wooded Acres: 57
Additional Parcels Information
Property ID #2: 290220001
Assessments
Tax With Assessments: 1298
Basement
Foundation Dimensions: irregular
Building Information
Finished SqFt Above Ground: 2178
Lease Details
Land Leased: Not Applicable
Lock Box Type
Lock Box Source: OTHER
Miscellaneous Information
DP Resource: Yes
Homestead: Yes
Ownership
Fractional Ownership: No
Parking Characteristics
Garage Dimensions: 54x54, 66x42
Garage Door Height: 13
Garage Square Feet: 2916
Public Survey Info
Range#: 31
Section#: 19
Township#: 132
Property Features
Accessible: Other
Air Conditioning: Window Unit(s)
Amenities Unit: French Doors; Kitchen Center Island; Kitchen Window; Main Floor Primary Bedroom; Patio; Porch
Appliances: Cooktop; Dishwasher; Double Oven; Dryer; Microwave; Refrigerator; Washer; Water Filtration System
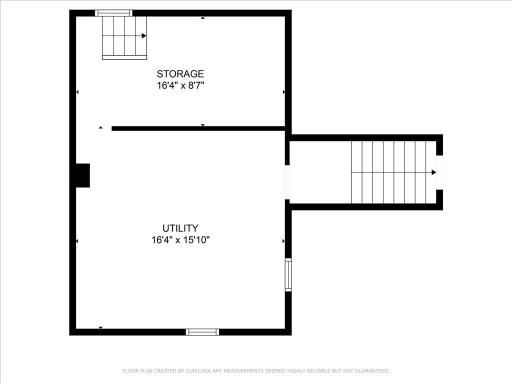
Basement: Storage Space; Unfinished
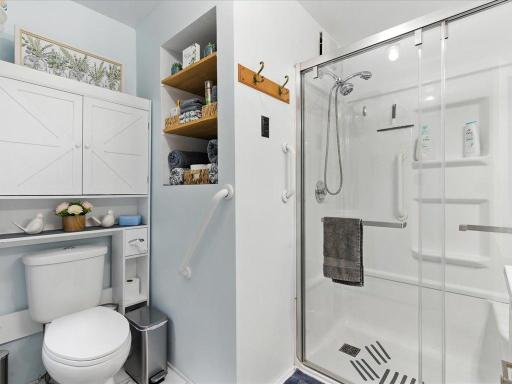
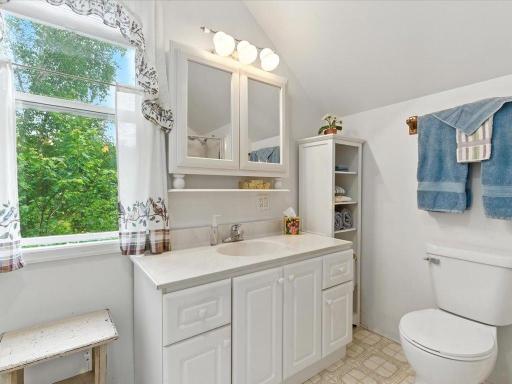
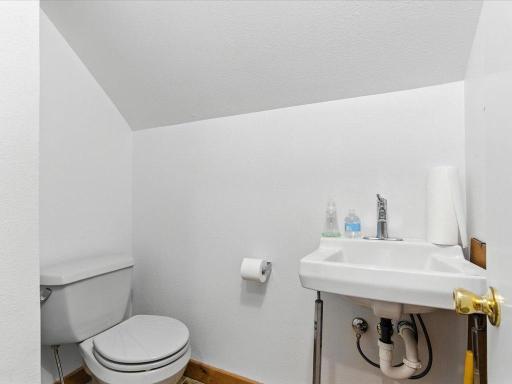
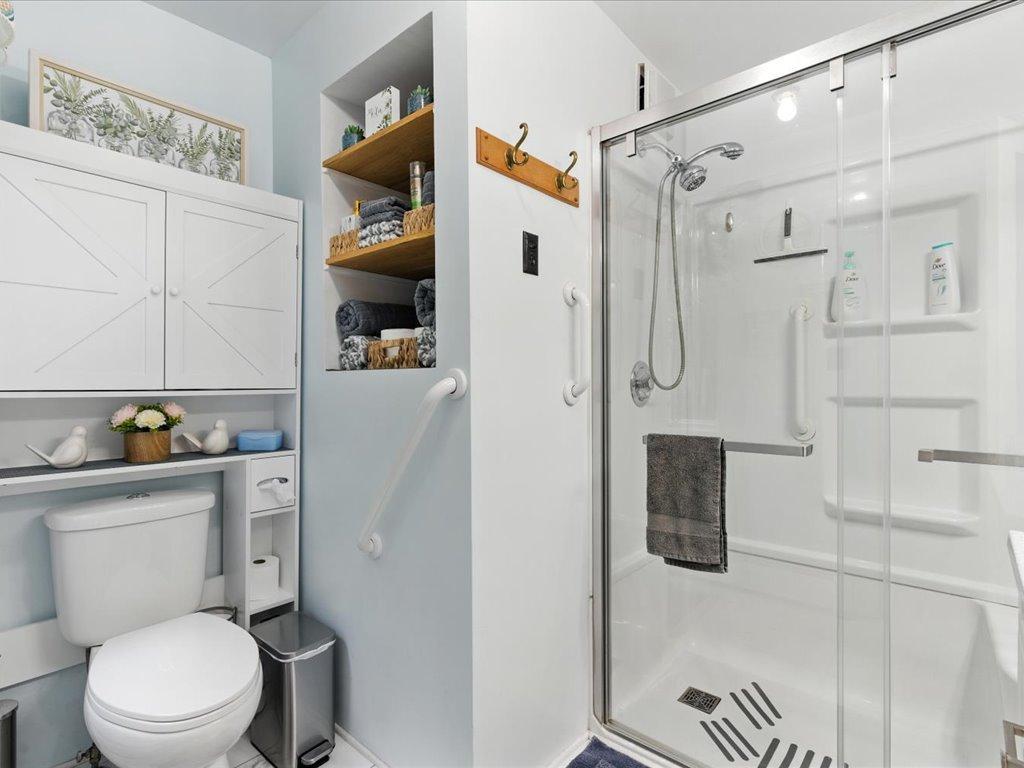
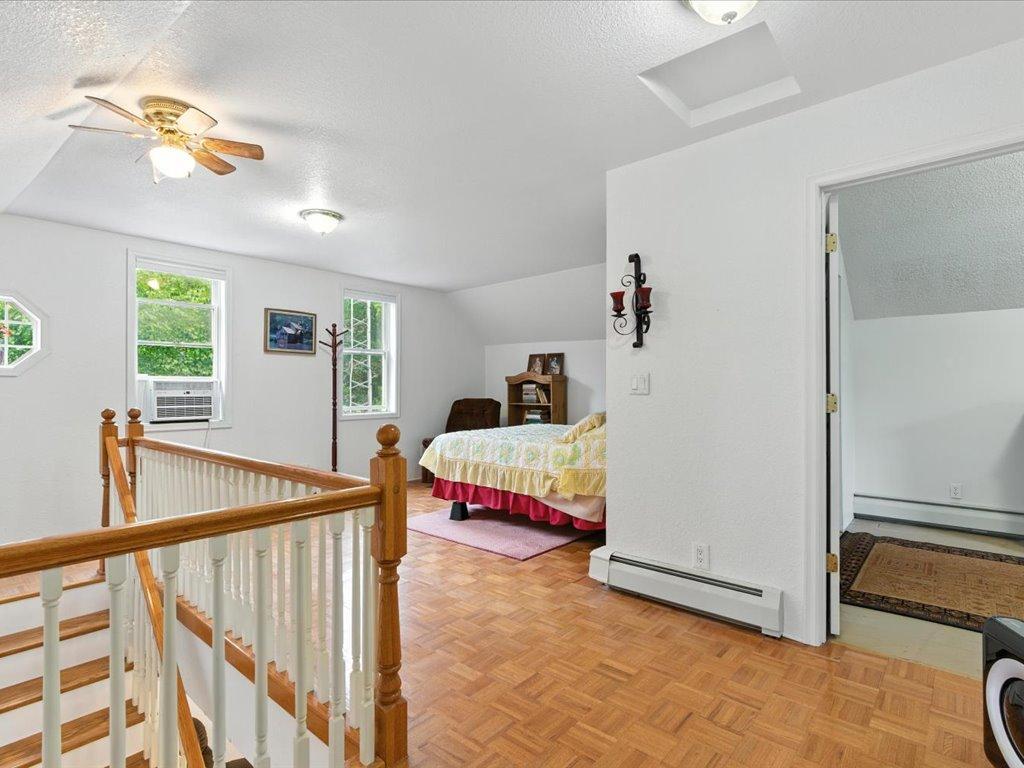
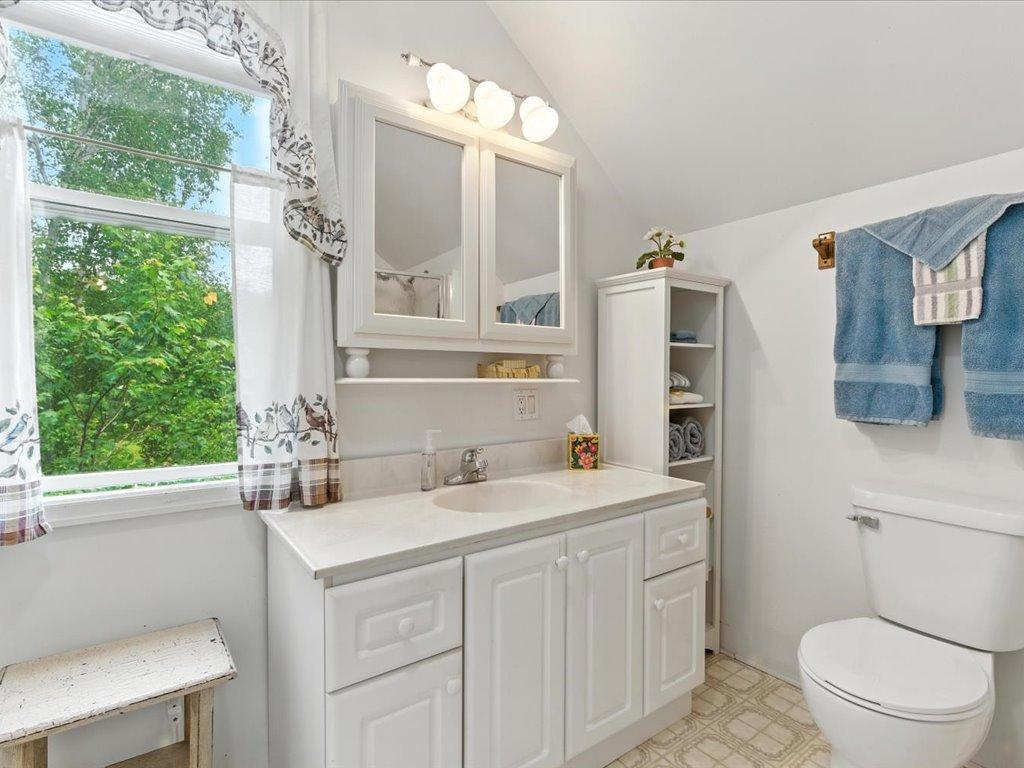
Bath Description: Main Floor 3/4 Bath; Upper Level 3/4 Bath
Construction Status: Previously Owned
Crop Type: None
Dining Room Description: Breakfast Area
Exterior: Vinyl
Family Room Characteristics: Family Room; Main Level
Farm Type: Hobby; Horse; Livestock; Produce; Tree; Wooded/Hunting
Fencing: Chain Link; Privacy
Financing Terms: Conventional
Foundation: Combination
Fuel: Oil; Wood
Heating: Baseboard; Boiler; Outdoor Boiler
Laundry: Laundry Room
Lock Box Type: Combo
Lot Description: Green Acres; Irregular Lot; Suitable for Horses; Tree Coverage - Heavy; Tree Coverage - Medium
Outbuildings: Additional Garage; Barn(s); Chicken Coop/Barn; Granary; Lean-To; Machine Shed; Pole Building; Workshop
Property Subtype: Acreage
Roof: Age 8 Years or Less; Architectural Shingle; Asphalt Shingles
Sewer: Tank with Drainage Field
Special Search: Main Floor Bedroom; Main Floor Laundry; Main Floor Primary; Rehabbed; Renovated
Stories: One and One Half
Topography: Pasture; Wooded; Level
Water: Drilled
Room Information
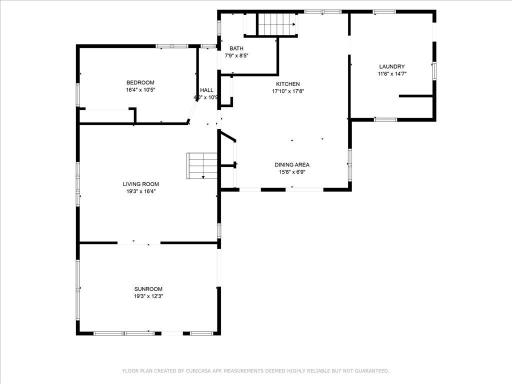
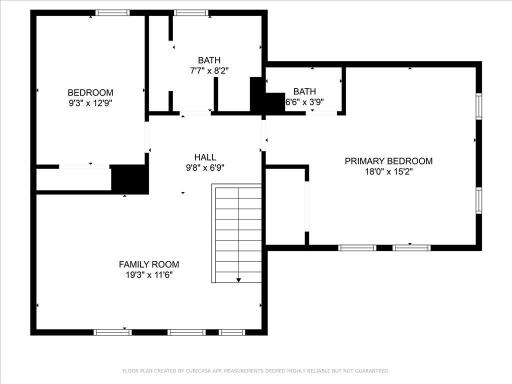
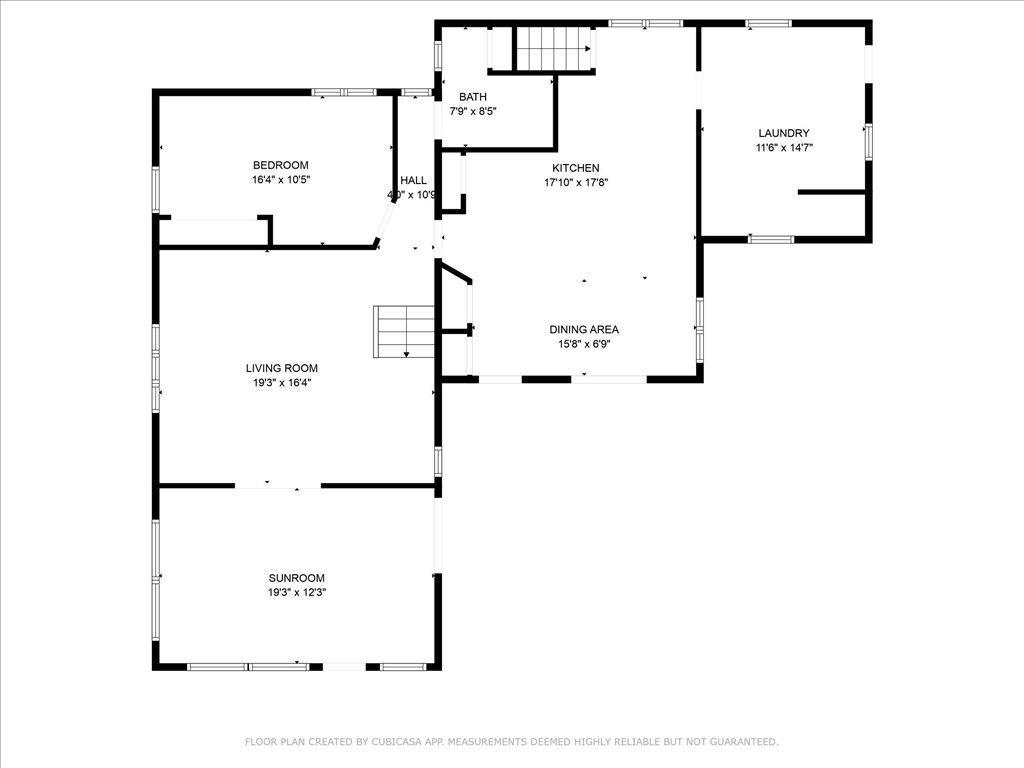
| Room Name | Dimensions | Level |
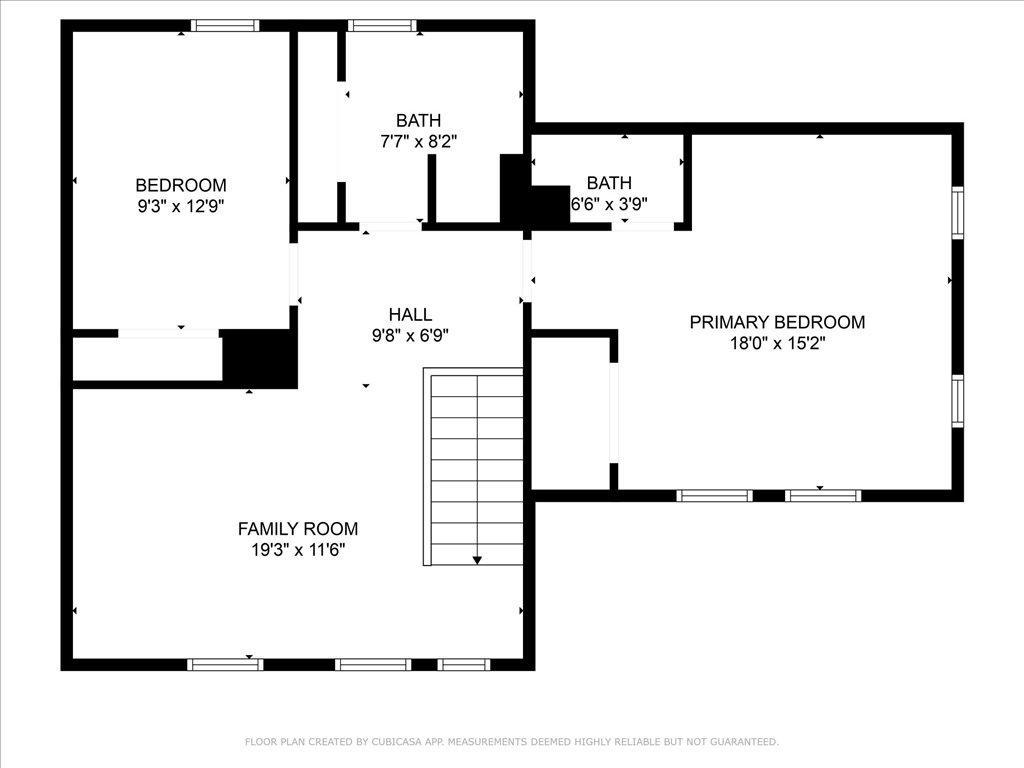
| Laundry | 11'6"x14'7" | Main |
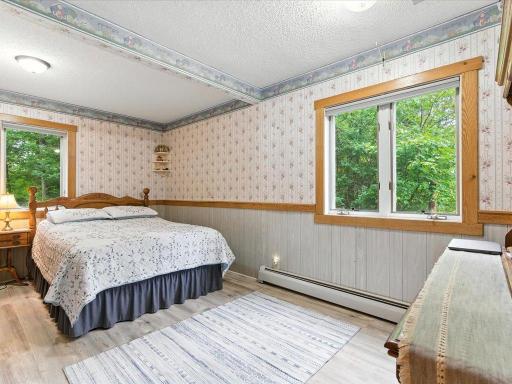
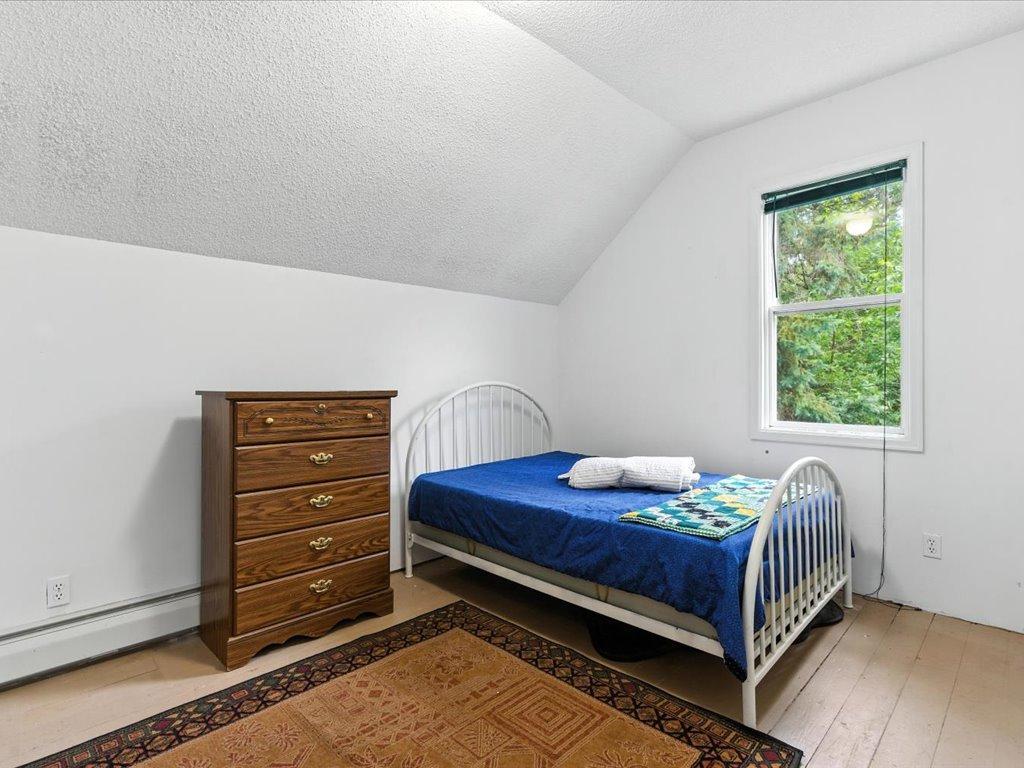
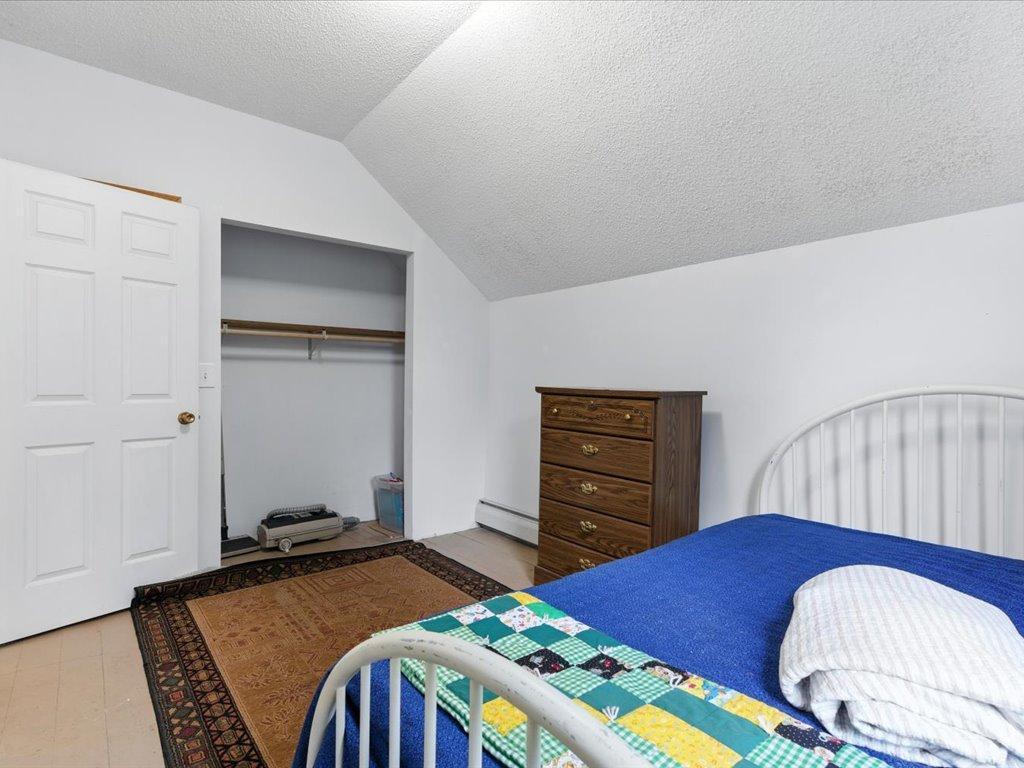
| Second (2nd) Bedroom | 9'3"x12'9" | Upper |
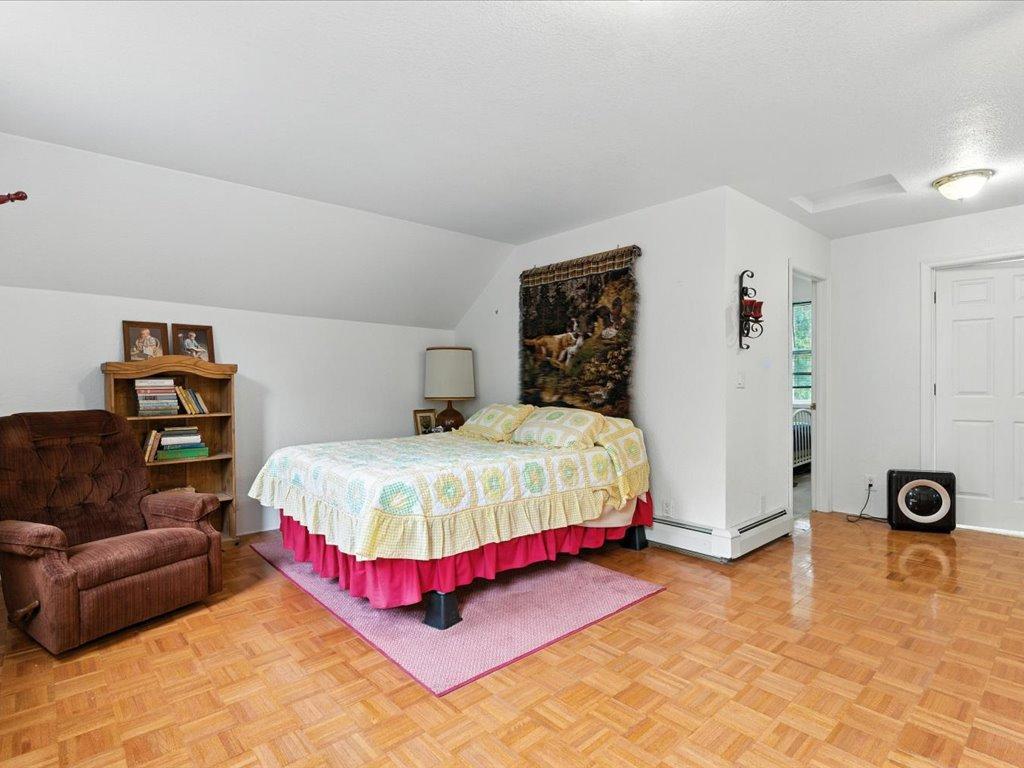
| Third (3rd) Bedroom | 18'x15'2" | Upper |
| Bathroom | 7'7"x8'2" | Upper |
| Bathroom | 6'6"x3'9" | Upper |
| Living Room | 19'3"x16'4" | Main |
| First (1st) Bedroom | 16'4"x10'5" | Main |
| Kitchen | 17'10"x17'8" | Main |
| Dining Room | 15'8"x6'9" | Main |
Listing Office: Real Broker, LLC
Last Updated: October - 13 - 2026

The data relating to real estate for sale on this web site comes in part from the Broker Reciprocity SM Program of the Regional Multiple Listing Service of Minnesota, Inc. The information provided is deemed reliable but not guaranteed. Properties subject to prior sale, change or withdrawal. ©2026 Regional Multiple Listing Service of Minnesota, Inc All rights reserved.
Thursday 15th of October 2026 06:20 AM

218-998-4400
Mohagen Real Estate



Let's Connect

Mohagen Real Estate
sue@MohagenRealEstate.com
Office: 218-998-4400
Cell: 218-731-7376

Mohagen Real Estate is licensed in the State of Minnesota