322 3rd Avenue SE, Pelican Rapids, MN 56572 (MLS# 7084682)
$285,000
Pelican Rapids, MN 56572
MLS# 7084682
4 beds | 4 baths | 2869 sqft
1 / 65
Property Description
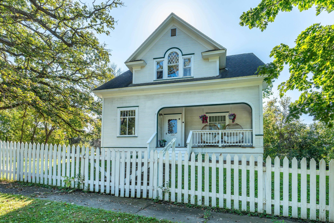
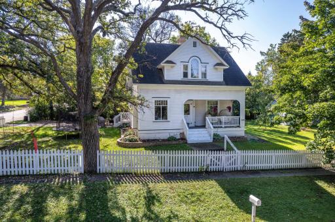
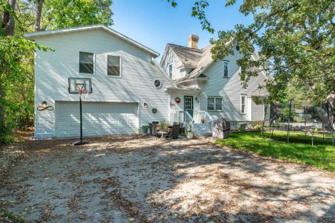
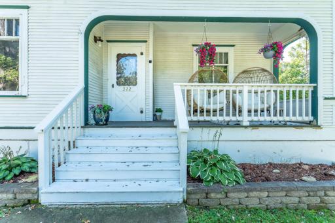
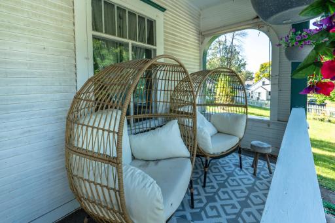
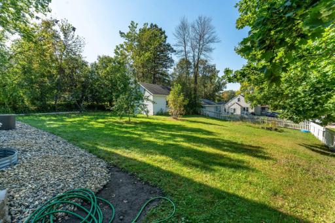
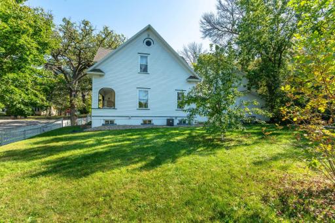
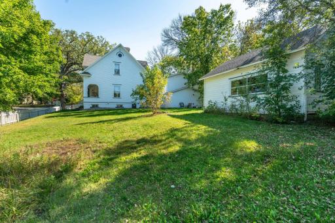
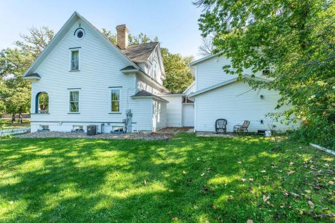
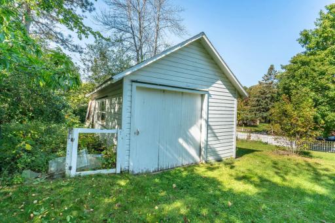
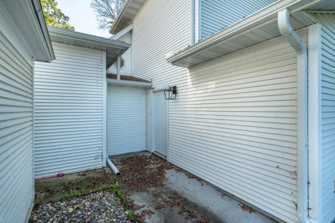
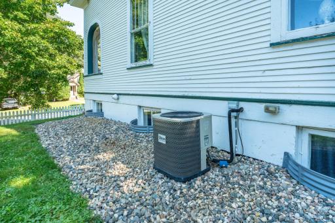
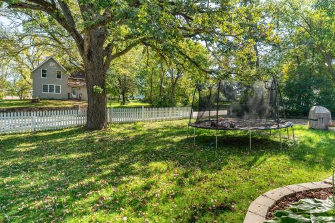
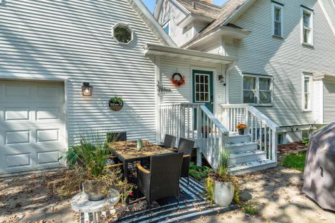
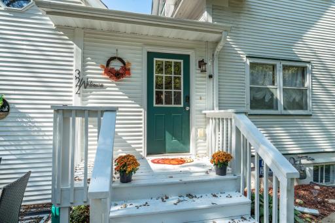
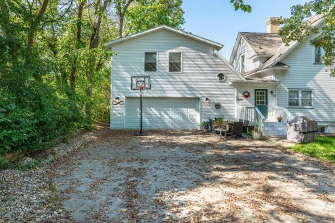
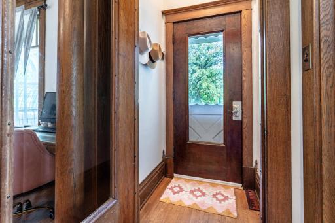
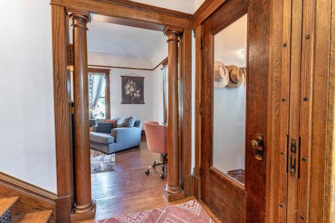
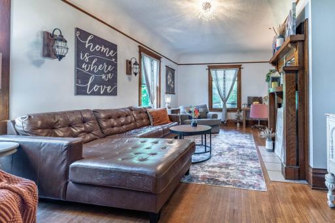
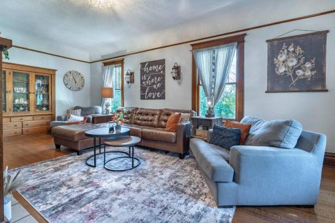
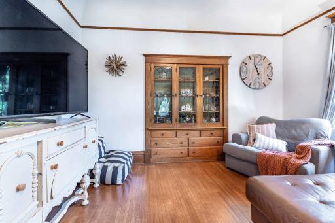
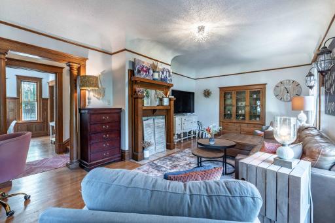
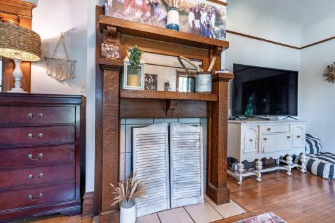
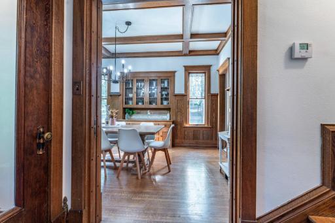
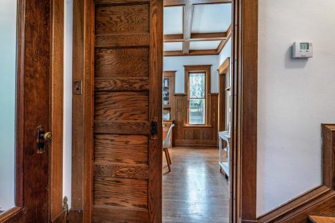
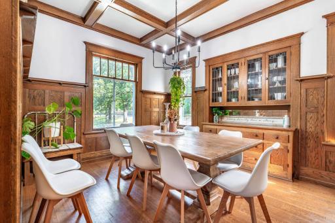
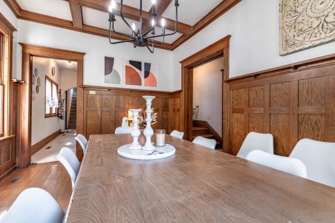
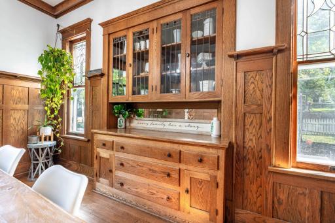
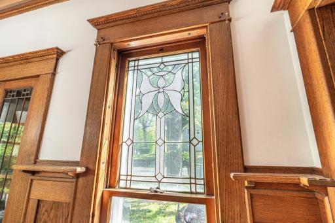
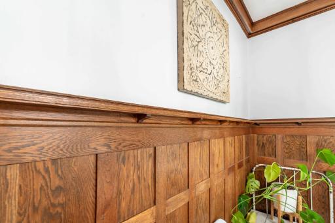
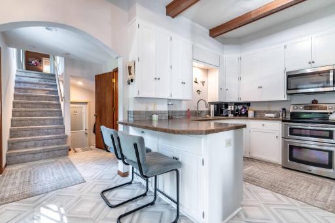
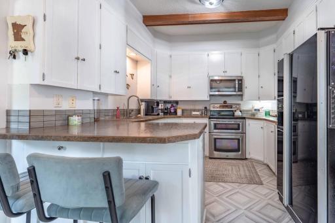
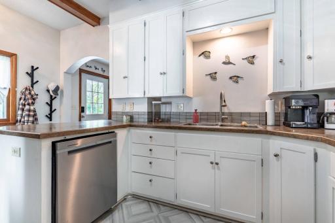
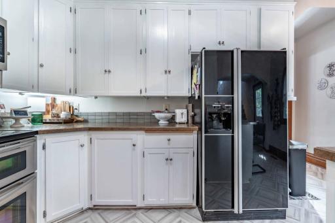
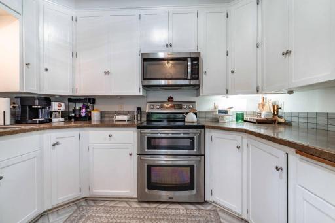
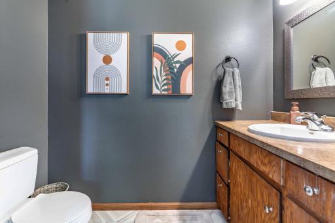
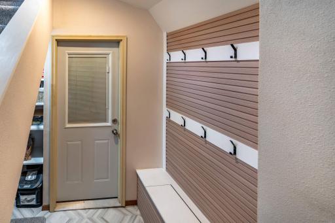
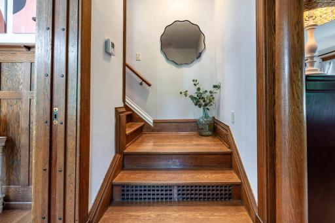
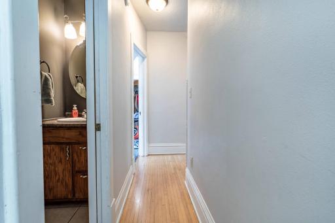
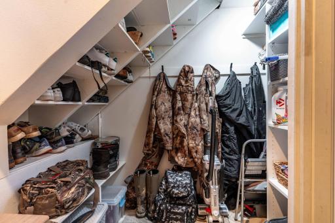
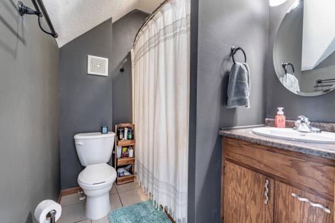
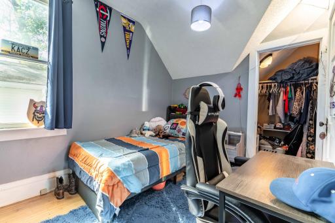
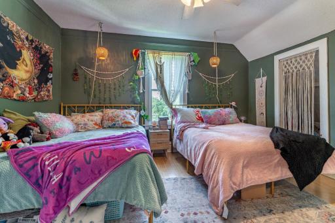
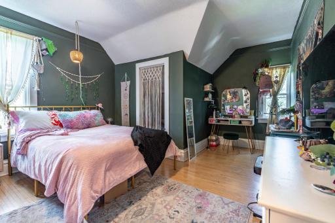
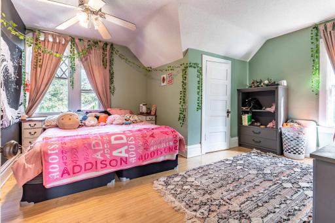
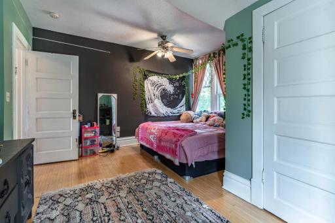
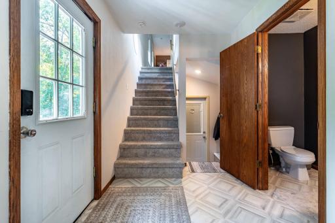
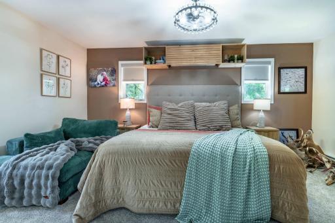
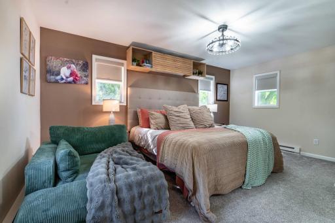
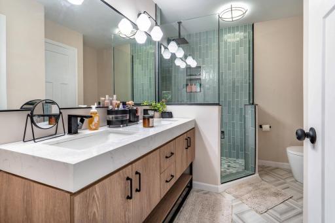
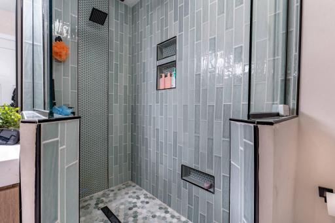
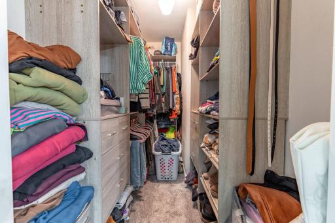
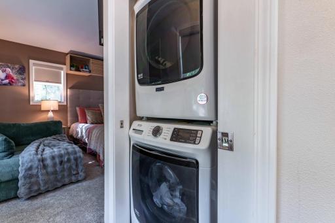
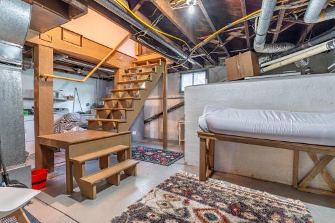
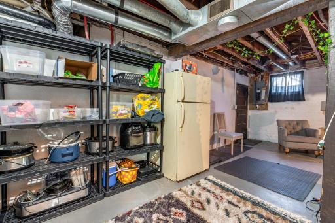
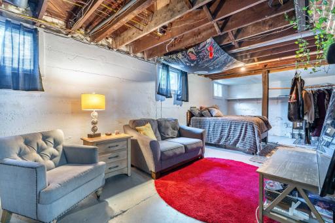
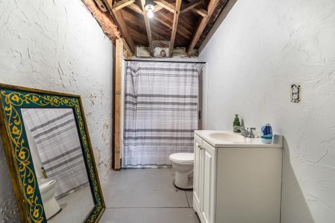
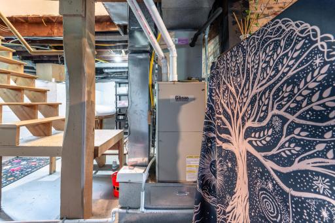
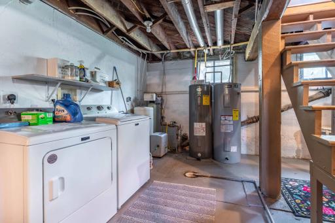
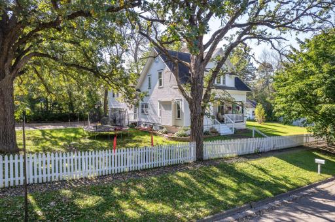
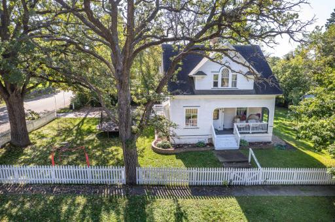
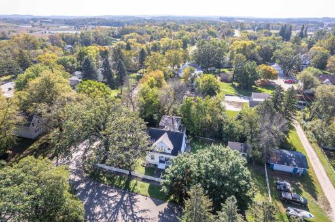
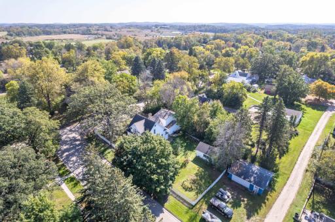
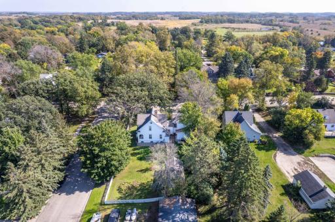
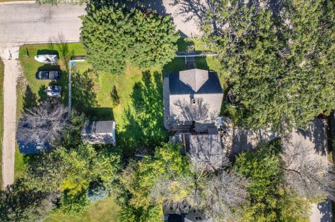
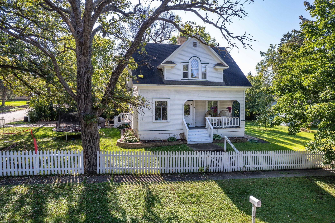
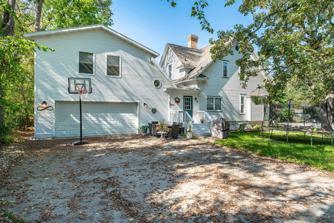
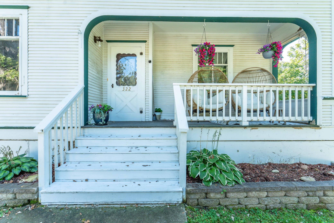
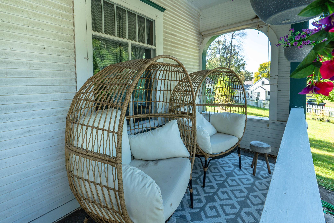
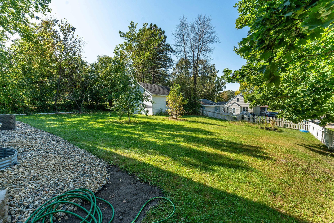
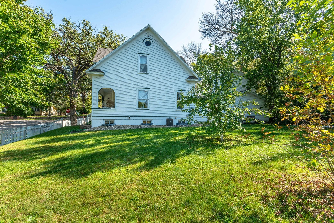
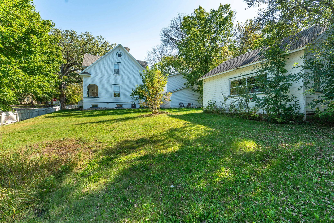
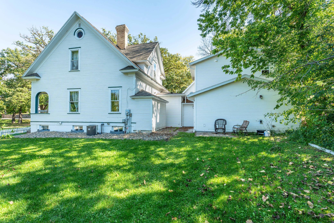
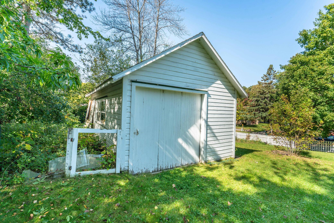
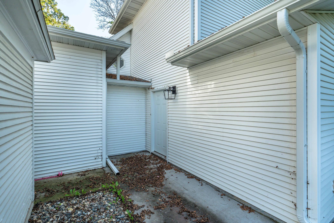
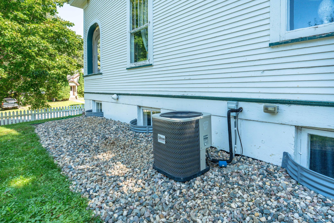
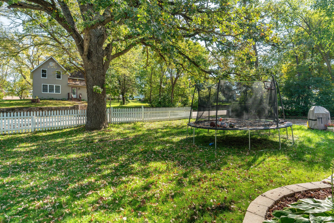
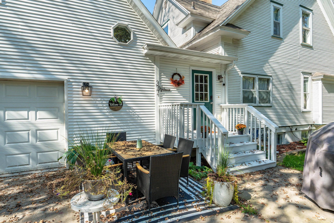
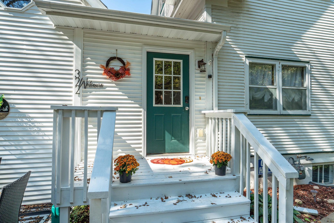
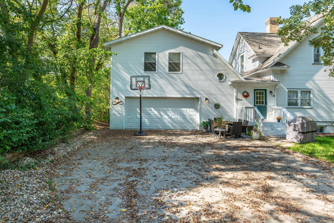
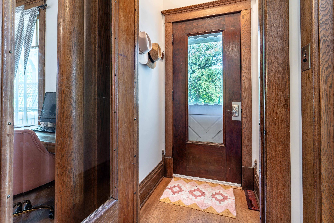
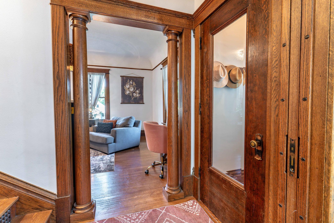
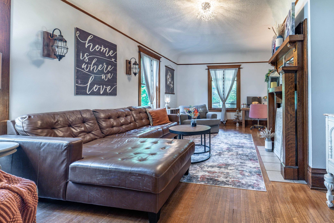
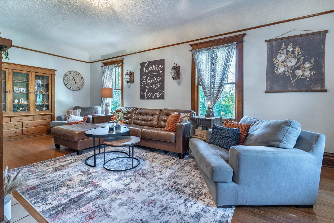
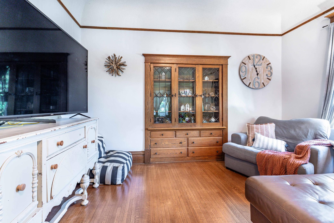
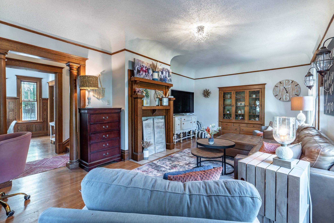
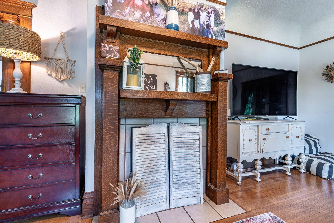
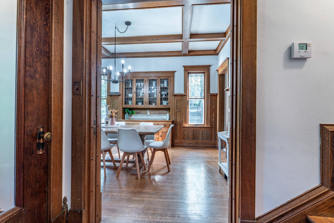
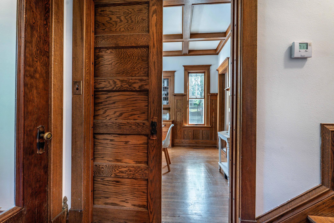
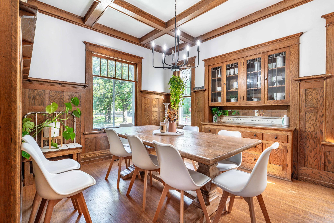
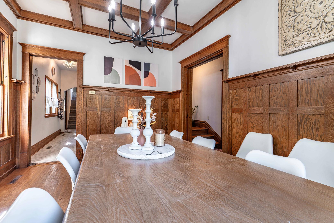
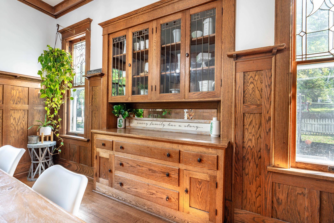
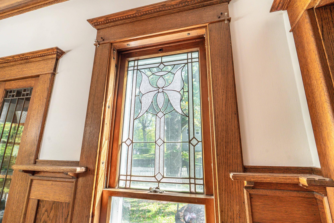
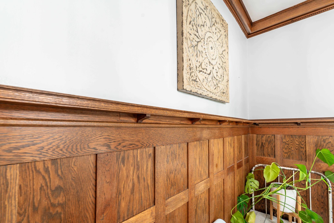
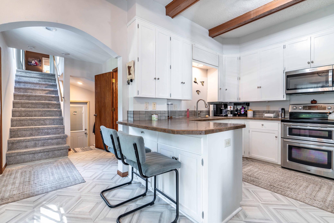
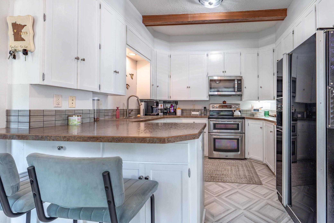
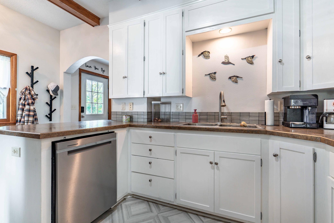
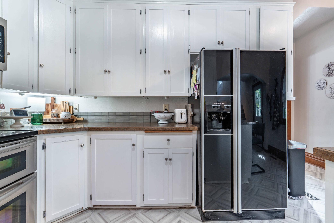
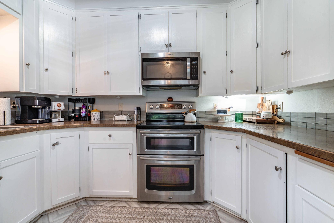
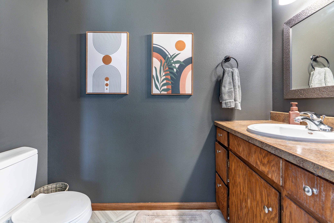
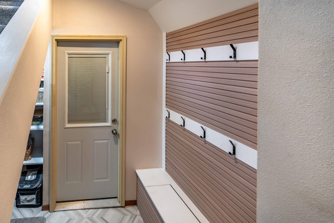
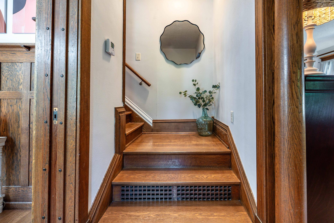
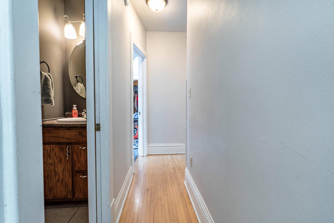
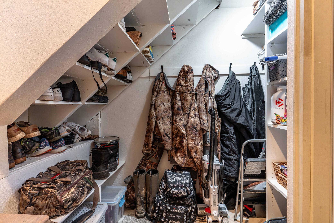
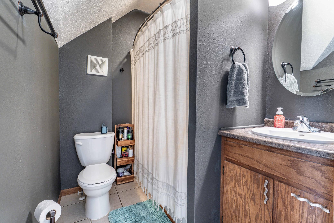
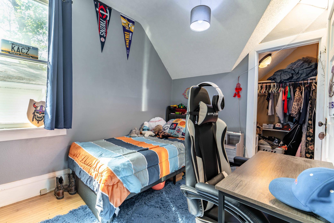
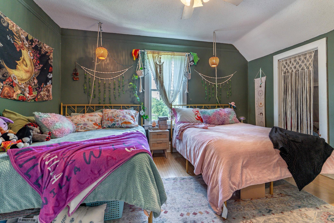
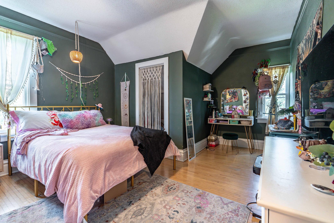
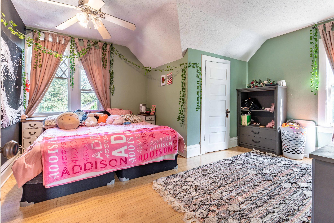
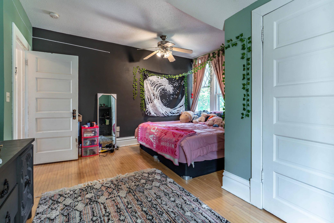
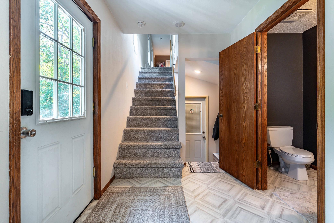
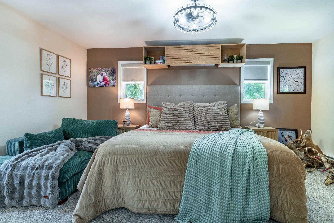
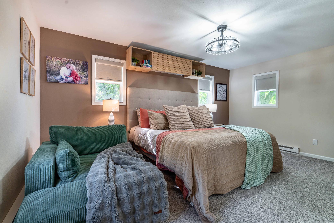
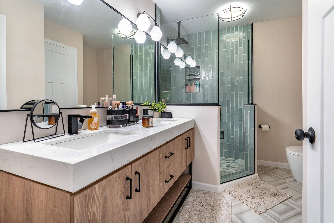
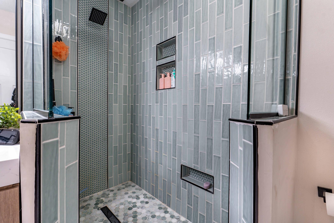
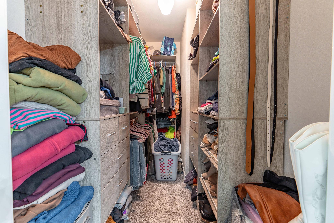
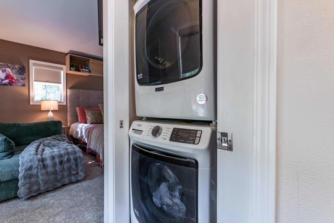
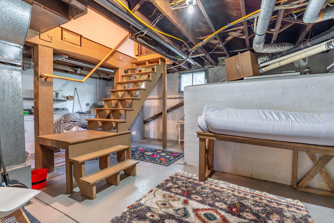
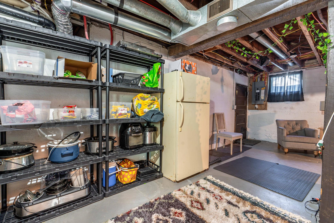
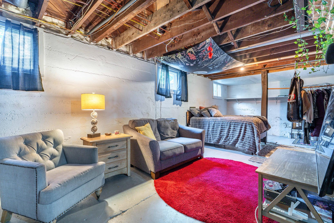
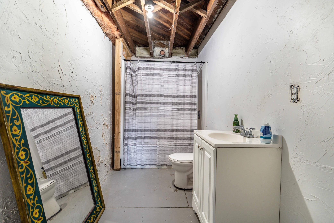
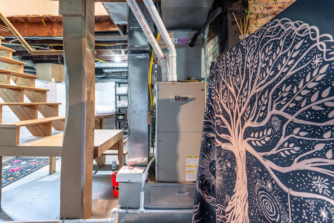
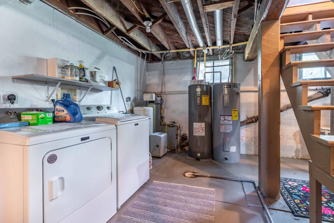
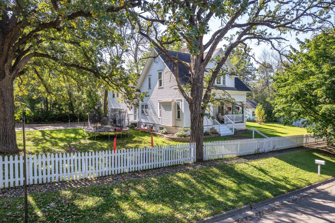
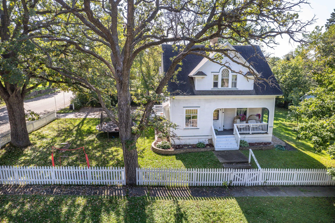
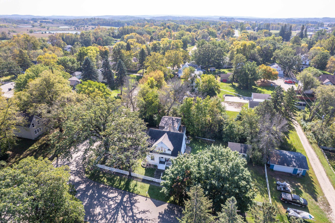
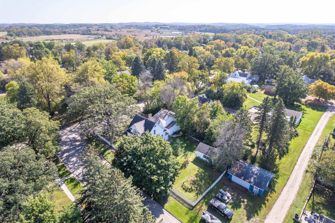
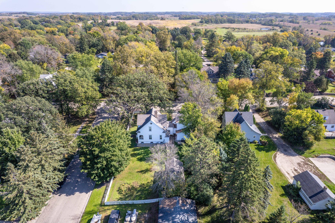
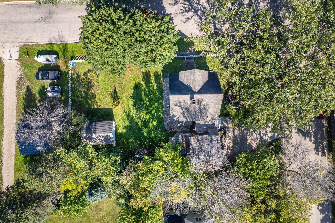
Experience the perfect blend of timeless character and modern elegance in this beautifully updated 4-bedroom, 4-bath home, which sits on a large corner lot with a white picket fence. Rich original wood floors and woodwork showcase the homeâs craftsmanship, while thoughtful upgrades bring luxury to everyday living. The inviting living room with its electric fireplace creates a warm gathering space. Above the attached 2-stall garage, a new addition provides a stunning private primary suite featuring a spa-like custom tile bath and dedicated laundry. A stylish mudroom addition adds convenience, and designer light fixtures paired with fresh paint in select rooms elevate the homeâs overall ambiance. The kitchen boasts stainless steel appliances, while the unfinished basement offers a full bath, second laundry area, and potential for future customization. This home offers the perfect blend of old-world craftsmanship and modern updates such as high-efficiency furnace, central air, and newer electrical, giving you space, style, and functionality all in one.
Details
Maps
Documents
Contract Information
Status: Active
Contingency: None
Current Price: 285000
Original List Price: 290000
ListPrice: 285000
List Date: 2026-05-30
Owner is an Agent?: No
Auction?: No
General Property Information
Common Wall: No
Lot Measurement: Acres
Manufactured Home?: No
Multiple PIDs?: No
New Development: No
Number of Fireplaces: 1
Waterfront YN: No
Year Built: 1911
Yearly/Seasonal: Yearly
Zoning: Residential-Single Family
Bedrooms: 4
Baths Total: 4
Bath Full: 3
Bath Half: 1
Main Floor Total SqFt: 800
Above Grd Total SqFt: 2069
Below Grd Total SqFt: 800
Total SqFt: 2869
Total Finished Sqft: 2069.00
FireplaceYN: Yes
Style: (SF) Single Family
Foundation Size: 800
Garage Stalls: 2
Lot Dimensions: 156x75
Acres: 0.26
Assessment Pending: No
Location Tax and Other Information
House Number: 322
Street Name: 3rd
Street Suffix: Avenue
Street Direction Suffix: SE
Postal City: Pelican Rapids
County: Otter Tail
State: MN
Zip Code: 56572
Complex/Dev/Subdivision: Holens Add
Assessments
Tax With Assessments: 2596
Building Information
Finished SqFt Above Ground: 2069
Lease Details
Land Leased: Not Applicable
Miscellaneous Information
DP Resource: Yes
Homestead: Yes
Ownership
Fractional Ownership: No
Parking Characteristics
Garage Dimensions: 24x22
Garage Square Feet: 528
Public Survey Info
Range#: 43
Section#: 27
Township#: 136
Property Features
Accessible: None
Air Conditioning: Central Air
Appliances: Dishwasher; Dryer; Microwave; Range; Refrigerator; Washer
Basement: Full
Bath Description: Main Floor 1/2 Bath; Upper Level Full Bath; Full Primary; Private Primary; Full Basement
Construction Status: Previously Owned
Dining Room Description: Separate/Formal Dining Room
Exterior: Wood
Fencing: Partial; Wood
Fireplace Characteristics: Electric
Foundation: Poured Concrete
Fuel: Natural Gas
Heating: Forced Air
Laundry: In Basement; Laundry Closet
Roof: Architectural Shingle
Sellers Terms: Cash; Conventional; FHA; Rural Development; VA
Sewer: City Sewer/Connected
Stories: Modified Two Story
Water: City Water/Connected
Room Information
| Room Name | Level |
| Bathroom | Main |
| Bathroom | Second |
| Bathroom | Basement |
| Dining Room | Main |
| First (1st) Bedroom | Upper |
| Fourth (4th) Bedroom | Second |
| Kitchen | Main |
| Laundry | Upper |
| Laundry | Basement |
| Living Room | Main |
| Primary Bath | Upper |
| Mud Room | Main |
| Second (2nd) Bedroom | Second |
| Third (3rd) Bedroom | Second |
| Unfinished | Basement |
 322 3rd Ave SE Disclosures.pdf
 Listing Office: REALTY XPERTS
Last Updated: July - 09 - 2026

The data relating to real estate for sale on this web site comes in part from the Broker Reciprocity SM Program of the Regional Multiple Listing Service of Minnesota, Inc. The information provided is deemed reliable but not guaranteed. Properties subject to prior sale, change or withdrawal. ©2024 Regional Multiple Listing Service of Minnesota, Inc All rights reserved.
Saturday 11th of July 2026 06:43 PM

218-998-4400
Mohagen Real Estate


Let's Connect

Mohagen Real Estate
sue@MohagenRealEstate.com
Office: 218-998-4400
Cell: 218-731-7376

Mohagen Real Estate is licensed in the State of Minnesota