3220 Aquila Lane S, Minneapolis, MN 55426 (MLS# 7042526)
$899,000
Minneapolis, MN 55426
MLS# 7042526
5 beds | 5 baths | 3539 sqft
1 / 45

Property Description
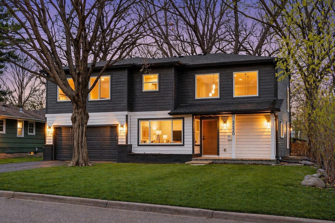
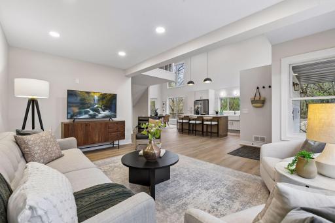
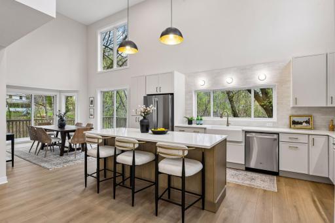
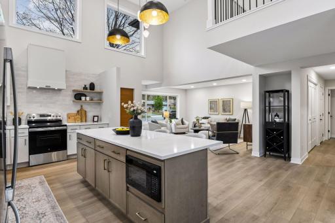
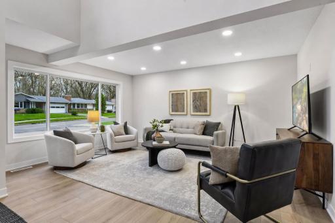
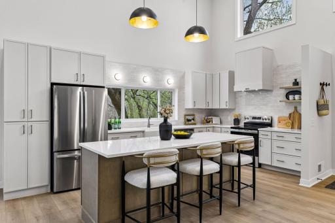
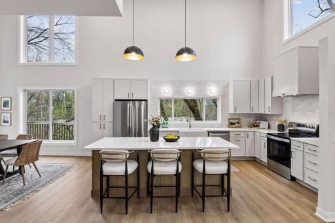
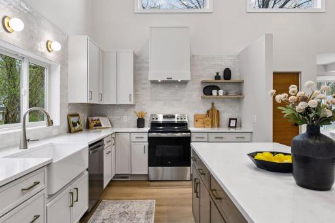
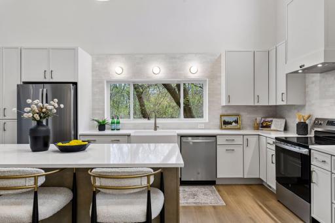
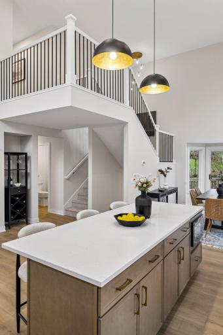
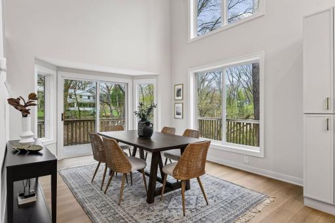
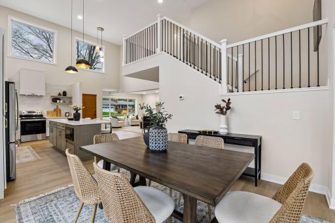
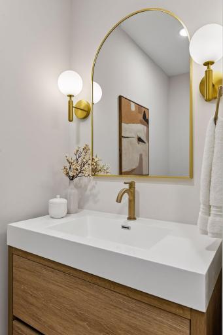
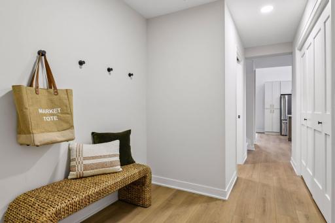
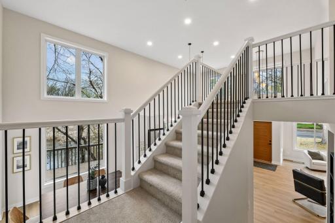
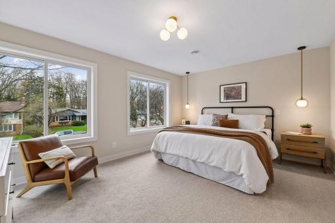
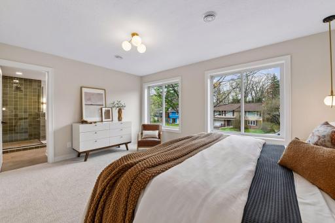
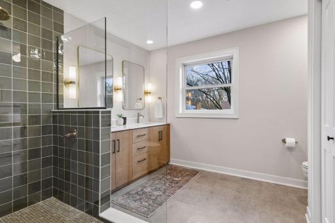
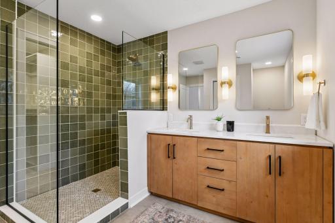
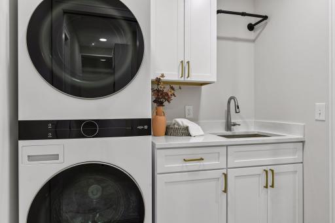
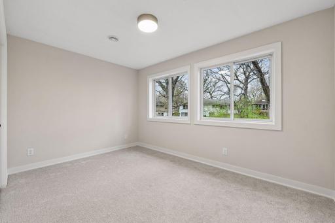
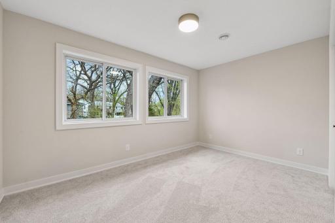
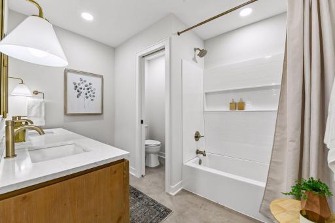
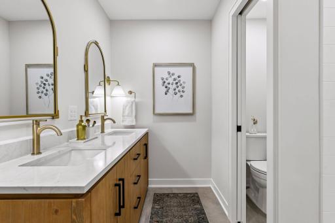
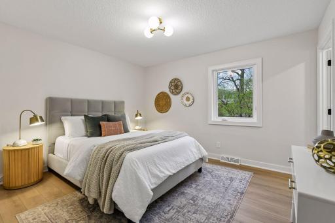
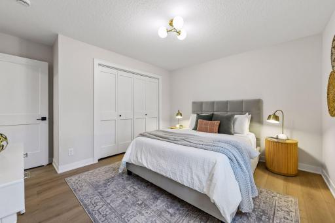
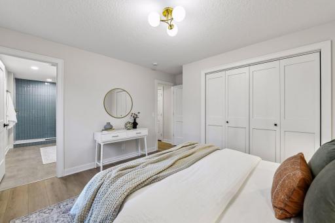
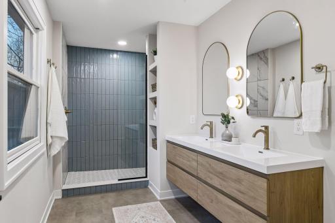
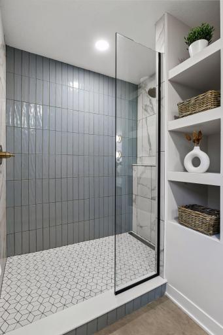
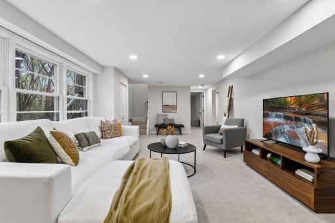
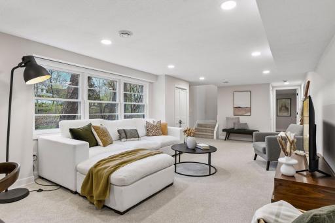
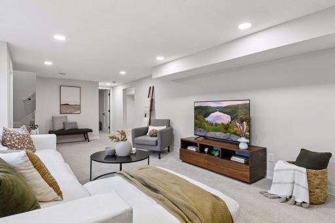
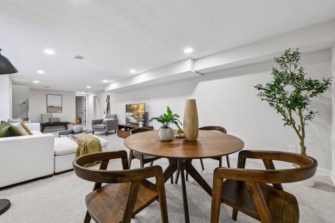
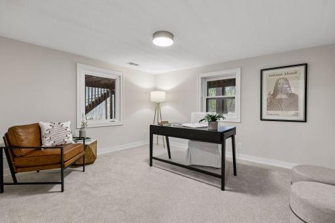
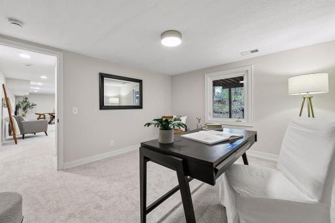
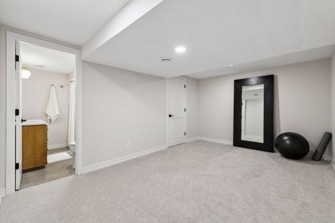
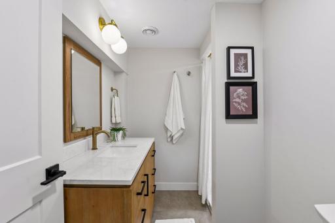
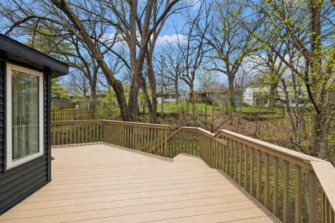
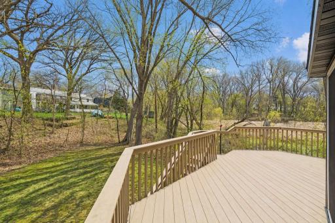
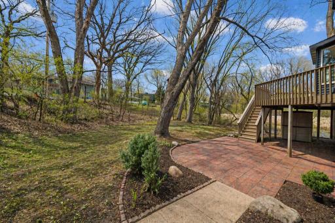
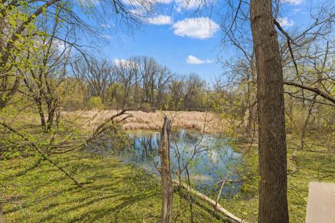
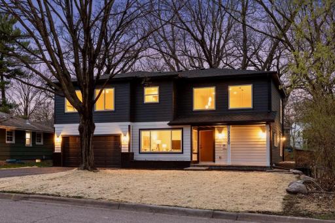
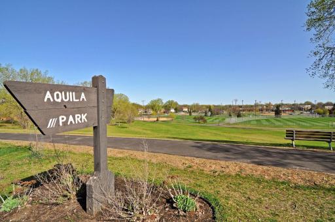
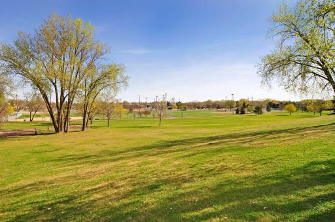
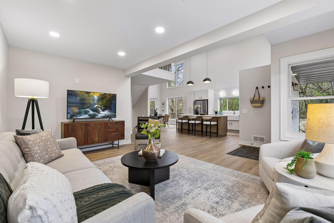
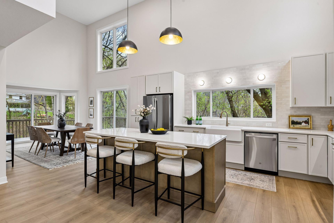

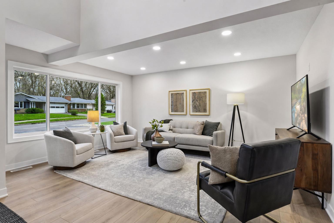
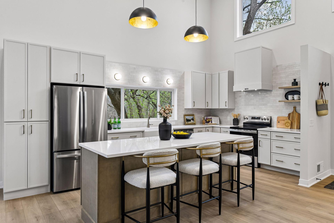
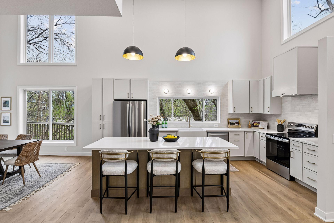
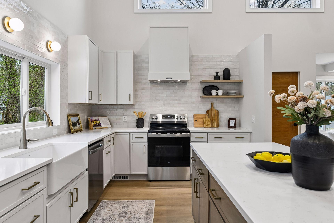
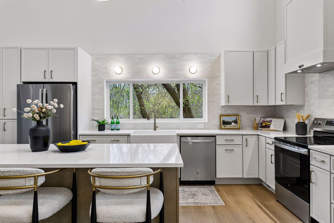
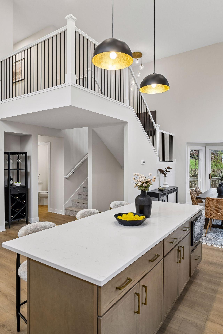
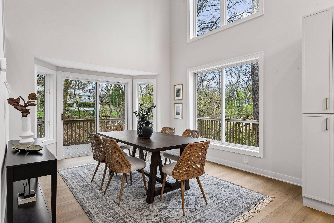
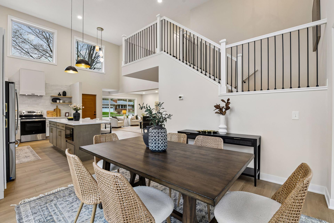
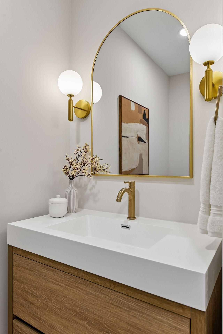
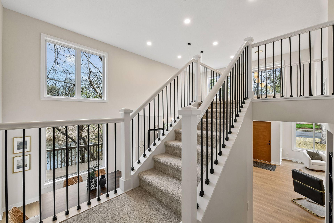
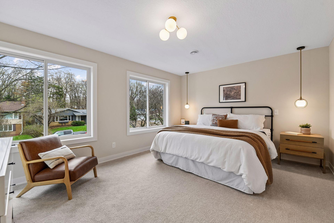
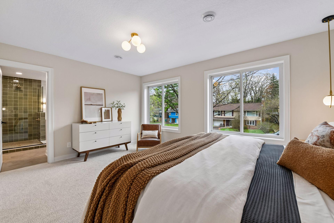
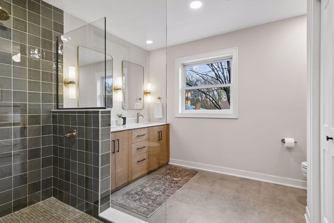
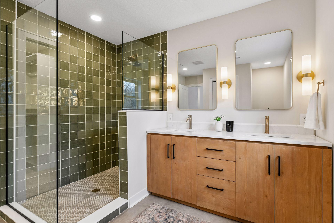
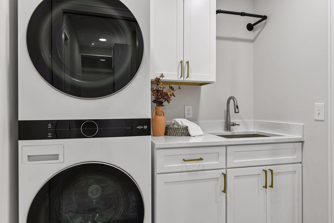
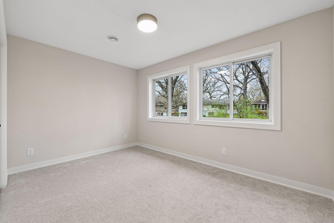
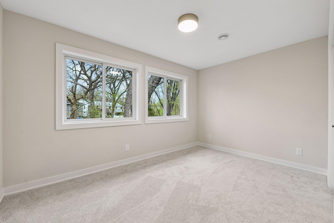
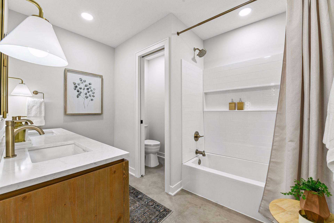
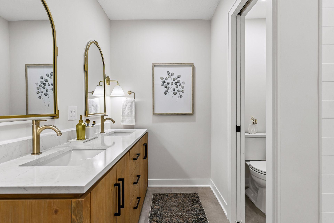
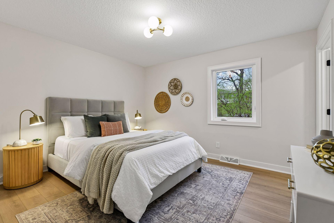
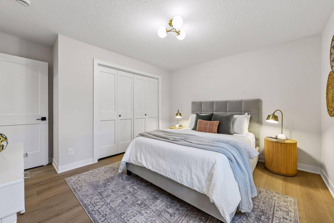
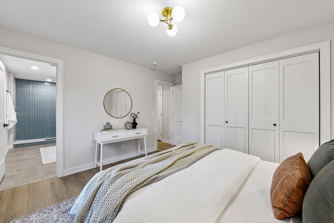
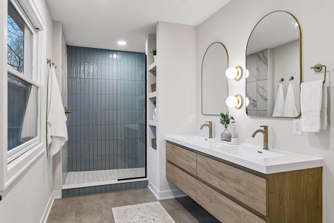
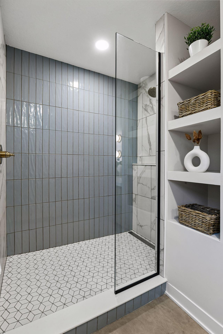
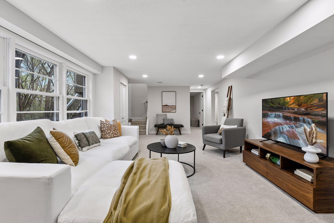
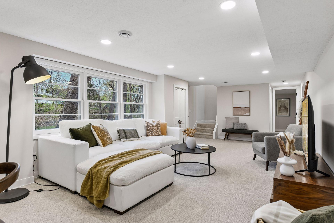
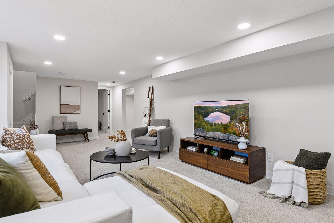
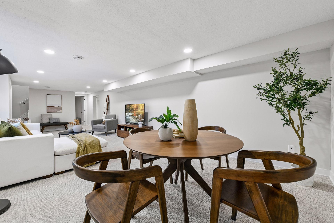
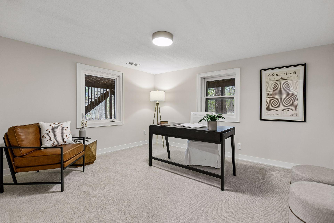
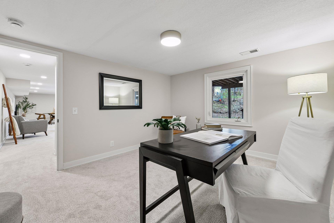
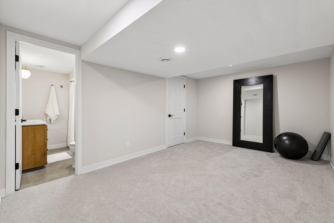
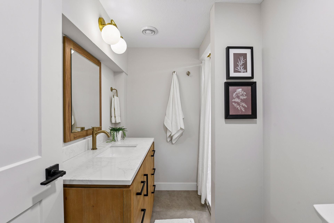
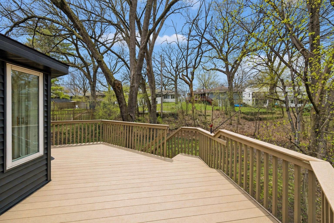
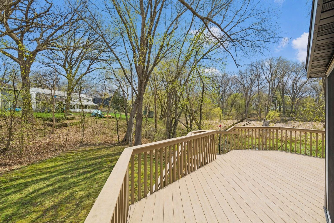
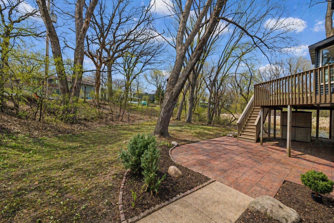
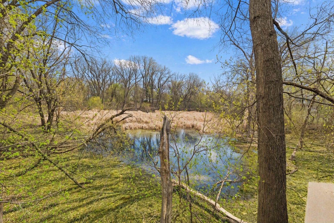
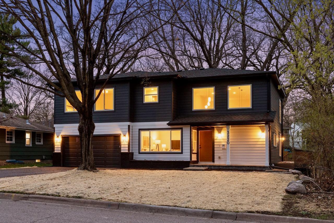
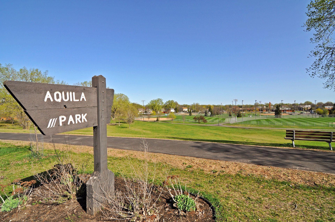
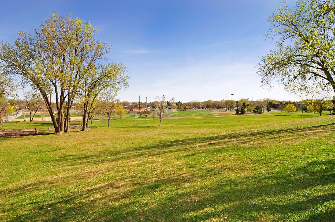
Beautifully designed and extensively renovated, this stunning home centers around a striking two-story great room with soaring ceilings, expansive windows, and exceptional natural light, all oriented toward peaceful wetland views. The kitchen features a large center island, gleaming quartz counters, a ceramic tile backsplash, stylish lighting, and a seamless connection to the dining and living areas. A large deck wraps around the main living spaces, extending daily living outdoors. Outstanding condition throughout, including a full to-the-studs renovation on the main and lower levels plus an all-new second story addition. The upper level offers three bedrooms, two baths, and laundry, including a beautiful primary suite with a private bath and custom-organized walk-in closet. A main-level ensuite bedroom provides an ideal setup for guests or multigenerational living, complete with its own spa-worthy bath and backyard views. The walkout lower level adds a spacious family room, fifth bedroom or office, exercise space, storage, and another updated bath. All of this is set in sought-after St. Louis Park, steps from Aquila Park, the Cedar Lake Regional Trail, and the shops and restaurants of TexaTonka, including Rosalia, Westside Wine and Cheese, Angel Food Bakery and Coffee Bar, and Brookies Fish Market.
Details
Maps
Documents
Contract Information
Status: Active
Contingency: Inspection
Current Price: 899000
Original List Price: 935000
ListPrice: 899000
List Date: 2026-04-22
Owner is an Agent?: No
Auction?: No
General Property Information
Common Wall: No
Lot Measurement: Acres
Manufactured Home?: No
Multiple PIDs?: No
New Development: No
Waterfront Present: No
Year Built: 1954
Yearly/Seasonal: Yearly
Zoning: Residential-Single Family
Bedrooms: 5
Baths Total: 5
Bath Full: 1
Bath Three Quarters: 3
Bath Half: 1
Main Floor Total SqFt: 1221
Above Grd Total SqFt: 2338
Below Grd Total SqFt: 1201
Total SqFt: 3539
Total Finished Sqft: 3338.00
FireplaceYN: No
Style: (SF) Single Family
Foundation Size: 1201
Garage Stalls: 2
Lot Dimensions: 55 x 136 x 75 x 149
Acres: 0.21
Assessment Pending: No
Location Tax and Other Information
House Number: 3220
Street Name: Aquila
Street Suffix: Lane
Street Direction Suffix: S
Postal City: Minneapolis
County: Hennepin
State: MN
Zip Code: 55426
Complex/Dev/Subdivision: Minnehaha Gables
Assessments
Tax With Assessments: 5522
Building Information
Finished SqFt Above Ground: 2338
Finished SqFt Below Ground: 1000
Lease Details
Land Leased: Not Applicable
Miscellaneous Information
Homestead: No
Ownership
Fractional Ownership: No
Parking Characteristics
Garage Square Feet: 410
Public Survey Info
Range#: 21
Section#: 18
Township#: 117
Property Features
Accessible: None
Air Conditioning: Central Air
Amenities Unit: Deck; Kitchen Center Island; Kitchen Window; Patio; Porch; Primary Bedroom Walk-In Closet
Appliances: Dishwasher; Dryer; Microwave; Range; Refrigerator; Washer
Basement: Full; Storage Space
Bath Description: Double Sink; Main Floor 1/2 Bath; Main Floor 3/4 Bath; Upper Level Full Bath; 3/4 Primary; Private Primary; 3/4 Basement; Bathroom Ensuite; Walk-In Shower Stall
Construction Status: Previously Owned
Dining Room Description: Kitchen/Dining Room
Electric: Circuit Breakers
Exterior: Engineered Wood; Vinyl
Family Room Characteristics: Family Room; Lower Level
Foundation: Concrete Block
Fuel: Natural Gas
Heating: Forced Air
Internet Options: Cable; Fiber Optic; Satellite
Laundry: Laundry Room; Lower Level; Upper Level
Lot Description: Public Transit (w/in 6 blks); Tree Coverage - Medium
Parking Characteristics: Garage Door Opener
Road Frontage: City Street; Curbs; Paved Streets
Road Responsibility: Public Maintained Road
Roof: Age 8 Years or Less; Asphalt Shingles
Sellers Terms: Cash; Conventional
Sewer: City Sewer/Connected
Special Search: 2nd Floor Laundry; 3 BR on One Level; Main Floor Bedroom; Primary Bdr Suite; Renovated
Stories: Two
Water: City Water/Connected
Room Information
| Room Name | Dimensions | Level |
| Exercise Room | 10 x 15 | Lower |
| Family Room | 12 x 24 | Lower |
| Fifth (5th) Bedroom | 11 x 12 | Lower |
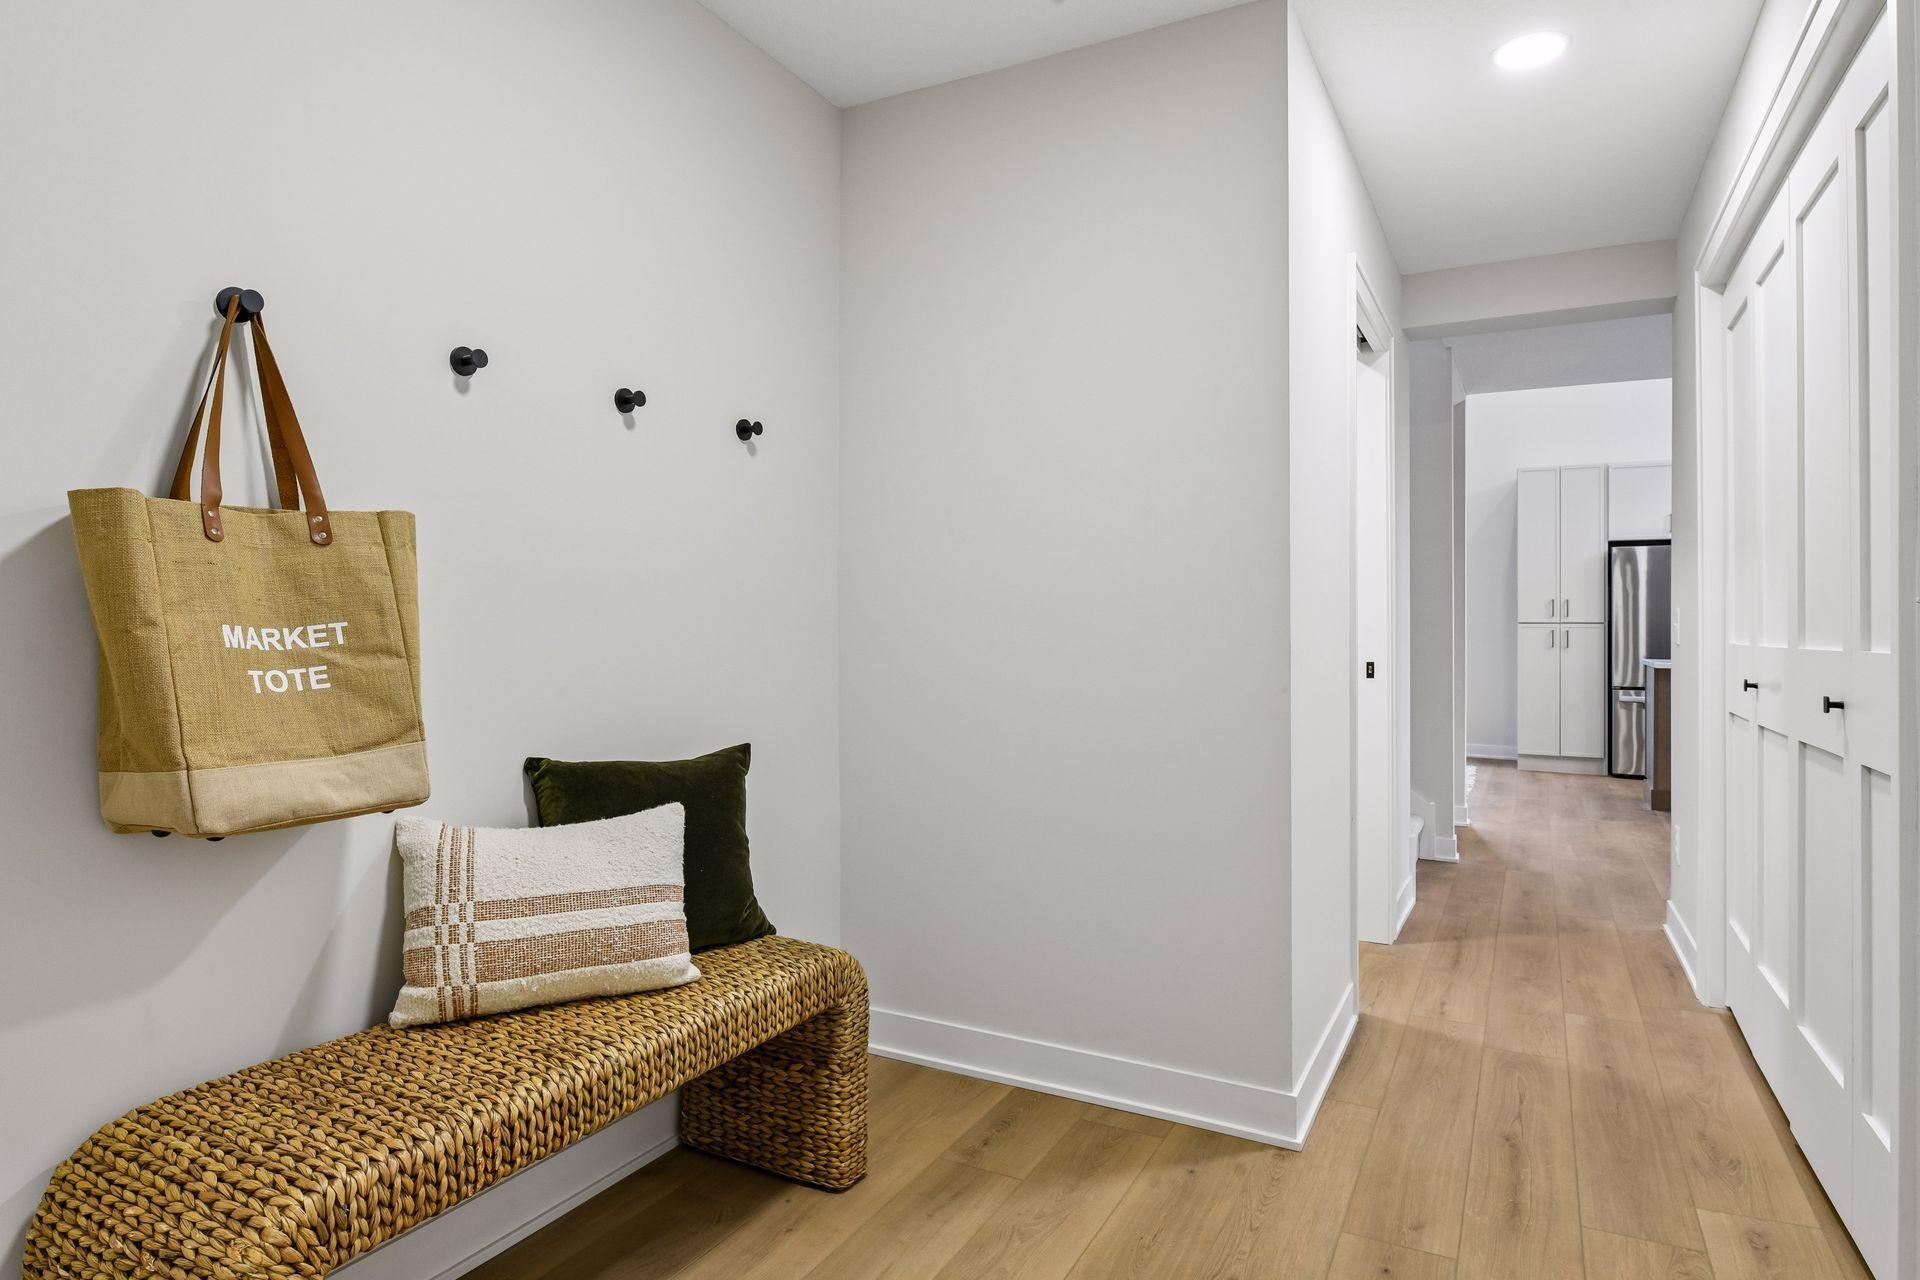
| Mud Room | 7 x 7 | Main |
| Deck | 9 x 16 | Main |
| Dining Room | 12 x 12 | Main |
| First (1st) Bedroom | 12 x 15 | Upper |
| Fourth (4th) Bedroom | 12 x 13 | Main |
| Kitchen | 11 x 17 | Main |
| Laundry | 6 x 6 | Upper |
| Laundry | 7 x 7 | Lower |
| Living Room | 12 x 16 | Main |
| Primary Bath | 10 x 11 | Upper |
| Patio | 13 x 13 | Lower |
| Porch | 5 x 15 | Main |
| Second (2nd) Bedroom | 11 x 13 | Upper |
| Third (3rd) Bedroom | 11 x 13 | Upper |
 Floorplan - 3220 Aquila Ln S.pdf
 Listing Office: Compass
Last Updated: May - 22 - 2026

The data relating to real estate for sale on this web site comes in part from the Broker Reciprocity SM Program of the Regional Multiple Listing Service of Minnesota, Inc. The information provided is deemed reliable but not guaranteed. Properties subject to prior sale, change or withdrawal. ©2024 Regional Multiple Listing Service of Minnesota, Inc All rights reserved.
Monday 25th of May 2026 01:49 AM

218-998-4400
Mohagen Real Estate



Let's Connect

Mohagen Real Estate
sue@MohagenRealEstate.com
Office: 218-998-4400
Cell: 218-731-7376

Mohagen Real Estate is licensed in the State of Minnesota