32236 County 105, Lanesboro, MN 55949 (MLS# 7051119)
$440,000
Lanesboro, MN 55949
MLS# 7051119
Status: Closed
5 beds | 3 baths | 4446 sqft
1 / 66
Property Description
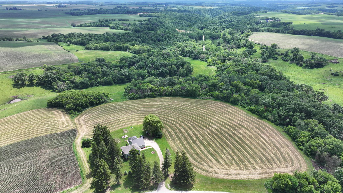
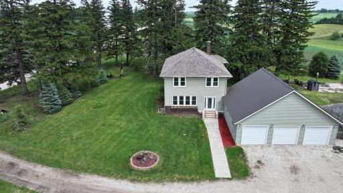
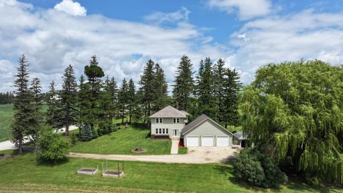
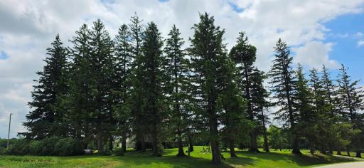
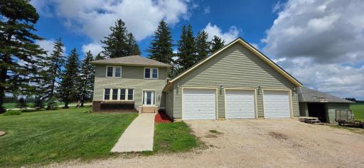
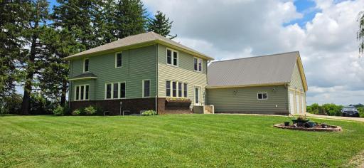
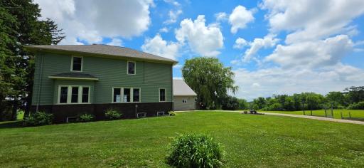
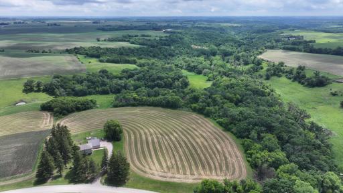
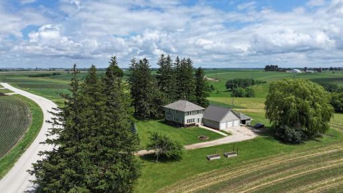
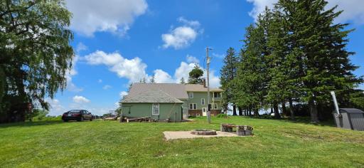
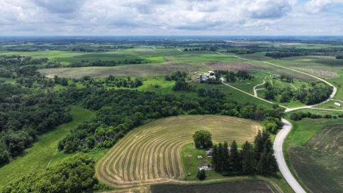
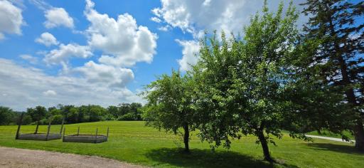
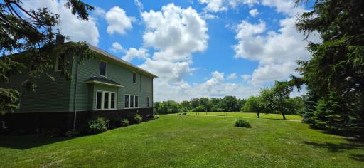
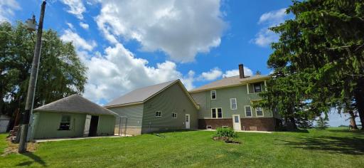
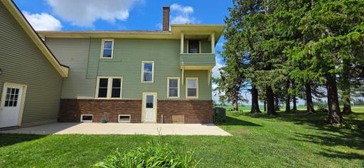
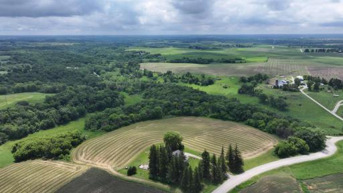
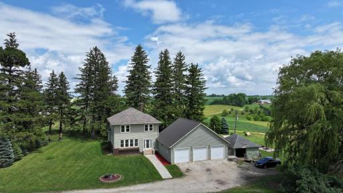
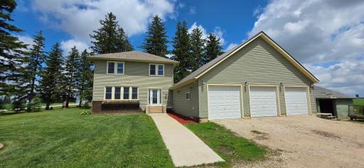
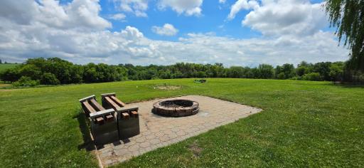
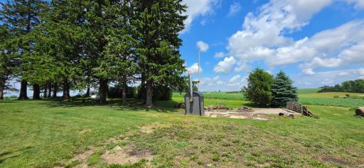
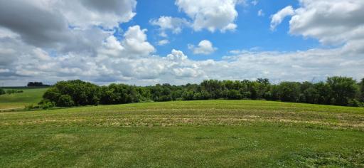
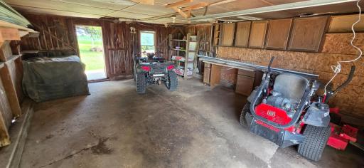
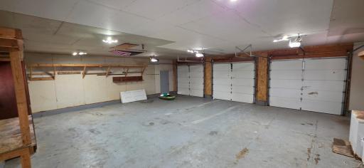
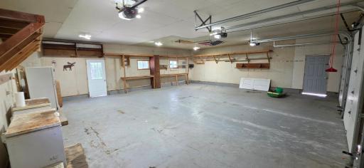
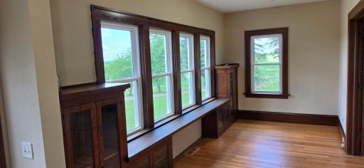
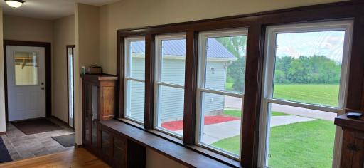
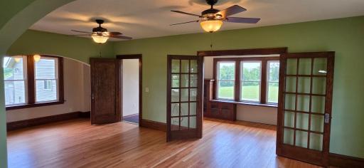
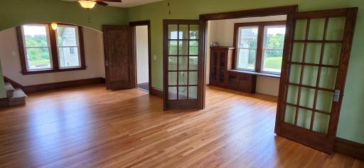
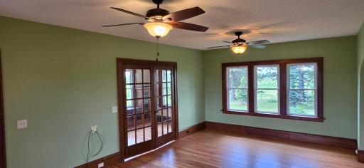
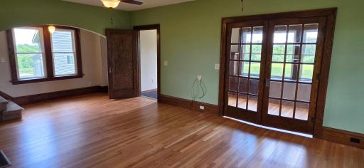
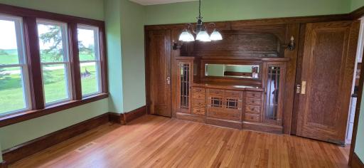
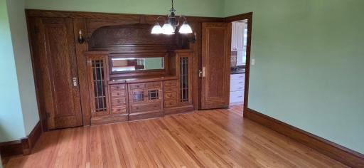
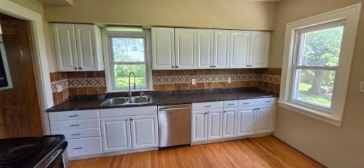
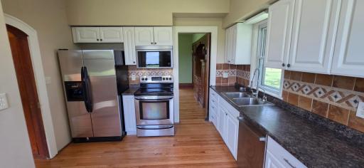
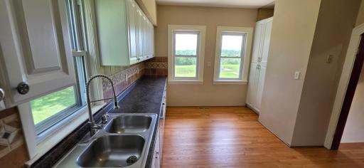
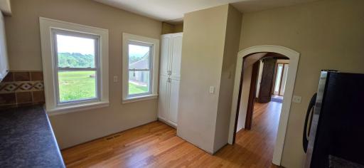
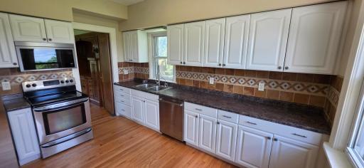
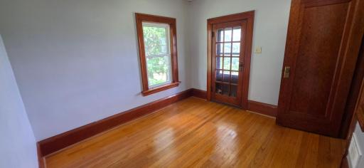
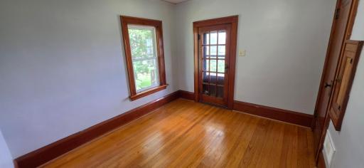
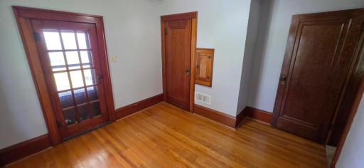
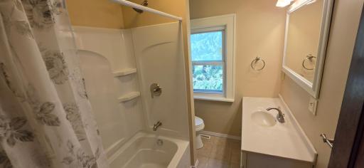
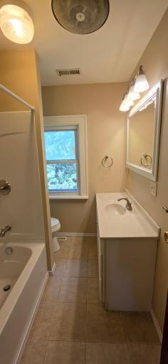
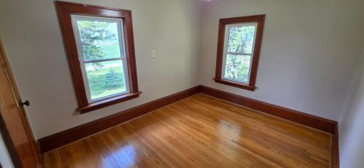
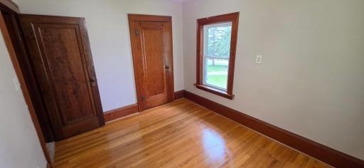
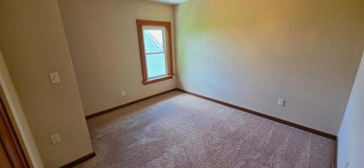
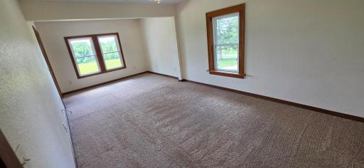
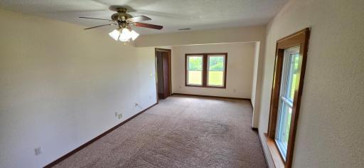
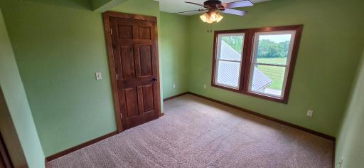
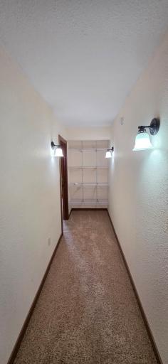
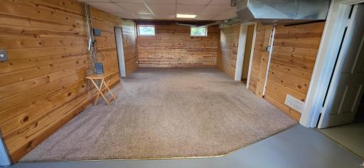
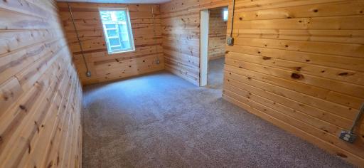
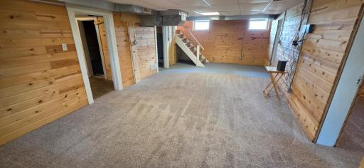
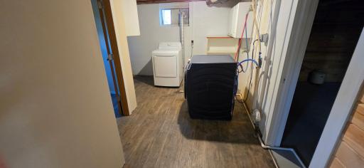
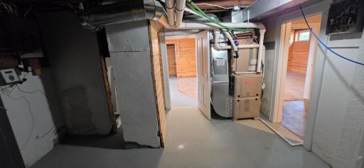
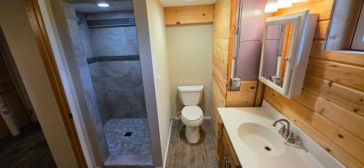
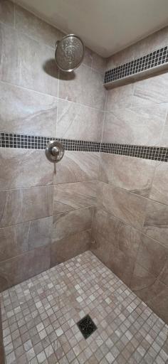
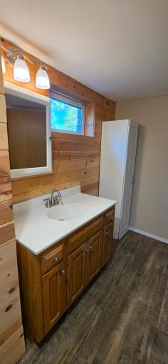
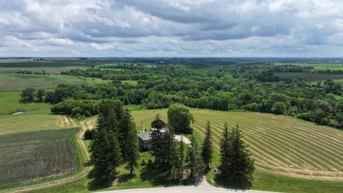
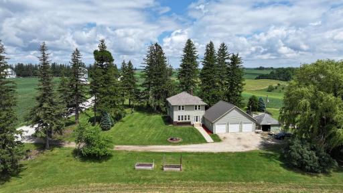
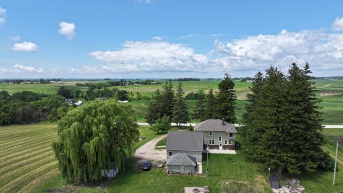
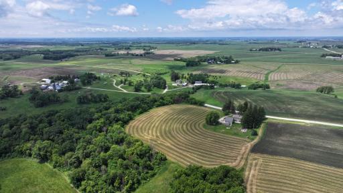
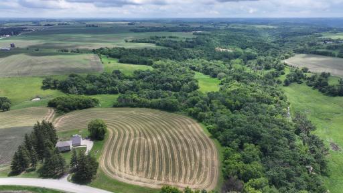
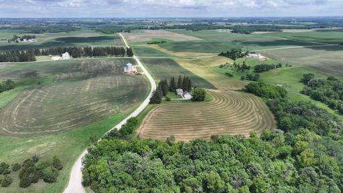
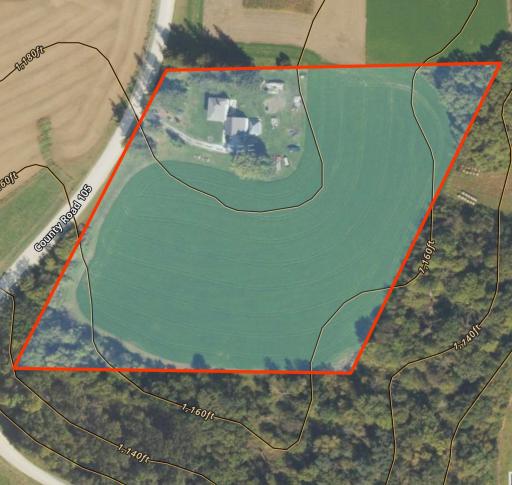
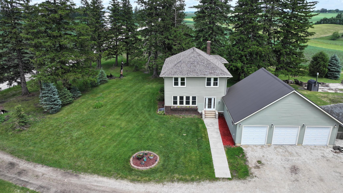
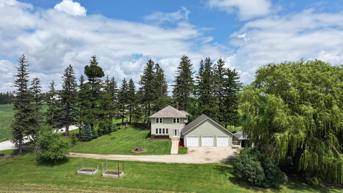
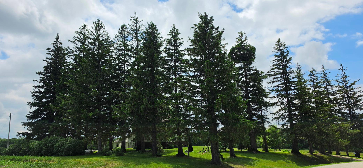
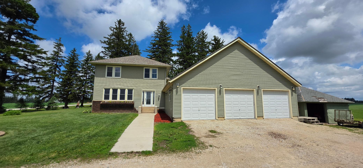
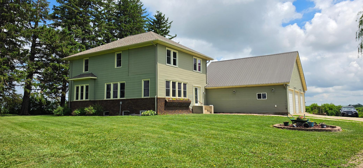
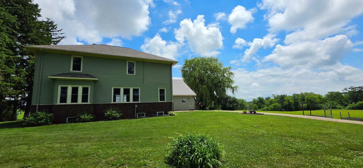
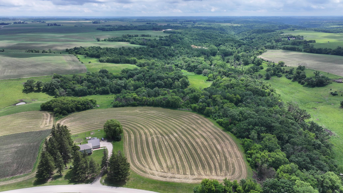
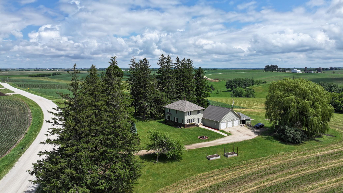
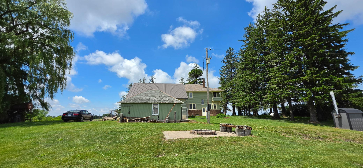
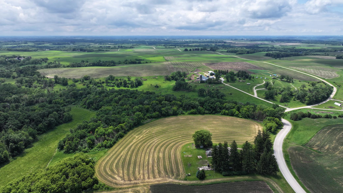
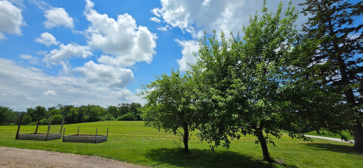
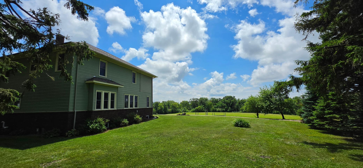
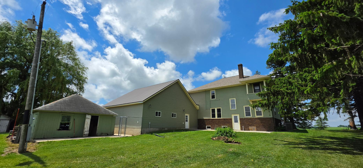
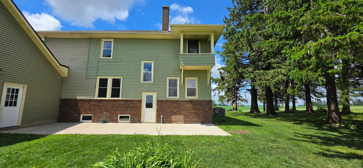
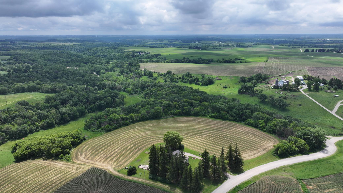
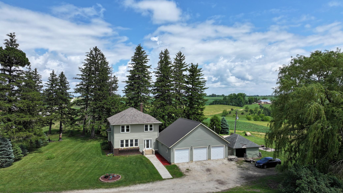
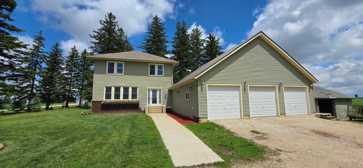
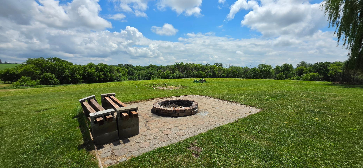
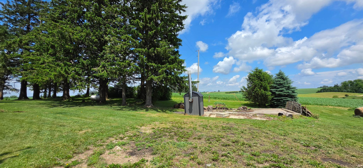
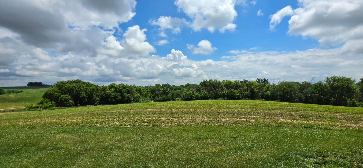
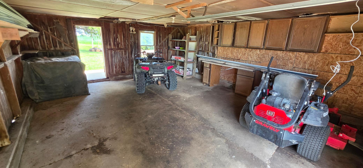
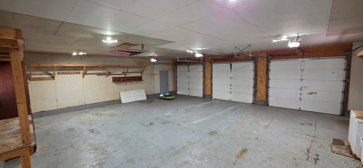
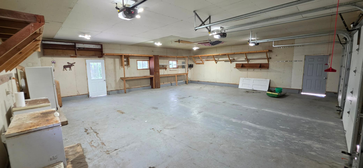
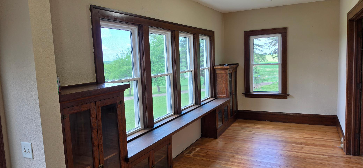
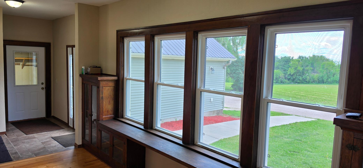
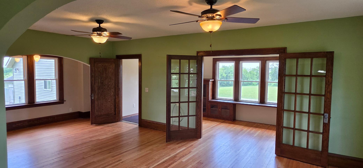
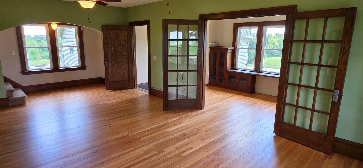
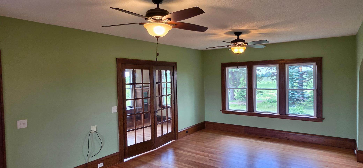
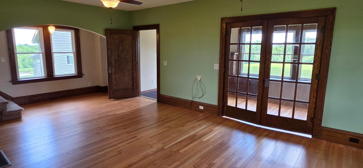
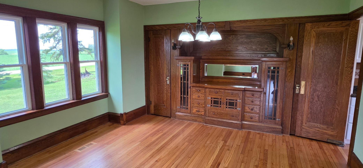
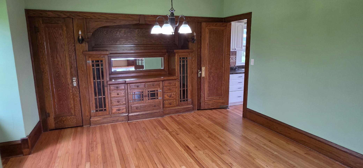
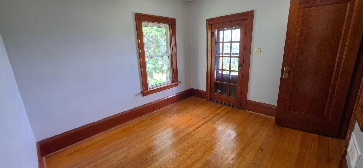
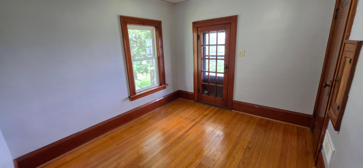
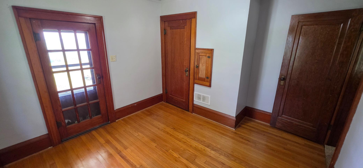
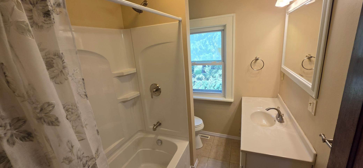
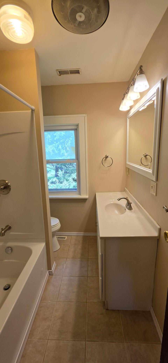
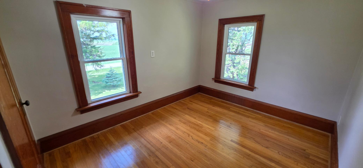
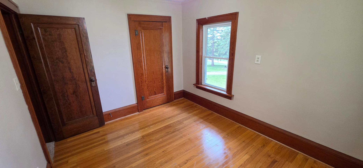
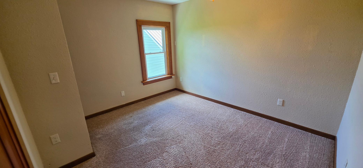
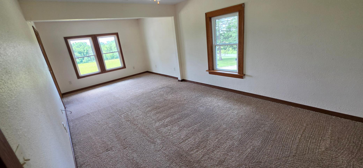
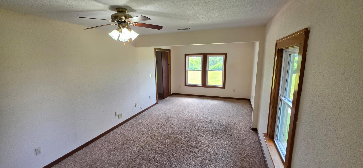
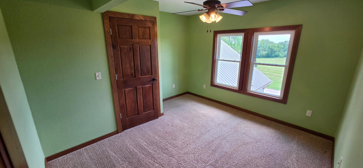
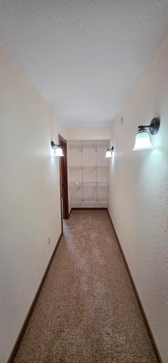
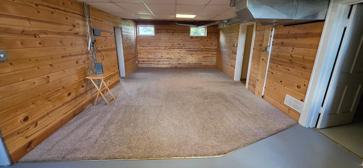
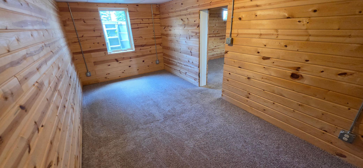
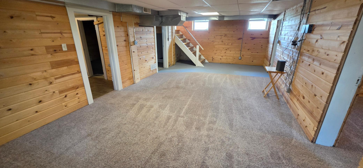
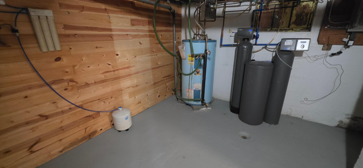
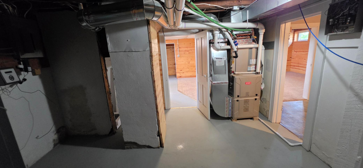
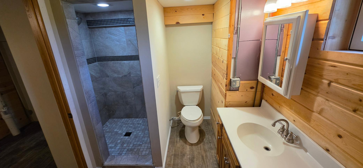
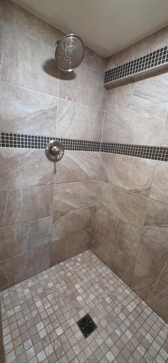
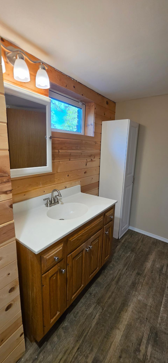
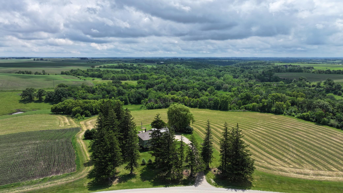
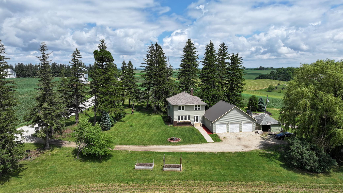
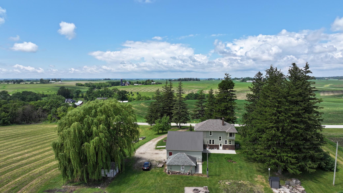
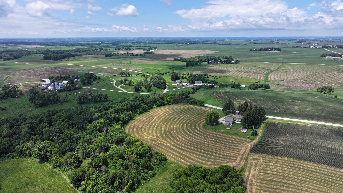
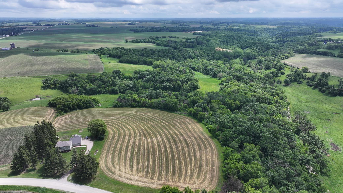
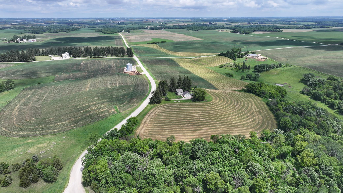
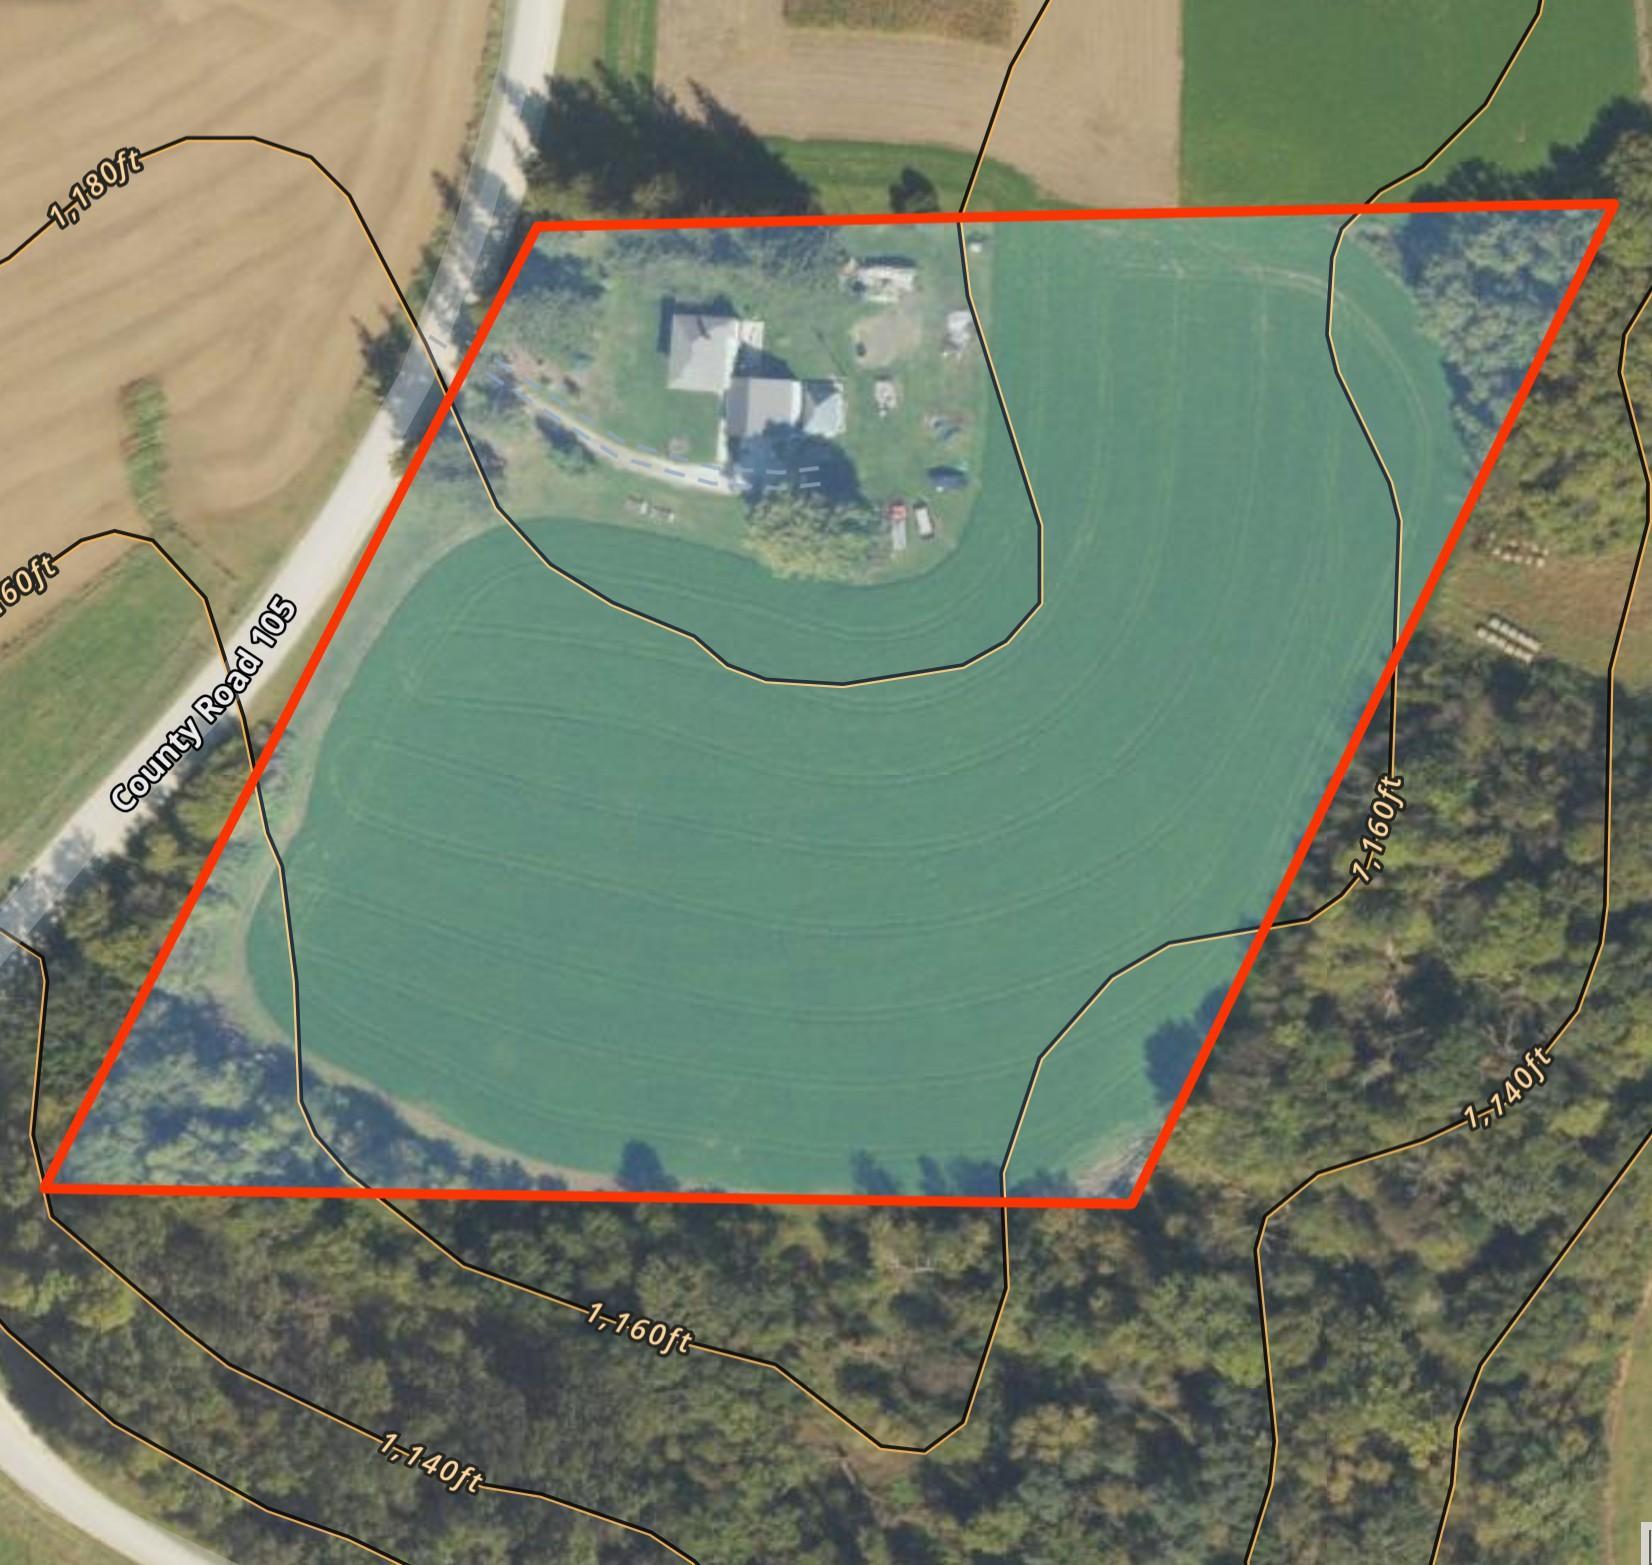
This 5-bedroom 3 bath home near Lanesboro is surrounded by towering mature pine trees on the north side with south facing views at the top of the big springs valley. Enjoy the beautiful woodworking throughout this classis country home. The wood floors in the main floor large living room and dining room have been recently refinished and are beautiful! The 4-season porch is surrounded with windows and is a natural extension of the main floor living room area. There are 5 bedrooms upstairs with a new full bathroom. The downstairs is partially finished with a tiled walk in ¾ bath, neutral carpet, wood tongue and groove walls, and drop ceiling. The attached 3 car garage is finished and has a nice 11â x 33â concrete patio adjacent. The level yard with apple trees and raised garden beds lead to a 6.5-acre alfalfa hay field which wraps around the south and east sides of the house. The wood burning stove outside can be used for the primary house heating system. Enjoy an evening bonfire in the concreate area with a built in fire pit. Take a walk down the road and enjoy some great trout fishing in the big springs creek. The house sits less than a ¼ mile off a paved road and 10 minutes to I-90, which is nice for commuting to Rochester, Winona, or Lacrosse.
Details
Maps
Contract Information
Status: Closed
Off Market Date: 2026-07-10
Contingency: None
Current Price: 445000
Closed Date: 2026-07-10
Original List Price: 440000
Sales Close Price: 445000
ListPrice: 440000
List Date: 2026-06-06
Owner is an Agent?: No
Auction?: No
General Property Information
Common Wall: No
Lot Measurement: Acres
Manufactured Home?: No
Multiple PIDs?: Yes
New Development: No
Waterfront YN: No
Year Built: 1910
Yearly/Seasonal: Yearly
Zoning: Agriculture, Residential-Single Family
Bedrooms: 5
Baths Total: 3
Bath Full: 1
Bath Three Quarters: 1
Bath Half: 1
Main Floor Total SqFt: 1482
Above Grd Total SqFt: 2964
Below Grd Total SqFt: 1482
Total SqFt: 4446
Total Finished Sqft: 3664.00
FireplaceYN: No
Style: (SF) Single Family
Foundation Size: 1482
Garage Stalls: 3
Lot Dimensions: 1x1
Acres: 9.19
Assessment Pending: No
Location Tax and Other Information
House Number: 32236
Street Name: County 105
Postal City: Lanesboro
County: Fillmore
State: MN
Zip Code: 55949
Acreage Information
Tillable Acres: 6.5
Wooded Acres: 2.69
Additional Parcels Information
Property ID #2: 130064000
Assessments
Tax With Assessments: 2774
Basement
Foundation Dimensions: 39x38
Building Information
Finished SqFt Above Ground: 2964
Finished SqFt Below Ground: 700
Lease Details
Land Leased: Not Applicable
Miscellaneous Information
DP Resource: Yes
Homestead: Yes
Ownership
Fractional Ownership: No
Parking Characteristics
Garage Dimensions: 34x30
Garage Square Feet: 1020
Public Survey Info
Range#: 09
Section#: 9
Township#: 104
Property Features
Accessible: None
Air Conditioning: Central Air
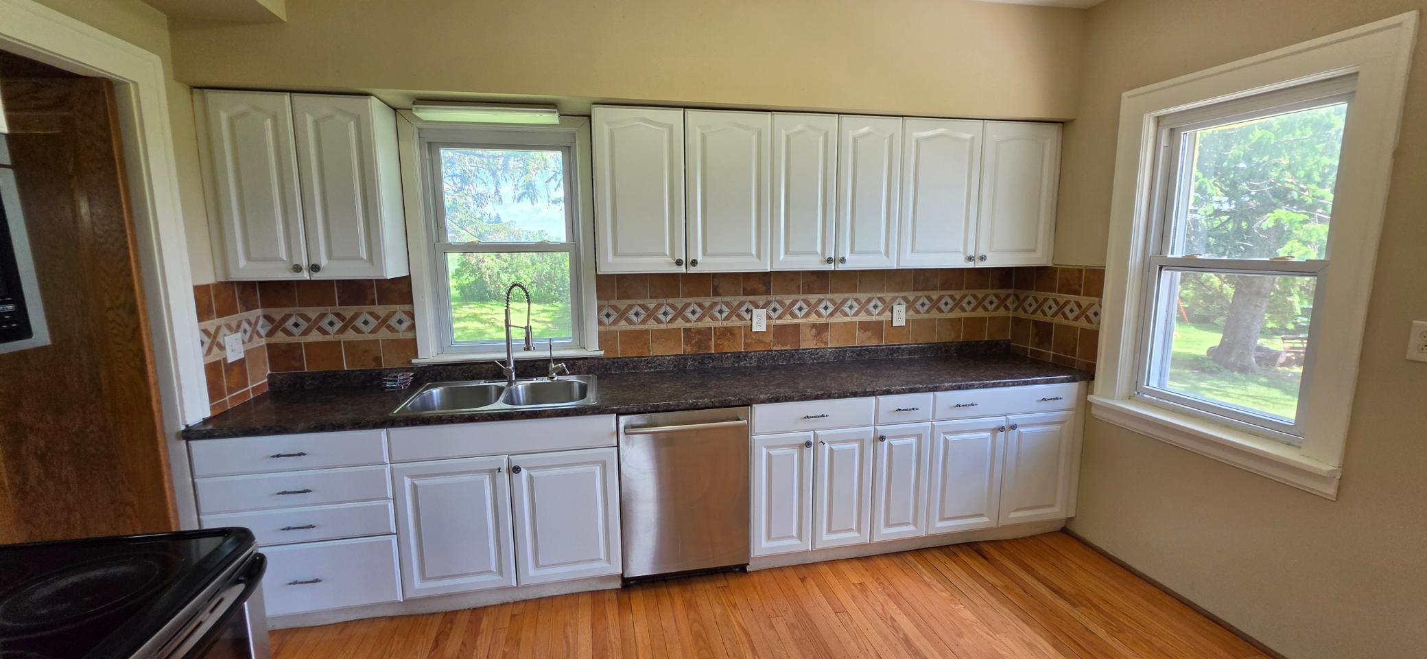
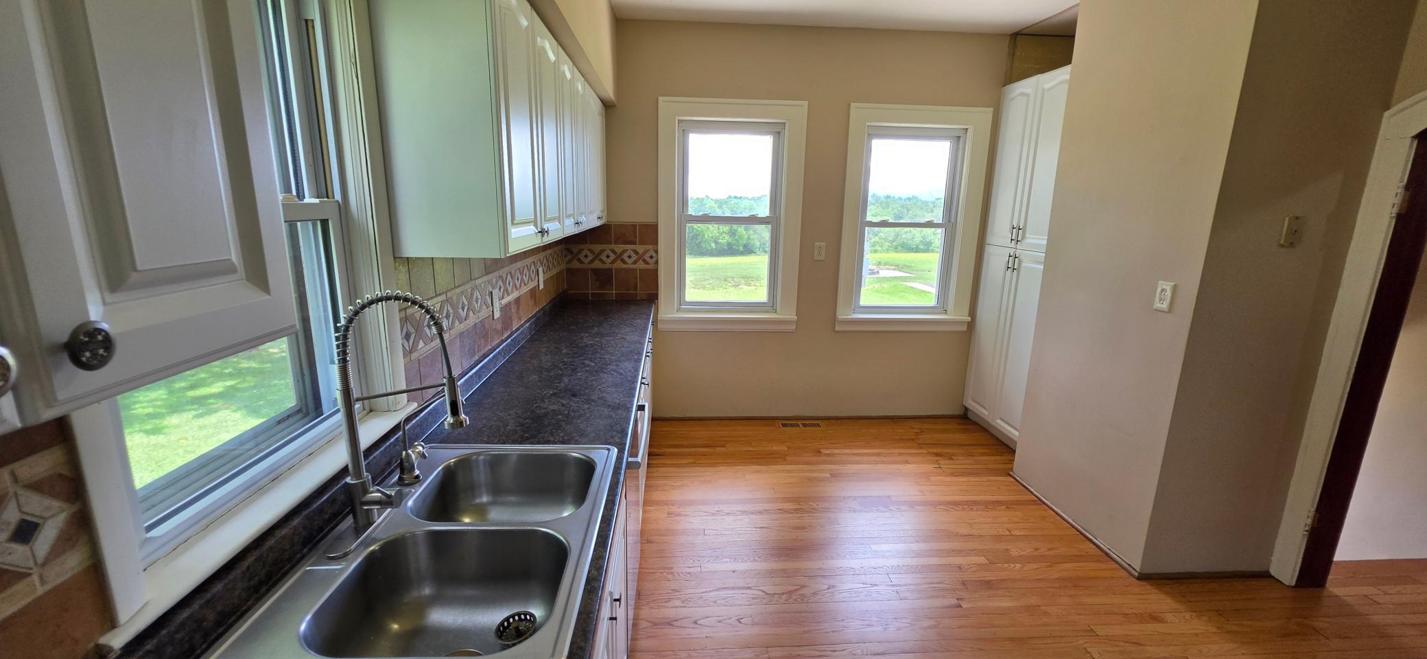
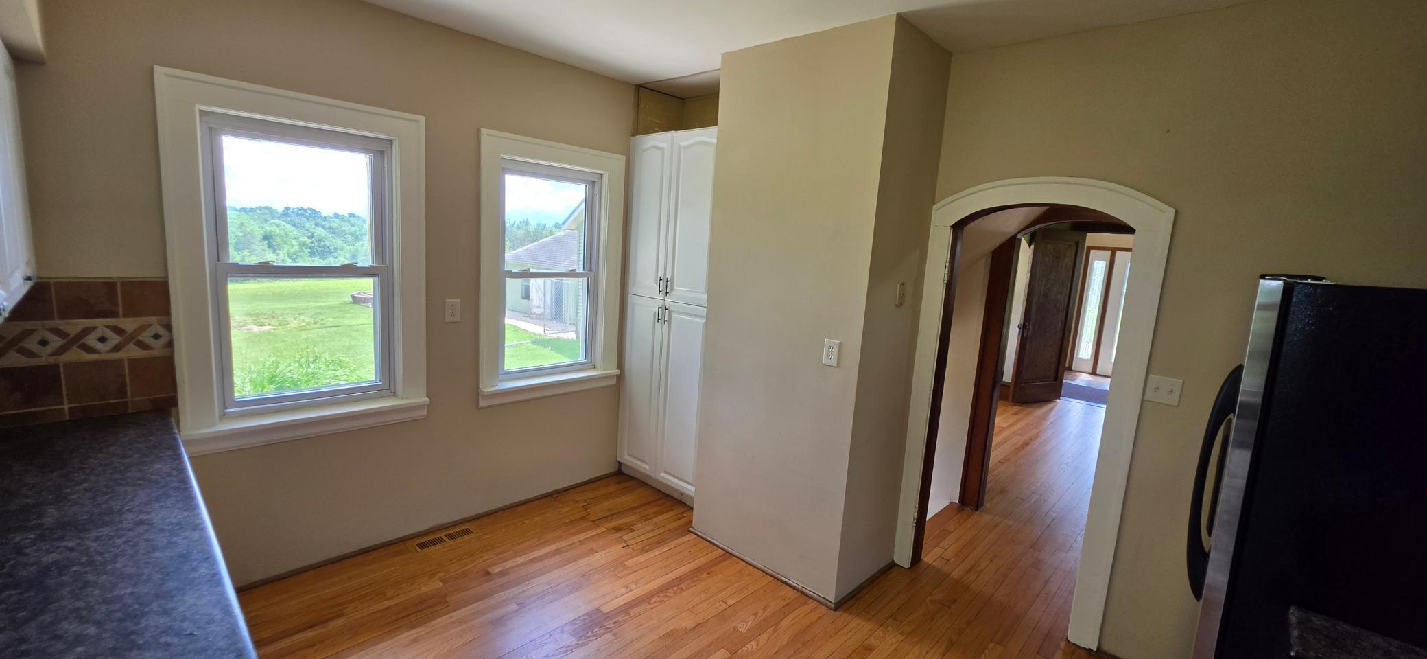
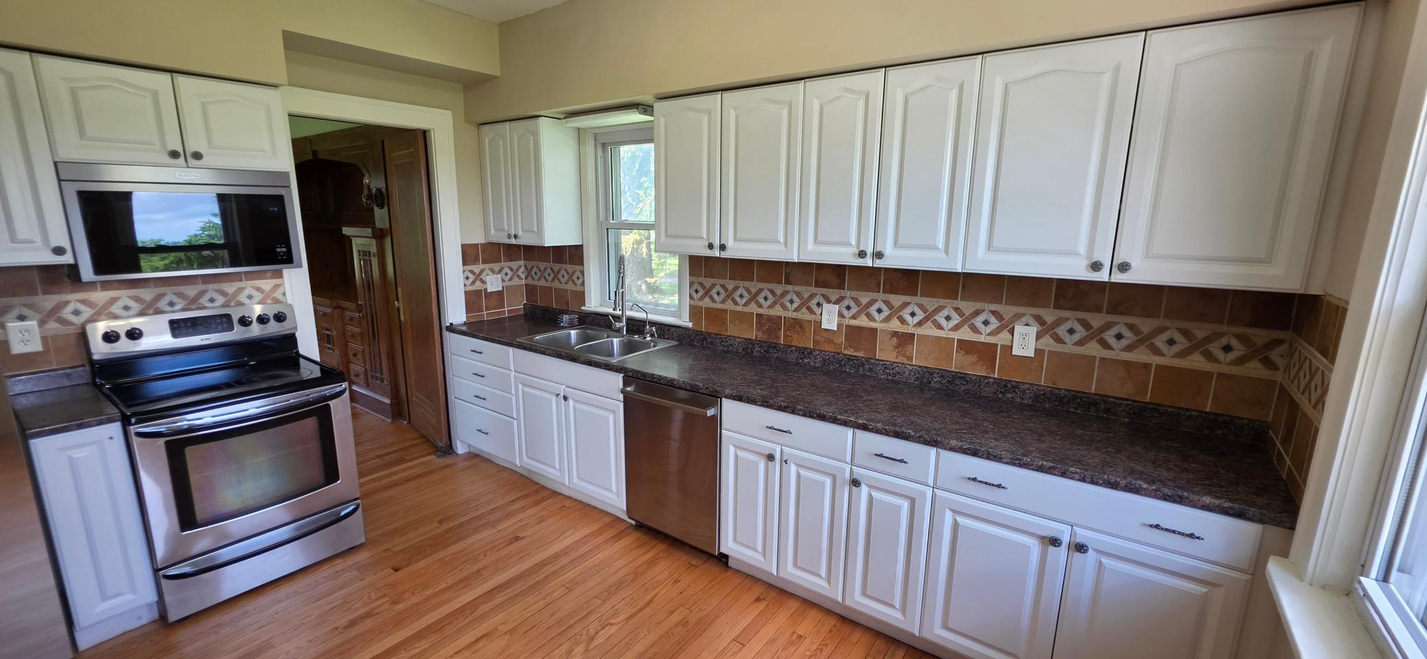
Amenities Unit: Ceiling Fan(s); French Doors; Hardwood Floors; Kitchen Window; Natural Woodwork; Patio
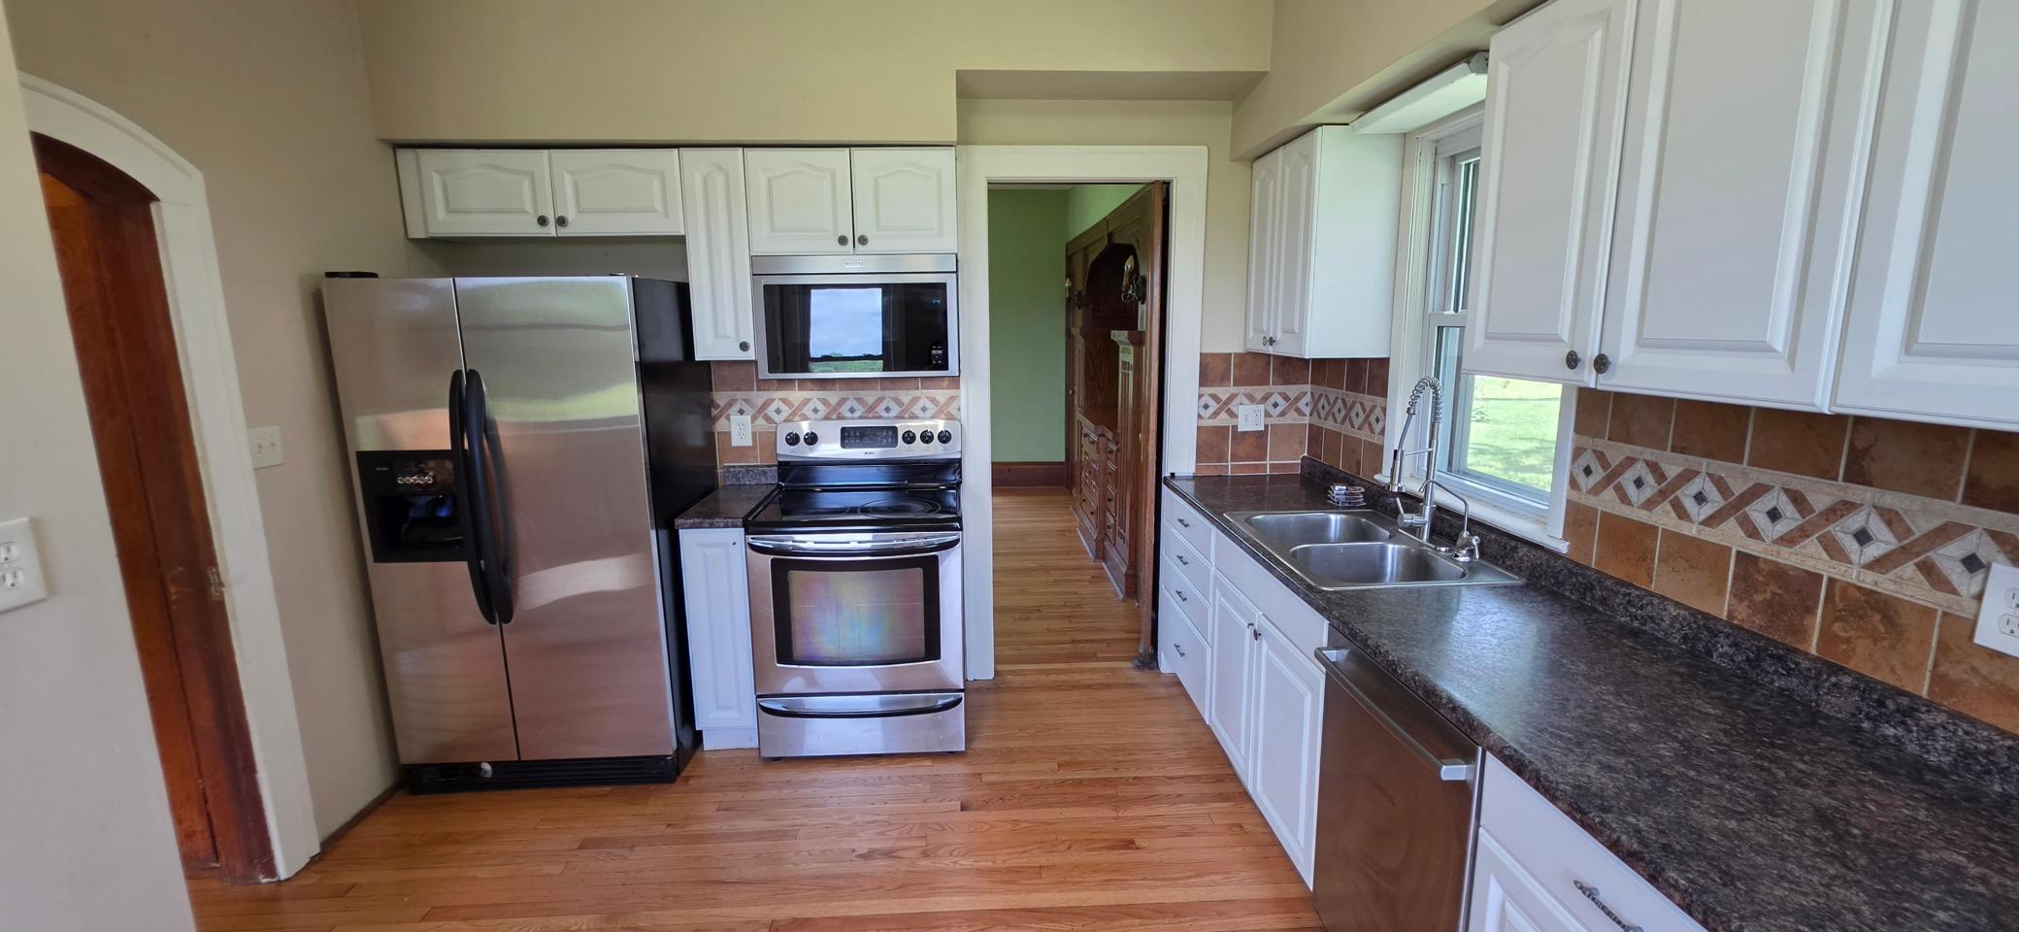
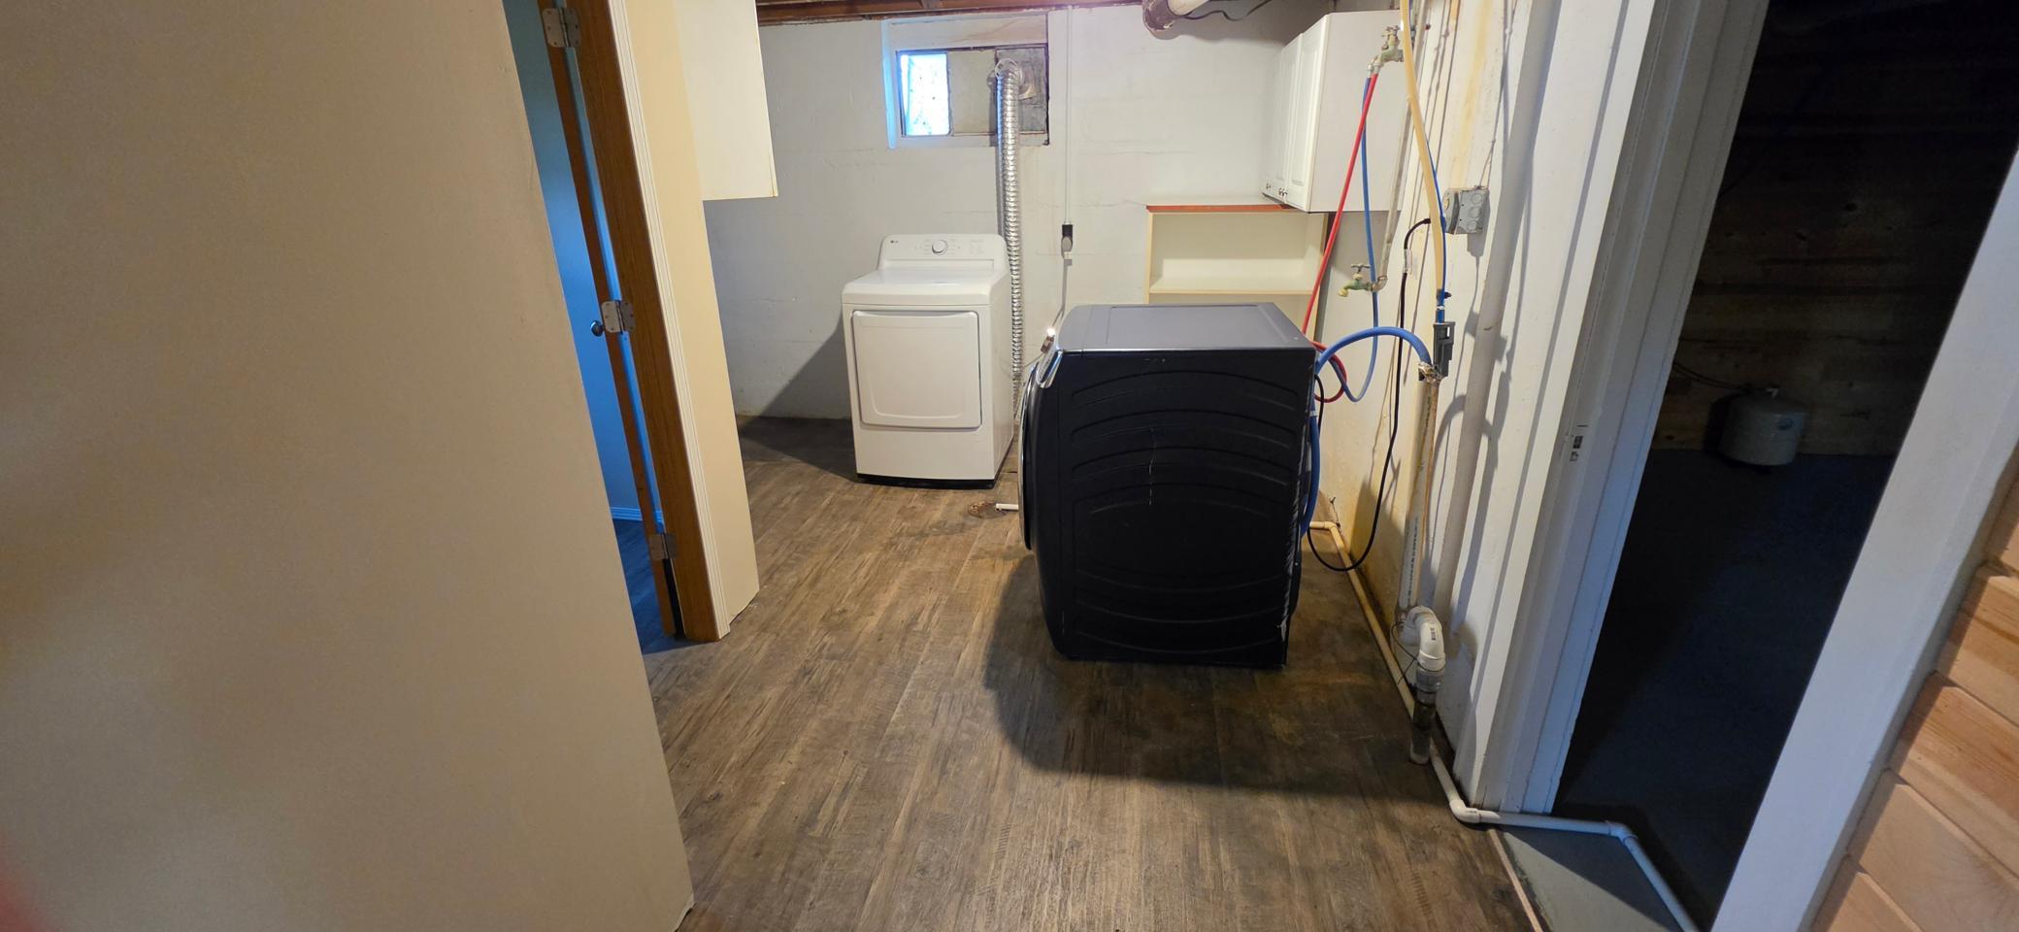
Appliances: Cooktop; Dishwasher; Dryer; Freezer; Fuel Tank - Rented; Microwave; Range; Refrigerator; Washer; Water Filtration System
Basement: Egress Windows; Partially Finished; Storage Space; Tile Shower
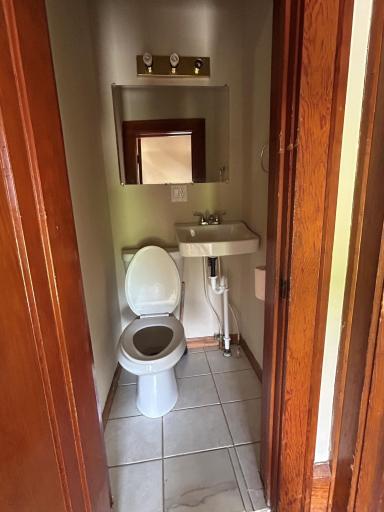
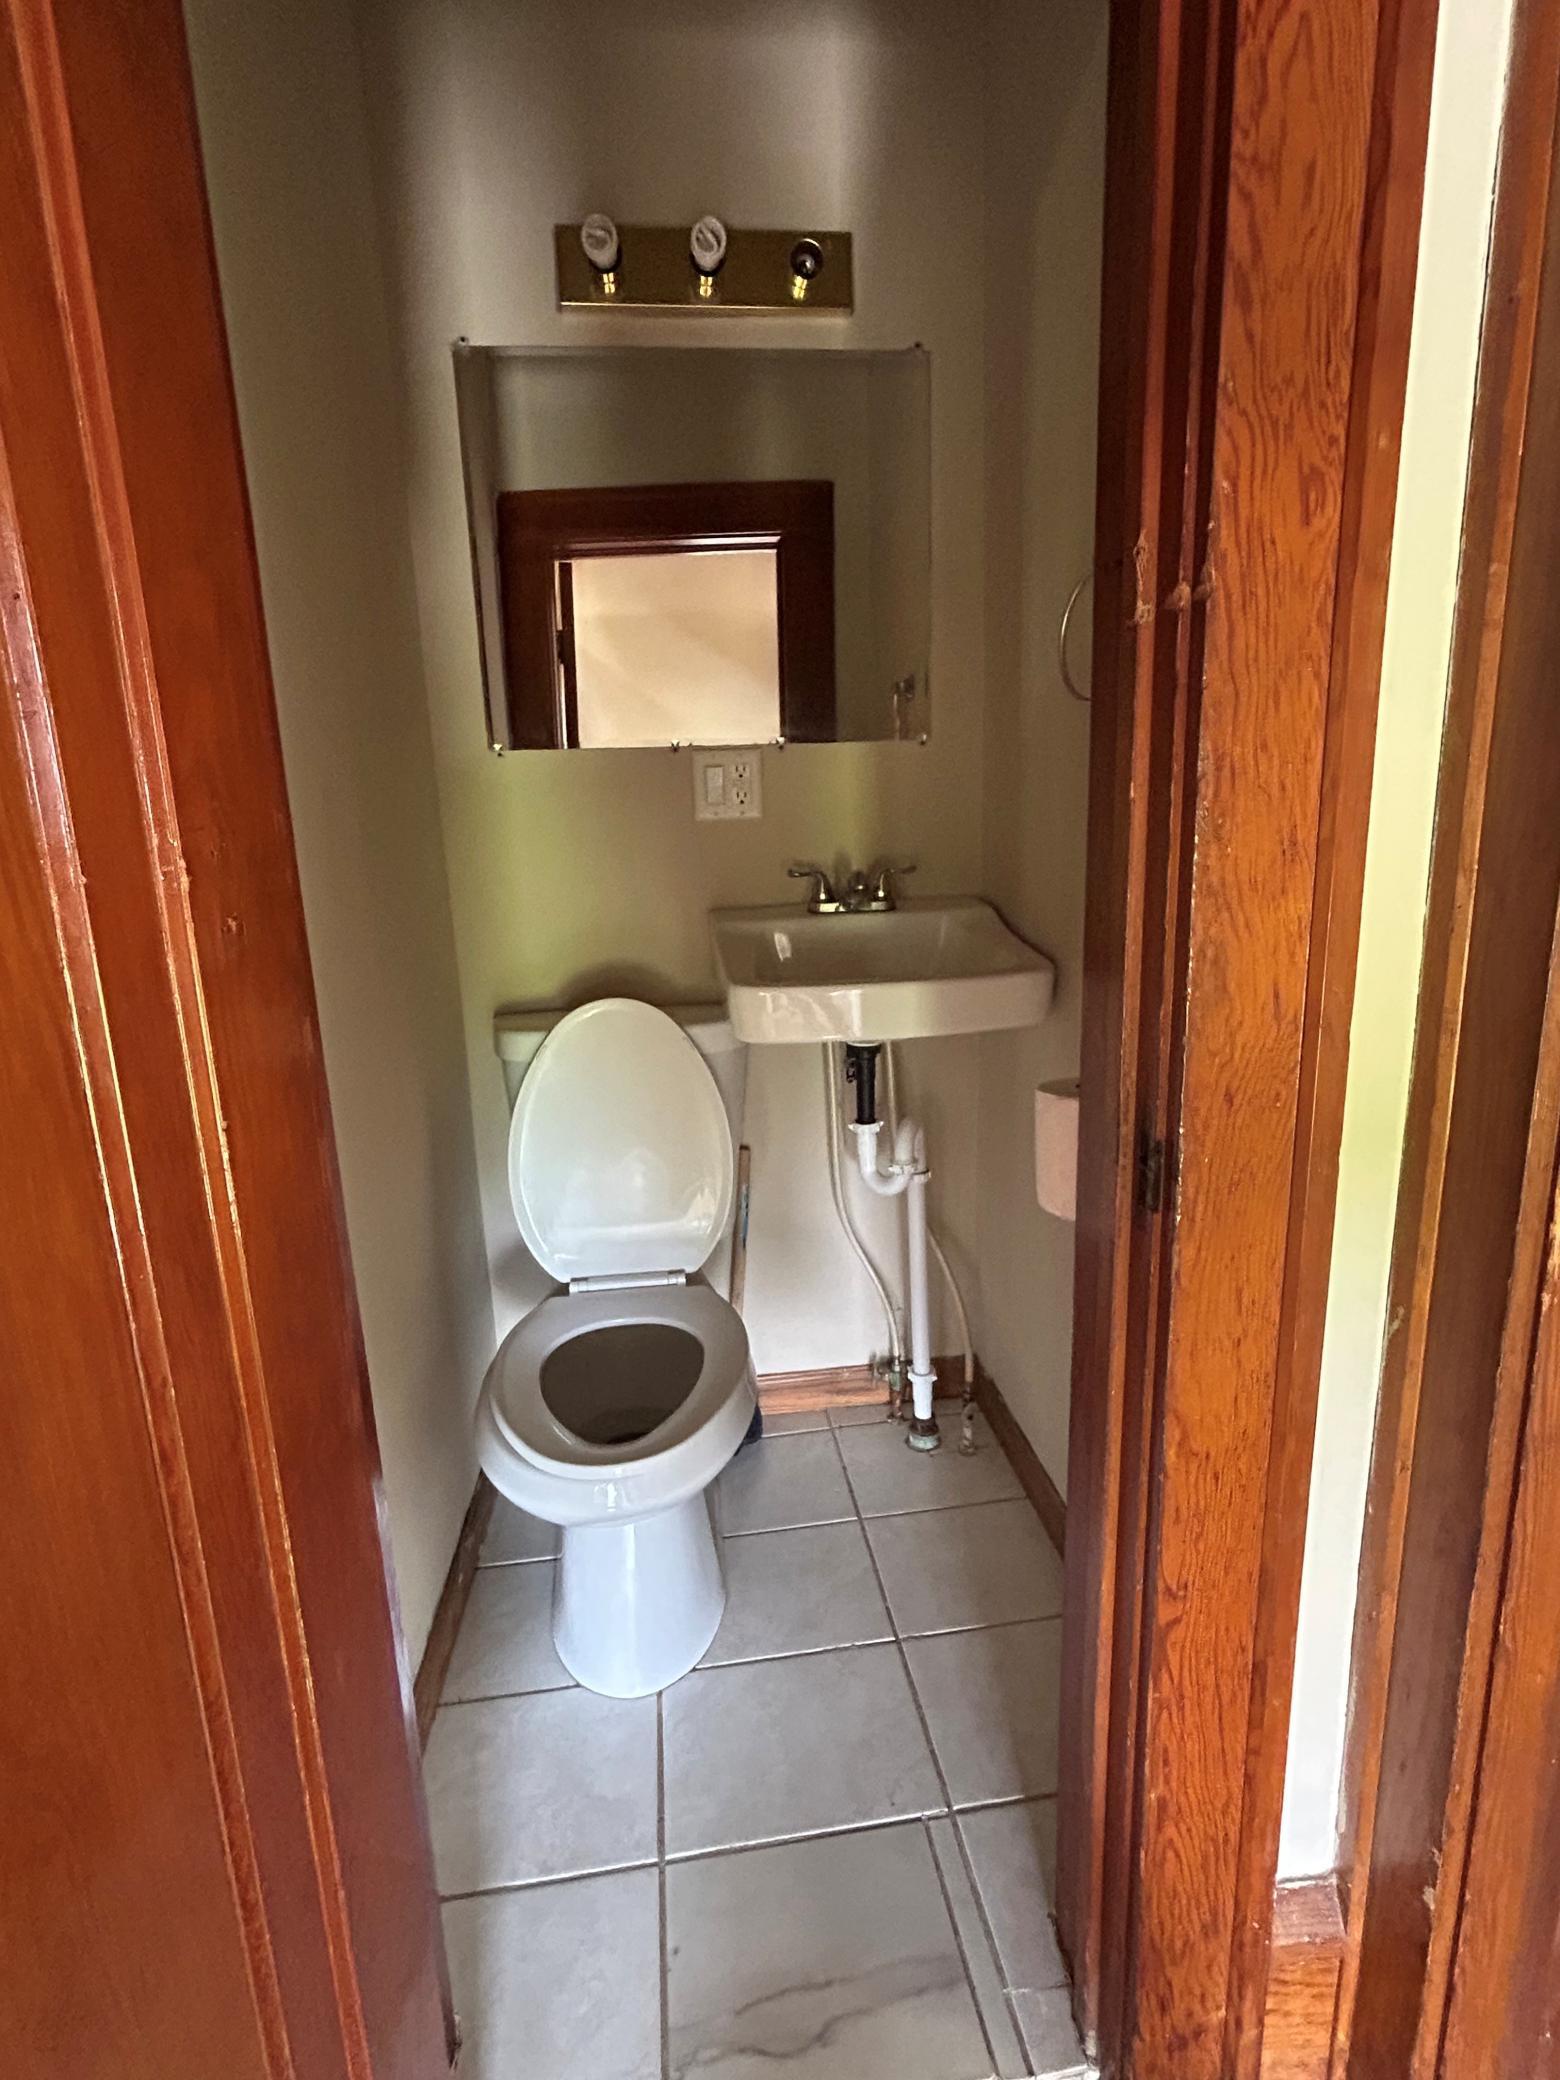
Bath Description: Main Floor 1/2 Bath; Upper Level Full Bath; 3/4 Basement
Construction Materials: Block; Concrete
Construction Status: Previously Owned
Crop Type: Hay/Alfalfa
Dining Room Description: Separate/Formal Dining Room
Electric: 200+ Amp Service
Exterior: Vinyl
Family Room Characteristics: Family Room; Lower Level; Main Level
Farm Type: Hobby
Fencing: None
Financing Terms: Conventional
Foundation: Concrete Block; Stone
Fuel: Propane; Wood
Heating: Forced Air
Internet Options: Fiber Optic
Laundry: In Basement
Lock Box Type: Supra
Lot Description: Tillable; Tree Coverage - Medium
Outbuildings: Additional Garage
Parking Characteristics: Finished Garage; Insulated Garage
Pool Description: None
Property Subtype: Acreage
Road Frontage: County Road
Road Responsibility: Public Maintained Road
Roof: Age Over 8 Years; Asphalt Shingles
Sellers Terms: Cash; Conventional
Sewer: Private Sewer; Tank with Drainage Field
Special Search: 4 BR on One Level; Renovated
Stories: Two
Topography: Gently Rolling; High Ground
Water: Private; Well
Room Information
| Room Name | Dimensions | Level |
| Bathroom | 7x5 | Upper |
| Dining Room | 14x12 | Main |
| Fifth (5th) Bedroom | 8x8 | Upper |
| First (1st) Bedroom | 9x8 | Upper |
| Fourth (4th) Bedroom | 11x10 | Upper |
| Great Room | 25x12 | Lower |
| Kitchen | 13x12 | Main |
| Laundry | 14x13 | Basement |
| Living Room | 26x21 | Main |
| Office | 7x16 | Basement |
| Second (2nd) Bedroom | 9x10 | Upper |
| Third (3rd) Bedroom | 22x10 | Upper |
Listing Office: Bluff Country Properties,LLC.
Last Updated: July - 10 - 2026

The data relating to real estate for sale on this web site comes in part from the Broker Reciprocity SM Program of the Regional Multiple Listing Service of Minnesota, Inc. The information provided is deemed reliable but not guaranteed. Properties subject to prior sale, change or withdrawal. ©2024 Regional Multiple Listing Service of Minnesota, Inc All rights reserved.
Tuesday 14th of July 2026 03:38 AM

218-998-4400
Mohagen Real Estate


Let's Connect

Mohagen Real Estate
sue@MohagenRealEstate.com
Office: 218-998-4400
Cell: 218-731-7376

Mohagen Real Estate is licensed in the State of Minnesota