3226 Phillips Road, Cook, MN 55723 (MLS# 7146992)
$795,000
Cook, MN 55723
MLS# 7146992
Status: Pending
2 beds | 2 baths | 1500 sqft
1 / 46


Property Description
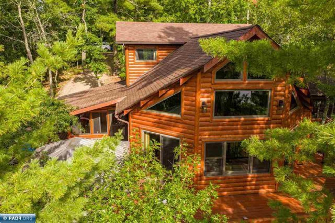
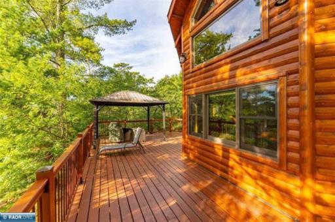
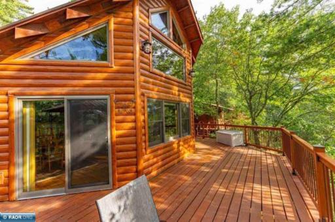
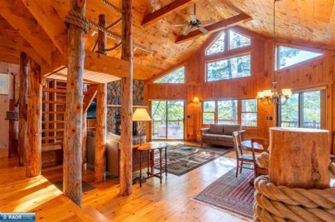
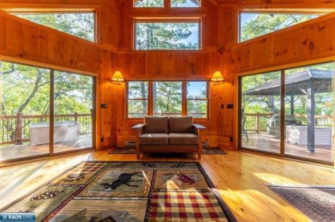
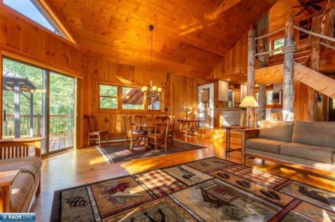
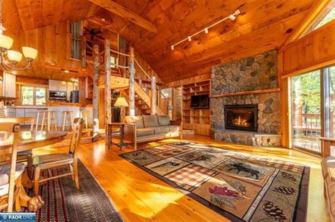
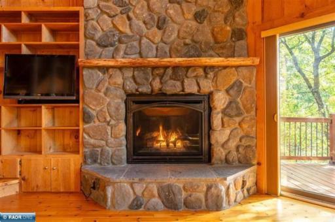
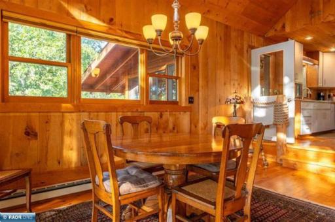
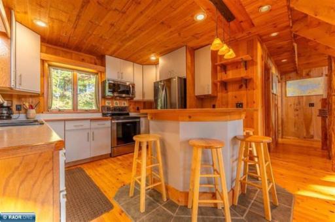
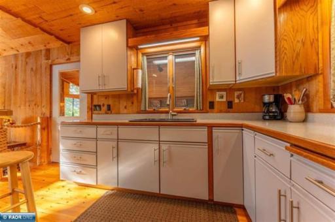
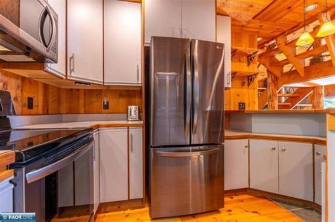
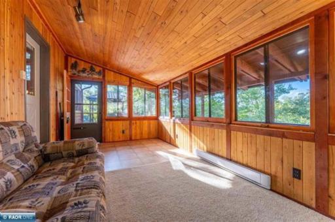
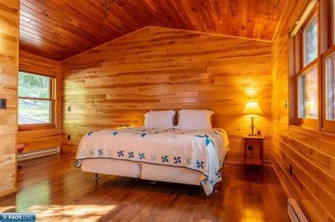
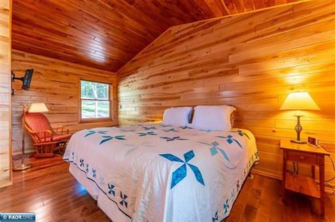
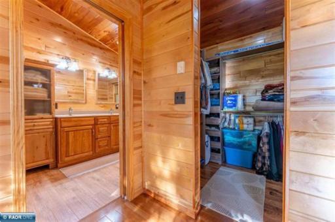
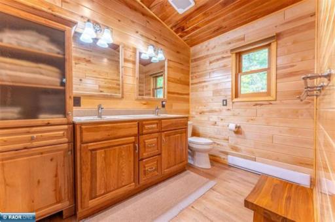
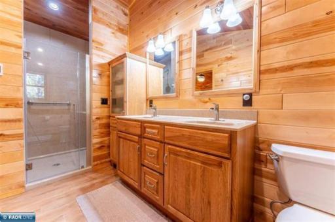
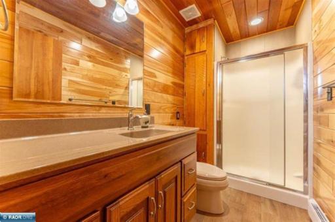
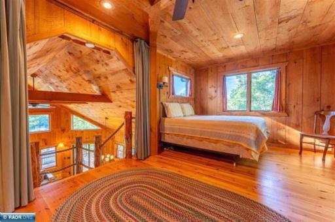
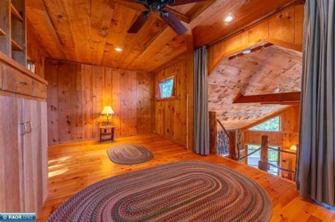
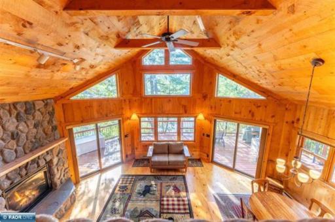
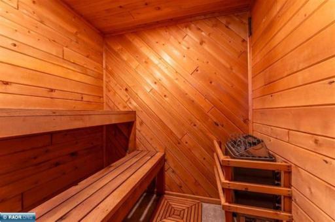
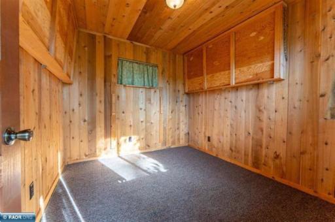
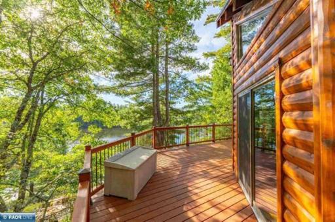
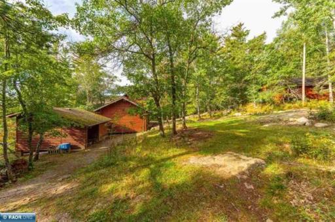
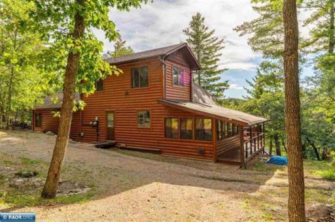
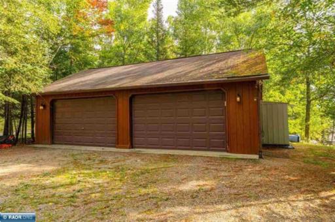
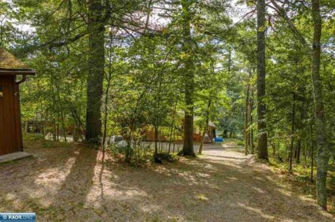
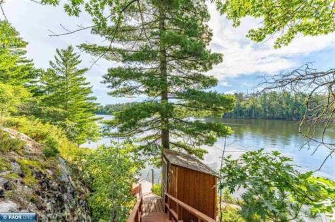
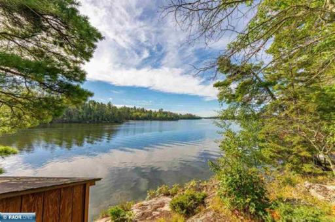
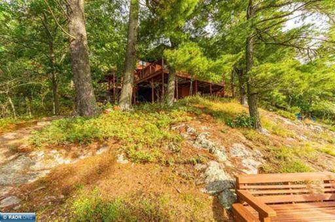
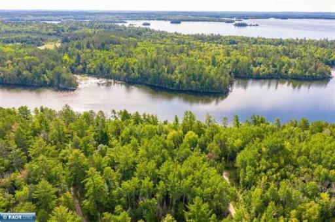
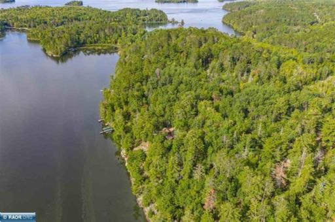
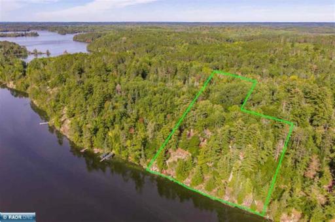
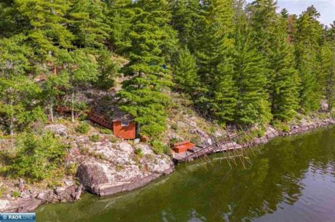
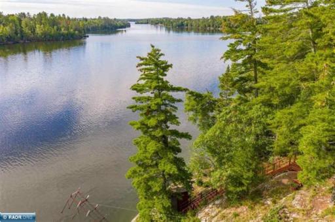
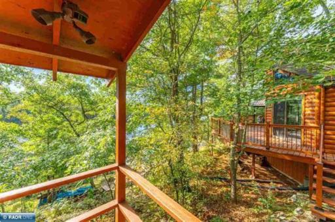
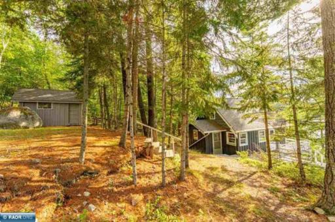
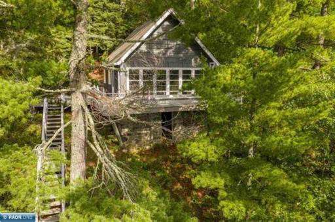
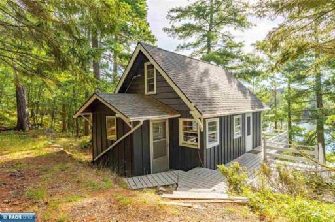
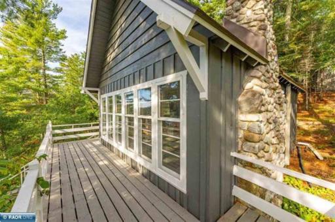
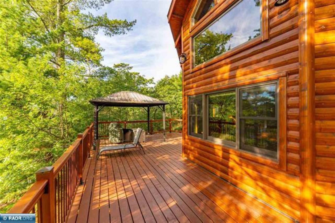
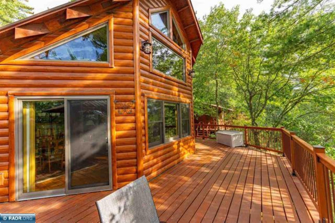
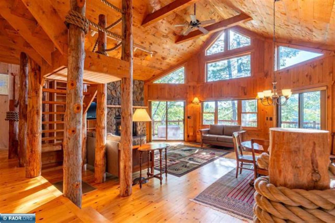
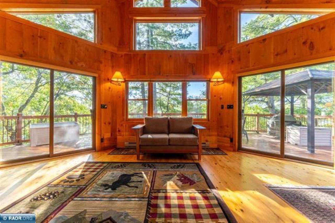
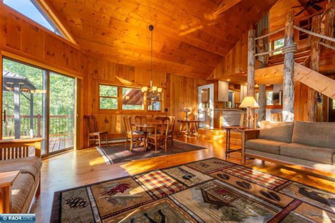
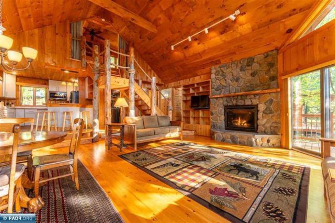
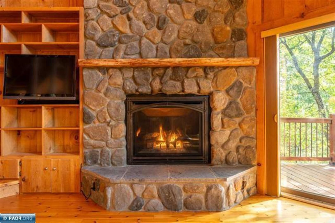
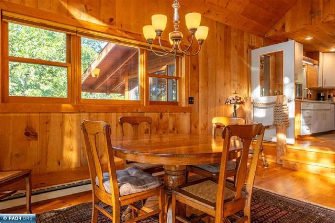
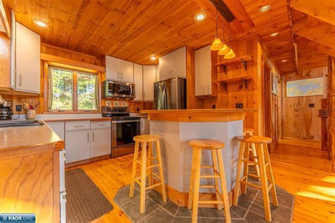
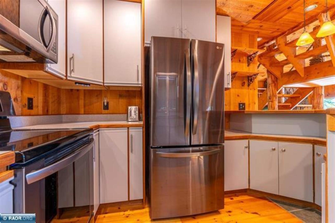
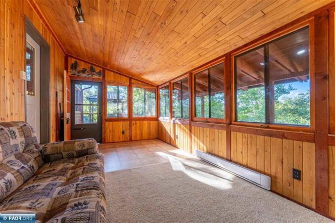
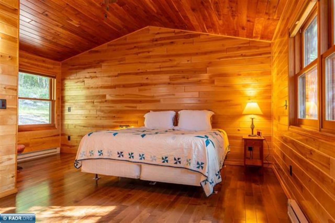
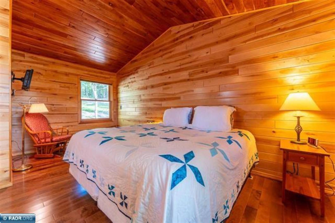
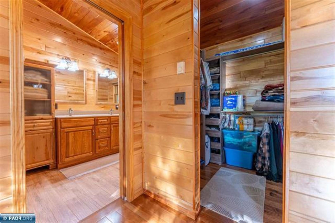
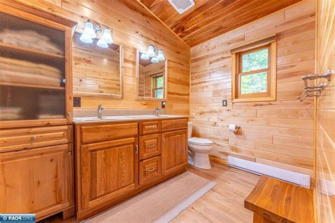
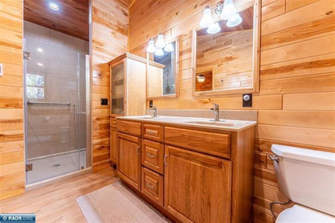
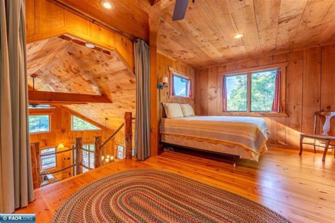
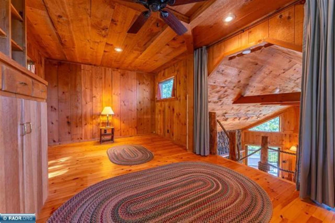
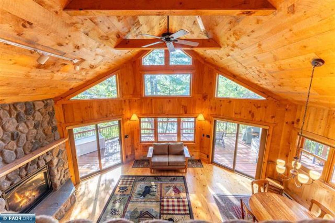
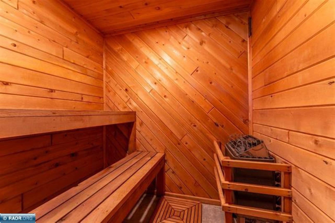
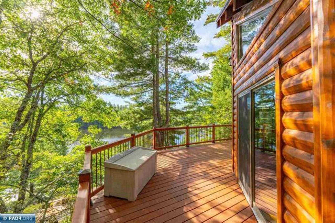
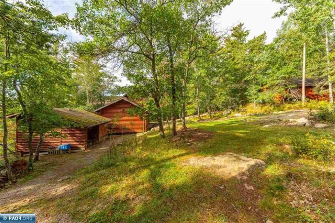
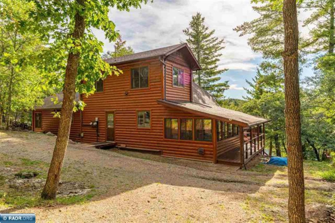
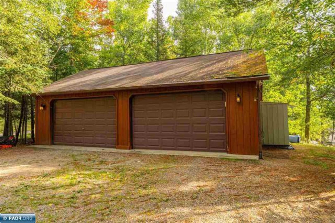
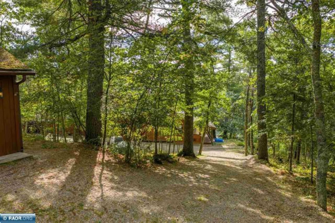
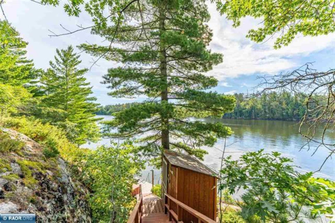
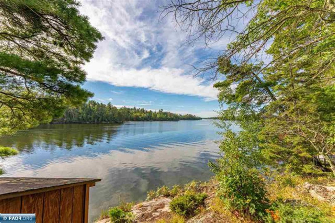
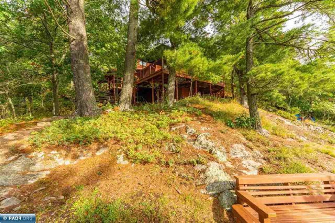
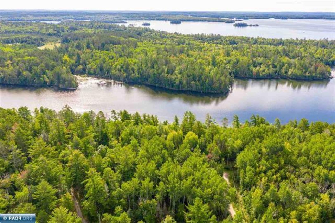
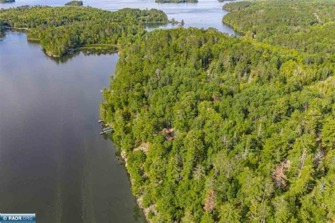
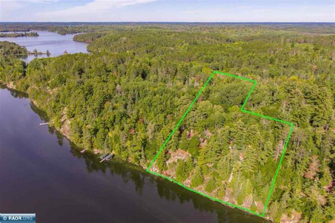
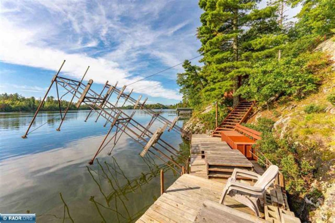
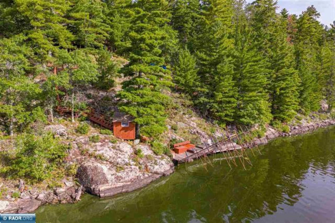
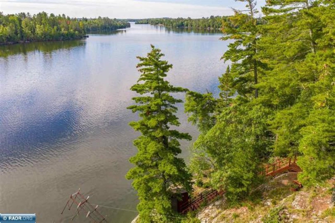
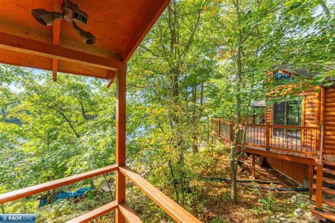
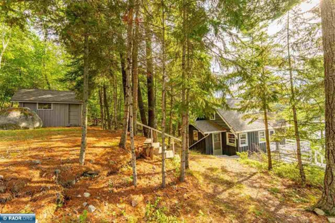
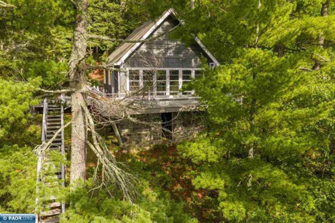
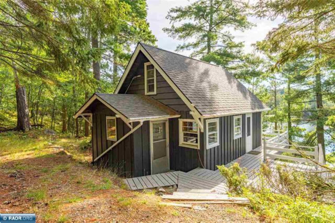
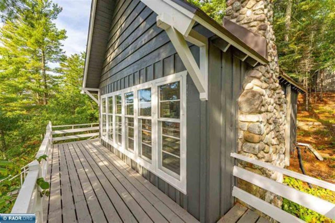
Enjoy the beauty and privacy of 156 feet of prime lakeshore surrounded by towering pine trees. This charming 2-bedroom log-sided home features a spacious wrap-around deck with breathtaking lake views, perfect for relaxing or entertaining. Inside, youâll find soaring ceilings, warm rough-sawn pine paneling, beautiful pine flooring, & a striking stone fireplace that creates a true Northwoods atmosphere. The private primary bedroom suite offers a peaceful retreat and private bath w/in-floor heat. An inviting all-season porch extends the living space and provides year-round enjoyment. Relax & unwind in the sauna after a day on the lake or outdoors. The property also includes a large 24' x 32' garage, drilled well, and a private driveway for added convenience and privacy. A rare opportunity to own a truly special lakefront getaway with classic cabin character, exceptional privacy, and stunning lake views. Major upgrades in 2018. Adjacent 105' lakeshore w/small cabin for additional $190,000.
Details
Maps
Contract Information
Status: Pending
Off Market Date: 2026-10-01
Contingency: None
Current Price: 795000
Original List Price: 795000
ListPrice: 795000
List Date: 2026-09-18
Owner is an Agent?: No
Auction?: No
General Property Information
Common Wall: No
Lot Measurement: Acres
Manufactured Home?: No
Multiple PIDs?: Yes
New Development: No
Number of Fireplaces: 1
Road Btwn WF & Home?: No
Waterfront Frontage: 156
Waterfront YN: Yes
Year Built: 1991
Yearly/Seasonal: Yearly
Zoning: Shoreline, Residential-Single Family
Bedrooms: 2
Baths Total: 2
Bath Three Quarters: 2
Main Floor Total SqFt: 1211
Above Grd Total SqFt: 1500
Total SqFt: 1500
Total Finished Sqft: 1500.00
FireplaceYN: Yes
Lake/Waterfront Name: Vermilion
Style: (SF) Single Family
Foundation Size: 1211
Power Company: Lake Country Power
Garage Stalls: 2
Lot Dimensions: 500x156
Acres: 2
Assessment Pending: Yes
Location Tax and Other Information
House Number: 3226
Street Name: Phillips
Street Suffix: Road
Postal City: Cook
County: St. Louis
State: MN
Zip Code: 55723
Complex/Dev/Subdivision: Mannikko Pine Ridge T Of Beatty
Additional Parcels Information
Property ID #2: 250002001557
Assessments
Assessment Balance: 85
Assessment Installment: 85
Tax With Assessments: 5030
Basement
Foundation Dimensions: 16x22,12x24
Building Information
Finished SqFt Above Ground: 1500
Lake Details
Lake Acres: 39272
Lake Depth: 76
Lease Details
Land Leased: Not Applicable
Miscellaneous Information
DP Resource: Yes
Homestead: Yes
Ownership
Fractional Ownership: No
Parking Characteristics
Garage Dimensions: 24x32
Garage Square Feet: 768
Public Survey Info
Range#: 18
Section#: 10
Township#: 63
Property Features
Accessible: None
Air Conditioning: None
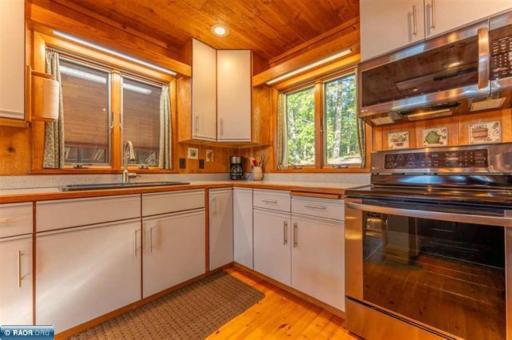
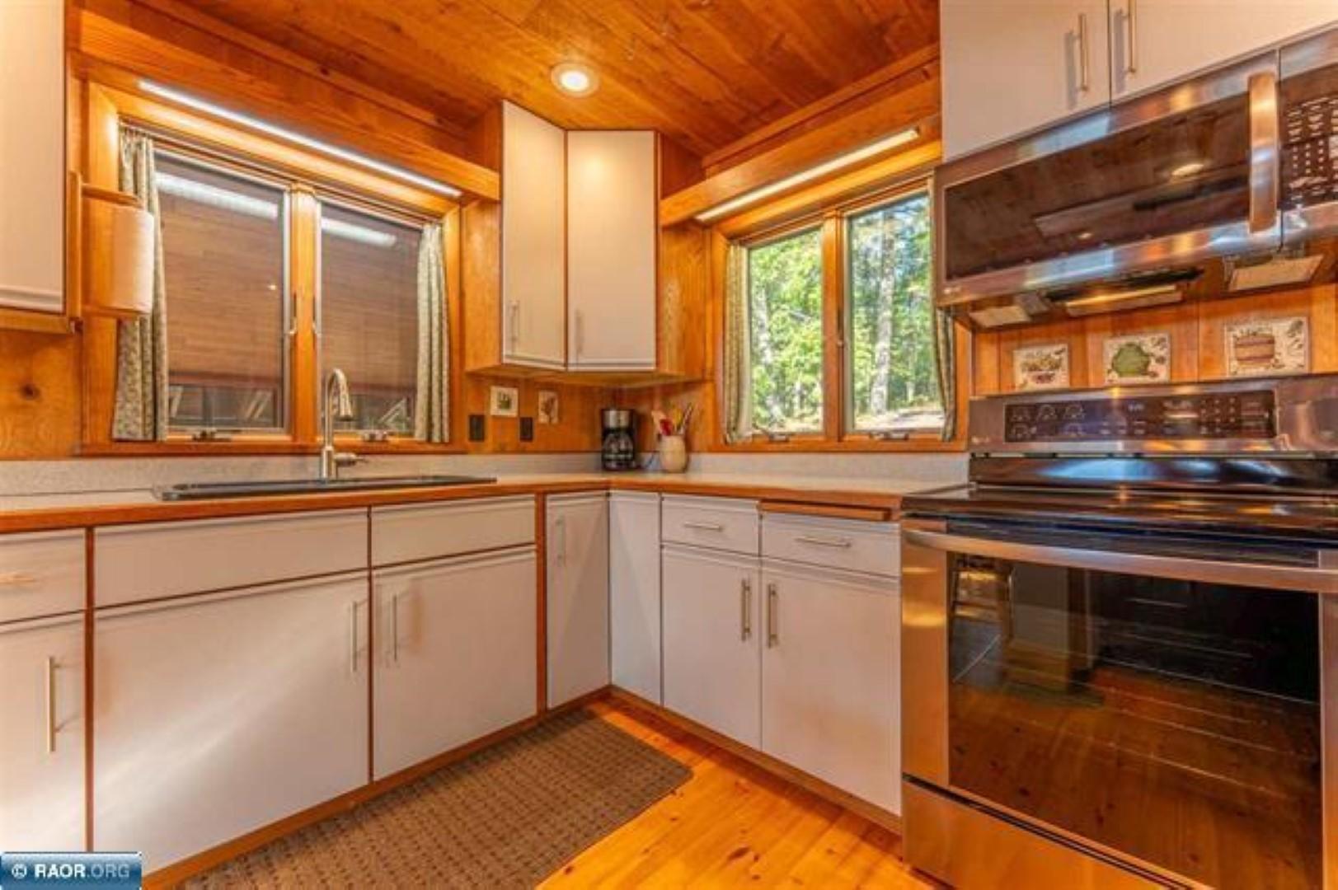
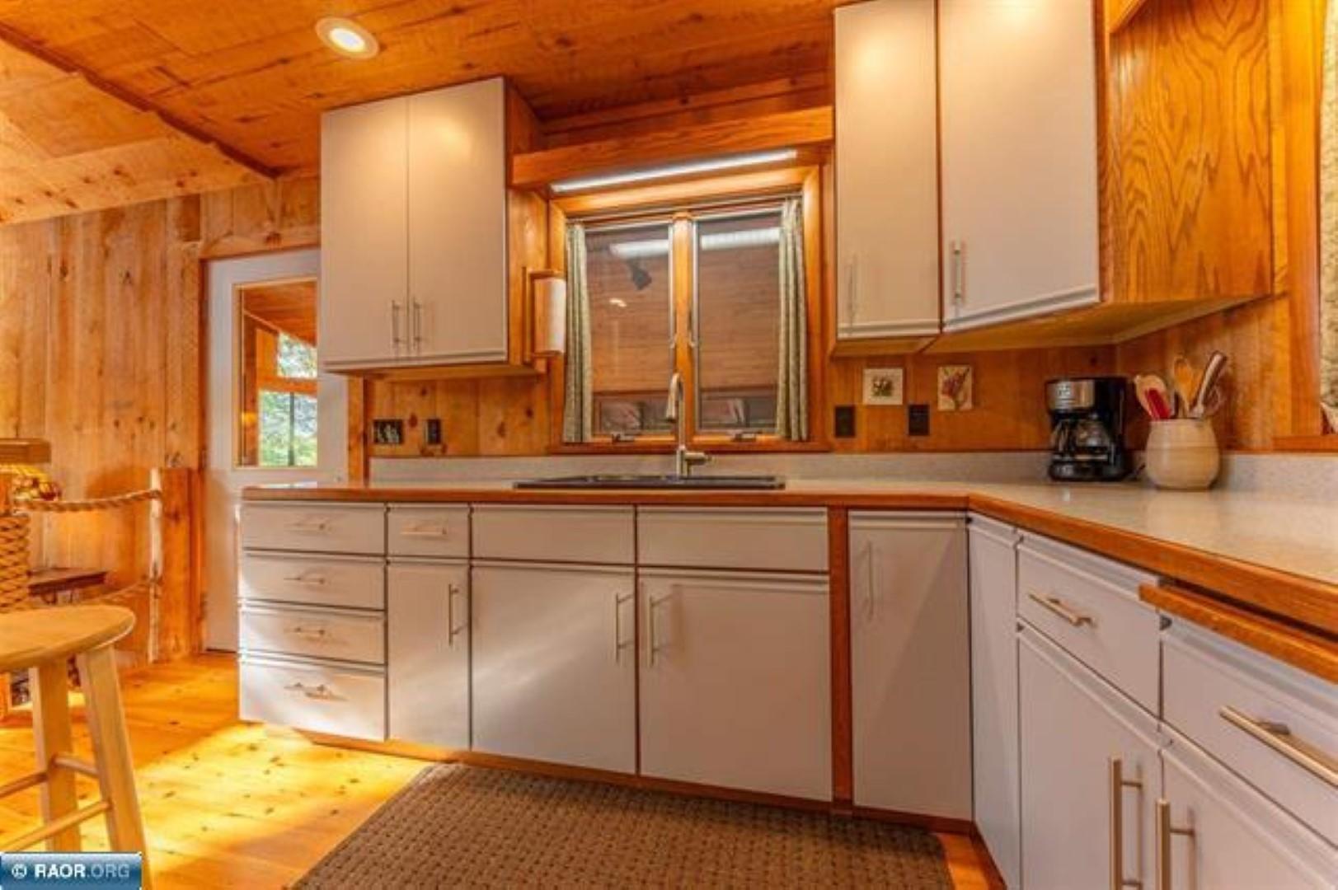
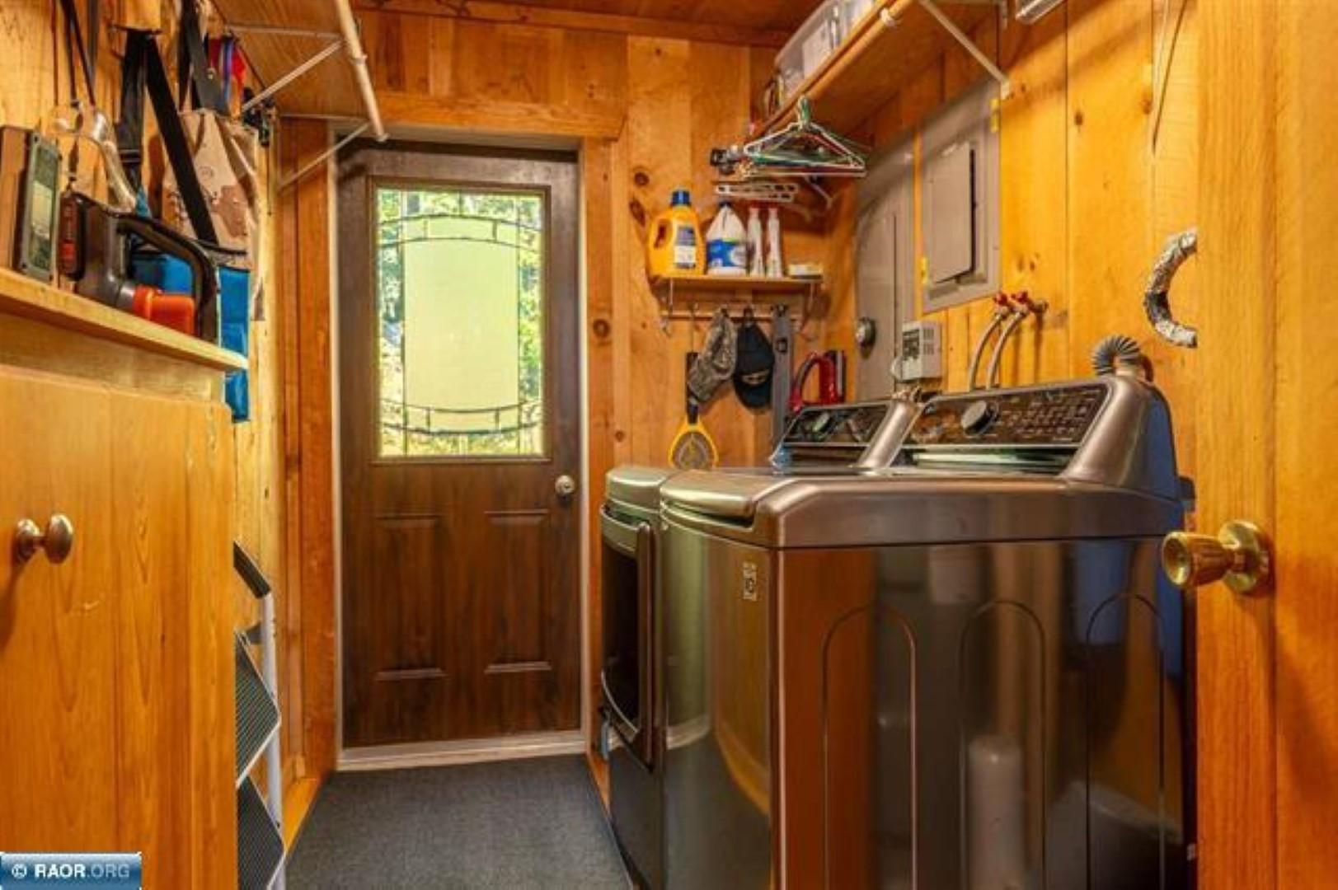
Appliances: Dryer; Microwave; Range; Refrigerator; Washer
Basement: Crawl Space
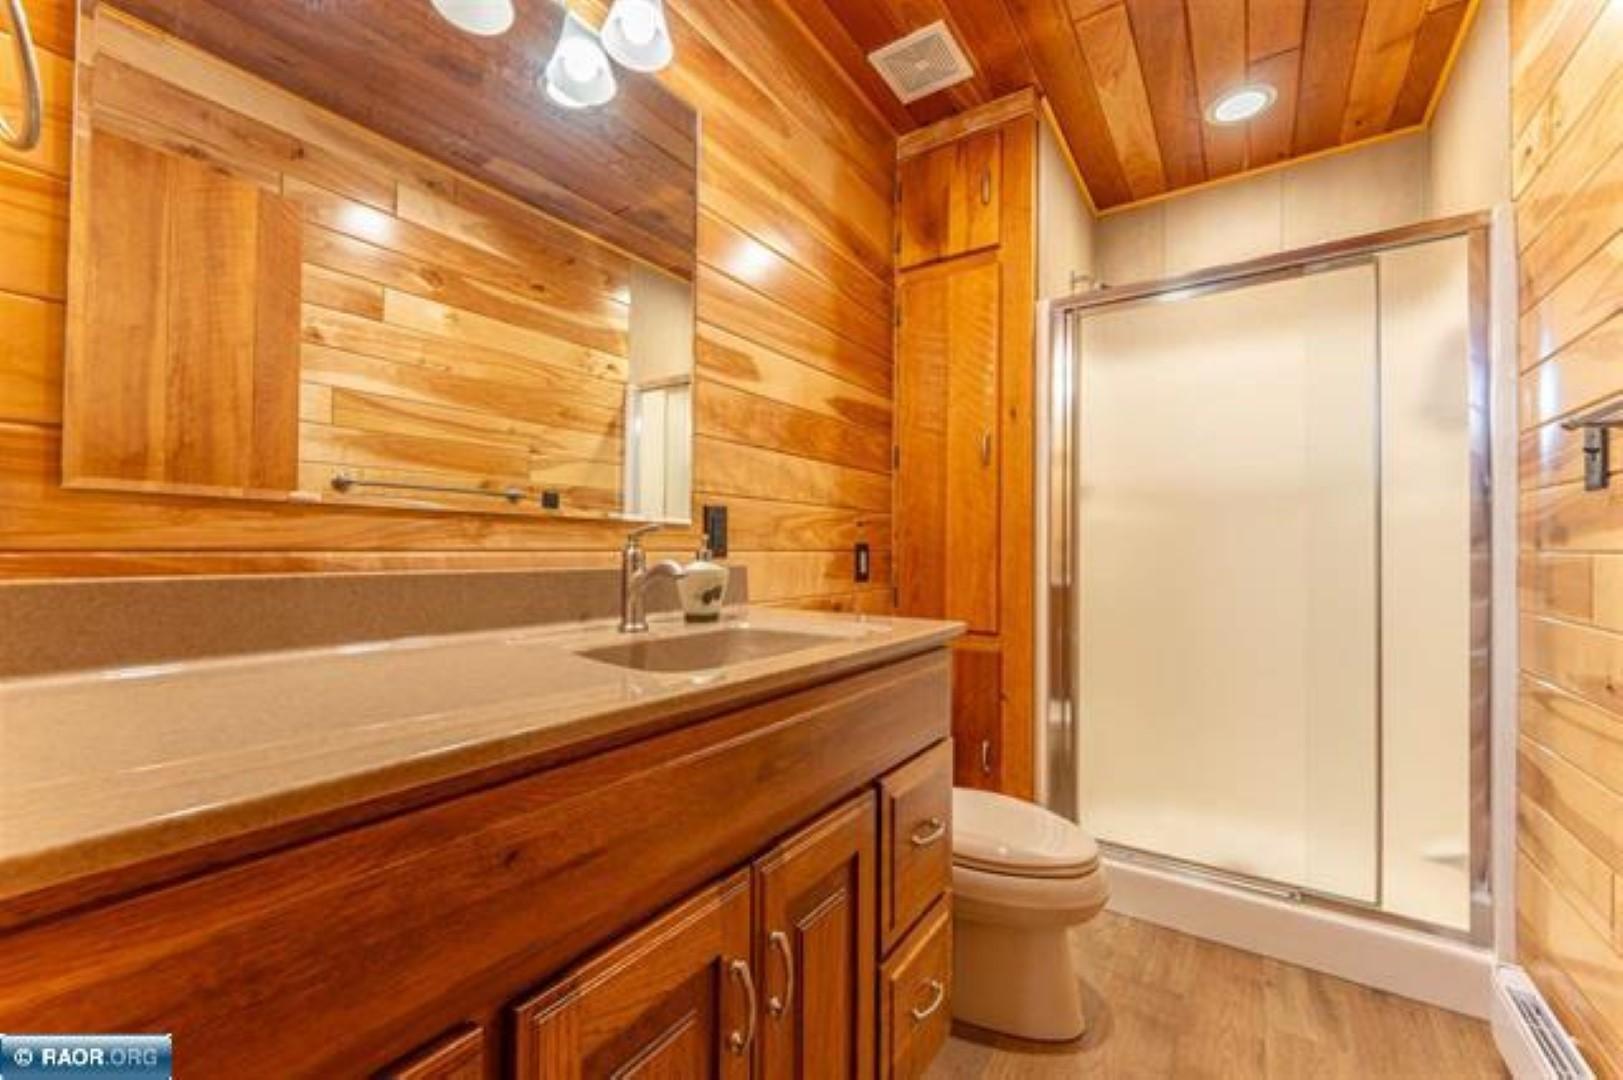
Bath Description: Main Floor 3/4 Bath; 3/4 Primary
Construction Materials: Frame
Construction Status: Previously Owned
Dining Room Description: Living/Dining Room
Exterior: Log Siding
Fireplace Characteristics: Gas Burning; Living Room; Stone
Foundation: Concrete Block
Fuel: Electric; Propane
Heating: Baseboard; Dual Fuel/Off Peak; In-Floor Heating
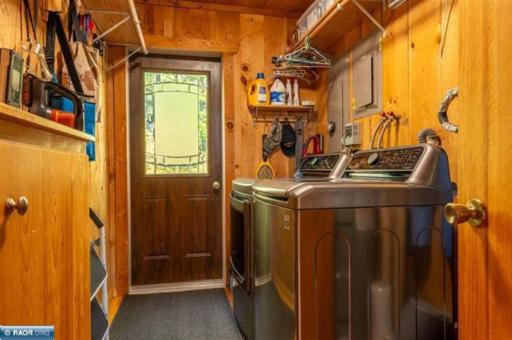
Laundry: Electric Dryer Hookup; In Hall; Main Level; Washer Hookup
Lock Box Type: Combo
Lot Description: Accessible Shoreline; Tree Coverage - Medium
Road Frontage: County Road
Road Responsibility: Public Maintained Road
Roof: Asphalt Shingles
Sellers Terms: Cash; Conventional; VA
Sewer: Private Sewer
Special Search: Main Floor Laundry; Main Floor Primary
Stories: One and One Half
Water: Drilled; Well
Waterfront Type: Lake Front
Waterfront View: Lake
Room Information
| Room Name | Dimensions | Level |
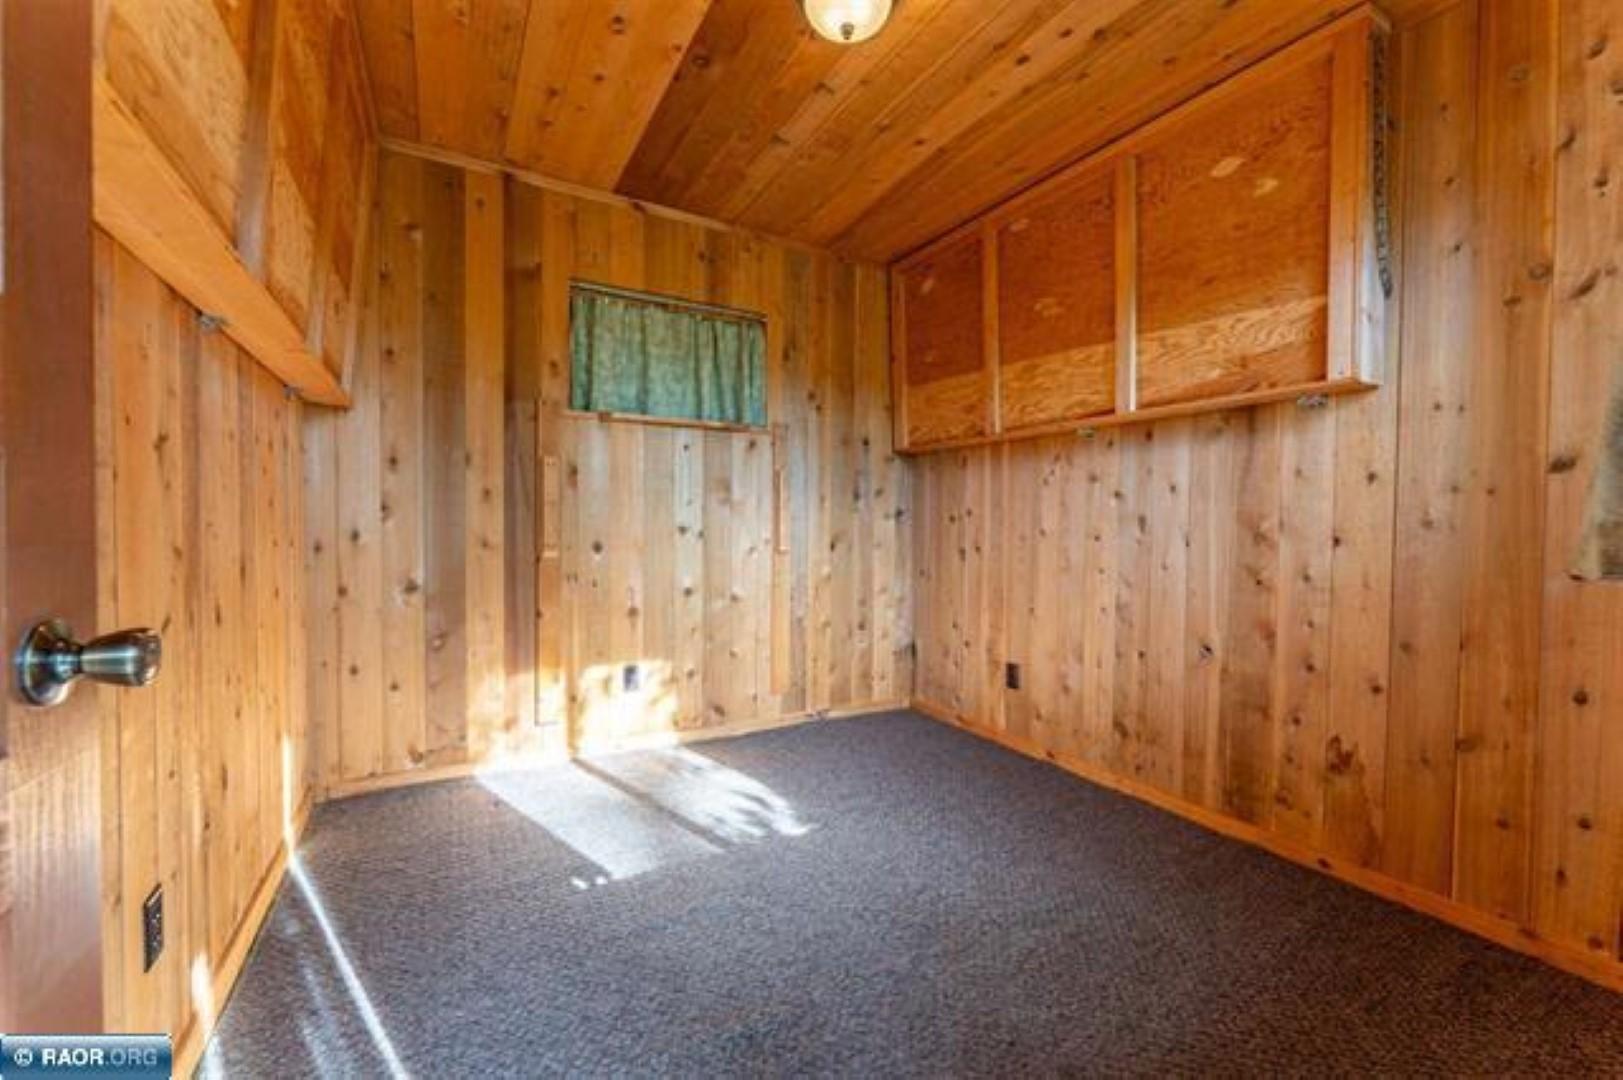
| First (1st) Bedroom | 16'9x14'9 | Main |
| Kitchen | 13x11 | Main |
| Laundry | 9'7x5'8 | Main |
| Living Room | 21'8x20 | Main |
| Porch | 17x9'6 | Main |
| Second (2nd) Bedroom | 22x10'9 | Upper |
Listing Office: Vermilion Land Office, Inc.
Last Updated: October - 01 - 2026

The data relating to real estate for sale on this web site comes in part from the Broker Reciprocity SM Program of the Regional Multiple Listing Service of Minnesota, Inc. The information provided is deemed reliable but not guaranteed. Properties subject to prior sale, change or withdrawal. ©2026 Regional Multiple Listing Service of Minnesota, Inc All rights reserved.
Thursday 1st of October 2026 06:28 PM

218-998-4400
Mohagen Real Estate



Let's Connect

Mohagen Real Estate
sue@MohagenRealEstate.com
Office: 218-998-4400
Cell: 218-731-7376

Mohagen Real Estate is licensed in the State of Minnesota