3231 Pioneer Road, Barnum, MN 55707 (MLS# 6525916)
$1,895,000
Barnum, MN 55707
MLS# 6525916
Status: Closed




5 beds | 5 baths | 7128 sqft

1 / 122
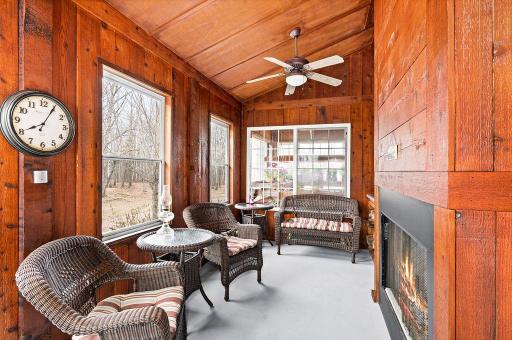
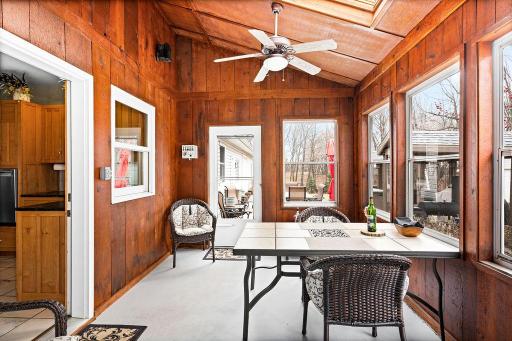
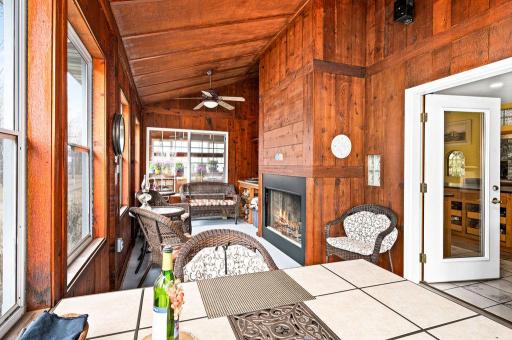
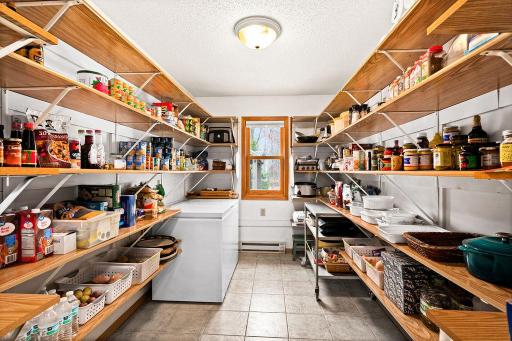
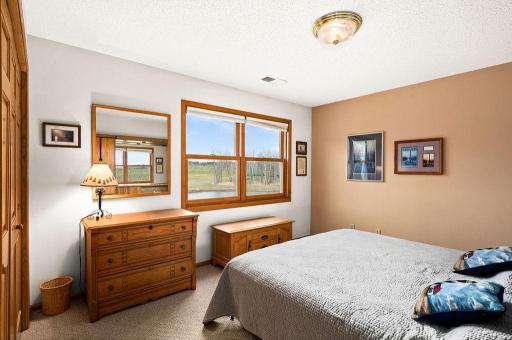
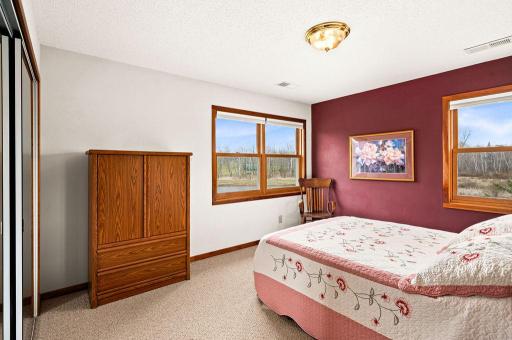
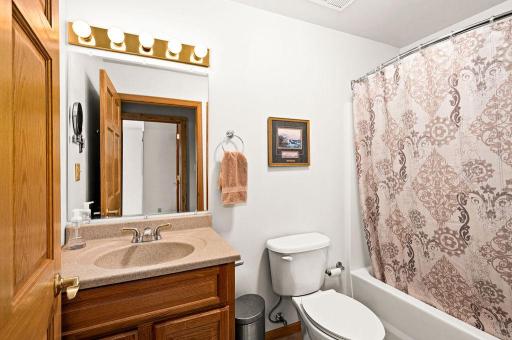
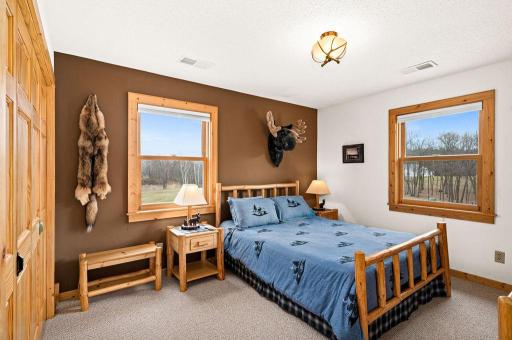









Property Description
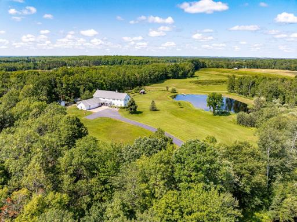
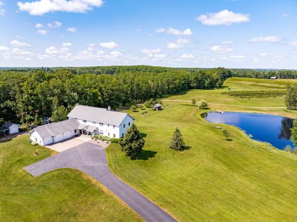
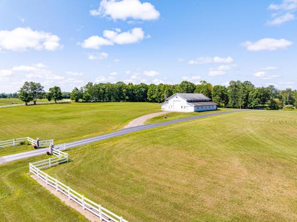
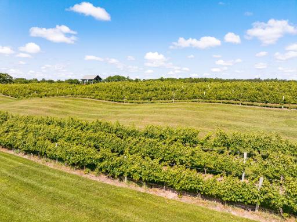
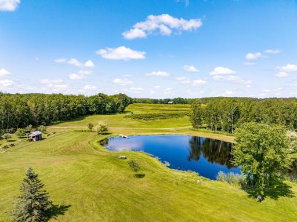
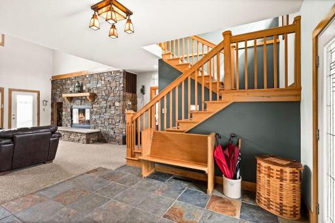
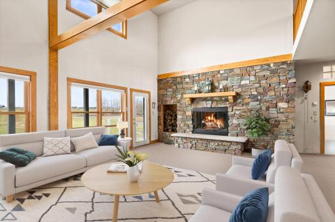
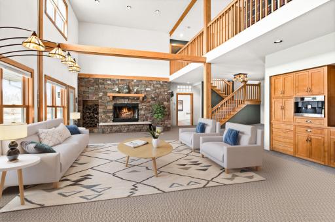
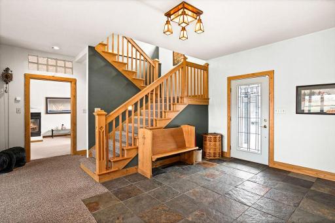
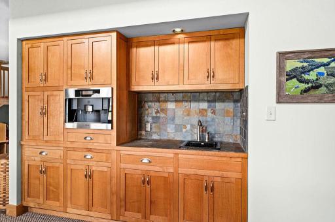
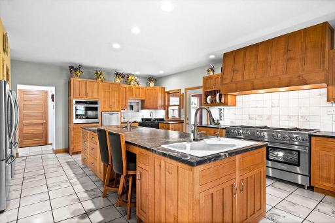
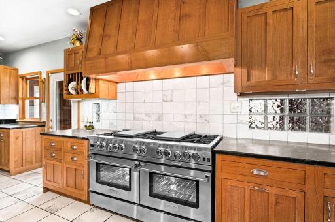
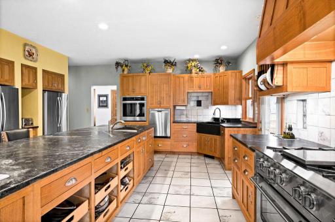
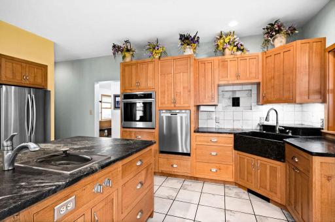
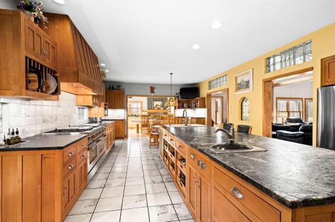
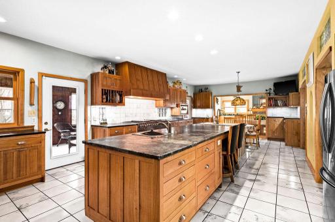
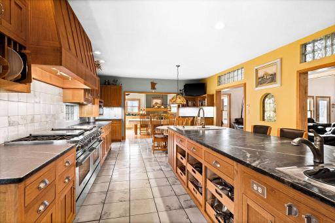
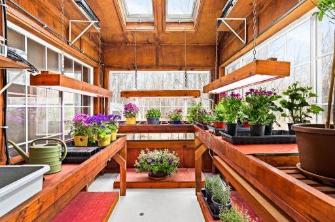
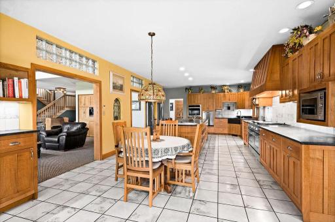
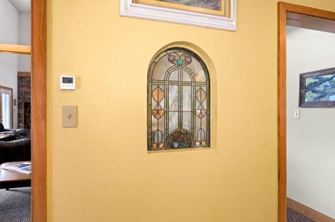
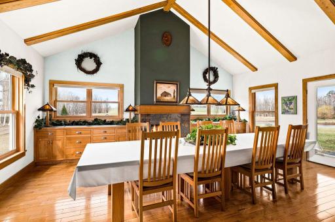
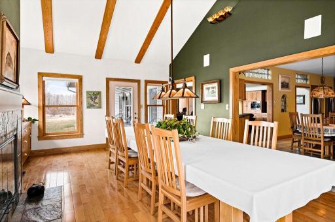
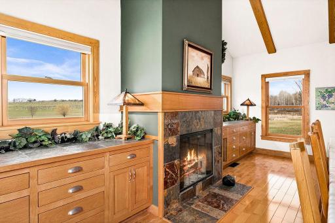
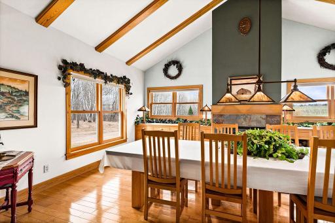
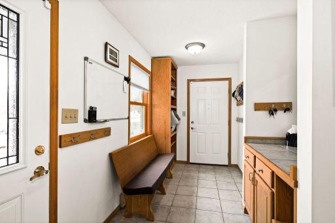
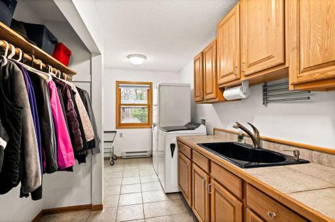
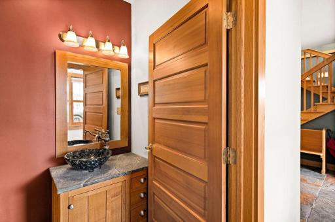
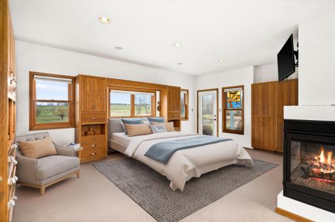
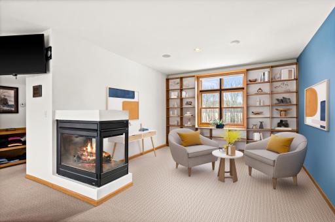
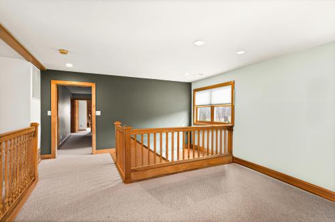
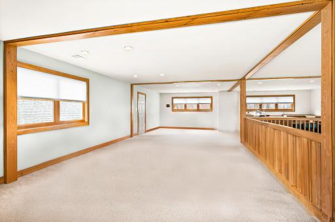
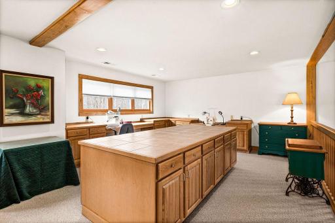
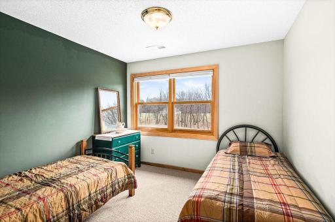
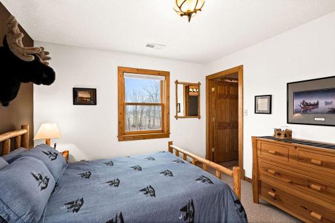
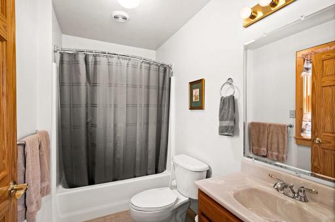
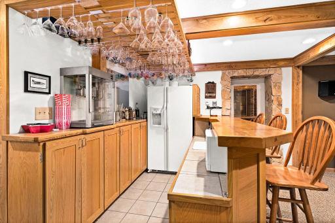
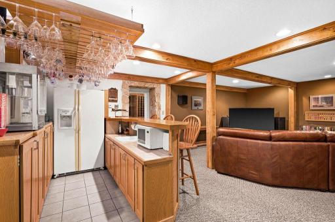
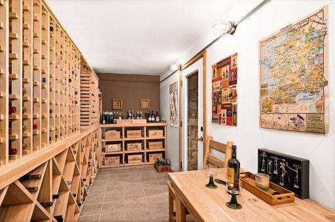
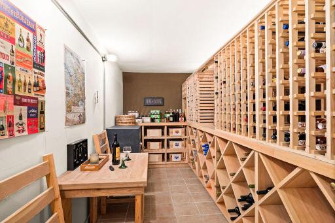
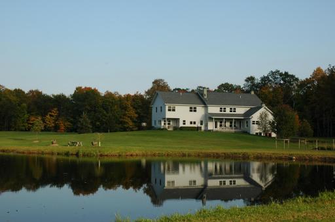
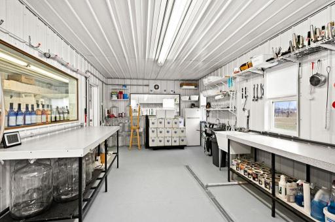
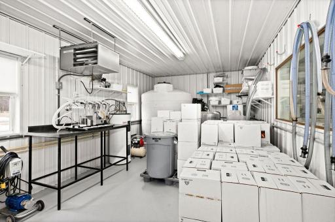
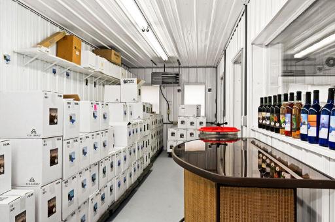
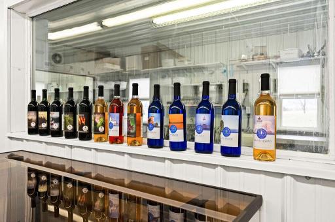
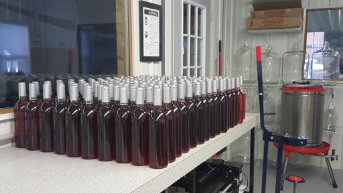
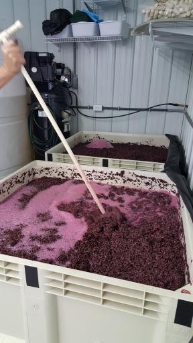
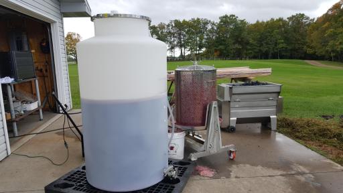
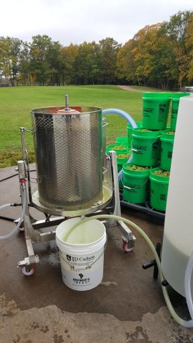
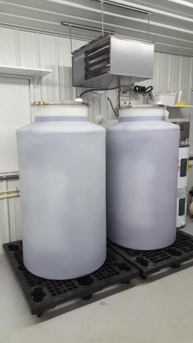
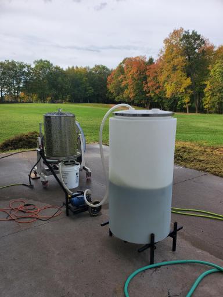
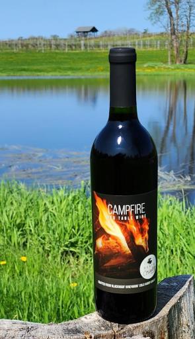
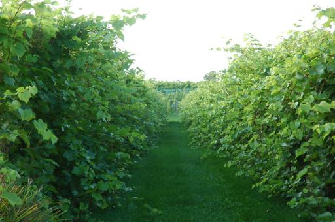
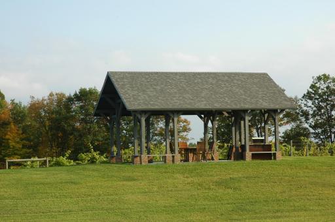
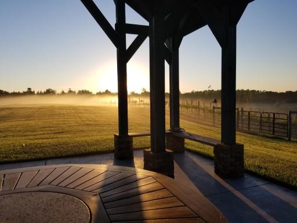
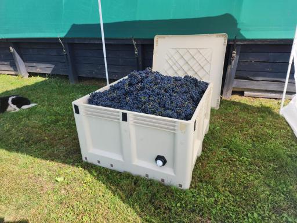
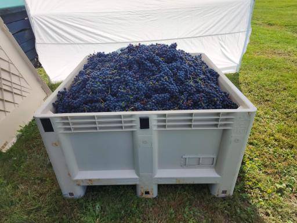
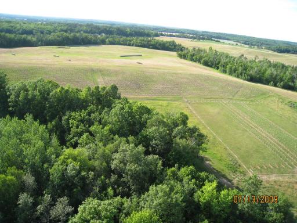
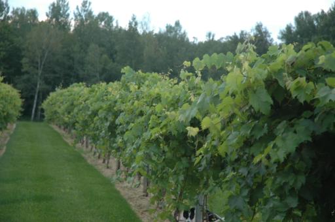
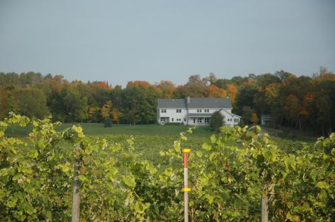
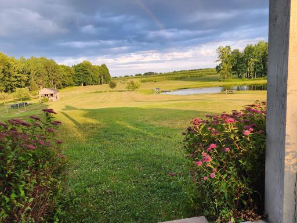
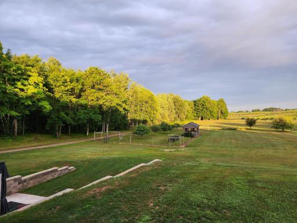
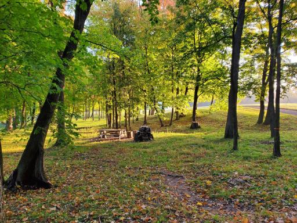
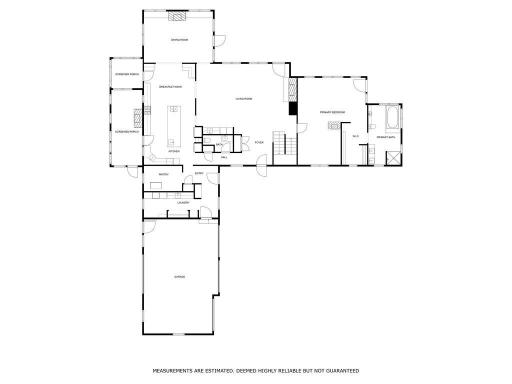
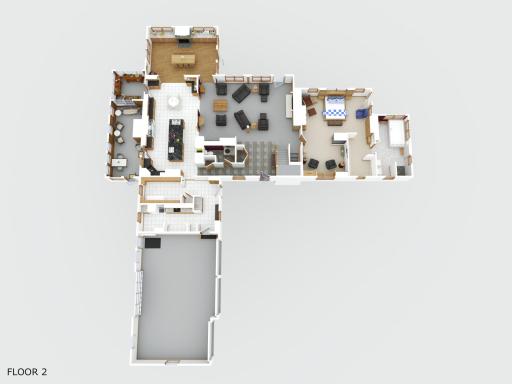
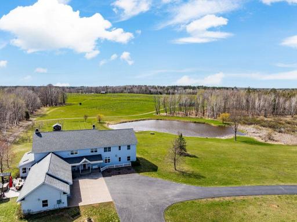
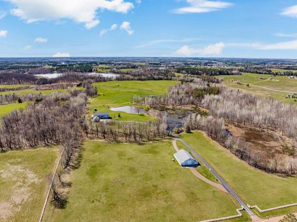
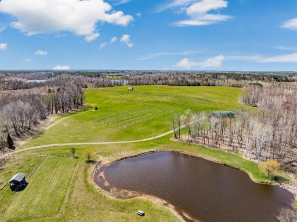
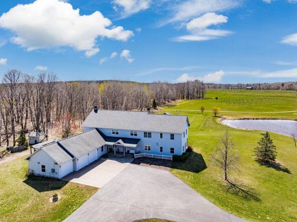
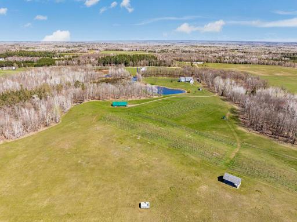
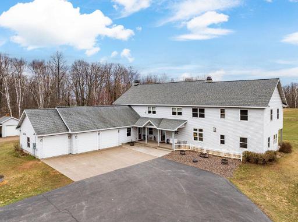
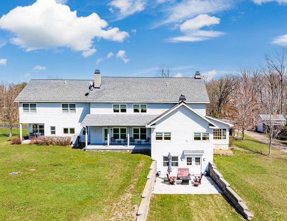
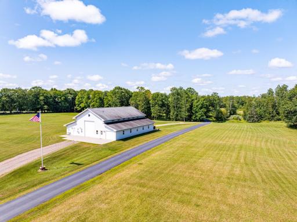
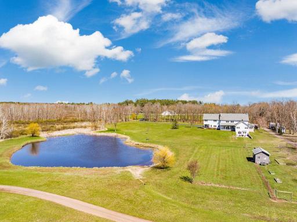
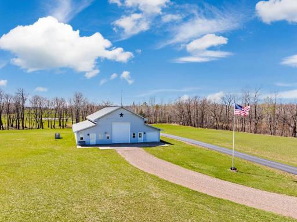
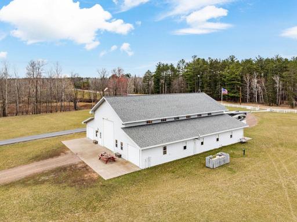
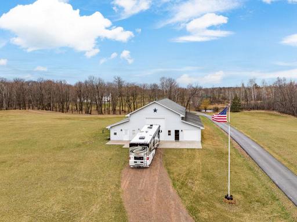
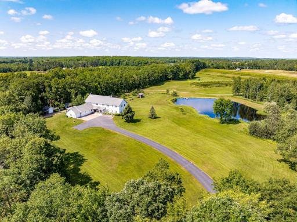
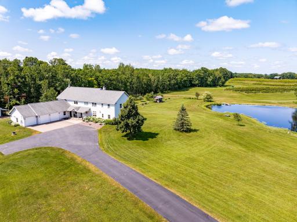
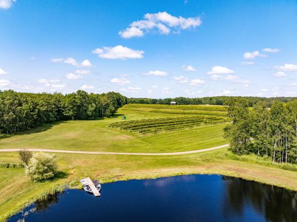
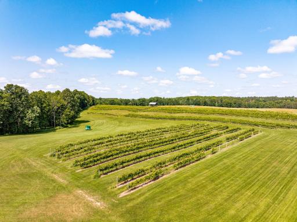
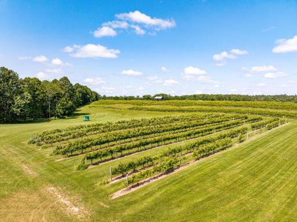
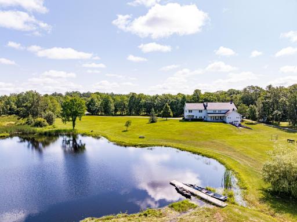
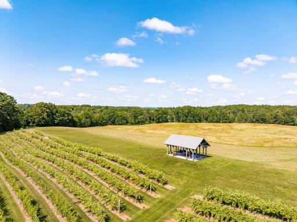
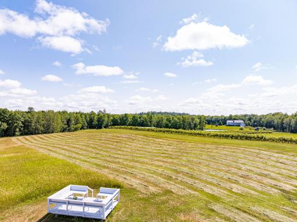
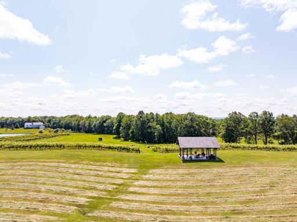
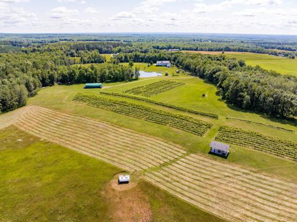
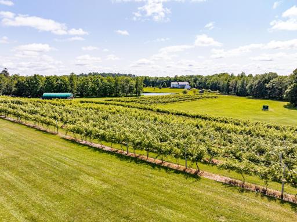
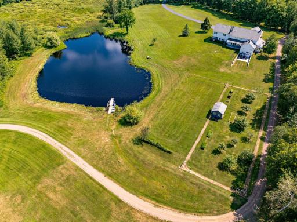
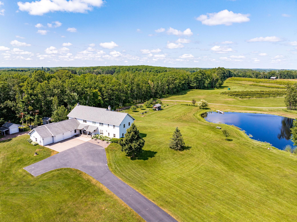
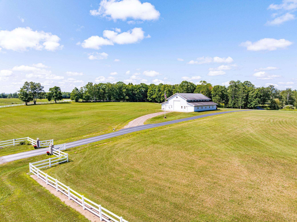
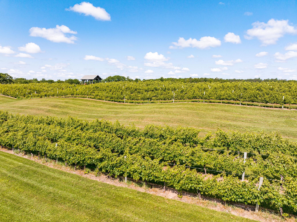
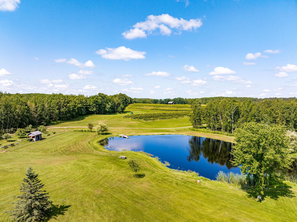

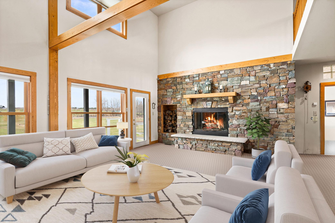
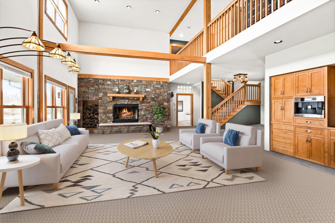














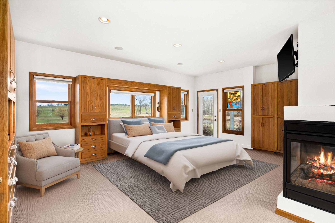
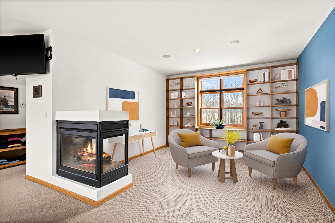





































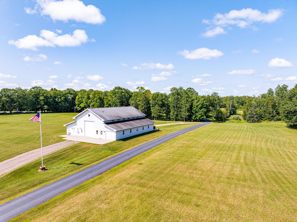




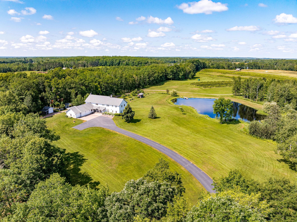
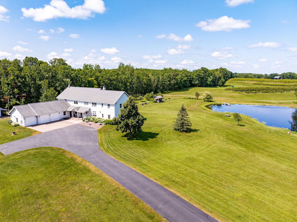
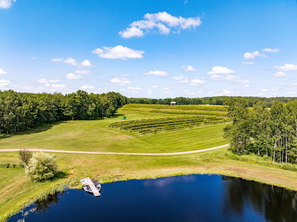
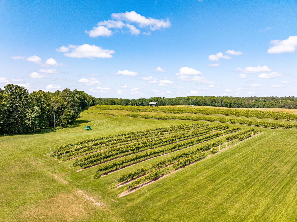
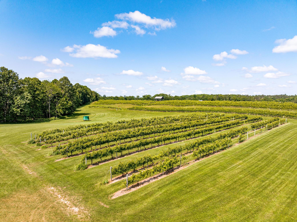
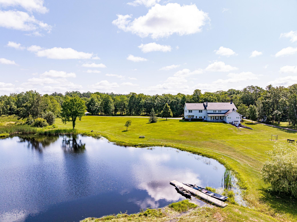
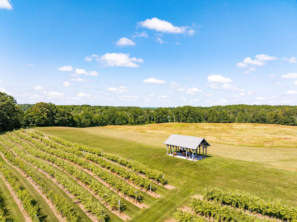
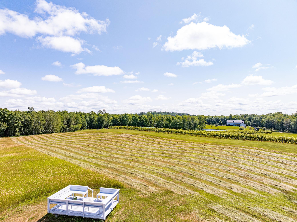
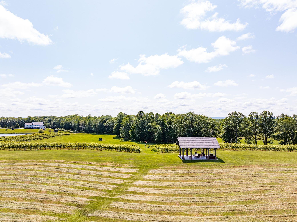
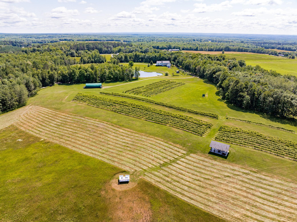
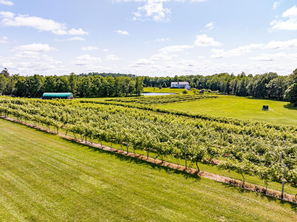
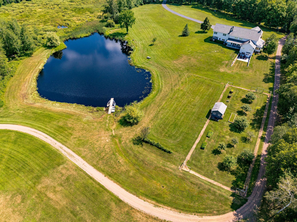
Extraordinary vineyard estate of 80 rolling acres with ponds, woods & tillable land, you can have it all! This beautiful 5 bed, 5 bath home has just just over 7000 sq ft. Stunning details throughout: 16â tall fireplace in the great room of Montana Cabinet Gorge Granite Stone, hand-crafted Quarter Sawn White Oak throughout, built in coffee bar, true Chefâs Kitchen, all countertops are Vermont Quartz Highlighted Soapstone, reverse osmosis water supply and built in countertop steamer, new 60in bluestone range, dedicated baking area, attached greenhouse w/in-floor heat and grow mats, formal dining with 14â tall ceilings. Too many details to list! This is a once in a lifetime opportunity. Vines prod. 8 lbs/vine, more than 13,000 lbs of grapes ea yr. Hardy grapes have produced beautiful dry, sweet & fruity white & red wines. This northern vineyard has sold wine throughout the northland. Storage for an RV. Could easily be expanded into an event venue with a future tasting room.
Details
Maps
Contract Information
Status: Closed
Off Market Date: 2024-10-25
Contingency: None
Current Price: 1730000
Closed Date: 2024-12-02
Original List Price: 1995000
Sales Close Price: 1730000
ListPrice: 1895000
List Date: 2024-04-25
Owner is an Agent?: No
Auction?: No
General Property Information
Common Wall: No
Lot Measurement: Acres
Manufactured Home?: No
Multiple PIDs?: Yes
New Development: No
Number of Fireplaces: 4
Year Built: 2005
Yearly/Seasonal: Yearly
Zoning: Agriculture, Residential-Single Family
Bedrooms: 5
Baths Total: 5
Bath Full: 3
Bath Three Quarters: 1
Bath Half: 1
Main Floor Total SqFt: 3056
Above Grd Total SqFt: 5476
Below Grd Total SqFt: 1652
Total SqFt: 7128
Total Finished Sqft: 7128.00
FireplaceYN: Yes
Style: (SF) Single Family
Foundation Size: 3056
Power Company: East Central Energy
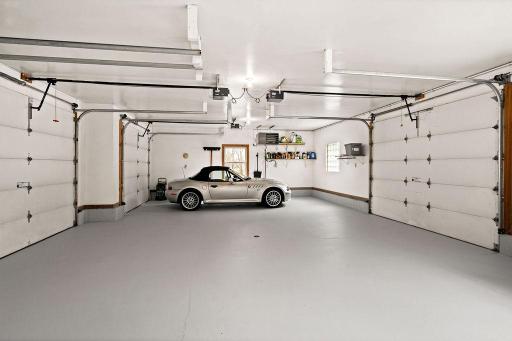

Garage Stalls: 3
Lot Dimensions: 1960x1960
Acres: 80
Location Tax and Other Information
House Number: 3231
Street Name: Pioneer
Street Suffix: Road
Postal City: Barnum
County: Carlton
State: MN
Zip Code: 55707
Complex/Dev/Subdivision: Town Blackhoof
Additional Parcels Information
Property ID #2: 450563540
Assessments
Assessment Balance: 18
Tax With Assessments: 7320
Building Information
Finished SqFt Above Ground: 5476
Finished SqFt Below Ground: 1652
Lease Details
Land Leased: Not Applicable
Miscellaneous Information
Homestead: Yes
Ownership
Fractional Ownership: No
Parking Characteristics
Garage Dimensions: 23x46
Garage Square Feet: 1058
Public Survey Info
Range#: 17
Section#: 20
Township#: 47
Property Features
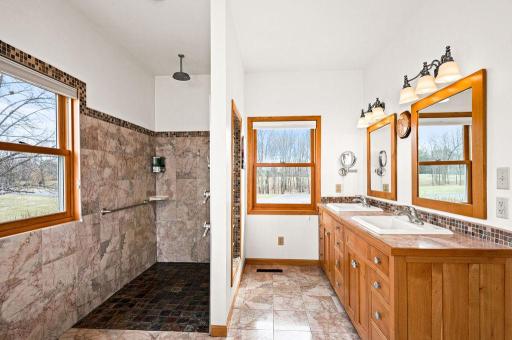
Accessible: Doors 36"+; Grab Bars In Bathroom; Partially Wheelchair
Air Conditioning: Central Air; Heat Pump
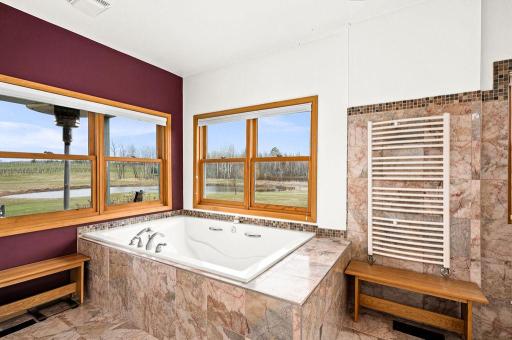
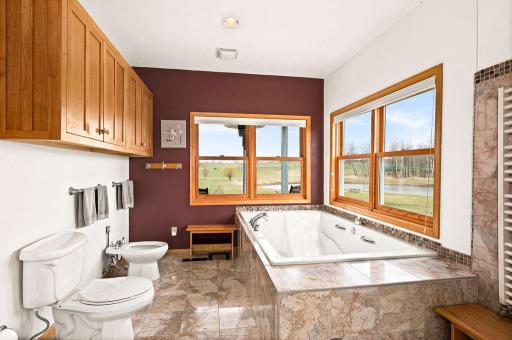
Amenities Unit: Kitchen Center Island; Main Floor Primary Bedroom; Natural Woodwork; Outdoor Kitchen; Panoramic View; Patio; Porch; Primary Bedroom Walk-In Closet; Security System; Tile Floors; Walk-In Closet; Washer/Dryer Hookup; Wet Bar
Appliances: Central Vacuum; Dishwasher; Disposal; Double Oven; Dryer; Energy Star Appliances; Freezer; Indoor Grill; Iron Filter; Microwave; Range; Refrigerator; Washer; Water Filtration System; Water Osmosis System
Assumable Loan: Not Assumable
Basement: 8 ft+ Pour; Drain Tiled; Full
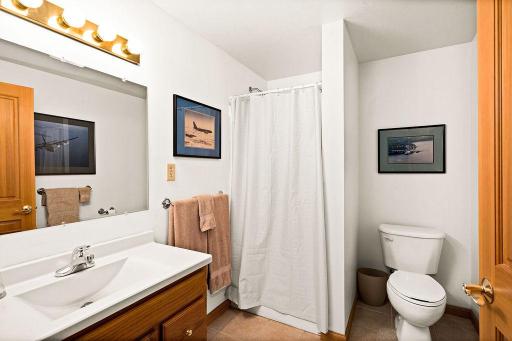

Bath Description: Main Floor 1/2 Bath; Main Floor Full Bath; Upper Level Full Bath; Private Primary; Bathroom Ensuite; Walk-In Shower Stall
Construction Materials: Brick; Frame
Construction Status: Previously Owned
Dining Room Description: Breakfast Area; Breakfast Bar; Eat In Kitchen; Kitchen/Dining Room; Separate/Formal Dining Room
Electric: 100 Amp Service; 200+ Amp Service
Existing Financing: Conventional
Exterior: Vinyl

Family Room Characteristics: 2 Story/High/Vaulted Ceilings; Entertainment/Media Center; Family Room; Great Room; Loft; Lower Level; Main Level
Farm Type: Produce
Fencing: Partial; Vinyl
Financing Terms: Cash
Fireplace Characteristics: Gas Burning; Living Room; Primary Bedroom; Stone; Wood Burning
Fuel: Electric; Propane
Heating: Dual Fuel/Off Peak; Forced Air; Heat Pump; Hot Water; In-Floor Heating; Outdoor Boiler; Radiant
Internet Options: Satellite
Laundry: Main Level
Lot Description: Suitable for Horses; Tillable; Tree Coverage - Medium; Vineyard
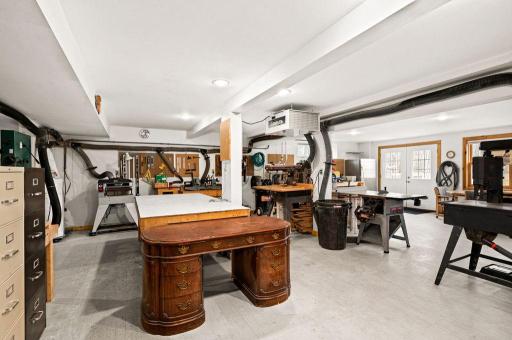
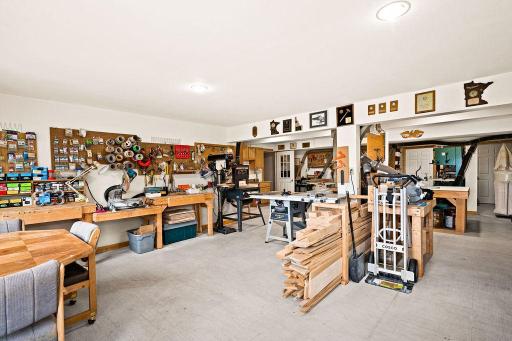
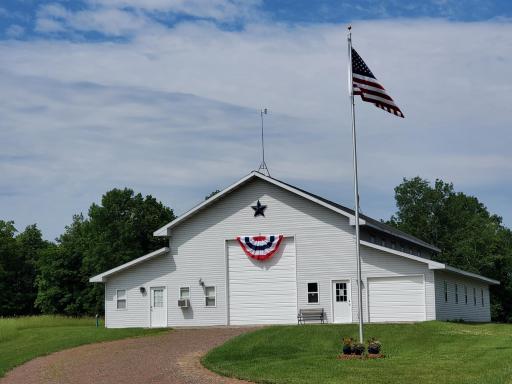
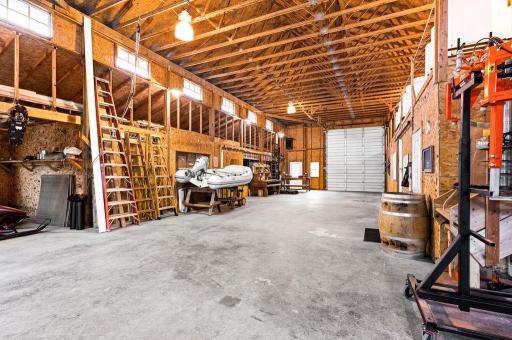
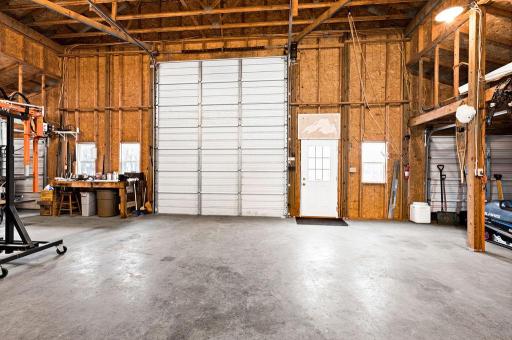
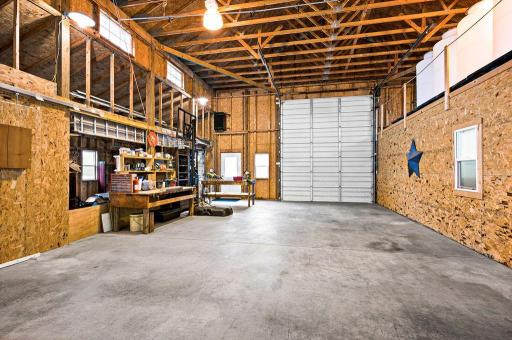





Outbuildings: Barn(s); Workshop
Parking Characteristics: Heated Garage; Insulated Garage; RV Access/Parking
Pool Description: None
Property Subtype: Acreage
Road Frontage: Township
Road Responsibility: Public Maintained Road
Roof: Age Over 8 Years; Asphalt Shingles
Sellers Terms: Cash; Conventional; Other
Sewer: Septic System Compliant - Yes; Tank with Drainage Field
Soil Type: Loam; Sand
Special Search: 3 BR on One Level; 4 BR on One Level; Main Floor Laundry; Main Floor Primary; Primary Bdr Suite
Stories: Two
Topography: Gently Rolling; Scattered Timber; Walkout
Water: Private; Well
Room Information
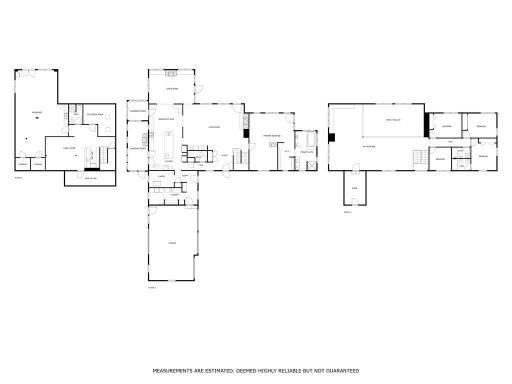
| Room Name | Dimensions | Level |
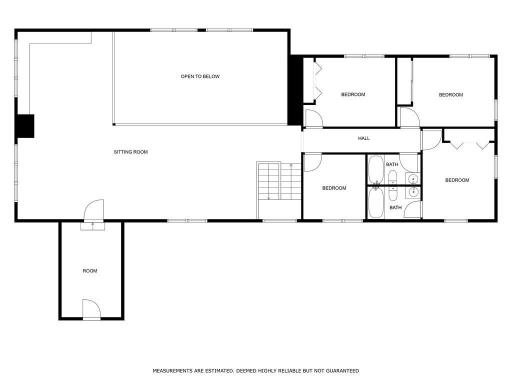
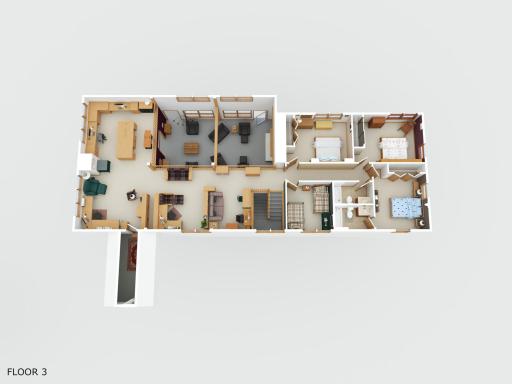

| Fifth (5th) Bedroom | Upper | |
| Third (3rd) Bedroom | Upper | |
| Fourth (4th) Bedroom | Upper | |
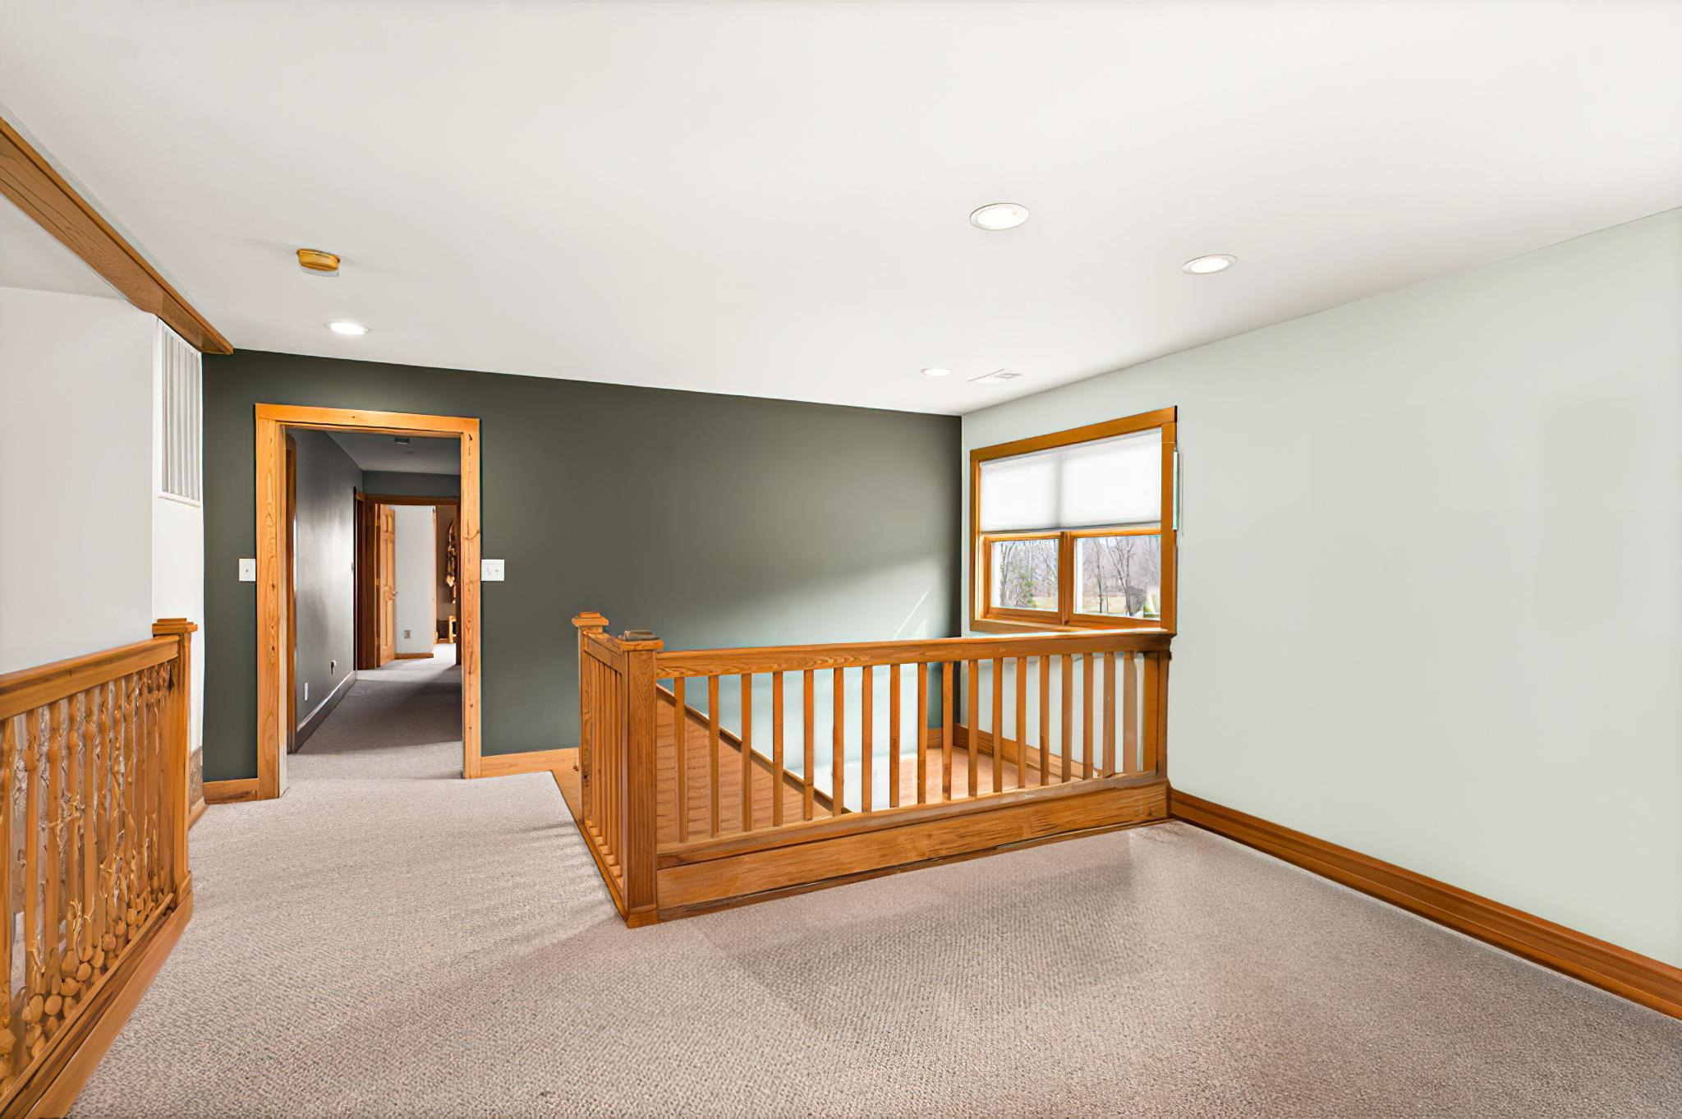
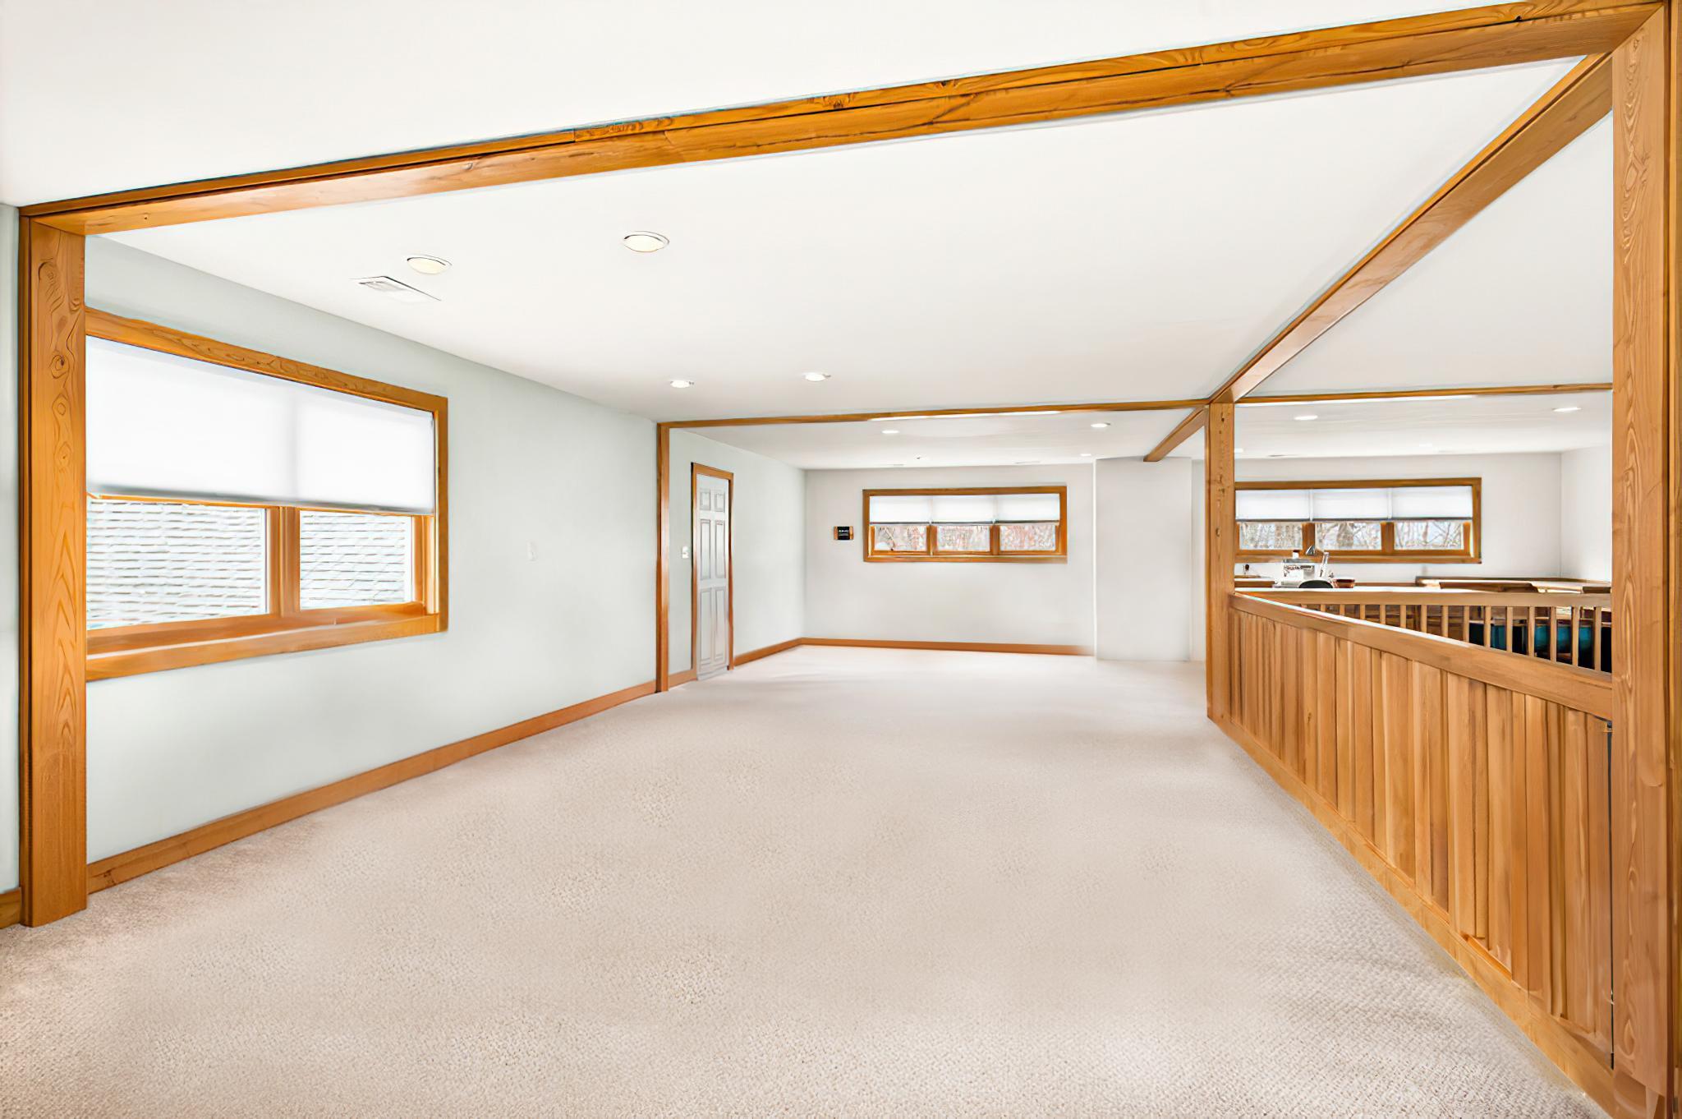

| Loft | 30x35 | Upper |
| Second (2nd) Bedroom | Upper | |
| Laundry | 8x18 | Main |
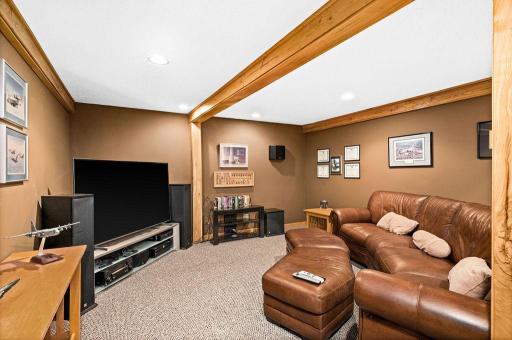
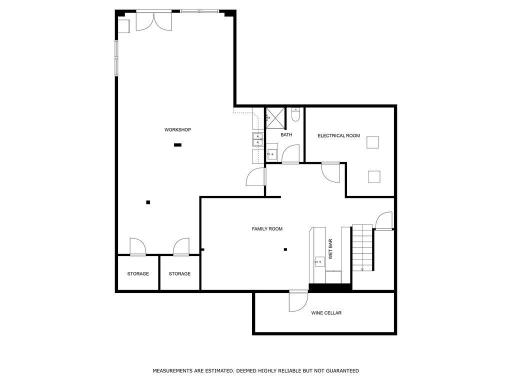
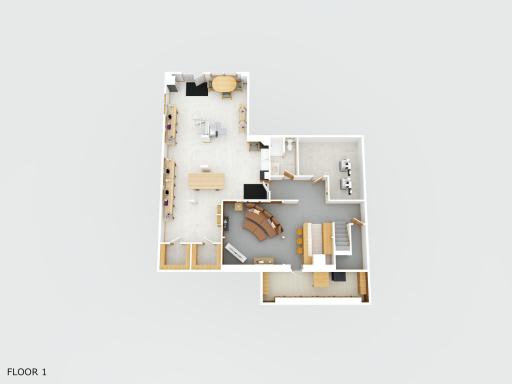
| Media Room | 15x26 | Lower |
| Dining Room | 16x22 | Main |
| Great Room | 20x32 | Main |
| First (1st) Bedroom | 31.5x27 | Main |



| Three Season Porch | 9.5x23.5 | Main |
| Kitchen | 15.5x32 | Main |
| Other | 48x22 | Lower |
Listing Office: Real Broker, LLC
Last Updated: August - 08 - 2025

The data relating to real estate for sale on this web site comes in part from the Broker Reciprocity SM Program of the Regional Multiple Listing Service of Minnesota, Inc. The information provided is deemed reliable but not guaranteed. Properties subject to prior sale, change or withdrawal. ©2024 Regional Multiple Listing Service of Minnesota, Inc All rights reserved.
Thursday 28th of May 2026 10:40 PM

218-998-4400
Mohagen Real Estate


























Let's Connect

Mohagen Real Estate
sue@MohagenRealEstate.com
Office: 218-998-4400
Cell: 218-731-7376

Mohagen Real Estate is licensed in the State of Minnesota