3235 Lake Andrew Road SW, Alexandria, MN 56308 (MLS# 7139973)
$635,000
Alexandria, MN 56308
MLS# 7139973
3 beds | 2 baths | 3936 sqft
1 / 32



Property Description
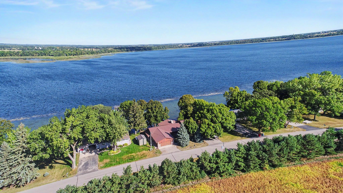
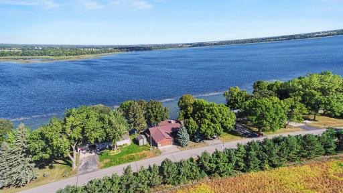
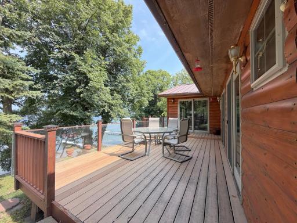
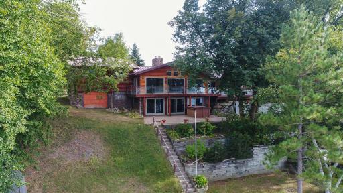
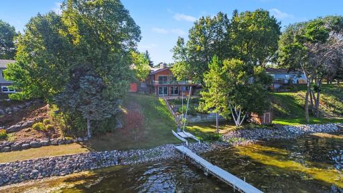
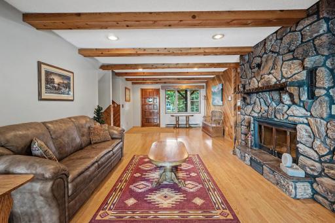
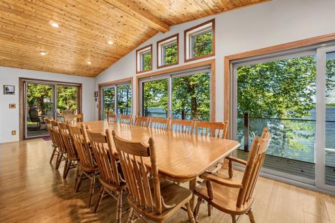
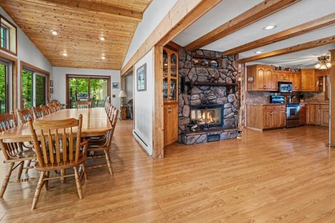
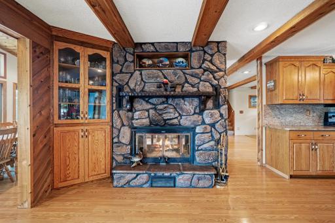
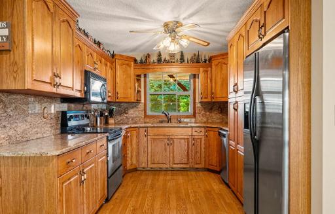
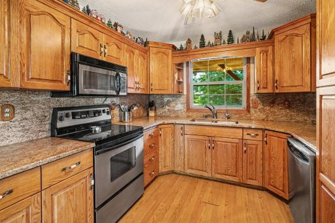
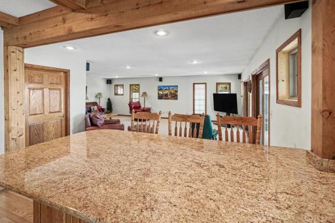
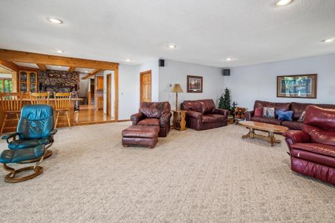
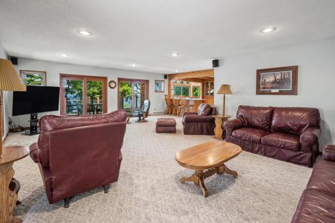
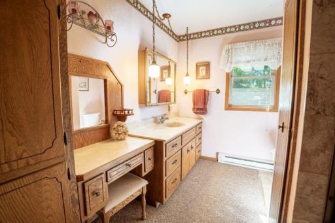
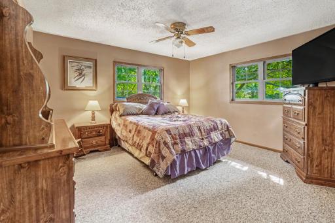
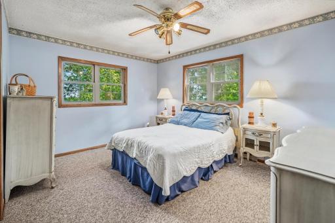
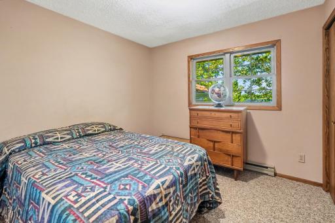
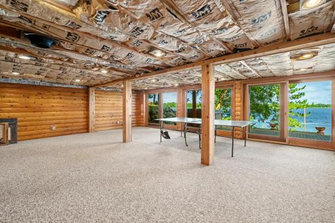
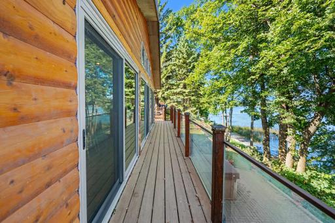
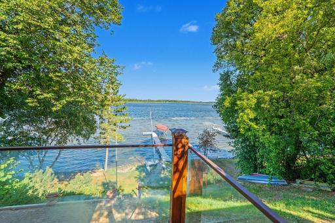
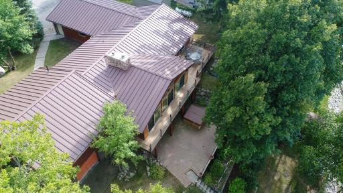
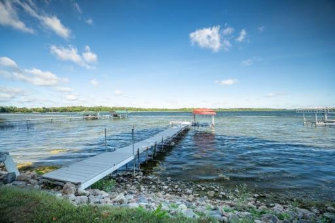
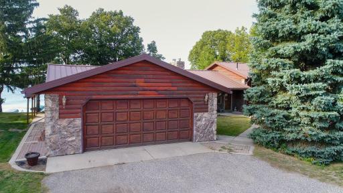
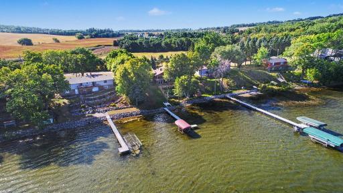
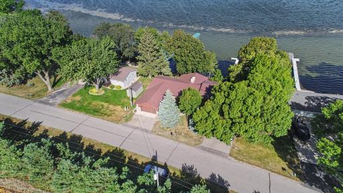
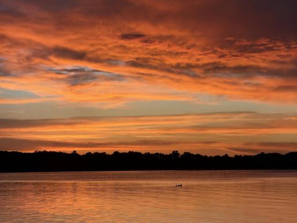
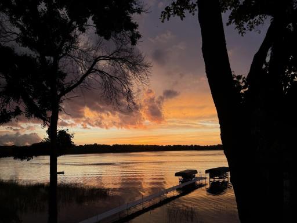
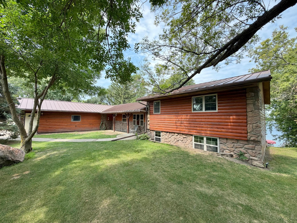
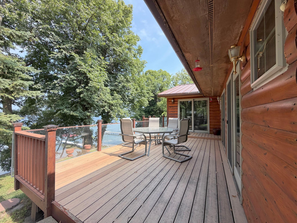
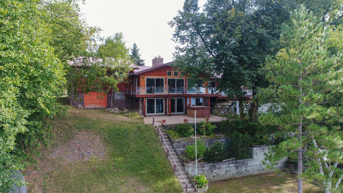
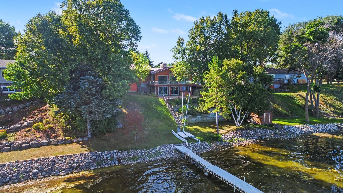
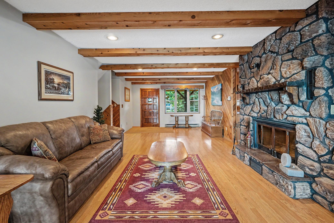
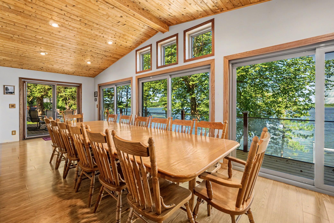
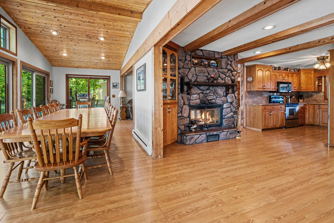
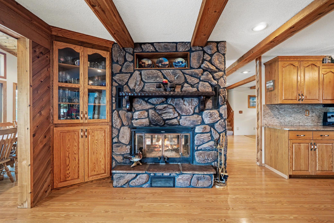
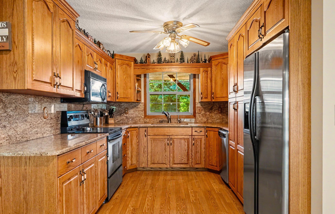
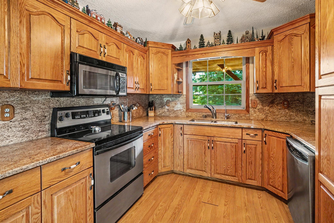
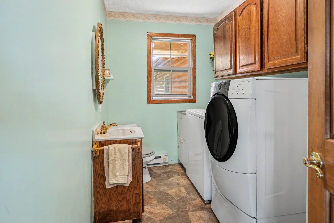
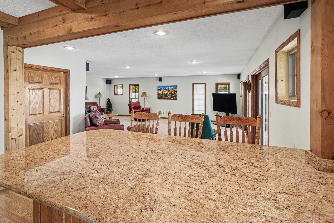
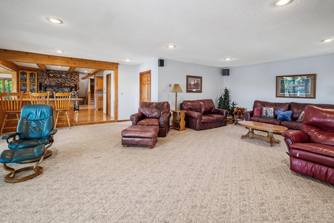
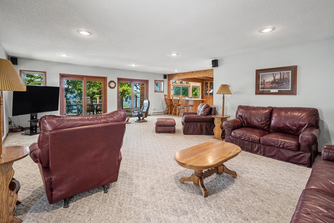
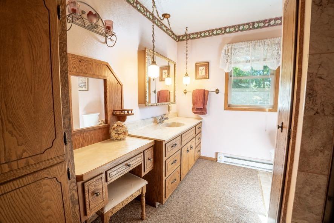
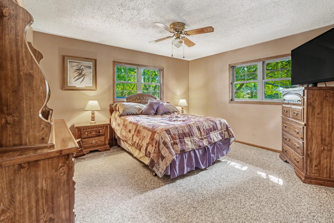
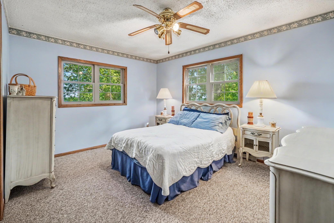
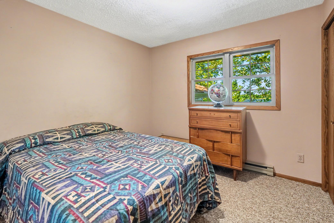
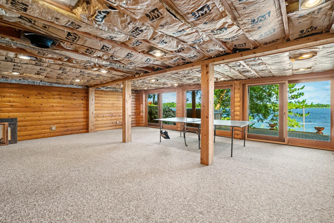
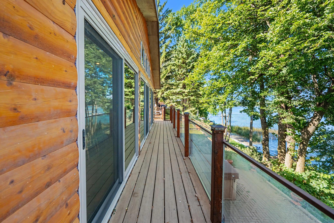
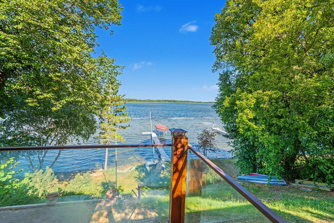
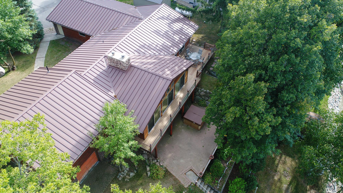
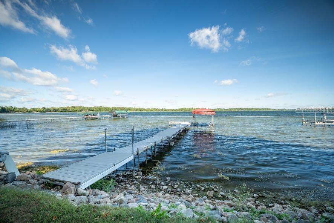
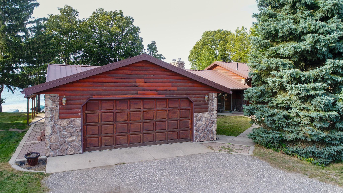
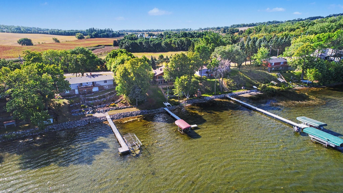
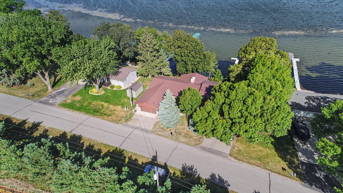
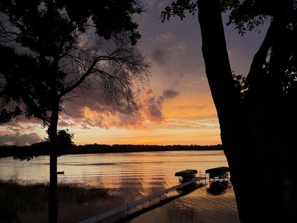
Lake Andrew living with space to relax, gather and enjoy the shoreline. This 3-bedroom, 2-bathroom, 4-level split home sits on 0.311 acres with approximately 100 feet of lakeshore and offers a setting well suited to both year-round living and weekend escapes. Step inside to a spacious foyer where wood-beamed ceilings and hardwood floors set a warm, inviting tone. The flooring continues into a comfortable seating area centered around a two-sided fireplace with a stone surround, creating a natural gathering space with views and character. The galley-style kitchen provides generous cabinet and countertop space, stainless steel appliances and adjoining space with convenient bar seating, while a built-in corner cabinet adds storage and display space next to the fireplace. The light-filled family room and informal dining area both feature walkout access to the deck while the dining space also offers vaulted ceilings creating an open feel to the space. Step outside to enjoy the expansive lakeside setting, whether you're dining outdoors, grilling or simply taking in the changing views across Lake Andrew. The lake offers opportunities for swimming, boating and fishing, with species including walleye, northern pike, largemouth bass, bluegill and crappie. Upstairs, three bedrooms and a full bathroom provide comfortable separation from the main living areas. The lower level adds flexible recreation space with a walkout to the patio and more views toward the lake. The unfinished area offers an opportunity to create additional finished living space and personalize the home to your needs. An attached 2-car garage provides convenient storage for vehicles, equipment and recreational gear while a tuckunder, third stall facing the lake is perfect for boat and recreational equipment storage. Plus there is a storage shed down by the lake This home also has a paved parking space on the side of the front garage--enough to fit two vehicles or trailers. All appliances, dock, and boatlift to stay with the property. Updates include a new roof in 2025, 3 new patio doors, and 5 new windows facing the lake. With its combination of lake access, inviting gathering spaces, outdoor living and room to add your own finishing touches, this Lake Andrew property offers an opportunity to enjoy the Alexandria area from the water's edge.
Details
Maps
Contract Information
Status: Active
Contingency: None
Current Price: 635000
Original List Price: 635000
ListPrice: 635000
List Date: 2026-09-08
Owner is an Agent?: No
Auction?: No
General Property Information
Common Wall: No
Lot Measurement: Acres
Manufactured Home?: No
Multiple PIDs?: No
New Development: No
Number of Fireplaces: 1
Road Btwn WF & Home?: No
Waterfront Frontage: 100
Waterfront YN: Yes
Year Built: 1979
Yearly/Seasonal: Yearly
Zoning: Shoreline, Residential-Single Family
Bedrooms: 3
Baths Total: 2
Bath Full: 1
Bath Half: 1
Main Floor Total SqFt: 2268
Above Grd Total SqFt: 2268
Below Grd Total SqFt: 1668
Total SqFt: 3936
Total Finished Sqft: 2268.00
FireplaceYN: Yes
Lake/Waterfront Name: Andrew
Style: (SF) Single Family
Foundation Size: 2268
Garage Stalls: 3
Lot Dimensions: 100x129x55x45x142
Acres: 0.31
Assessment Pending: Unknown
Location Tax and Other Information
House Number: 3235
Street Name: Lake Andrew
Street Suffix: Road
Street Direction Suffix: SW
Postal City: Alexandria
County: Douglas
State: MN
Zip Code: 56308
Complex/Dev/Subdivision: Sonstegards Minaqua Retreat
Assessments
Tax With Assessments: 4672
Building Information
Finished SqFt Above Ground: 2268
Lake Details
Lake Acres: 922
Lake Depth: 83
Lease Details
Land Leased: Not Applicable
Miscellaneous Information
DP Resource: Yes
Homestead: Yes
Ownership
Fractional Ownership: No
Parking Characteristics
Garage Dimensions: 28x24
Garage Square Feet: 672
Public Survey Info
Range#: 38
Section#: 14
Township#: 127
Property Features
Accessible: None
Air Conditioning: Window Unit(s)
Amenities Unit: Ceiling Fan(s); Deck; Dock; Hardwood Floors; Kitchen Window; Natural Woodwork; Patio; Vaulted Ceiling(s); Washer/Dryer Hookup
Appliances: Central Vacuum; Dishwasher; Dryer; Microwave; Range; Refrigerator; Washer
Basement: Full; Unfinished
Bath Description: Main Floor 1/2 Bath; Upper Level Full Bath
Construction Status: Previously Owned
Dining Room Description: Breakfast Bar; Informal Dining Room
Exterior: Log Siding
Family Room Characteristics: Main Level
Fireplace Characteristics: 2-Sided; Stone; Wood Burning
Foundation: Concrete Block
Fuel: Electric; Wood
Heating: Baseboard; Boiler; In-Floor Heating
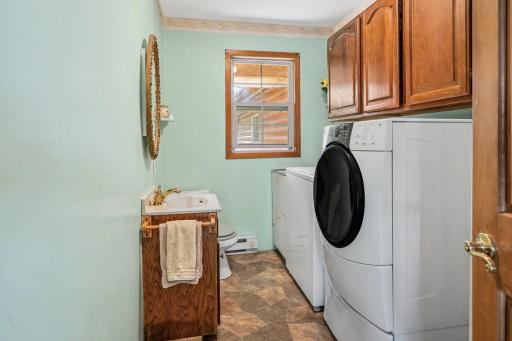
Laundry: Laundry Room; Main Level
Lot Description: Accessible Shoreline
Parking Characteristics: Tuckunder Garage
Roof: Age 8 Years or Less; Metal
Sellers Terms: Cash; Conventional; FHA; VA
Sewer: City Sewer/Connected
Special Search: 3 BR on One Level; Main Floor Laundry
Stories: Four or More Level Split
Water: Well
Waterfront Type: Lake Front
Room Information
| Room Name | Dimensions | Level |
| Dining Room | 30x10 | Main |
| Family Room | 24x24 | Main |
| First (1st) Bedroom | 12x12 | Upper |
| Second (2nd) Bedroom | 12x12 | Upper |
| Third (3rd) Bedroom | 12x12 | Upper |
| Foyer | 13x13 | Main |
| Kitchen | 11x8 | Main |
| Sitting Room | 12x11 | Main |
Listing Office: RE/MAX Results
Last Updated: October - 07 - 2026

The data relating to real estate for sale on this web site comes in part from the Broker Reciprocity SM Program of the Regional Multiple Listing Service of Minnesota, Inc. The information provided is deemed reliable but not guaranteed. Properties subject to prior sale, change or withdrawal. ©2026 Regional Multiple Listing Service of Minnesota, Inc All rights reserved.
Friday 9th of October 2026 01:12 PM

218-998-4400
Mohagen Real Estate





Let's Connect

Mohagen Real Estate
sue@MohagenRealEstate.com
Office: 218-998-4400
Cell: 218-731-7376

Mohagen Real Estate is licensed in the State of Minnesota