32392 Wolf Lake Road, Cass Lake, MN 56633 (MLS# 7077996)
$1,995,000
Cass Lake, MN 56633
MLS# 7077996
Status: Coming Soon
5 beds | 5 baths | 9280 sqft
1 / 60

Property Description
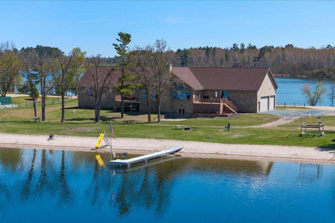
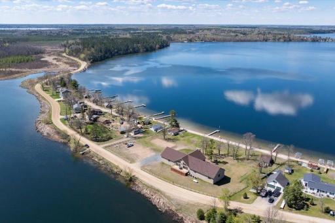
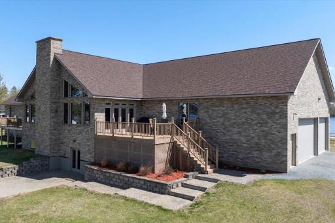
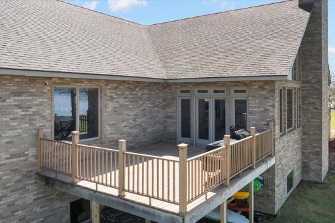
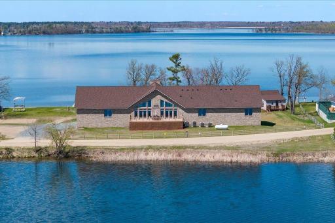
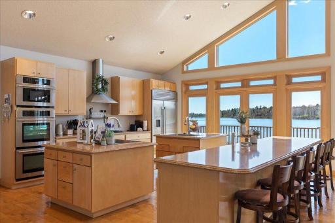
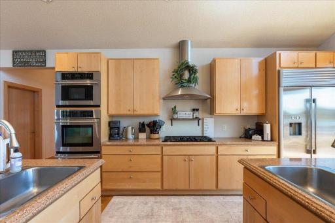
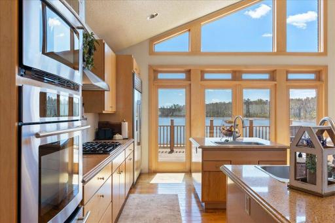
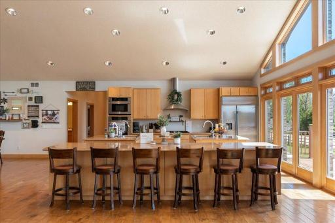
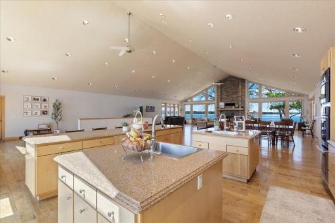
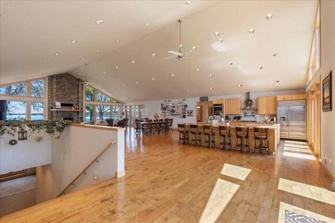
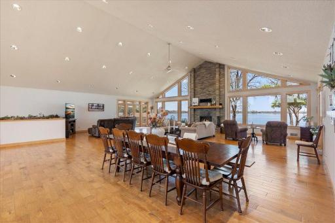
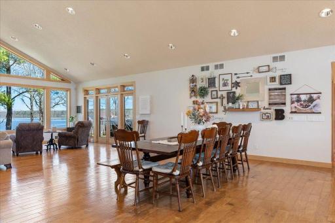
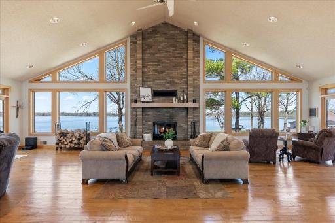
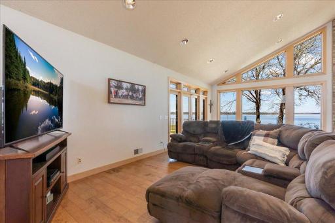
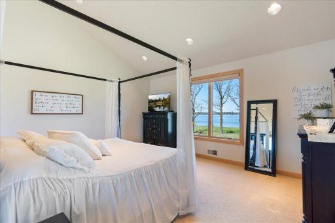
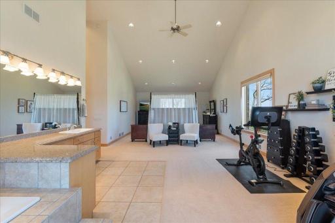
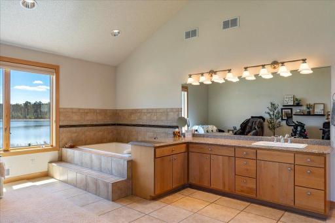
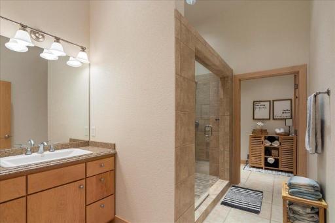
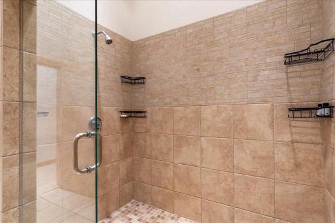
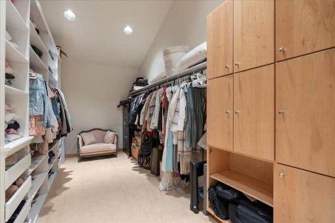
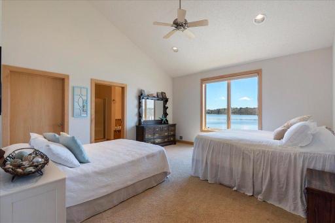
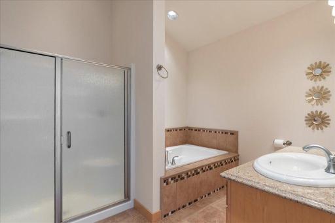
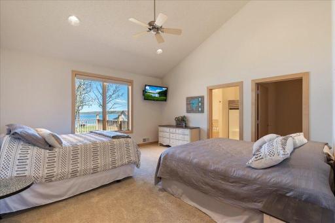
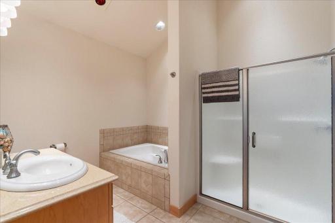
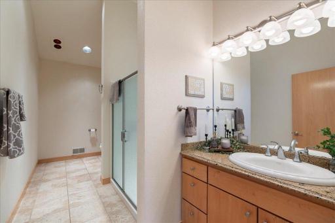
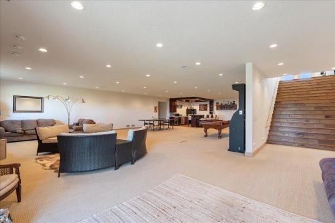
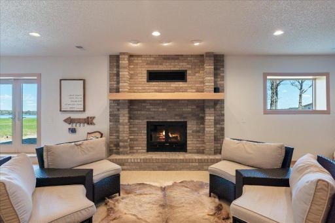
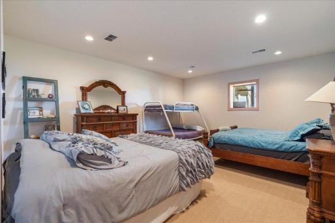
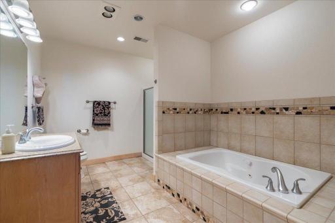
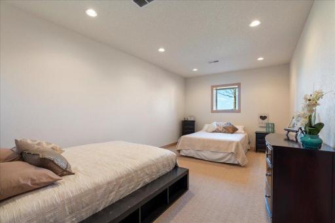
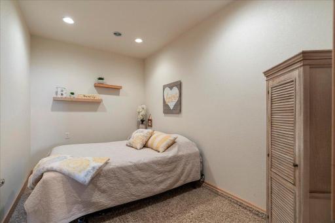
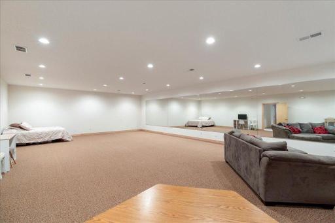
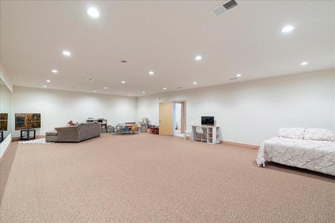
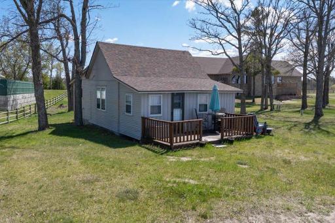
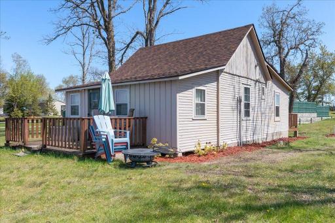
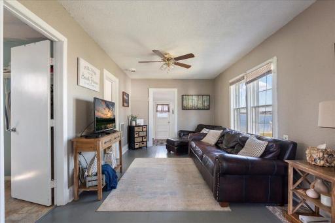
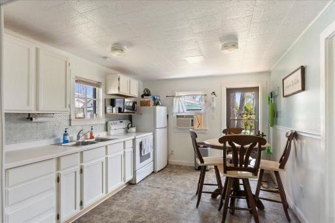
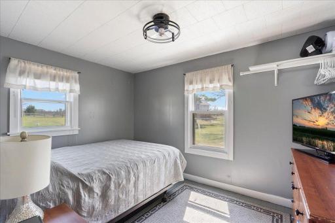
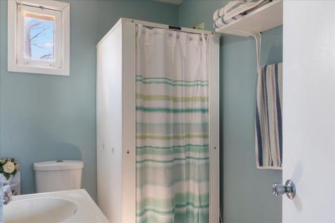
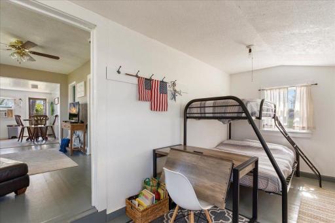
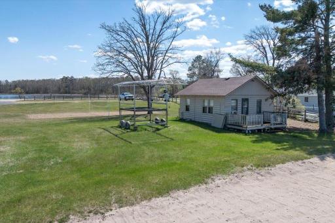
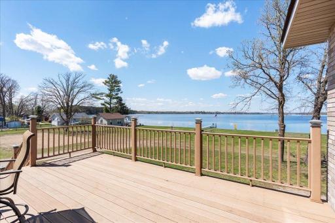
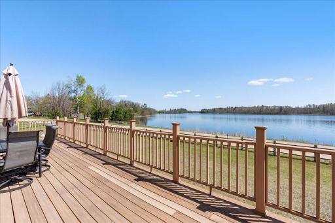
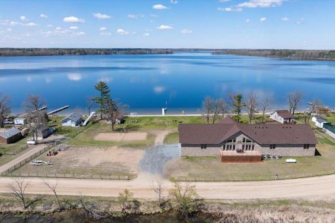
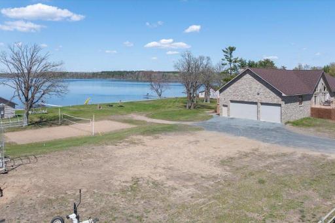
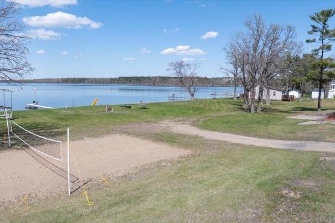
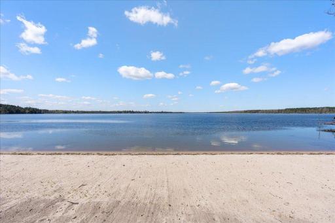
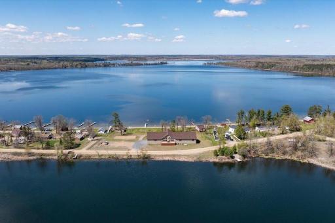
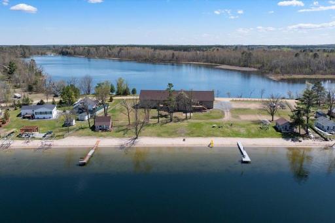
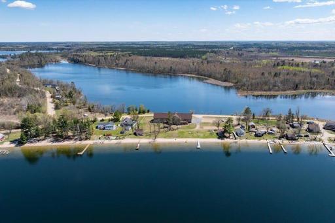
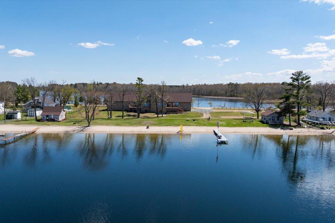
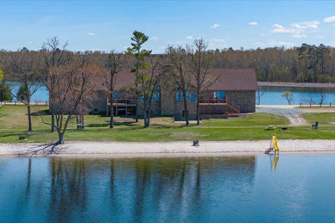
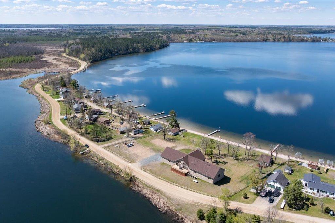
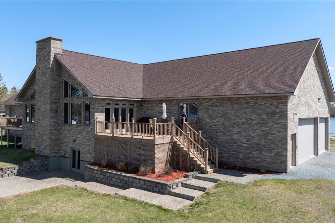
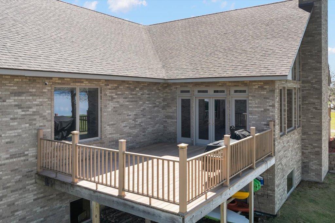
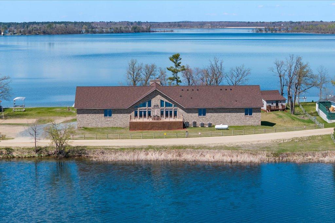
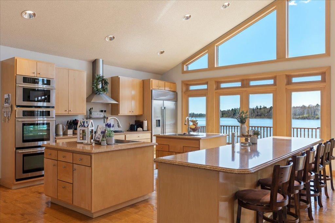
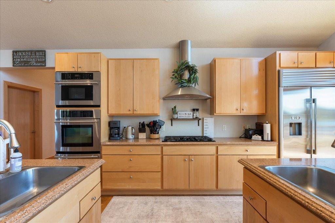
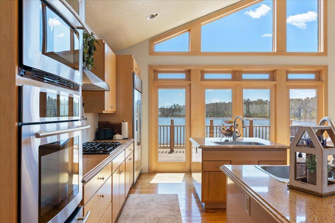
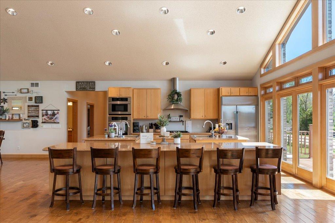
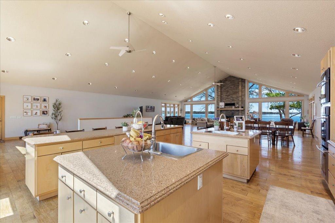
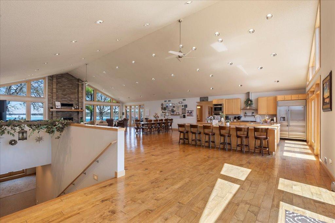
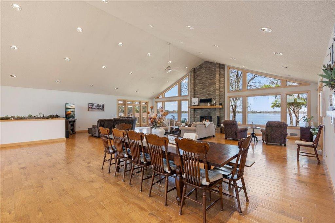
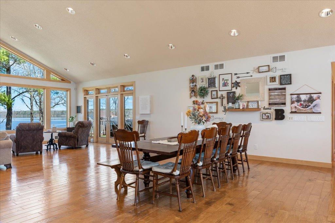
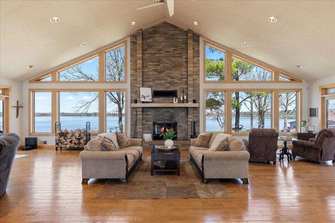
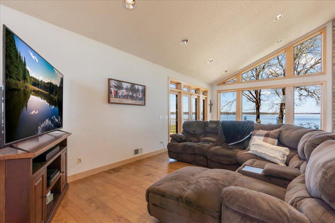
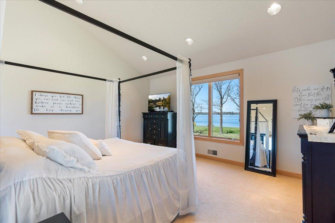
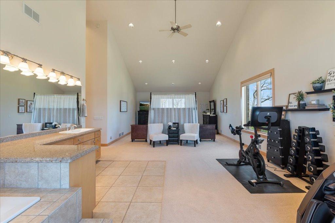
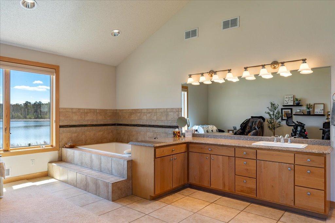
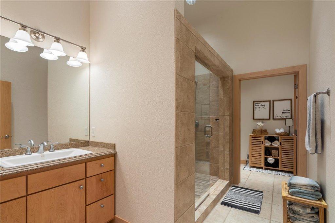
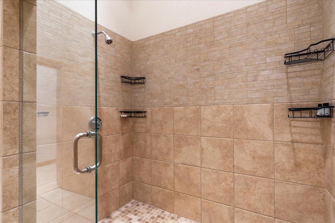
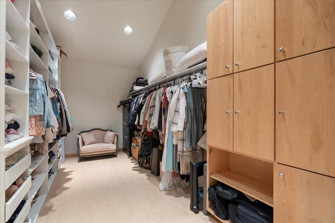
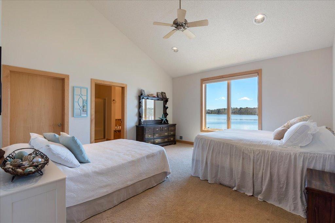
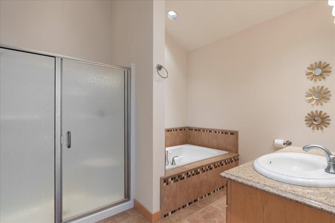
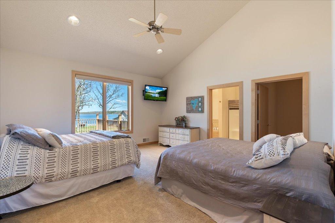
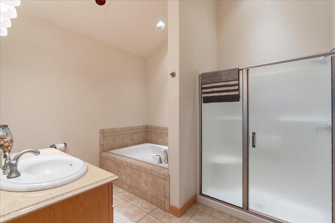
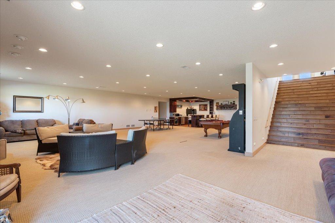
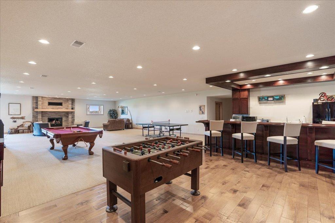
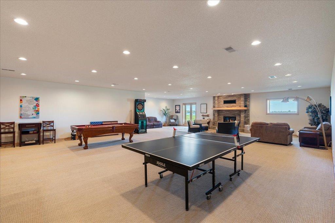
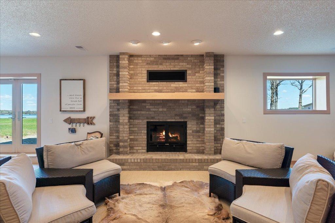
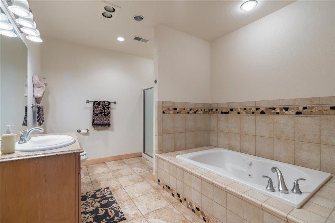
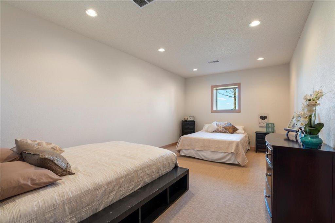
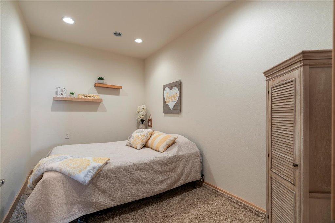
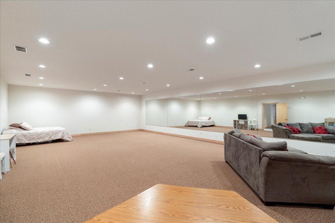
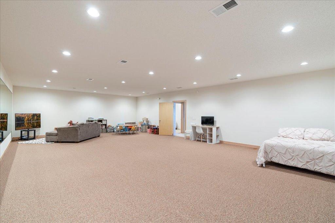
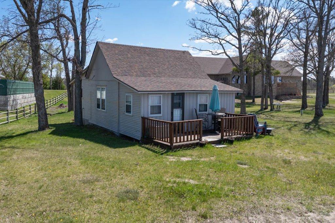
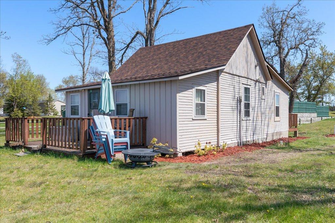
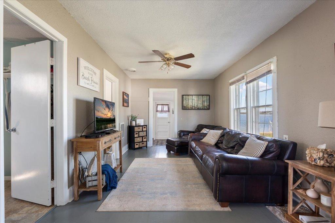
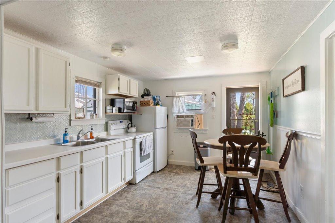
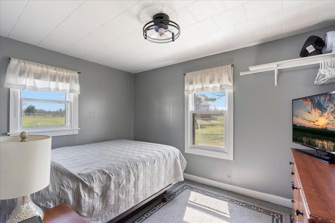
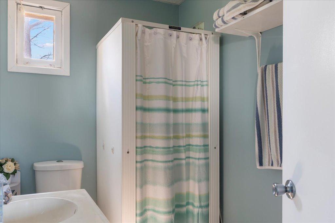
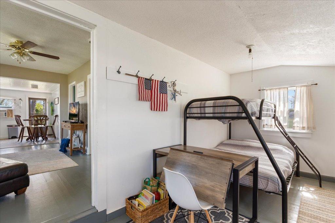
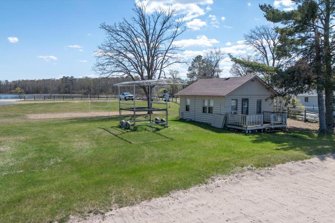
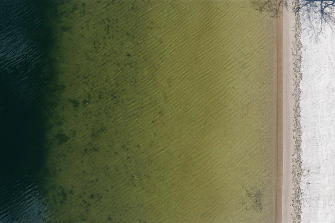
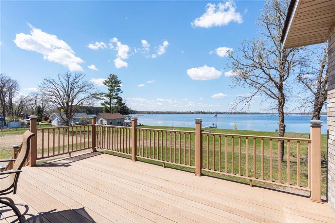
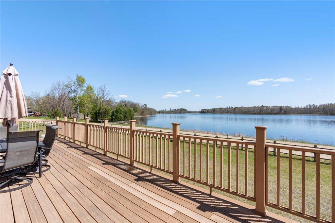
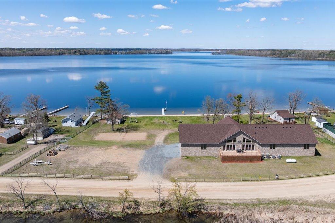
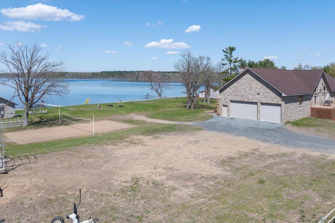
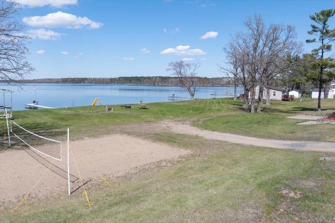
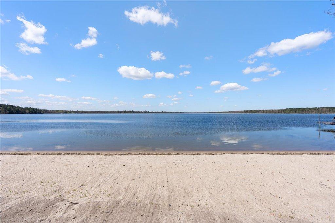
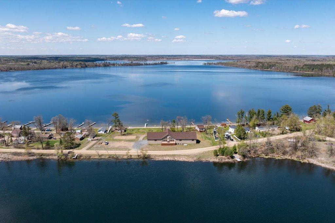
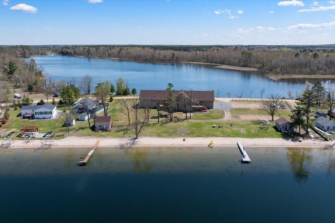
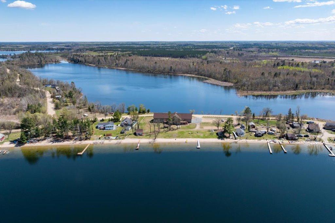
Welcome to 32392 Wolf Lake Road in Cass Lakeâan extraordinary lakefront estate offering an unmatched combination of luxury, recreation, and privacy. Situated on an incredible double-lake setting with 330 feet of frontage on Wolf Lake and 315 feet on Mud Lake, this property delivers some of the finest shoreline in the area. The Wolf Lake frontage features perfect sugar sand across the entire 330 feet, creating an ideal swimming beach and breathtaking setting for enjoying lake life. Spanning an impressive 9,280 square feet, this all-brick home was designed for both entertaining and comfortable everyday living. Inside, youâll find expansive living spaces on both the upper and lower levels, tall ceilings throughout, and a dramatic 10-foot-wide staircase that makes a stunning first impression. The massive primary suite offers a true private retreat complete with a whirlpool tub and tiled walk-in shower, while two additional main-level en-suite bedrooms provide exceptional accommodations for family and guests. The custom kitchen offers an abundance of space and functionality, perfect for hosting large gatherings, while two wood-burning fireplaces create warm and inviting living areas throughout the home. Decks on both sides of the house allow you to take in lake views from every angle and provide seamless indoor-outdoor living. Additional highlights include a 40x40 attached garage, two guest cabins, a level lot with easy water access, and a sand volleyball court with plenty of room for outdoor activities. Wolf Lake connects to several lakes, including Cass Lake via the Mississippi River, giving you boat access to seven different restaurants across the chain of lakes. This is a rare opportunity to own a truly one-of-a-kind legacy property with incredible frontage, exceptional amenities, and endless recreation right out your back door.
Details
Maps
Contract Information
Status: Coming Soon
Contingency: None
Current Price: 1995000
Original List Price: 1995000
ListPrice: 1995000
List Date: 2026-05-20
Owner is an Agent?: No
Auction?: No
General Property Information
Common Wall: No
Lot Measurement: Acres
Manufactured Home?: No
Multiple PIDs?: No
New Development: No
Number of Fireplaces: 2
Road Btwn WF & Home?: No
Waterfront Frontage: 330
Waterfront Present: Yes
Year Built: 2006
Yearly/Seasonal: Yearly
Zoning: Shoreline, Residential-Single Family
Bedrooms: 5
Baths Total: 5
Bath Full: 5
Main Floor Total SqFt: 4640
Above Grd Total SqFt: 4640
Below Grd Total SqFt: 4640
Total SqFt: 9280
Total Finished Sqft: 9280.00
FireplaceYN: Yes
Lake/Waterfront Name: Wolf Lake (Farden Twp.)
Style: (SF) Single Family
Foundation Size: 4640
Power Company: Beltrami Electric Cooperative
Garage Stalls: 3
Lot Dimensions: 315x304x330xIrregular
Acres: 1.92
Assessment Pending: No
Location Tax and Other Information
House Number: 32392
Street Name: Wolf Lake
Street Suffix: Road
Postal City: Cass Lake
County: Hubbard
State: MN
Zip Code: 56633
Assessments
Assessment Balance: 490
Tax With Assessments: 12018
Building Information
Finished SqFt Above Ground: 4640
Finished SqFt Below Ground: 4640
Elevation Highpoint to Waterfront Feet
Elevation Highpoint Waterfront Feet: 0-4
Lake Details
Lake Acres: 1206
Lake Chain Acreage: 27973
Lake Chain Name: Cass
Lake Depth: 56
Lease Details
Land Leased: Not Applicable
Miscellaneous Information
Homestead: No
Ownership
Fractional Ownership: No
Parking Characteristics
Garage Dimensions: 40x40
Garage Door Height: 10
Garage Door Width: 18
Garage Square Feet: 1600
Public Survey Info
Range#: 32
Section#: 1
Township#: 145
Property Features
Accessible: None
Air Conditioning: Central Air
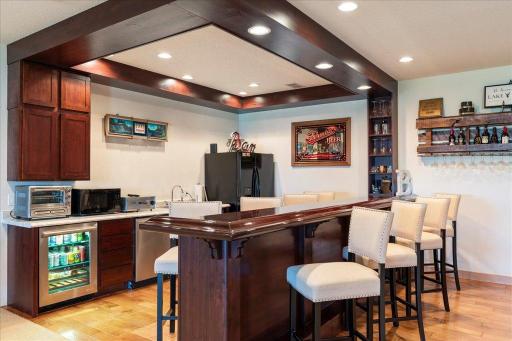
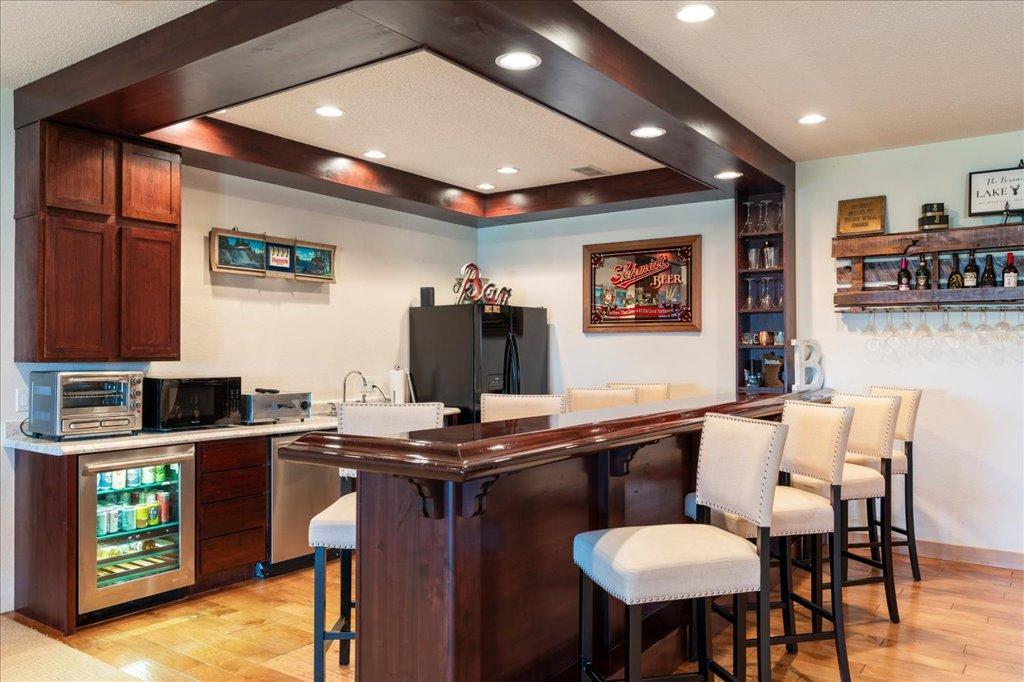
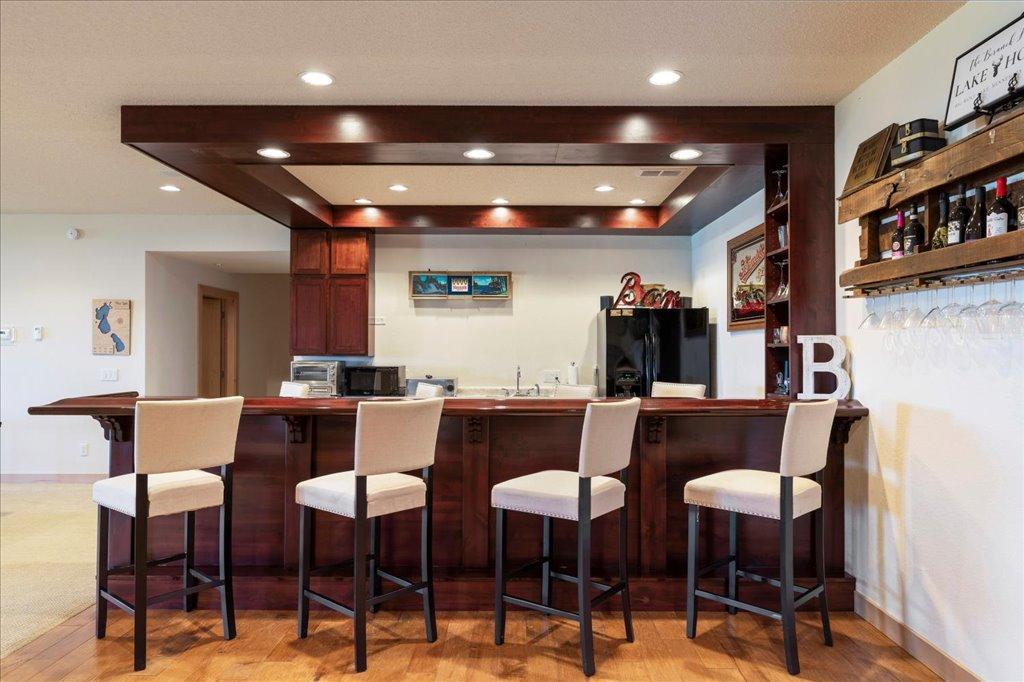
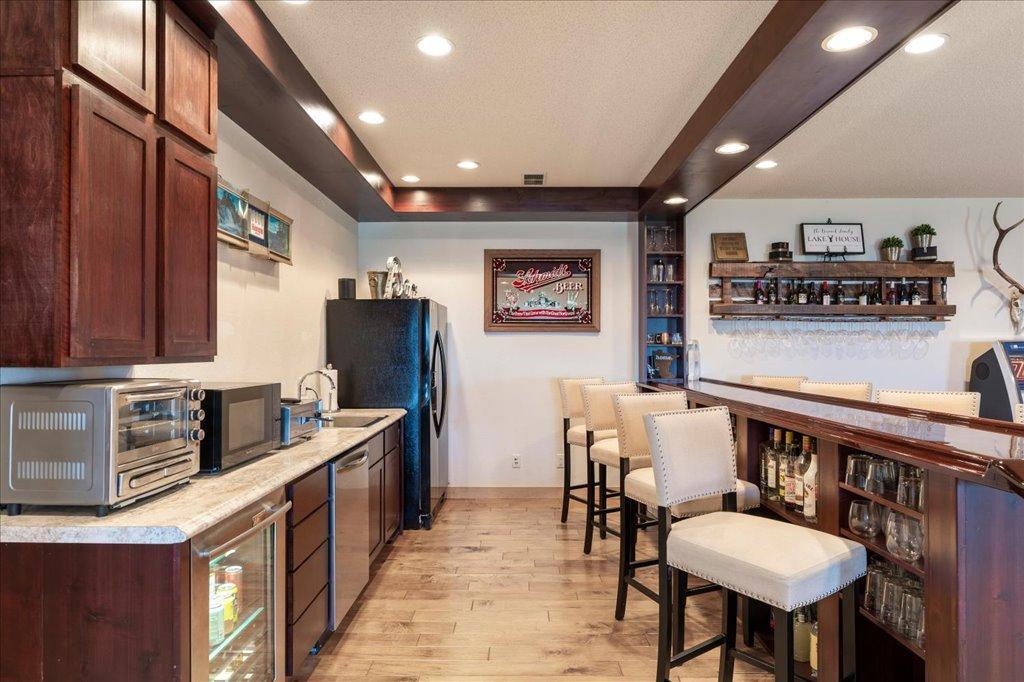
Amenities Unit: Ceiling Fan(s); Deck; Dock; Hardwood Floors; In-Ground Sprinkler; Kitchen Center Island; Kitchen Window; Main Floor Primary Bedroom; Natural Woodwork; Panoramic View; Patio; Primary Bedroom Walk-In Closet; Satellite Dish; Security Lights; Security System; Tile Floors; Vaulted Ceiling(s); Walk-In Closet; Washer/Dryer Hookup; Wet Bar
Appliances: Air-To-Air Exchanger; Dishwasher; Disposal; Double Oven; Dryer; Freezer; Fuel Tank - Rented; Microwave; Range; Refrigerator; Washer; Wine Cooler
Basement: Concrete Block; Drain Tiled; Egress Windows; Full; Tile Shower
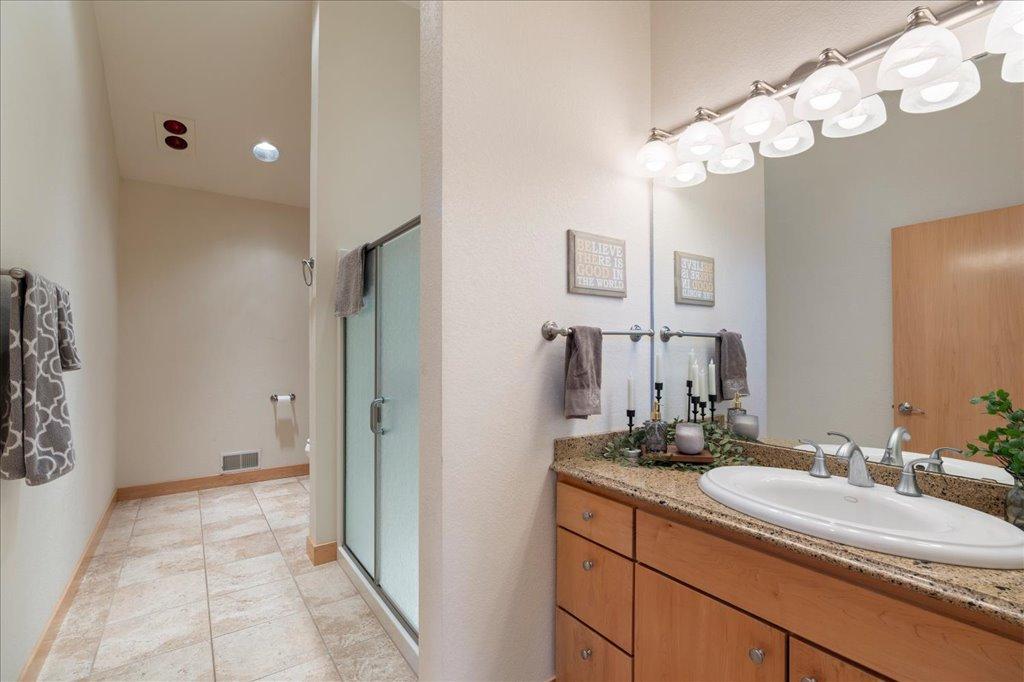
Bath Description: Main Floor Full Bath; Full Primary; Private Primary; Full Basement; Bathroom Ensuite; Jetted Tub; Separate Tub & Shower; Walk-In Shower Stall
Construction Materials: Block; Brick; Frame
Construction Status: Previously Owned
Dining Room Description: Living/Dining Room
Electric: 200+ Amp Service; Circuit Breakers
Elevation Highpoint to Waterfront Slope: Level
Exterior: Brick/Stone
Family Room Characteristics: 2 or More; Family Room; Great Room; Lower Level; Main Level
Fencing: Wood
Fireplace Characteristics: Brick; Family Room; Living Room; Wood Burning
Foundation: Concrete Block
Fuel: Electric; Propane; Wood
Heating: Boiler; Forced Air; In-Floor Heating
Internet Options: Cable; Fiber Optic
Lake Details: Excellent Sand
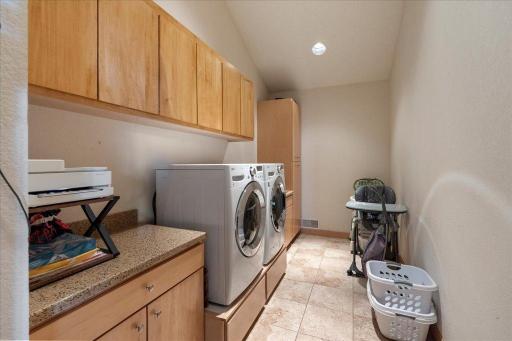
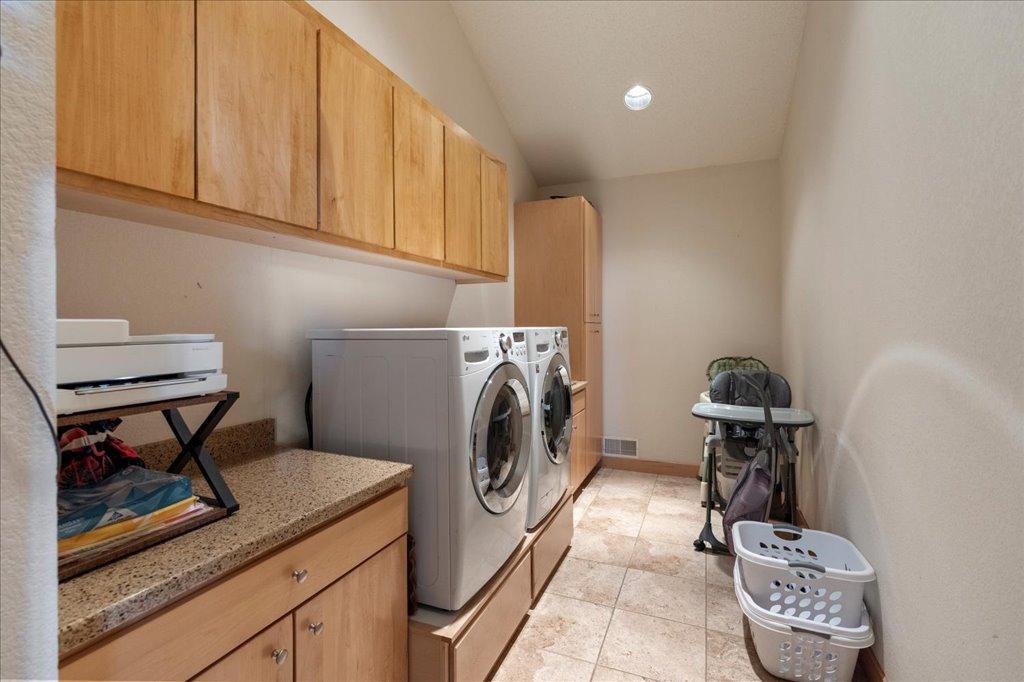
Laundry: Electric Dryer Hookup; Laundry Room; Main Level; Washer Hookup
Lock Box Type: Combo
Lot Description: Accessible Shoreline; Tree Coverage - Light; Underground Utilities
Outbuildings: Bunk House; Guest House; Second Residence
Parking Characteristics: Finished Garage; Gravel Lot; Insulated Garage
Pool Description: None
Road Frontage: Township; Unpaved Streets
Road Responsibility: Public Maintained Road
Roof: Age 8 Years or Less; Asphalt Shingles
Sellers Terms: Cash; Conventional
Sewer: Mound Septic; Private Sewer
Special Search: 3 BR on One Level; All Living Facilities on One Level; Main Floor Laundry; Main Floor Primary; Renovated
Stories: One
Water: 4-Inch Submersible; Drilled; Private; Well
Waterfront View: Lake; Panoramic
Room Information
| Room Name | Dimensions | Level |
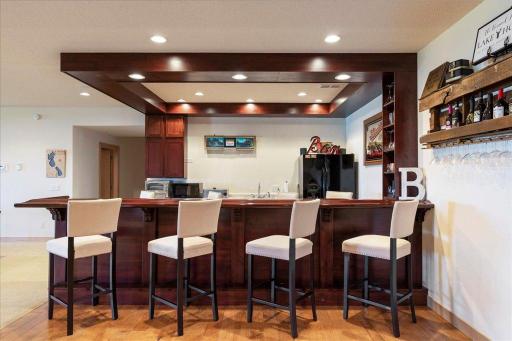
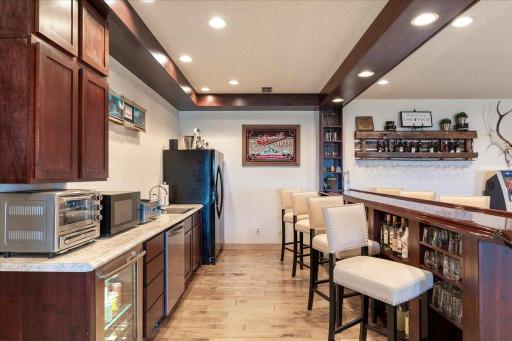
| Bar/Wet Bar Room | 13x29 | Lower |
| Dining Room | 22x15 | Main |
| Family Room | 29x40 | Lower |
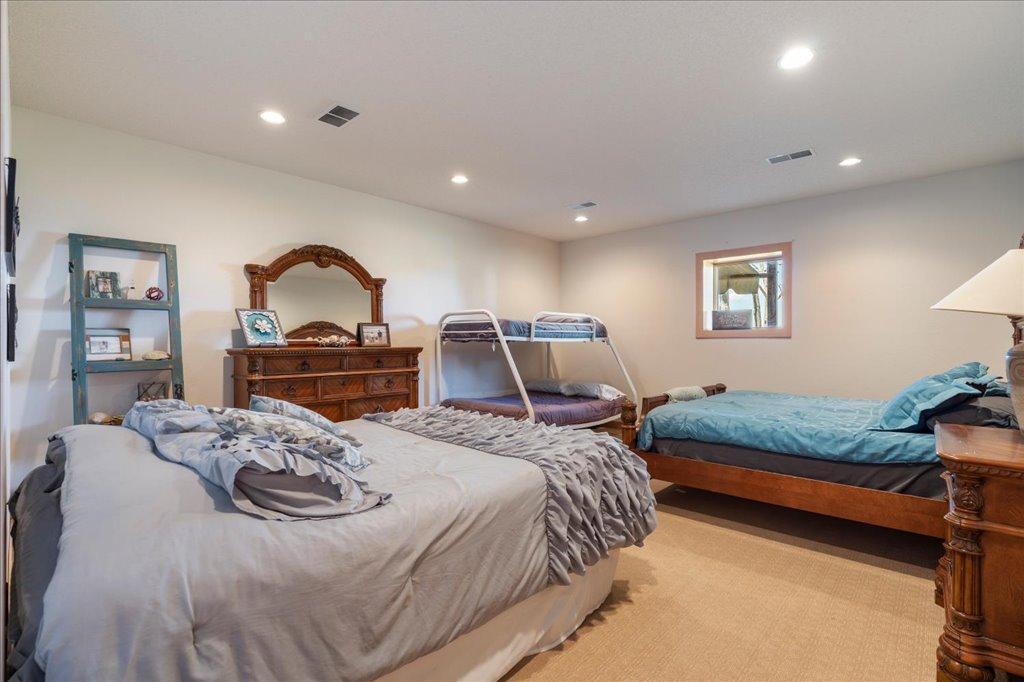
| Fifth (5th) Bedroom | 19x16 | Lower |
| First (1st) Bedroom | 17.2x39 | Main |
| Fourth (4th) Bedroom | 19x16 | Lower |
| Kitchen | 22x26 | Main |
| Laundry | 16x7 | Main |
| Living Room | 20x39 | Main |
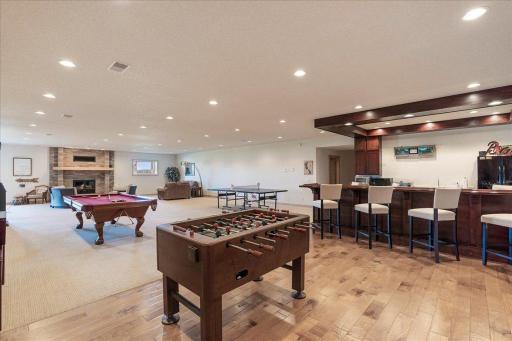
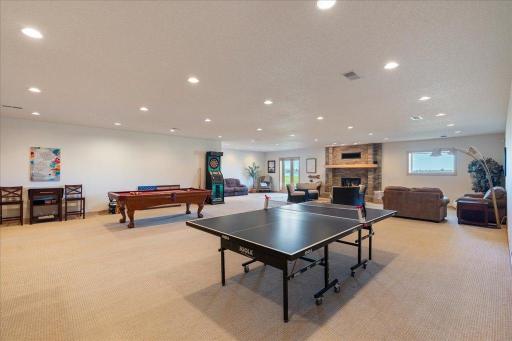
| Recreation Room | 23.9x37.9 | Lower |
| Second (2nd) Bedroom | 16.5x15.6 | Main |
| Third (3rd) Bedroom | 16.5x15.6 | Main |
Listing Office: RE/MAX Advantage Plus
Last Updated: May - 22 - 2026

The data relating to real estate for sale on this web site comes in part from the Broker Reciprocity SM Program of the Regional Multiple Listing Service of Minnesota, Inc. The information provided is deemed reliable but not guaranteed. Properties subject to prior sale, change or withdrawal. ©2024 Regional Multiple Listing Service of Minnesota, Inc All rights reserved.
Thursday 28th of May 2026 02:03 AM

218-998-4400
Mohagen Real Estate


Let's Connect

Mohagen Real Estate
sue@MohagenRealEstate.com
Office: 218-998-4400
Cell: 218-731-7376

Mohagen Real Estate is licensed in the State of Minnesota