324 Hampton Street, Wayzata, MN 55391 (MLS# 7115201)
$2,875,000
Wayzata, MN 55391
MLS# 7115201
4 beds | 3 baths | 3861 sqft
1 / 46
Property Description
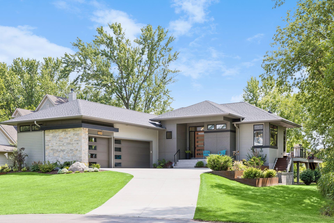
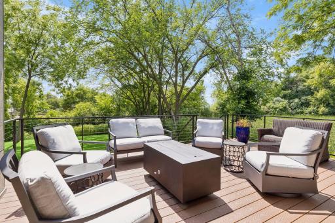
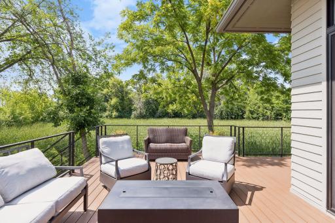
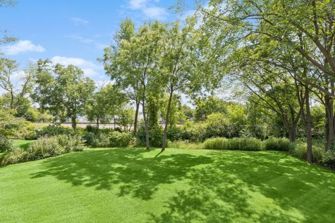
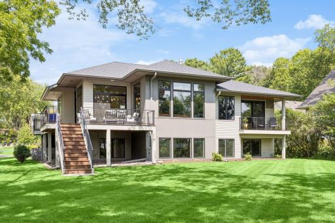
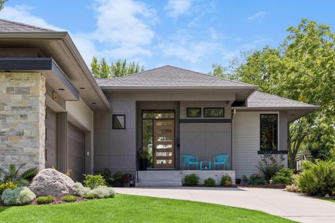
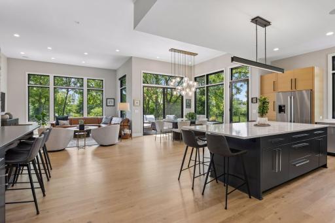
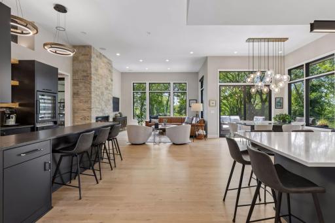
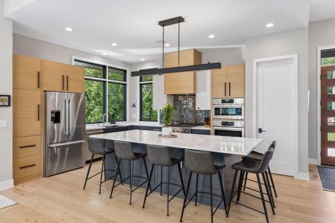
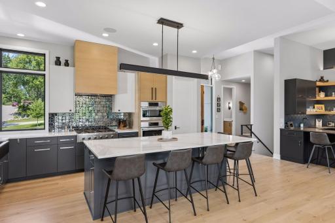
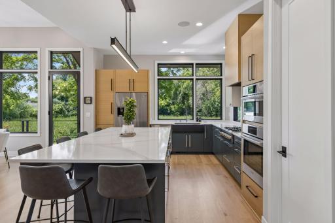
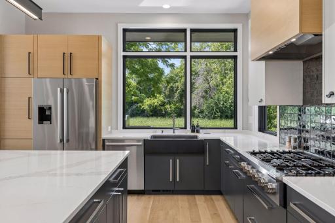
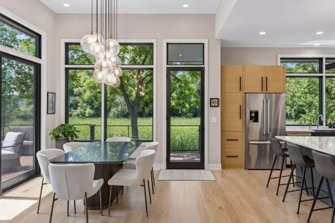
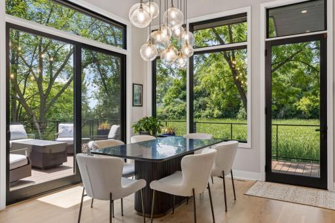
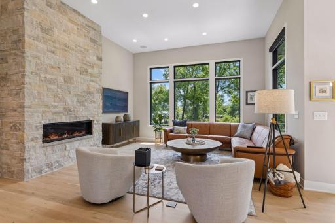
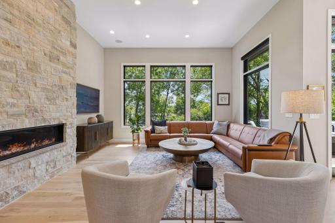
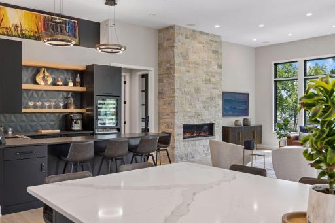
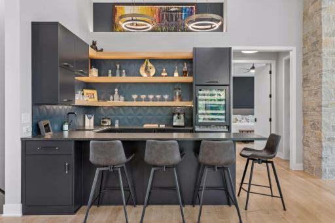
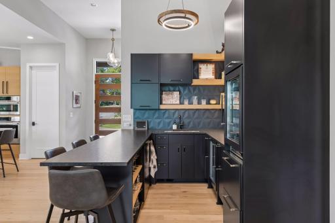
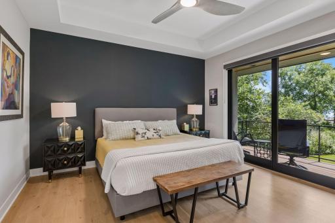
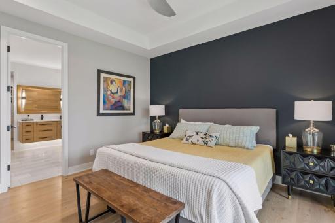
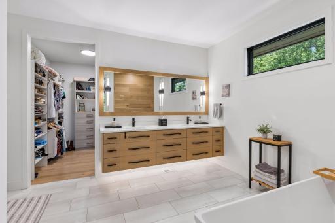
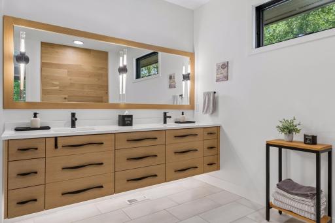
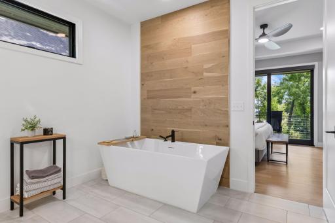
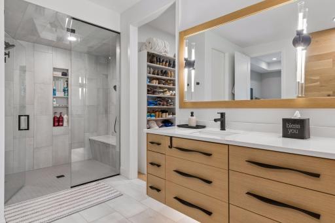
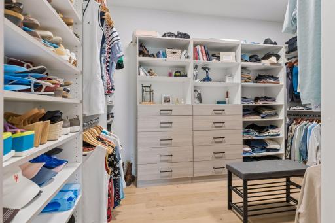
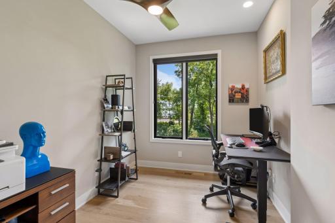
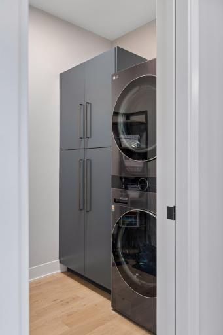
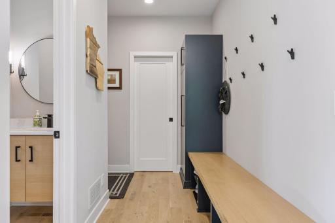
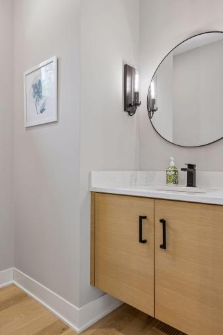
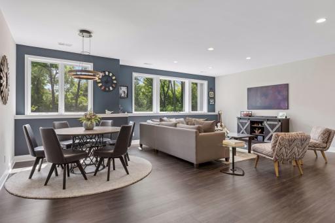
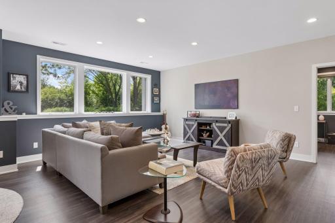
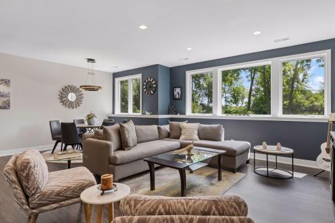
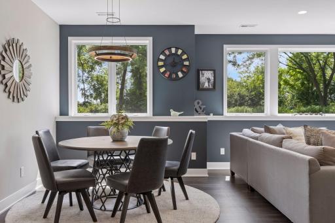
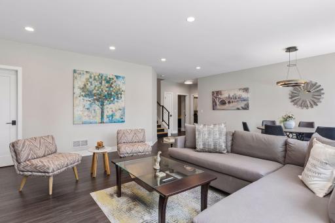
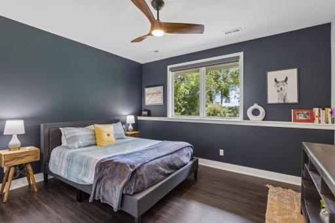
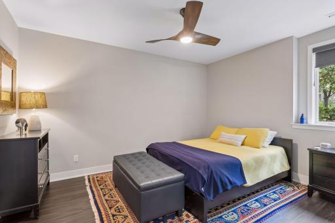
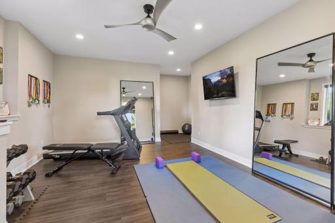
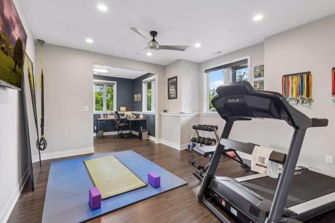
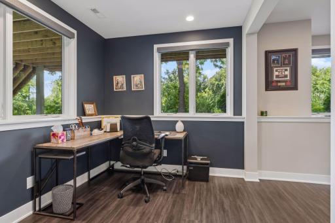
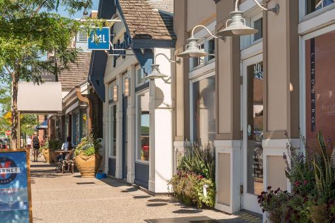
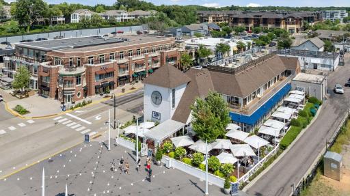
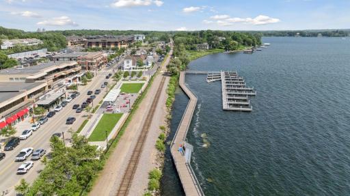
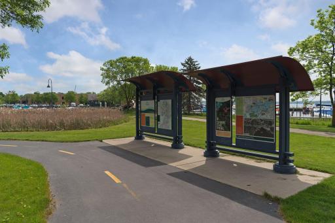
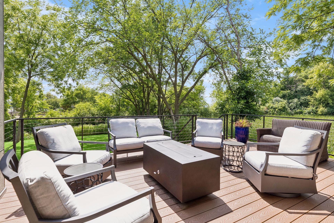
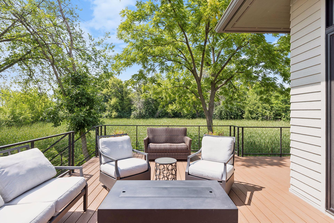
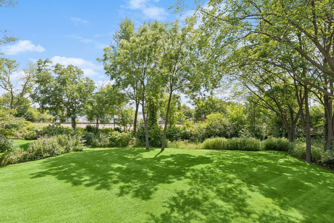
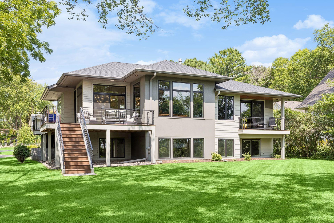
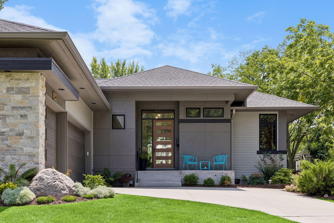
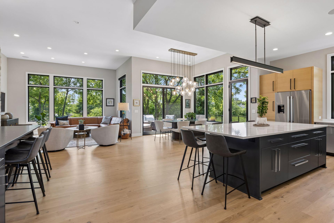
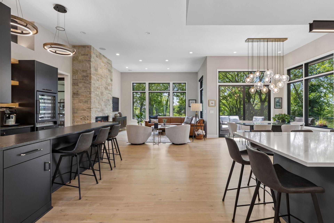
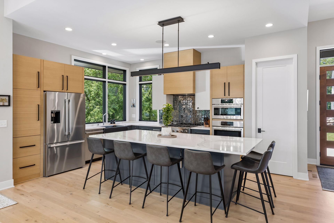
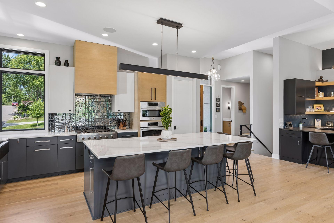
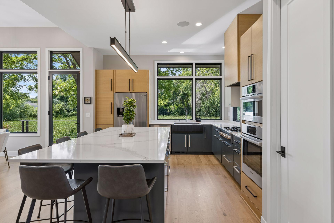
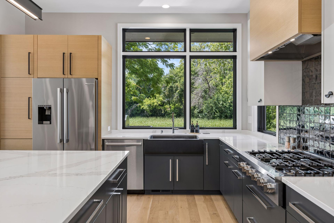
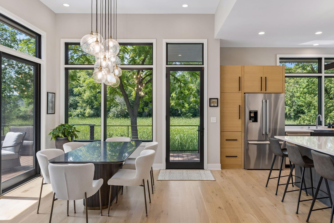
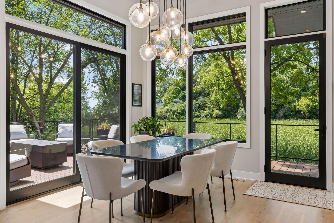
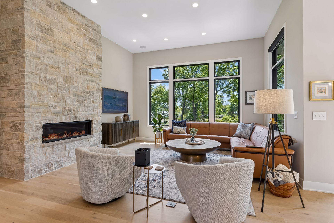
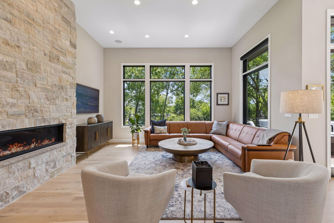
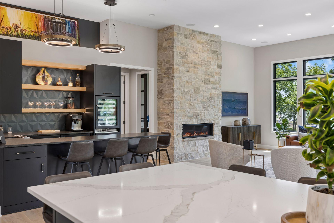
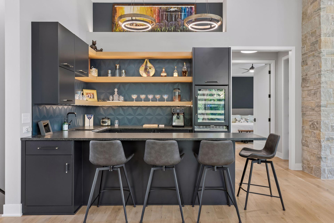
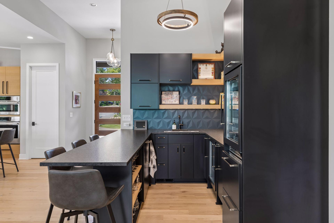
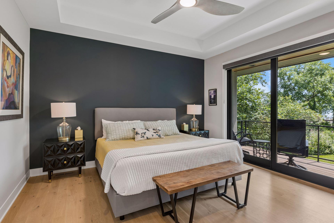
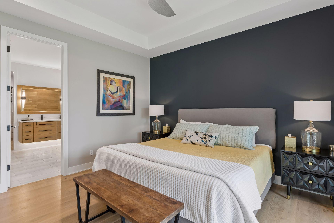
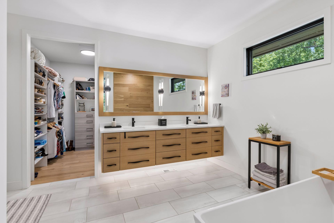
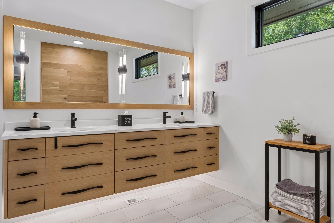
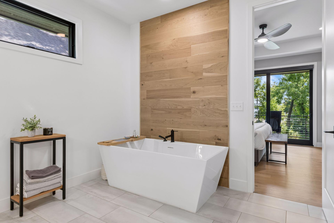
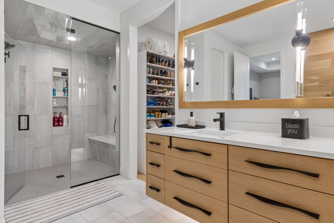
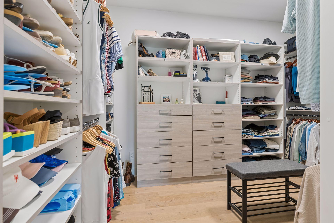
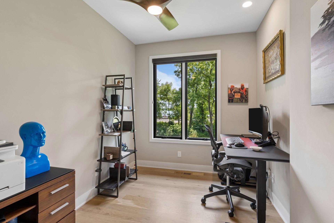
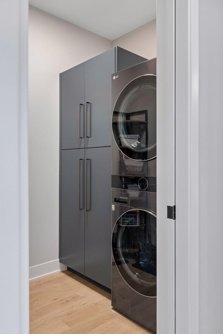
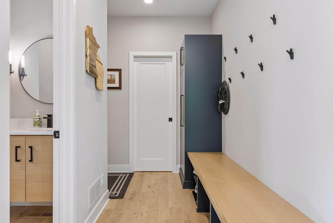
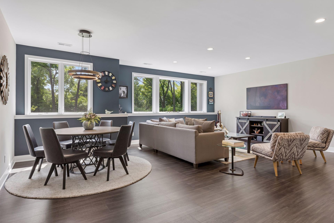
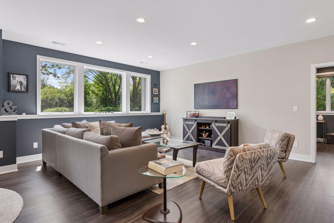
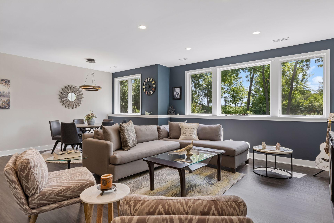
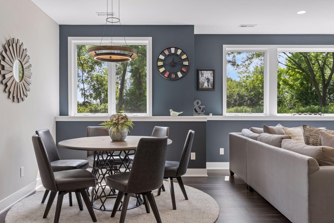
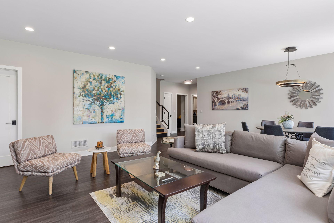
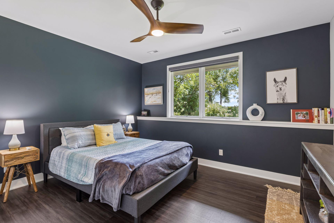
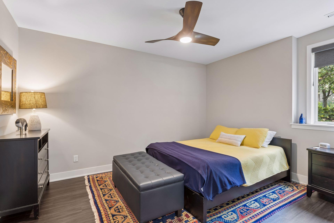
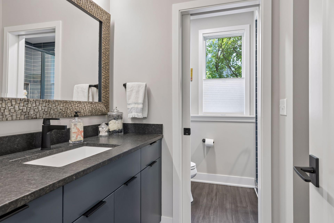
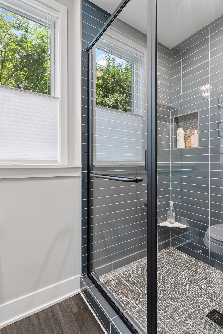
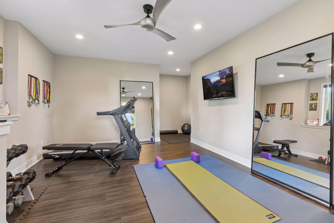
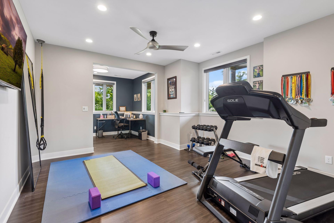
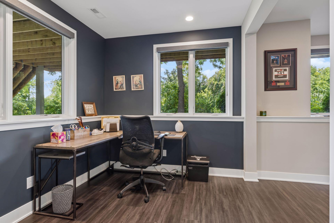
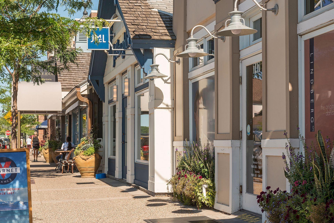
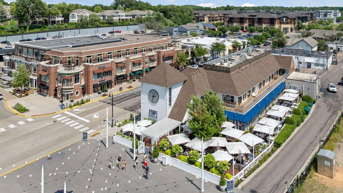
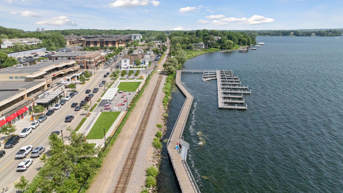
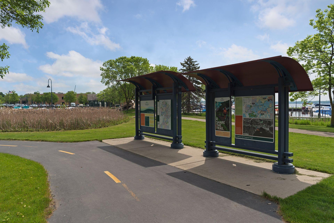
Welcome to 324 Hampton Street, a stunning contemporary one-story home built in 2021 by Pillar Homes, perfectly positioned just minutes from downtown Wayzata's award-winning dining, boutique shopping, scenic trails, and the shores of Lake Minnetonka. Thoughtfully designed with modern style and effortless main-level living, this exceptional home offers an open-concept floor plan filled with natural light from expansive walls of windows. The gourmet chef's kitchen is the heart of the home, featuring a large center island with seating, high-end stainless steel appliances, a stylish tile backsplash, walk-in pantry, and abundant counter and storage space. The adjacent dining area opens to an oversized deck, creating the perfect setting for indoor-outdoor entertaining while enjoying panoramic views. The inviting living room showcases a dramatic floor-to-ceiling stone fireplace and peaceful views of the private backyard. Nearby, a beautifully appointed wet bar with a sink, bar seating, and floating shelves provides the perfect space for entertaining or displaying your favorite glassware. Retreat to the luxurious main-level primary suite, complete with private deck access and tranquil views. The spa-inspired ensuite bath features dual floating vanities, a soaking tub, walk-in steam shower, and a spacious walk-in closet with custom organizational systems. An office, laundry room, and mudroom with built-in storage complete the main level. The lower level boasts a spacious recreation room with plenty of space for game nights, a card table, or gatherings. Three additional bedrooms provide flexibility for an exercise space, or a second home office. Outside, enjoy the expansive wraparound deck overlooking the flat backyard with views of Lake Minnetonka. The yard offers plenty of room to relax, entertain, or play. Offering an unbeatable location just moments from the charm of downtown Wayzata, this home delivers the perfect combination of luxury, comfort, and convenience.
Details
Maps
Documents
Contract Information
Status: Active
Contingency: None
Current Price: 2875000
Original List Price: 3100000
ListPrice: 2875000
List Date: 2026-07-27
Owner is an Agent?: No
Auction?: No
General Property Information
Common Wall: No
Lot Measurement: Acres
Manufactured Home?: No
Multiple PIDs?: No
New Development: No
Number of Fireplaces: 1
Road Btwn WF & Home?: Yes
Waterfront YN: No
Year Built: 2021
Yearly/Seasonal: Yearly
Zoning: Residential-Single Family
Bedrooms: 4
Baths Total: 3
Bath Full: 1
Bath Three Quarters: 1
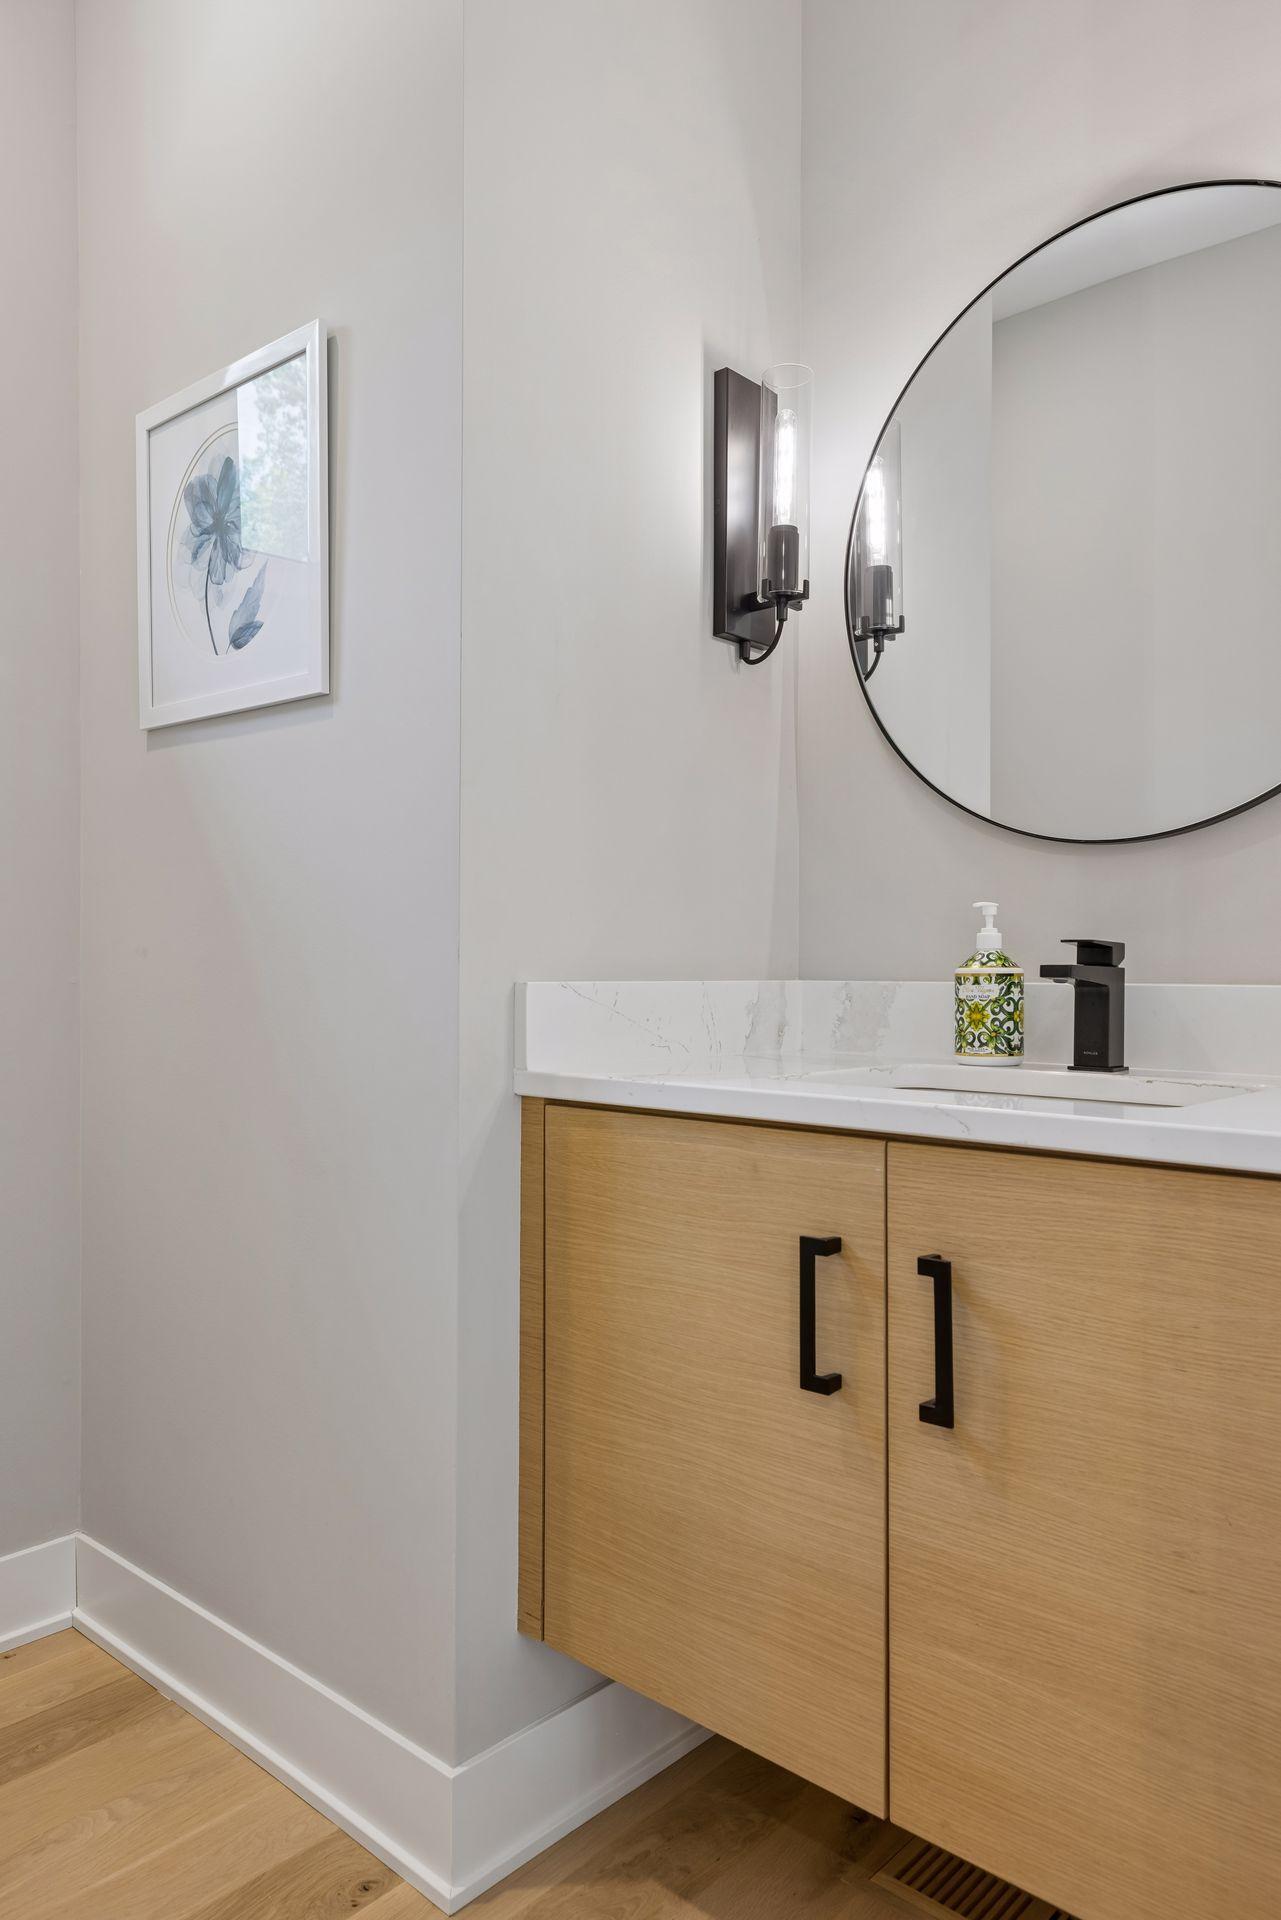
Bath Half: 1
Main Floor Total SqFt: 1962
Above Grd Total SqFt: 1962
Below Grd Total SqFt: 1899
Total SqFt: 3861
Total Finished Sqft: 3618.00
FireplaceYN: Yes
Lake/Waterfront Name: Minnetonka
Style: (SF) Single Family
Foundation Size: 1899
Power Company: Xcel Energy
Garage Stalls: 3
Lot Dimensions: 55x65x135x86x143
Acres: 0.31
Assessment Pending: No
Location Tax and Other Information
House Number: 324
Street Name: Hampton
Street Suffix: Street
Postal City: Wayzata
County: Hennepin
State: MN
Zip Code: 55391
Complex/Dev/Subdivision: Hampton Place
Assessments
Tax With Assessments: 27226
Building Information
Finished SqFt Above Ground: 1892
Finished SqFt Below Ground: 1726
Lake Details
Lake Acres: 14205
Lake Depth: 113
Lease Details
Land Leased: Not Applicable
Miscellaneous Information
Homestead: No
Ownership
Fractional Ownership: No
Parking Characteristics
Garage Dimensions: 21x32
Garage Square Feet: 758
Public Survey Info
Range#: 22
Section#: 05
Township#: 117
Property Features
Accessible: No Stairs External
Air Conditioning: Central Air
Amenities Unit: Ceiling Fan(s); Deck; Exercise Room; Hardwood Floors; Kitchen Center Island; Kitchen Window; Main Floor Primary Bedroom; Panoramic View; Porch; Primary Bedroom Walk-In Closet; Tile Floors; Vaulted Ceiling(s); Walk-In Closet; Wet Bar
Appliances: Air-To-Air Exchanger; Cooktop; Dishwasher; Disposal; Dryer; Freezer; Microwave; Range; Refrigerator; Washer
Basement: Drain Tiled; Drainage System; Egress Windows; Full; Storage Space; Sump Pump; Tile Shower
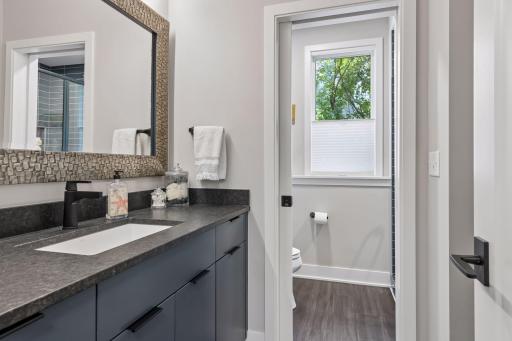
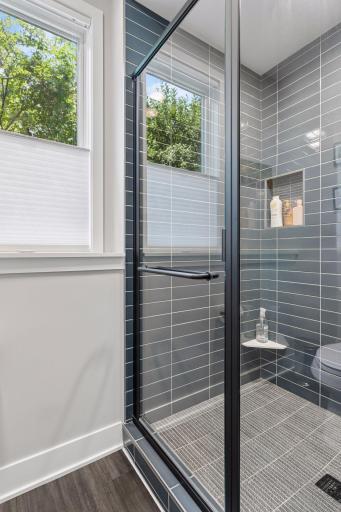
Bath Description: Double Sink; Steam Shower; Main Floor 1/2 Bath; Main Floor Full Bath; Full Primary; Private Primary; 3/4 Basement; Bathroom Ensuite; Separate Tub & Shower; Walk-In Shower Stall
Construction Status: Previously Owned
Dining Room Description: Eat In Kitchen; Kitchen/Dining Room; Living/Dining Room
Exterior: Brick/Stone
Family Room Characteristics: Entertainment/Media Center; Lower Level
Fireplace Characteristics: Living Room
Foundation: Poured Concrete
Fuel: Natural Gas
Heating: Forced Air
Laundry: Laundry Room; Main Level
Lot Description: Tree Coverage - Light
Parking Characteristics: Garage Door Opener; Storage
Road Frontage: City Street; Cul De Sac; Paved Streets
Road Responsibility: Public Maintained Road
Roof: Age 8 Years or Less
Sellers Terms: Cash; Conventional
Sewer: City Sewer/Connected
Special Search: All Living Facilities on One Level; Main Floor Bedroom; Main Floor Laundry; Main Floor Primary; Primary Bdr Suite
Stories: One
Water: City Water/Connected
Waterfront Type: Lake View
Waterfront View: Bay; South
Room Information
| Room Name | Dimensions | Level |
| Bar/Wet Bar Room | 7x10 | Main |
| Deck | 21x32 | Main |
| Dining Room | 11x13 | Main |
| First (1st) Bedroom | 14x14 | Main |
| Garage | 21x32 | Main |
| Kitchen | 15x13 | Main |
| Laundry | 8x5 | Main |
| Living Room | 14x16 | Main |
| Office | 8x11 | Main |
| Office | 11x9 | Lower |
| Pantry (Walk-In) | 8x7 | Main |
| Recreation Room | 23x19 | Lower |
| Second (2nd) Bedroom | 14x14 | Lower |
| Third (3rd) Bedroom | 14x12 | Lower |
| Fourth (4th) Bedroom | 14x15 | Lower |
 324 Hampton Street - Seller's Disclosure
 Listing Office: Compass
Last Updated: October - 04 - 2026

The data relating to real estate for sale on this web site comes in part from the Broker Reciprocity SM Program of the Regional Multiple Listing Service of Minnesota, Inc. The information provided is deemed reliable but not guaranteed. Properties subject to prior sale, change or withdrawal. ©2026 Regional Multiple Listing Service of Minnesota, Inc All rights reserved.
Saturday 10th of October 2026 11:33 PM

218-998-4400
Mohagen Real Estate


Let's Connect

Mohagen Real Estate
sue@MohagenRealEstate.com
Office: 218-998-4400
Cell: 218-731-7376

Mohagen Real Estate is licensed in the State of Minnesota