3242 Nybeck Avenue S, Afton, MN 55001 (MLS# 7096021)
$824,999
Afton, MN 55001
MLS# 7096021
4 beds | 4 baths | 4145 sqft
1 / 65
Property Description
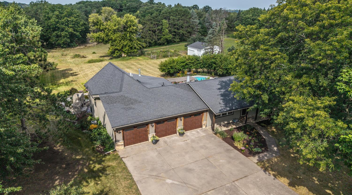
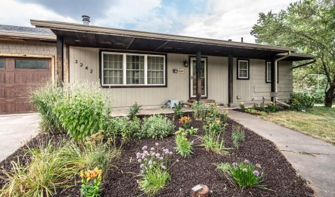
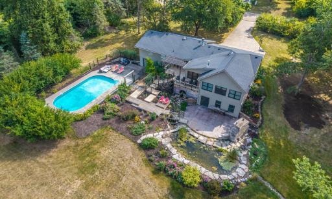
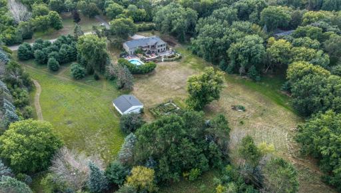
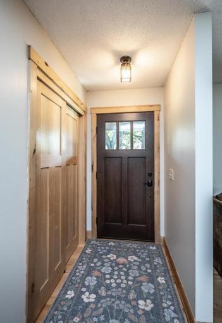
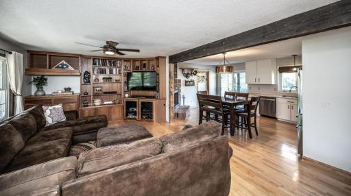
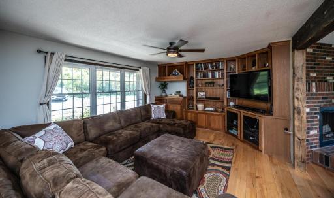
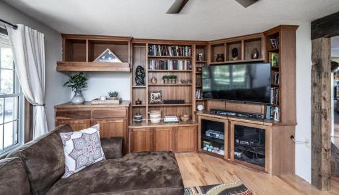
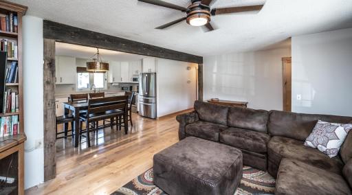
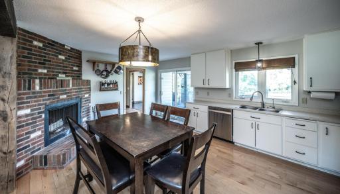
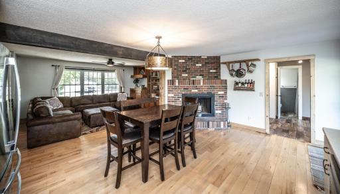
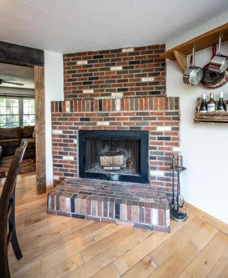
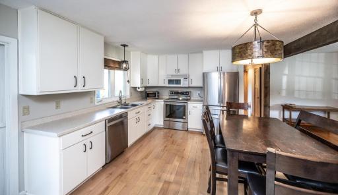
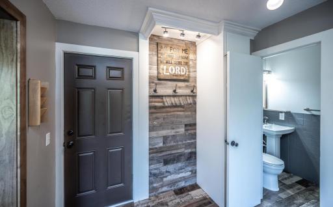
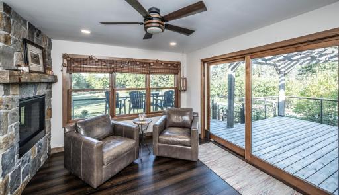
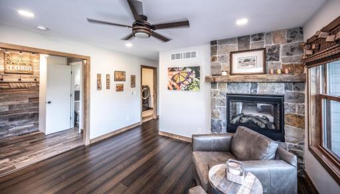
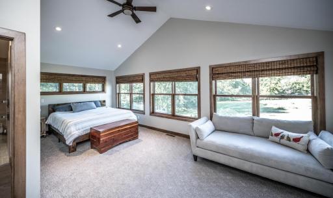
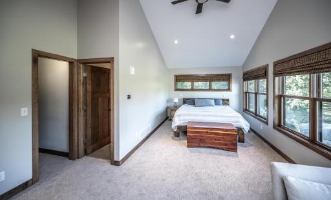
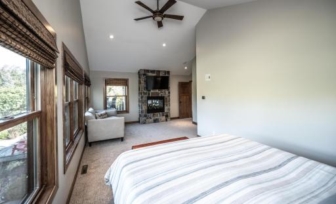
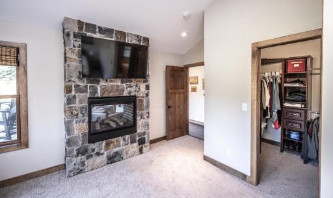
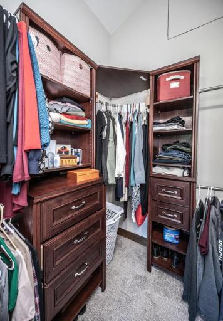
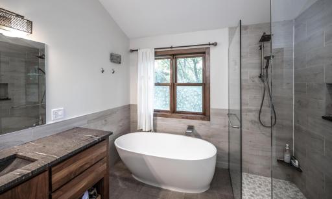
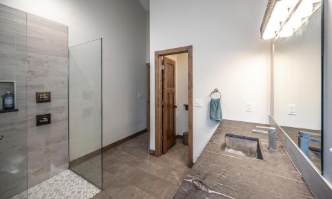
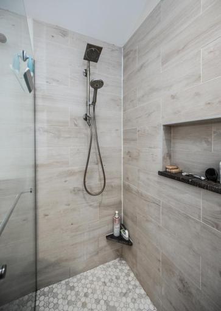
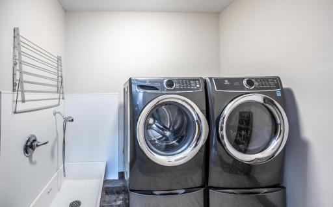
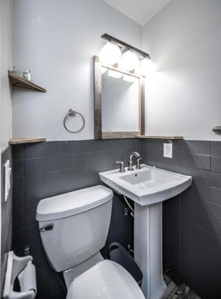
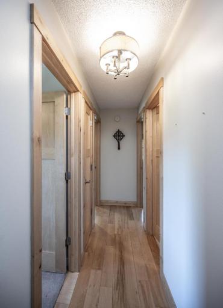
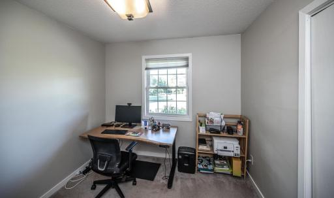
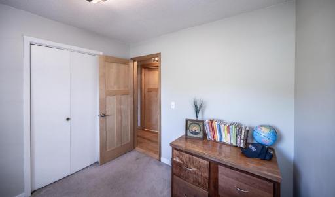
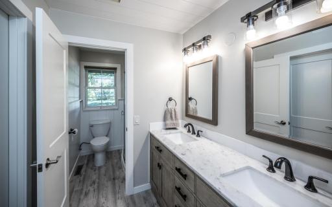
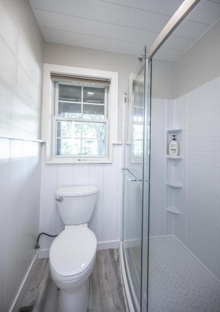
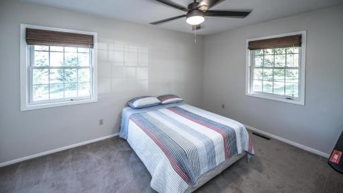
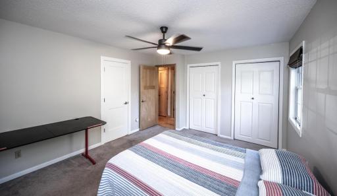
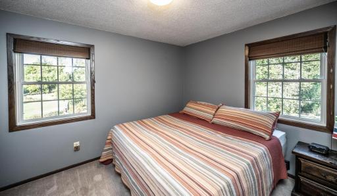
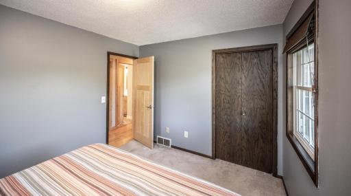
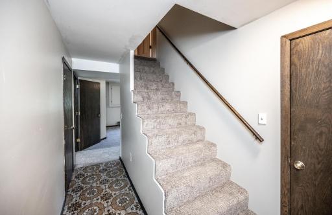
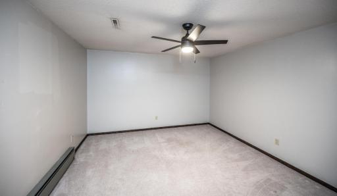
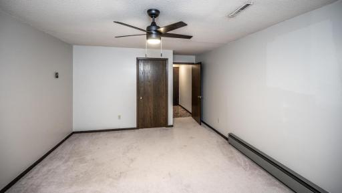
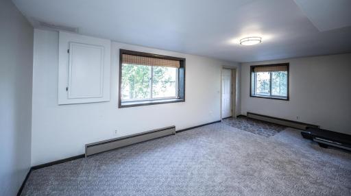
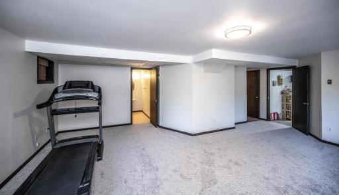
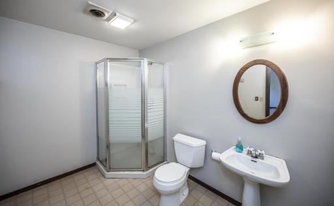
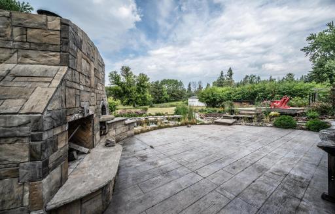
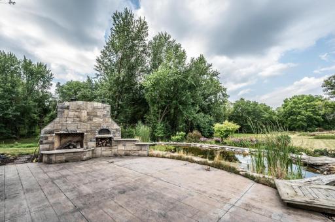
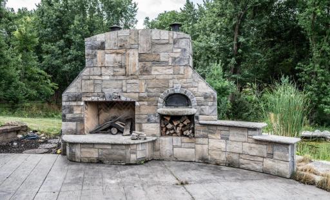
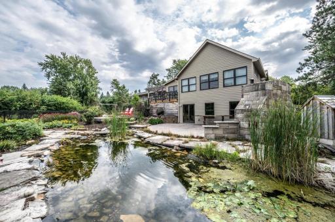
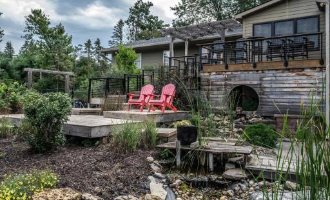
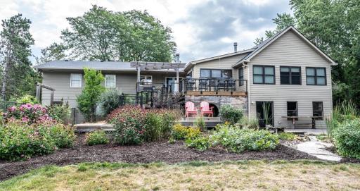
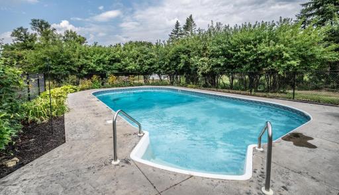
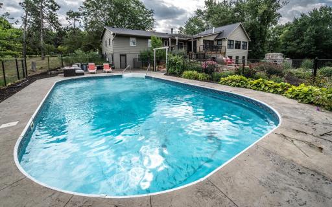
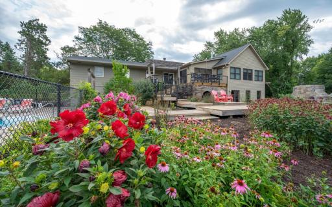
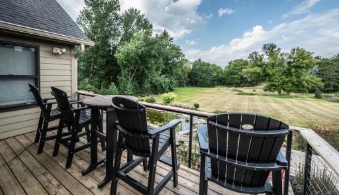
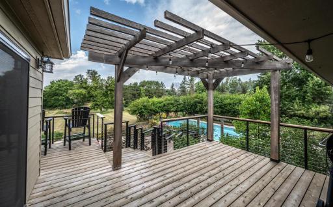
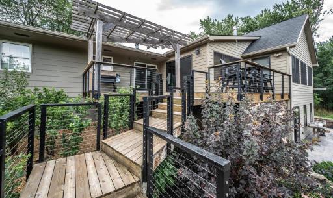
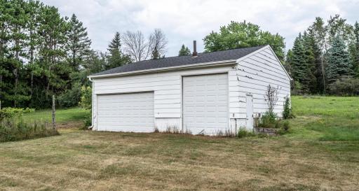
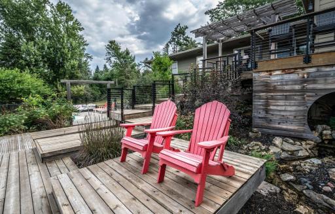
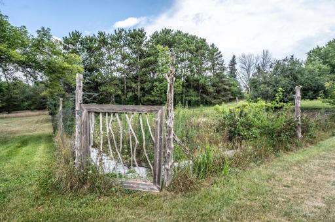
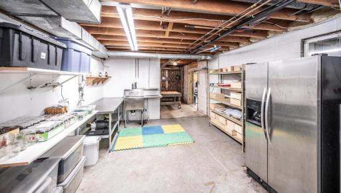
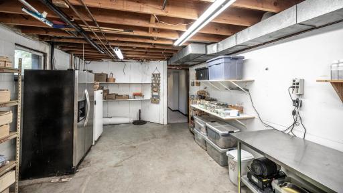
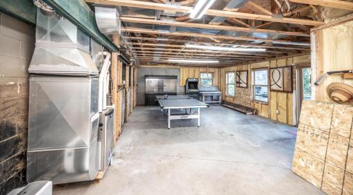
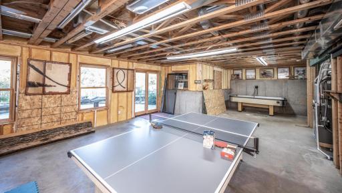
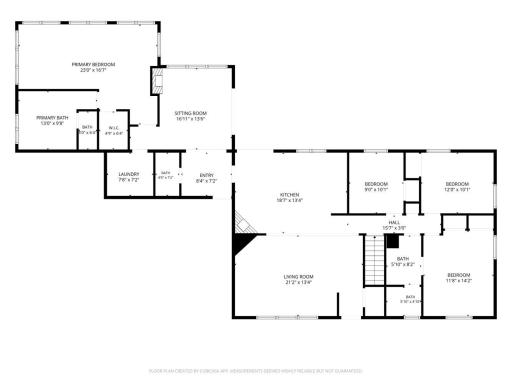
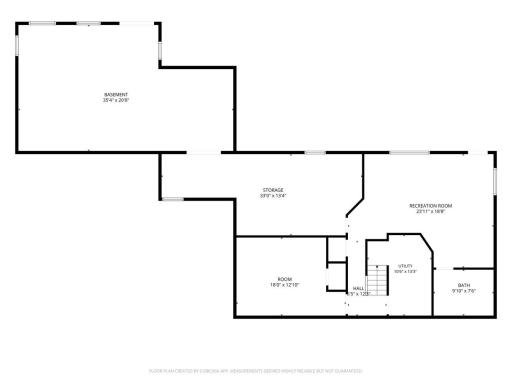
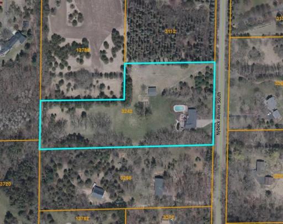
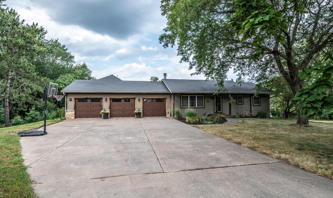
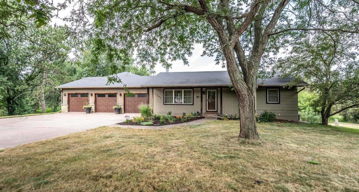
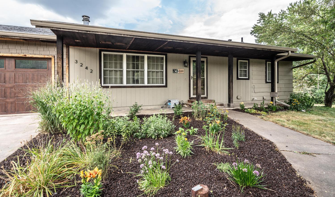
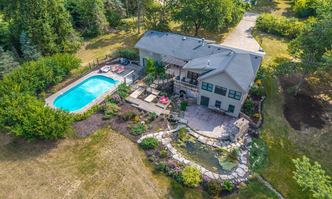
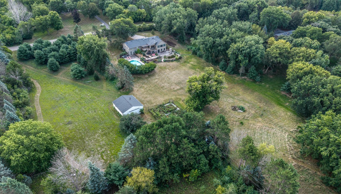
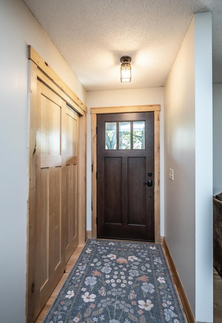
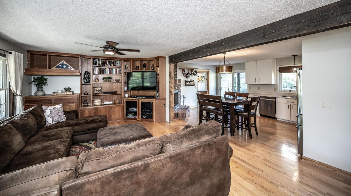
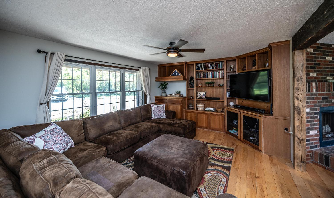
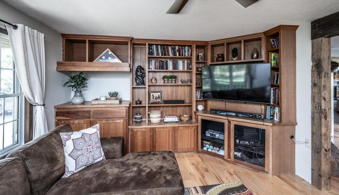
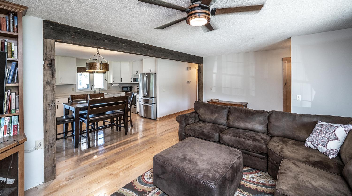
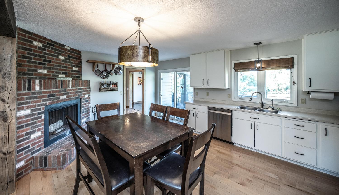
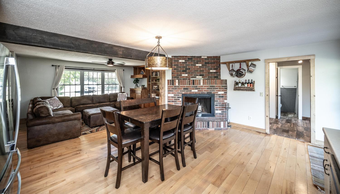
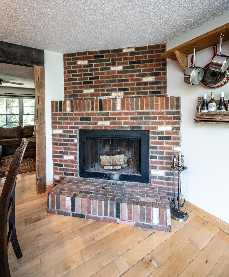
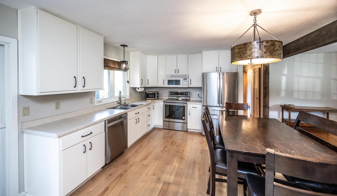
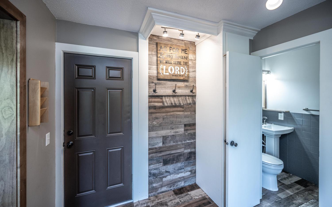
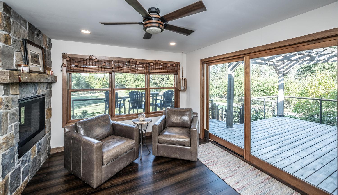
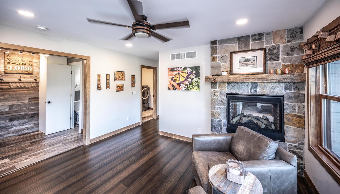
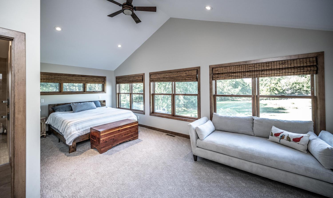
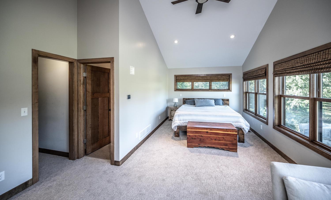
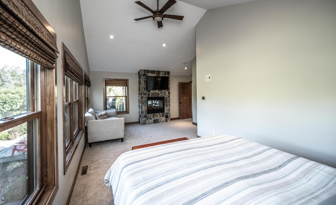
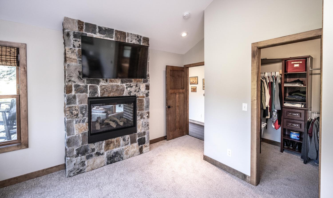
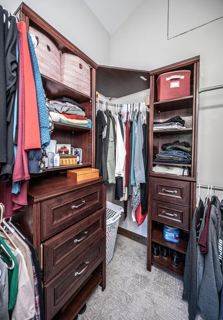
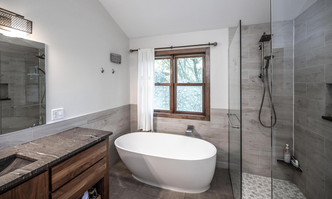
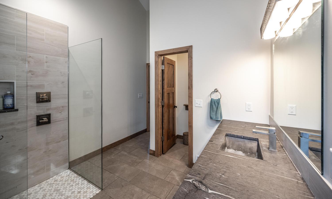
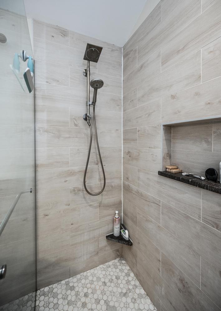
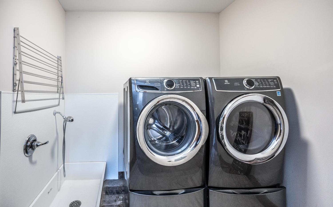
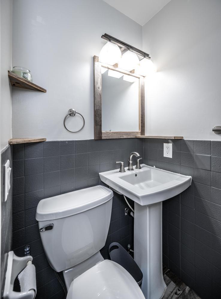
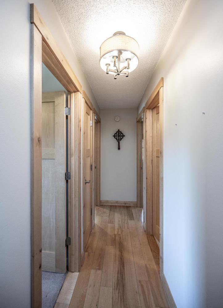
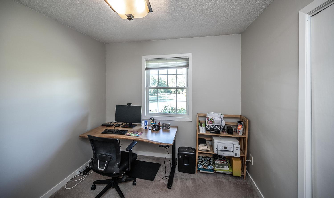
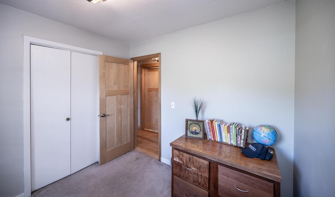
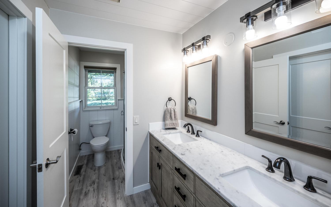
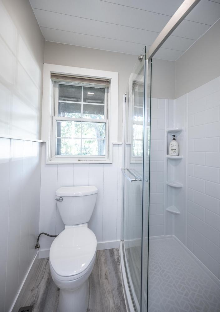
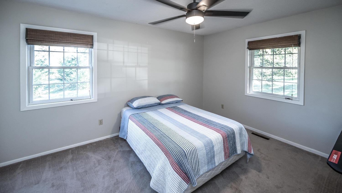
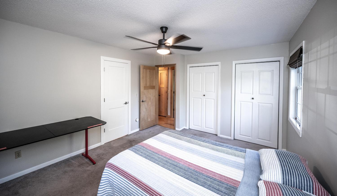
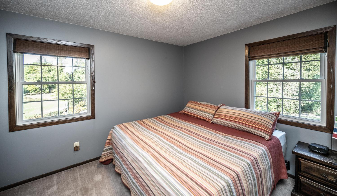
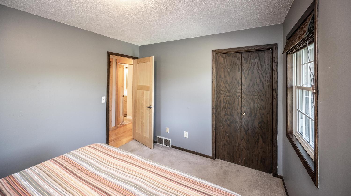
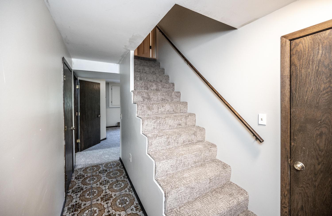
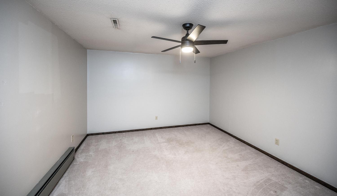
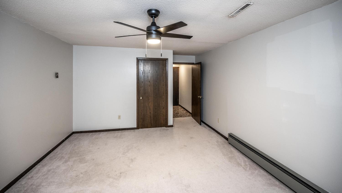
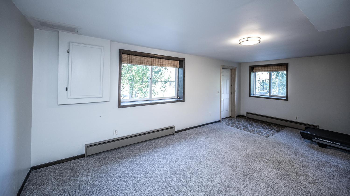
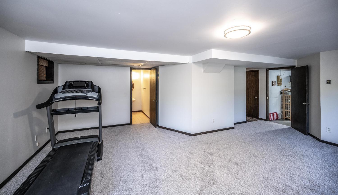
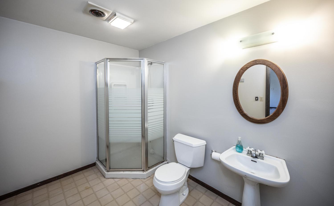
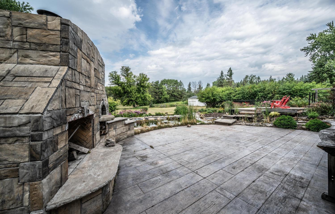
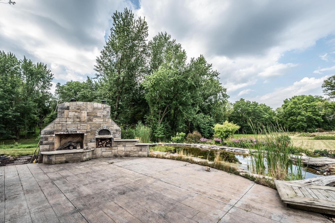
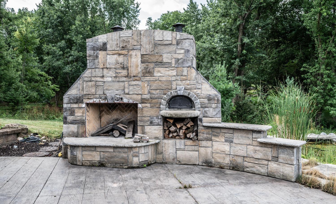
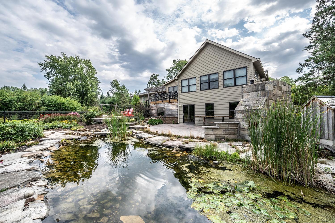
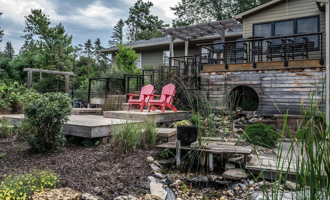
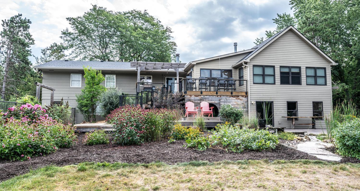
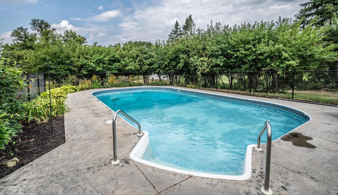
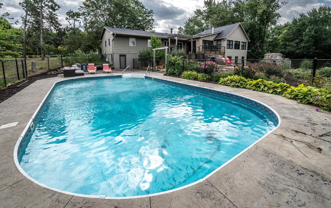
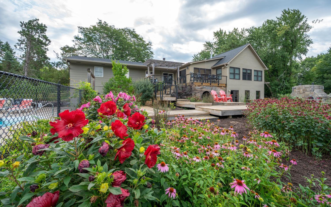
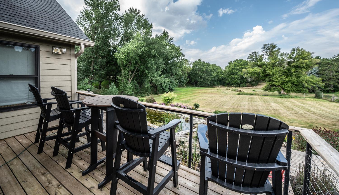
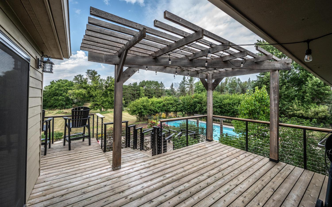
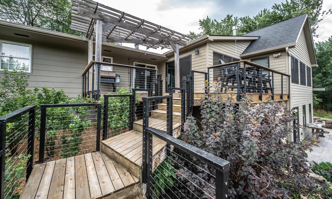
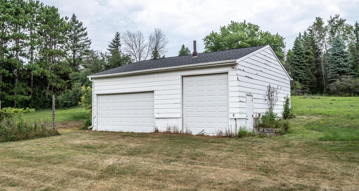
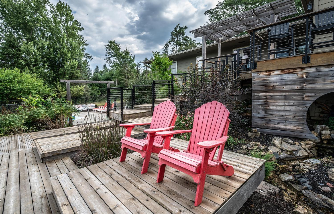
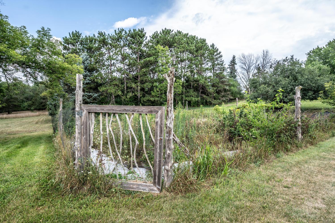
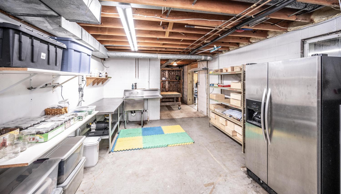
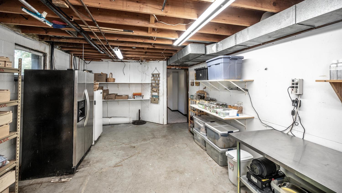
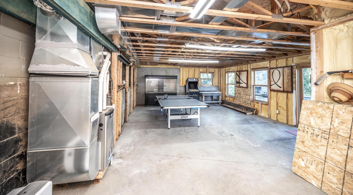
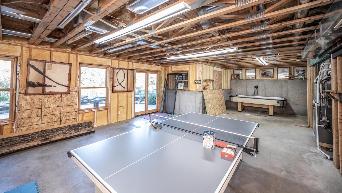
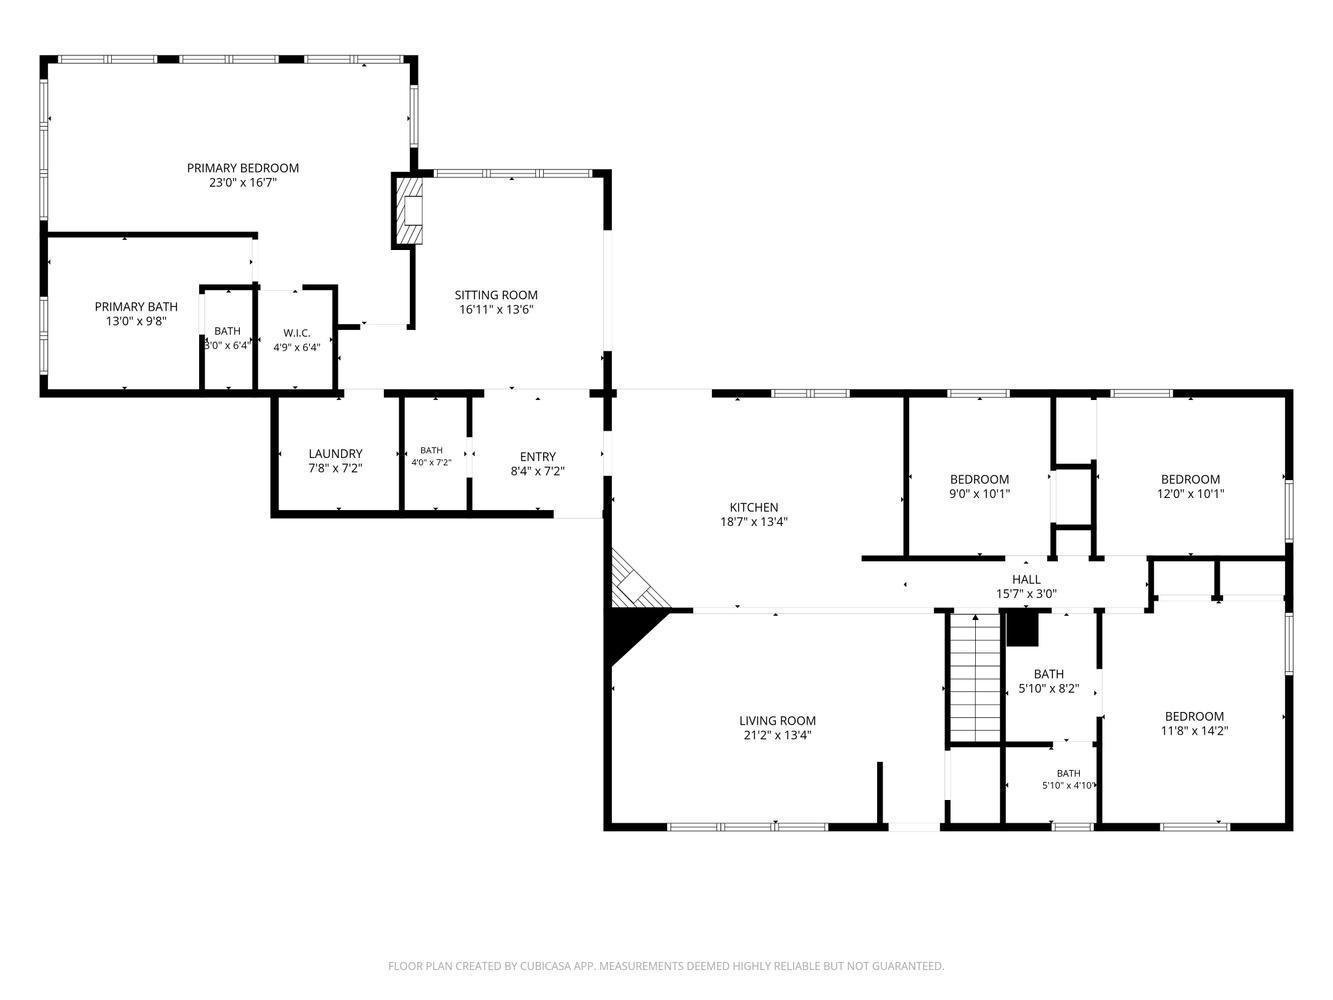
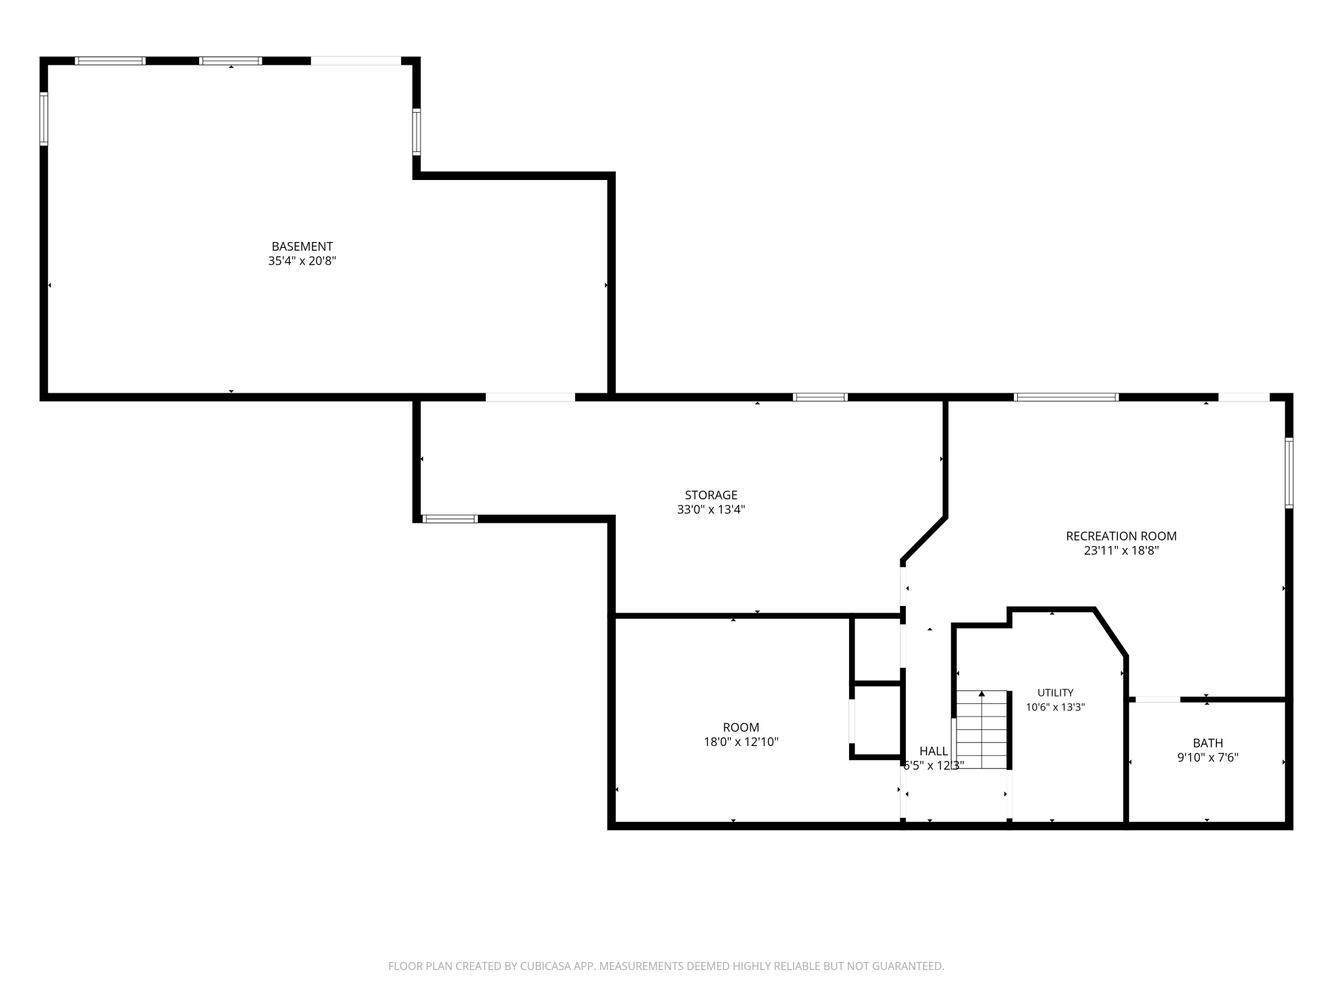
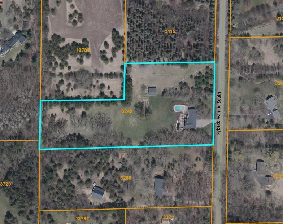
Escape to Your Private Nature Retreat in Afton! This property sits on 5.42 picturesque acres, this 4-bedroom, 4-bath rambler offers a peaceful retreat surrounded by mature trees, beautifully designed landscaping, a large garden, a pool, and an outbuildingâperfect for embracing the outdoors and enjoying the privacy of your own acreage. The main level features four bedrooms, including a spacious primary suite with a gas fireplace, spa-inspired ensuite bath with a soaking tub, and walk-in closet. The open, eat-in kitchen showcases maple hardwood floors, a wood-burning fireplace, and newer appliances, creating a warm and inviting gathering space. A spacious sunroom, mudroom, laundry room, and updated full bath add to the homeâs comfort and functionality. The walkout lower level offers a versatile blend of finished living space, including an exercise/theater room, recreation room, bathroom, and workshop area. An additional approximately 1,200 square feet awaits your vision, with the potential to add another bedroom and bathroom. Whether youâre relaxing on the deck while taking in beautiful sunsets, enjoying the thoughtfully designed gardens, large custom patio with fireplace and pizza oven. Enjoy the pool on a warm summer day, this property offers a wonderful balance of comfort, recreation, and room to roam. Located within the Stillwater Public Schools district and just a short drive from Afton State Park, local restaurants, shopping, and the scenic St. Croix River, this is a special opportunity to enjoy the tranquility of country living with convenient access to nearby amenities! This home comes with a 1-yr home warranty.
Details
Maps
Contract Information
Status: Active
Contingency: None
Current Price: 824999
Original List Price: 824999
ListPrice: 824999
List Date: 2026-10-14
Owner is an Agent?: No
Auction?: No
General Property Information
Common Wall: No
Lot Measurement: Acres
Manufactured Home?: No
Multiple PIDs?: No
New Development: No
Number of Fireplaces: 2
Waterfront YN: No
Year Built: 1976
Yearly/Seasonal: Yearly
Zoning: Residential-Single Family
Bedrooms: 4
Baths Total: 4
Bath Full: 2
Bath Three Quarters: 2
Main Floor Total SqFt: 2080
Above Grd Total SqFt: 2080
Below Grd Total SqFt: 2065
Total SqFt: 4145
Total Finished Sqft: 2838.00
FireplaceYN: Yes
Style: (SF) Single Family
Foundation Size: 2080
Garage Stalls: 3
Lot Dimensions: 220x380x163x408x374
Acres: 5.42
Assessment Pending: No
Location Tax and Other Information
House Number: 3242
Street Name: Nybeck
Street Suffix: Avenue
Street Direction Suffix: S
Postal City: Afton
County: Washington
State: MN
Zip Code: 55001
Complex/Dev/Subdivision: Meadow Ridge
Assessments
Tax With Assessments: 7408
Building Information
Finished SqFt Above Ground: 2080
Finished SqFt Below Ground: 758
Lease Details
Land Leased: Not Applicable
Miscellaneous Information
DP Resource: Yes
Homestead: Yes
Ownership
Fractional Ownership: No
Parking Characteristics
Garage Dimensions: 34x27
Garage Square Feet: 918
Public Survey Info
Range#: 20
Section#: 20
Township#: 28
Property Features
Accessible: None
Air Conditioning: Central Air
Amenities Unit: Ceiling Fan(s); Deck; Hardwood Floors; Kitchen Window; Main Floor Primary Bedroom; Natural Woodwork; Paneled Doors; Panoramic View; Patio; Porch; Primary Bedroom Walk-In Closet; Sun Room; Vaulted Ceiling(s); Walk-In Closet; Washer/Dryer Hookup
Appliances: Dishwasher; Dryer; Range; Refrigerator
Basement: Concrete Block; Full; Partially Finished
Bath Description: Double Sink; Main Floor 3/4 Bath; Main Floor Full Bath; Full Primary; Private Primary; 3/4 Basement; Bathroom Ensuite; Rough In; Separate Tub & Shower
Construction Status: Previously Owned
Dining Room Description: Eat In Kitchen; Kitchen/Dining Room
Exterior: Brick Veneer; Engineered Wood
Family Room Characteristics: Lower Level; Main Level
Fireplace Characteristics: 2-Sided; Gas Burning; Wood Burning
Foundation: Concrete Block
Fuel: Natural Gas
Heating: Forced Air
Internet Options: Cable
Laundry: Laundry Room; Main Level; Sink
Lock Box Type: Supra
Lot Description: Suitable for Horses; Tree Coverage - Medium
Outbuildings: Pole Building
Parking Characteristics: Floor Drain; Garage Door Opener; Heated Garage; Insulated Garage
Pool Description: Below Ground; Heated
Road Frontage: City Street; Paved Streets
Roof: Age Over 8 Years; Asphalt Shingles
Sellers Terms: Cash; Conventional
Sewer: Private Sewer; Septic System Compliant - Yes
Special Search: 4 BR on One Level; All Living Facilities on One Level; Main Floor Laundry; Main Floor Primary; Primary Bdr Suite
Stories: One
Topography: Gently Rolling; Meadow; Pasture
Water: Well
Room Information
| Room Name | Dimensions | Level |
| First (1st) Bedroom | 21x20 | Main |
| Flex Room | 18x13 | Lower |
| Fourth (4th) Bedroom | 10x9 | Main |
| Foyer | 5x4 | Main |
| Hobby Room | 33x14 | Lower |
| Kitchen | 19x14 | Main |
| Laundry | 8x7 | Main |
| Mud Room | 8x7 | Main |
| Recreation Room | 24x19 | Lower |
| Second (2nd) Bedroom | 14x12 | Main |
| Sun Room | 17x14 | Main |
| Third (3rd) Bedroom | 12x10 | Main |
Listing Office: Keller Williams Premier Realty
Last Updated: October - 18 - 2026

The data relating to real estate for sale on this web site comes in part from the Broker Reciprocity SM Program of the Regional Multiple Listing Service of Minnesota, Inc. The information provided is deemed reliable but not guaranteed. Properties subject to prior sale, change or withdrawal. ©2026 Regional Multiple Listing Service of Minnesota, Inc All rights reserved.
Sunday 18th of October 2026 01:54 PM

218-998-4400
Mohagen Real Estate


Let's Connect

Mohagen Real Estate
sue@MohagenRealEstate.com
Office: 218-998-4400
Cell: 218-731-7376

Mohagen Real Estate is licensed in the State of Minnesota