32438 560th Avenue, Waltham, MN 55982 (MLS# 7154669)
$524,900
Waltham, MN 55982
MLS# 7154669
5 beds | 3 baths | 3570 sqft
1 / 144
Property Description
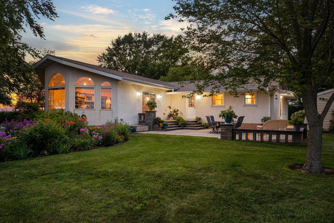
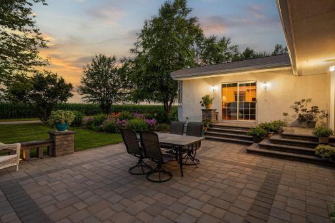
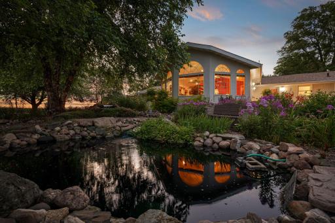
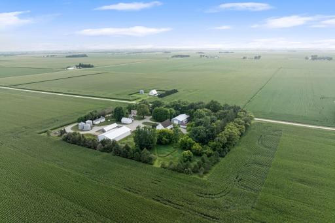
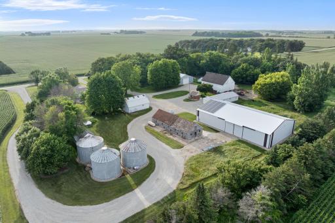
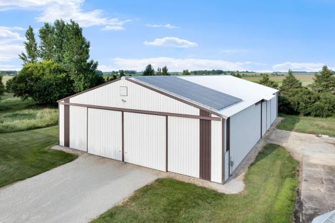
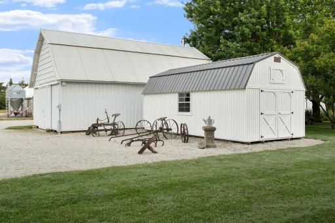
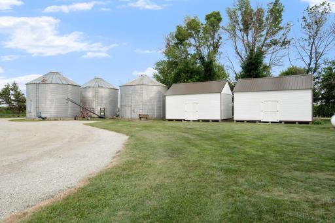
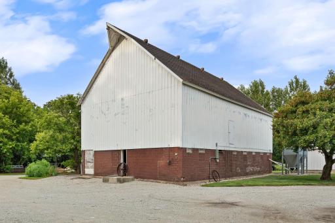
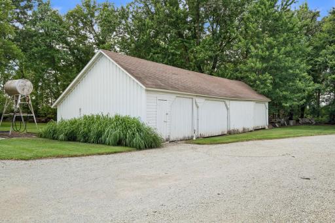
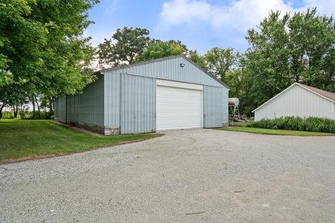
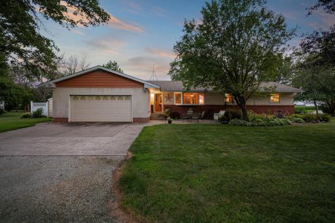
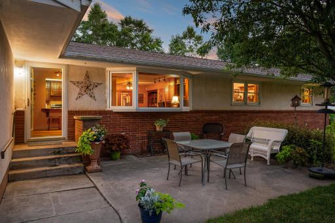
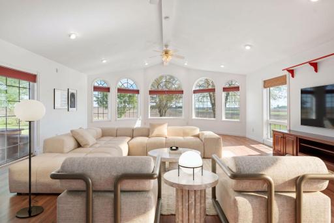
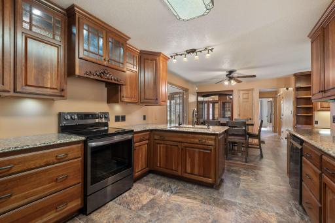
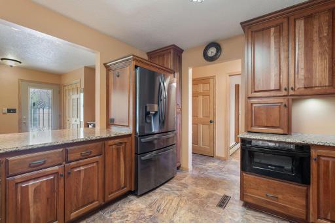
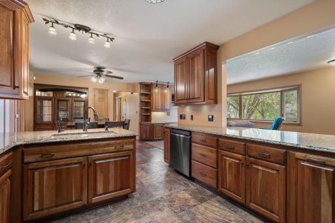
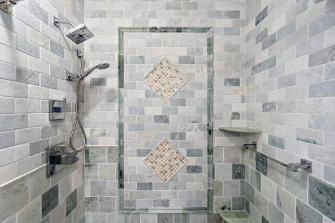
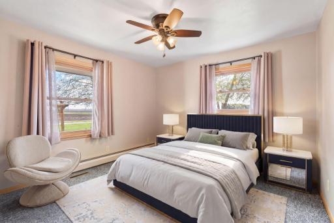
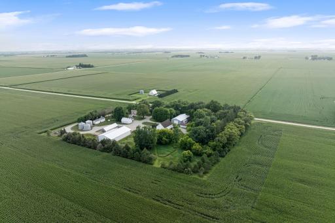
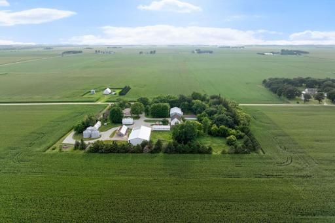
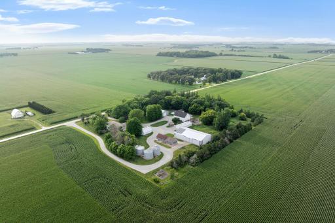
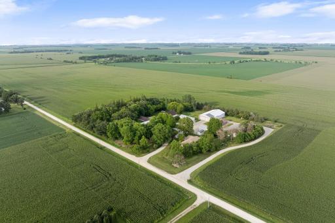
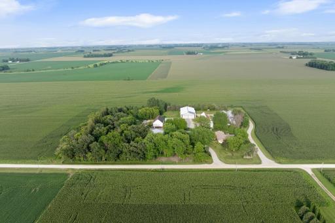
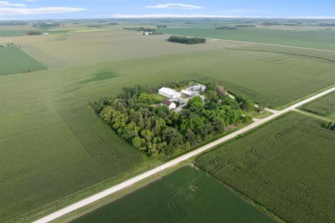
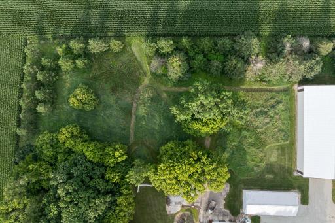
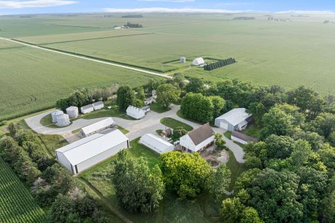
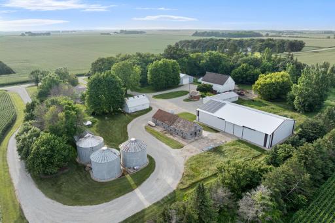
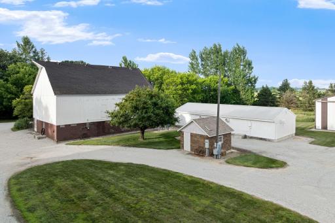
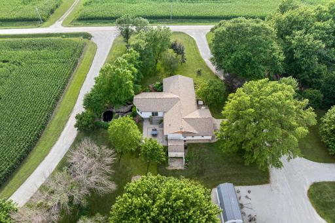
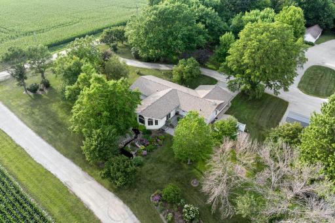
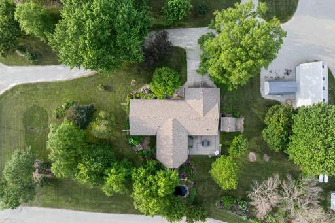
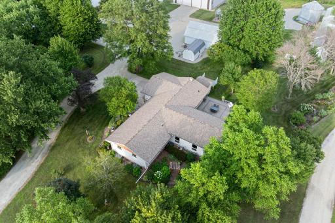
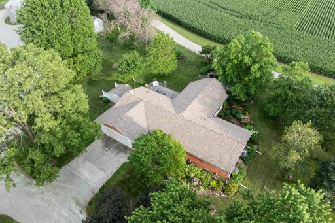
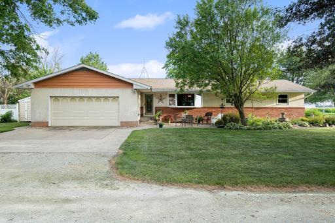
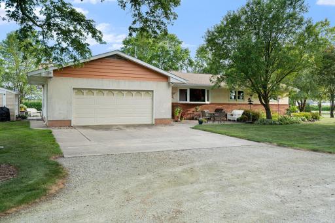
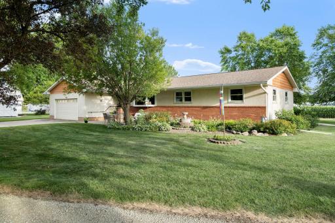
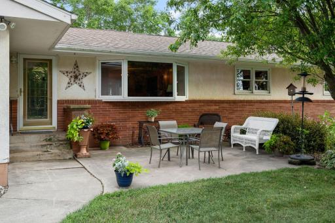
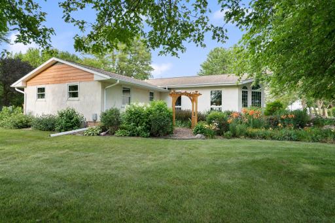
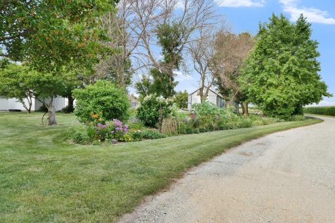
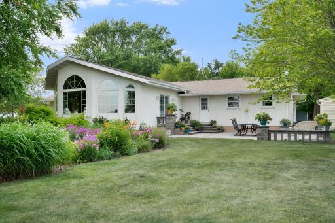
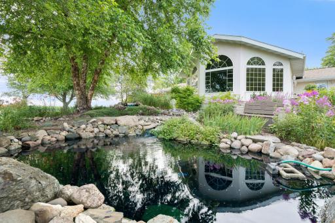
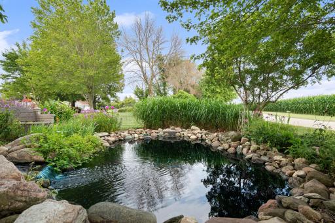
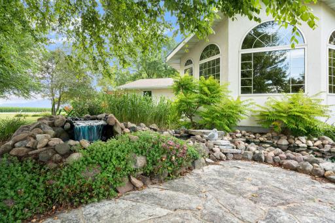
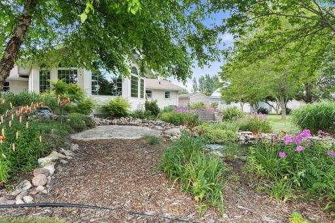
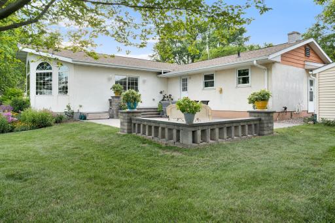
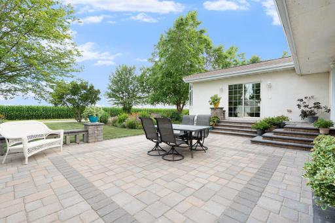
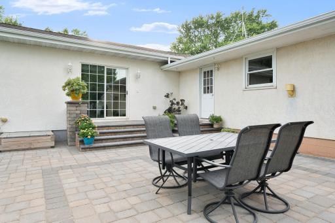
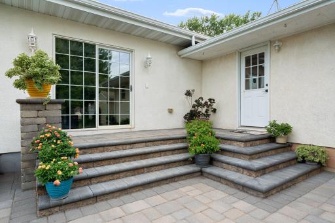
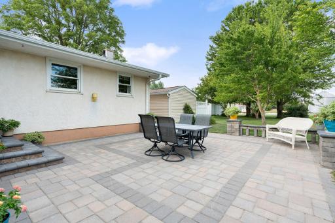
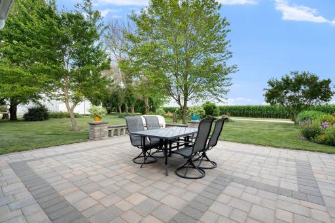
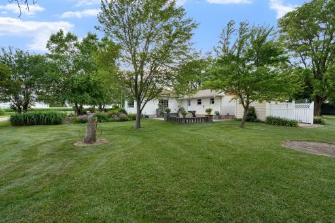
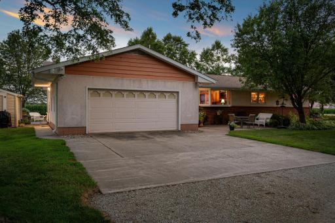
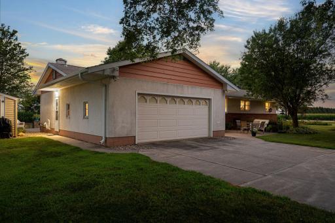
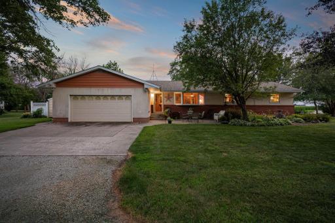
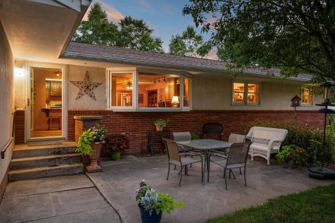
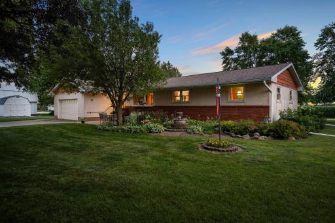
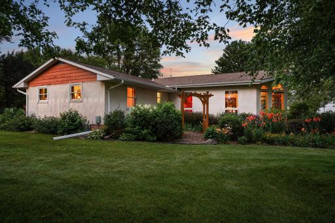
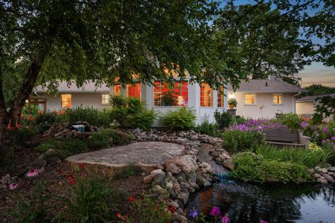
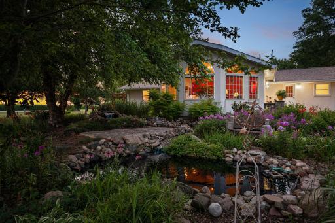
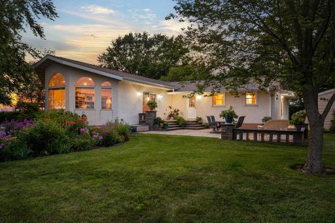
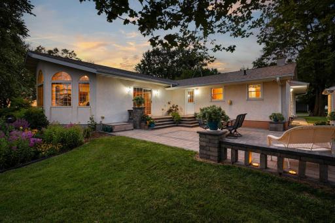
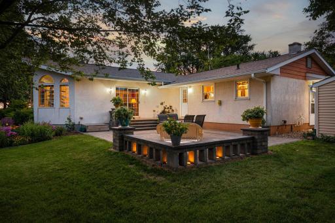
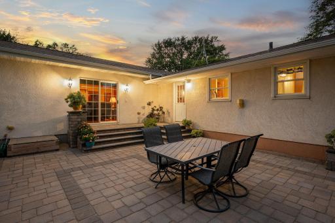
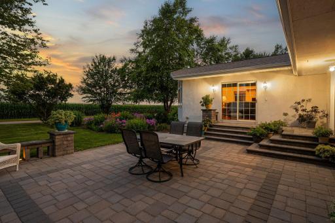
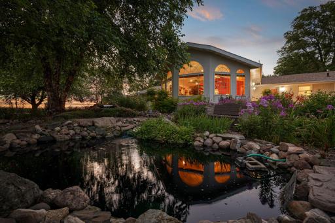
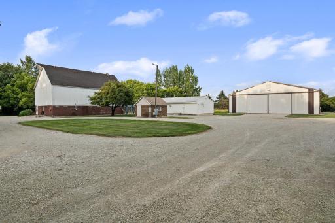
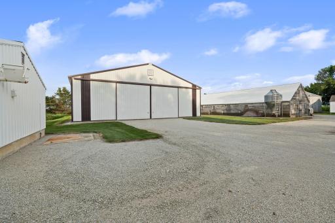
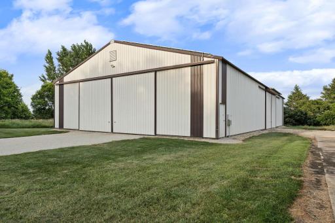
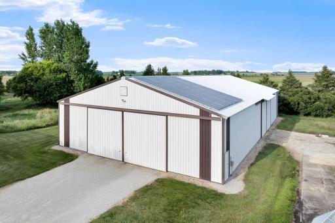
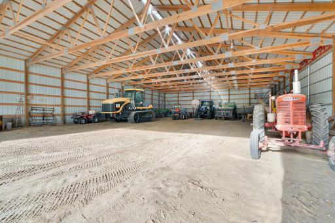
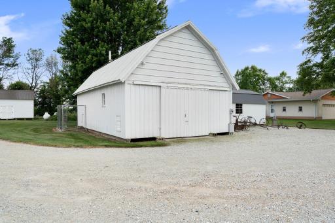
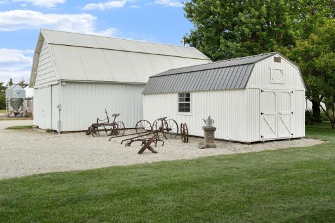
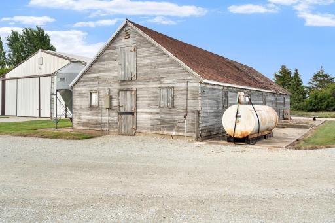
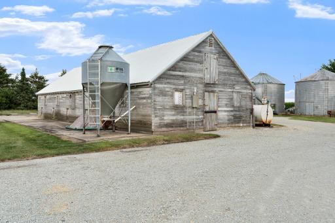
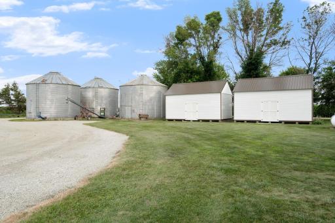
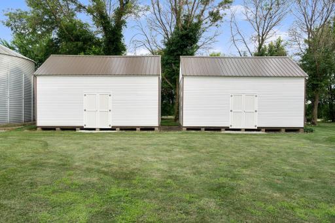
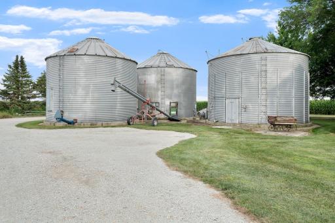
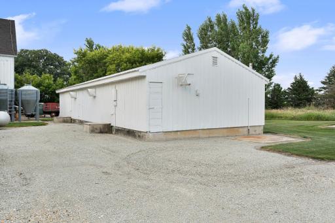
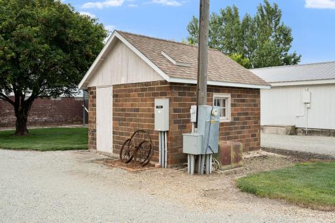
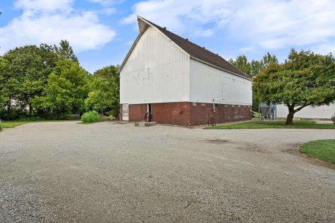
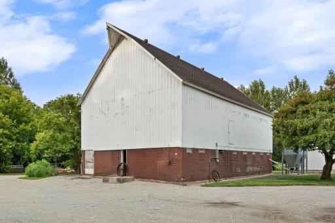
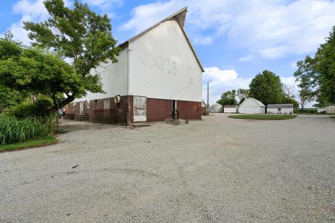
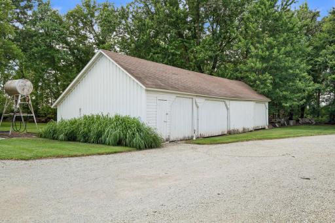
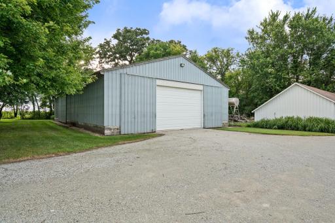
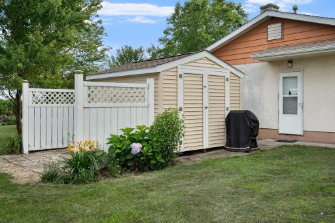
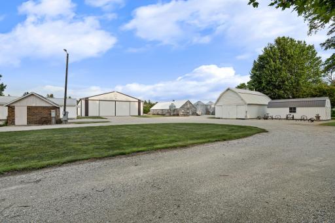
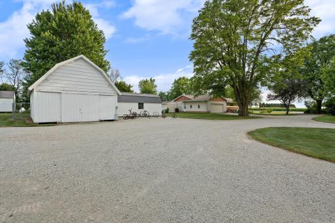
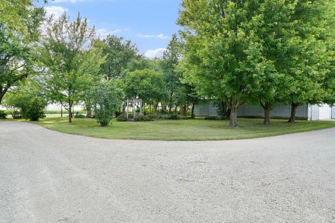
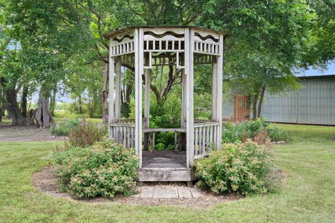
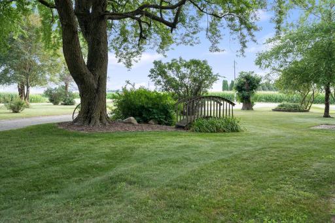
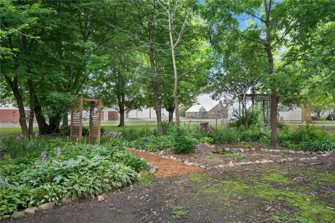
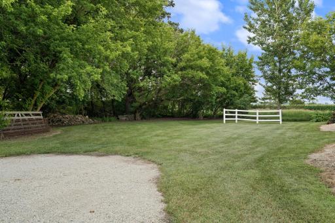
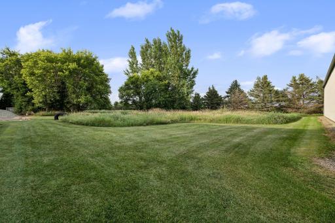
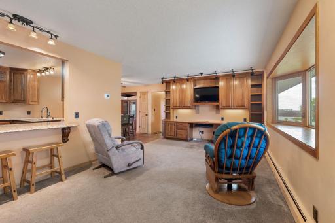
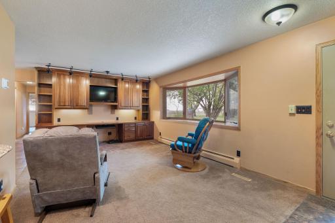
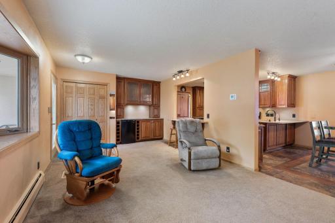
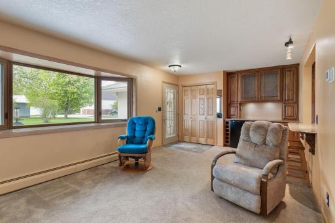
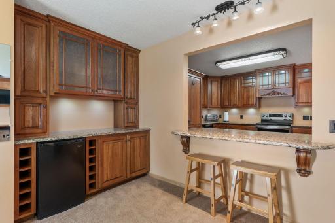
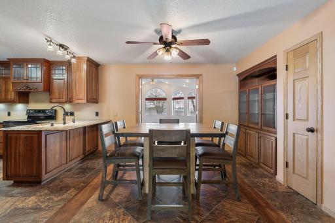
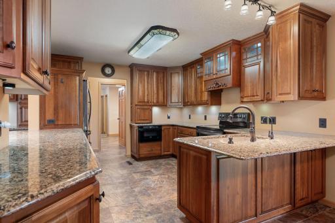
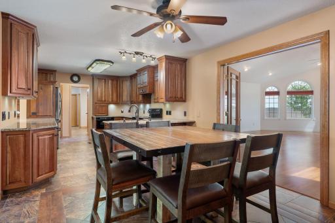
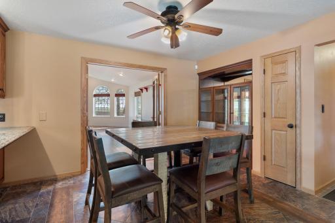
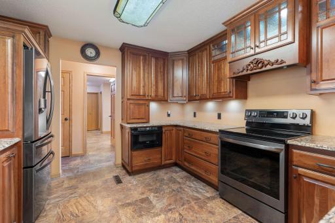
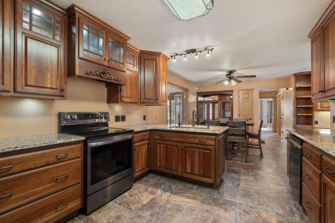
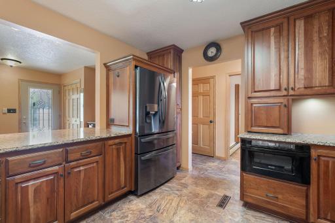
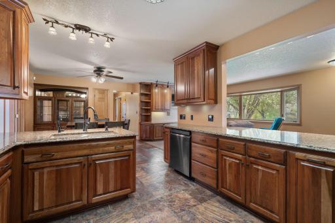
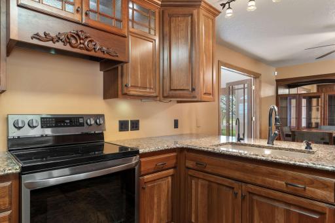
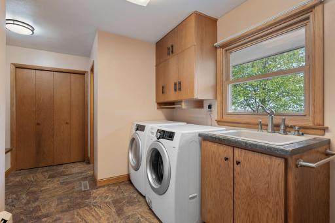
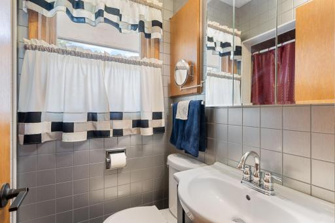
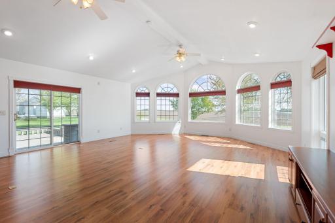
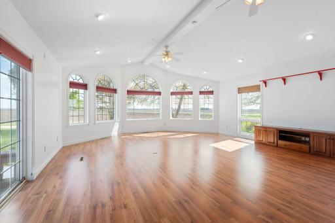
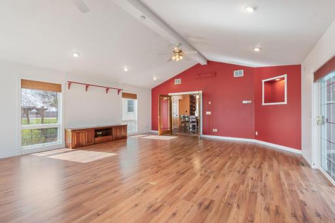
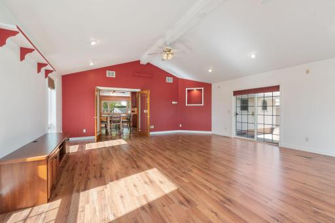
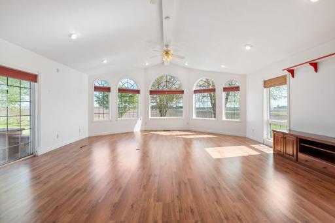
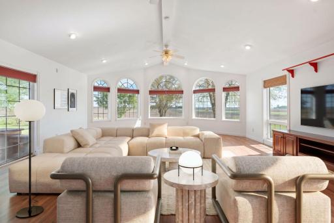
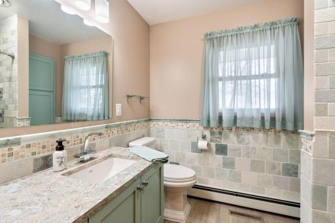
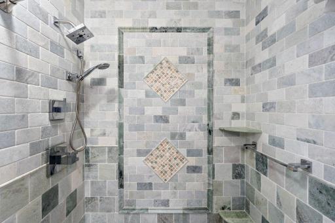
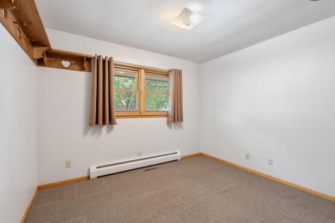
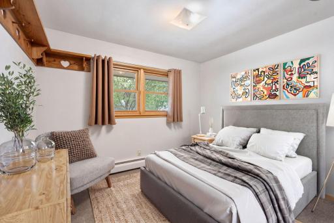
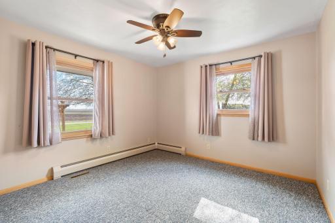
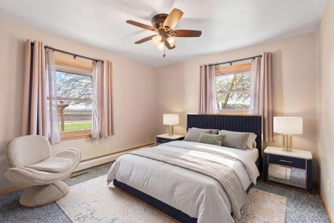
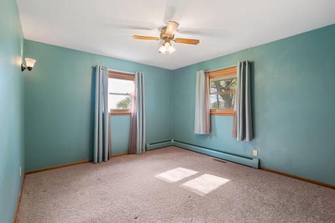
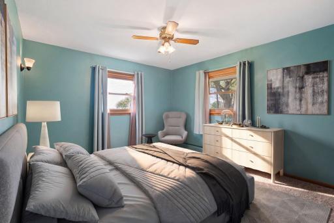
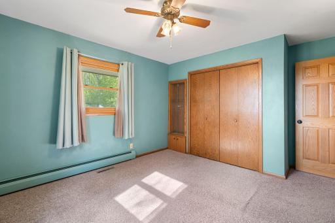
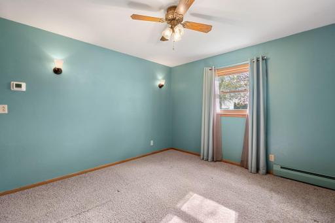
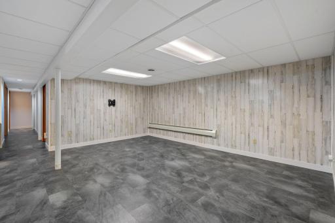
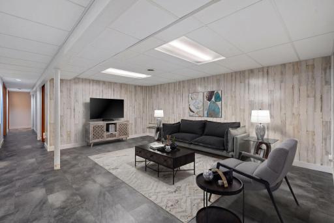
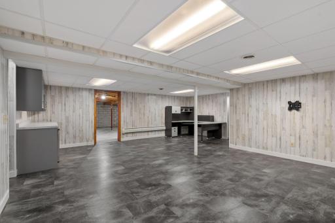
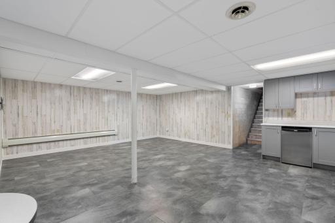
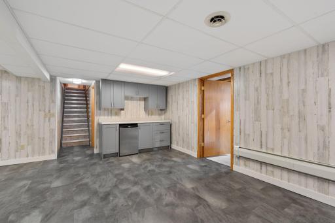
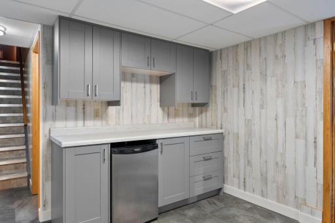
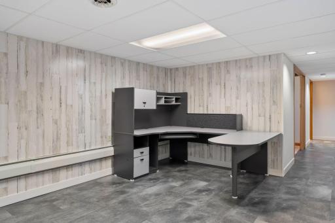
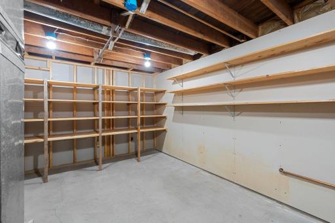
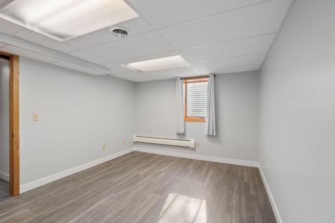
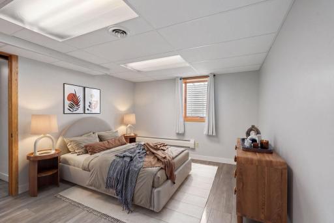
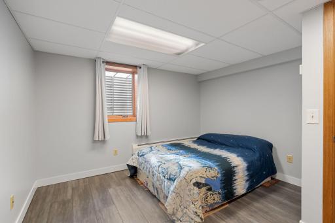
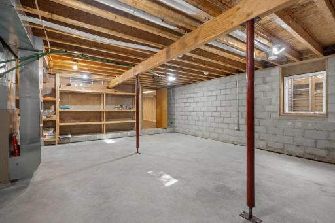
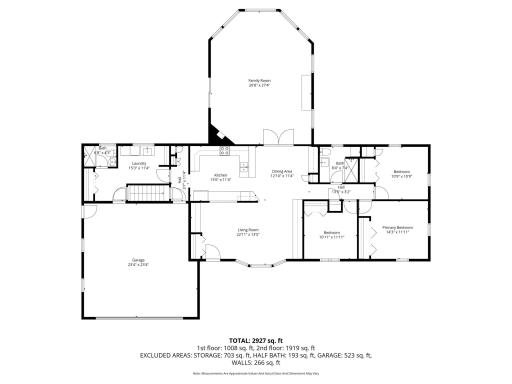
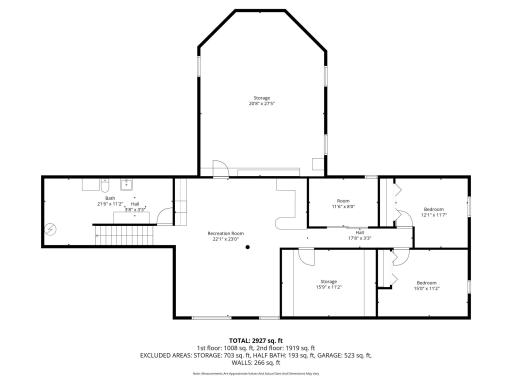
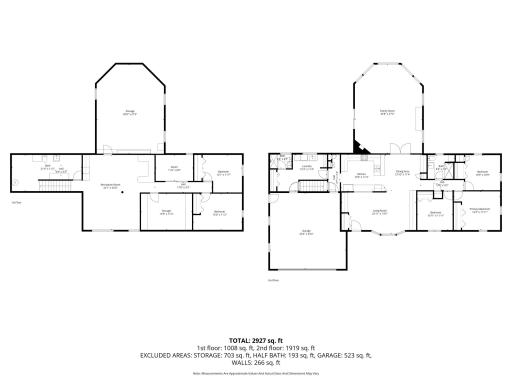
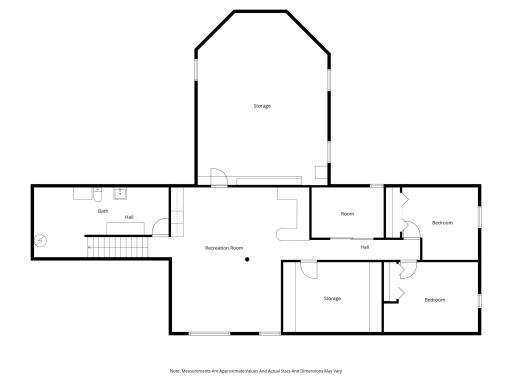
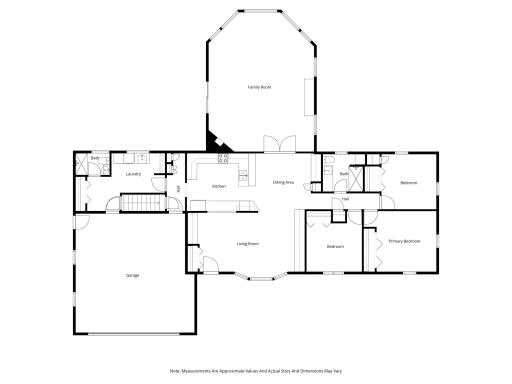
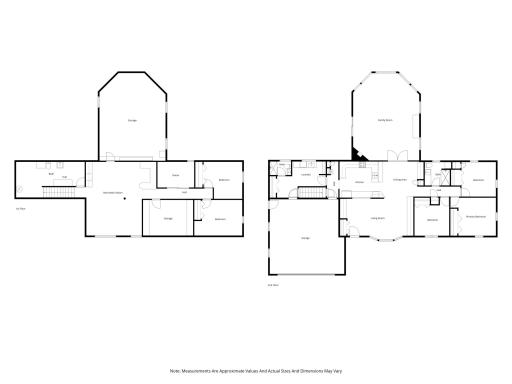
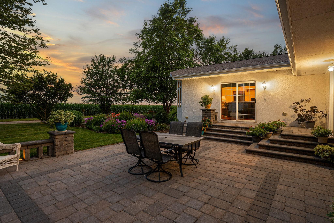
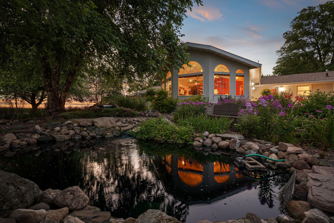
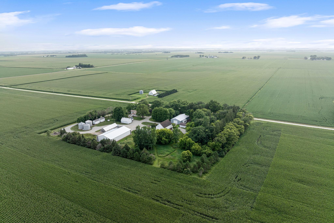
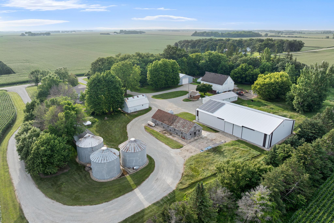
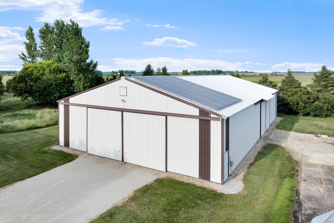
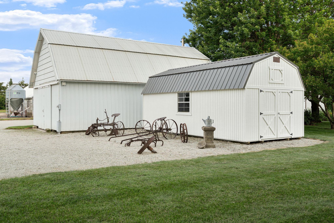
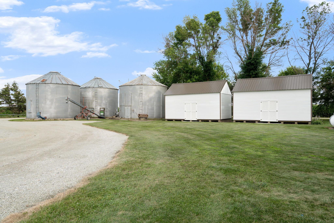
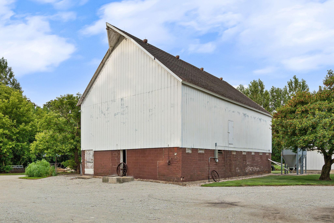
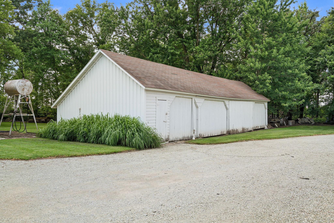
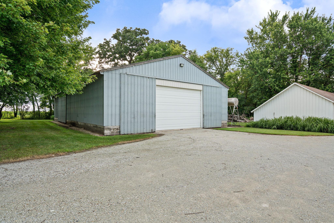
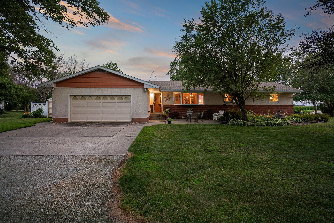
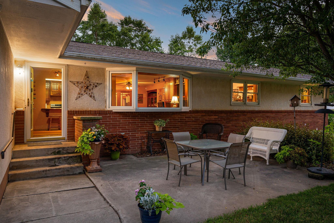
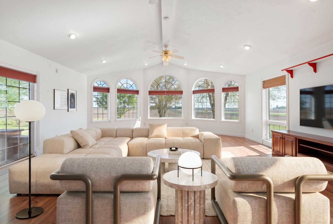
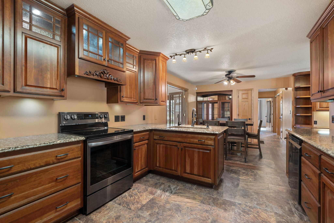
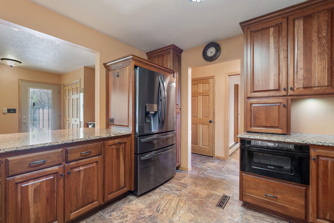
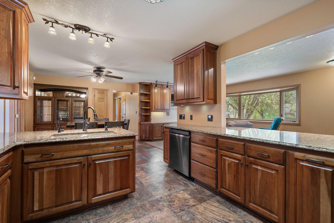
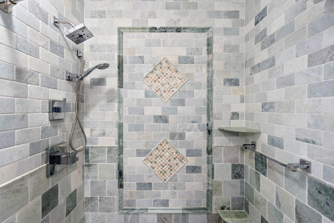
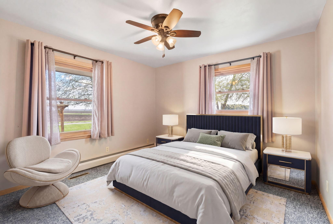
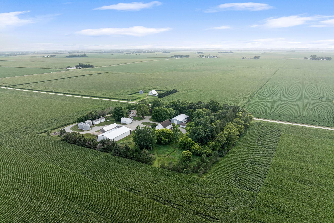
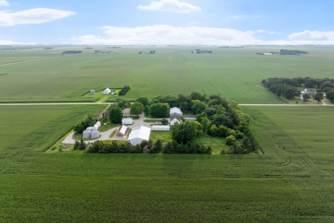
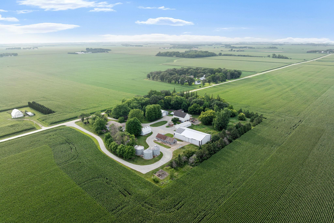
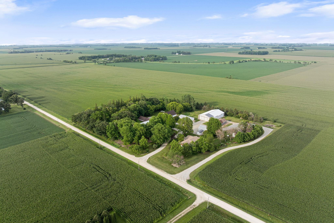
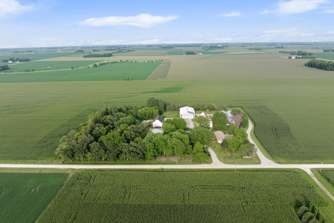
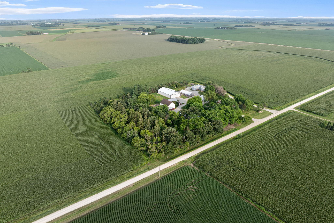
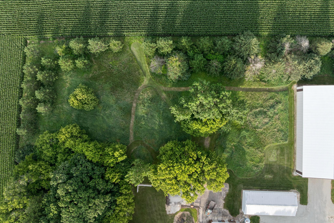
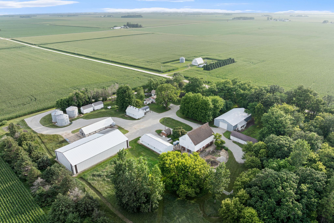
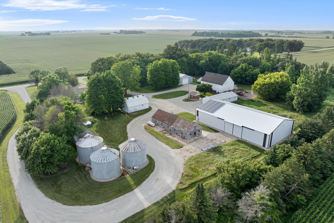
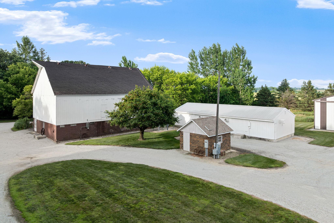
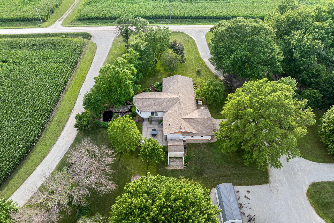
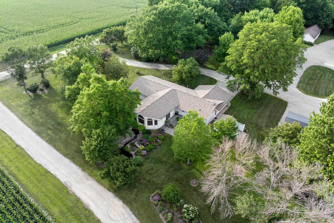
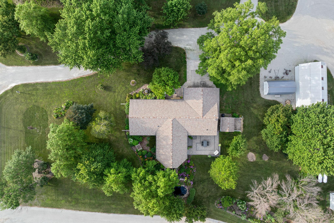
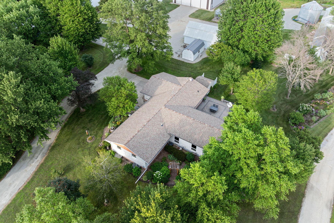
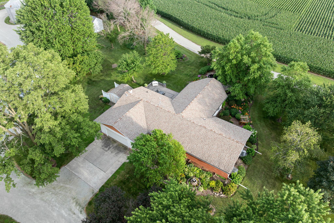
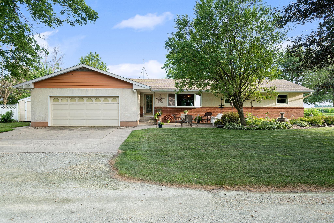
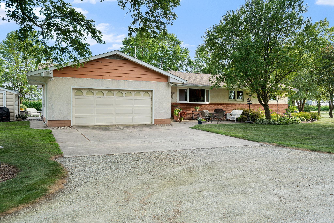
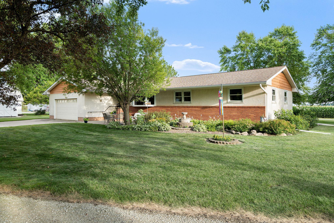
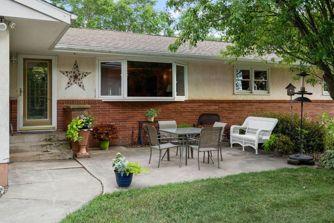
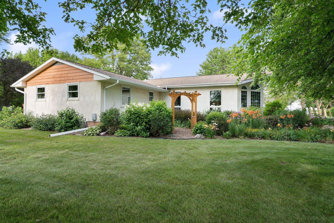
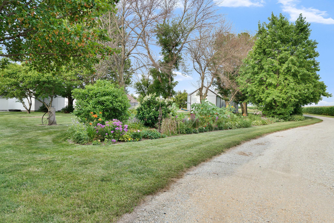
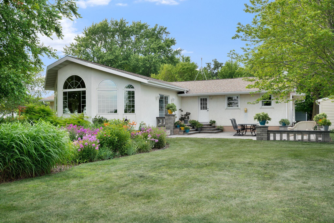
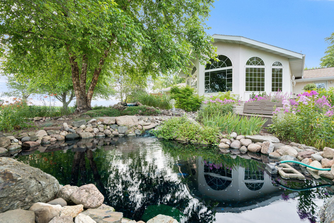
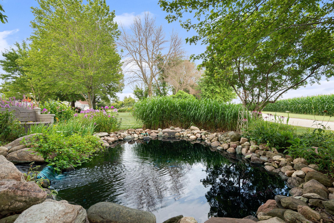
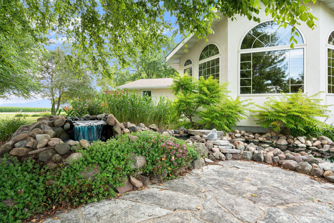
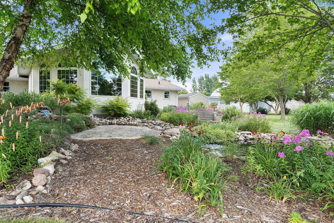
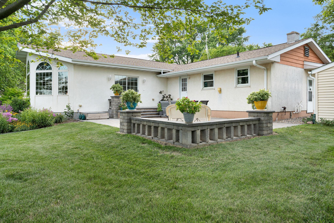
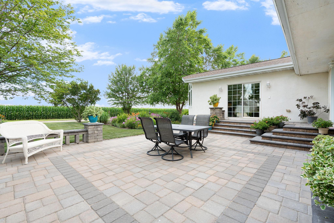
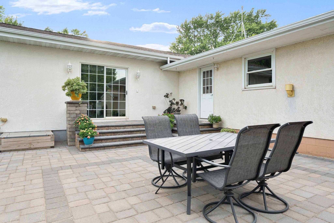
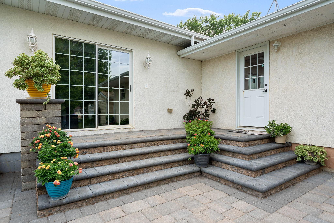
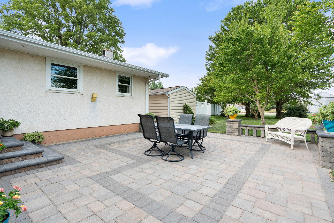
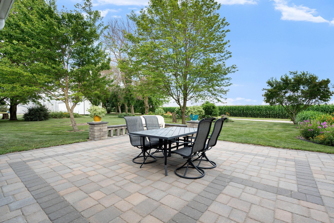
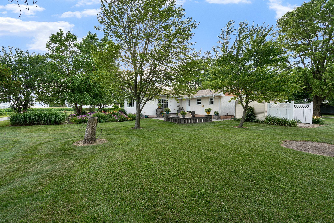
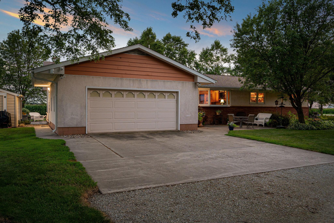
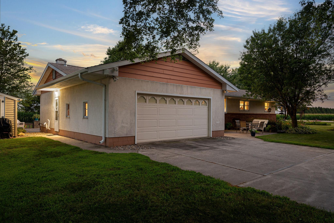
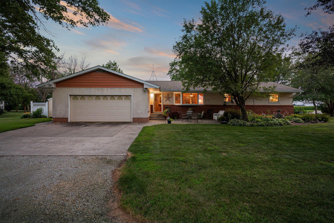
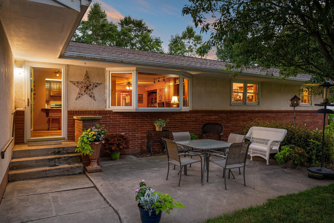
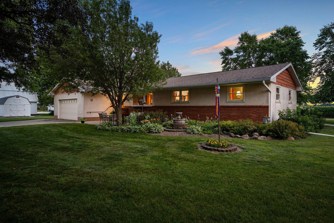
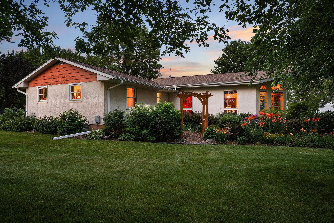
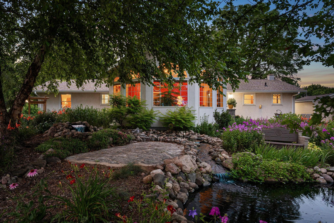
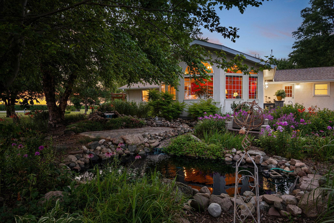
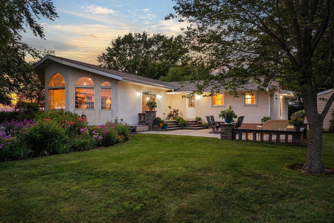
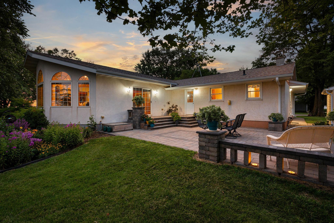
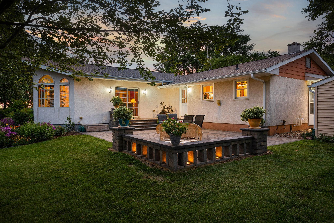
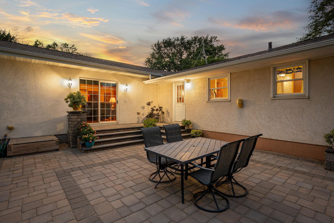
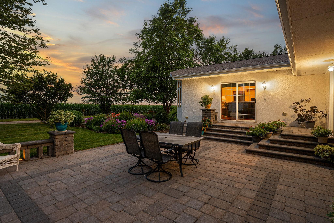
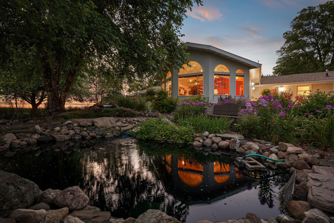
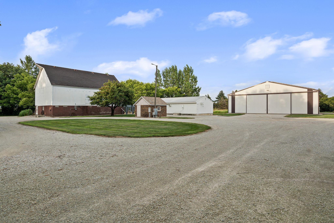
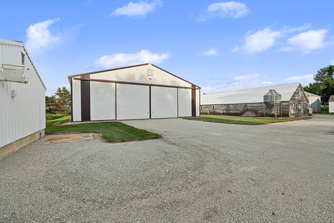
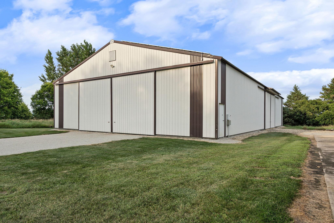
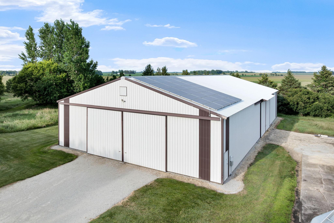
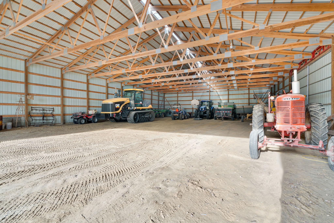
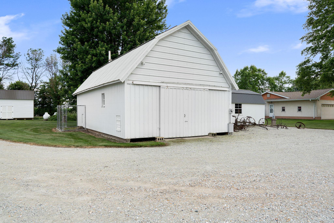
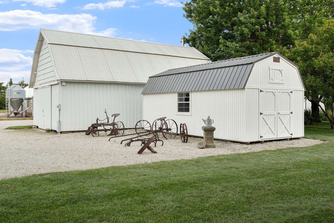
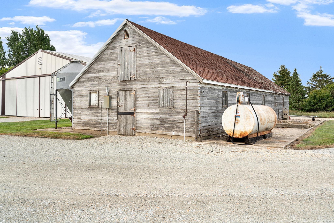
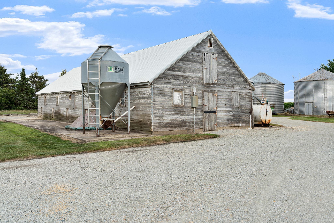
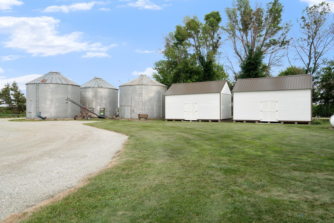
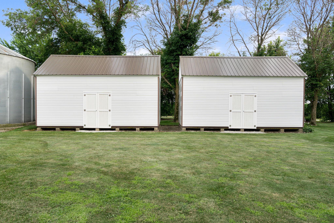
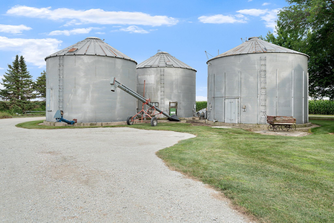
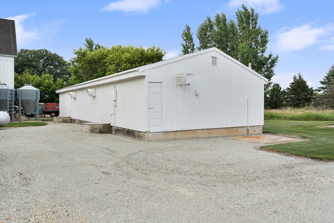
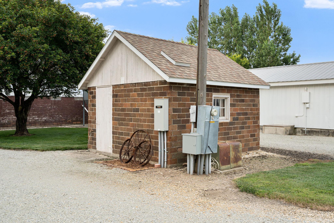
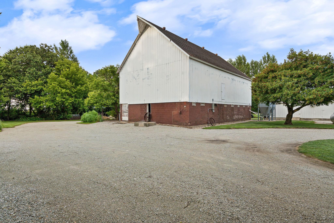
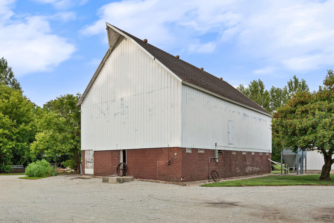
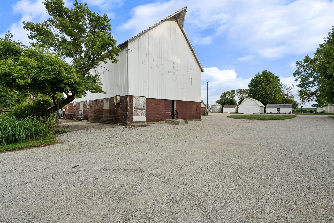
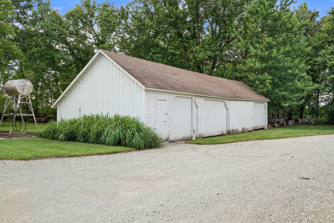
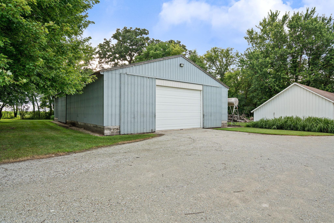
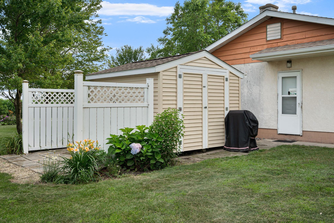
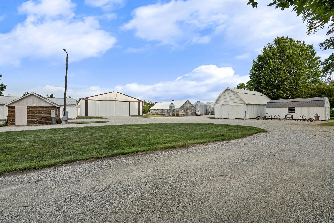
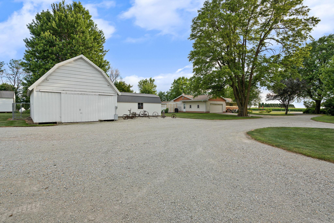
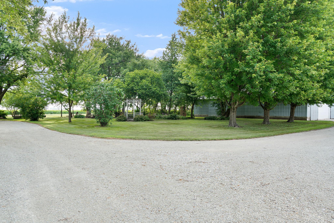
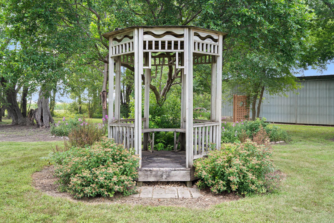
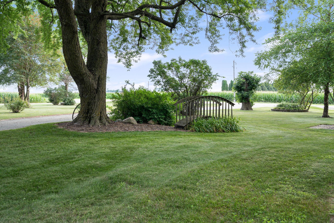
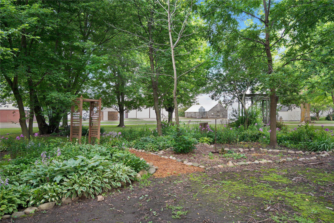
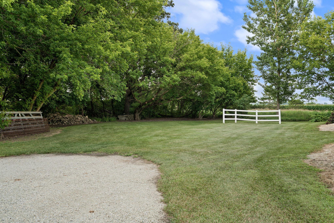
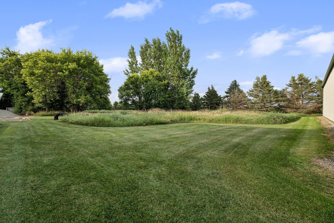
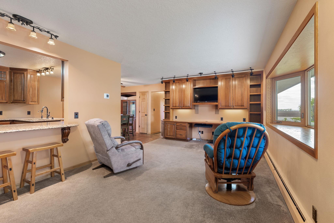
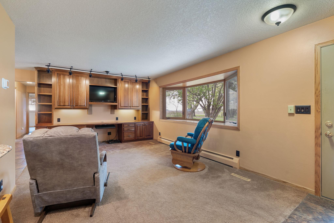
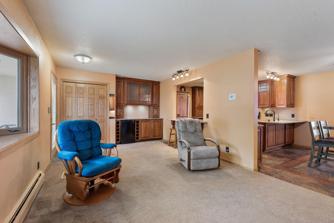
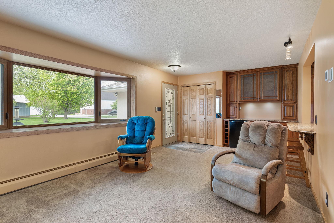
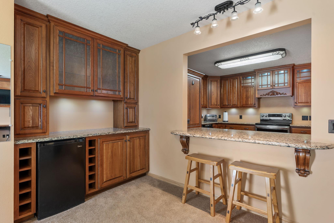
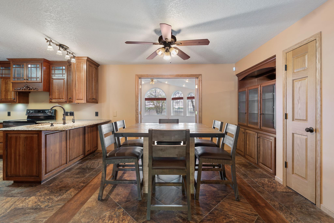
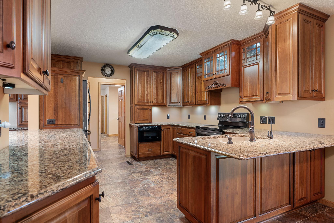
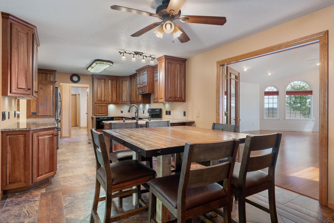
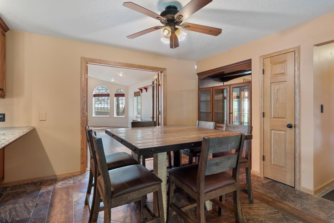
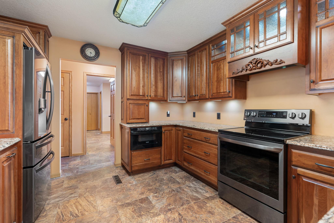
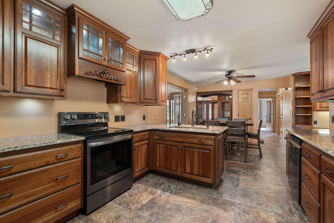
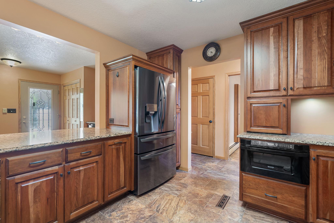
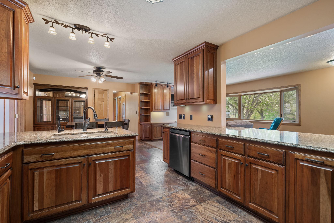
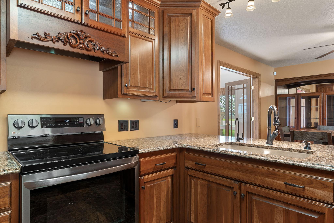
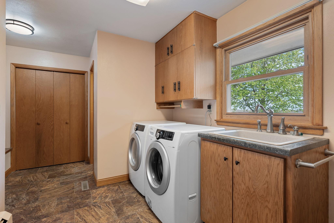
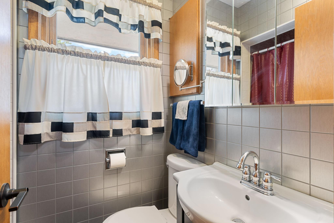
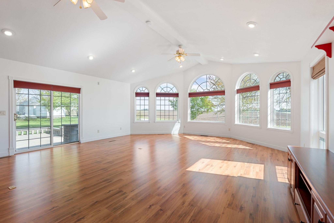
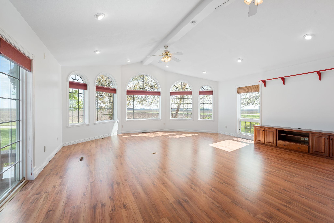
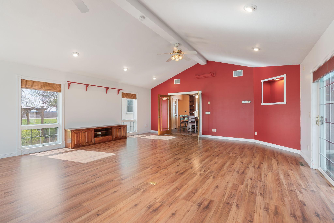
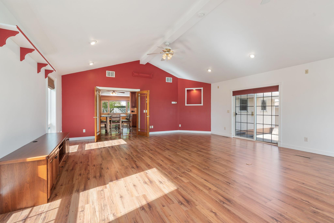
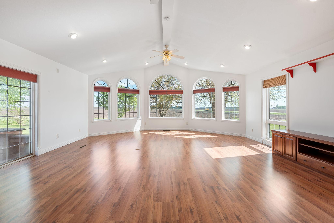
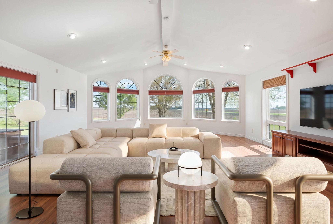
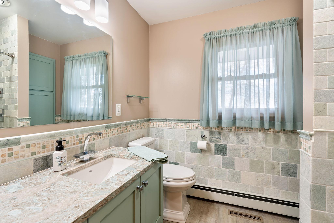
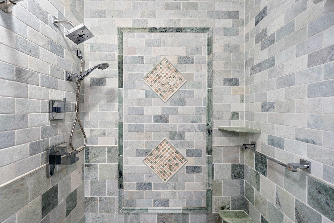
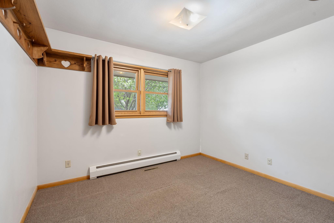
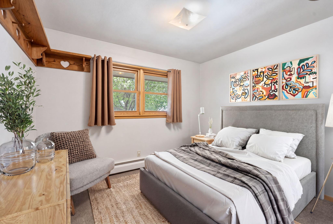
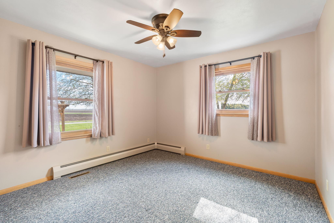
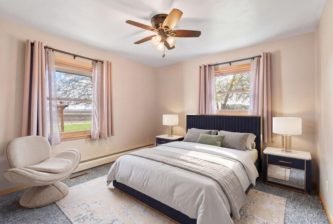
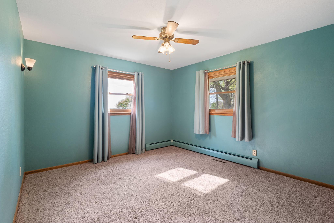
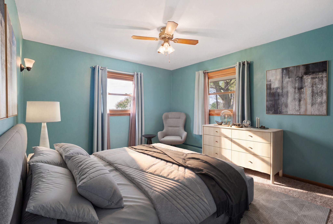
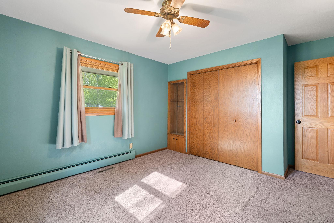
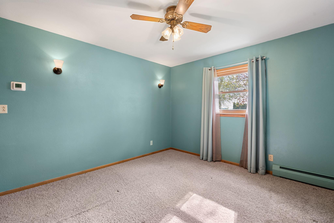
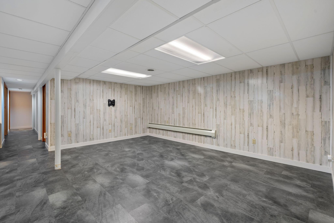
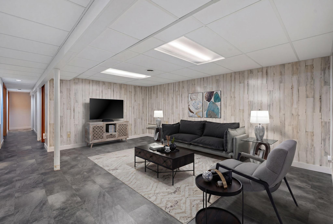
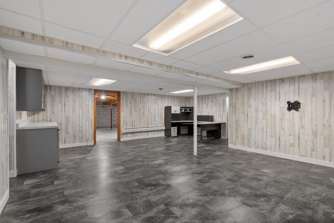
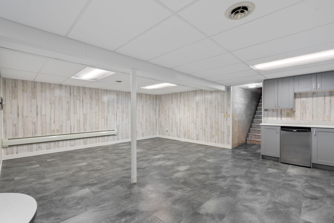
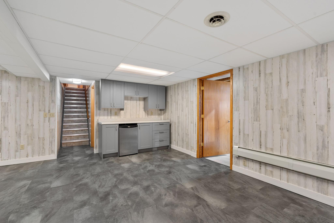
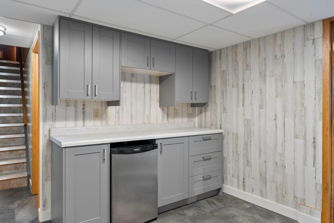
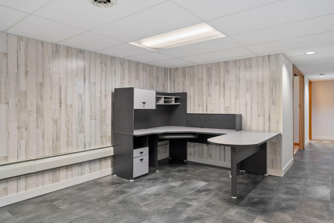
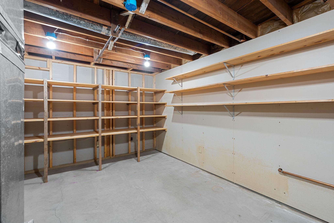
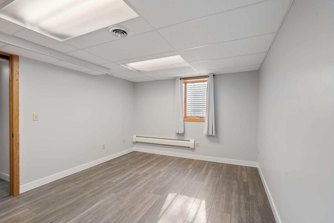
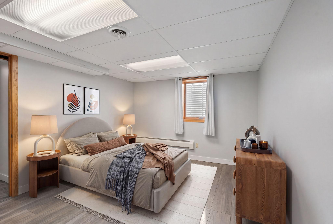
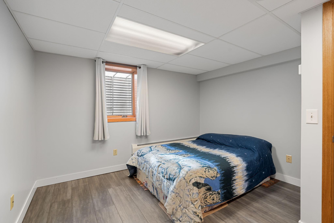
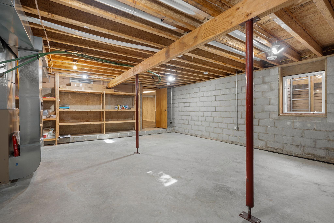
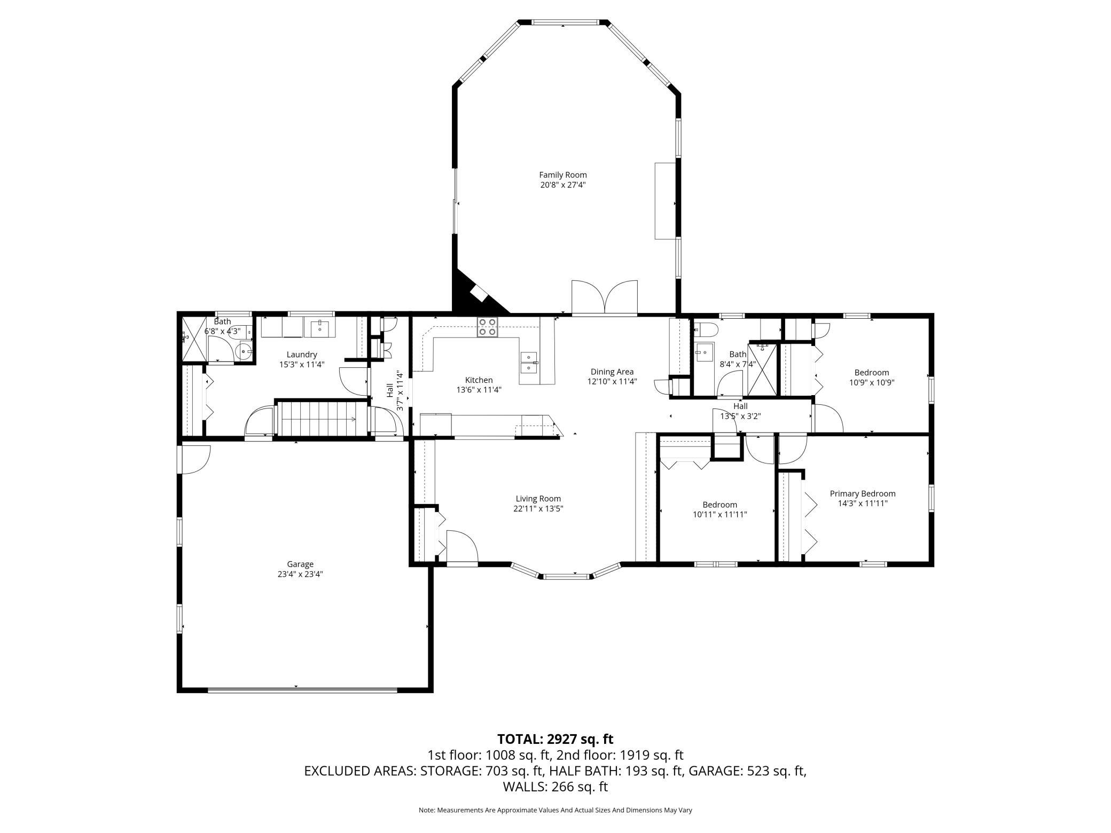
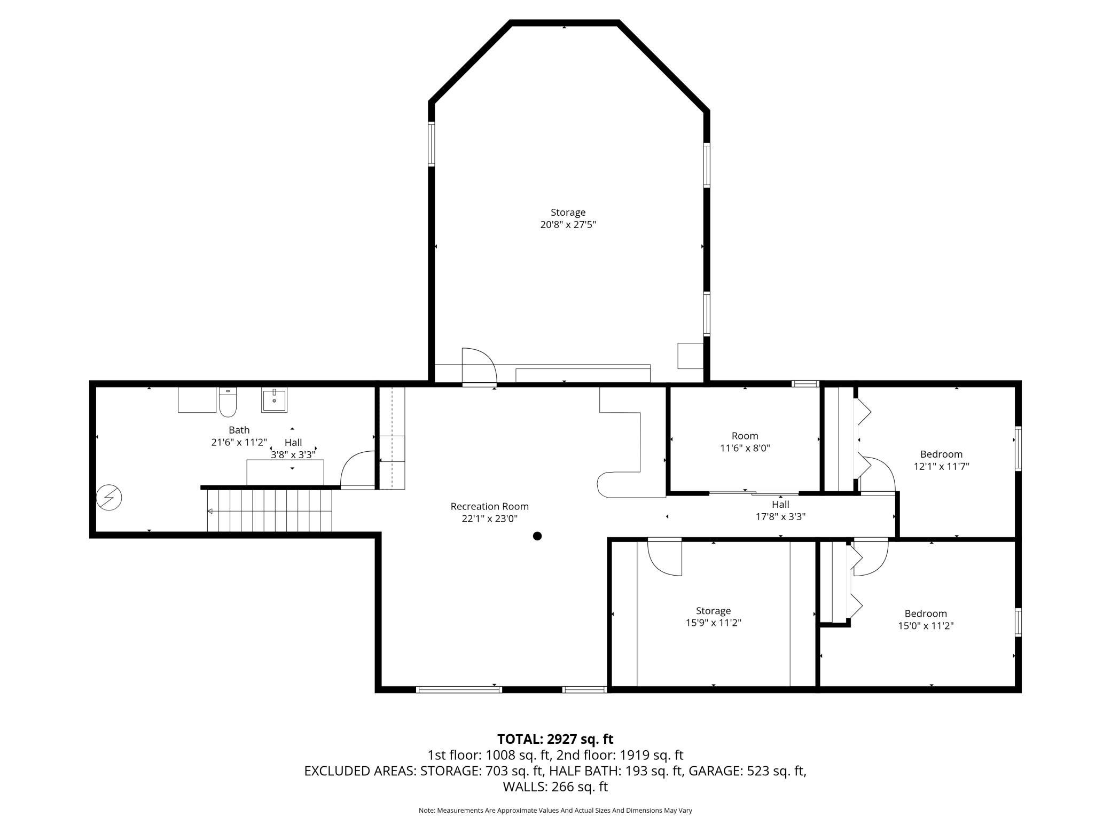
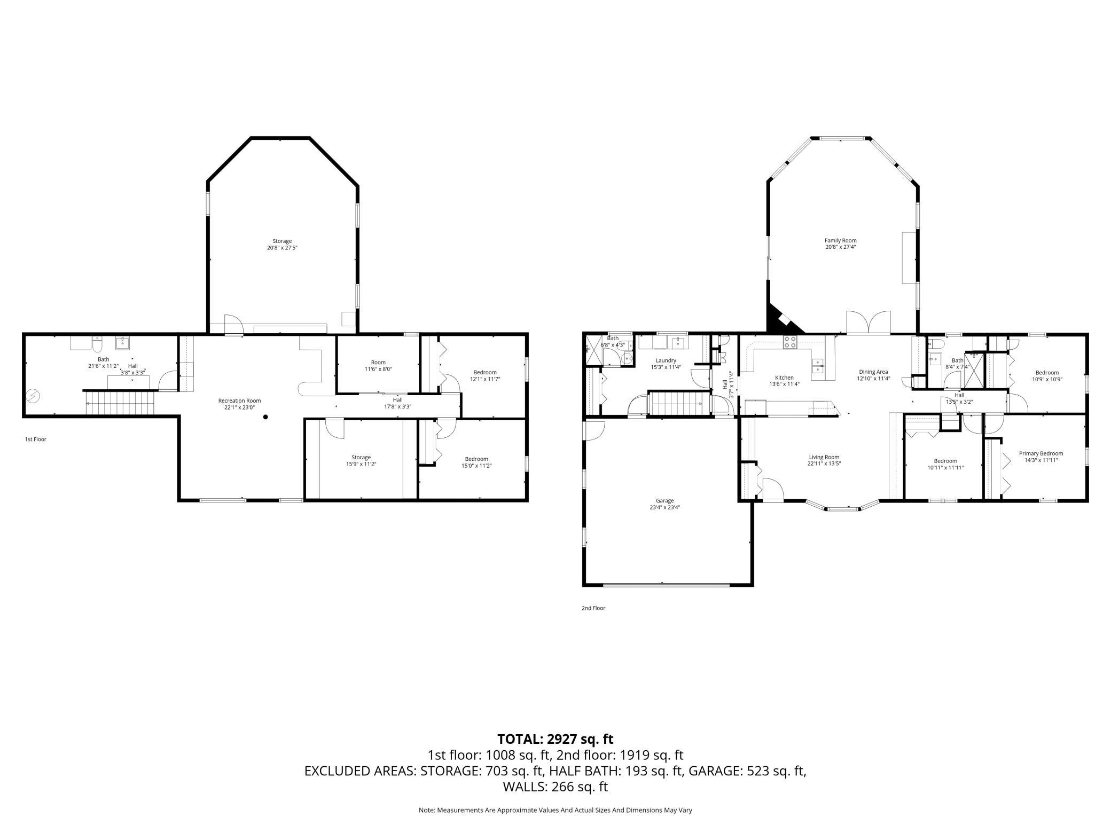
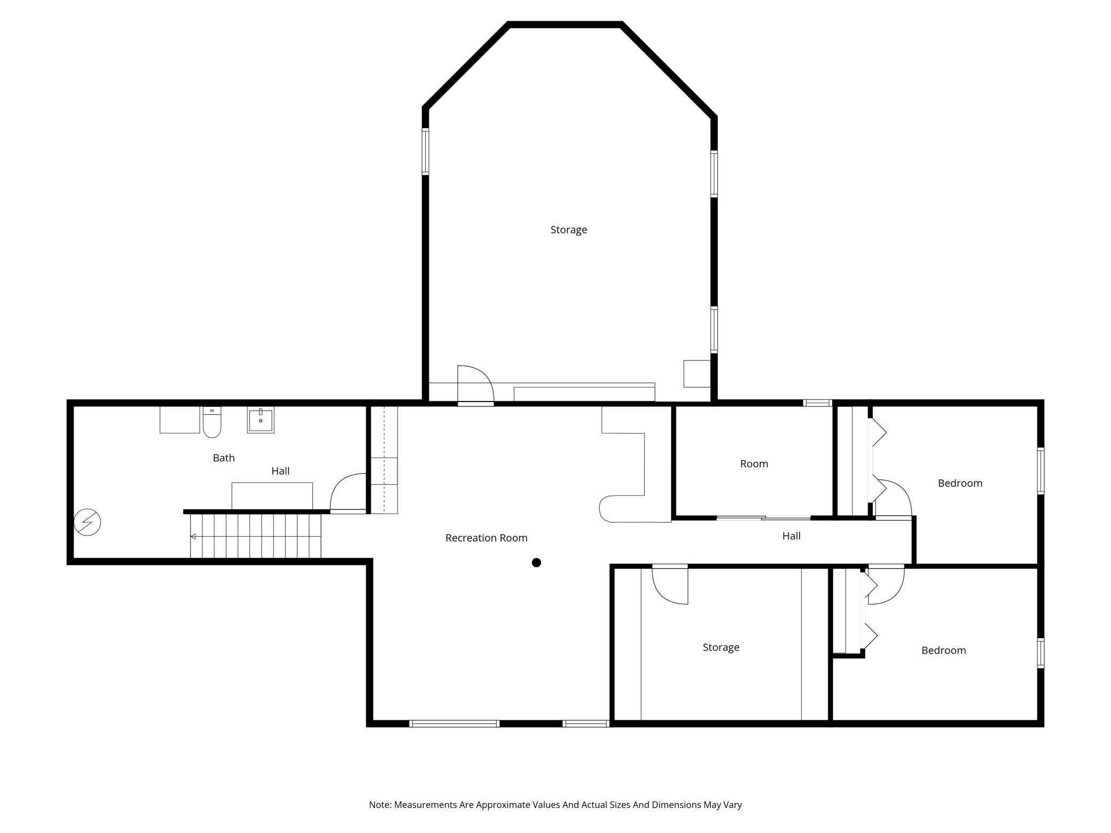
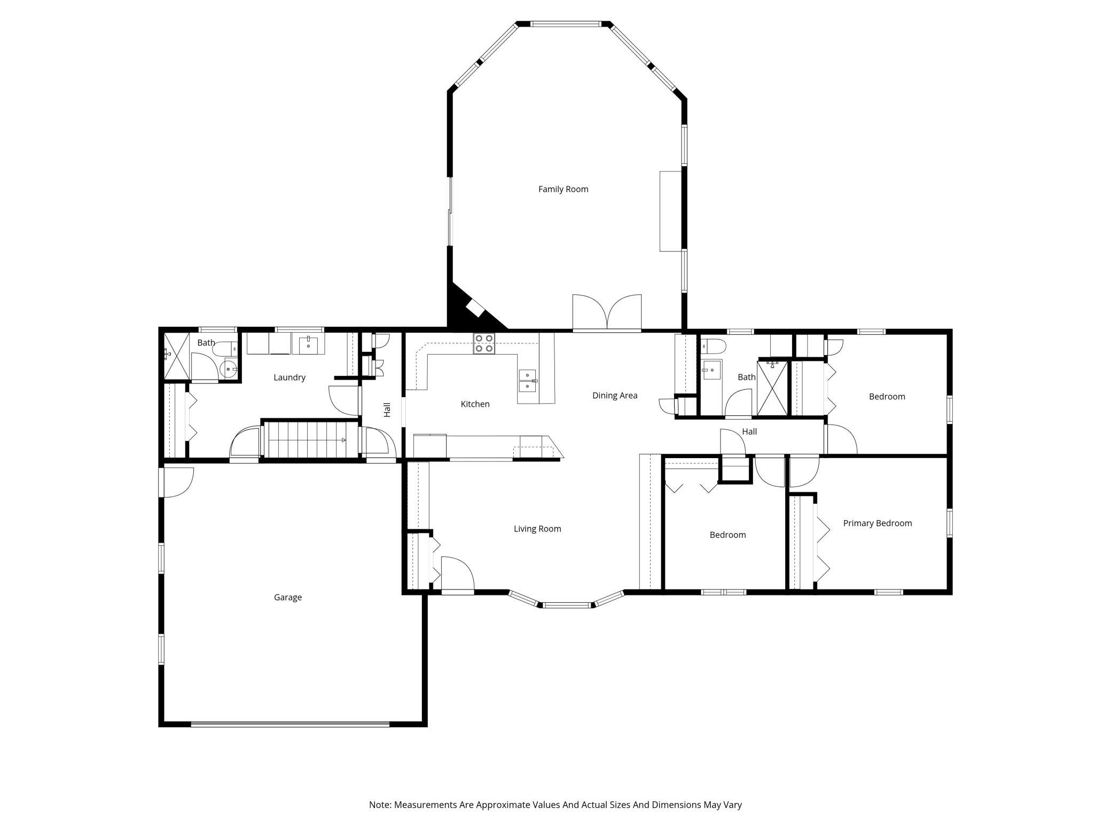
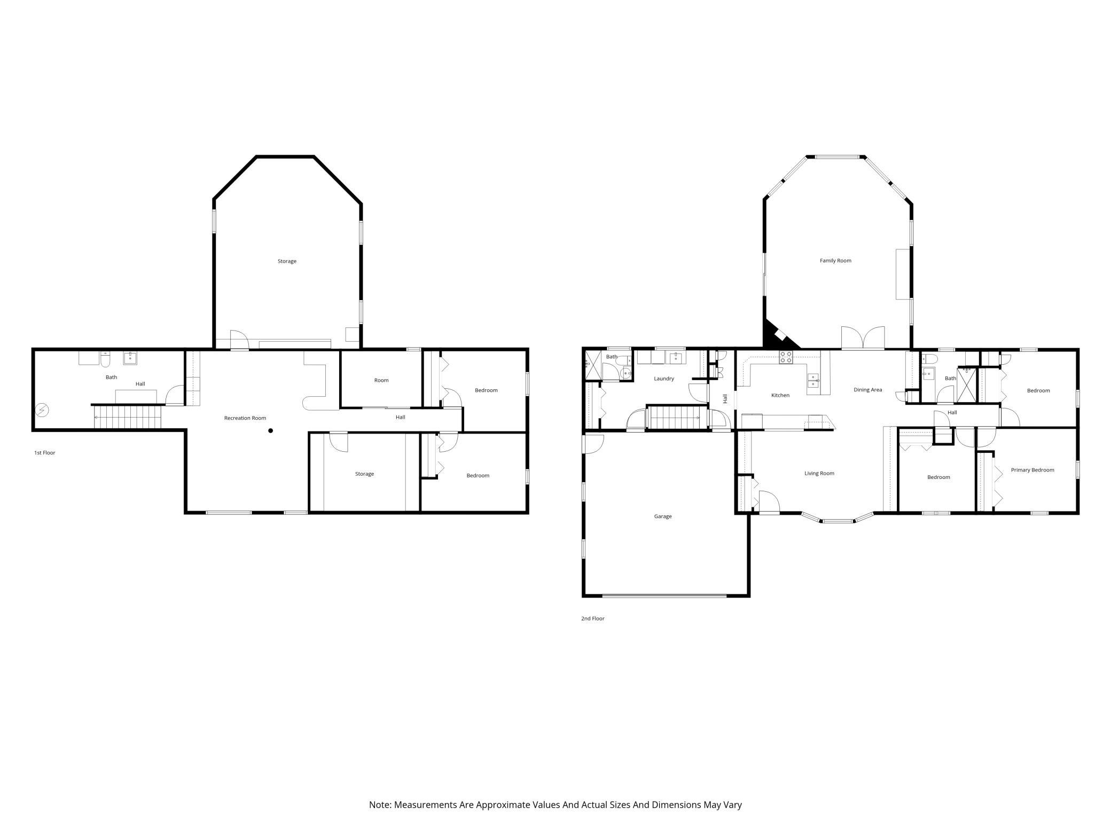
This is the acreage where your dreams finally have room to grow. Spanning a lush landscape defined by mature trees and vibrant perennial gardens, this 5-bedroom homestead offers a rare combination of refined interior living and unparalleled outbuilding infrastructure. The heart of the home is a luxury kitchen that flows seamlessly into dual main-floor living spaces. The main level also offers 3 bedrooms, a tiled walk-in shower and laundry. The true showstopper is the rear vaulted addition, designed to capture natural light from dawn until dusk. Step through the doors onto an expansive 33 x 24 patioâthe perfect stage for summer hosting. Just steps from the patio, a tranquil pond serves the soothing sounds of flowing water from spring through autumn. The finished basement features a large family room and two additional bedrooms and a large unfinished area under the addition, equipped with an egress window, ready for expansion. The attached garage is insulated and heated, ensuring a warm start to every winter morning. For the hobbyist, collector, or entrepreneur, the outbuildings here truly deliver. While the property features a nostalgic array of sheds, granaries, grain bins, and traditional barns, the two massive steel pole buildings are the crown jewels. The largest at 104 x 60 with 16 ft sidewalls. For reassurance if the lights go out, this property has a 22kWh Generac Generator. There's also a 10kWh Solar Array that is tied into the grid. The property is anchored by towering mature trees, providing a sense of established privacy that is hard to find on open acreage. Whether youâre looking for a peaceful country retreat or a functional homestead with room for every project imaginable, this property offers a scale and quality that is second to none.
Details
Maps
Contract Information
Status: Active
Contingency: None
Current Price: 524900
Original List Price: 524900
ListPrice: 524900
List Date: 2026-10-02
Owner is an Agent?: No
Auction?: No
General Property Information
Common Wall: No
Lot Measurement: Acres
Manufactured Home?: No
Multiple PIDs?: No
New Development: No
Waterfront YN: No
Year Built: 1960
Yearly/Seasonal: Yearly
Zoning: Residential-Single Family
Bedrooms: 5
Baths Total: 3
Bath Three Quarters: 2
Bath Half: 1
Main Floor Total SqFt: 2082
Above Grd Total SqFt: 2082
Below Grd Total SqFt: 1488
Total SqFt: 3570
Total Finished Sqft: 3148.00
FireplaceYN: No
Style: (SF) Single Family
Foundation Size: 2082
Garage Stalls: 2
Lot Dimensions: 625x550
Acres: 7.89
Assessment Pending: No
Location Tax and Other Information
House Number: 32438
Street Name: 560th
Street Suffix: Avenue
Postal City: Waltham
County: Mower
State: MN
Zip Code: 55982
Assessments
Tax With Assessments: 3616
Basement
Foundation Dimensions: Irregular
Building Information
Finished SqFt Above Ground: 2082
Finished SqFt Below Ground: 1066
Lease Details
Land Leased: Not Applicable
Miscellaneous Information
DP Resource: Yes
Homestead: Yes
Ownership
Fractional Ownership: No
Parking Characteristics
Garage Dimensions: 24x22
Garage Square Feet: 528
Public Survey Info
Range#: 17
Section#: 07
Township#: 104
Property Features
Accessible: None
Air Conditioning: Central Air
Amenities Unit: Ceiling Fan(s); French Doors; Main Floor Primary Bedroom; Panoramic View; Patio; Vaulted Ceiling(s); Washer/Dryer Hookup
Appliances: Dryer; Microwave; Range; Refrigerator; Washer
Basement: Concrete Block; Drain Tiled; Drainage System; Egress Windows; Full; Storage Space; Sump Pump
Bath Description: Main Floor 3/4 Bath; 1/2 Basement; Walk-In Shower Stall
Construction Materials: Block; Frame
Construction Status: Previously Owned
Dining Room Description: Kitchen/Dining Room
Electric: Circuit Breakers
Exterior: Stucco
Family Room Characteristics: Family Room; Lower Level
Fencing: None
Foundation: Concrete Block
Fuel: Propane
Heating: Forced Air
Laundry: Laundry Room; Main Level
Lot Description: Tree Coverage - Heavy
Outbuildings: Barn(s); Grain Bin; Granary; Hog House; Machine Shed; Pole Building
Parking Characteristics: Garage Door Opener; Heated Garage; Insulated Garage
Pool Description: None
Property Subtype: Acreage; Ranch-Style Home
Road Frontage: County Road; Unpaved Streets
Road Responsibility: Public Maintained Road
Roof: Architectural Shingle
Sewer: Private Sewer
Special Search: 3 BR on One Level; Divided Bdr Flr Plan; Main Floor Bedroom; Main Floor Laundry
Stories: One
Topography: Scattered Timber; Wooded; Level
Water: Well
Room Information
| Room Name | Dimensions | Level |
| Dining Room | 13x11 | Main |
| Family Room | 23x22 | Lower |
| Fifth (5th) Bedroom | 15x12 | Lower |
| First (1st) Bedroom | 14x12 | Main |
| Fourth (4th) Bedroom | 12x12 | Lower |
| Kitchen | 14x12 | Main |
| Living Room | 27x21 | Main |
| Living Room | 23x14 | Main |
| Second (2nd) Bedroom | 11x11 | Main |
| Storage Room | 28x21 | Lower |
| Storage Room | 16x11 | Lower |
| Third (3rd) Bedroom | 12x11 | Main |
Listing Office: Real Broker, LLC.
Last Updated: October - 04 - 2026

The data relating to real estate for sale on this web site comes in part from the Broker Reciprocity SM Program of the Regional Multiple Listing Service of Minnesota, Inc. The information provided is deemed reliable but not guaranteed. Properties subject to prior sale, change or withdrawal. ©2026 Regional Multiple Listing Service of Minnesota, Inc All rights reserved.
Monday 5th of October 2026 09:25 AM

218-998-4400
Mohagen Real Estate


Let's Connect

Mohagen Real Estate
sue@MohagenRealEstate.com
Office: 218-998-4400
Cell: 218-731-7376

Mohagen Real Estate is licensed in the State of Minnesota