3244 Old Highway 8, Minneapolis, MN 55418 (MLS# 7001535)
$314,900
Minneapolis, MN 55418
MLS# 7001535
3 beds | 2 baths | 1782 sqft
1 / 35
Open House (07/11/2026 - 11:30 am - 12:30 pm)
Property Description
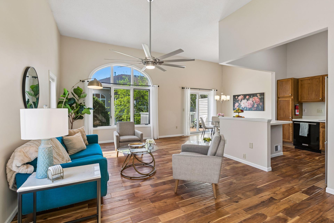
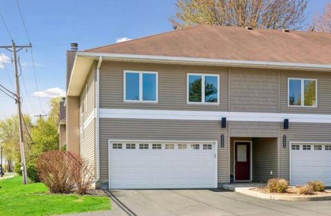
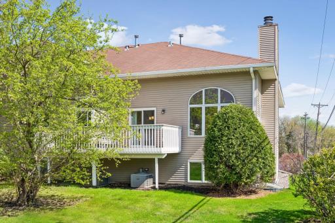
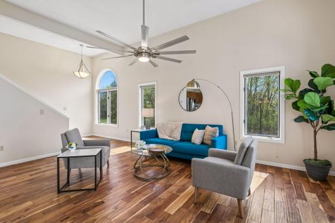
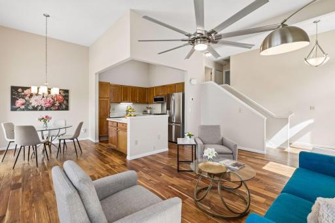
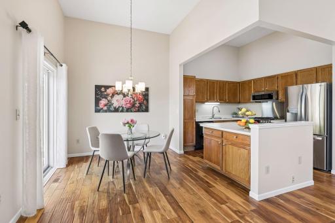
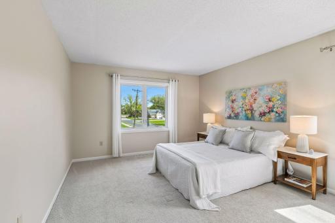
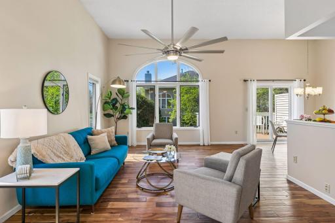
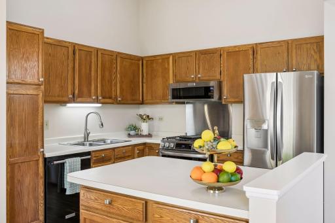
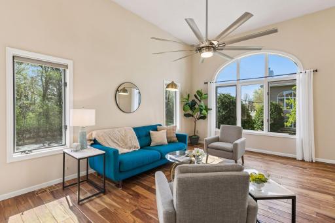
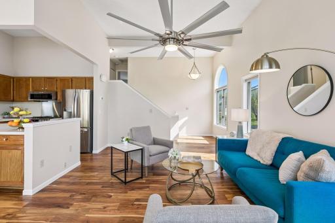
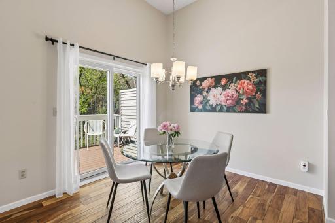
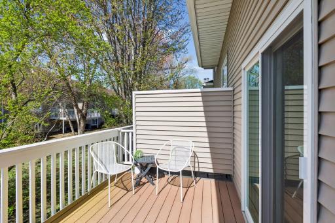
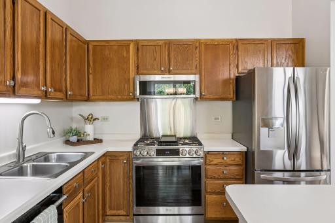
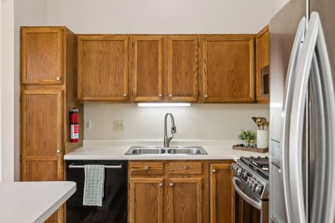
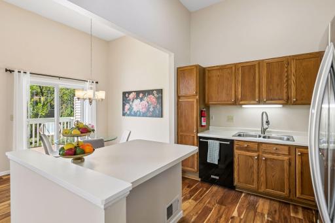
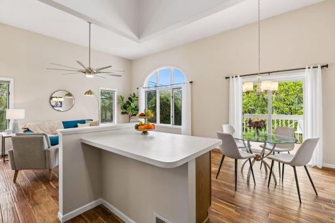
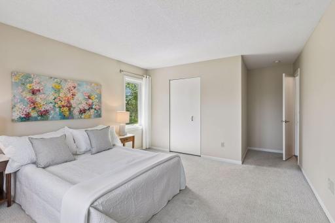
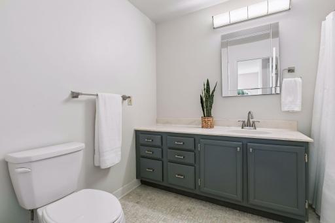
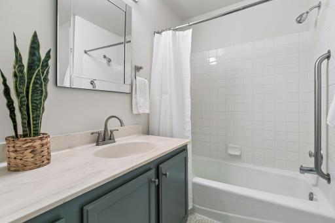
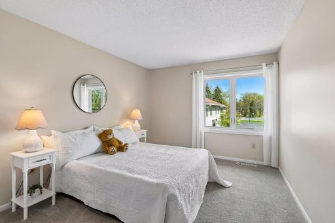
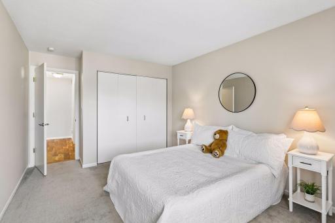
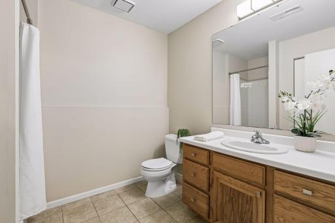
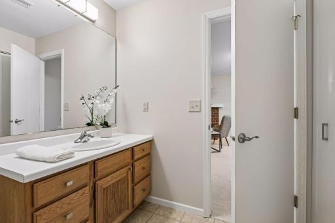
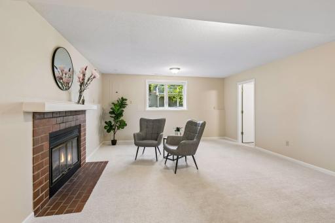
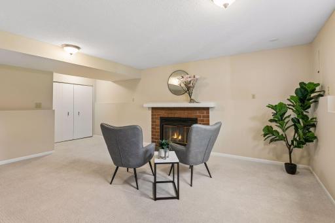
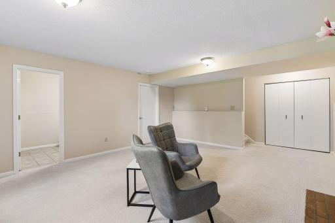
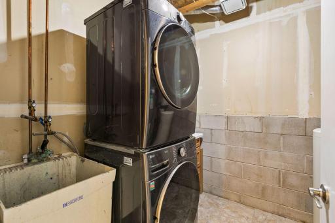
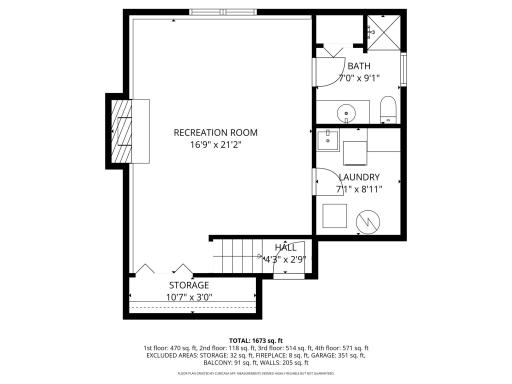
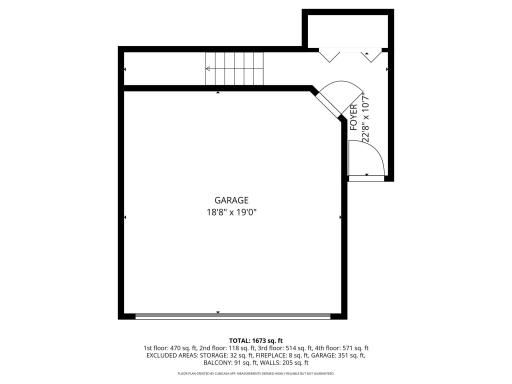
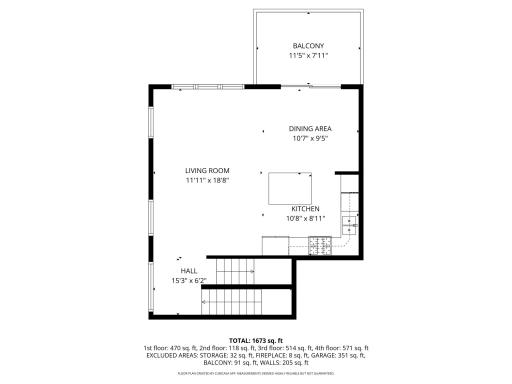
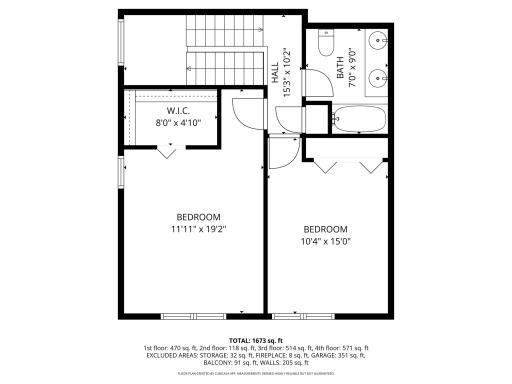
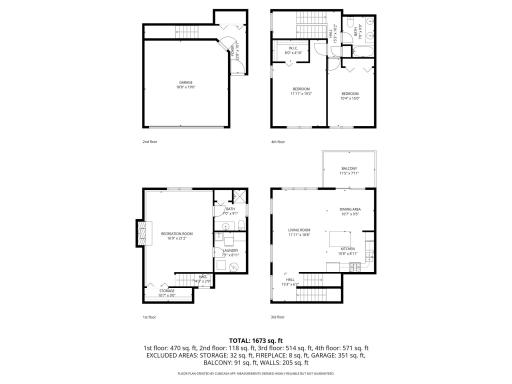
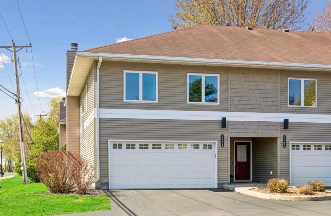
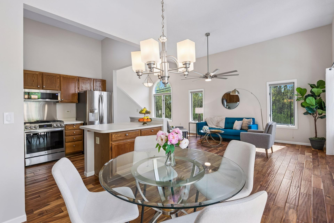
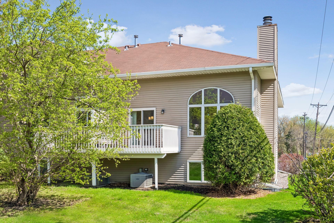
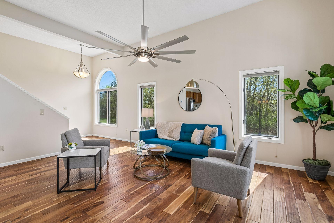
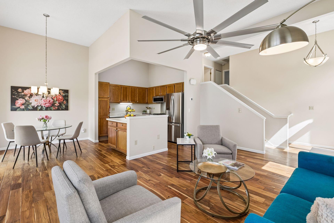
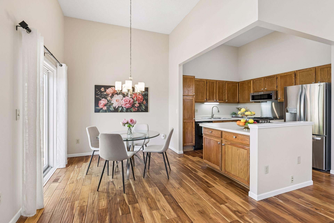
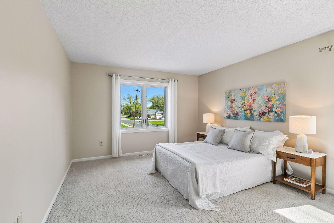
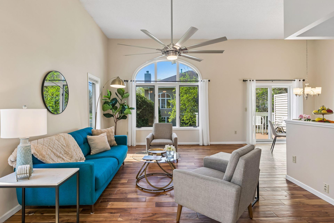
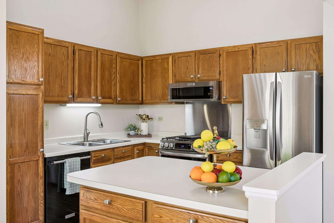
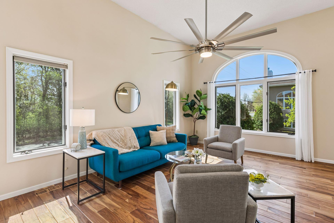
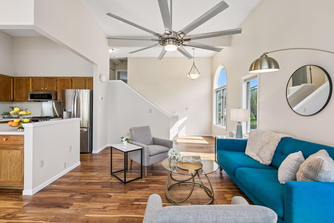
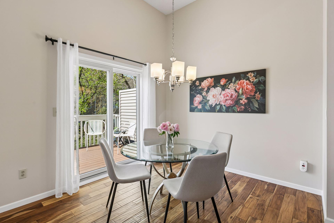
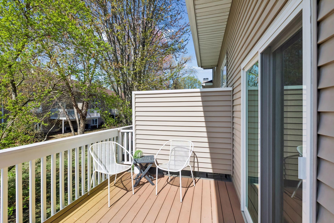
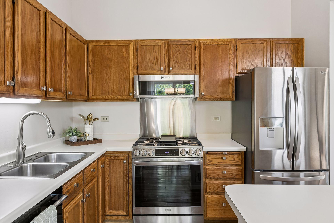
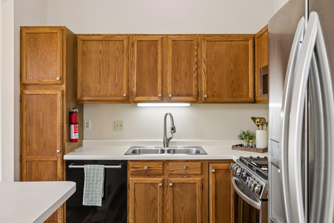
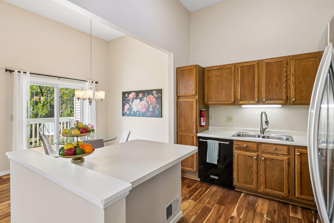
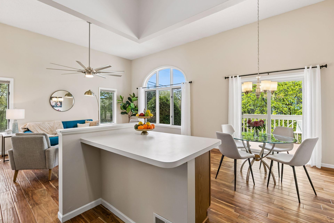
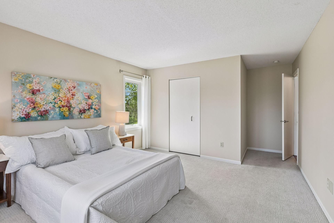
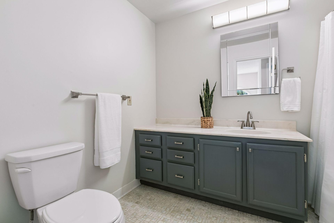
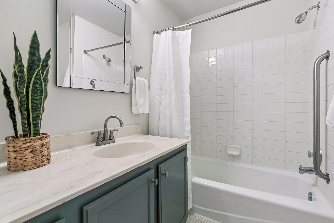
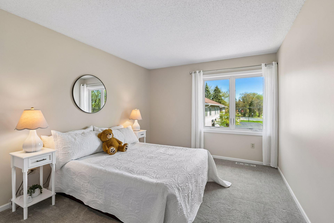
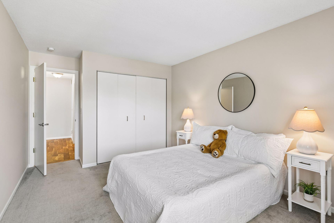
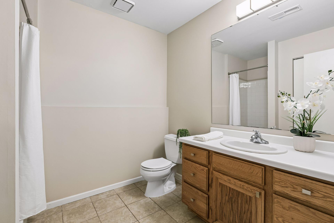
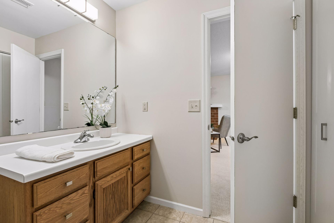
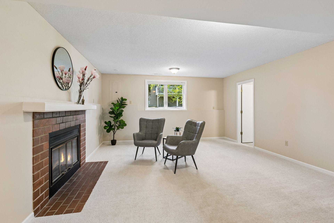
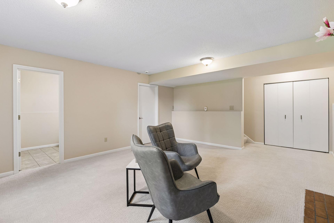
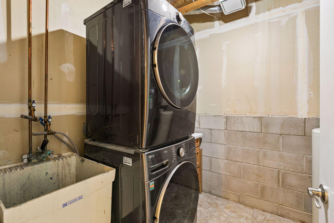
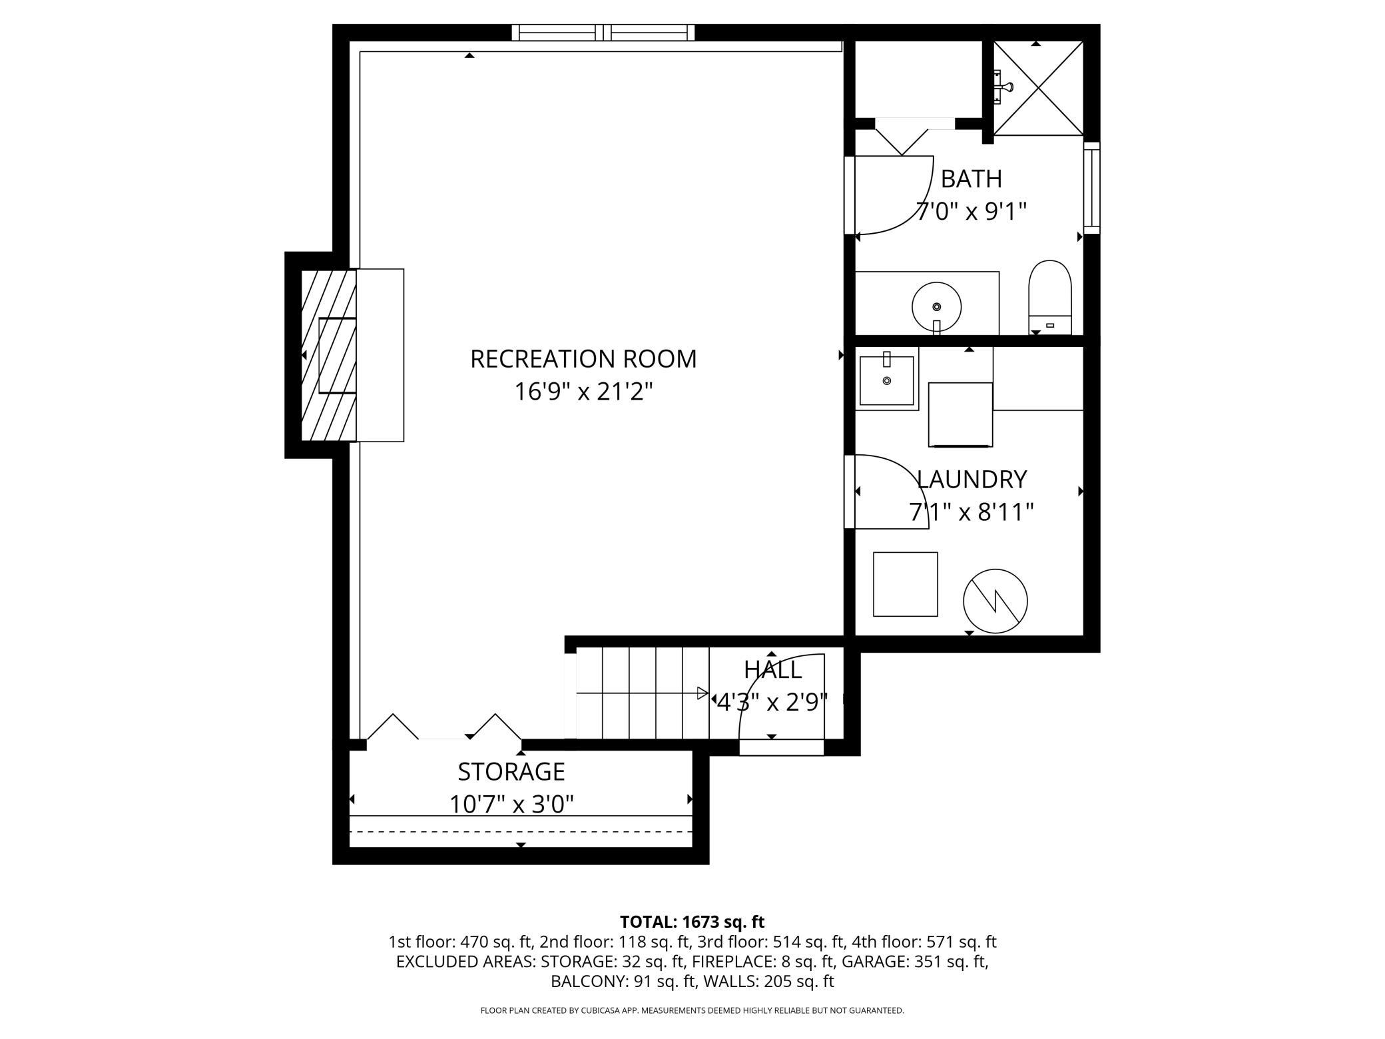
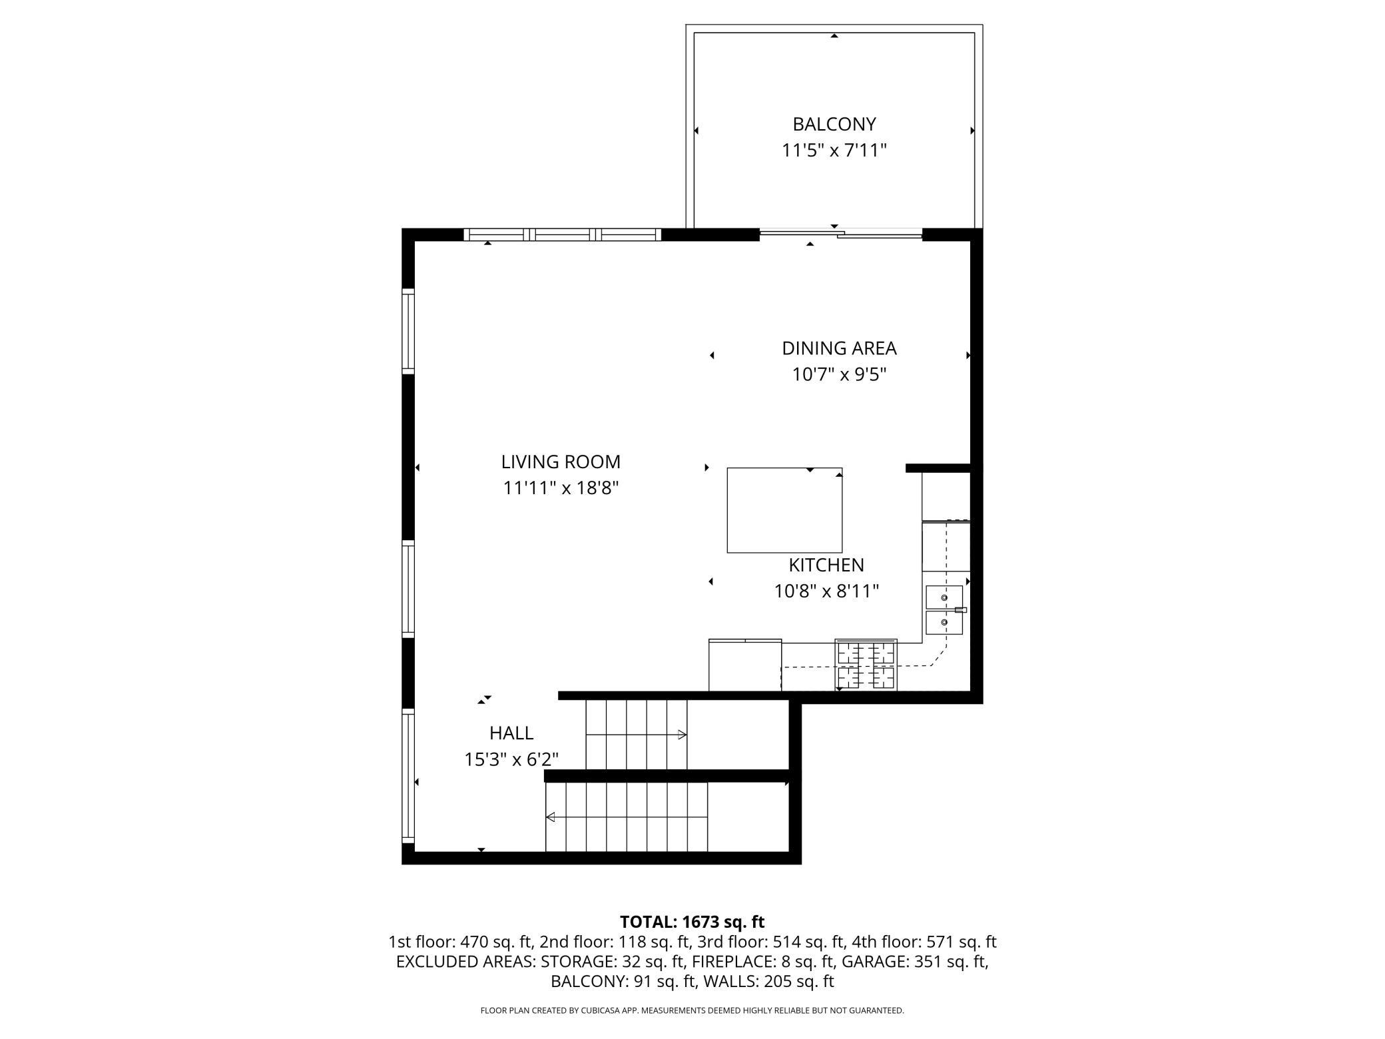
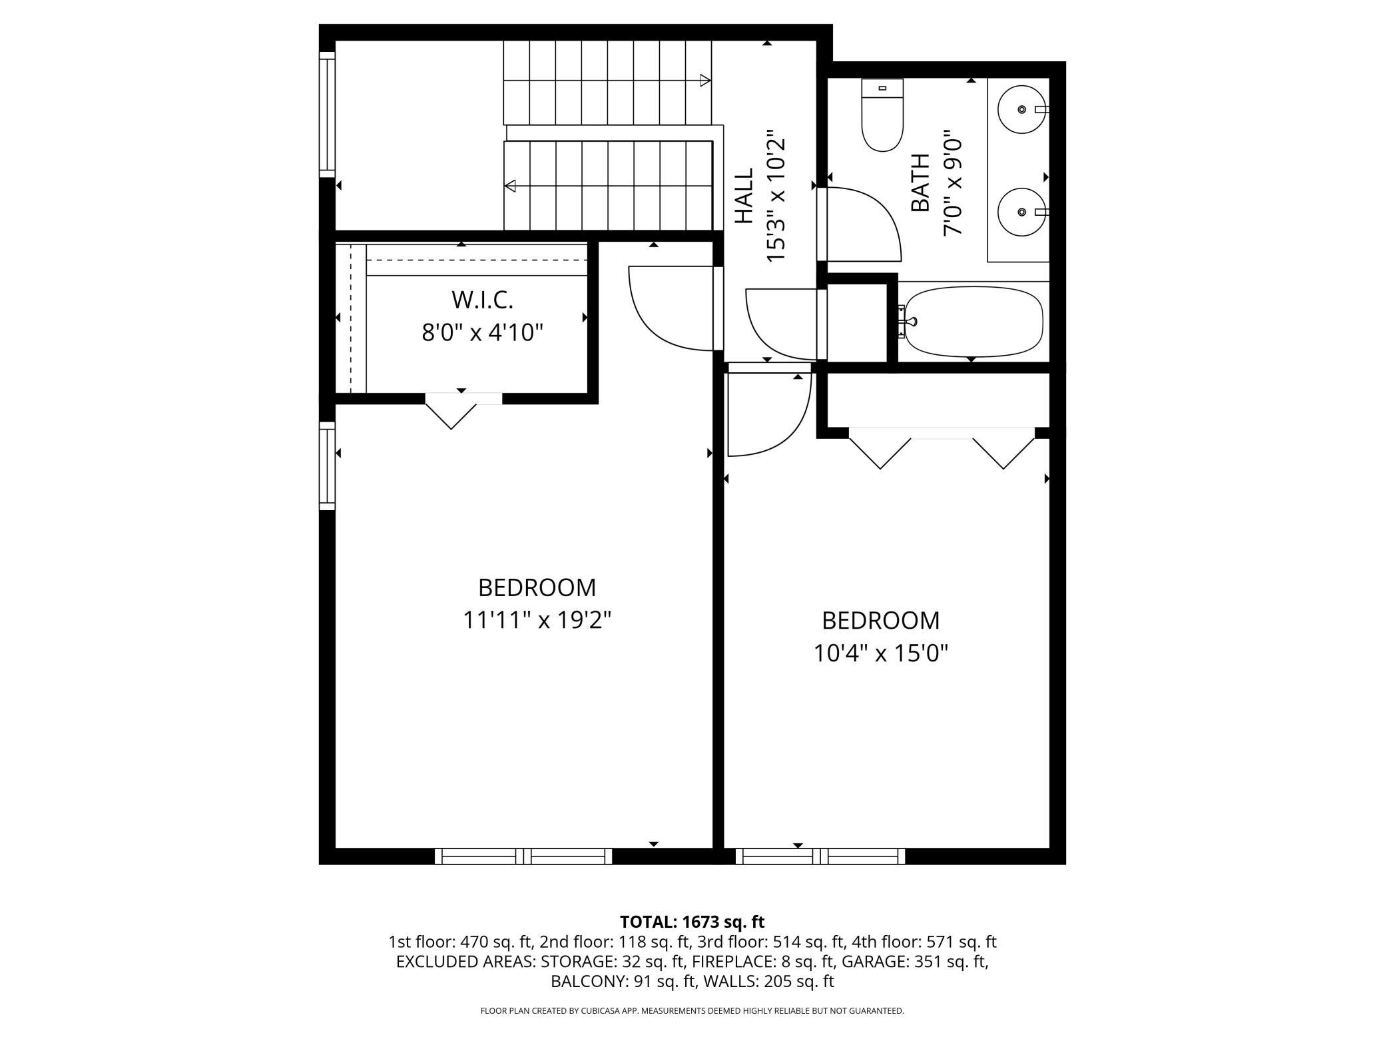
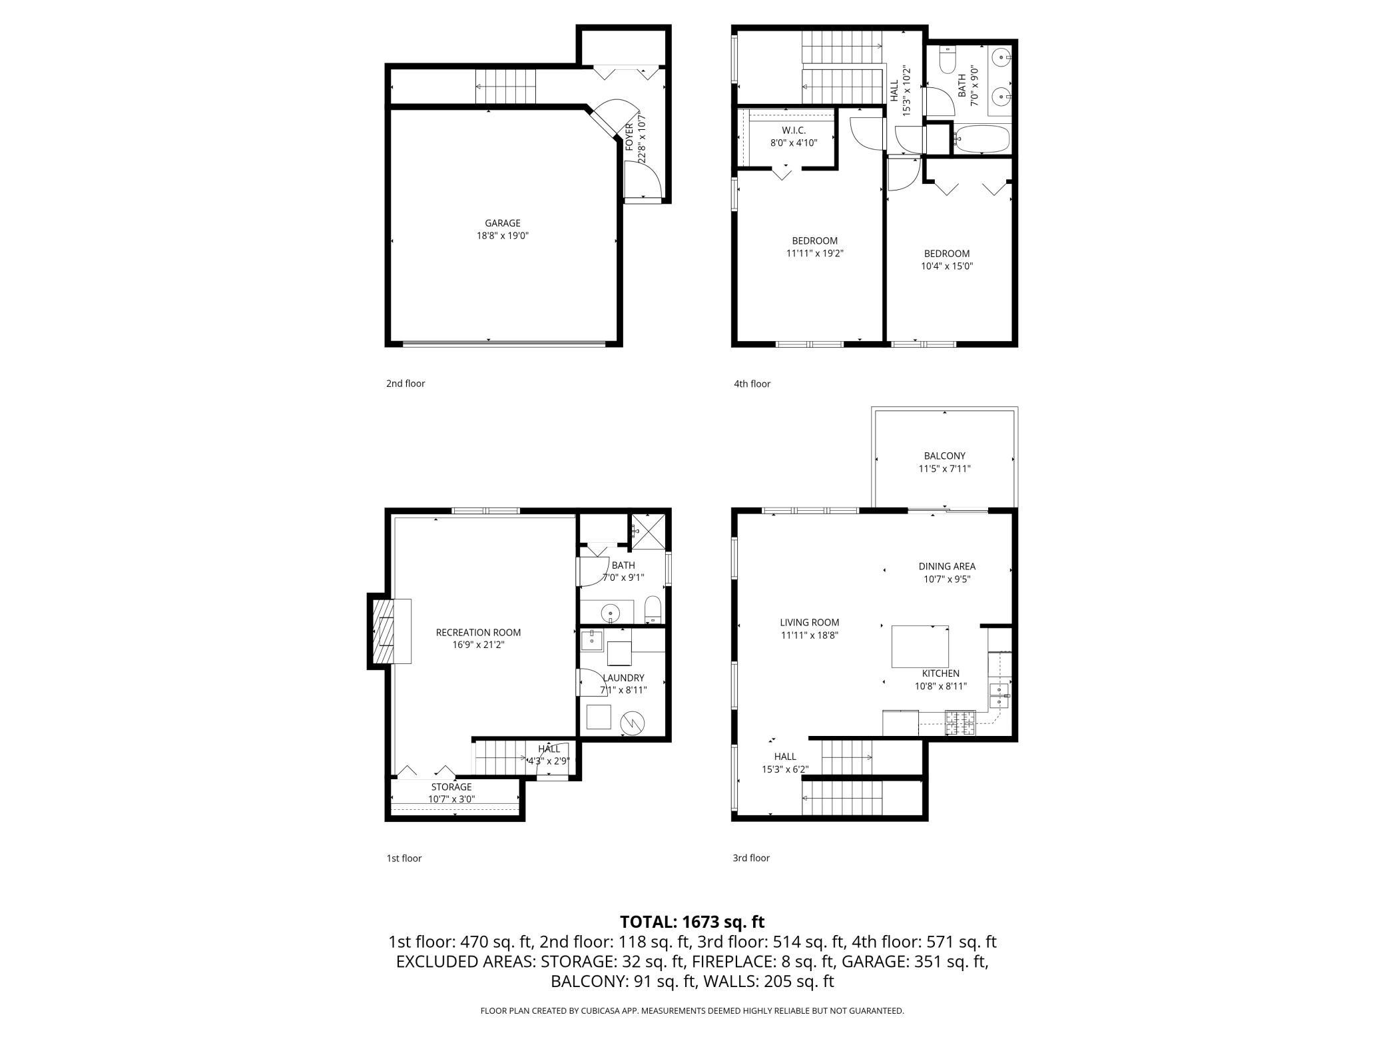
Discover the perfect blend of comfort, style, and convenience in this beautifully maintained 3-bedroom, 2-bath end-unit townhome in St. Anthony. Designed for both everyday living and effortless entertaining, the open-concept main level features soaring ceilings, fresh paint, and gleaming hardwood and carpet flooring. A stunning south-facing arched window fills the home with natural light, while the lower level wood fireplace adds a cozy focal point for Minnesota evenings. The kitchen is thoughtfully appointed with stainless steel appliances and a versatile center island with seatingâperfect for casual meals or gathering with guests. The adjacent dining area flows seamlessly to the deck, ideal for outdoor dining or relaxing with your morning coffee. Upstairs, the spacious primary bedroom offers a large walk-in closet, complemented by a stylish full bathroom and a second bedroom. The finished lower level expands your living space with a bright family room featuring recessed lighting and daylight windowsâperfect for movie nights or entertaining. A 3/4 bathroom and laundry area with utility sink add everyday functionality. Enjoy low-maintenance living with HOA amenities covering exterior upkeep, lawn care, snow removal, and sanitation. Ideally located near St. Anthony Middle School and Water Tower Park, offering tennis courts, walking paths, playgrounds, and picnic areas. Just minutes away, Silverwood Park provides year-round recreation, from lakeside concerts to nature programs and water activities. Conveniently situated less than 10 minutes from Rosedale Center, about 15 minutes to downtown Minneapolis, and roughly 25 minutes to both downtown St. Paul and MinneapolisâSaint Paul International Airport, this home offers unmatched accessibility. Whether you're starting out, downsizing, or simply seeking a low-maintenance lifestyle, this townhome delivers the perfect combination of comfort, location, and ease. THIS IS MOVE IN READY !
Details
Maps
Contract Information
Status: Active
Contingency: None
Current Price: 314900
Original List Price: 335000
ListPrice: 314900
List Date: 2026-05-01
Owner is an Agent?: No
Auction?: No
General Property Information
Assoc Mgmt Co. Phone #: 952-224-4777
Association Fee Frequency: Monthly
Association Mgmt Co. Name: Sharper
Common Wall: Yes
Lot Measurement: Square Feet
Manufactured Home?: No
Multiple PIDs?: No
New Development: No
Number of Fireplaces: 1
Waterfront YN: No
Year Built: 1987
Yearly/Seasonal: Yearly
Zoning: Residential-Single Family
Bedrooms: 3
Baths Total: 2
Bath Full: 1
Bath Three Quarters: 1
Main Floor Total SqFt: 437
Above Grd Total SqFt: 1298
Below Grd Total SqFt: 484
Total SqFt: 1782
Lot Size SqFt: 1539
Total Finished Sqft: 1854.00
FireplaceYN: Yes
Style: (TH) Side x Side
Foundation Size: 1298
Association Fee: 320.25
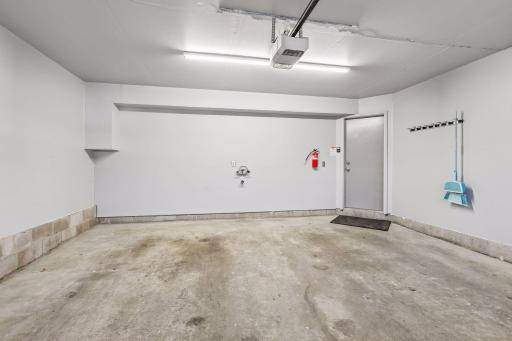
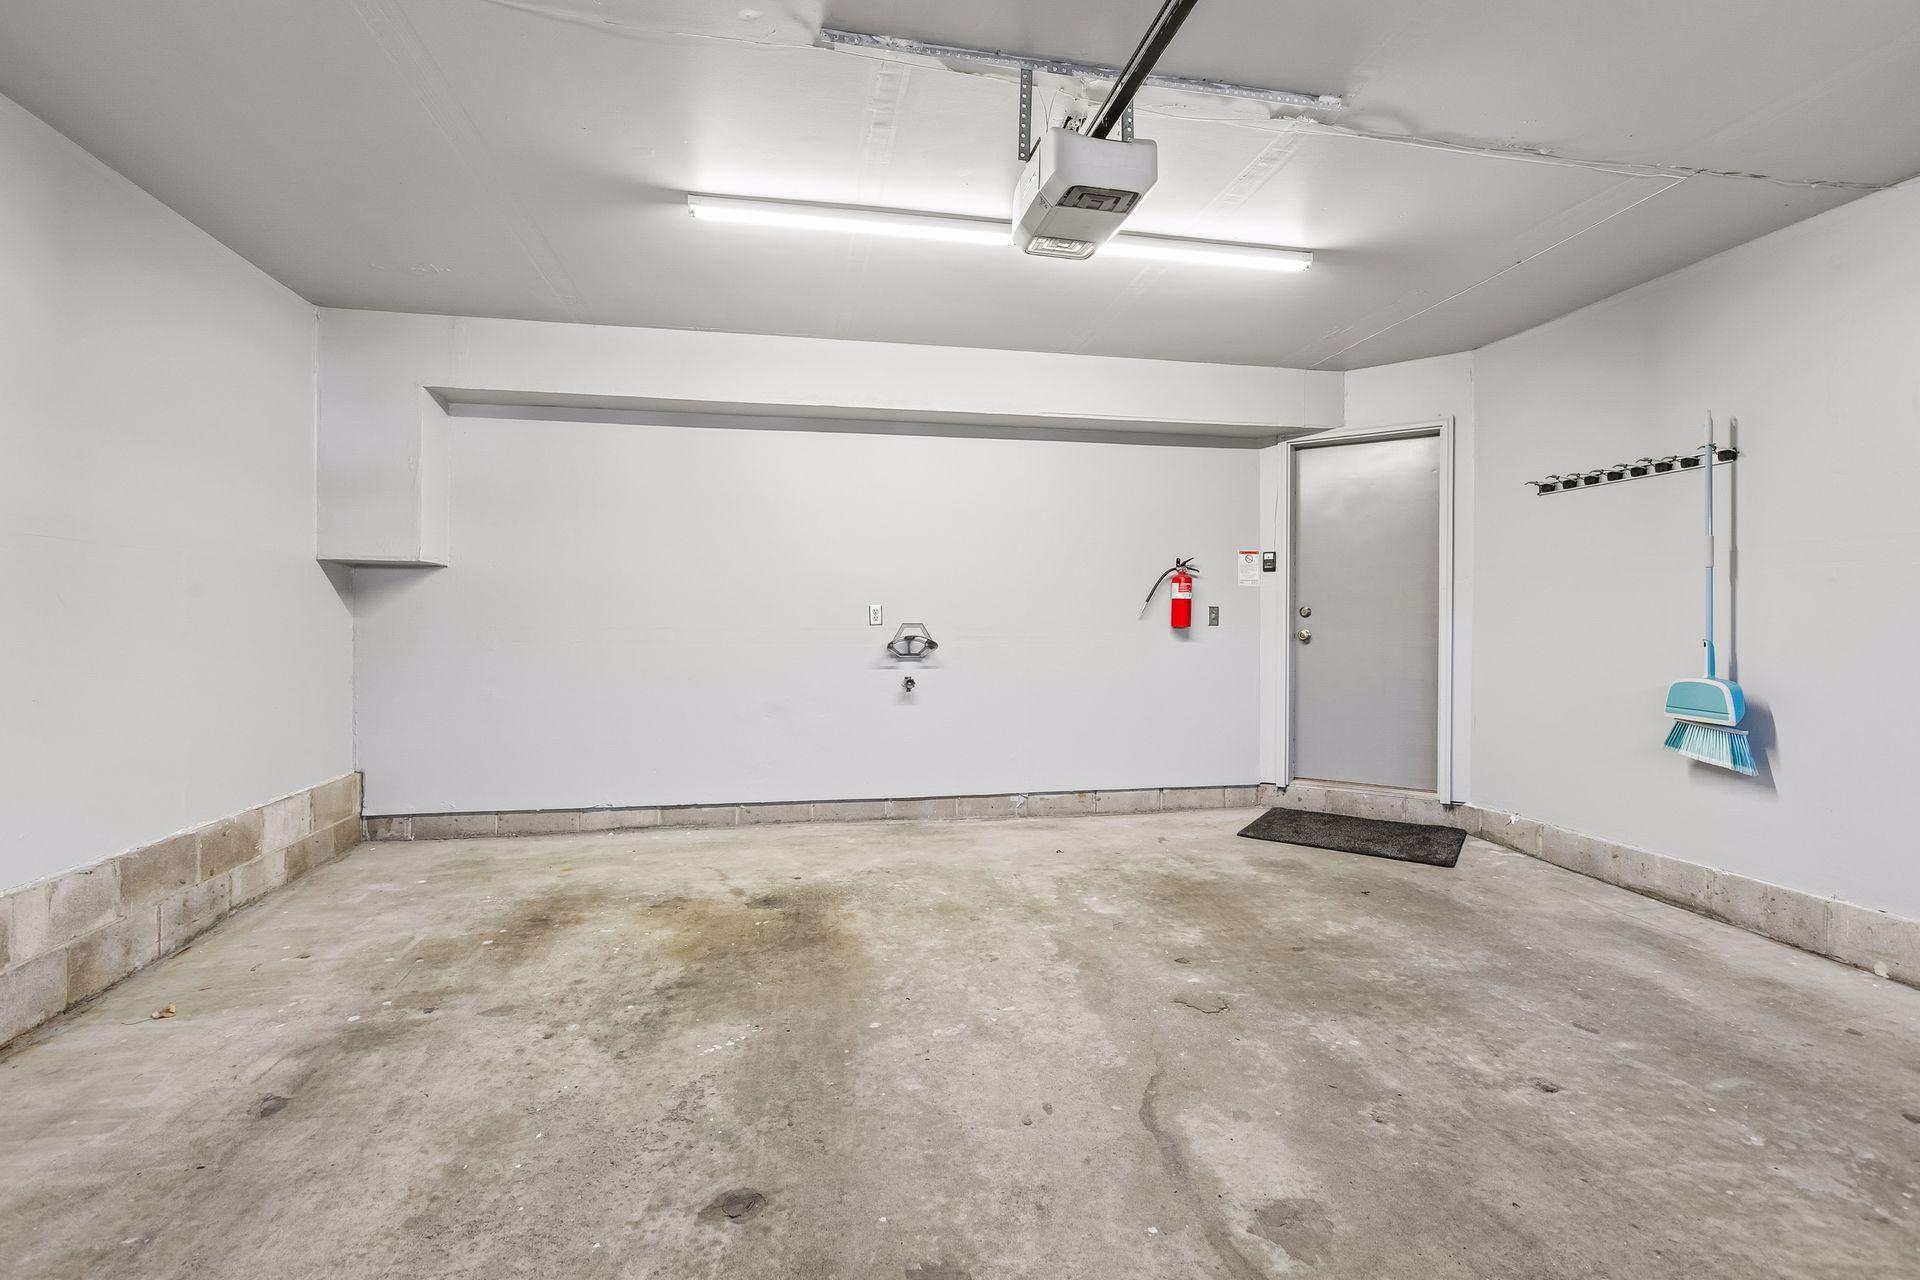
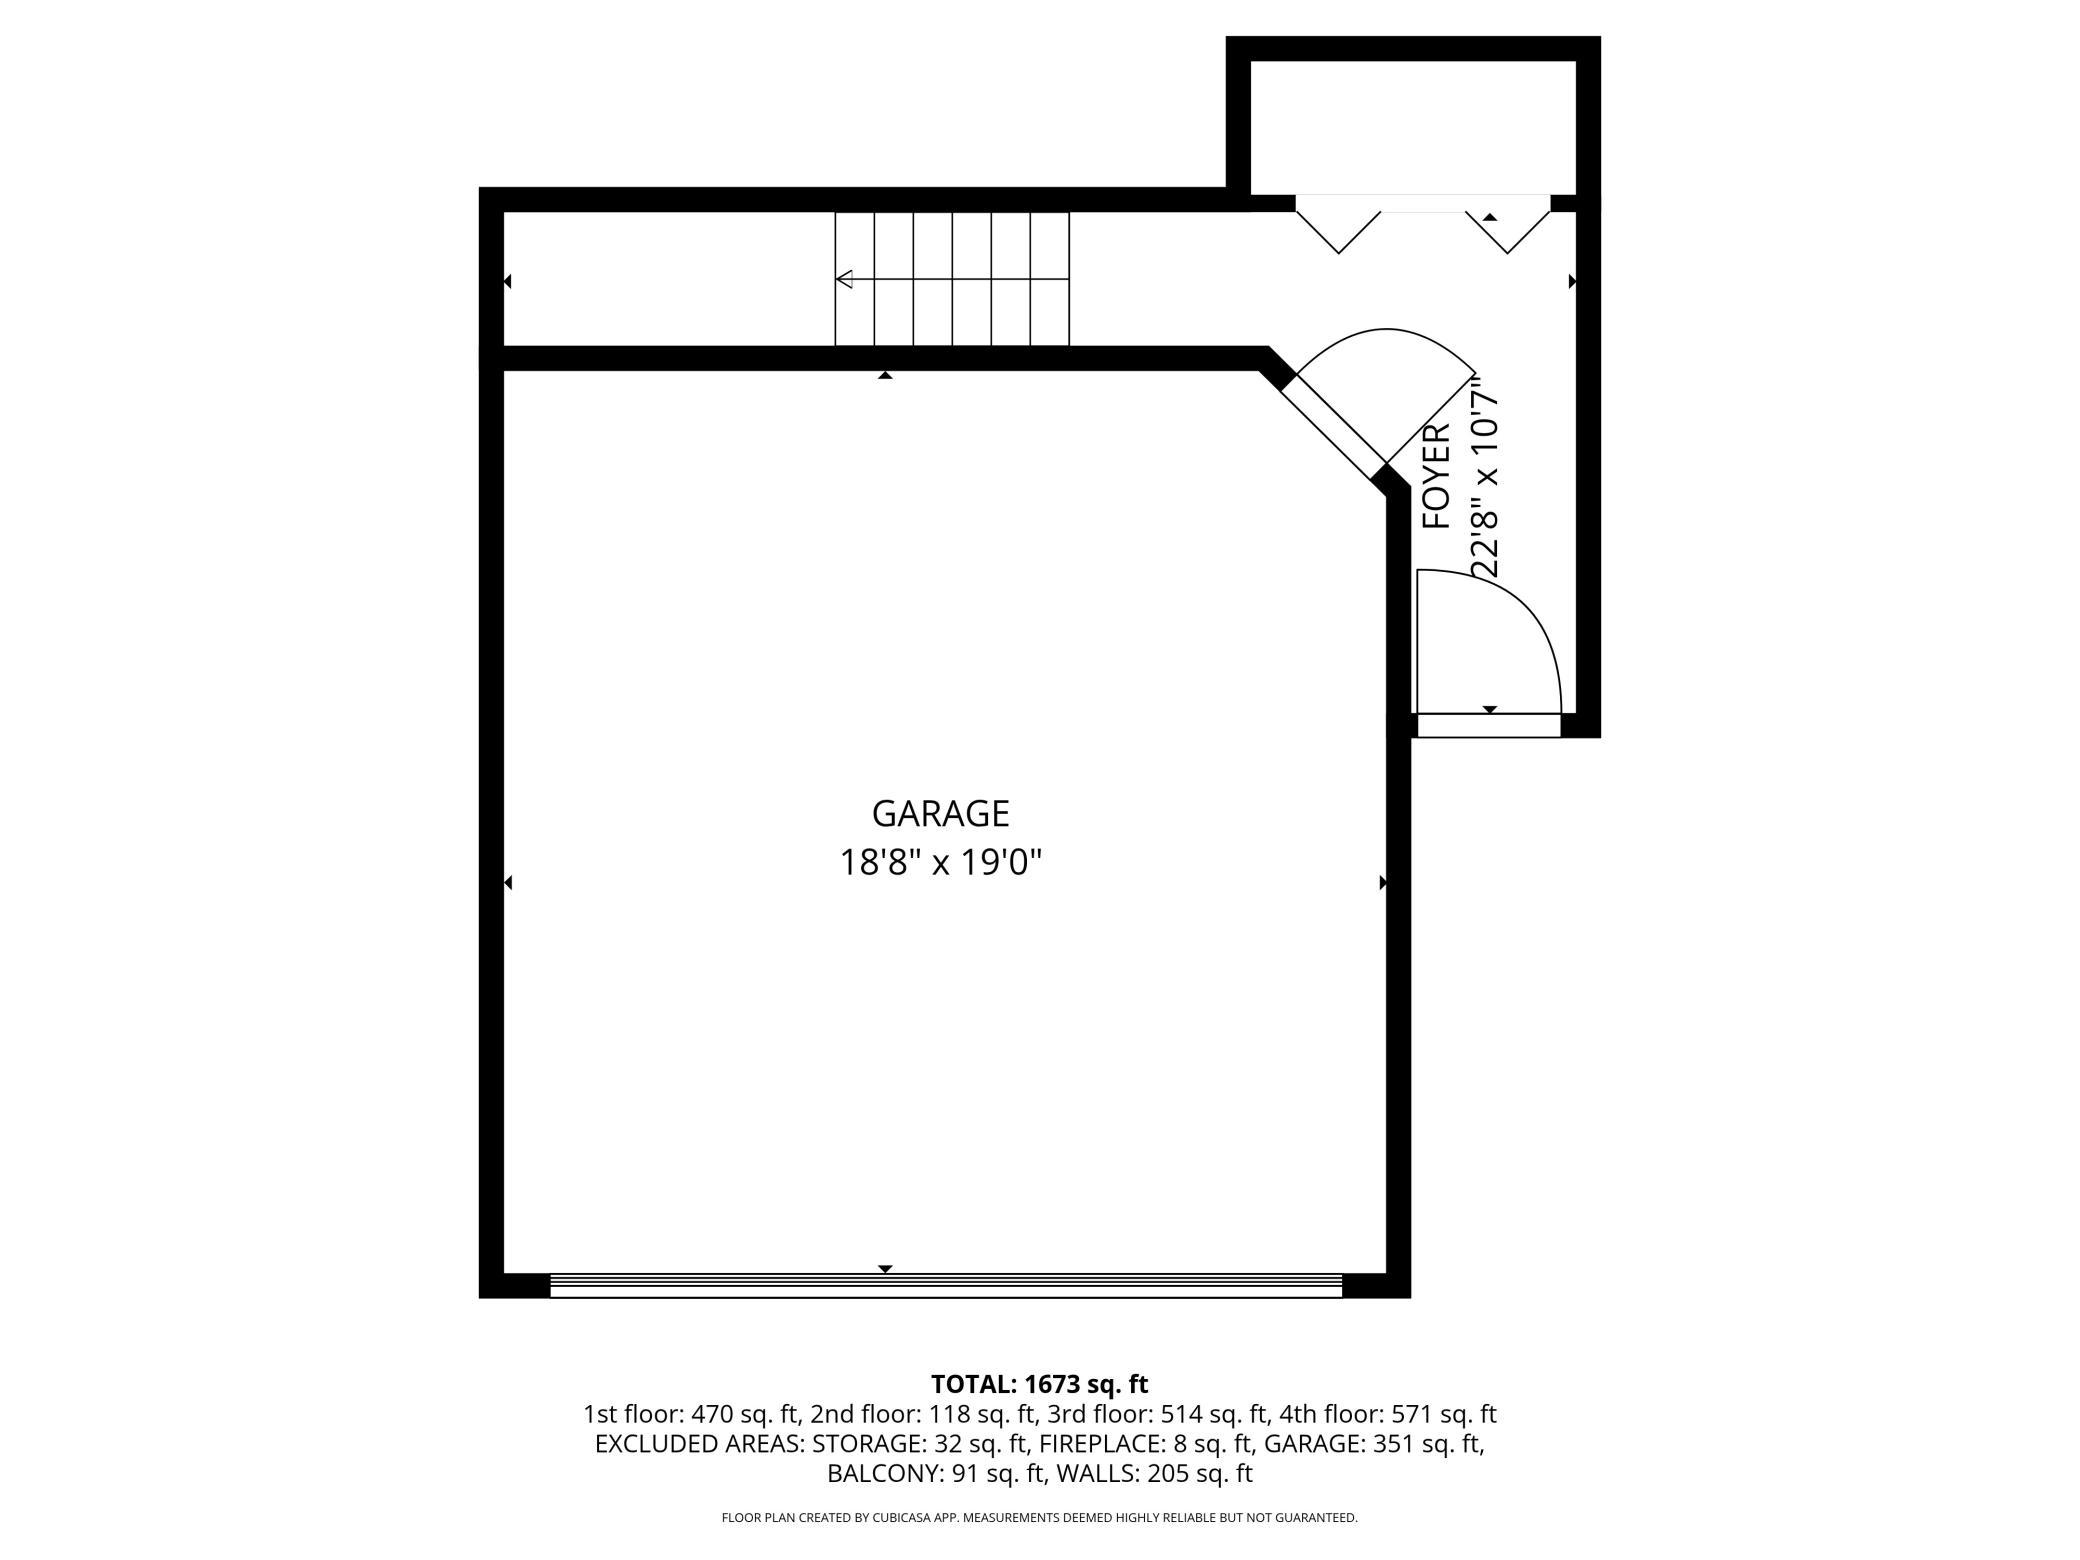
Garage Stalls: 2
Lot Dimensions: 27x57
Assessment Pending: No
Location Tax and Other Information
House Number: 3244
Street Name: Old Highway 8
Postal City: Minneapolis
County: Hennepin
State: MN
Zip Code: 55418
Complex/Dev/Subdivision: Village Twnhms In St Anthony 2nd
Assessments
Tax With Assessments: 5051
Building Information
Finished SqFt Above Ground: 1298
Finished SqFt Below Ground: 556
Insurance Fee
Insurance Fee Frequency: N/A
Lease Details
Land Leased: Not Applicable
Lock Box Type
Lock Box Source: SPAAR
Miscellaneous Information
DP Resource: Yes
Homestead: Yes
Ownership
Fractional Ownership: No
Parking Characteristics
Garage Door Height: 7
Garage Door Width: 16
Garage Square Feet: 342
Public Survey Info
Range#: 23
Section#: 06
Township#: 29
Property Features
Accessible: None
Air Conditioning: Central Air
Association Fee Includes: Building Exterior; Hazard Insurance; Lawn Care; Outside Maintenance; Professional Mgmt; Sanitation; Snow Removal
Assumable Loan: Not Assumable
Basement: Concrete Block
Construction Status: Previously Owned
Existing Financing: Conventional
Exterior: Vinyl
Fireplace Characteristics: Living Room; Wood Burning
Foundation: Concrete Block
Fuel: Natural Gas
Heating: Forced Air
Lock Box Type: Supra
Lot Description: Corner Lot; Public Transit (w/in 6 blks); Tree Coverage - Light; Zero Lot Line
Parking Characteristics: Garage Door Opener
Sellers Terms: Cash; Conventional; FHA
Sewer: City Sewer/Connected
Stories: Three Level Split
Townhouse Characteristics: Multi-Level
Water: City Water/Connected
Room Information
| Room Name | Dimensions | Level |
| Bathroom | 9x7 | Upper |
| Bathroom | 9x7 | Lower |
| Dining Room | 10x9 | Main |
| First (1st) Bedroom | 19x12 | Upper |
| Kitchen | 9x10 | Main |
| Laundry | 7x7 | Lower |
| Living Room | 19x12 | Main |
| Second (2nd) Bedroom | 15x12 | Upper |
| Third (3rd) Bedroom | 22x15 | Lower |
Listing Office: Edina Realty, Inc.
Last Updated: July - 07 - 2026

The data relating to real estate for sale on this web site comes in part from the Broker Reciprocity SM Program of the Regional Multiple Listing Service of Minnesota, Inc. The information provided is deemed reliable but not guaranteed. Properties subject to prior sale, change or withdrawal. ©2024 Regional Multiple Listing Service of Minnesota, Inc All rights reserved.
Thursday 9th of July 2026 03:09 AM

218-998-4400
Mohagen Real Estate



Let's Connect

Mohagen Real Estate
sue@MohagenRealEstate.com
Office: 218-998-4400
Cell: 218-731-7376

Mohagen Real Estate is licensed in the State of Minnesota