3249 Scott Avenue N, Minneapolis, MN 55422 (MLS# 7143119)
$364,900
Minneapolis, MN 55422
MLS# 7143119
Status: Closed
4 beds | 2 baths | 2092 sqft
1 / 69
Property Description
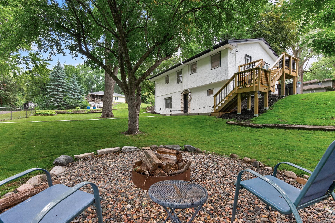
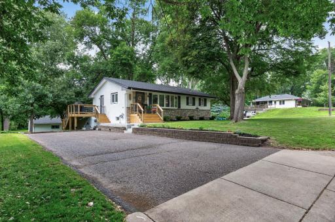
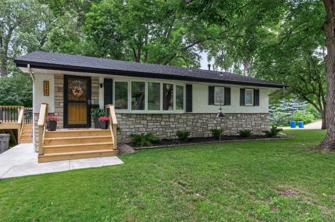
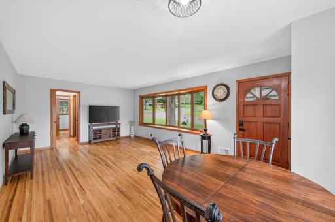
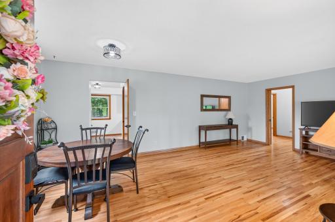
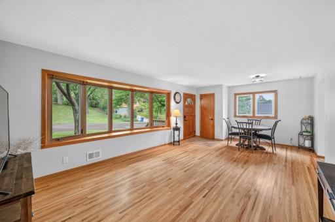
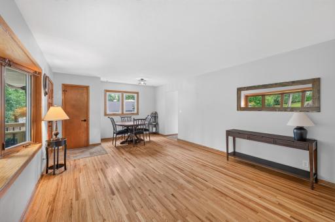
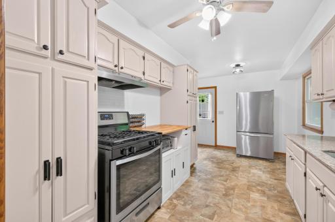
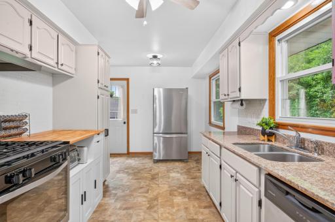
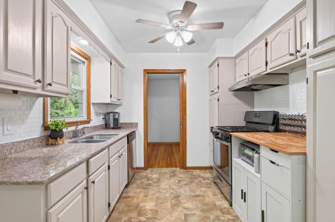
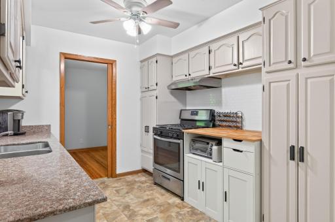
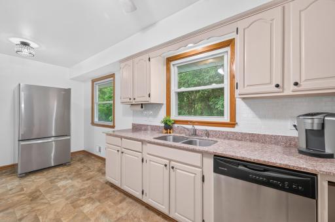
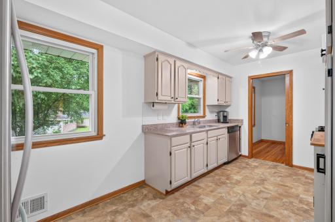
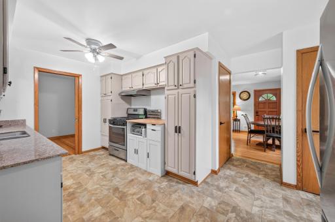
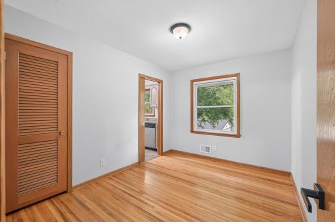
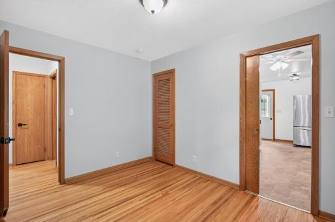
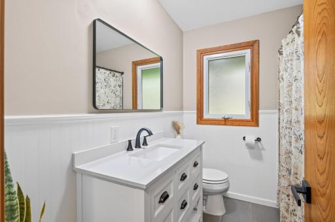
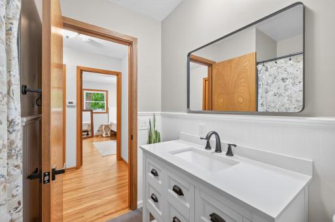
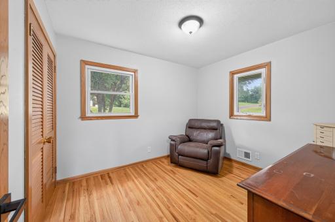
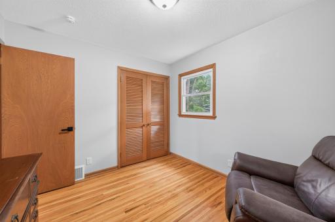
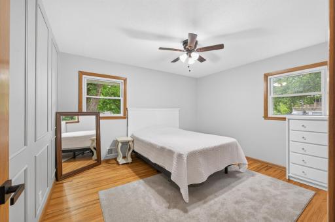
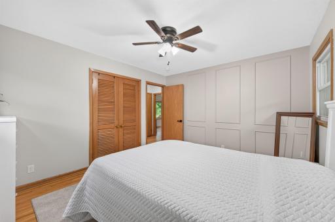
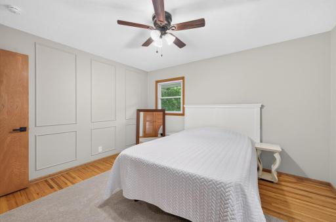
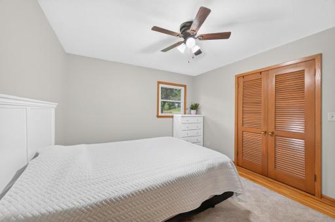
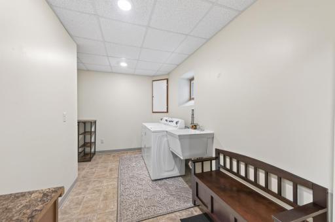
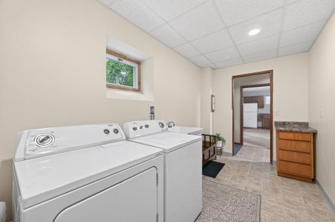
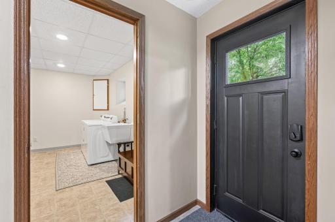
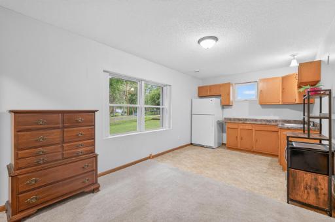
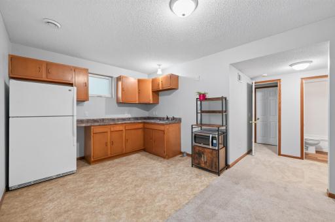
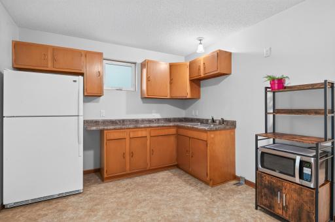
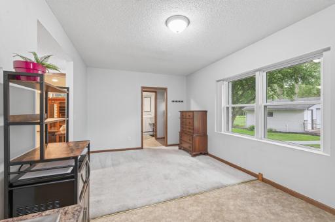
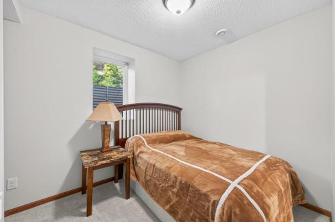
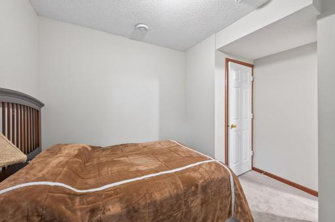
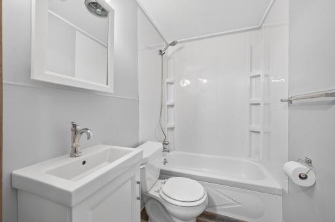
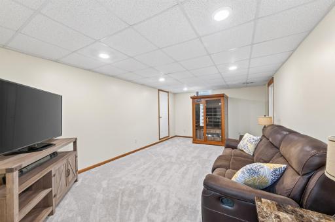
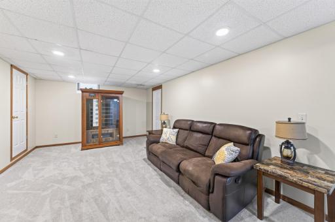
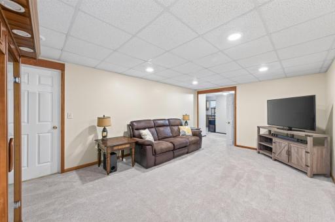
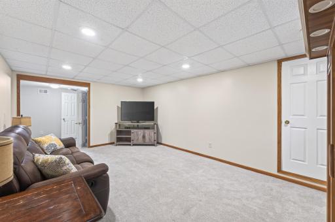
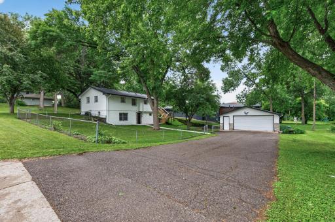
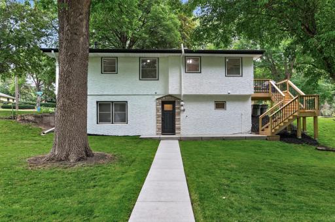
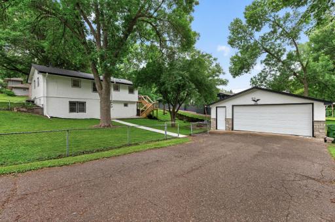
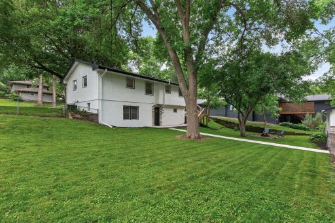
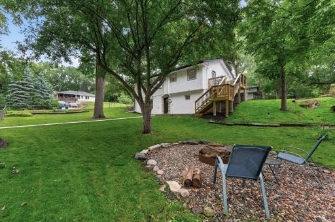
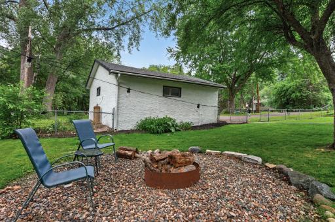
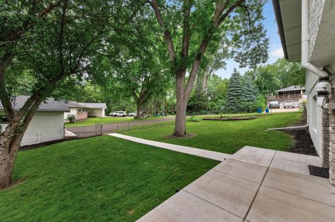
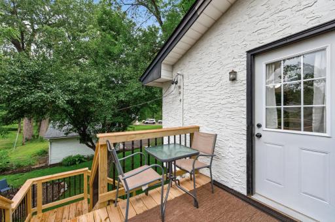
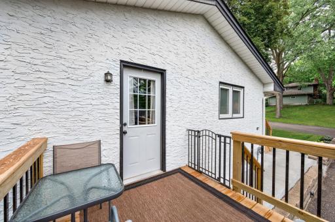
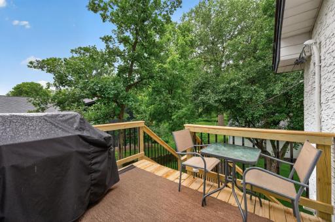
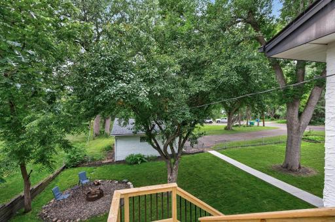
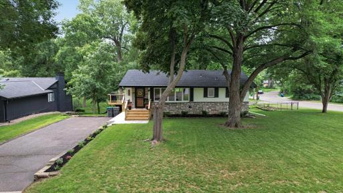
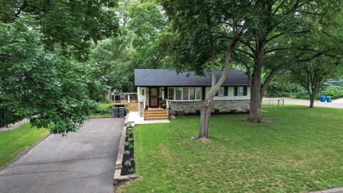
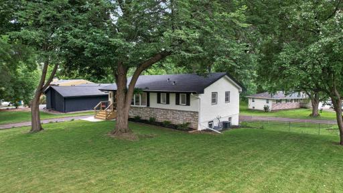
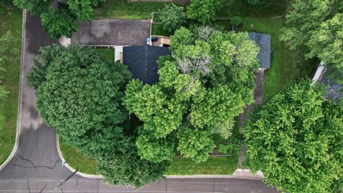
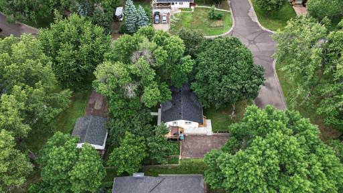
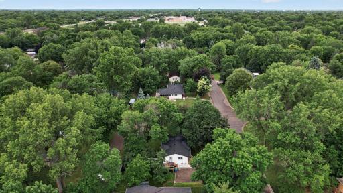
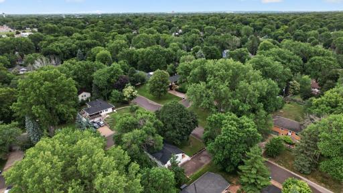
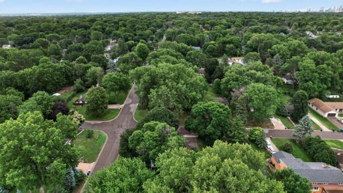
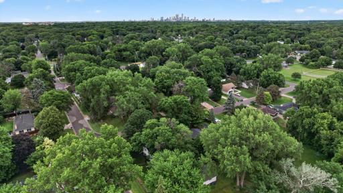
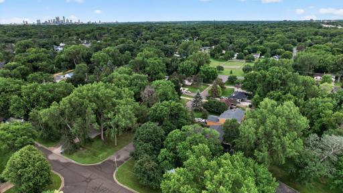
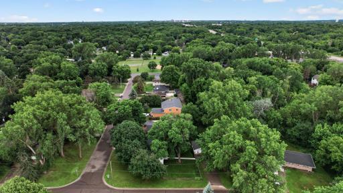
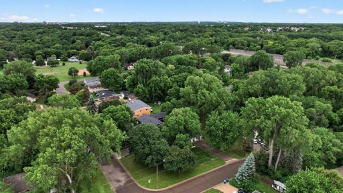
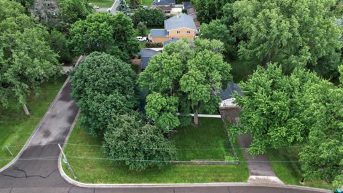
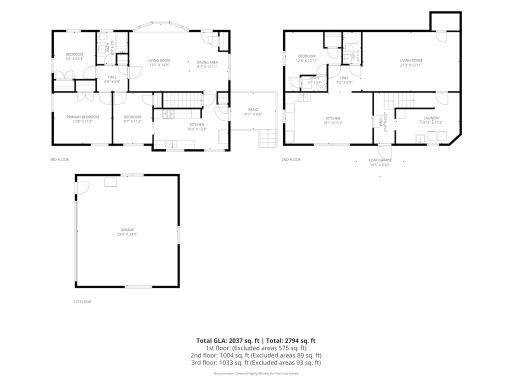
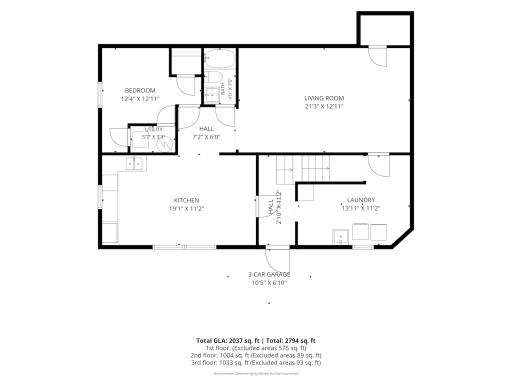
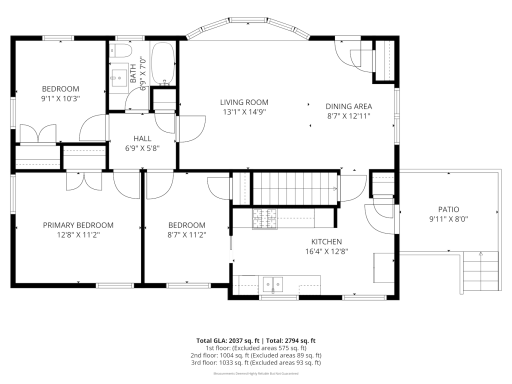
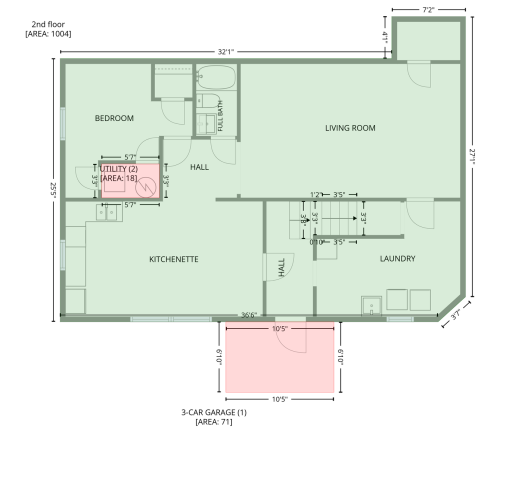
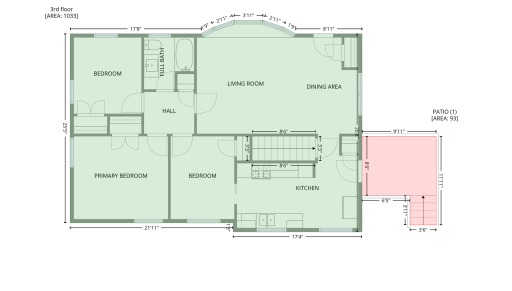
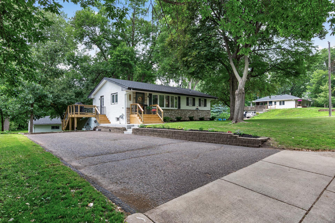
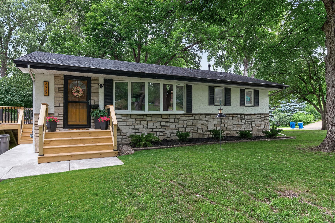
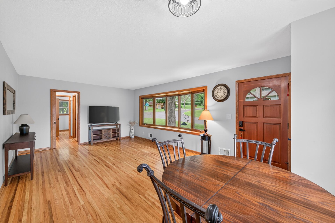
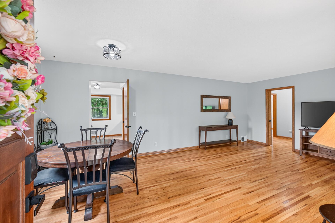
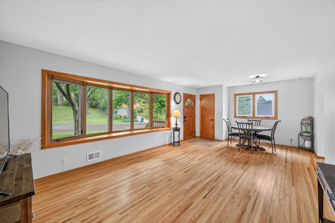
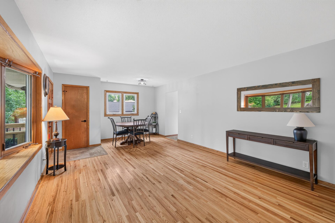
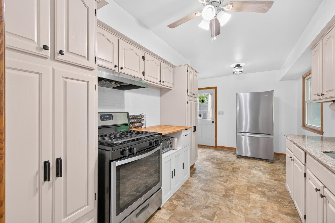
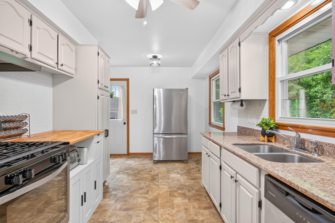
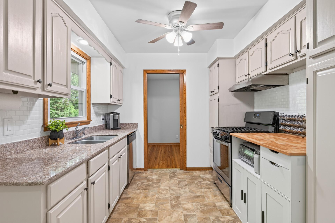
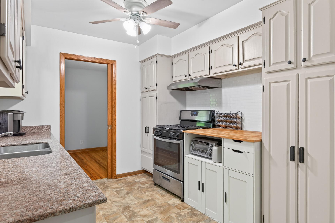
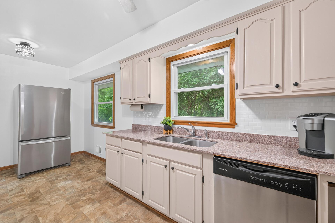
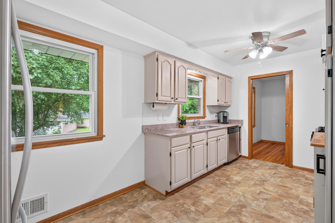
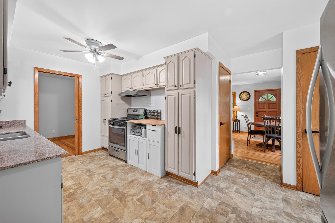
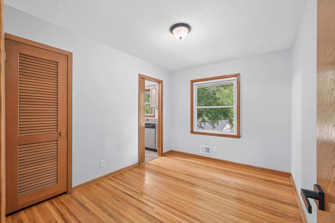
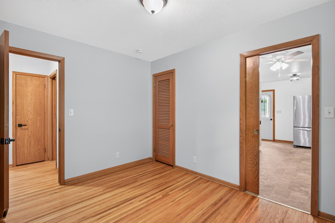
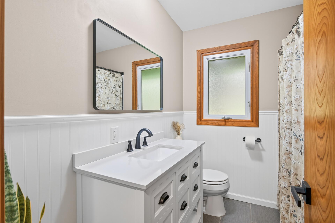
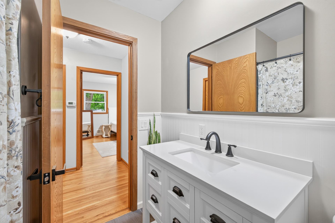
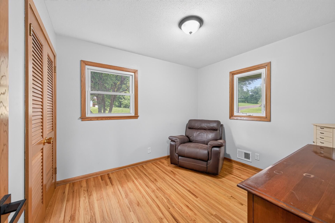
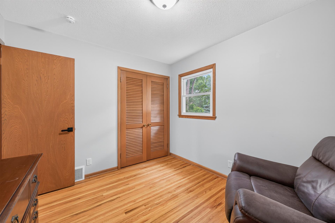
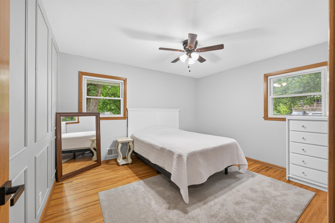
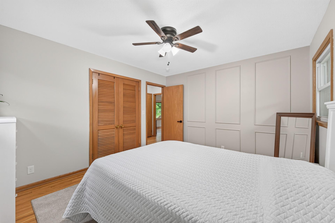
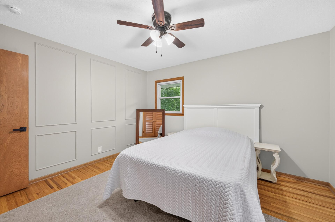
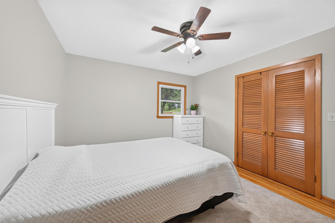
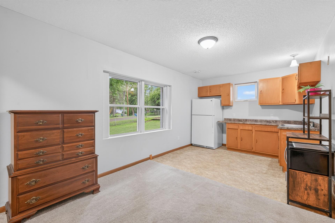
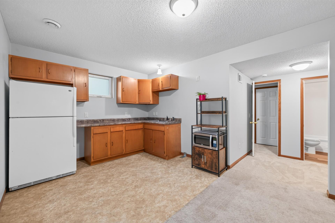
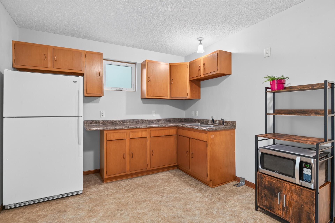
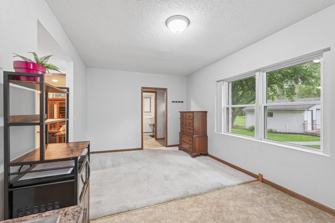
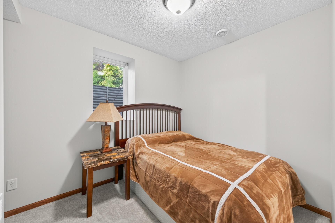
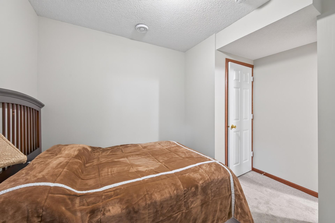
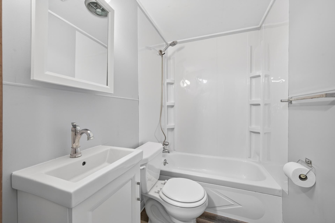
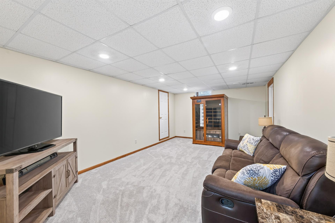
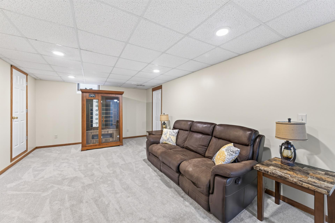
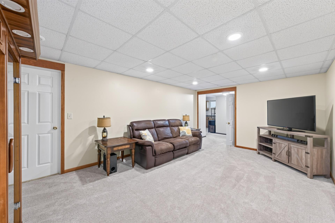
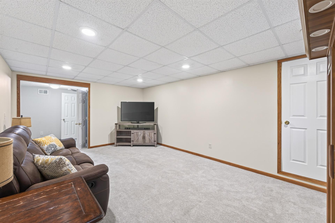
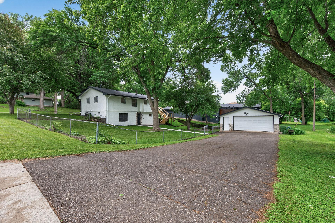
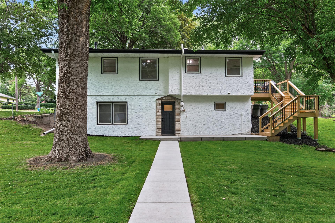
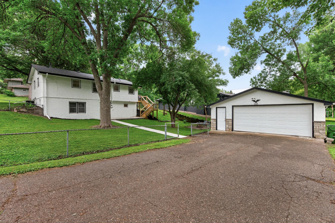
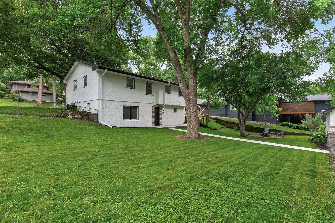
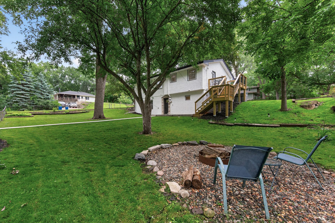
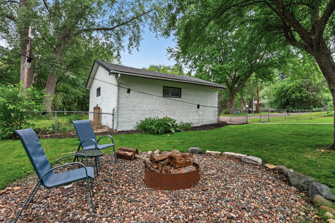
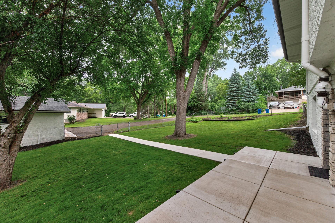
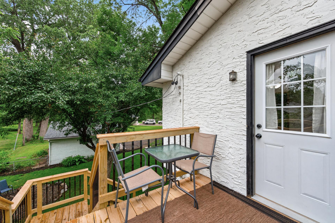
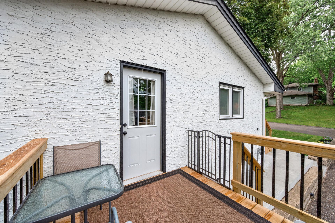
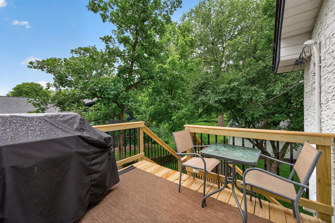
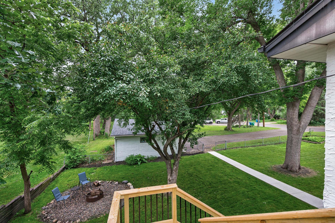
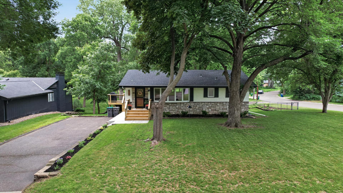
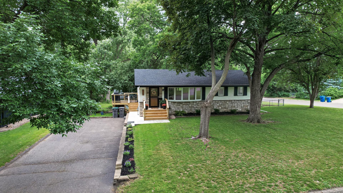
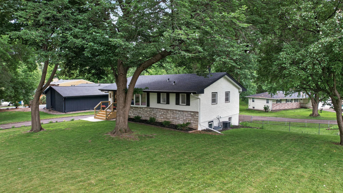
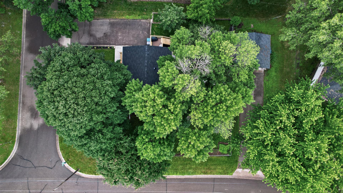
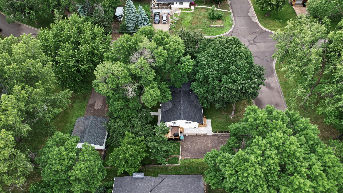
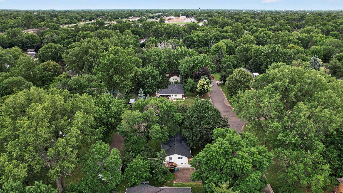
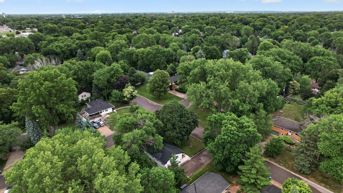
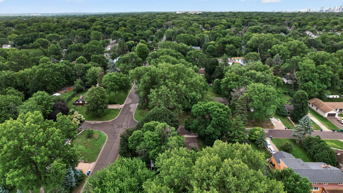
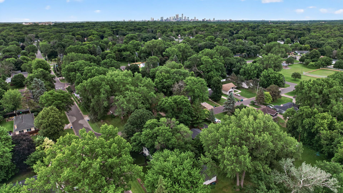
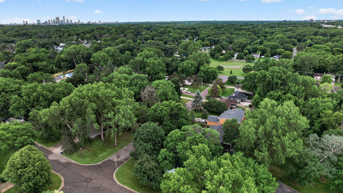
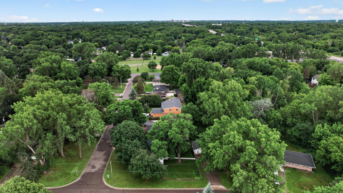
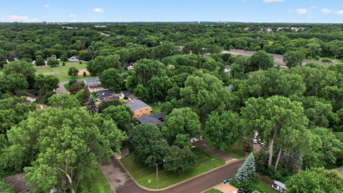
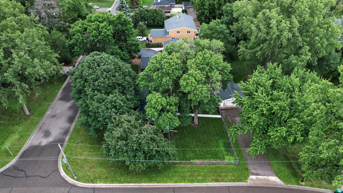
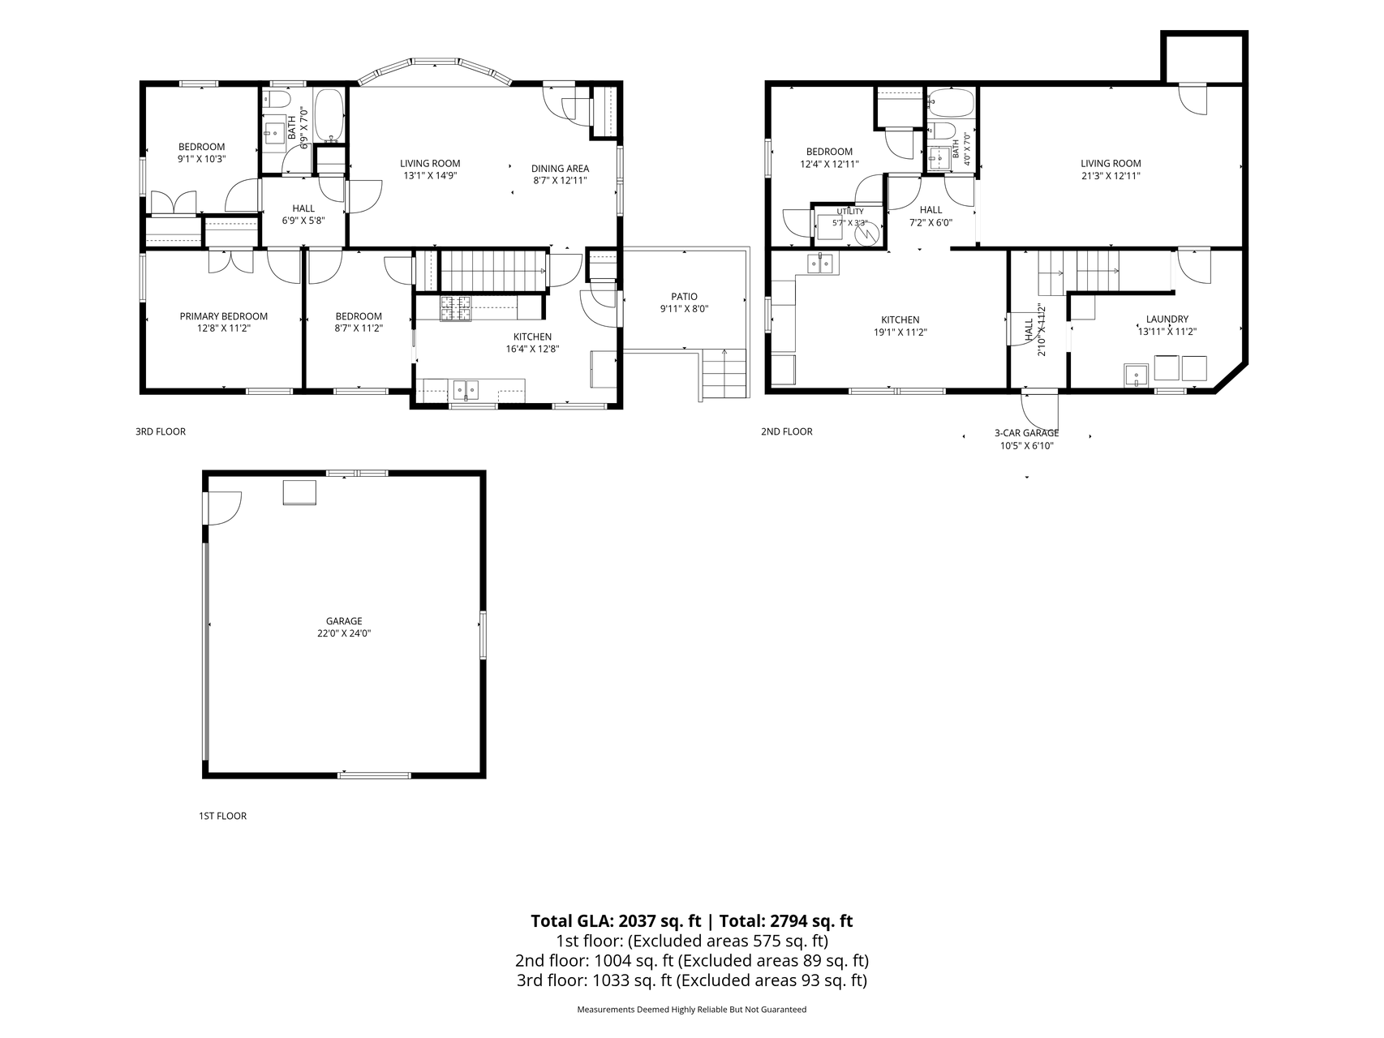
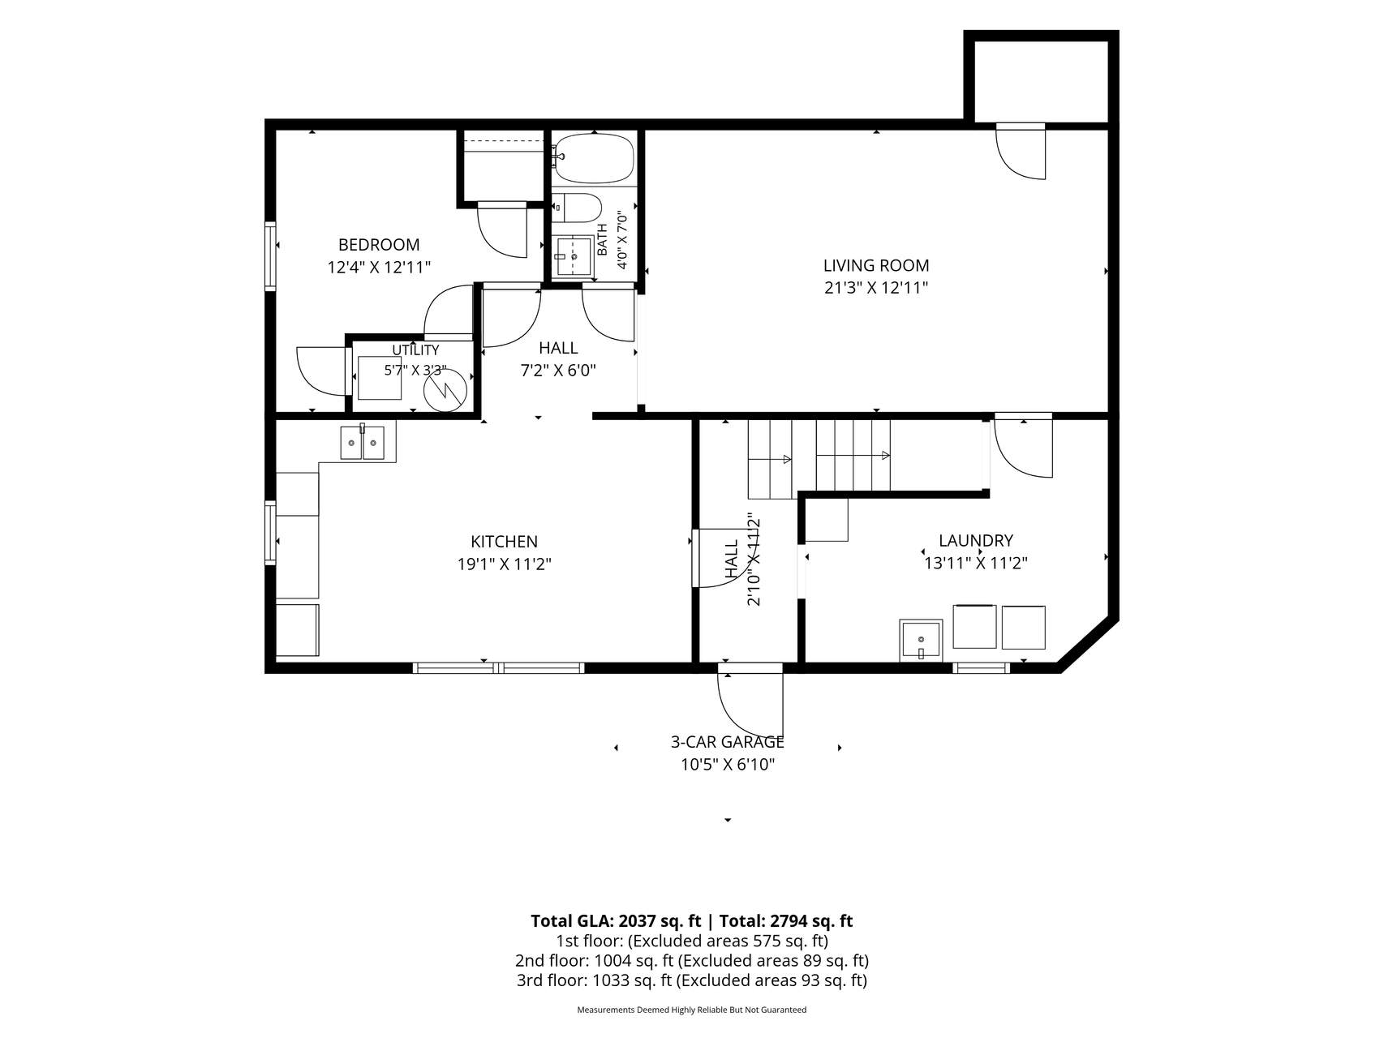
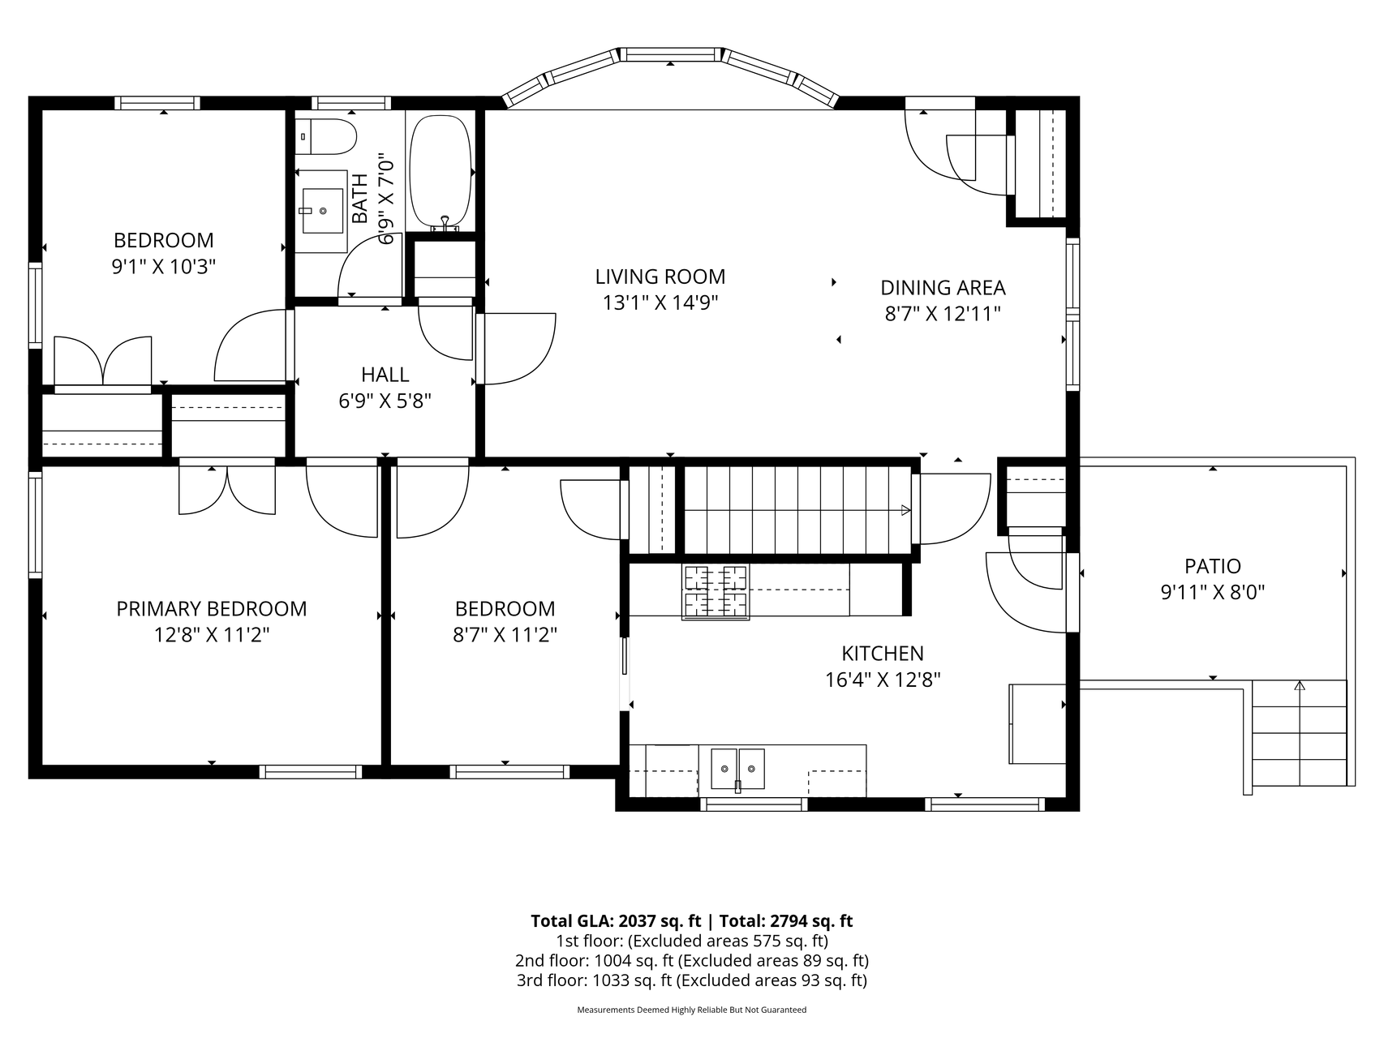
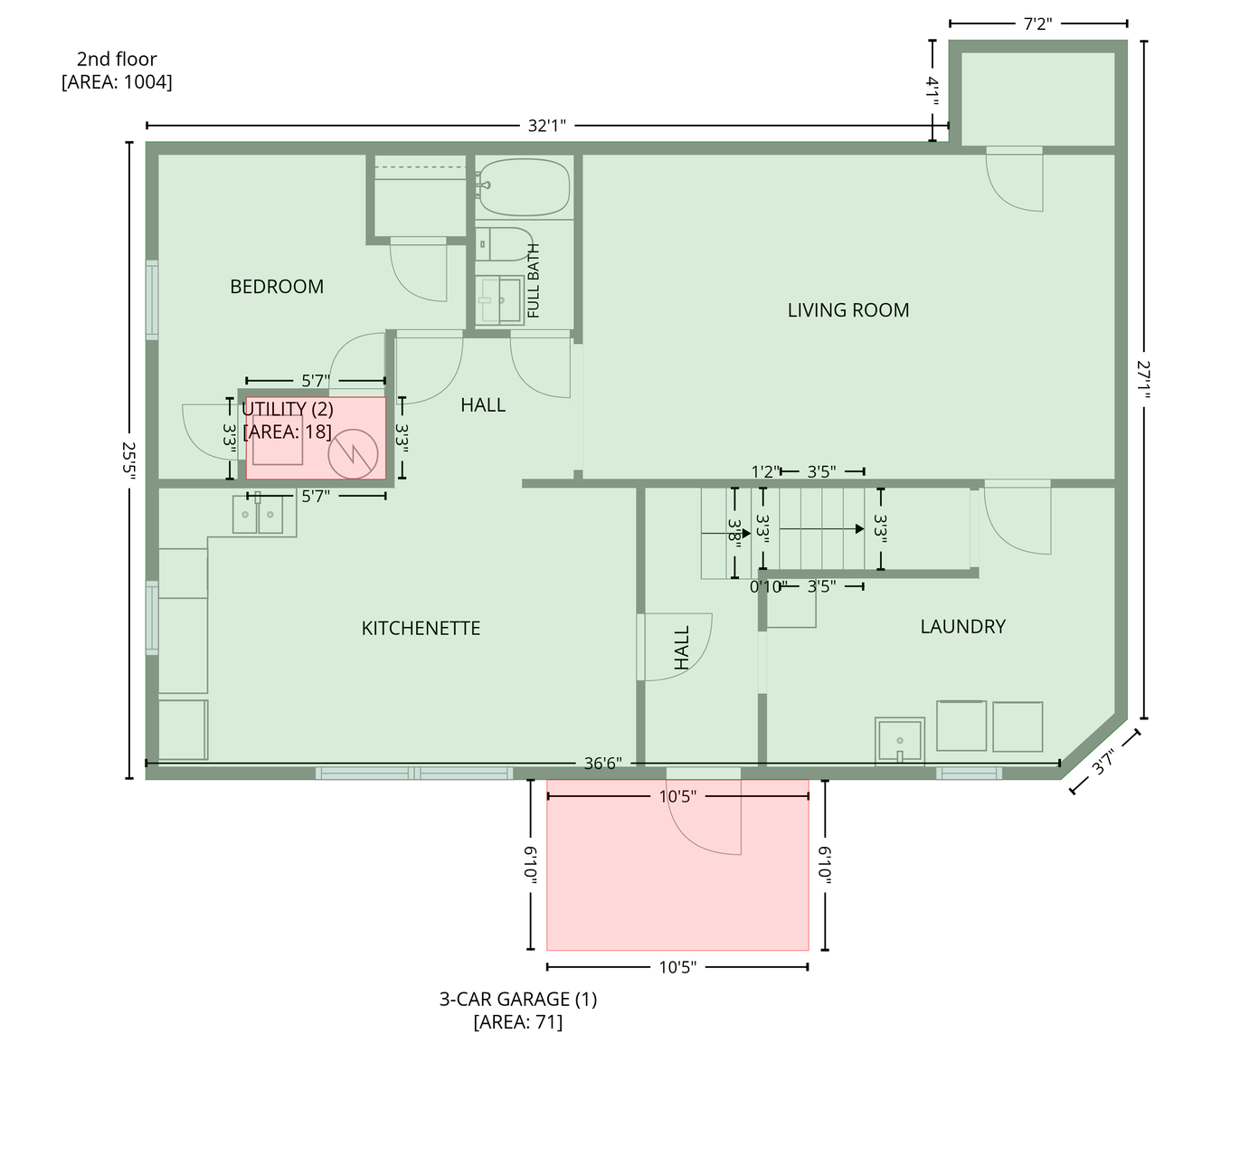
Welcome to this highly updated 4-bedroom walkout rambler in Golden Valley, Minnesota, situated on a spacious 0.370-acre corner lot in the desirable Yale Garden Homes area. This well-maintained home offers flexible living space, major recent updates, and quick-possession availability. The main level features three bedrooms on one level, beautiful hardwood floors, fresh interior paint, and new carpet throughout. The lower-level walkout expands the homeâs functionality with a private secondary living suite, including a second kitchen and/or wet bar, family room, bedroom, and bathroom. The sellers are prepared to remove the kitchen with an acceptable offer requesting this to occur. This space offers excellent flexibility for guests, extended-stay living, work-from-home needs, hobby space, or abundant additional single-family living space. Recent improvements add confidence and value, including a new roof in 2023, gutters and leaf guards in 2025, new deck in 2025, concrete flatwork in 2025, extra attic insulation in 2025, and new exterior paint in 2026. A HOME WARRANTY is included for the new buyer to cover the major mechanicals and appliances. The property includes two convenient driveway access points: one off Scott Avenue and another off 33rd Avenue North leading to the spacious detached garage. Located near Gearty Park, Briarwood Nature Area, and Bassett Creek, this Golden Valley home offers a strong combination of lot size, location, updates, and flexible living space. The homeowners have already secured their next home, making this property ready for a smooth and quick possession opportunity. Home search tags include: Golden Valley MN rambler, Golden Valley walkout rambler, 4 bedroom Golden Valley home, Yale Garden Homes Golden Valley, corner lot home Golden Valley, home with second kitchen, walkout lower level, private lower-level suite, multigenerational layout, detached garage Golden Valley, home near Gearty Park, home near Briarwood Nature Area, home near Bassett Creek, updated Golden Valley home, quick possession home, 0.370 acre lot Golden Valley, 3 bedrooms on one level, hardwood floors, new roof 2023, new deck 2025, exterior paint 2026.
Details
Maps
Contract Information
Status: Closed
Off Market Date: 2026-09-17
Contingency: None
Current Price: 365000
Closed Date: 2026-10-01
Original List Price: 364900
Sales Close Price: 365000
ListPrice: 364900
List Date: 2026-09-11
Owner is an Agent?: No
Auction?: No
General Property Information
Common Wall: No
Lot Measurement: Acres
Manufactured Home?: No
Multiple PIDs?: No
New Development: No
Waterfront YN: No
Year Built: 1960
Yearly/Seasonal: Yearly
Zoning: Residential-Single Family
Bedrooms: 4
Baths Total: 2
Bath Full: 2
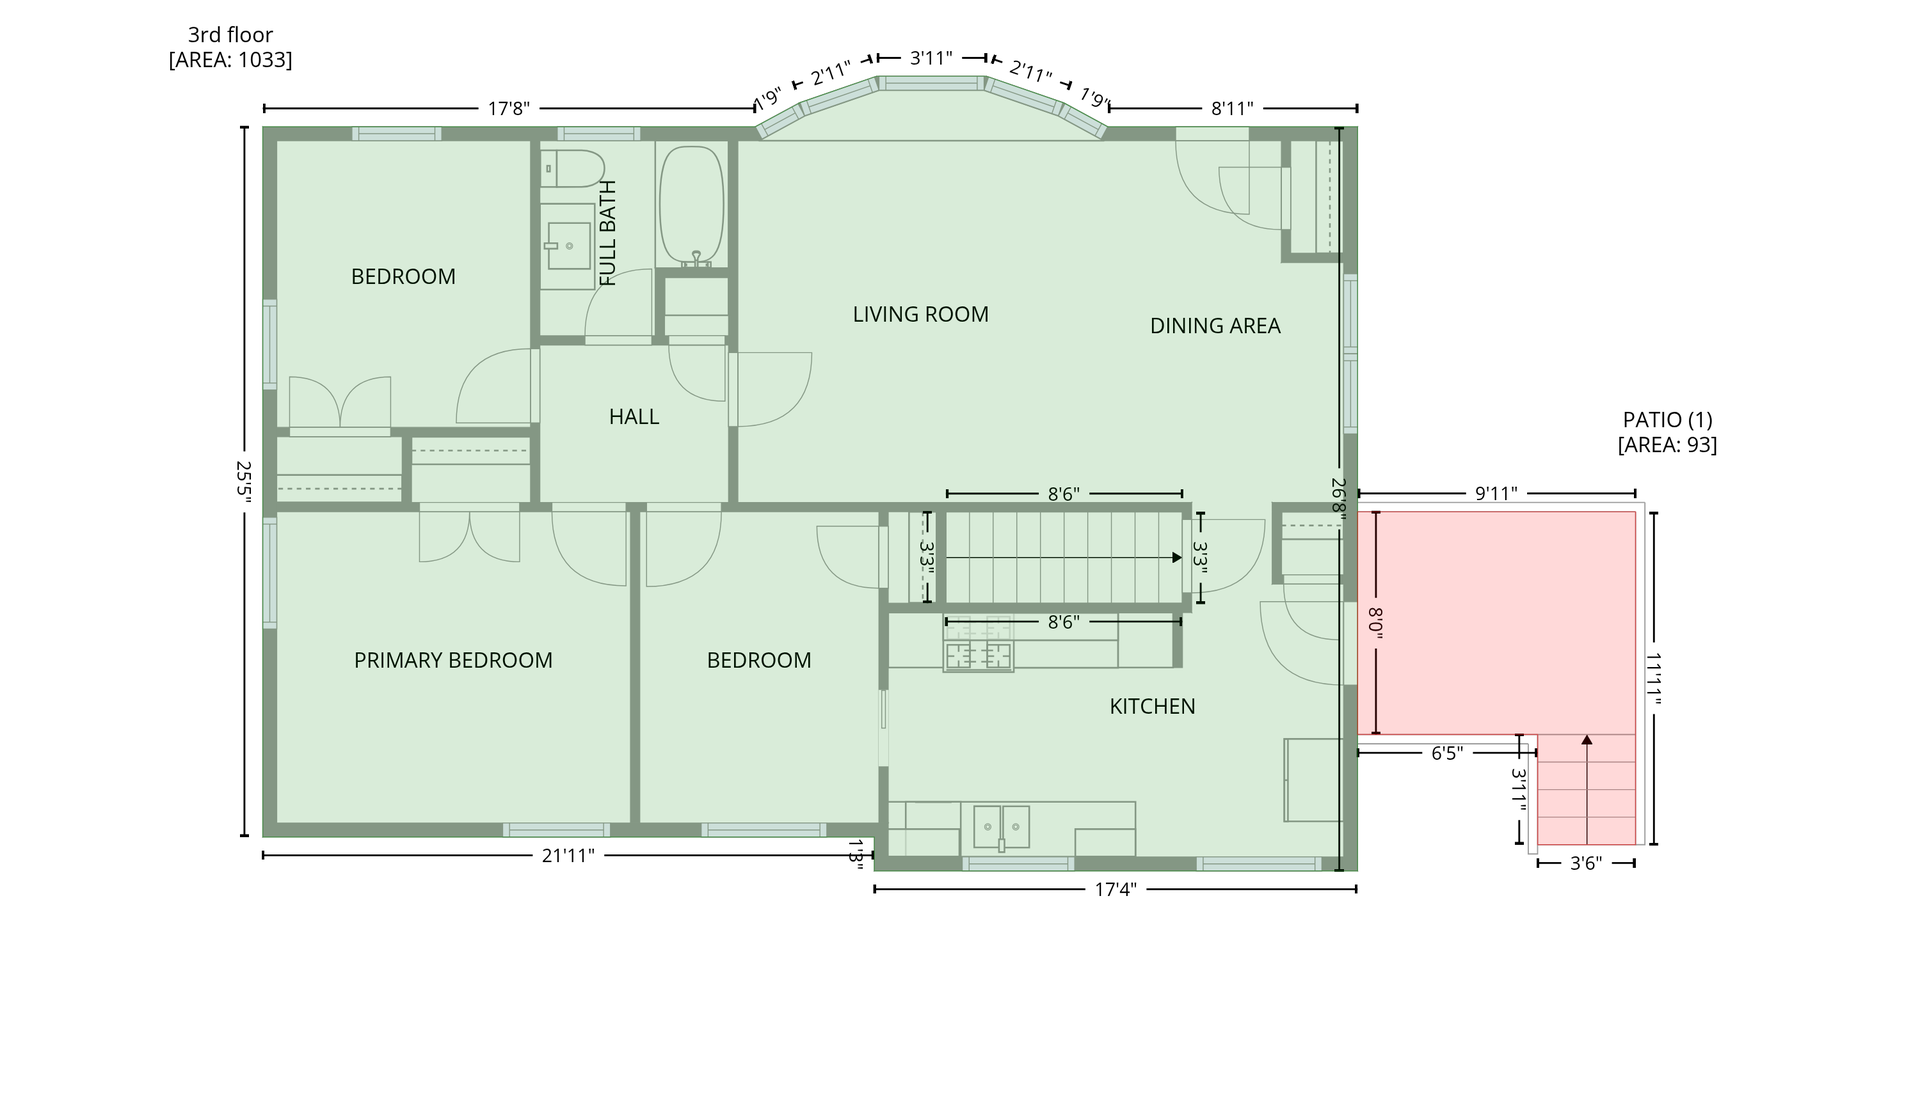
Main Floor Total SqFt: 1004
Above Grd Total SqFt: 1052
Below Grd Total SqFt: 1040
Total SqFt: 2092
Total Finished Sqft: 1914.00
FireplaceYN: No
Style: (SF) Single Family
Foundation Size: 1040
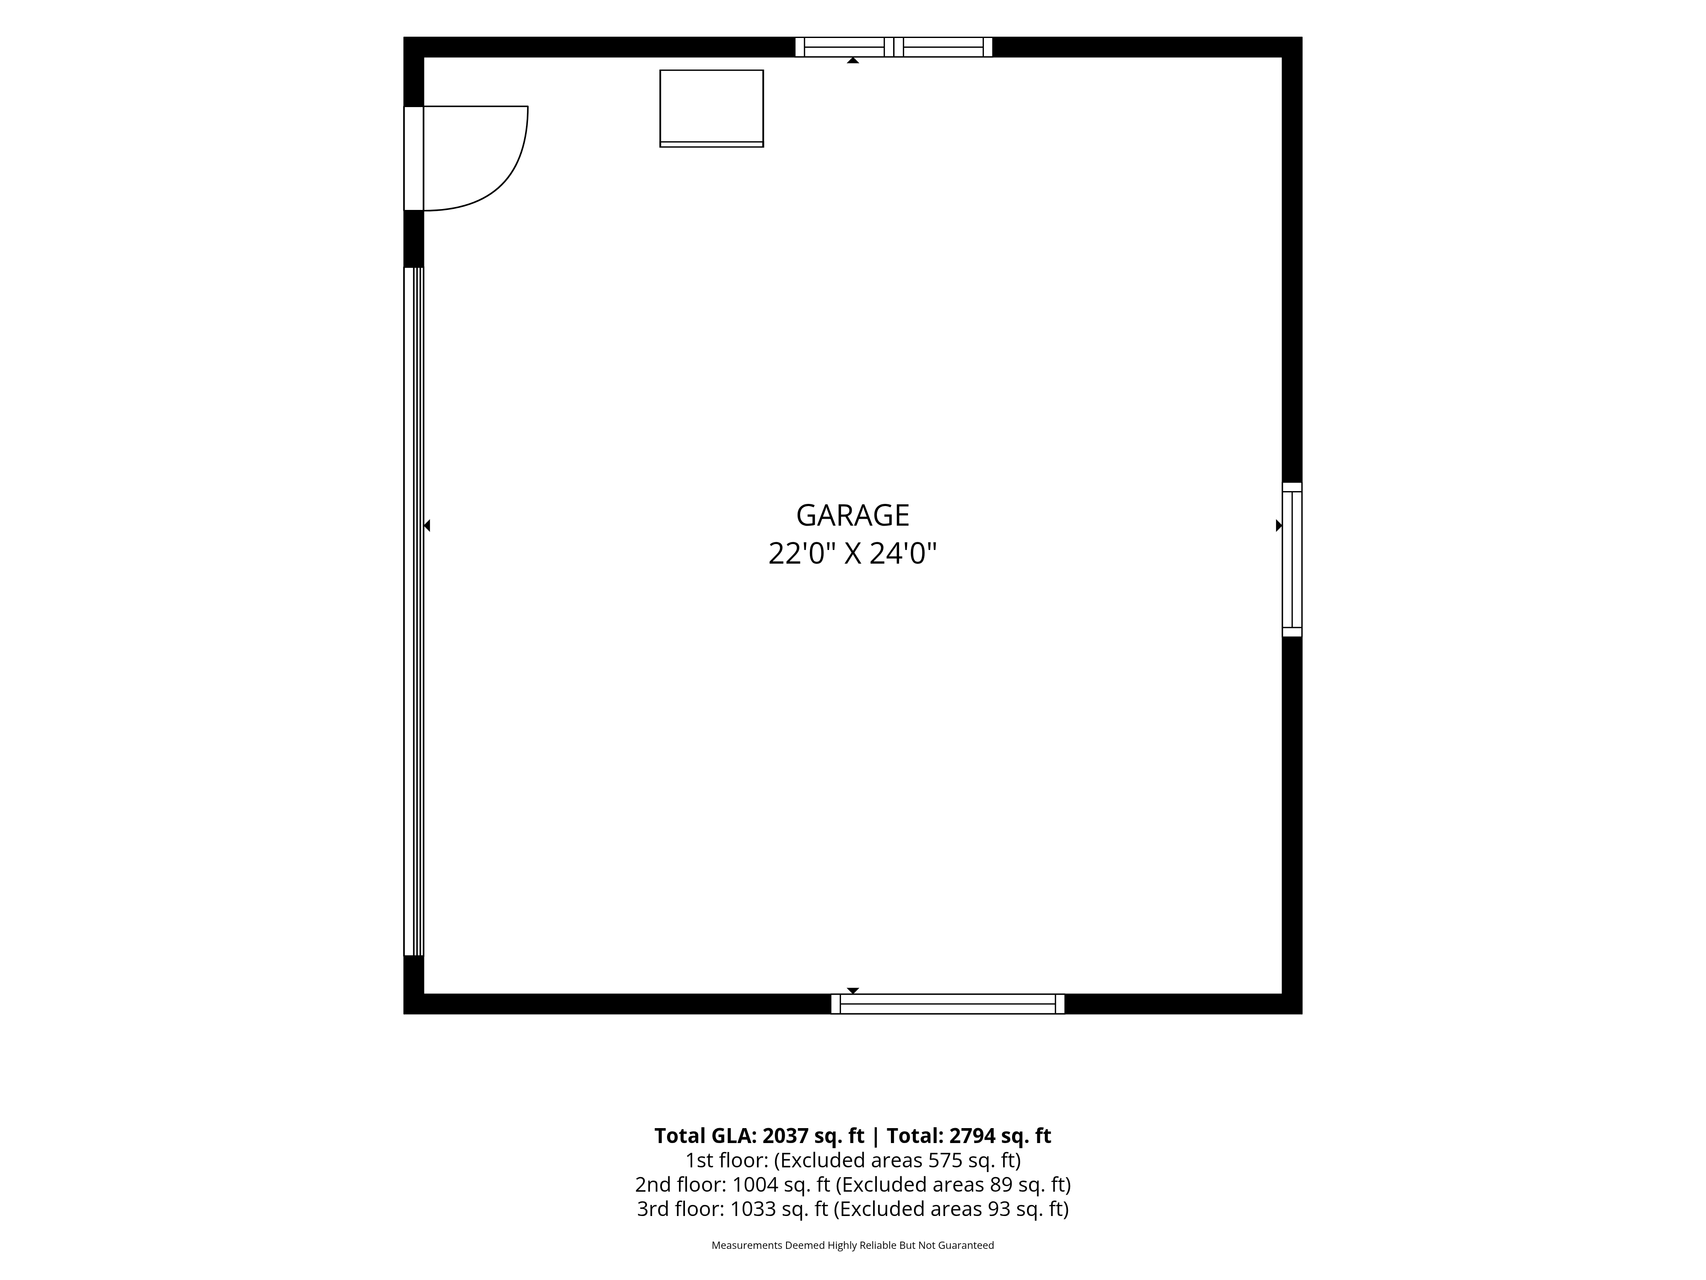
Garage Stalls: 2
Lot Dimensions: 110x25x125x106x149
Acres: 0.37
Assessment Pending: No
Location Tax and Other Information
House Number: 3249
Street Name: Scott
Street Suffix: Avenue
Street Direction Suffix: N
Postal City: Minneapolis
County: Hennepin
State: MN
Zip Code: 55422
Complex/Dev/Subdivision: Rgt Yale Garden Homes-Lots 15 To 17
Assessments
Tax With Assessments: 4148
Building Information
Finished SqFt Above Ground: 1052
Finished SqFt Below Ground: 862
Lease Details
Land Leased: Not Applicable
Miscellaneous Information
DP Resource: Yes
Homestead: Yes
Ownership
Fractional Ownership: No
Parking Characteristics
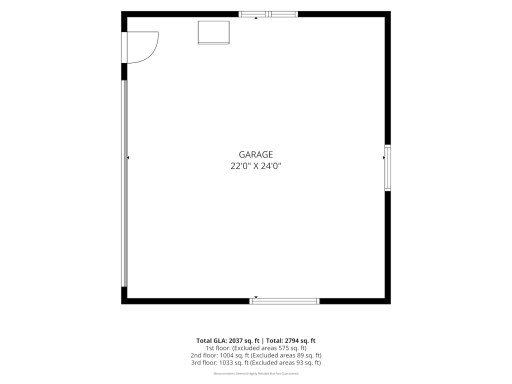
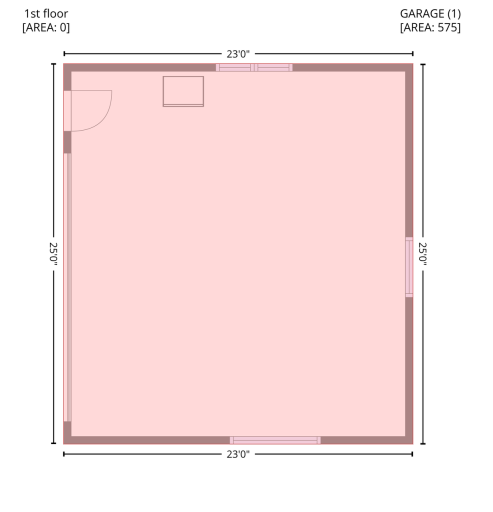
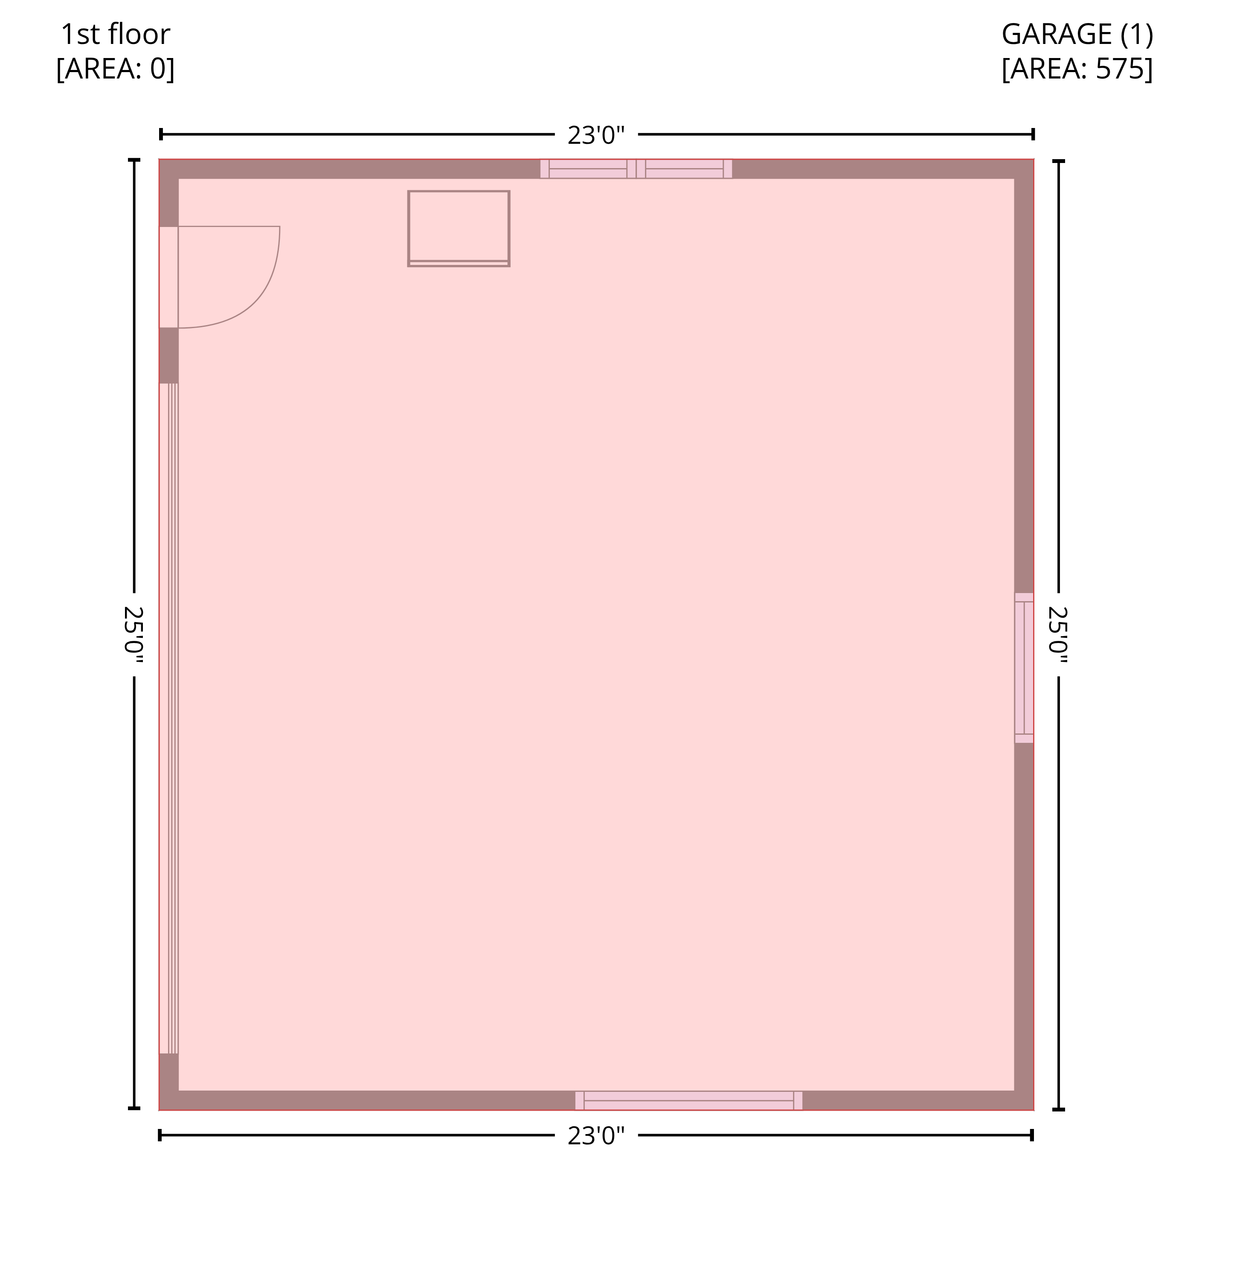
Garage Dimensions: 22x24
Garage Door Height: 7
Garage Square Feet: 528
Public Survey Info
Range#: 24
Section#: 07
Township#: 29
Property Features
Accessible: None
Air Conditioning: Central Air
Amenities Unit: Deck; Kitchen Window; Main Floor Primary Bedroom; Natural Woodwork; Washer/Dryer Hookup
Appliances: Dishwasher; Dryer; Range; Refrigerator; Washer
Assumable Loan: Not Assumable
Basement: Concrete Block; Egress Windows; Full; Kitchenette; Owner Access; Single Tenant Access
Construction Materials: Block; Frame
Construction Status: Previously Owned
Existing Financing: Conventional
Exterior: Brick/Stone; Stucco
Family Room Characteristics: Lower Level
Fencing: Chain Link
Financing Terms: Conventional
Foundation: Concrete Block
Fuel: Natural Gas
Heating: Forced Air
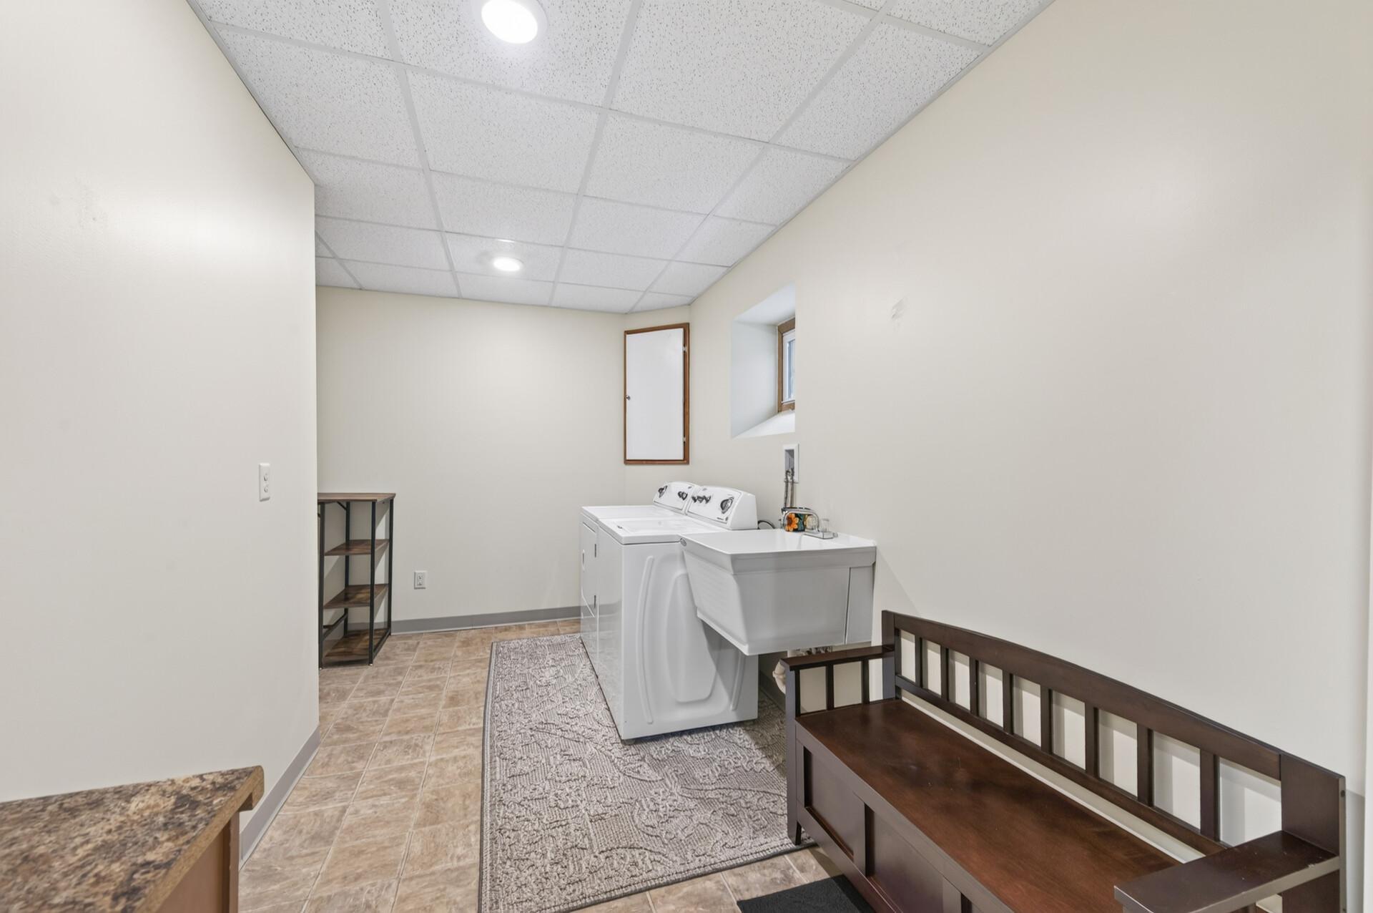
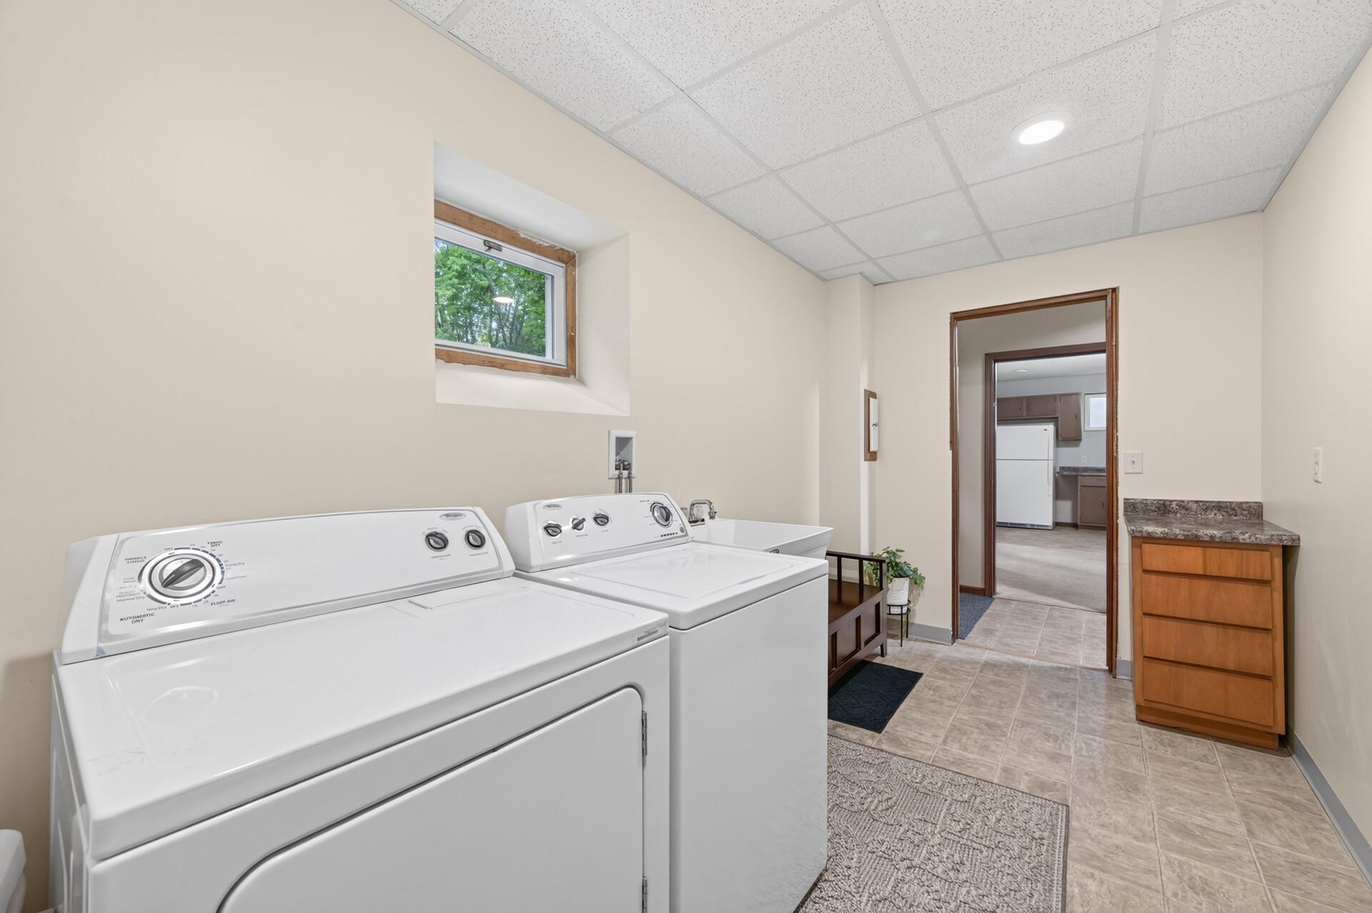
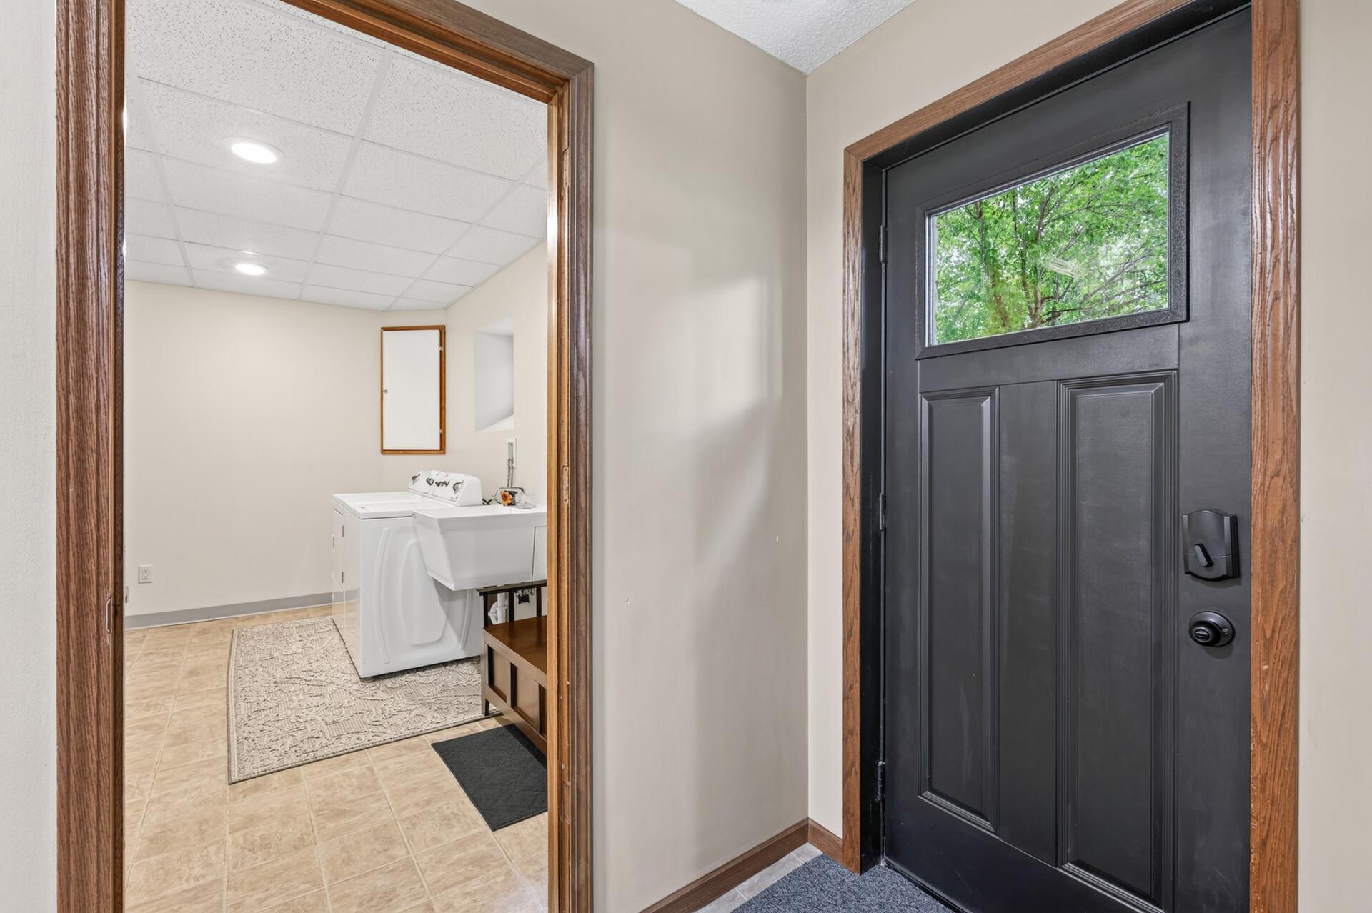
Laundry: Common Area; Laundry Room; Lower Level; Sink; Washer Hookup
Lot Description: Corner Lot
Parking Characteristics: Garage Door Opener; Paved Lot
Sellers Terms: Cash; Conventional; FHA; FHA Rehab 203k; MHFA/WHEDA; VA
Sewer: City Sewer - In Street
Stories: One
Topography: Sloped
Water: City Water - In Street
Room Information
| Room Name | Dimensions | Level |
| Deck | 10x8 | Main |
| Dining Room | 12.9x8.6 | Main |
| Family Room | 21x12.9 | Lower |
| First (1st) Bedroom | 12.8x11 | Main |
| Fourth (4th) Bedroom | 12x12.9 | Lower |
| Kitchen | 16x10 | Main |
| Second Kitchen | 19x11 | Lower |
| Laundry | 13.9x11 | Lower |
| Living Room | 13x14.6 | Main |
| Second (2nd) Bedroom | 8.7x11.2 | Main |
| Third (3rd) Bedroom | 10.3x9.1 | Main |
Listing Office: Exit Realty Nexus
Last Updated: October - 05 - 2026

The data relating to real estate for sale on this web site comes in part from the Broker Reciprocity SM Program of the Regional Multiple Listing Service of Minnesota, Inc. The information provided is deemed reliable but not guaranteed. Properties subject to prior sale, change or withdrawal. ©2026 Regional Multiple Listing Service of Minnesota, Inc All rights reserved.
Tuesday 6th of October 2026 08:44 PM

218-998-4400
Mohagen Real Estate


Let's Connect

Mohagen Real Estate
sue@MohagenRealEstate.com
Office: 218-998-4400
Cell: 218-731-7376

Mohagen Real Estate is licensed in the State of Minnesota