325 Prentice Street S, Clayton, WI 54004 (MLS# 7124075)
$179,900
Clayton, WI 54004
MLS# 7124075
3 beds | 1 baths | 2243 sqft
1 / 23
Property Description
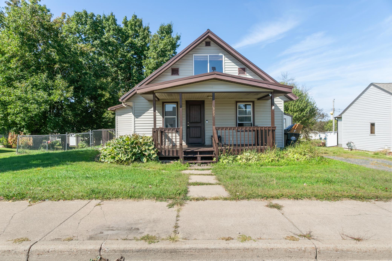
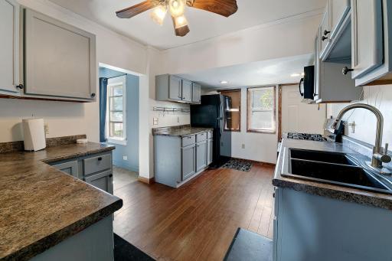
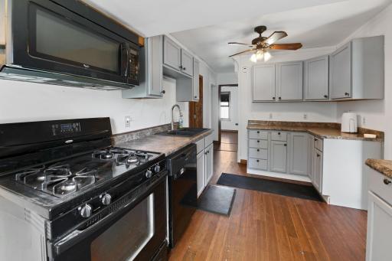
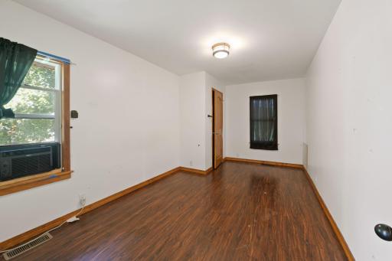
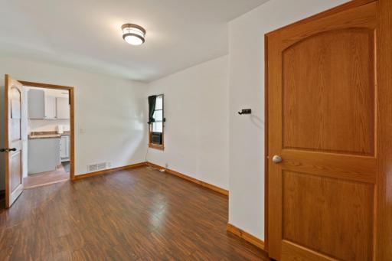
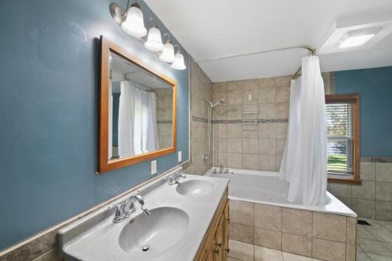
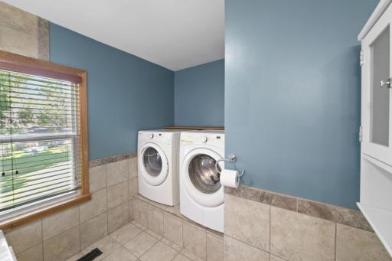
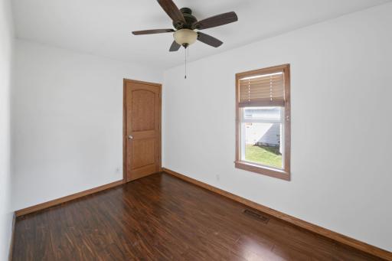
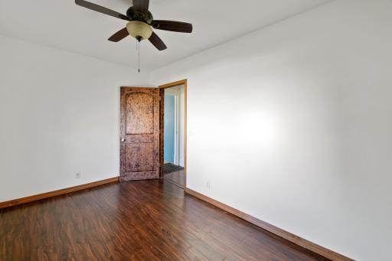
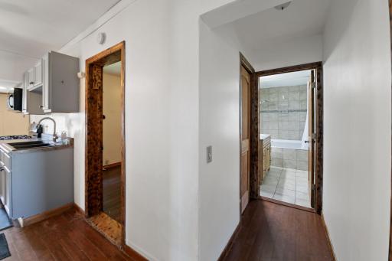
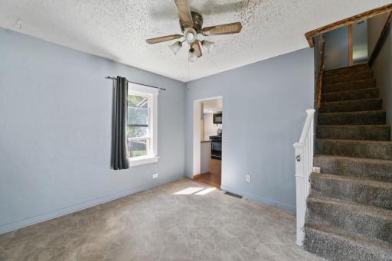
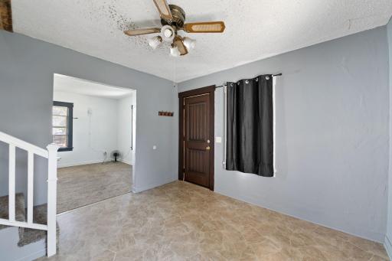
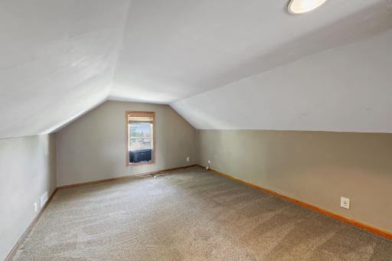
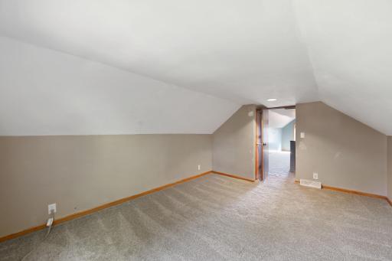
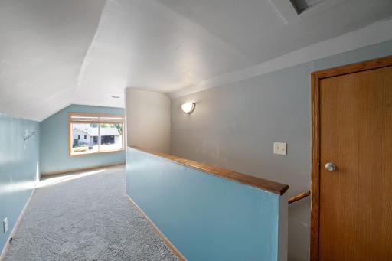
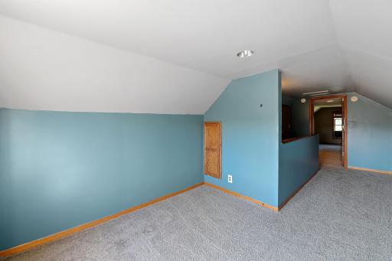
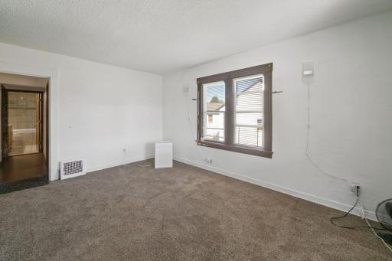
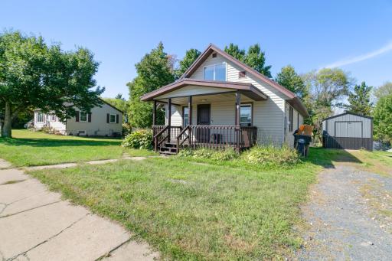
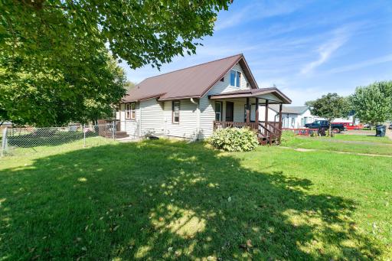
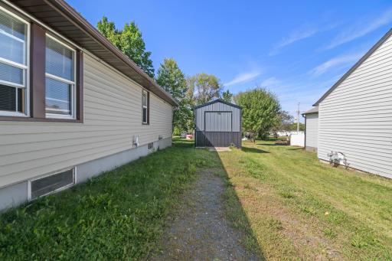
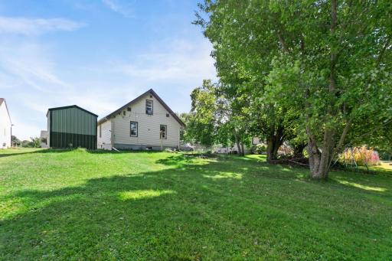
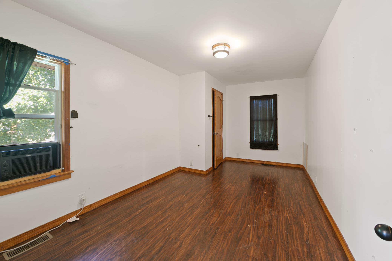
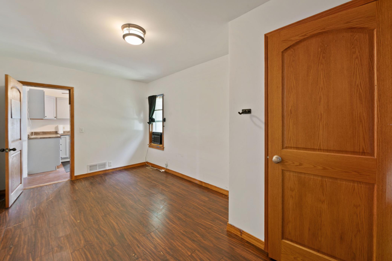
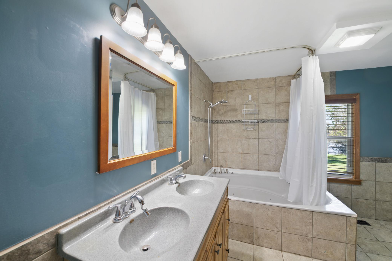
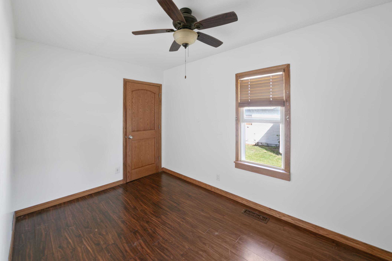
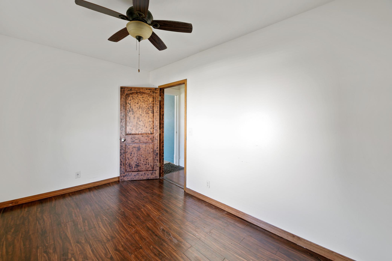
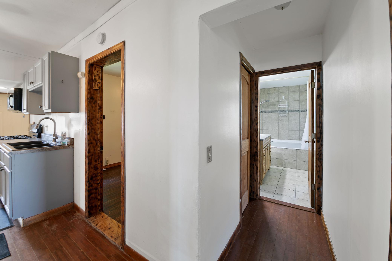
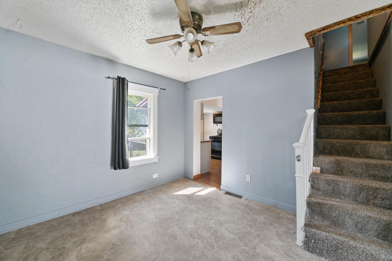
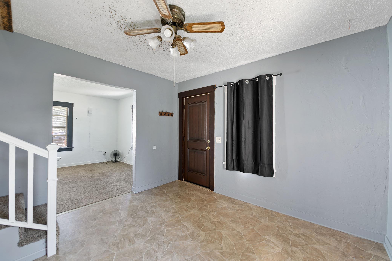
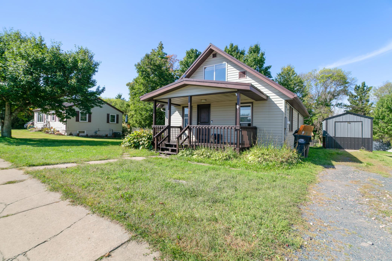
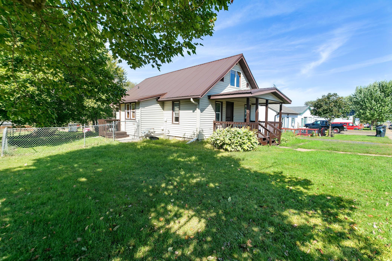
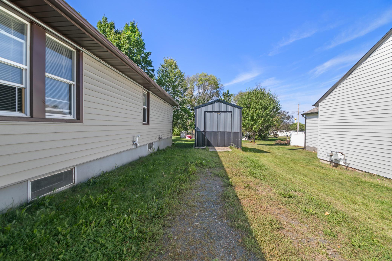
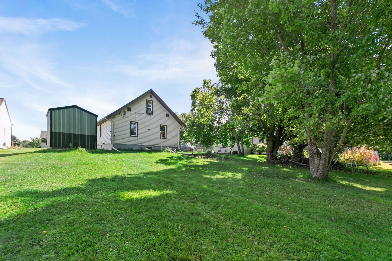
Welcome to your next adventure! Located in Clayton, WI, this charming 3 bedroom, 1 bath home offers an excellent opportunity for as first time buyer, weekend getaway, or anyone looking for a move in ready home with easy access to the great outdoors. Inside, you'll find a home that is ready to enjoy, while outside, a 9x11 storage shed provides convenient space for your toys, tools and gear. The partially fenced yard adds a nice touch of privacy and functionality. Outdoor enthusiasts will love the location, with ATV and snowmobile trails, fishing and recreational lakes, hiking paths, and biking trails all within a short drive. Whether your idea of a perfect weekend is hitting the trails, casting a line, exploring on two wheels, or simple relaxing at home, this property puts you close to it all. Recent updates prior to the seller's ownership, including a newer exposed fastener metal roof and on-demand water heater, provide added peace of mind so you can spend less time worrying about the house and more time enjoying everything the area has to offer. Affordable, convenient, and ready for its next owner, come take a look and see why this Clayton property could be the perfect place to call home!
Details
Maps
Contract Information
Status: Active
Contingency: None
Current Price: 179900
Original List Price: 179900
ListPrice: 179900
List Date: 2026-09-12
Owner is an Agent?: No
Auction?: No
General Property Information
Common Wall: No
Lot Measurement: Acres
Manufactured Home?: No
Multiple PIDs?: No
New Development: No
Waterfront YN: No
Year Built: 1940
Yearly/Seasonal: Yearly
Zoning: Residential-Single Family
Bedrooms: 3
Baths Total: 1
Bath Full: 1
Main Floor Total SqFt: 912
Above Grd Total SqFt: 1331
Below Grd Total SqFt: 912
Total SqFt: 2243
Total Finished Sqft: 1331.00
FireplaceYN: No
Style: (SF) Single Family
Foundation Size: 912
Power Company: Xcel Energy
Lot Dimensions: 139x75
Acres: 0.16
Assessment Pending: Unknown
Location Tax and Other Information
House Number: 325
Street Name: Prentice
Street Suffix: Street
Street Direction Suffix: S
Postal City: Clayton
County: Polk
State: WI
Zip Code: 54004
Complex/Dev/Subdivision: First Add To Village Of C
Assessments
Tax With Assessments: 3165
Building Information
Finished SqFt Above Ground: 1331
Lease Details
Land Leased: Not Applicable
Miscellaneous Information
DP Resource: Yes
Homestead: Yes
Ownership
Fractional Ownership: No
Public Survey Info
Range#: 15W
Section#: 24
Township#: 33N
Property Features
Accessible: None
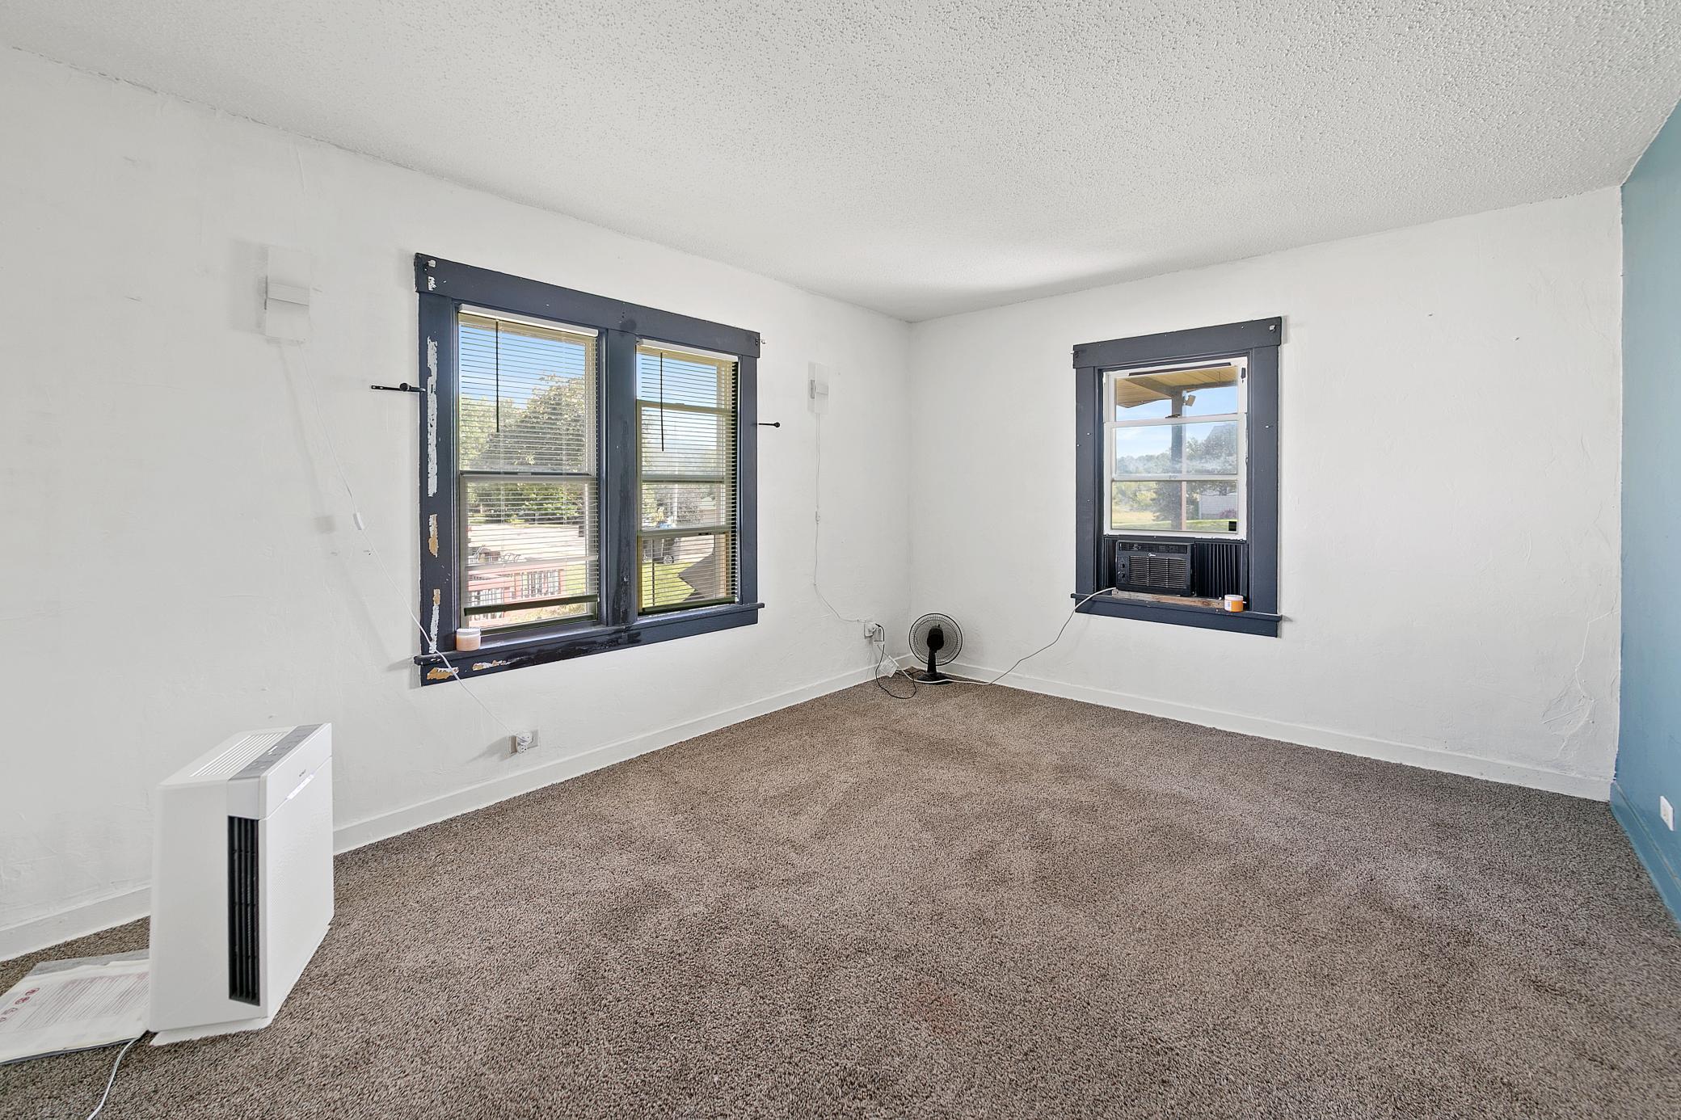
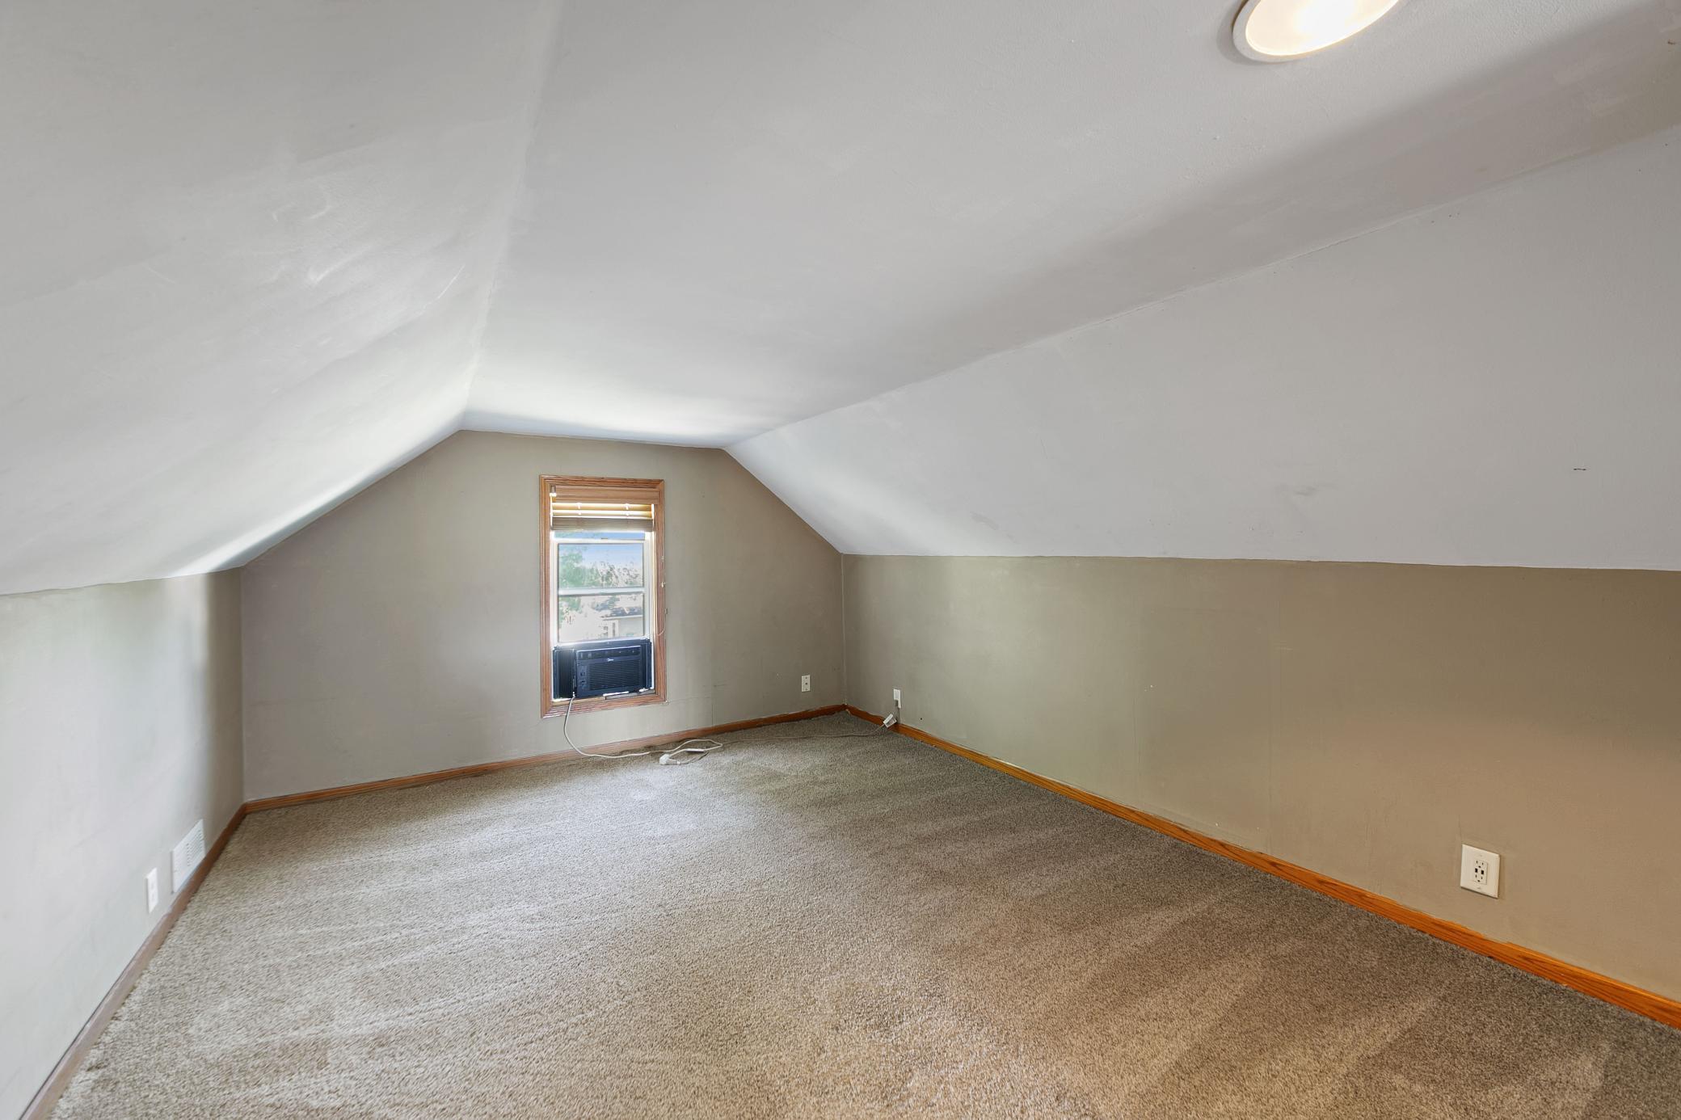
Air Conditioning: Window Unit(s)
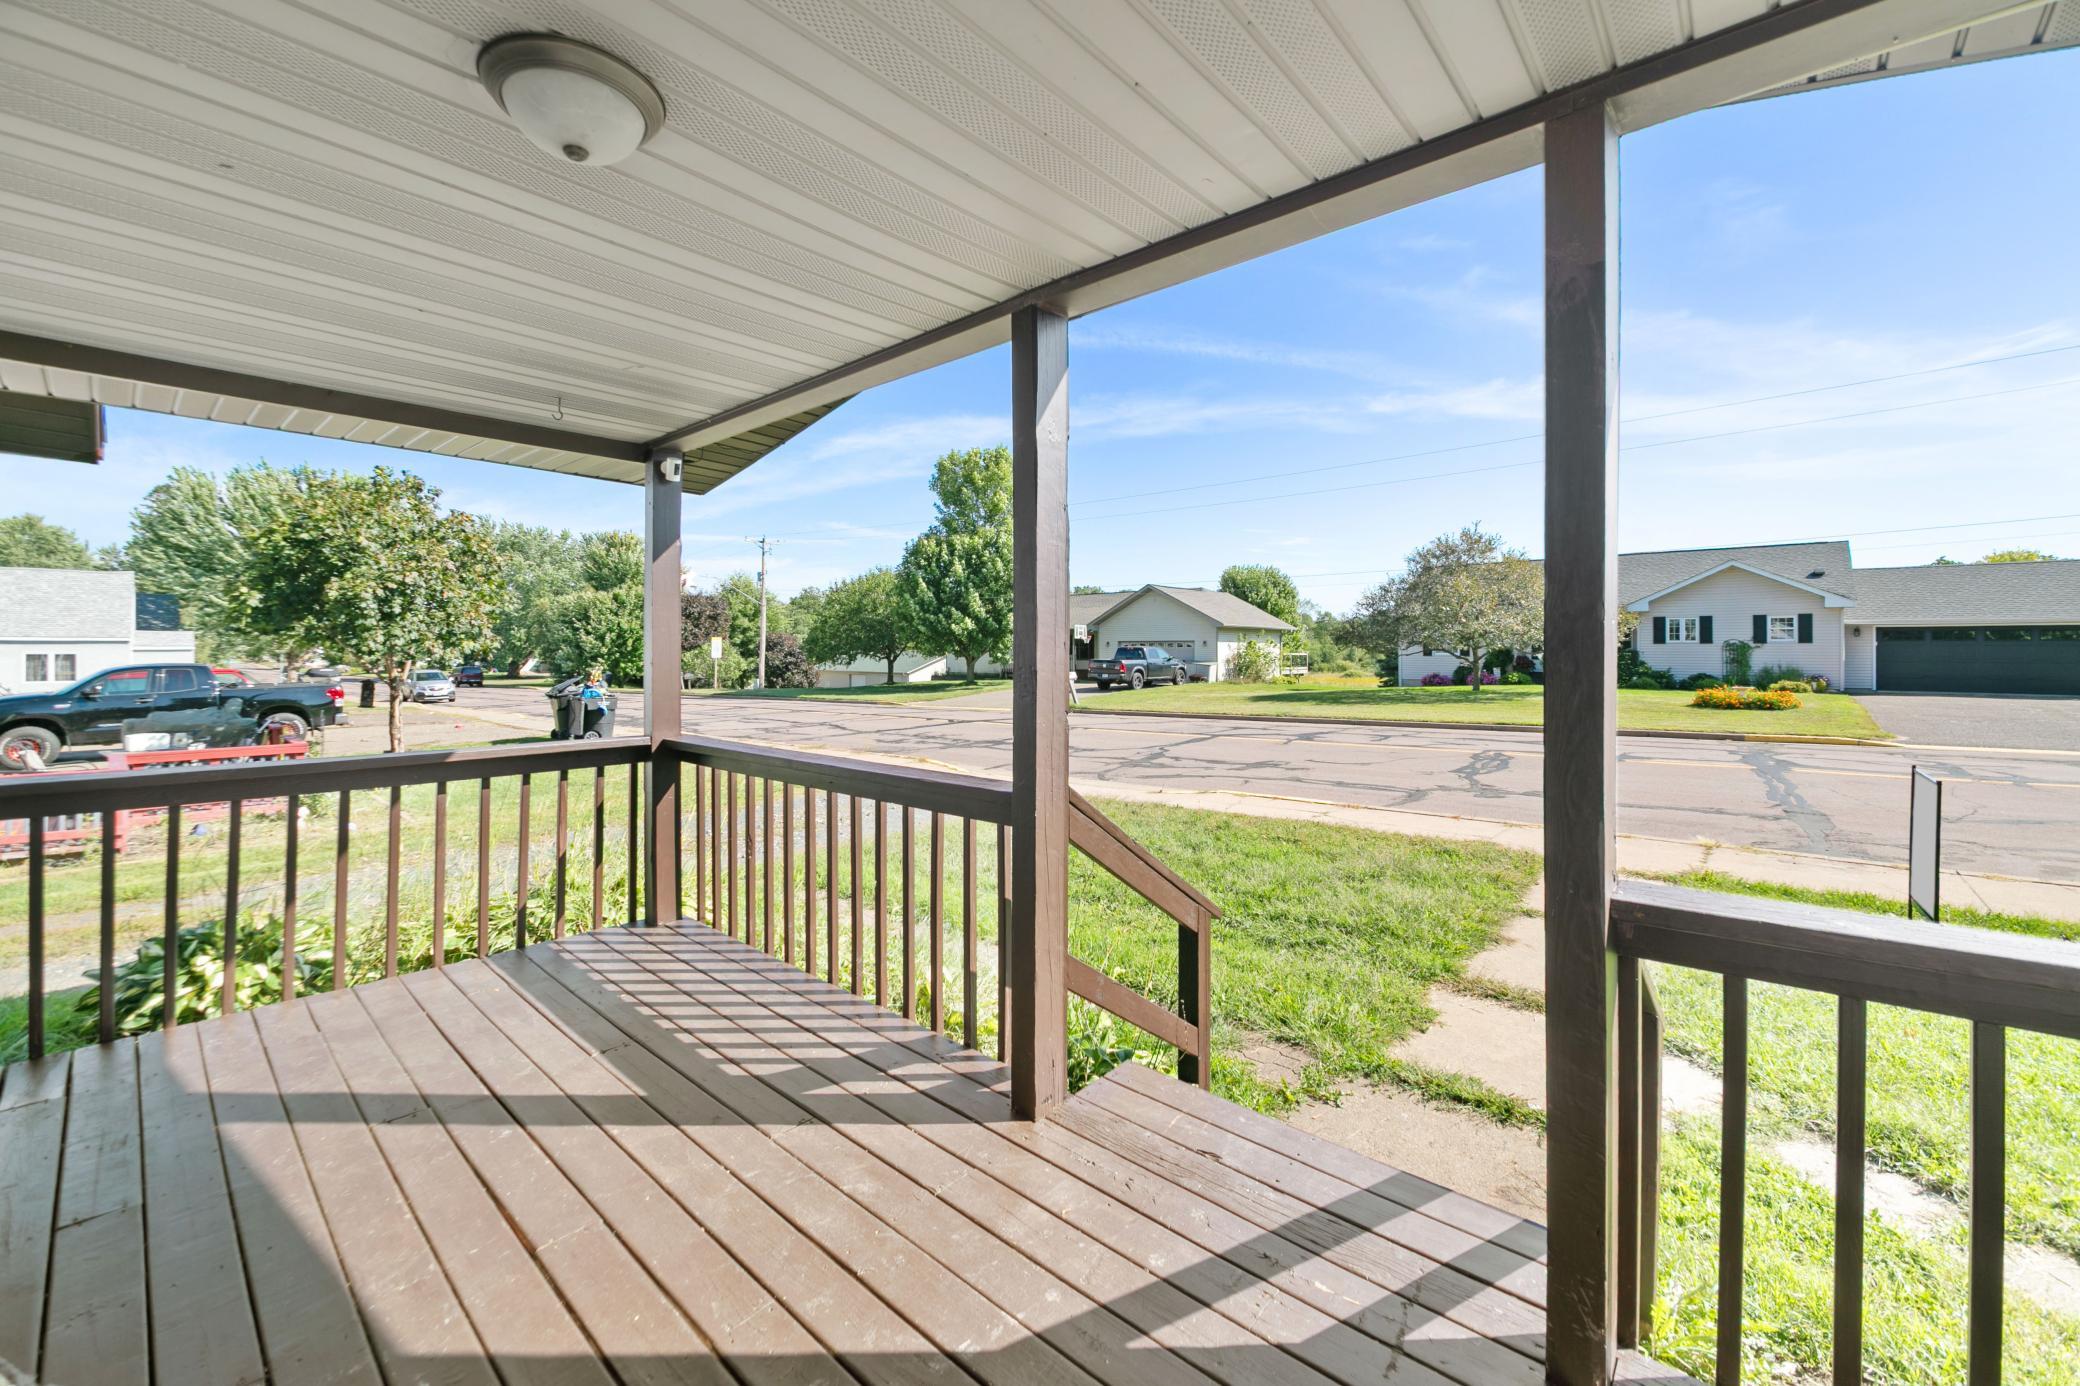
Amenities Unit: Porch
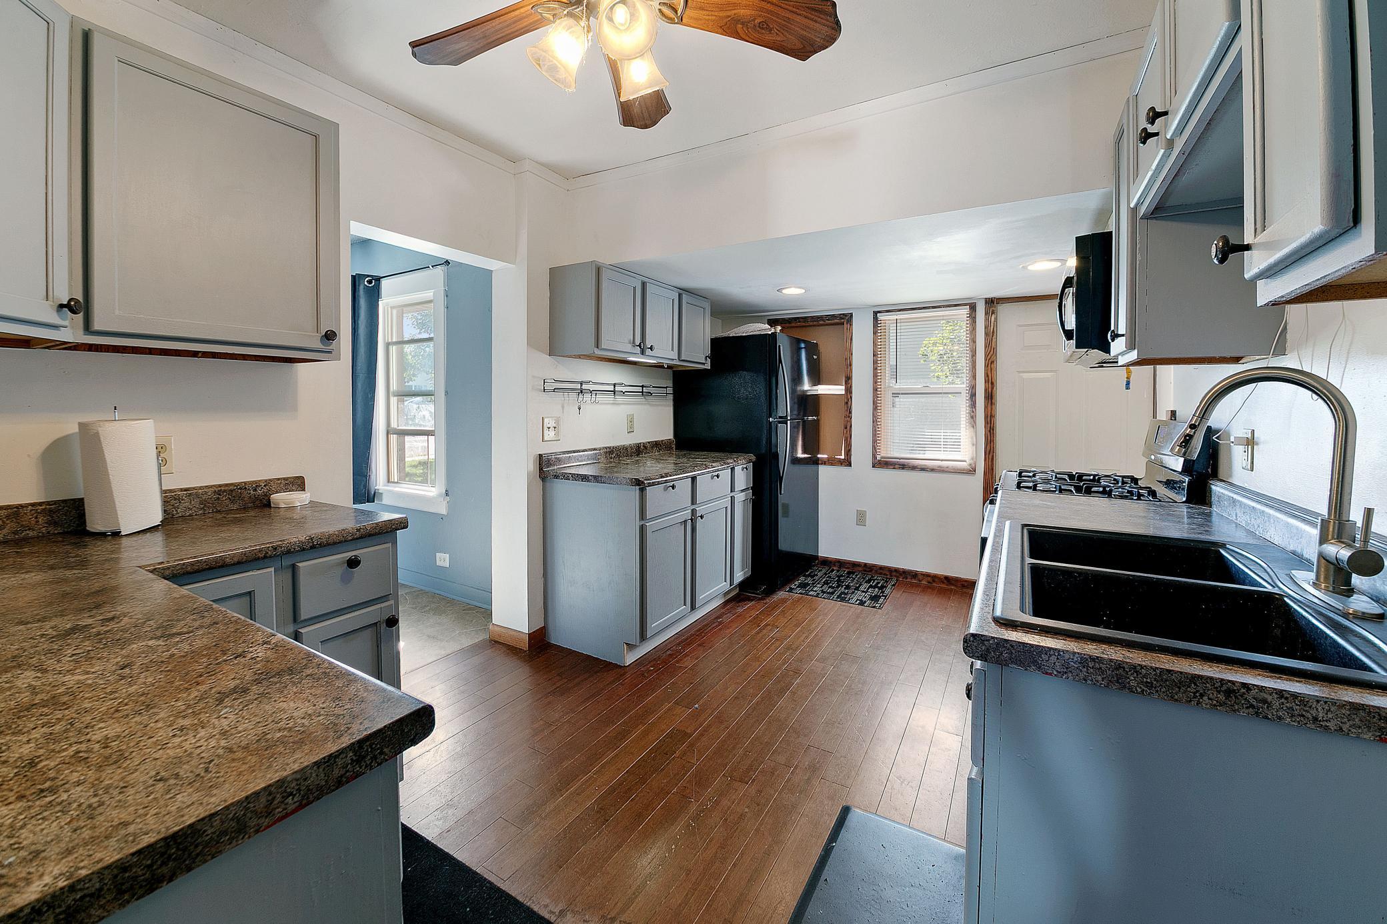
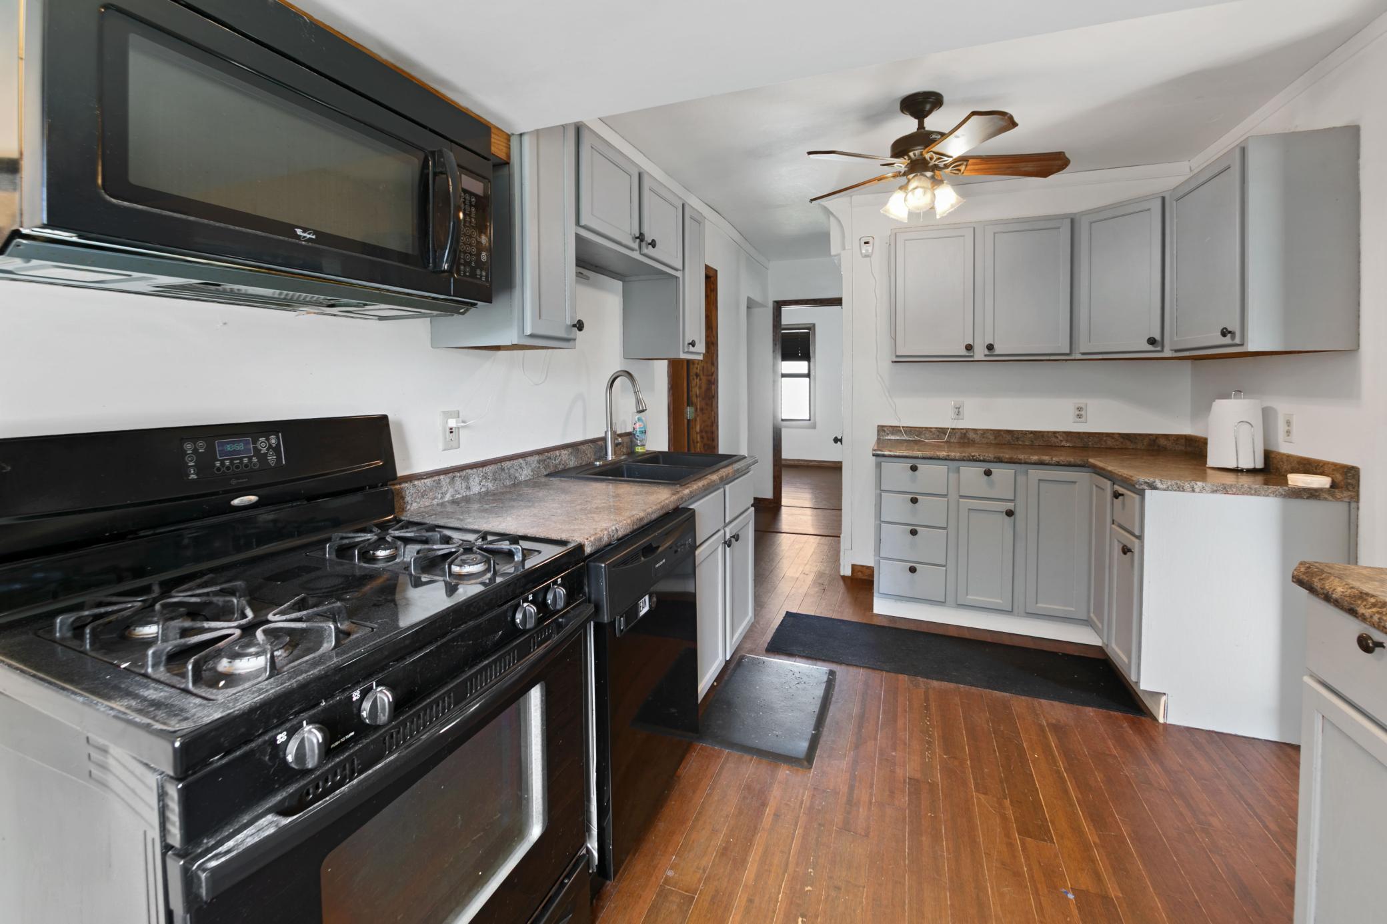
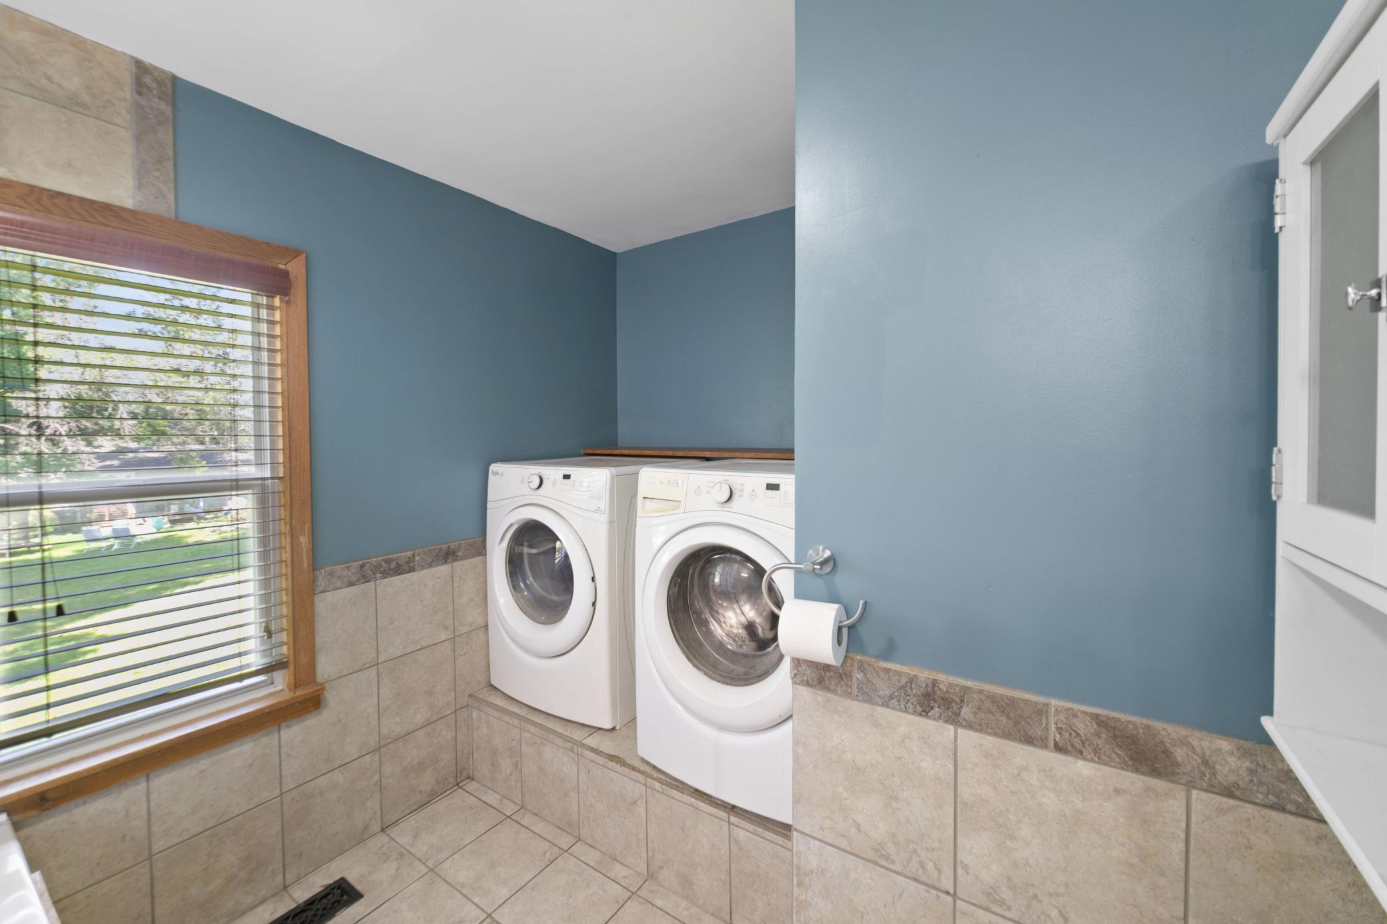
Appliances: Dishwasher; Dryer; Microwave; Range; Refrigerator
Basement: Concrete Block; Full; Unfinished
Bath Description: Main Floor Full Bath
Construction Materials: Block
Construction Status: Previously Owned
Dining Room Description: Living/Dining Room
Electric: 100 Amp Service
Exterior: Vinyl
Family Room Characteristics: Main Level
Fencing: Chain Link; Partial
Foundation: Concrete Block
Fuel: Natural Gas
Heating: Forced Air
Laundry: Main Level
Parking Characteristics: None
Pool Description: None
Road Frontage: City Street
Road Responsibility: Public Maintained Road
Roof: Age 8 Years or Less
Sellers Terms: Cash; Conventional; Rural Development
Sewer: City Sewer/Connected
Special Search: Main Floor Bedroom; Main Floor Laundry
Stories: One and One Half
Water: City Water/Connected
Room Information
| Room Name | Dimensions | Level |
| Dining Room | 11x10 | Main |
| Kitchen | 14x9 | Main |
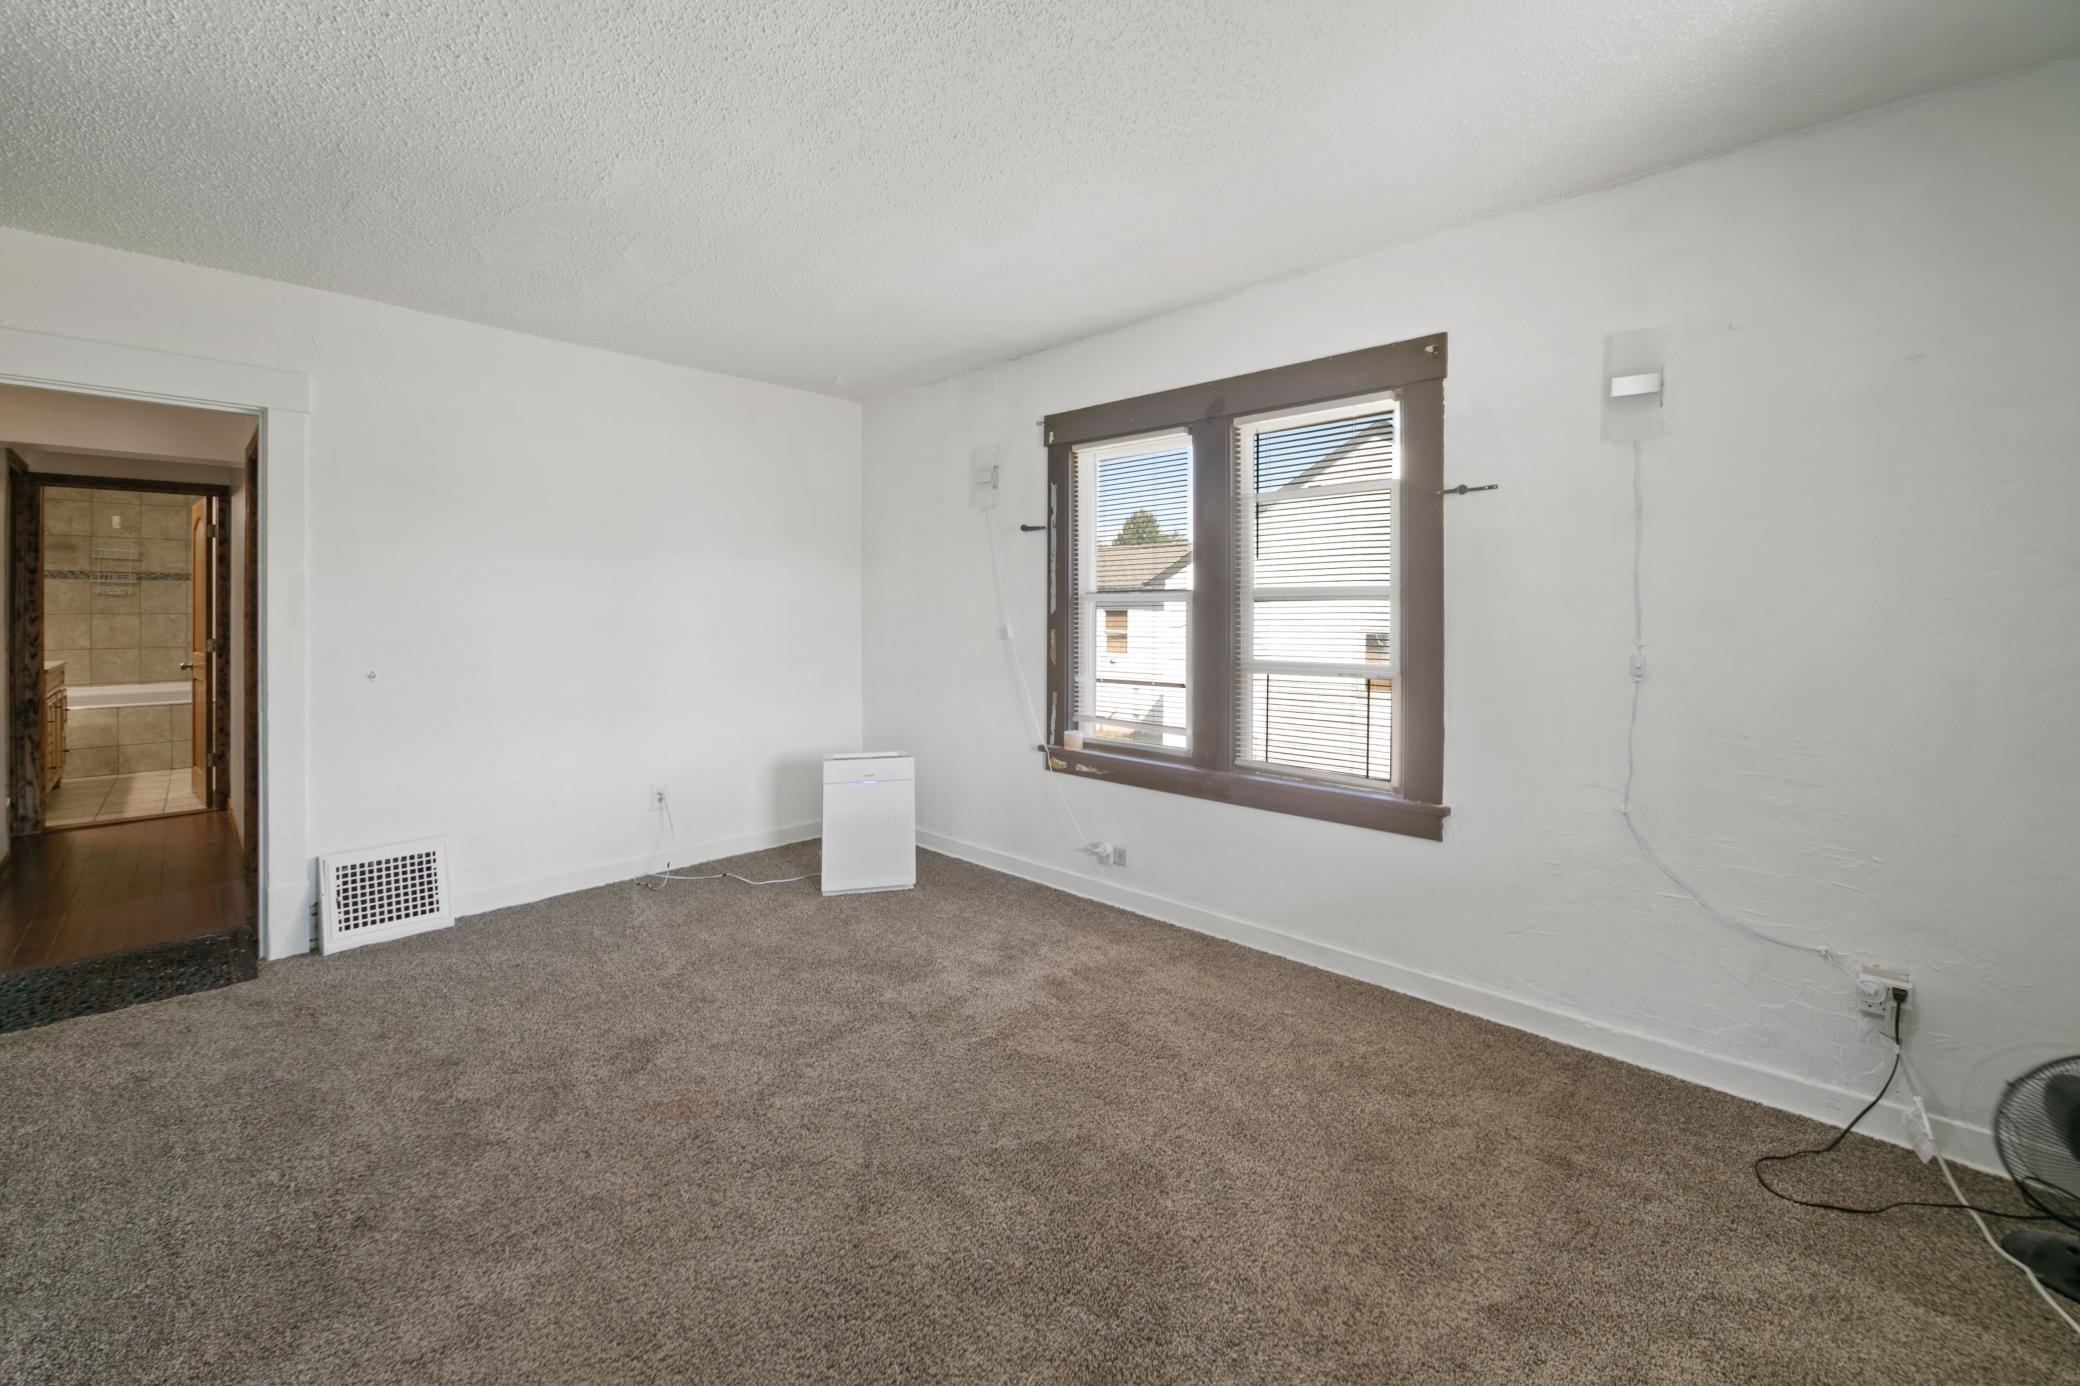
| Living Room | 15x11 | Main |
| Second (2nd) Bedroom | 13x8 | Main |
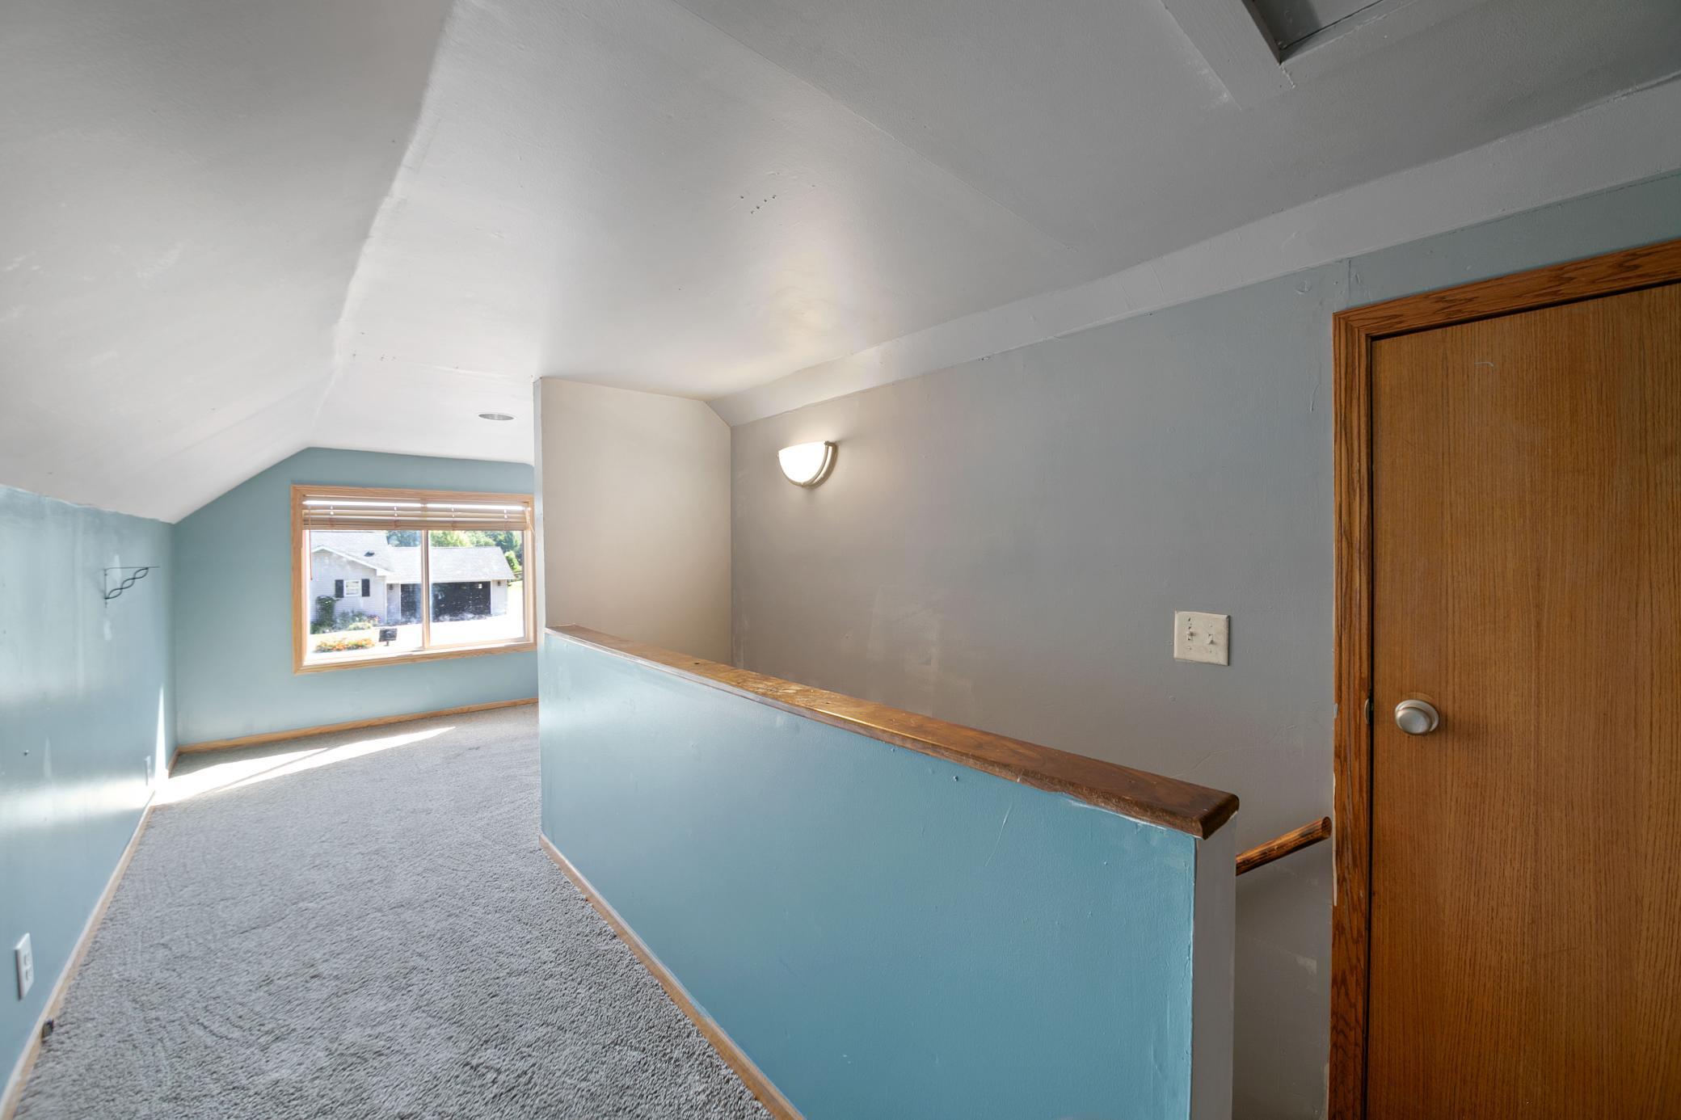
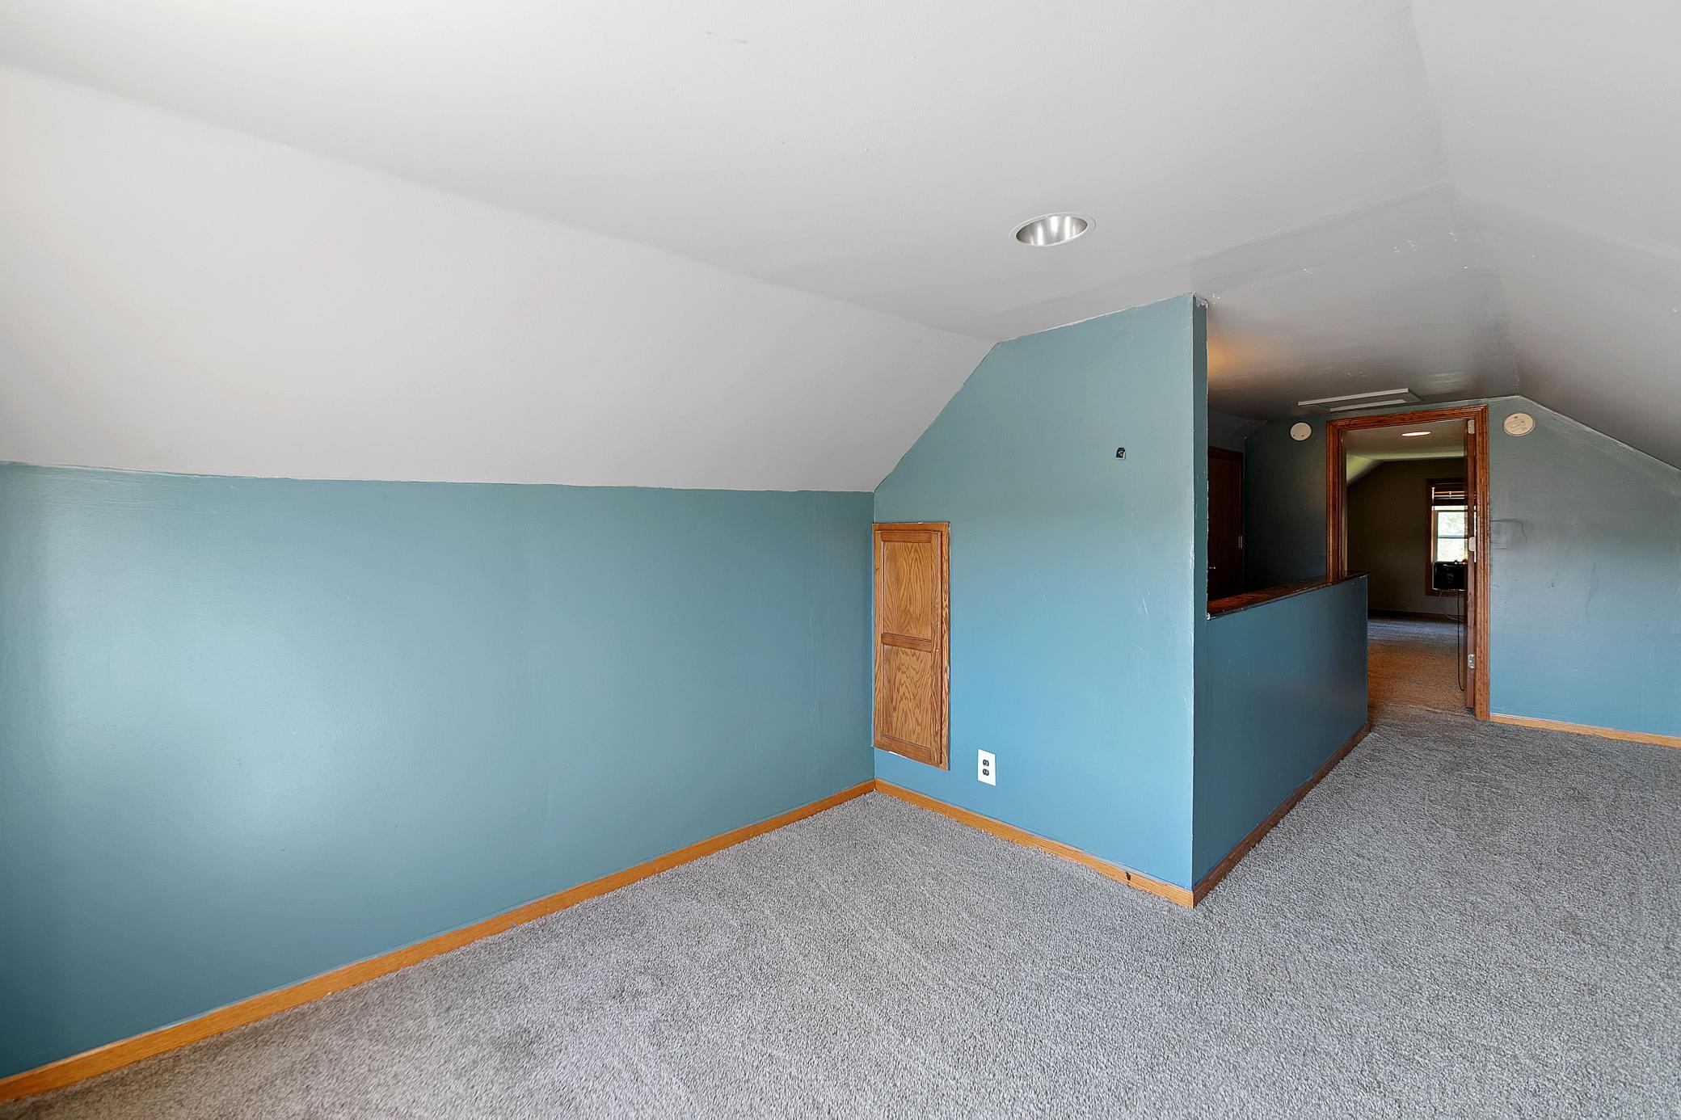
| Family Room | 9.2x9 | Upper |
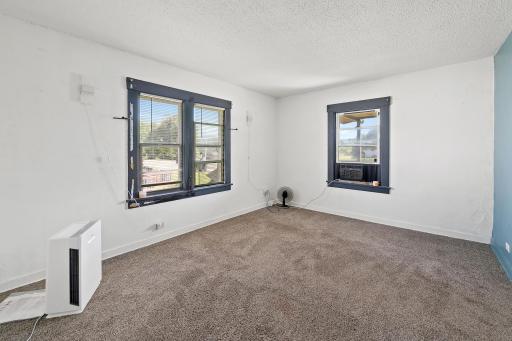
| First (1st) Bedroom | 16.2x9.4 | Main |
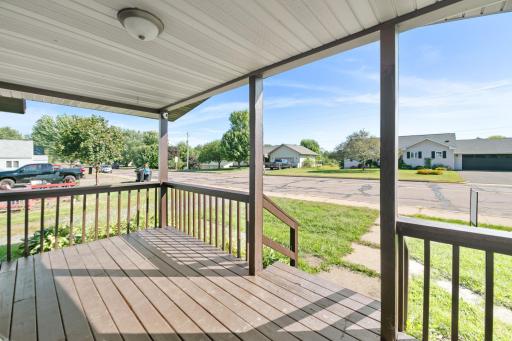
| Porch | 15.7x7.9 | Main |
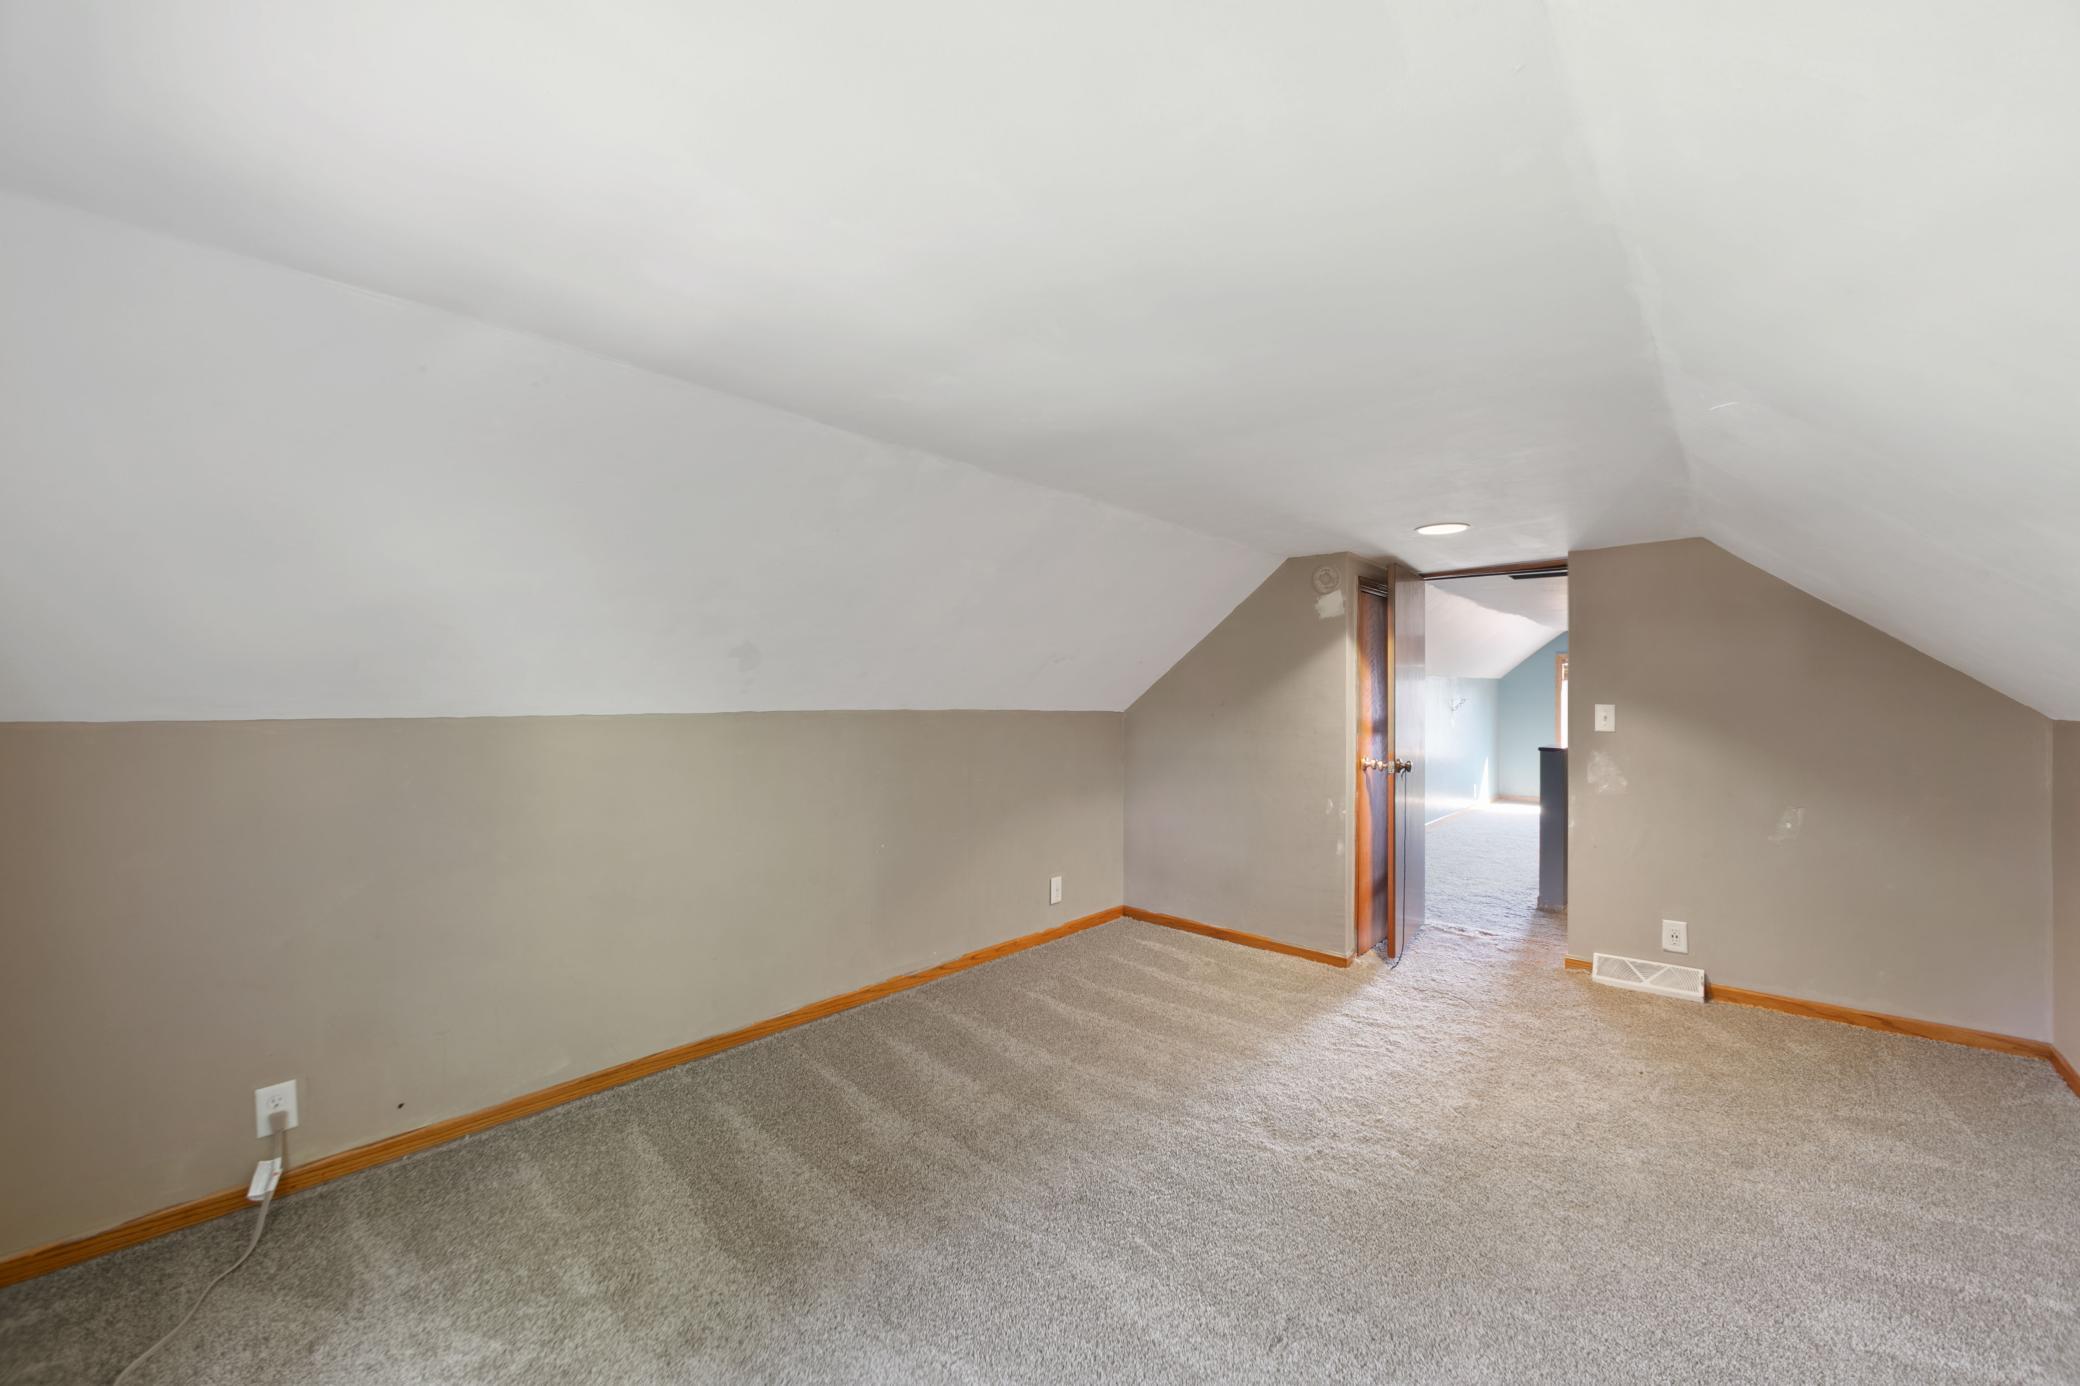
| Third (3rd) Bedroom | 15.7x11.3 | Upper |
Listing Office: RE/MAX Professionals
Last Updated: October - 15 - 2026

The data relating to real estate for sale on this web site comes in part from the Broker Reciprocity SM Program of the Regional Multiple Listing Service of Minnesota, Inc. The information provided is deemed reliable but not guaranteed. Properties subject to prior sale, change or withdrawal. ©2026 Regional Multiple Listing Service of Minnesota, Inc All rights reserved.
Monday 19th of October 2026 05:43 AM

218-998-4400
Mohagen Real Estate


Let's Connect

Mohagen Real Estate
sue@MohagenRealEstate.com
Office: 218-998-4400
Cell: 218-731-7376

Mohagen Real Estate is licensed in the State of Minnesota