3253 TIMBER CREEK Circle S, Fargo, ND 58104 (MLS# 7424996)
$2,395,000
Fargo, ND 58104
MLS# 7424996
Status: Closed
6 beds | 7 baths | 9991 sqft
1 / 13
Property Description
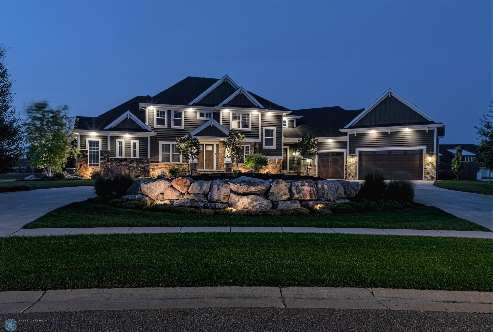
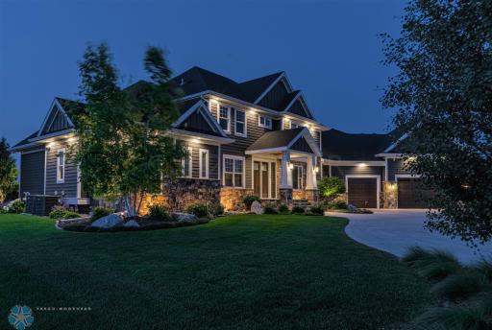
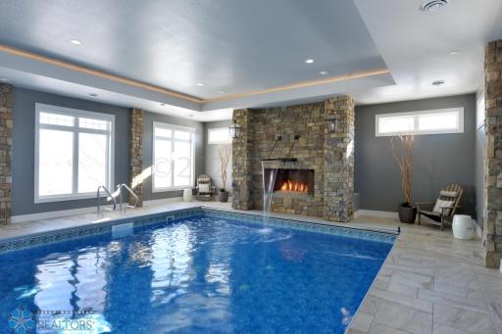
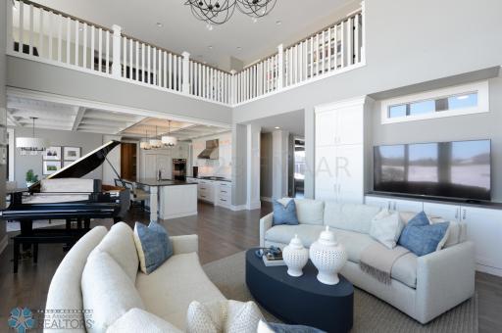
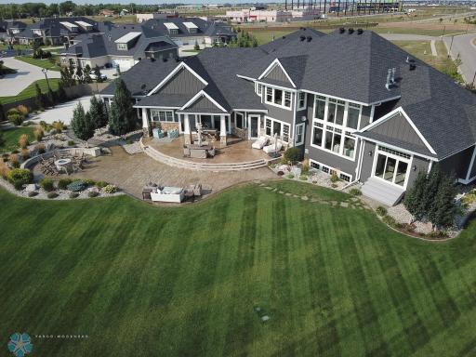
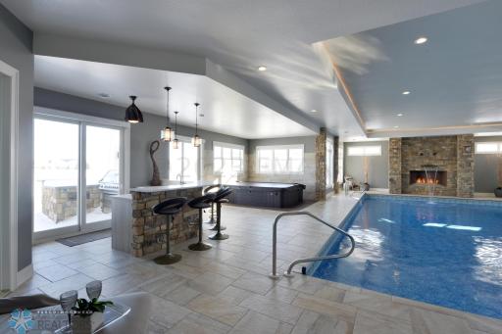
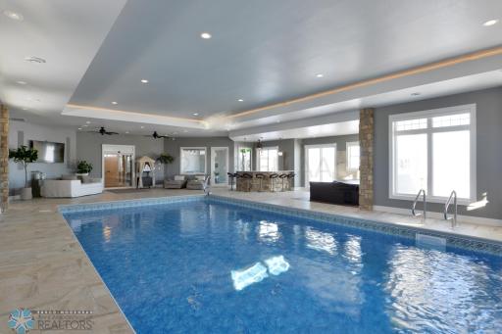
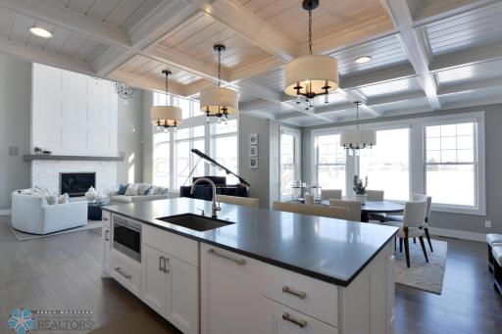
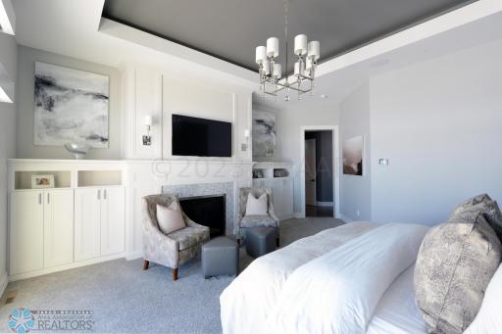
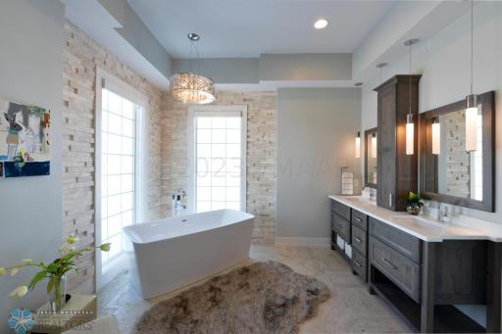
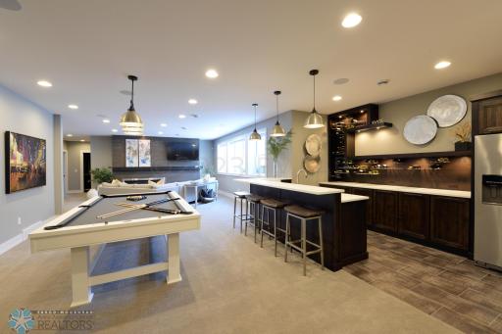
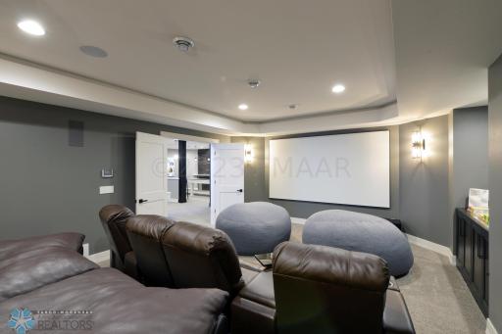
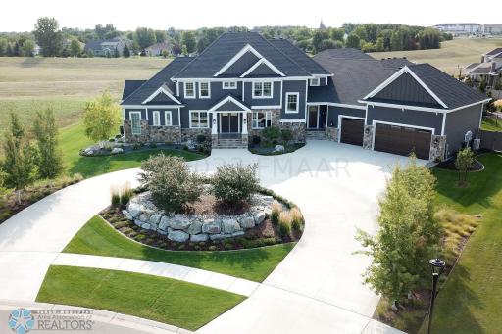



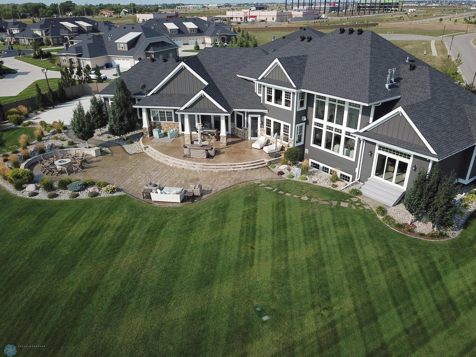
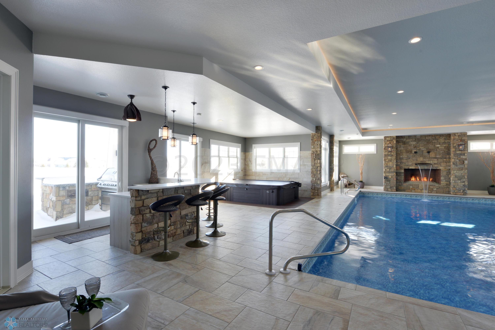
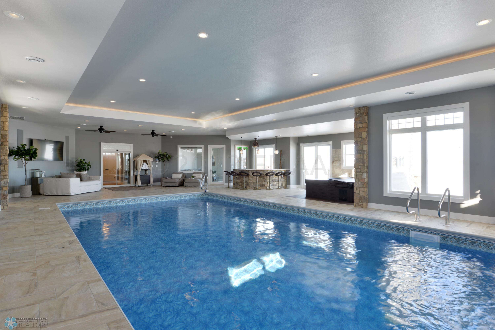
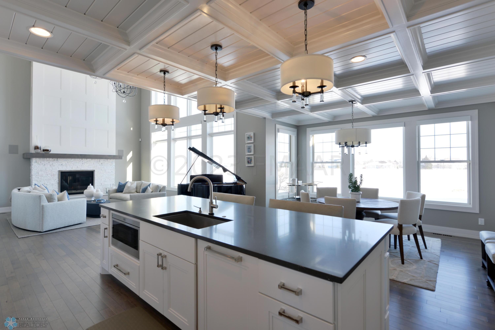
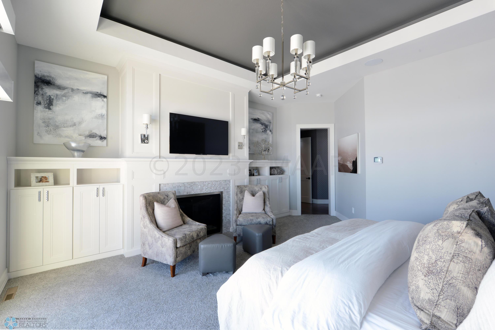
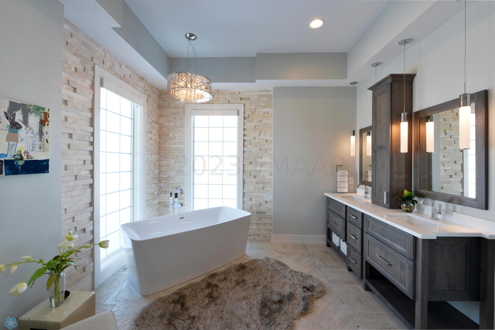
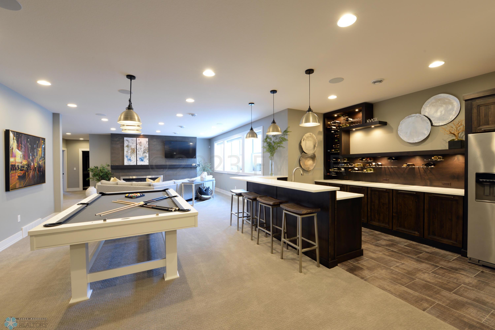
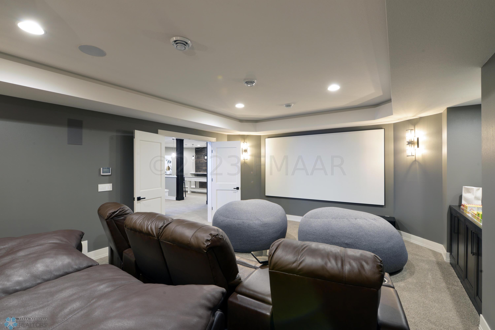
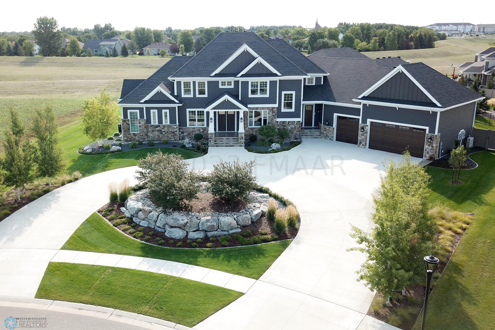
This dream home is a marvel showcasing exquisite finishes and timeless design! Exterior is meticulously landscaped for privacy and loaded with amenities! The indoor pool & spa features a fireplace, soothing waterfall, and indoor/outdoor bar. Interior features custom kitchen with butlers pantry, sunroom, formal dining, two offices, and a private main floor owner's suite! Basement is perfect for all your entertaining needs with a theater room, full wet bar and spacious gaming areas. Schedule your private tour today!
Details
Maps
Contract Information
Digitally Altered Photos: No
Exclusions: AV Equipment; Artwork; Personal Property
Status: Closed
Off Market Date: 2023-10-03
Contingency: None
Current Price: 2250000
Closed Date: 2023-11-07
Original List Price: 2395000
Sales Close Price: 2250000
ListPrice: 2395000
List Date: 2023-07-18
Auction?: No
General Property Information
Lot Measurement: Square Feet
Manufactured Home?: No
Multiple PIDs?: No
New Development: No
Year Built: 2015
Yearly/Seasonal: Yearly
Zoning: Residential-Single Family
Bedrooms: 6
Baths Total: 7
Bath Full: 3
Bath Three Quarters: 1
Bath Half: 3
Above Grd Total SqFt: 7130
Below Grd Total SqFt: 2861
Total SqFt: 9991
Lot Size SqFt: 42891
Total Finished Sqft: 9991.00
Style: (SF) Single Family
Garage Stalls: 3
Location Tax and Other Information
House Number: 3253
Street Name: TIMBER CREEK
Street Suffix: Circle
Street Direction Suffix: S
Postal City: Fargo
County: Cass
State: ND
Zip Code: 58104
Complex/Dev/Subdivision: Timber Creek
Assessments
Assessment Balance: 116075
Assessment Installment: 9619.68
Drain Assessment: 76.19
Building Information
Finished SqFt Above Ground: 7130
Finished SqFt Below Ground: 2861
Ownership
Fractional Ownership: No
Property Features
Air Conditioning: Central Air
Amenities Unit: Cathedral Ceilings; Hardwood Floors; In-Ground Sprinkler; Kitchen Center Island; Pantry; Primary Bedroom Walk-In Closet; Security System; Tile Floors; Vaulted Ceiling(s); Wet Bar
Appliances: Dishwasher; Disposal; Double Oven; Dryer; Electric Water Heater; Microwave; Range; Refrigerator; Washer
Bath Description: Double Sink; Private Primary
Construction Status: Previously Owned
Dining Room Description: Separate/Formal Dining Room
Exterior: Brick/Stone; Metal
Fencing: Partial
Financing Terms: Conventional
Fireplace Characteristics: Gas Burning
Foundation: Poured Concrete
Heating: Forced Air; Radiant; Zoned
Laundry: Main Level
Outbuildings: Hot Tub
Parking Characteristics: Finished Garage; Floor Drain; Heated Garage
Possession: At Closing
Roof: Architectural Shingle
Sewer: City Sewer/Connected
Showing Requirements: Alarm System; Appointment Only; Call Listing Agent
Special Search: Main Floor Primary
Stories: Two
Water: City Water/Connected
Window Features: Window Coverings
Room Information
| Room Name | Level |
| Loft | |
| Living Room | Main |
| Kitchen | Main |
| Foyer | |
| Sixth (6th) Bedroom | Basement |
| Second (2nd) Bedroom | Second |
| Patio | Main |
| Family Room | Basement |
| Family Room | Second |
| Dining Room | Main |
| Fourth (4th) Bedroom | Second |
| First (1st) Bedroom | Main |
| Fifth (5th) Bedroom | Basement |
| Third (3rd) Bedroom | Second |
Listing Office: Thomsen Homes
Last Updated: August - 07 - 2025

The data relating to real estate for sale on this web site comes in part from the Broker Reciprocity SM Program of the Regional Multiple Listing Service of Minnesota, Inc. The information provided is deemed reliable but not guaranteed. Properties subject to prior sale, change or withdrawal. ©2026 Regional Multiple Listing Service of Minnesota, Inc All rights reserved.
Sunday 11th of October 2026 04:12 PM

218-998-4400
Mohagen Real Estate


Let's Connect

Mohagen Real Estate
sue@MohagenRealEstate.com
Office: 218-998-4400
Cell: 218-731-7376

Mohagen Real Estate is licensed in the State of Minnesota