32592 Juniper Road, Chatfield, MN 55923 (MLS# 7023692)
$1,995,000
Chatfield, MN 55923
MLS# 7023692
4 beds | 5 baths | 8616 sqft
1 / 73

Property Description
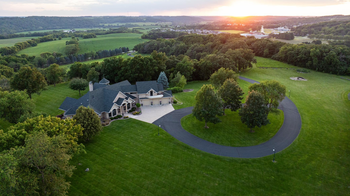
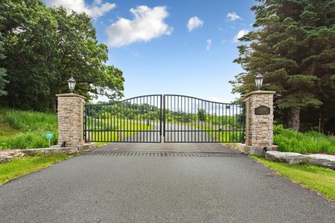
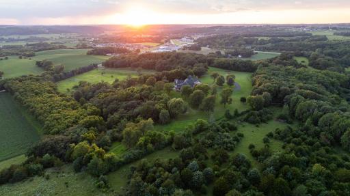
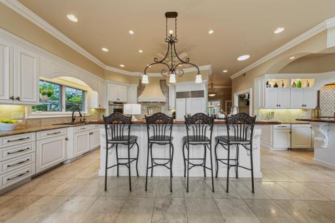
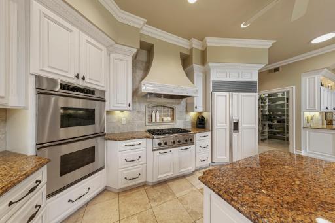
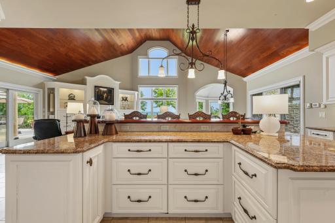
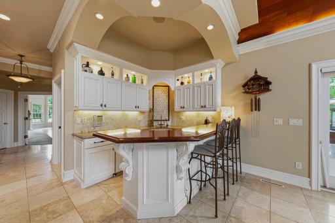
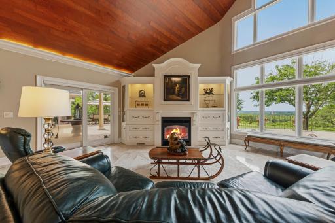
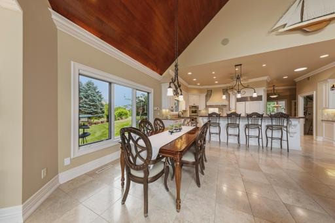
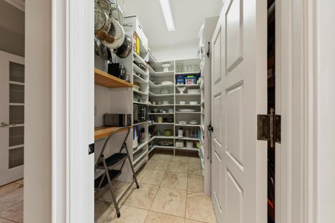
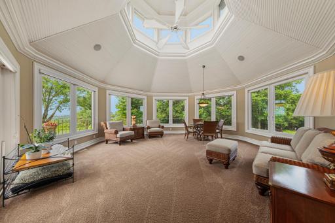
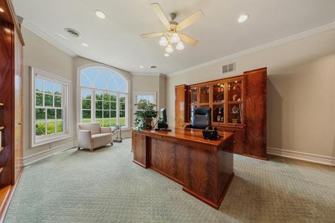
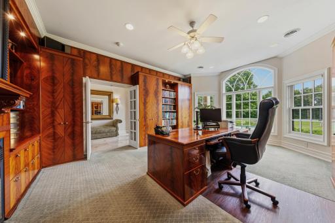
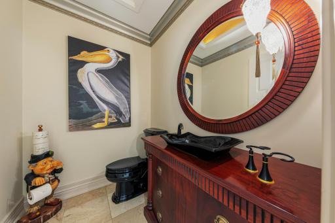
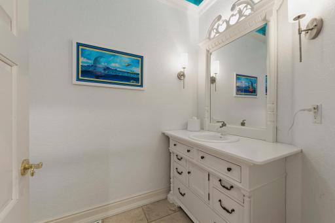
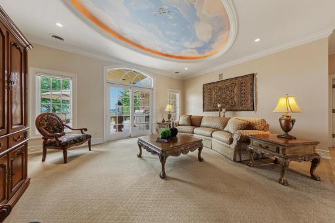
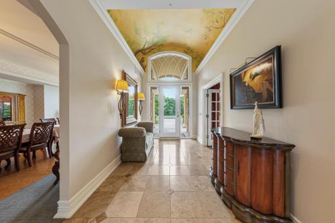
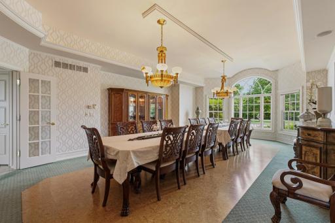
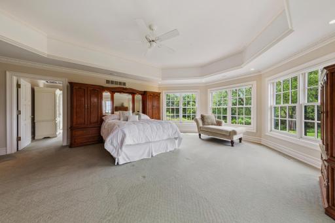
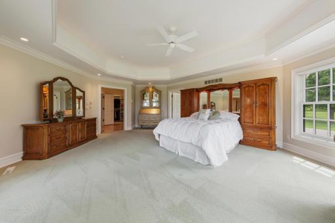
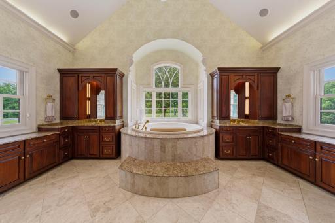
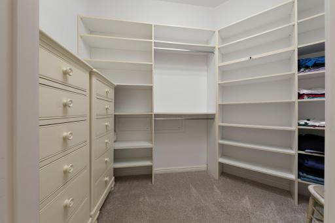
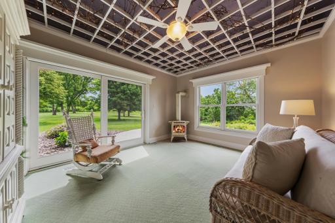
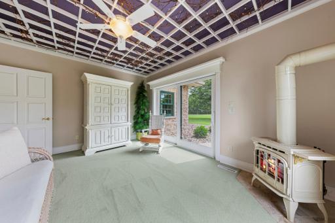
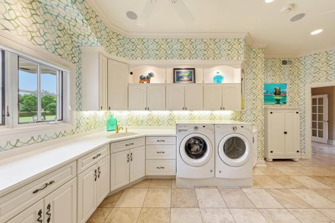
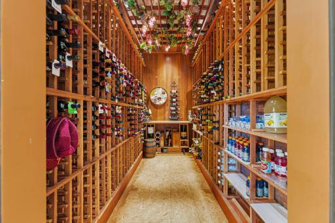
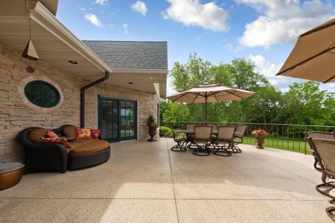
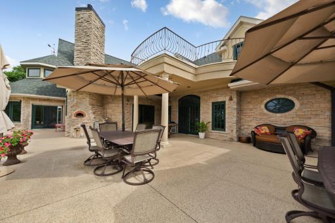
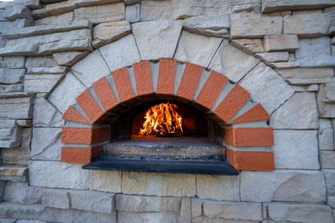
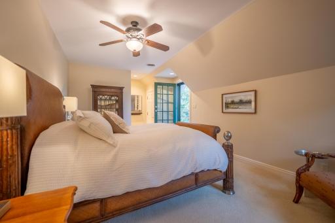
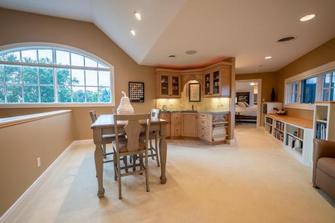
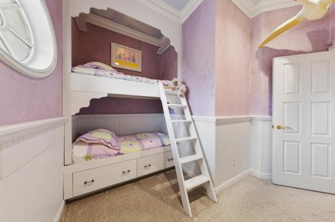
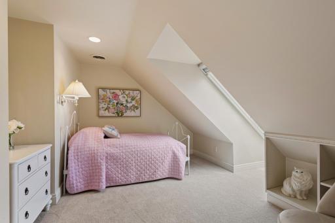
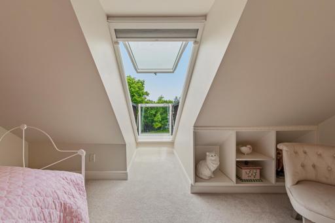
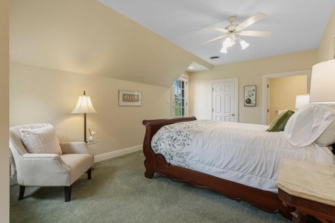
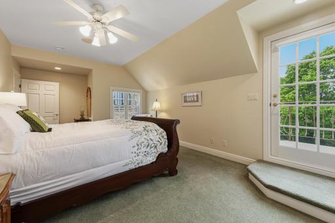
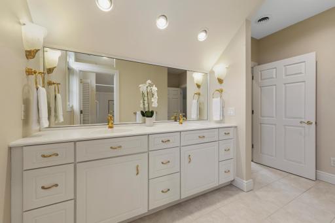
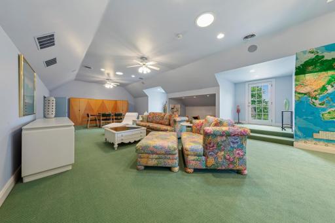
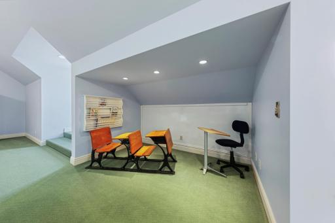
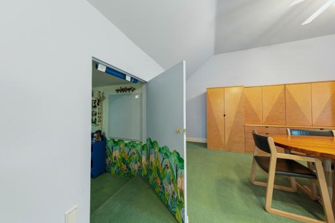
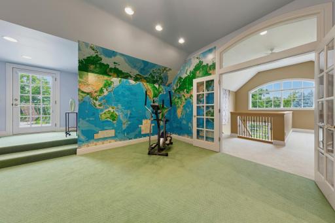
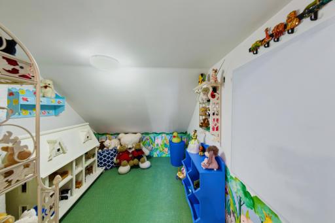
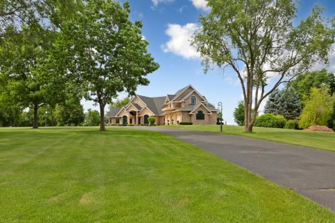
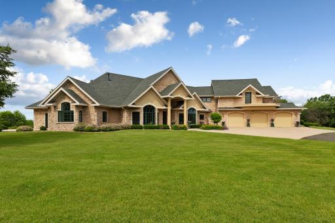
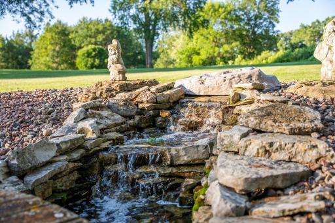
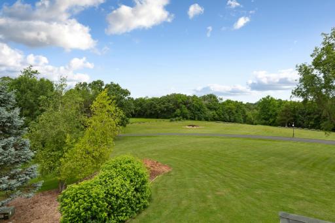
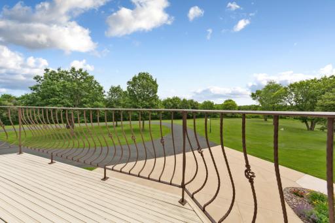
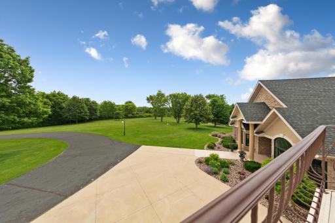
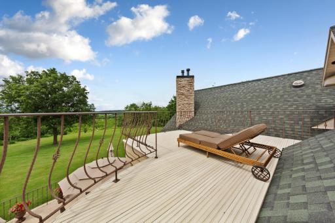
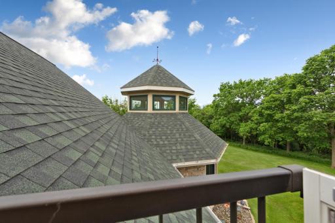
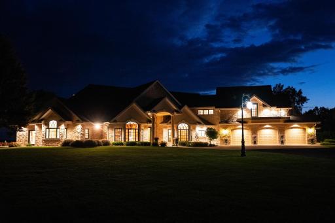
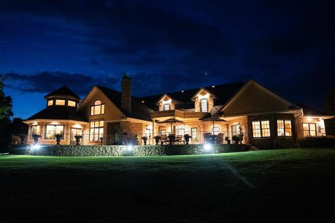
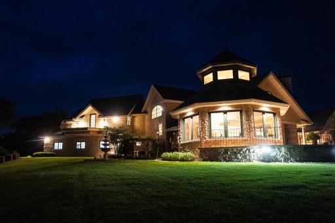
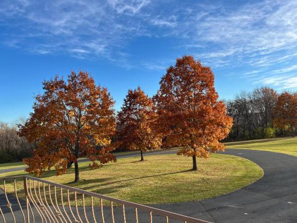
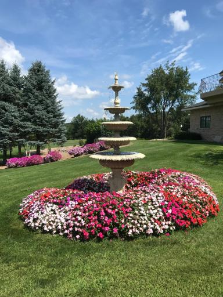
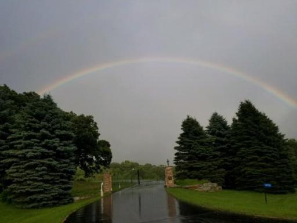
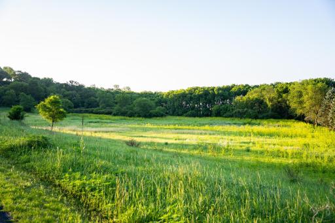
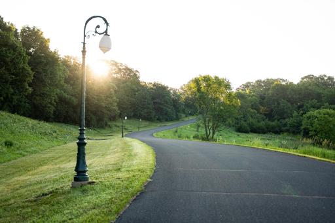
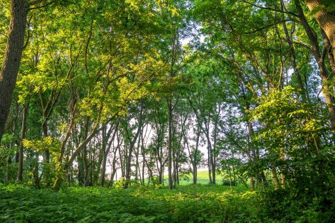
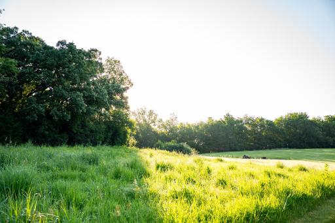
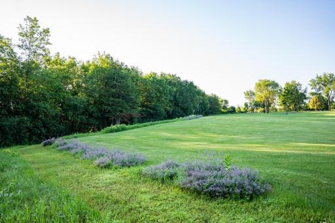
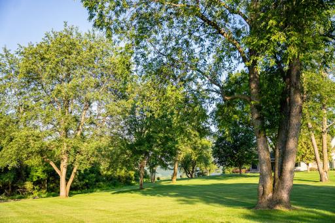
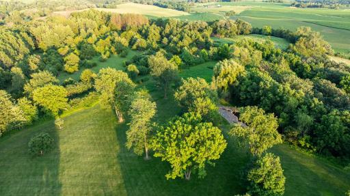
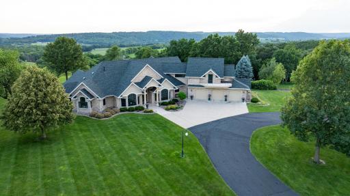
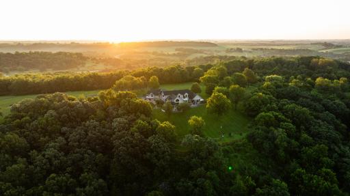
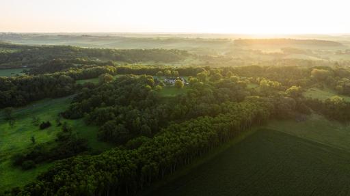
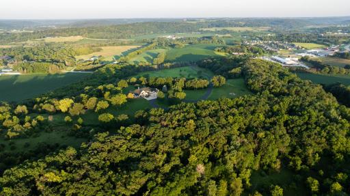
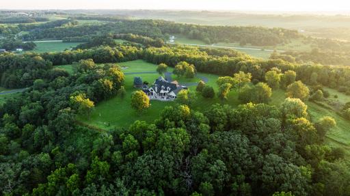
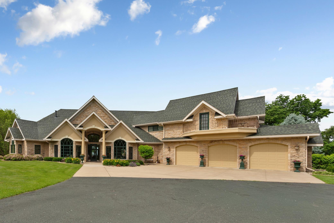
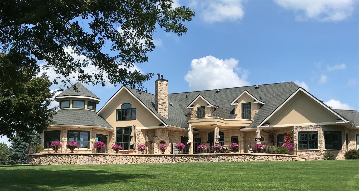
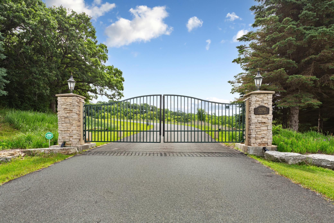
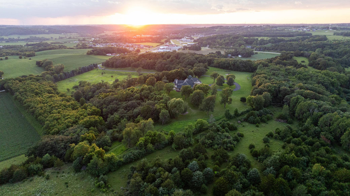
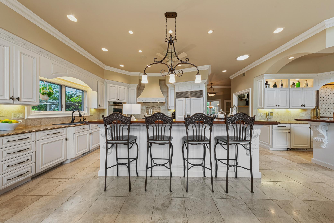
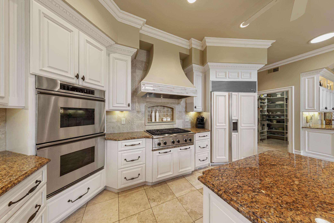
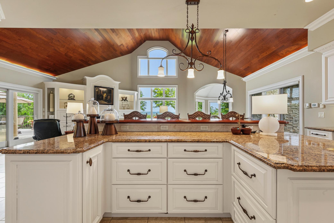
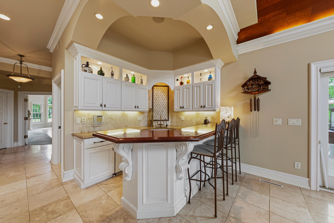
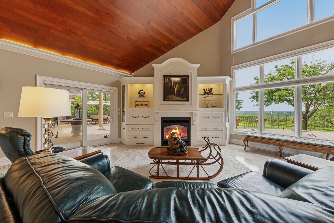
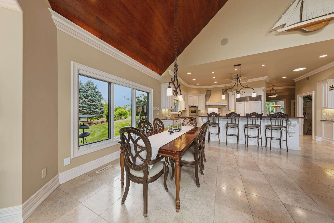
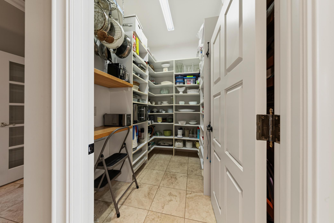
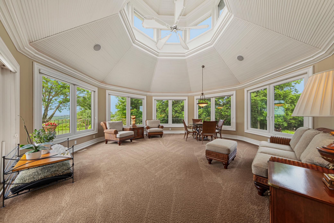
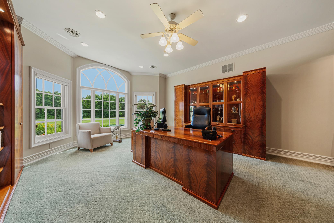
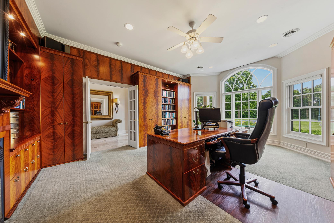
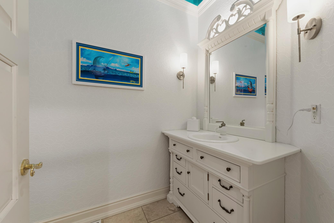
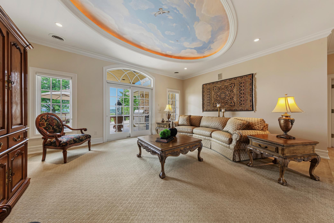
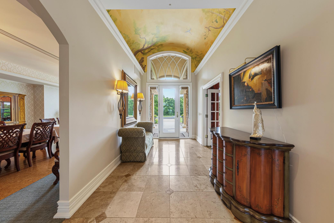
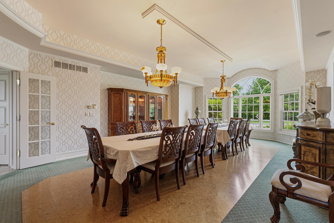
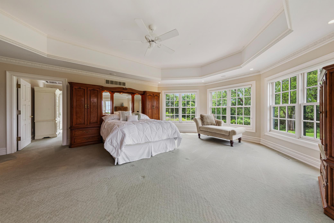
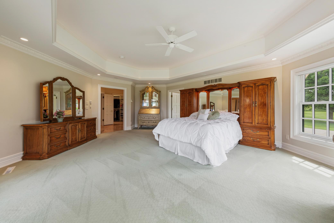
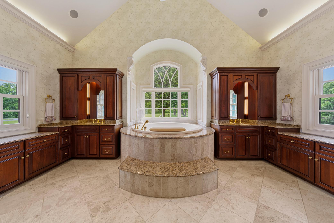
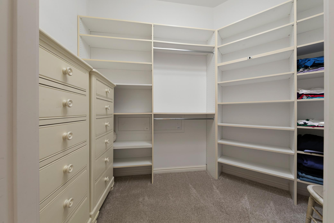
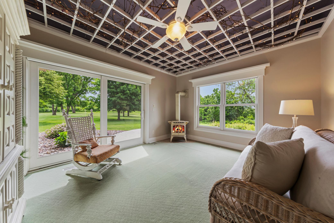
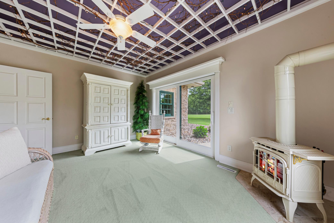
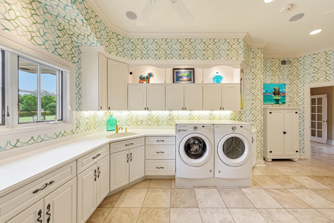
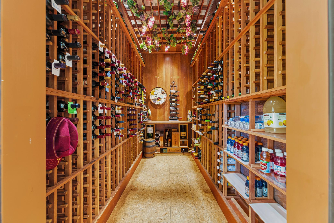
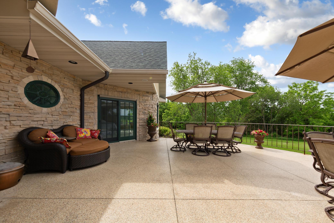
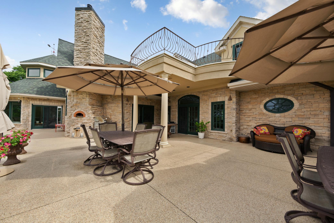
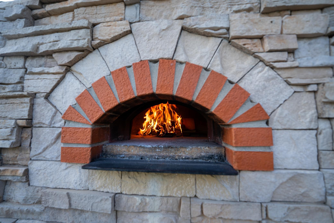
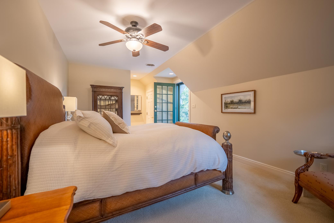
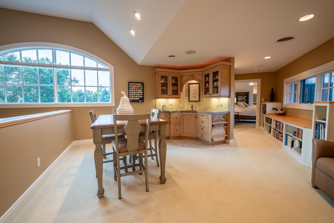
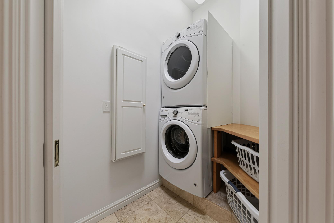
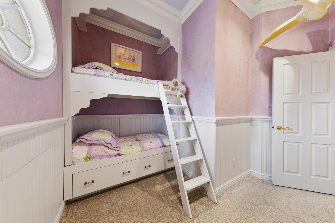
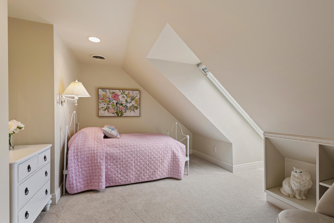
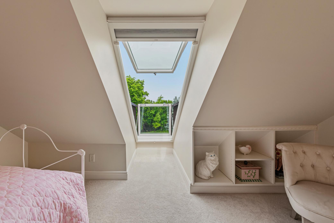
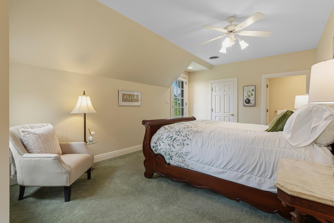
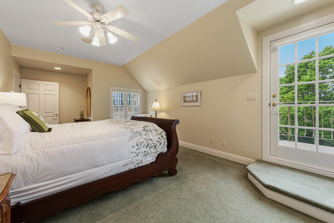
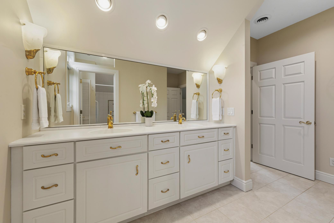
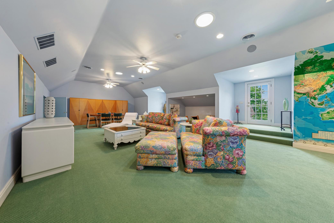
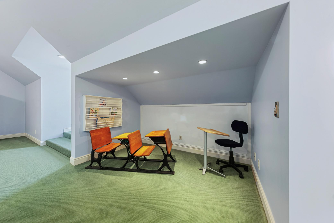
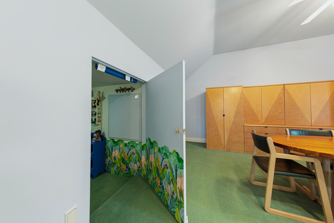
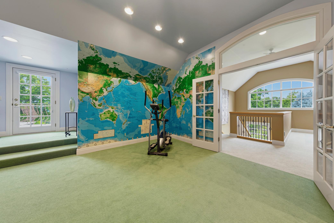
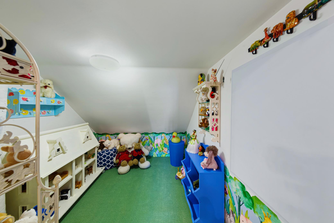
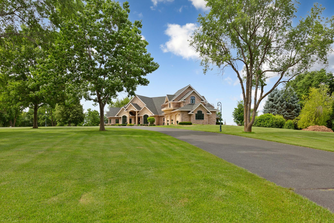
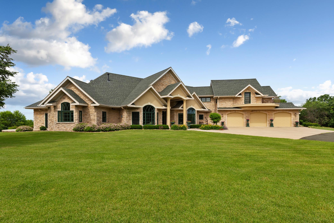
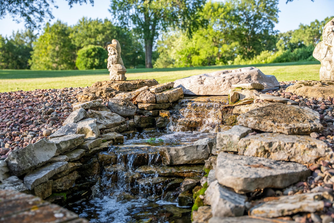
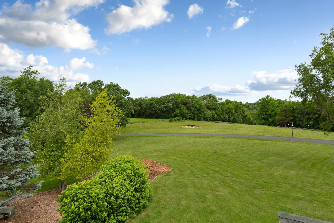
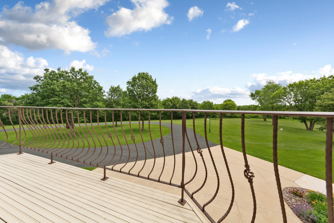
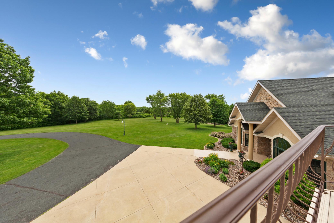
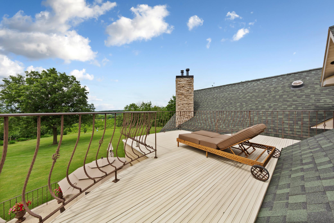
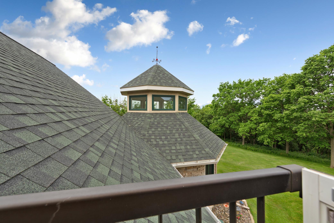
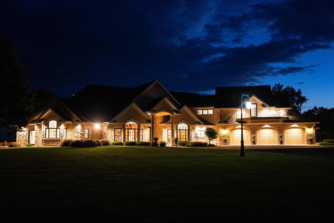
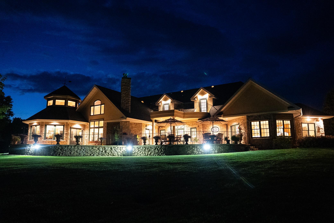
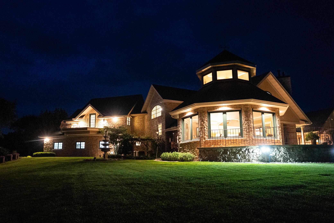
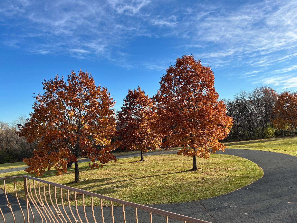
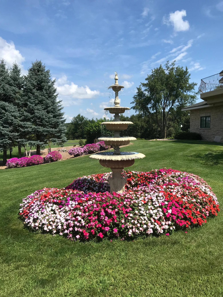
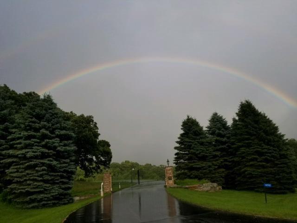
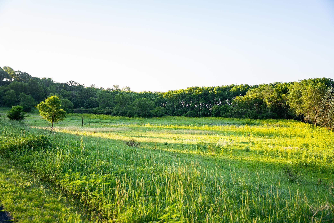
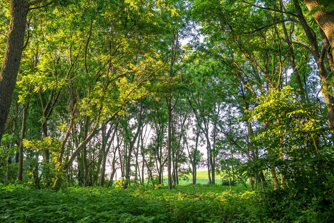
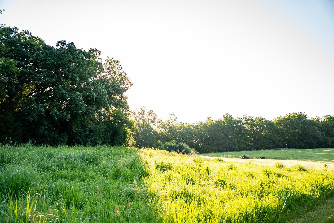
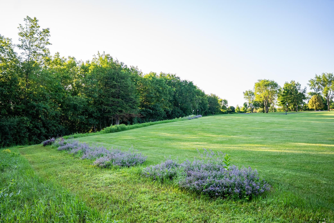
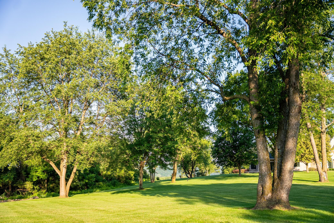
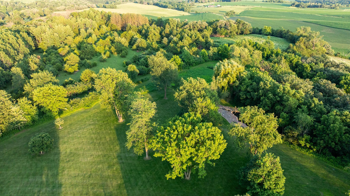
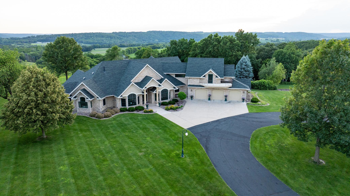
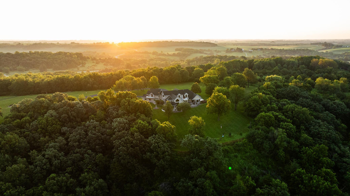
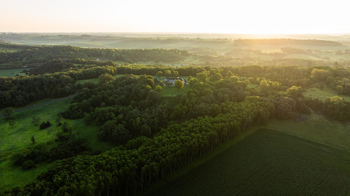
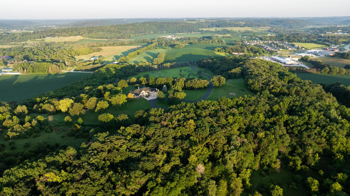
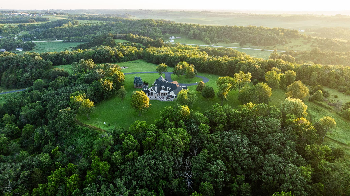
Redtail Ridge Executive Estate on 48+ Private Acres | Unmatched Luxury, Privacy & Scenic Beauty Perched atop a secluded ridge and accessed by a gated, lighted, asphalt driveway, Redtail Ridge is an extraordinary executive retreat nestled on over 48 acres of rolling terrain. With panoramic views, exceptional sunsets, and an unmatched sense of privacy, this one-of-a-kind property offers luxury living surrounded by nature and abundant wildlifeâincluding trophy deer and turkey hunting. This custom-designed residence is an architectural masterpiece that blends elegance, comfort, and functionality. The home features in-floor heating with electric backup, dual-control recirculating hot water, Marvin Integrity windows and sliding doors, and whole-house sound throughout. Exterior amenities include a heated patio and front entry ice melt system, wood-fired Italian pizza oven, multi-tiered fountain, pond with goldfish, a firepit area, and walking trails that wind through native flora, a harvestable walnut grove, and scenic land. Inside, the craftsmanship is evident at every turnâsoaring ceilings, rich custom cabinetry, designer finishes, and purposeful layout define the homeâs character. The main level features an expansive chefâs kitchen with Sub-Zero and Thermador appliances, double ovens, a 10â walnut breakfast bar, and seating for eight. Adjacent to the kitchen is a well-appointed bar with granite countertops, beverage fridge, and Scotsman ice maker. A walk-in pantry provides custom storage and appliance-ready space. The dining room accommodates 18 under alabaster chandeliers, while the living room, study, and multiple sun-drenched sitting areas offer both comfort and sophistication. The luxurious owner suite is a true retreat, with private patio access, two large walk-in closets, spa bath featuring Kohler River Bath whirlpool, double vanities, and a two-person shower. Entertainment and functionality continue with a wine cellar (900-bottle capacity), large family room with American cherry ceiling and enclosed entertainment system, and a "Jumby" room with 20â ceilings, octagonal design, and tiered cove lighting. The home also features a 3-car heated garage with three drains, hot water, and ample workspace and storage. Upstairs, guests and family will enjoy multiple bedrooms with private balconies, a Jack-and-Jill bath, playroom/fitness area with secret nooks, and even a kitchenette-equipped lounge. Whether you're relaxing by the fire, exploring the land, hosting a gathering, or simply enjoying the view from one of three private balconies, Redtail Ridge offers the pinnacle of tranquil, luxury livingâjust minutes from Chatfield and within reach of Rochester
Details
Maps
Contract Information
Status: Active
Contingency: None
Current Price: 1995000
Original List Price: 2350000
ListPrice: 1995000
List Date: 2026-02-27
Owner is an Agent?: No
Auction?: No
General Property Information
Common Wall: No
Lot Measurement: Acres
Manufactured Home?: No
Multiple PIDs?: No
New Development: No
Number of Fireplaces: 3
Waterfront YN: No
Year Built: 1999
Yearly/Seasonal: Yearly
Zoning: Agriculture, Residential-Single Family
Bedrooms: 4
Baths Total: 5
Bath Full: 2
Bath Three Quarters: 1
Bath Half: 2
Main Floor Total SqFt: 5004
Above Grd Total SqFt: 7354
Below Grd Total SqFt: 1262
Total SqFt: 8616
Total Finished Sqft: 7354.00
FireplaceYN: Yes
Style: (SF) Single Family
Foundation Size: 1262
Garage Stalls: 3
Lot Dimensions: x
Acres: 48.25
Assessment Pending: No
Location Tax and Other Information
House Number: 32592
Street Name: Juniper
Street Suffix: Road
Postal City: Chatfield
County: Fillmore
State: MN
Zip Code: 55923
Assessments
Tax With Assessments: 13028
Building Information
Finished SqFt Above Ground: 7354
Lease Details
Land Leased: Not Applicable
Miscellaneous Information
Homestead: Yes
Ownership
Fractional Ownership: No
Parking Characteristics
Garage Square Feet: 1110
Public Survey Info
Range#: 11
Section#: 9
Township#: 104
Property Features
Accessible: None
Air Conditioning: Central Air
Appliances: Central Vacuum; Chandelier; Dishwasher; Disposal; Double Oven; Dryer; Fuel Tank - Owned; Microwave; Washer; Wine Cooler
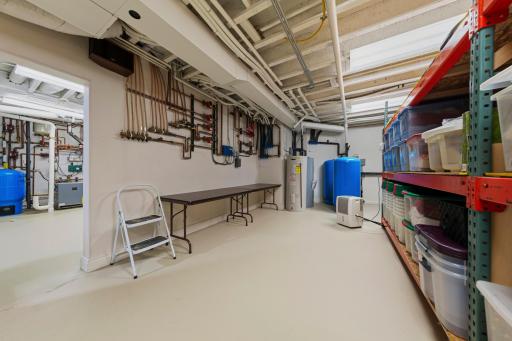
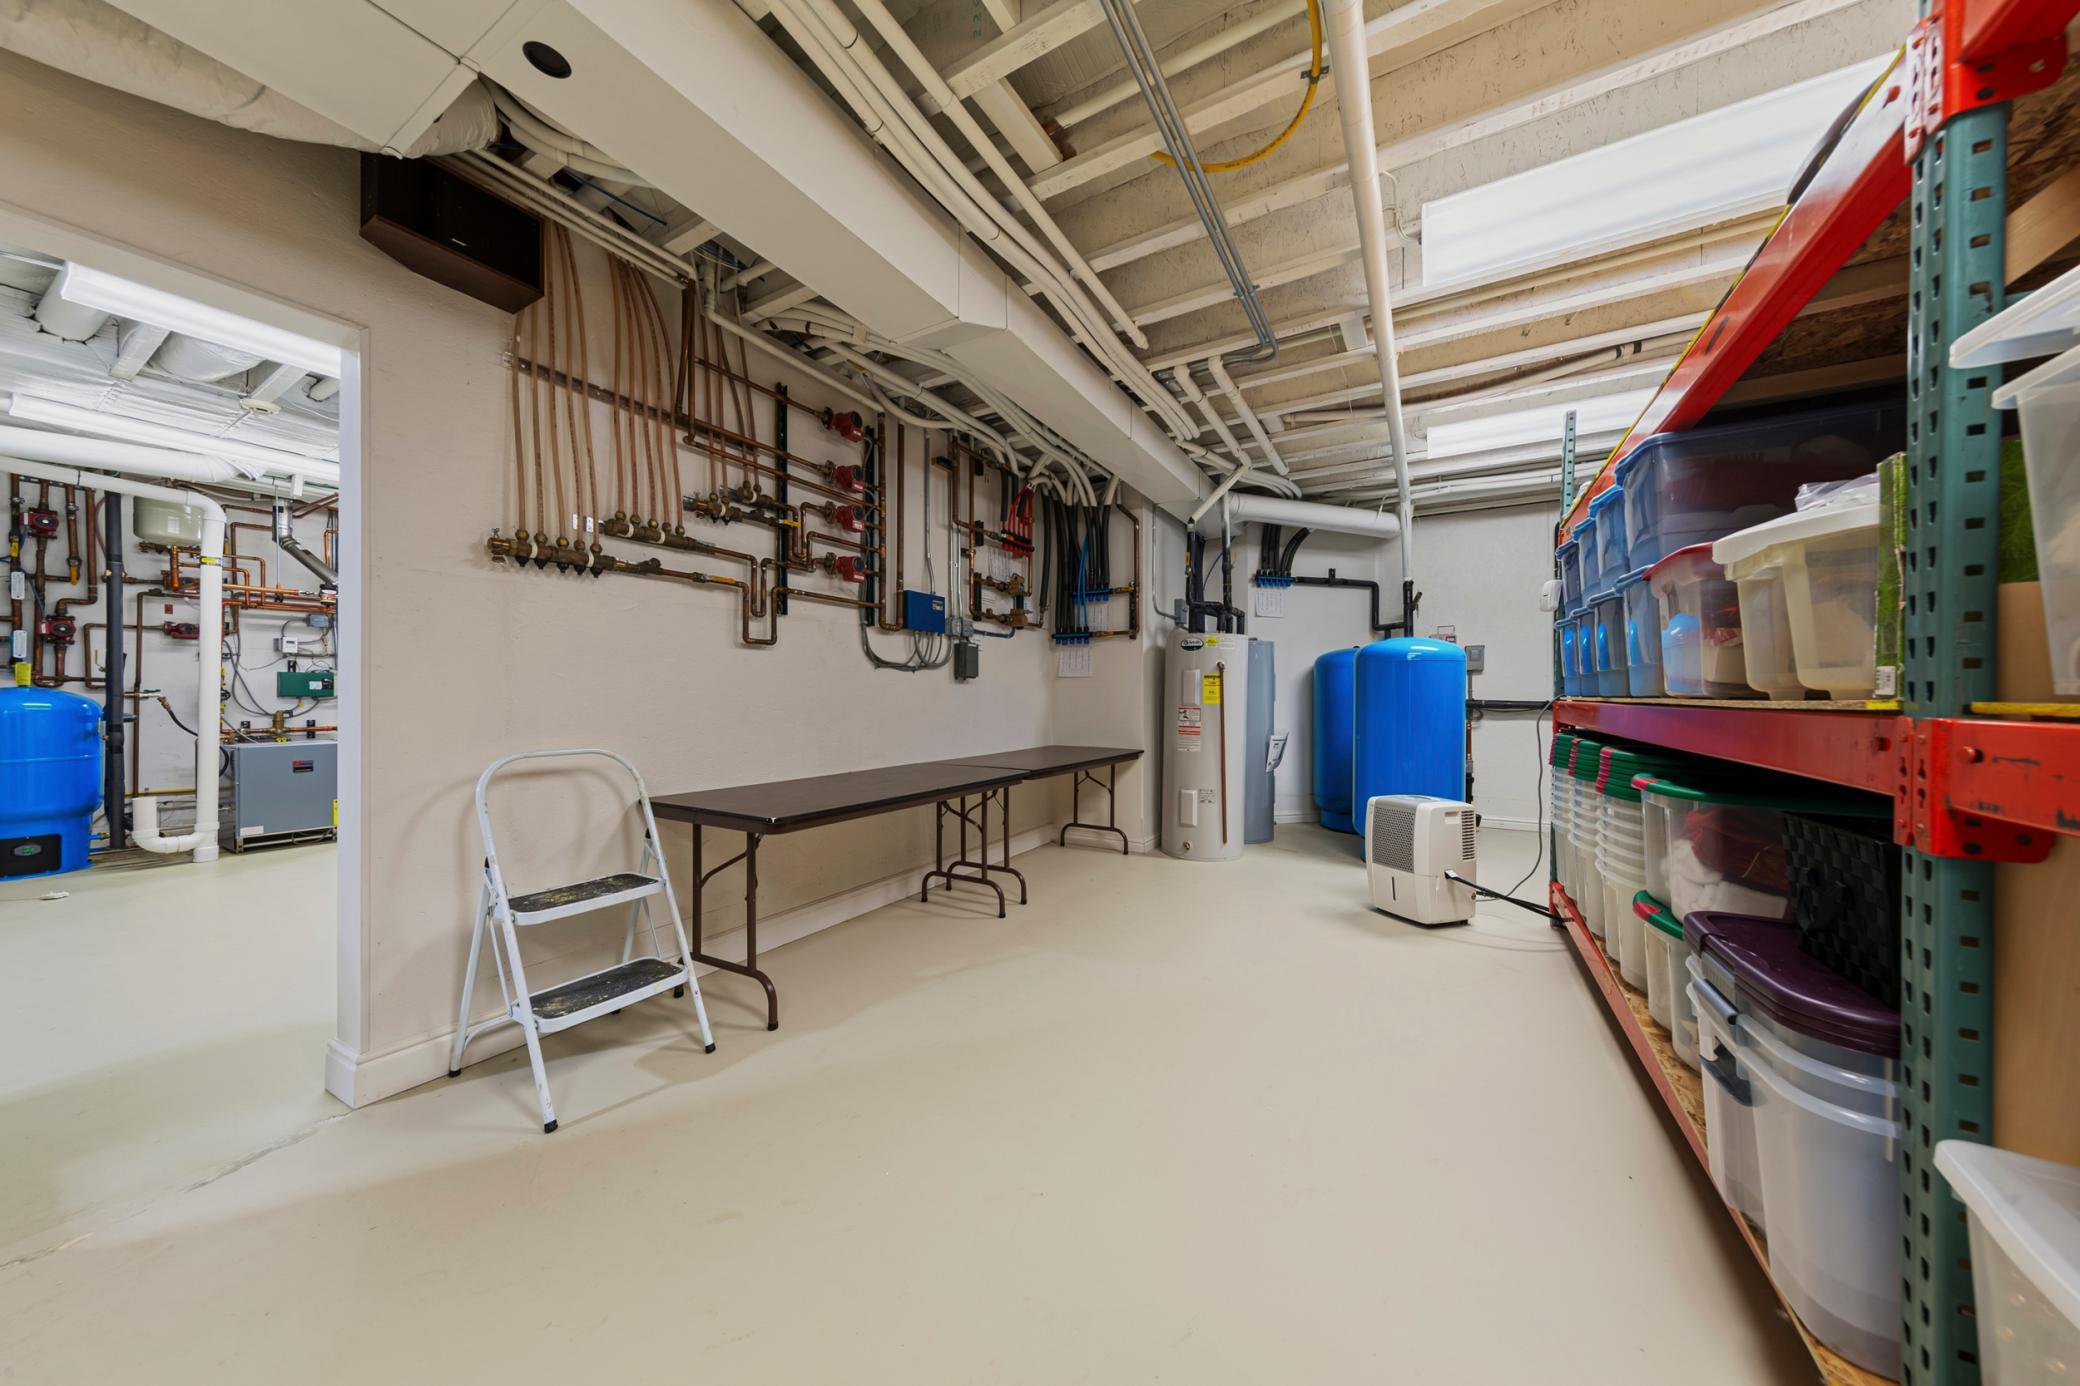
Basement: Concrete Block; Drain Tiled; Drainage System; Storage Space; Sump Pump
Construction Status: Previously Owned
Dining Room Description: Separate/Formal Dining Room
Exterior: Brick/Stone; Stucco
Foundation: Concrete Block
Fuel: Propane
Heating: In-Floor Heating
Lot Description: Irregular Lot; Suitable for Horses; Tree Coverage - Medium
Parking Characteristics: Heated Garage; Insulated Garage
Road Frontage: Paved Streets
Roof: Age 8 Years or Less; Asphalt Shingles
Sewer: Septic System Compliant - Yes
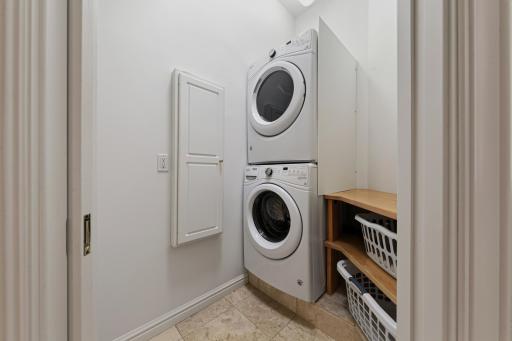
Special Search: Main Floor Bedroom; Main Floor Laundry
Stories: One and One Half
Topography: Wooded; Rolling
Water: Well
Listing Office: Whitetail Properties Real Estate
Last Updated: July - 09 - 2026

The data relating to real estate for sale on this web site comes in part from the Broker Reciprocity SM Program of the Regional Multiple Listing Service of Minnesota, Inc. The information provided is deemed reliable but not guaranteed. Properties subject to prior sale, change or withdrawal. ©2024 Regional Multiple Listing Service of Minnesota, Inc All rights reserved.
Saturday 11th of July 2026 09:18 AM

218-998-4400
Mohagen Real Estate




Let's Connect

Mohagen Real Estate
sue@MohagenRealEstate.com
Office: 218-998-4400
Cell: 218-731-7376

Mohagen Real Estate is licensed in the State of Minnesota