32592 Juniper Road, Chatfield, MN 55923 (MLS# 7141429)
$1,995,000
Chatfield, MN 55923
MLS# 7141429
4 beds | 5 baths | 8616 sqft
1 / 74


Property Description
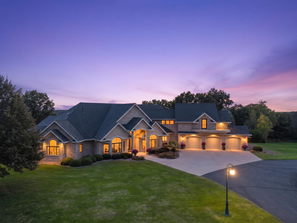
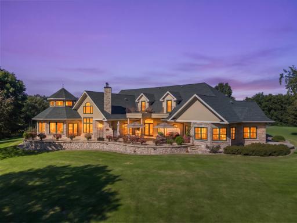
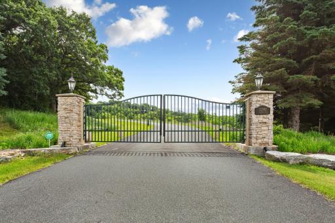
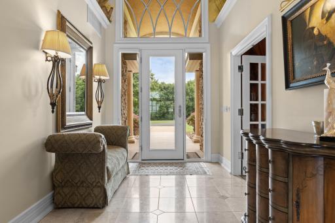
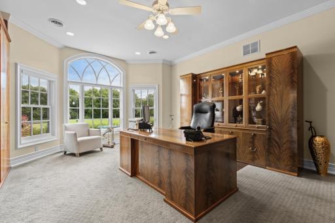
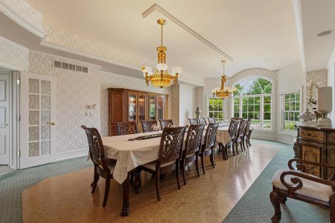
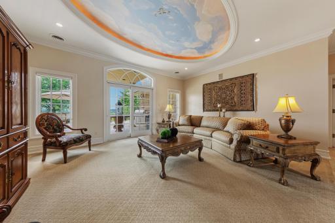
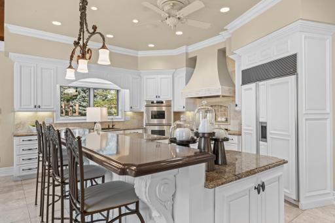
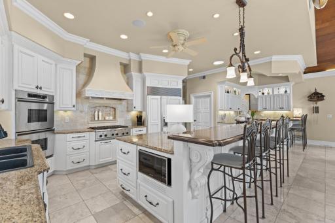
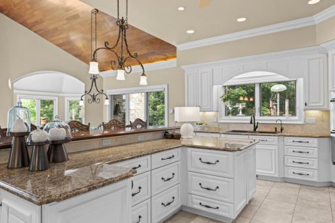
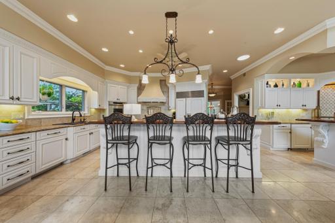
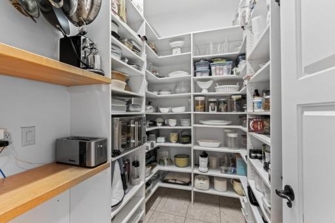
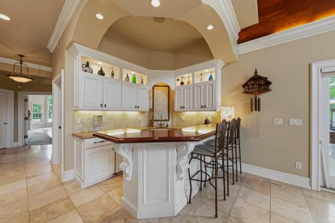
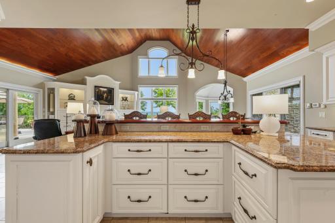
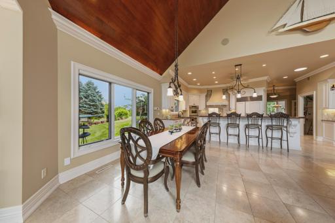
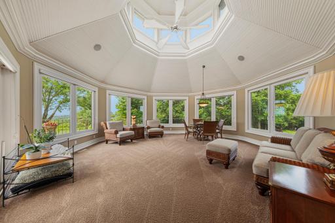
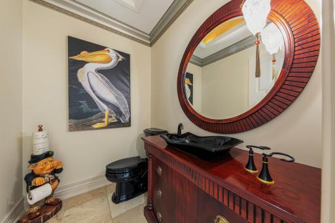
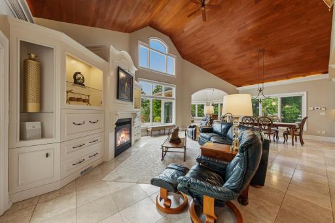
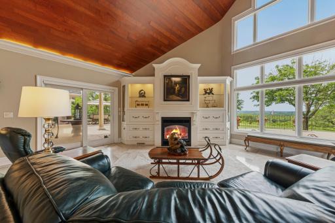
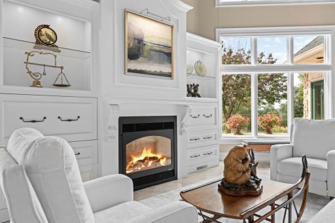
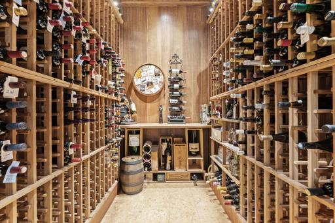
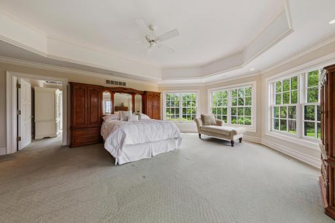
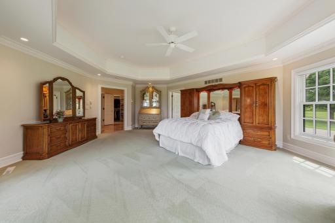
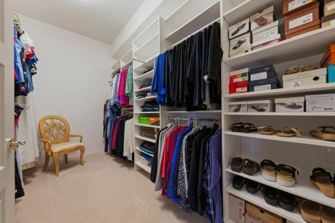
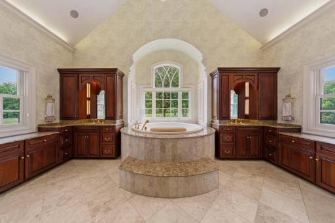
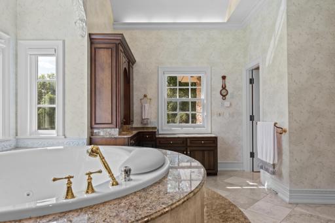
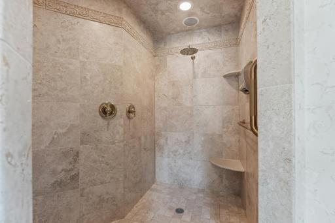
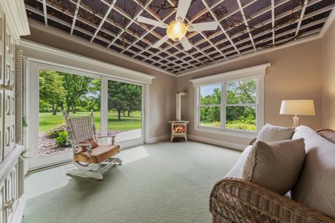
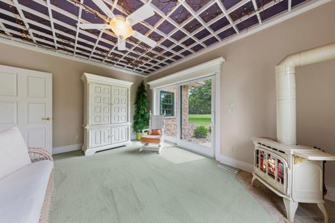
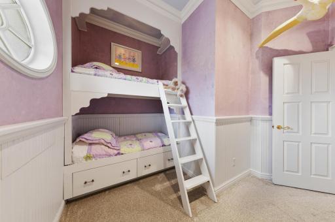
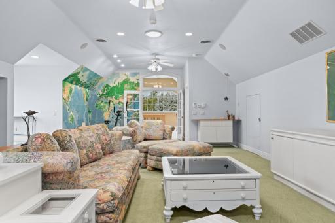
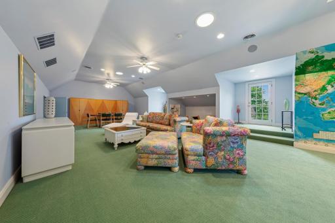
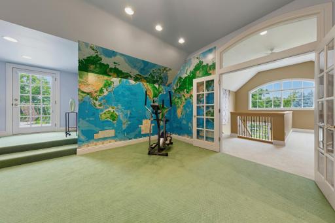
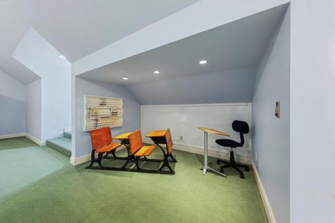
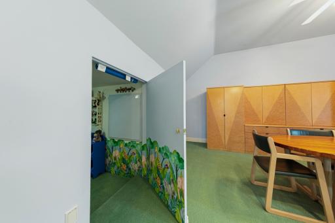
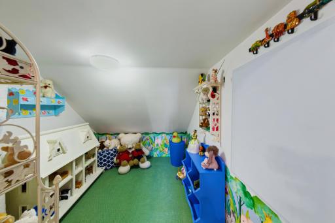
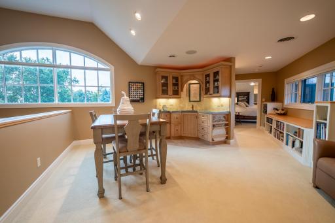
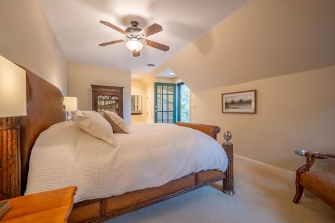
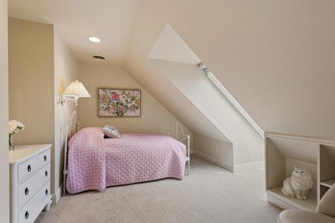
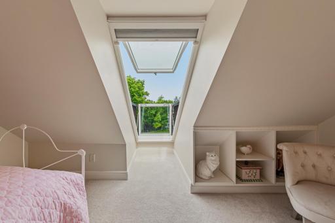
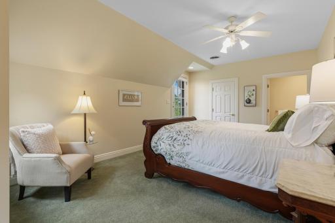
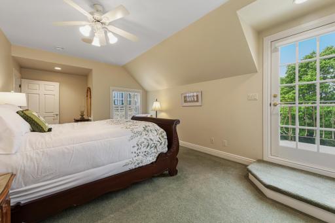
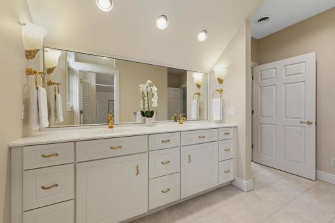
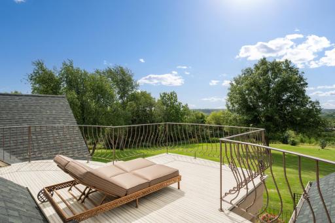
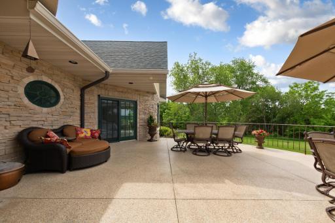
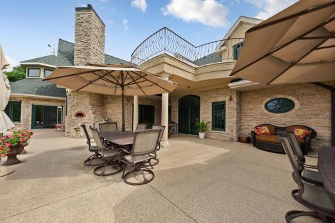
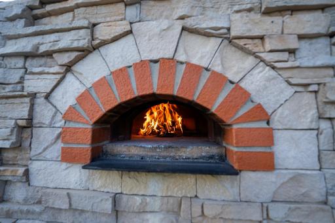
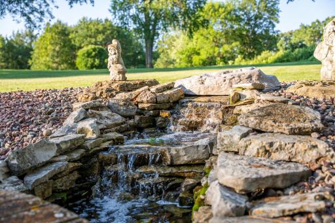
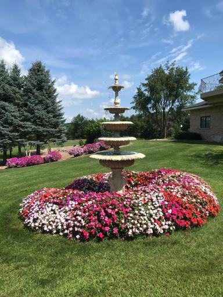
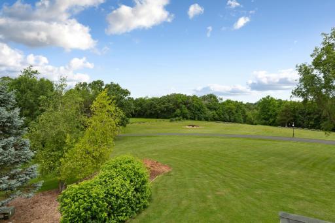
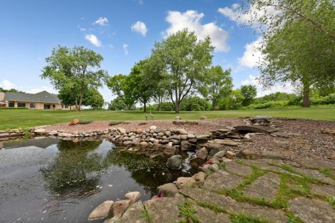
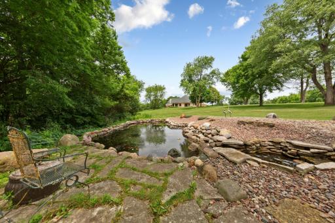
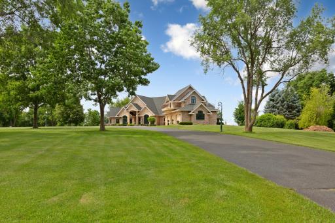
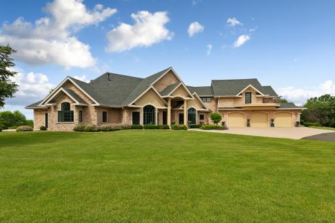
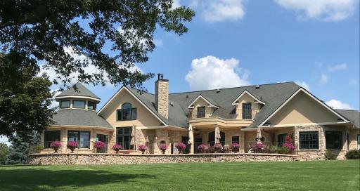
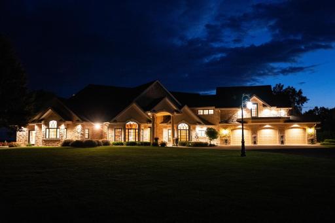
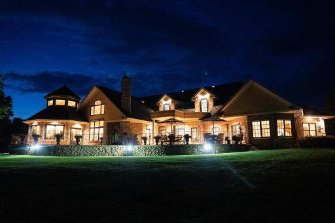
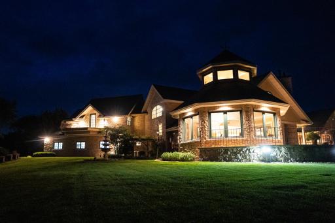
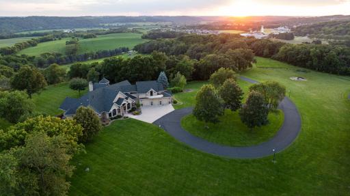
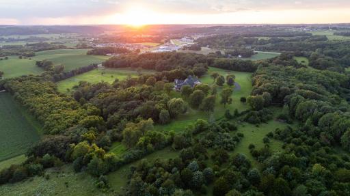
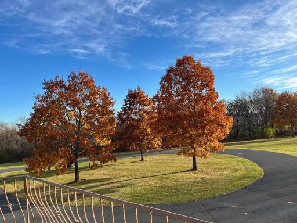
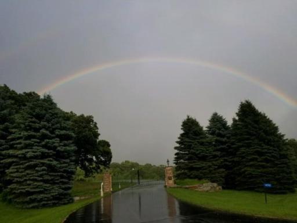
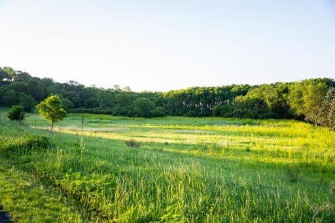
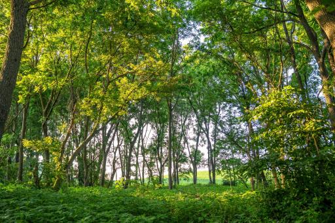
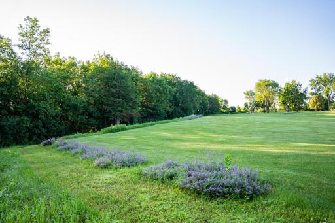
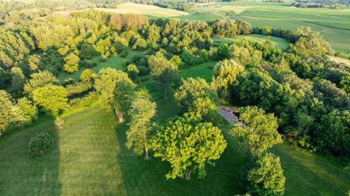
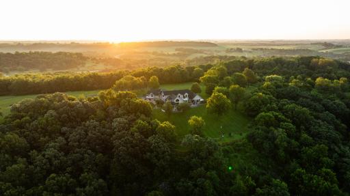
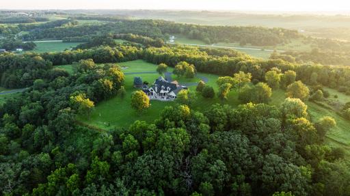
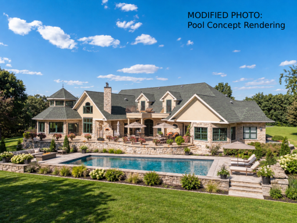
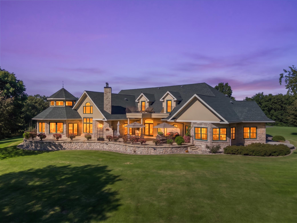
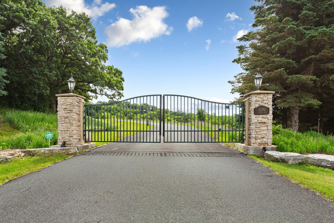
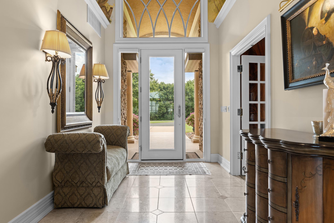
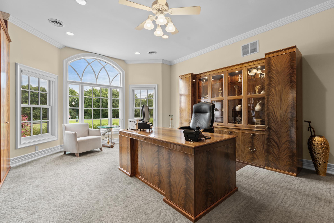
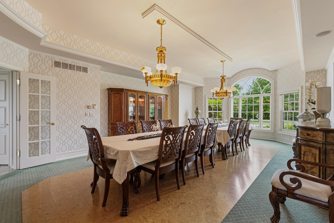
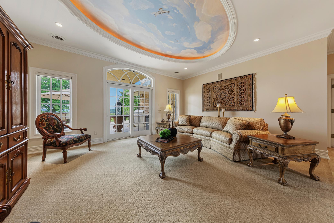
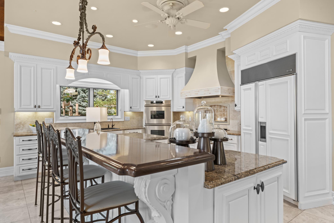
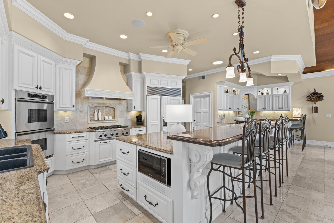
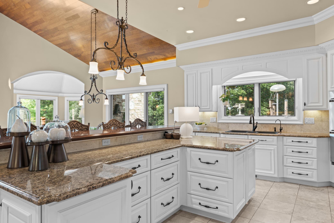
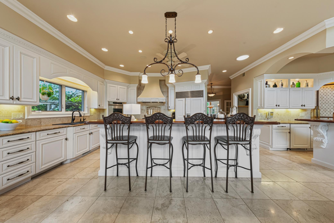
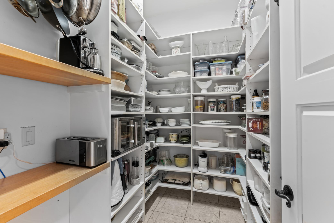
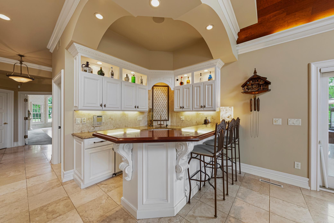
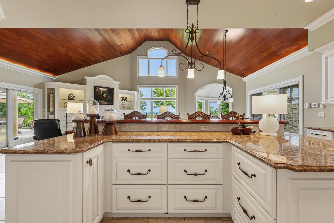
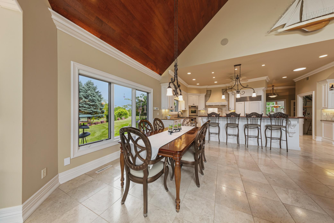
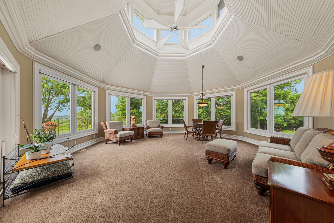
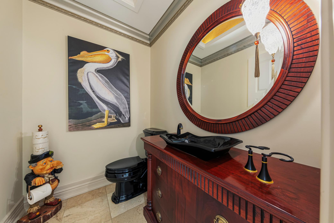
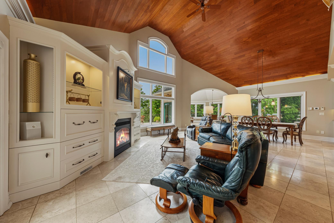
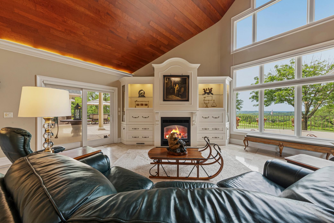
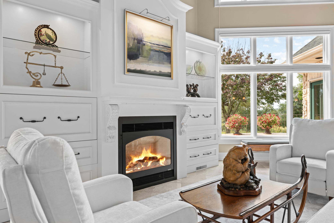
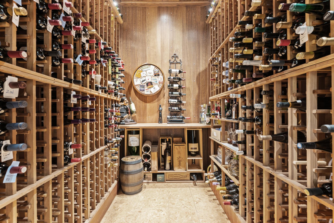
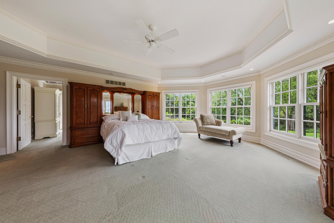
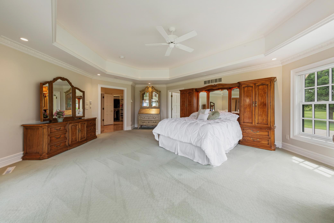
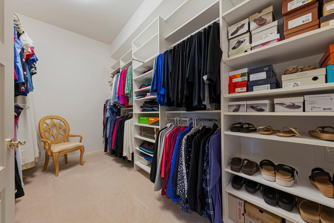
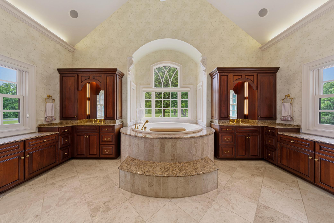
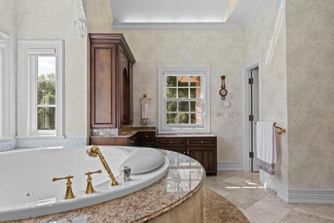
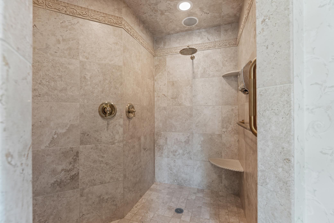
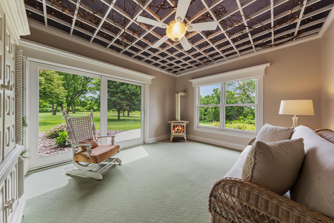
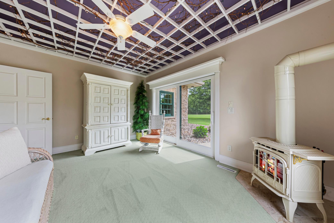
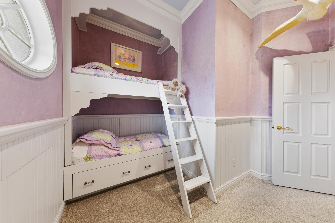
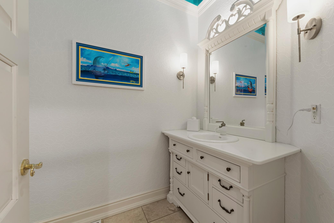
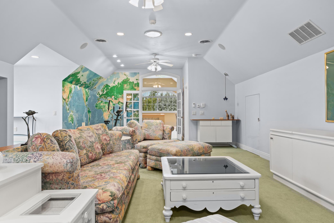
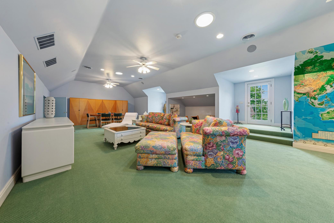
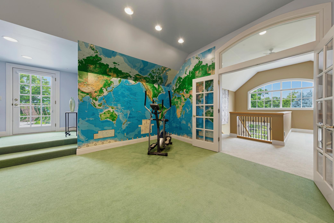
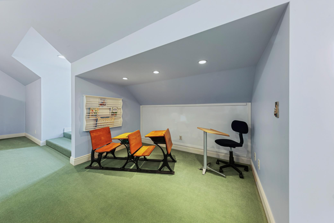
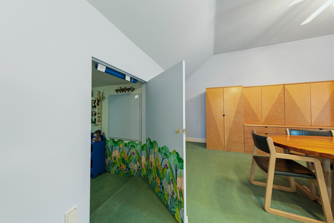
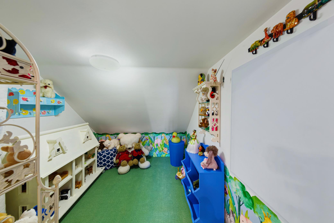
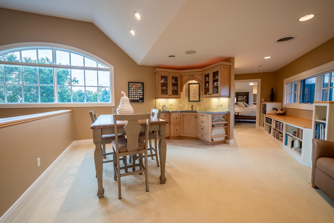
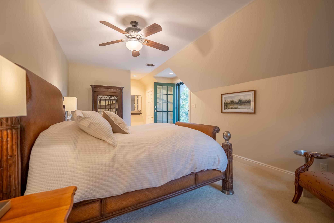
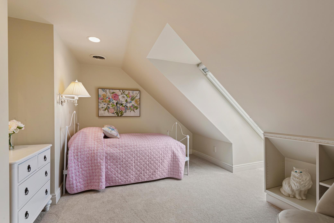
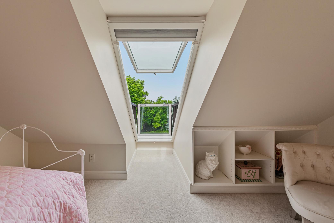
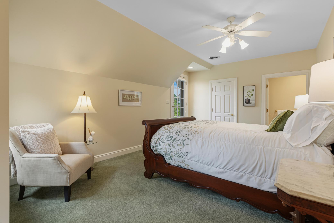
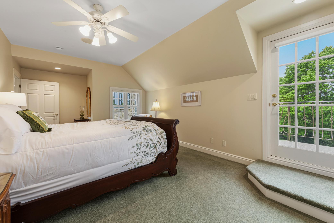
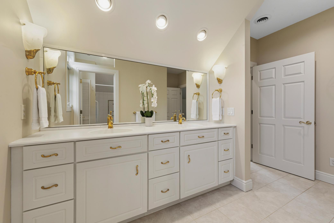
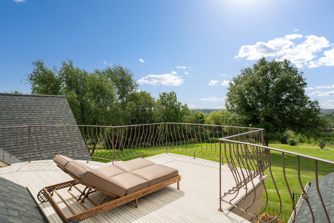
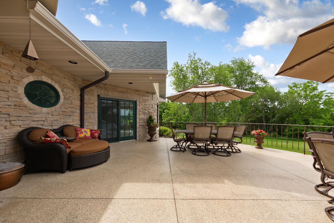
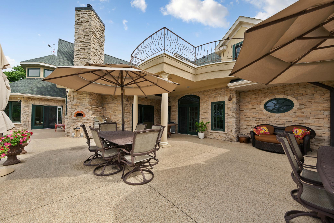
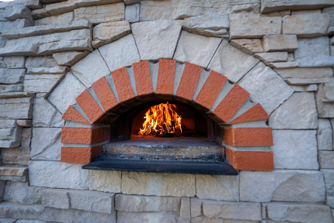
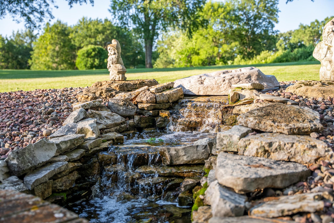
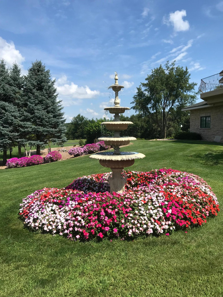
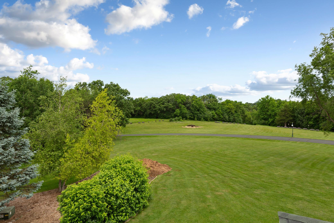
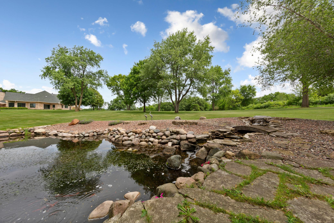
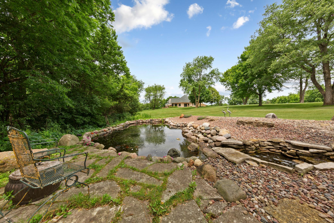
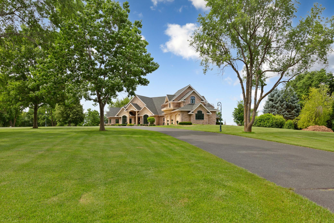
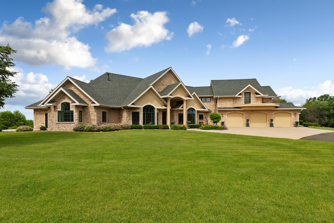
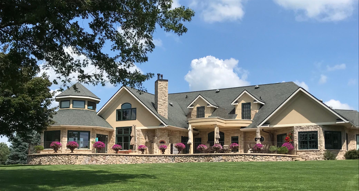
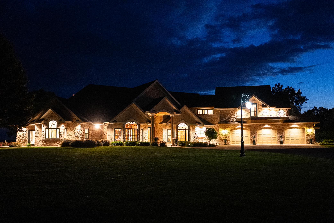
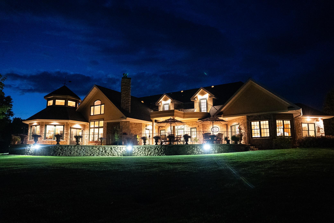
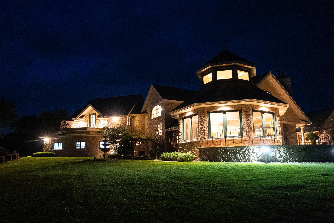
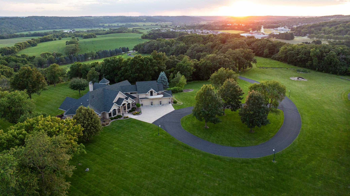
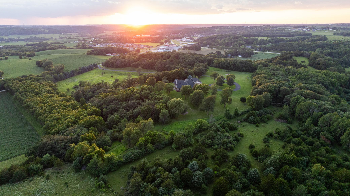
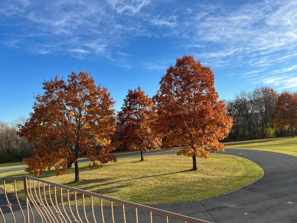
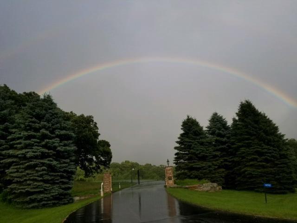
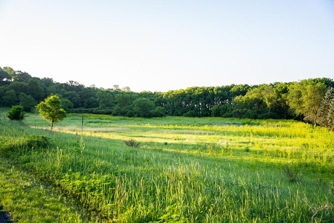
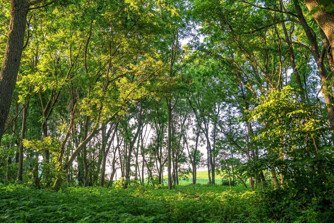
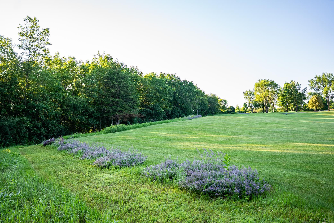
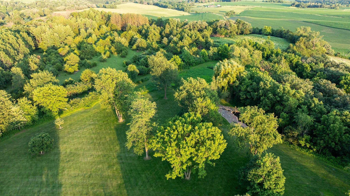
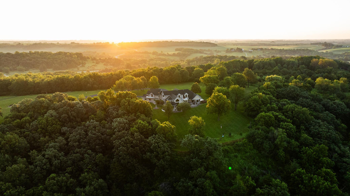
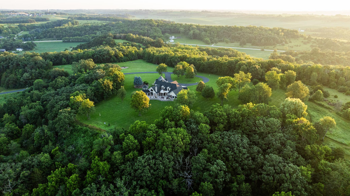
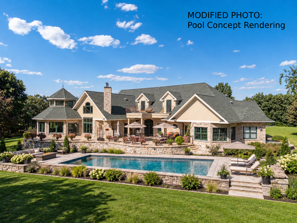
Redtail Ridge is an extraordinary executive estate set atop a secluded ridge on more than 48 private acres. This custom-designed residence reflects the vision of an owner who personally handpicked the finishes, materials, fixtures, and features that give the home its distinctive character. A gated, lighted asphalt driveway leads through rolling terrain to a private setting with panoramic countryside scenery, spectacular sunsets, abundant wildlife, walking trails, native flora, and a harvestable walnut grove. The property also offers excellent deer and turkey hunting. Inside, soaring ceilings, custom cabinetry, cove lighting throughout, distinctive fixtures, and carefully selected finishes create an impressive interior. The chefâs kitchen features Sub-Zero and Thermador appliances, double ovens, a 10-foot walnut breakfast bar, and walk-in pantry. An adjoining bar includes granite countertops, beverage refrigerator, and Scotsman ice maker, while the spacious dining room accommodates up to 18 beneath alabaster chandeliers. The ownerâs suite offers private patio access, two walk-in closets, and a spa-inspired bath with Kohler River Bath whirlpool, double vanities, and two-person shower. Additional highlights include a 900-bottle wine cellar, family room with American cherry ceiling, and the dramatic octagonal âJumbyâ room with a 20-foot ceiling and tiered cove lighting. Upstairs are multiple bedrooms, private balconies, a Jack-and-Jill bath, playroom/fitness area, and kitchenette-equipped lounge. Outdoor living includes a heated back patio with a wood-fired Italian pizza oven and Jenn-Air propane grill, along with a multi-tiered fountain, goldfish pond, and firepit area. A front-entry ice-melt system and heated three-car garage with hot water, drains, workspace, and storage add year-round convenience. From its hand-selected details and exceptional amenities to its remarkable setting, Redtail Ridge offers privacy, distinctive design, and natural beauty -all just minutes from Chatfield and within convenient reach of Rochester.
Details
Maps
Contract Information
Status: Active
Contingency: None
Current Price: 1995000
Original List Price: 1995000
ListPrice: 1995000
List Date: 2026-09-11
Owner is an Agent?: No
Auction?: No
General Property Information
Common Wall: No
Lot Measurement: Acres
Manufactured Home?: No
Multiple PIDs?: No
New Development: No
Number of Fireplaces: 3
Waterfront YN: No
Year Built: 1999
Yearly/Seasonal: Yearly
Zoning: Agriculture, Residential-Single Family
Bedrooms: 4
Baths Total: 5
Bath Full: 2
Bath Three Quarters: 1
Bath Half: 2
Main Floor Total SqFt: 5004
Above Grd Total SqFt: 7354
Below Grd Total SqFt: 1262
Total SqFt: 8616
Total Finished Sqft: 7354.00
FireplaceYN: Yes
Style: (SF) Single Family
Foundation Size: 1262
Garage Stalls: 3
Lot Dimensions: Irregular
Acres: 48.25
Assessment Pending: Unknown
Location Tax and Other Information
House Number: 32592
Street Name: Juniper
Street Suffix: Road
Postal City: Chatfield
County: Fillmore
State: MN
Zip Code: 55923
Assessments
Tax With Assessments: 13028
Building Information
Finished SqFt Above Ground: 7354
Lease Details
Land Leased: Not Applicable
Miscellaneous Information
Homestead: Yes
Ownership
Fractional Ownership: No
Parking Characteristics
Garage Square Feet: 1110
Public Survey Info
Range#: 11
Section#: 9
Township#: 104
Property Features
Accessible: None
Air Conditioning: Central Air
Amenities Unit: Balcony; Cable; Ceiling Fan(s); Ethernet Wired; French Doors; In-Ground Sprinkler; Kitchen Center Island; Kitchen Window; Main Floor Primary Bedroom; Paneled Doors; Panoramic View; Patio; Primary Bedroom Walk-In Closet; Security Lights; Security System; Skylight; Sun Room; Tile Floors; Vaulted Ceiling(s); Wet Bar
Appliances: Air-To-Air Exchanger; Central Vacuum; Chandelier; Cooktop; Dishwasher; Disposal; Double Oven; Dryer; Fuel Tank - Owned; Microwave; Refrigerator; Washer; Water Filtration System; Wine Cooler
Assumable Loan: Not Assumable
Basement: Storage Space
Bath Description: Double Sink; Full Jack & Jill; Main Floor 1/2 Bath; Main Floor 3/4 Bath; Main Floor Full Bath; Upper Level Full Bath; Full Primary; Private Primary; Bathroom Ensuite; Jetted Tub; Separate Tub & Shower; Walk-In Shower Stall
Construction Status: Previously Owned
Dining Room Description: Breakfast Bar; Living/Dining Room; Separate/Formal Dining Room
Electric: 200+ Amp Service
Exterior: Brick/Stone; Stucco
Fencing: Wire
Fireplace Characteristics: Gas Burning; Living Room; Primary Bedroom; Other
Foundation: Concrete Block
Fuel: Propane
Heating: Boiler; Forced Air; In-Floor Heating; Zoned
Internet Options: Fiber Optic
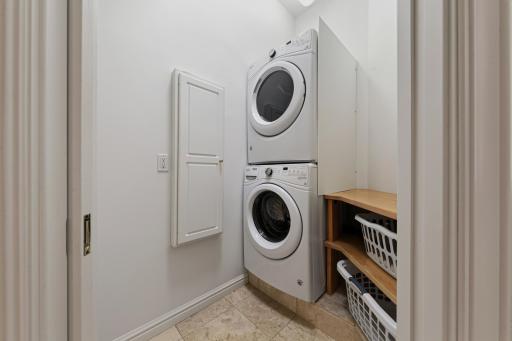
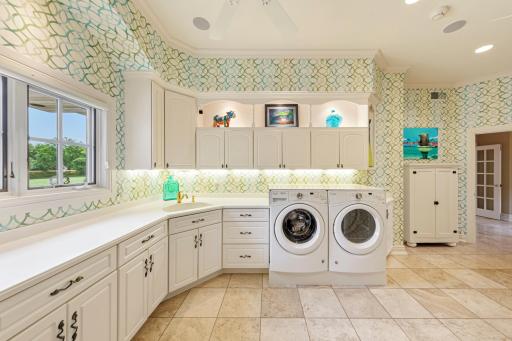
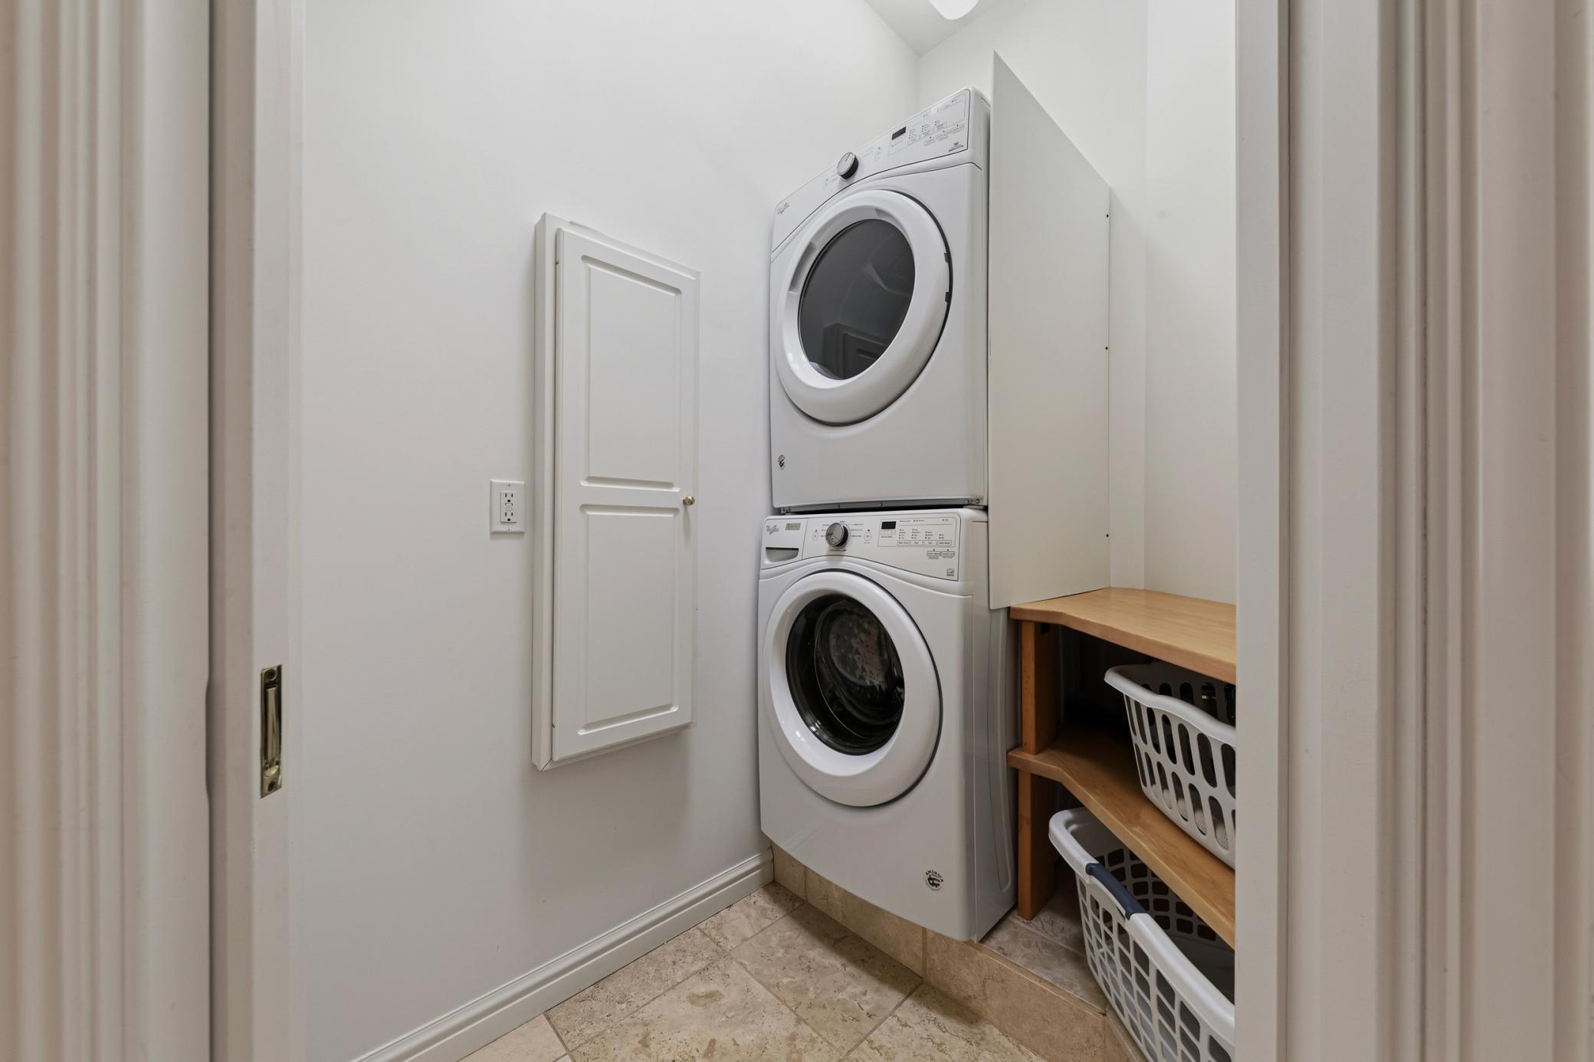
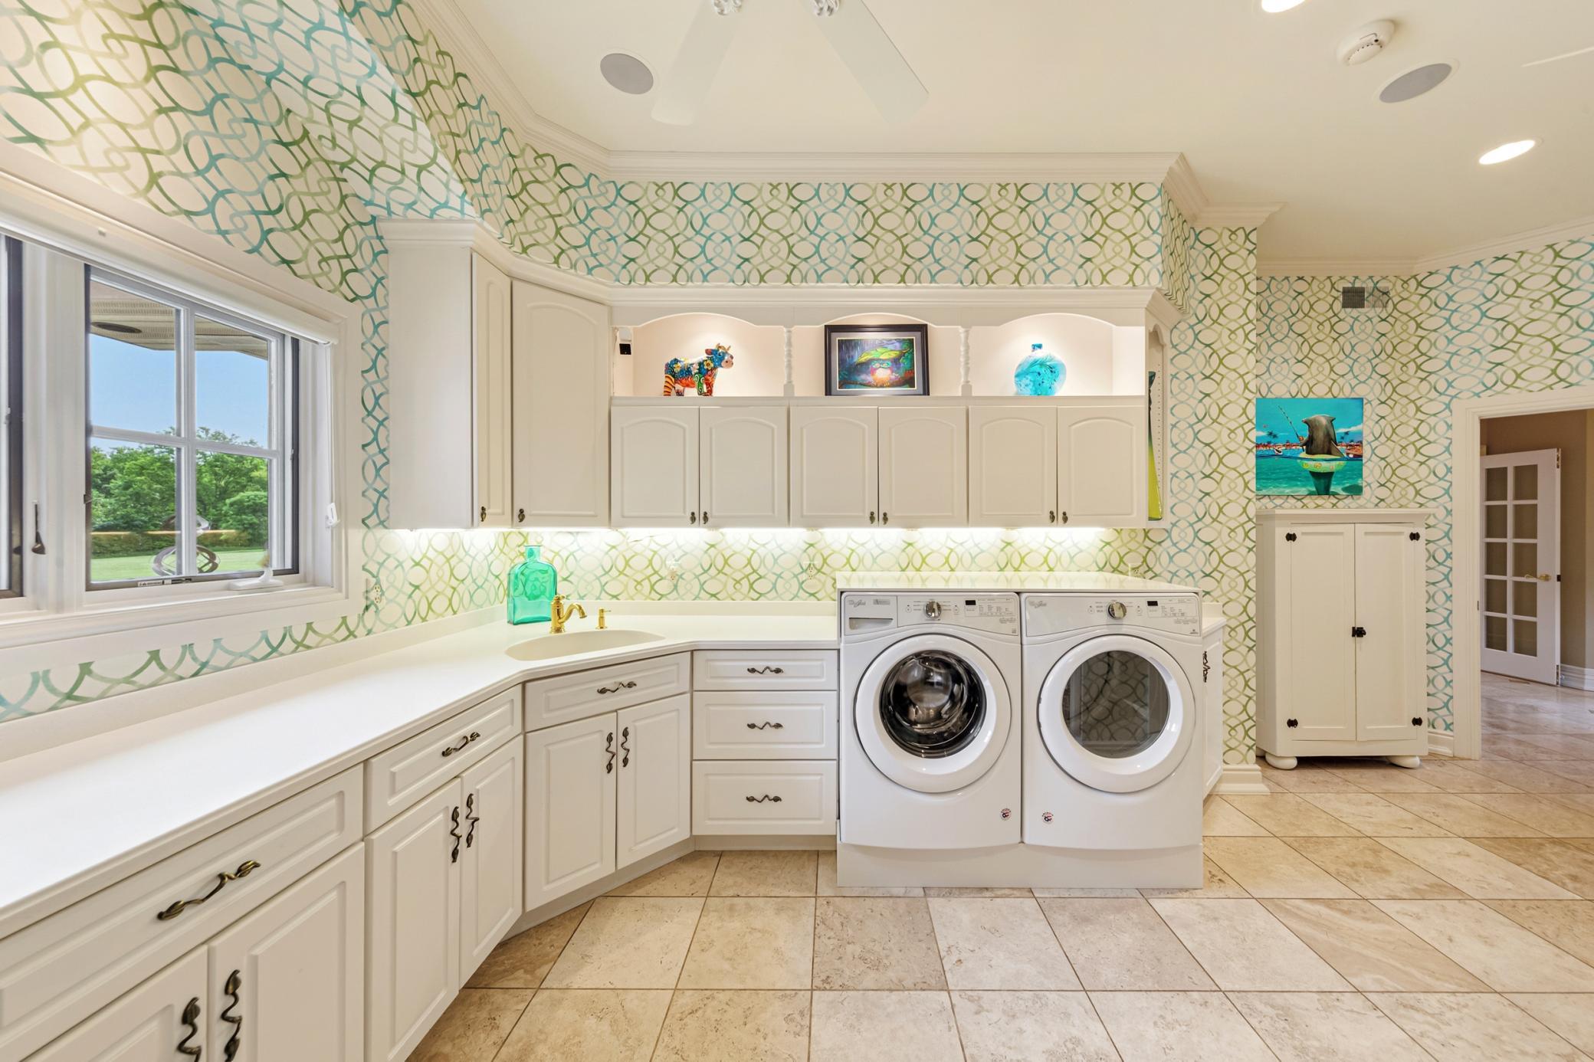
Laundry: Electric Dryer Hookup; Laundry Room; Main Level; Other; Sink; Washer Hookup
Lock Box Type: None
Lot Description: Irregular Lot; Suitable for Horses; Tree Coverage - Medium
Parking Characteristics: Finished Garage; Floor Drain; Garage Door Opener; Heated Garage; Insulated Garage
Road Frontage: Paved Streets
Road Responsibility: Public Maintained Road
Roof: Age 8 Years or Less; Asphalt Shingles
Sewer: Private Sewer; Septic System Compliant - Yes
Special Search: 3 BR on One Level; All Living Facilities on One Level; Main Floor Bedroom; Main Floor Laundry; Primary Bdr Suite
Stories: One and One Half
Water: Private; Well
Waterfront Type: Pond
Room Information
| Room Name | Level |
| Bar/Wet Bar Room | Main |
| Bar/Wet Bar Room | Second |
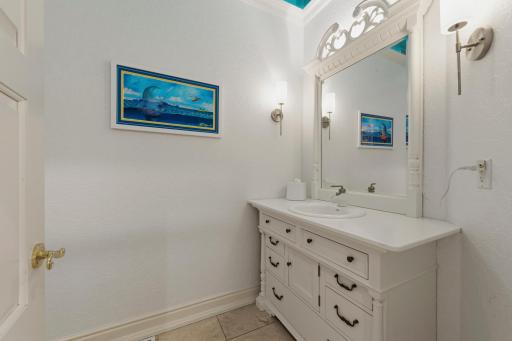
| Bathroom | Main |
| Bathroom | Main |
| Bathroom | Second |
| Dining Room | Main |
| First (1st) Bedroom | Main |
| Fourth (4th) Bedroom | Second |
| Foyer | Main |
| Informal Dining Room | Main |
| Kitchen | Main |
| Laundry | Main |
| Laundry | Main |
| Living Room | Main |
| Primary Bath | Main |
| Mud Room | Main |
| Play Room | Second |
| Pantry (Walk-In) | Main |
| Recreation Room | Second |
| Second (2nd) Bedroom | Second |
| Sitting Room | Main |
| Storage Room | Basement |
| Storage Room | Basement |
| Sun Room | Main |
| Third (3rd) Bedroom | Second |
Listing Office: Re/Max Results
Last Updated: September - 24 - 2026

The data relating to real estate for sale on this web site comes in part from the Broker Reciprocity SM Program of the Regional Multiple Listing Service of Minnesota, Inc. The information provided is deemed reliable but not guaranteed. Properties subject to prior sale, change or withdrawal. ©2026 Regional Multiple Listing Service of Minnesota, Inc All rights reserved.
Thursday 24th of September 2026 11:51 PM

218-998-4400
Mohagen Real Estate




Let's Connect

Mohagen Real Estate
sue@MohagenRealEstate.com
Office: 218-998-4400
Cell: 218-731-7376

Mohagen Real Estate is licensed in the State of Minnesota