327 Lindsay Road, Hudson, WI 54016 (MLS# 7051790)
$2,250,000
Hudson, WI 54016
MLS# 7051790
5 beds | 7 baths | 10872 sqft
1 / 49

Property Description
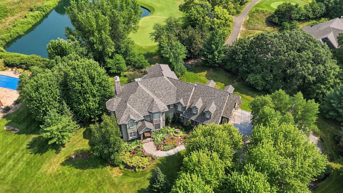
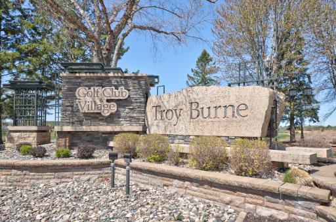
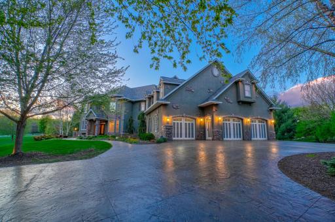
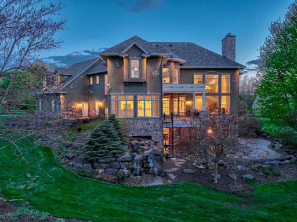
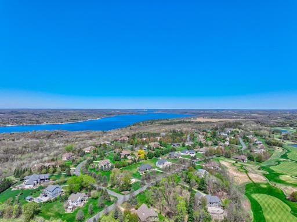
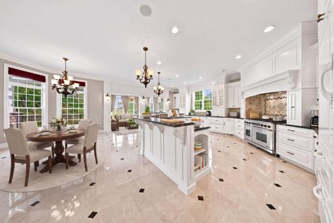
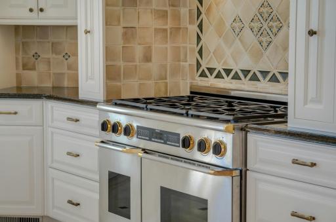
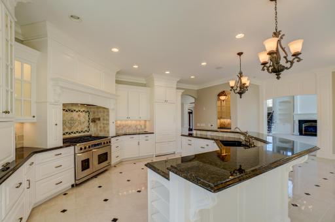
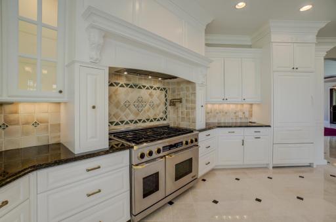
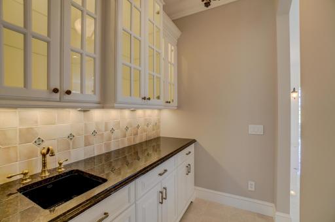
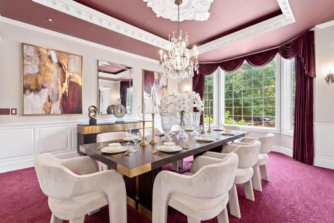
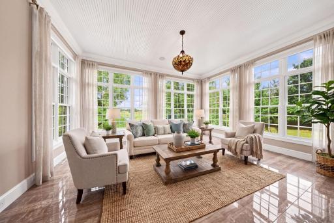
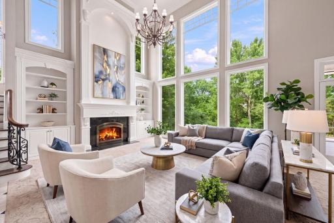
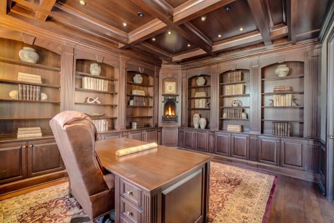
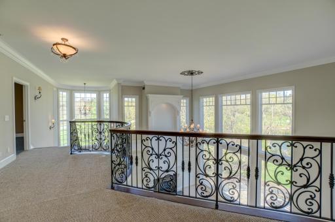
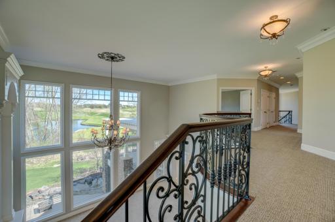
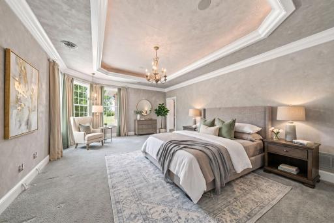
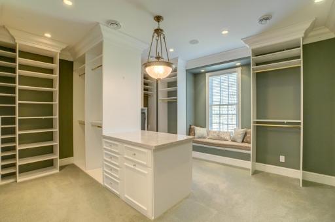
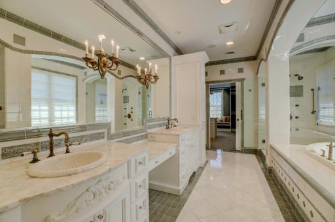
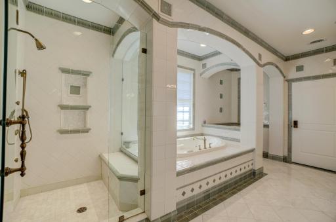
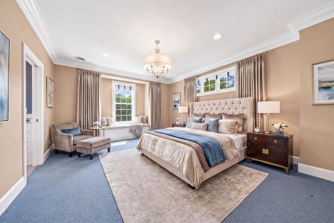
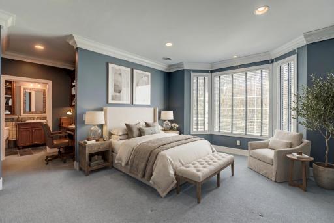
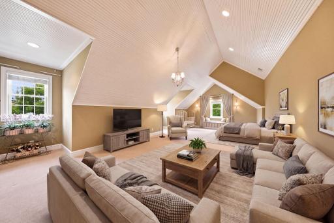
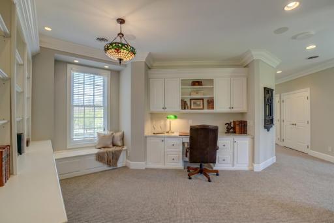
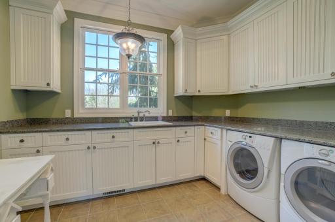
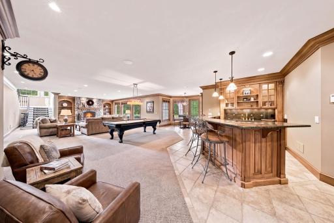
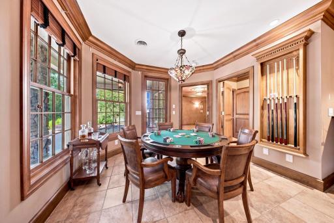
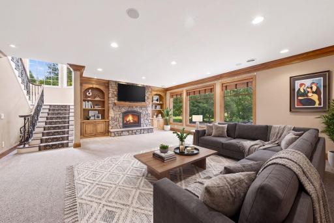
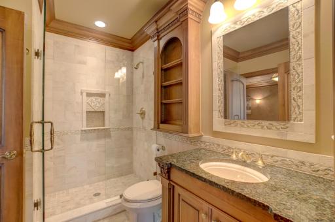
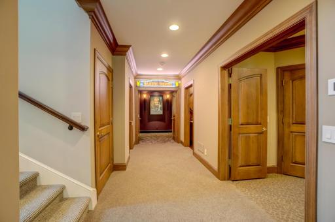
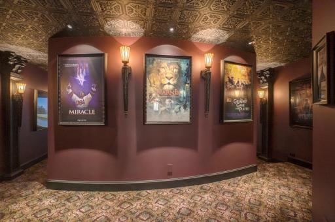
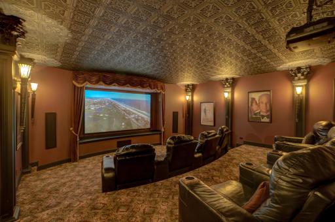
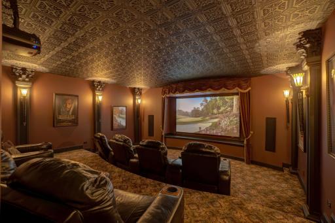
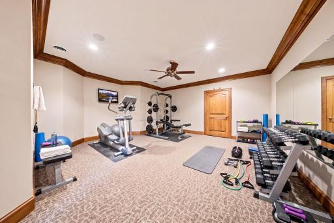
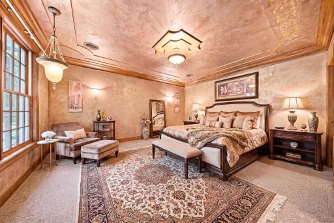
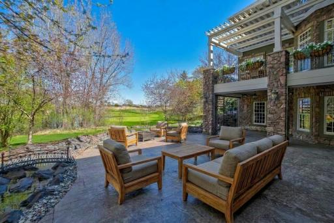
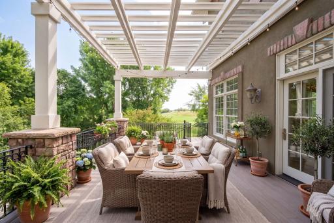
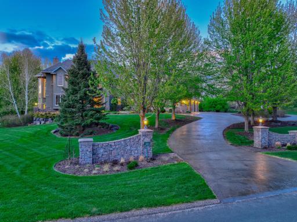
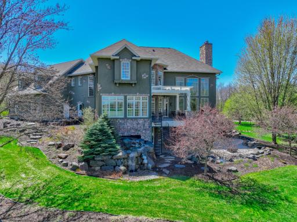
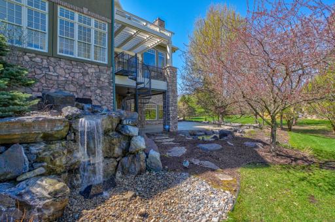
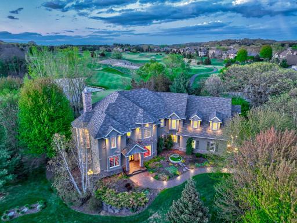
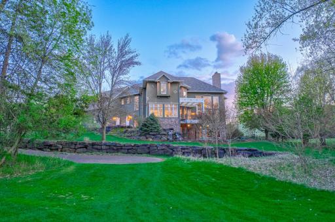
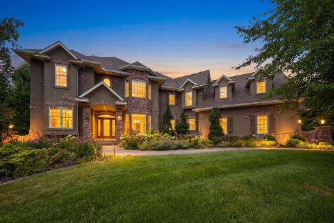
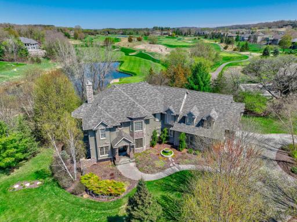
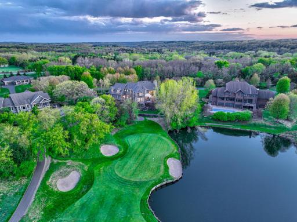
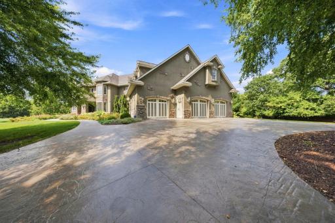
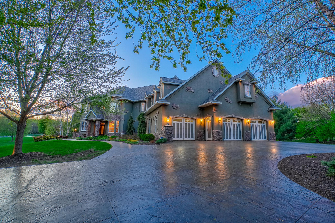
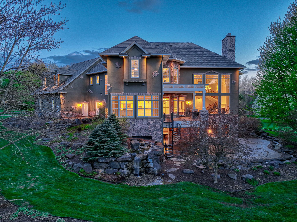
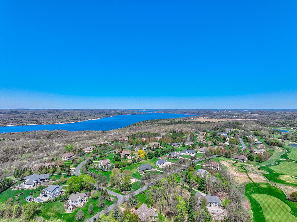
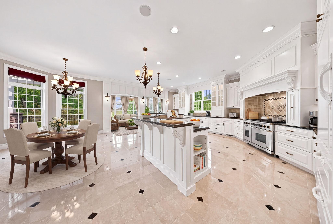
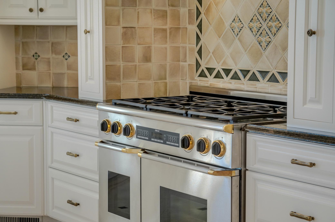
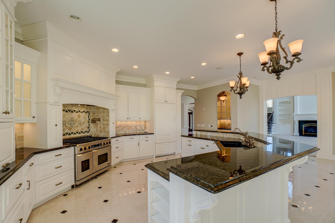
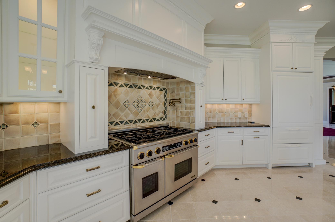
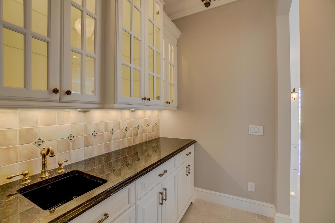
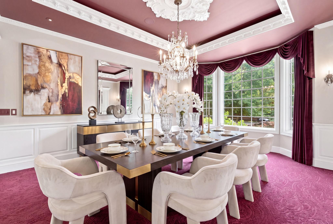
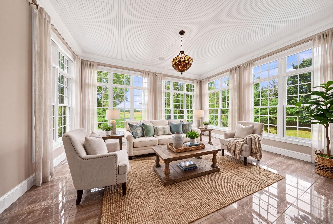
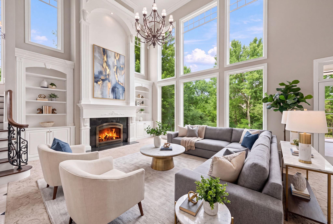
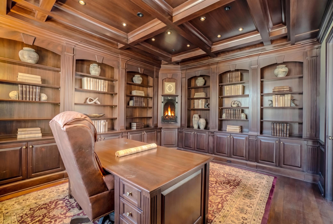
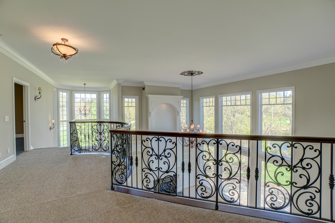
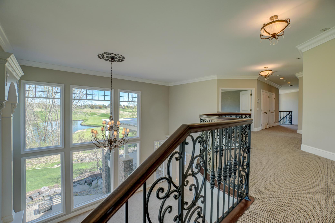
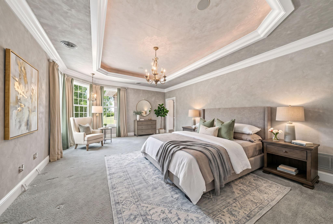
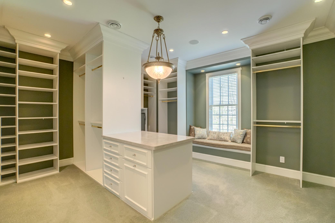
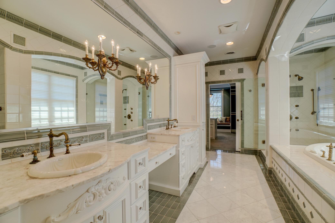
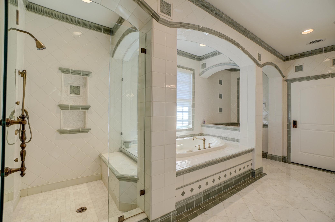
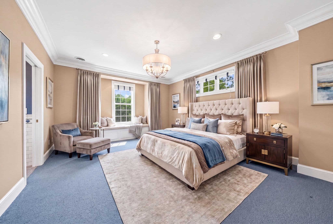
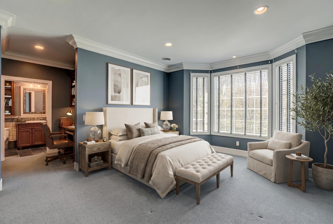
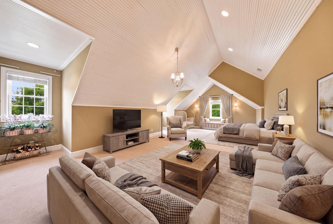
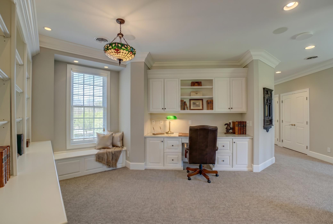
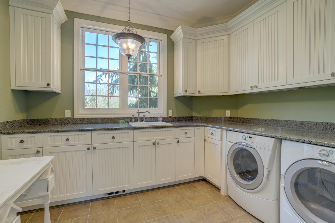
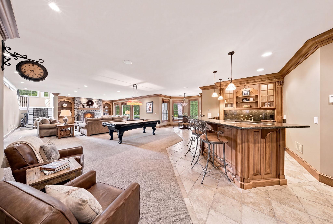
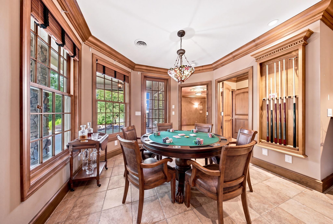
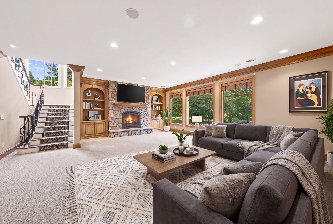
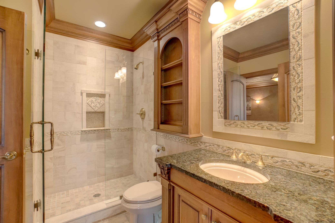
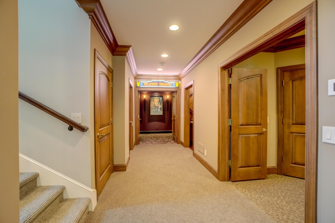
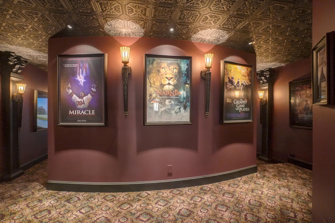
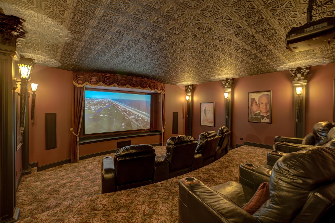
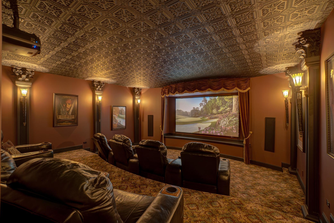
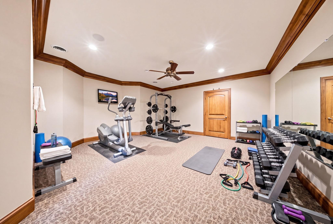
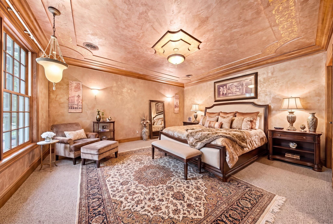
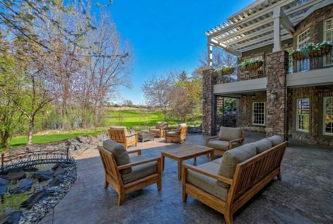
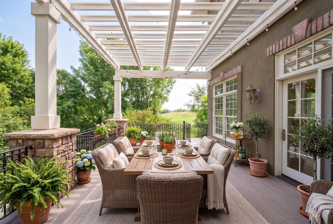
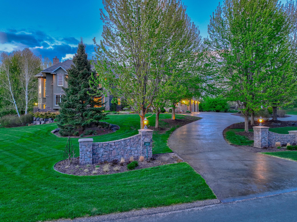
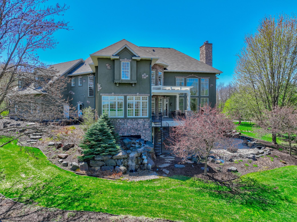
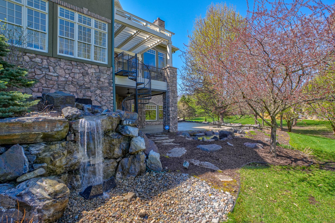
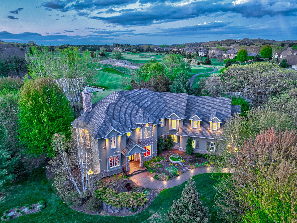
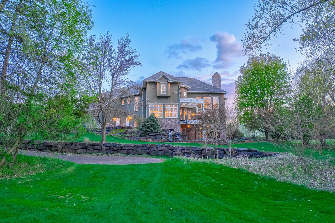
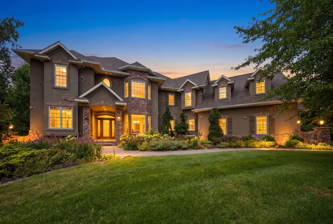
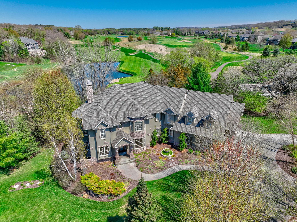
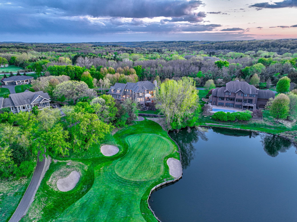
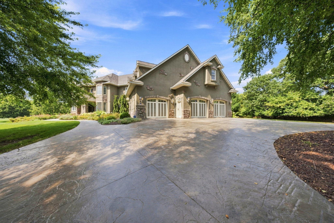
Set along the 17th fairway of Troy Burne Golf Club, this exceptional estate offers a rare opportunity to own in one of the areaâs most coveted golf course communities. A tree-lined drive and beautifully manicured grounds create a striking first impression, leading to a home where craftsmanship and design are evident at every turn. Refined finishes, intricate crown molding, and a grand entrance unfold to a dramatic wall of glass framing panoramic fairway views. The main level is thoughtfully designed for both everyday living and elevated entertaining. A showstopping great room with soaring ceilings and custom built-ins centers around a statement fireplace, complemented by an impressive open staircase with a balcony overlook that anchors the space. The sun-filled sitting area just off the kitchen captures sweeping views of the course and opens to a walkout deck. The professional kitchen is a true chefâs space, featuring Sub-Zero refrigeration, Dacor ovens, dual dishwashing drawers, warming drawers, and additional integrated refrigerator and freezer drawers, all seamlessly concealed within custom cabinetry. An oversized island anchors the space, while a fully appointed butlerâs pantry and separate walk-in pantry support effortless hosting. A formal dining room with a statement chandelier offers an elegant setting for gatherings, while a richly appointed library showcases mahogany floors, custom bookshelves, abundant cabinetry, and a coffered mahogany ceiling, complete with its own fireplace, one of four in the home. Upstairs, the primary suite is a private sanctuary, featuring a spa-inspired bath with heated marble floors, a soaking tub, a walk-in shower, and a custom-designed wardrobe room. Each additional bedroom is appointed with its own ensuite bath and walk-in closet, offering comfort and privacy throughout. An expansive bonus suite above the garage provides refined, flexible living space for guests, hobbies, or extended stays, while a secondary laundry room, thoughtfully positioned near the bedrooms, adds a layer of everyday ease. Designed for exceptional entertaining, the walkout lower level offers a true destination experience. A fully equipped bar with custom cabinetry, sink, dishwasher, beverage refrigeration, and generous seating creates an inviting setting for hosting, while adjoining gathering spaces center around a striking fireplace. The theater room is designed to replicate a private cinema, complete with tiered seating, ambient lighting, and an immersive viewing experience. A dedicated fitness space, the fifth bedroom, and expansive storage complete the lower level. The outdoor setting is truly one-of-a-kind, featuring an expansive freeform patio designed for both comfort and connection to the surroundings, enhanced by a Phantom screen enclosure at the touch of a button. Surrounding the patio, a recirculating stream, pond, and additional waterfall feature introduce a dynamic water element that elevates the experience. The gentle movement of water draws the attention of golfers passing off the 17th green, while songbirds gather along the shallow edges above the falls, creating a setting that feels peaceful, immersive, and quietly captivating. A spiral staircase connects the patio to the deck above, creating a seamless indoor-outdoor experience. Positioned just off the green, the home captures sweeping views of the fairway, pond, and putting surface, offering a front-row perspective of the course. Additional highlights include geothermal in-floor heating throughout the home and garage, along with a fully finished garage that connects to an intentionally designed mudroom with built-in lockers and a spacious laundry room with extensive cabinetry and workspace. Abundant storage is seamlessly integrated across the home, while geothermal heating, a new roof, and meticulously maintained grounds further reflect the care and quality carried throughout.
Details
Maps
Contract Information
Status: Active
Contingency: Without Bump Clause (WI Only)
Current Price: 2250000
Original List Price: 2495000
ListPrice: 2250000
List Date: 2026-05-06
Owner is an Agent?: No
Auction?: No
General Property Information
Assoc Mgmt Co. Phone #: 763-443-9069
Association Fee Frequency: Annually
Association Mgmt Co. Name: Troy Village HOA
Common Wall: No
Lot Measurement: Acres
Manufactured Home?: No
Multiple PIDs?: No
New Development: No
Number of Fireplaces: 4
Waterfront YN: No
Year Built: 2007
Yearly/Seasonal: Yearly
Zoning: Residential-Single Family
Bedrooms: 5
Baths Total: 7
Bath Full: 1
Bath Three Quarters: 4
Bath Half: 2
Main Floor Total SqFt: 3050
Above Grd Total SqFt: 6591
Below Grd Total SqFt: 4281
Total SqFt: 10872
Total Finished Sqft: 9675.00
FireplaceYN: Yes
Style: (SF) Single Family
Foundation Size: 4281
Association Fee: 1000
Garage Stalls: 3
Lot Dimensions: irregular
Acres: 1.04
Assessment Pending: Unknown
Location Tax and Other Information
House Number: 327
Street Name: Lindsay
Street Suffix: Road
Postal City: Hudson
County: St. Croix
State: WI
Zip Code: 54016
Complex/Dev/Subdivision: Troy Village Fifth Add
Assessments
Tax With Assessments: 18119
Building Information
Finished SqFt Above Ground: 6591
Finished SqFt Below Ground: 3084
Lease Details
Land Leased: Not Applicable
Miscellaneous Information
Homestead: No
Ownership
Fractional Ownership: No
Parking Characteristics
Garage Dimensions: 33x42'11
Garage Square Feet: 1386
Public Survey Info
Range#: 20W
Section#: 24
Township#: 28N
Property Features
Accessible: None
Air Conditioning: Central Air
Amenities Unit: Deck; Exercise Room; In-Ground Sprinkler; Kitchen Center Island; Kitchen Window; Panoramic View; Patio; Primary Bedroom Walk-In Closet; Security System; Sun Room; Walk-In Closet; Washer/Dryer Hookup
Appliances: Air-To-Air Exchanger; Dishwasher; Dryer; Microwave; Range; Refrigerator; Washer
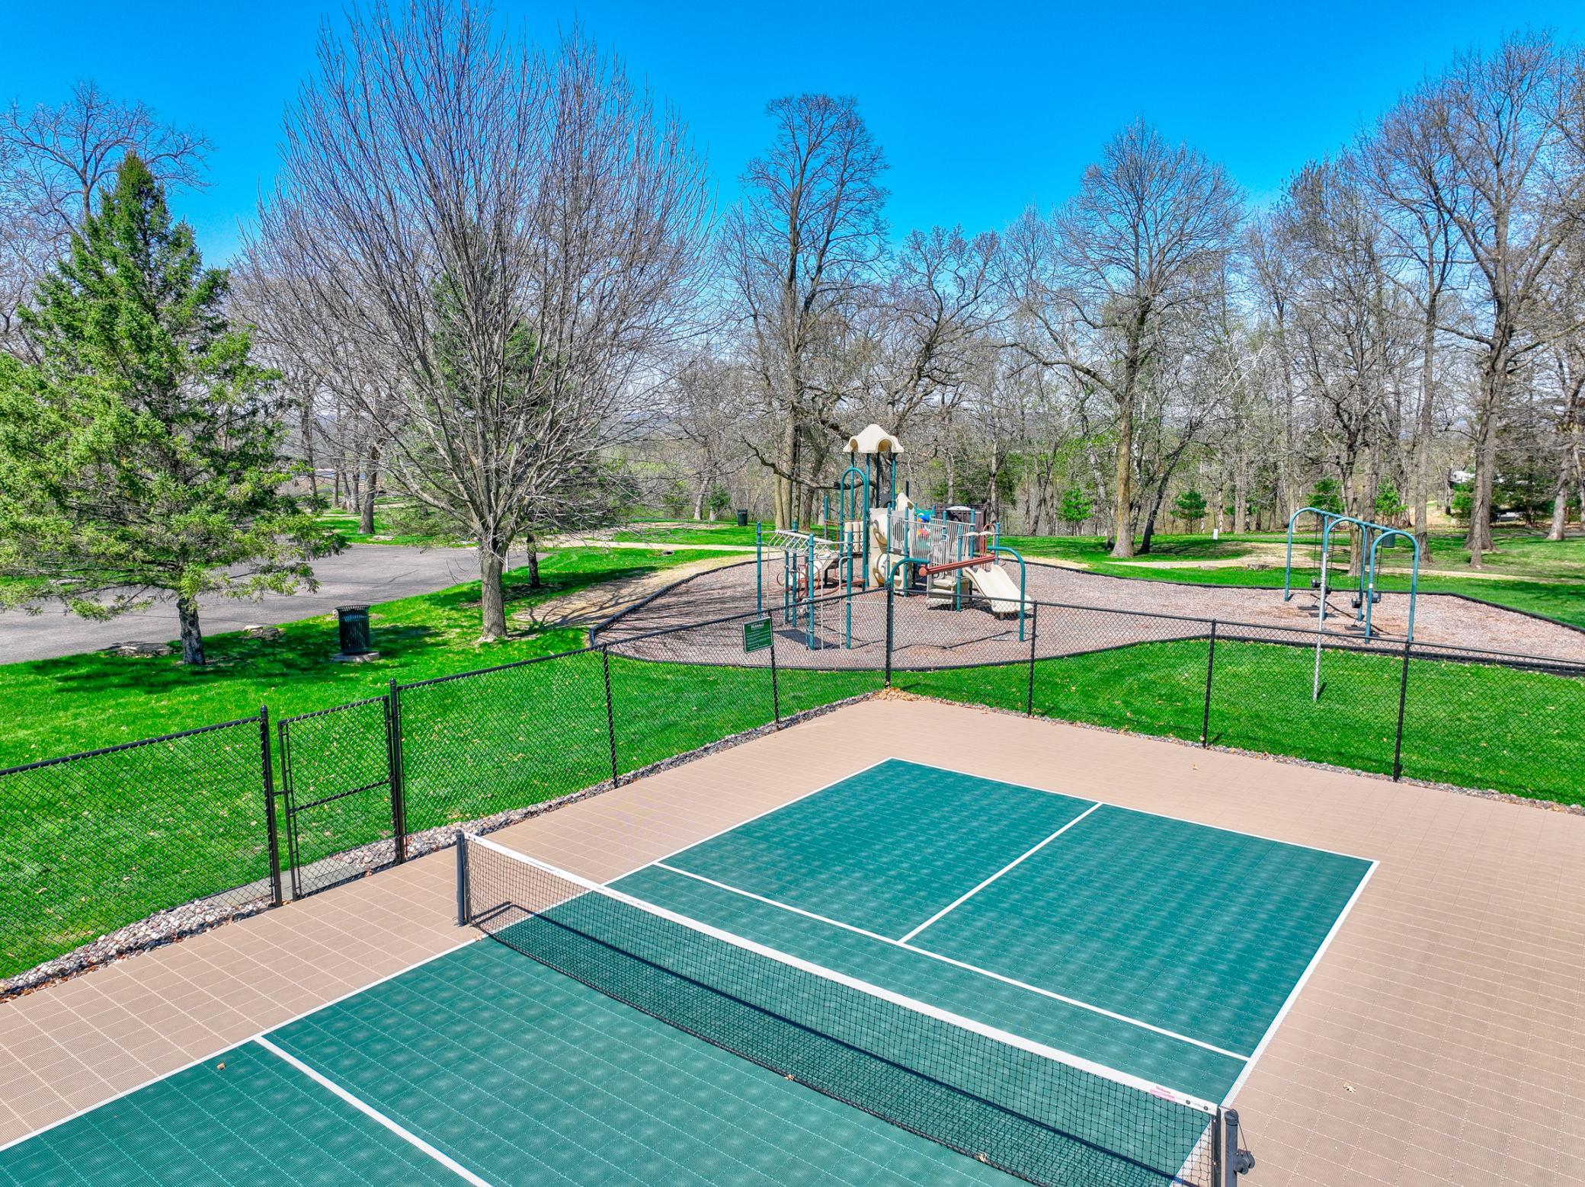
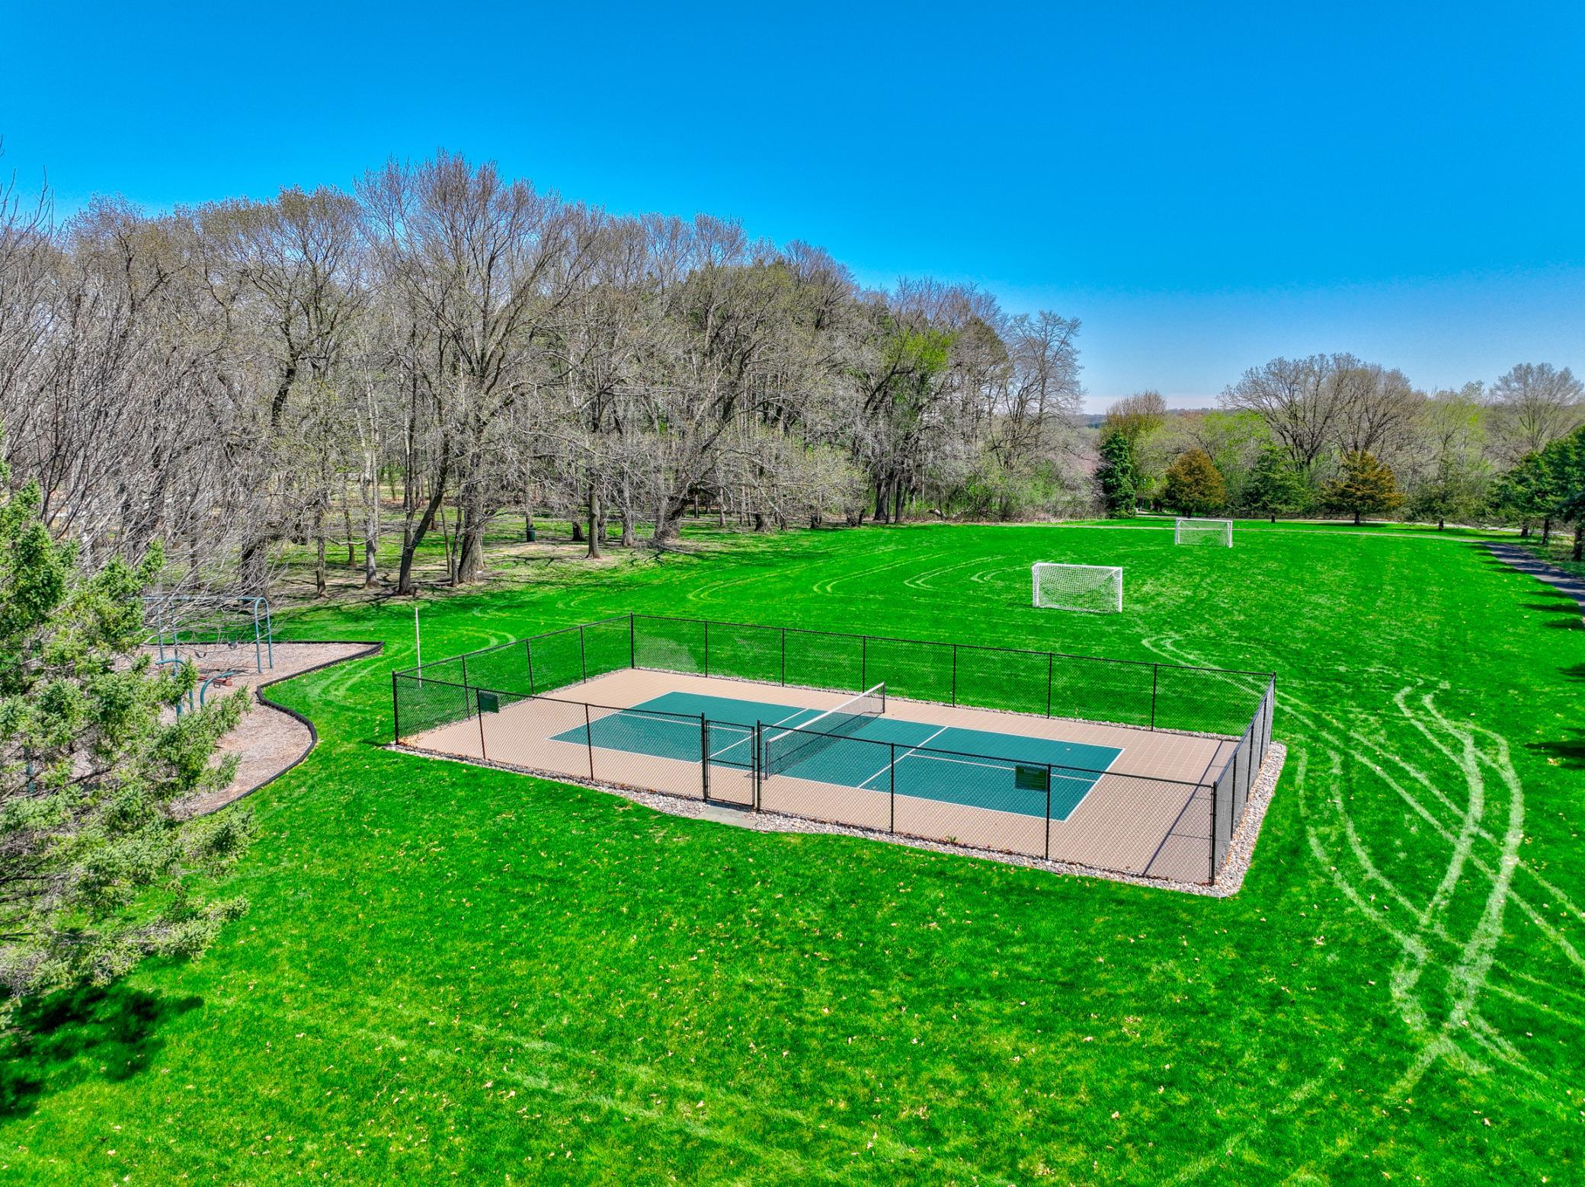
Association Fee Includes: Professional Mgmt; Shared Amenities
Assumable Loan: Not Assumable
Basement: Full; Storage Space
Bath Description: Double Sink; Main Floor 1/2 Bath; Upper Level 3/4 Bath; Full Primary; Private Primary; 1/2 Basement; 3/4 Basement
Construction Materials: Concrete
Construction Status: Previously Owned
Dining Room Description: Breakfast Area; Breakfast Bar; Eat In Kitchen; Informal Dining Room; Separate/Formal Dining Room
Electric: 200+ Amp Service; Circuit Breakers
Exterior: Brick/Stone; Stucco
Family Room Characteristics: Entertainment/Media Center; Family Room; Lower Level; Main Level
Fireplace Characteristics: Family Room; Gas Burning; Living Room; Other
Foundation: Poured Concrete
Fuel: Natural Gas
Heating: Forced Air; Geothermal; In-Floor Heating
Internet Options: Fiber Optic
Laundry: Laundry Room; Main Level; Upper Level
Lock Box Type: Combo
Lot Description: Irregular Lot; On Golf Course
Parking Characteristics: Floor Drain; Garage Door Opener; Heated Garage; Insulated Garage; Other
Road Responsibility: Public Maintained Road
Roof: Age 8 Years or Less; Asphalt Shingles
Sellers Terms: Cash; Conventional
Sewer: Private Sewer
Special Search: 2nd Floor Laundry; 3 BR on One Level; 4 BR on One Level; Primary Bdr Suite
Stories: Two
Water: Well
Room Information
| Room Name | Dimensions | Level |
| Dining Room | 13'10x19'2 | Main |
| First (1st) Bedroom | 16'4x24'1 | Upper |
| Fourth (4th) Bedroom | 19x29'7 | Upper |
| Informal Dining Room | 16'9x14'1 | Main |
| Kitchen | 27'5x23'9 | Main |
| Laundry | 11'4x5'6 | Upper |
| Laundry | 8'11x11'4 | Main |
| Library | 14'2x17'4 | Main |
| Living Room | 35'6x26'4 | Main |
| Other | 27'6x18'9 | Upper |
| Patio | 36'1x27'3 | Lower |
| Recreation Room | 49'7x30'2 | Lower |
| Second (2nd) Bedroom | 14'2x17'4 | Upper |
| Third (3rd) Bedroom | 14'1x18'3 | Upper |
| Fifth (5th) Bedroom | 16'3x16'7 | Lower |
| Sun Room | 14'7x22'1 | Main |
Listing Office: Edina Realty, Inc.
Last Updated: September - 13 - 2026

The data relating to real estate for sale on this web site comes in part from the Broker Reciprocity SM Program of the Regional Multiple Listing Service of Minnesota, Inc. The information provided is deemed reliable but not guaranteed. Properties subject to prior sale, change or withdrawal. ©2026 Regional Multiple Listing Service of Minnesota, Inc All rights reserved.
Monday 12th of October 2026 10:37 AM

218-998-4400
Mohagen Real Estate



Let's Connect

Mohagen Real Estate
sue@MohagenRealEstate.com
Office: 218-998-4400
Cell: 218-731-7376

Mohagen Real Estate is licensed in the State of Minnesota