32750 Northwoods Lane, Pequot Lakes, MN 56472 (MLS# 6516713)
$1,995,000
Pequot Lakes, MN 56472
MLS# 6516713
Status: Closed
3 beds | 5 baths | 4719 sqft
1 / 8
Property Description
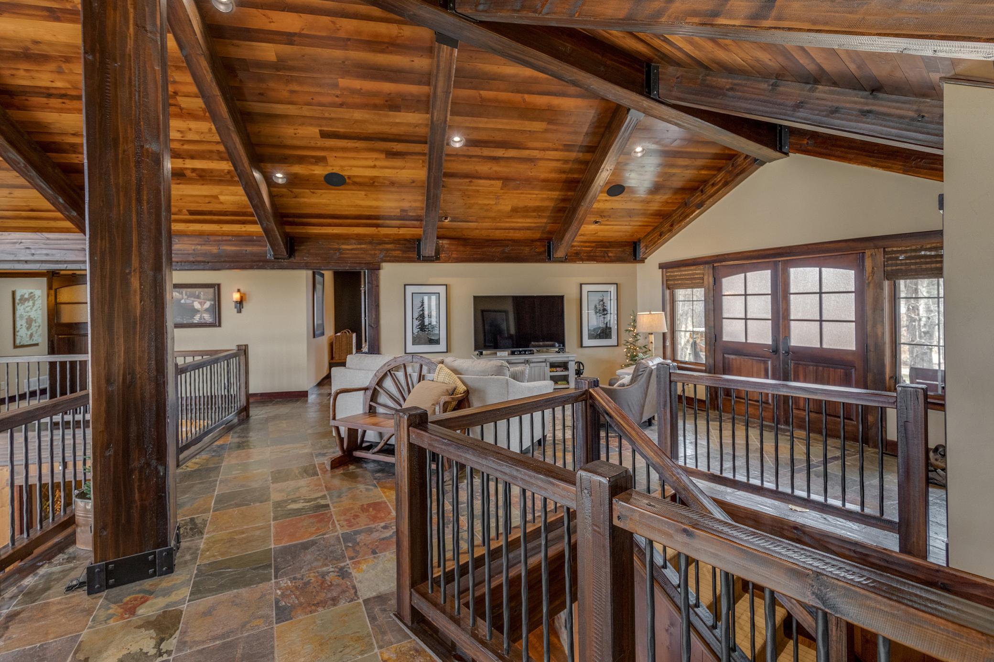
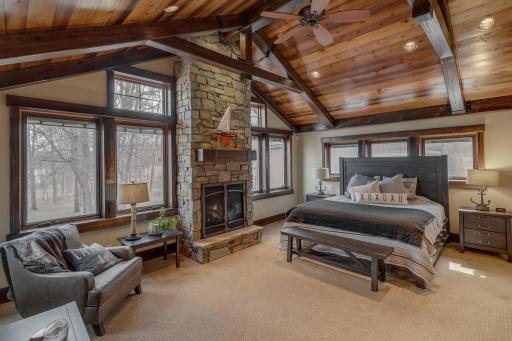
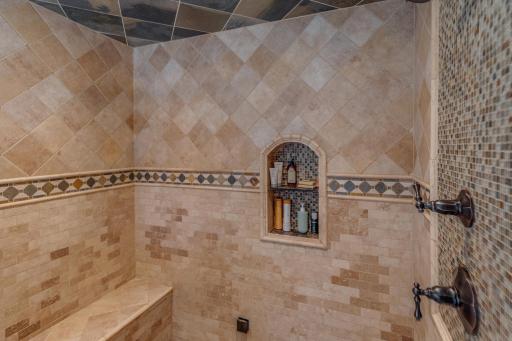
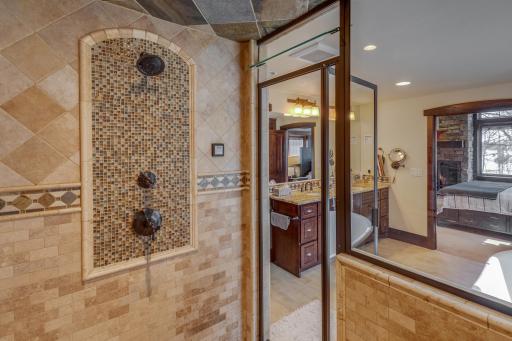
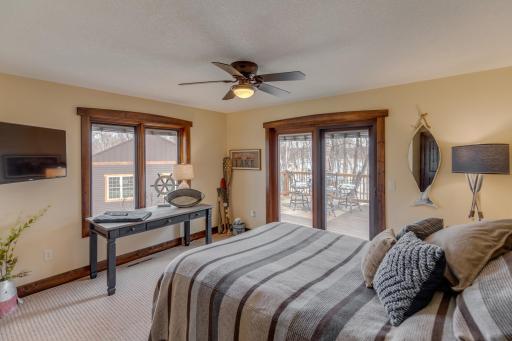
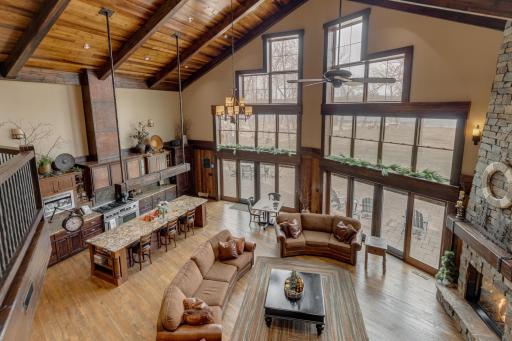
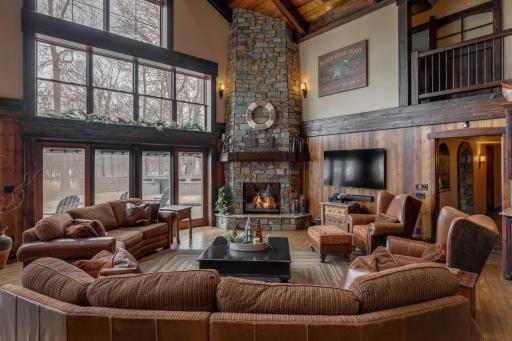
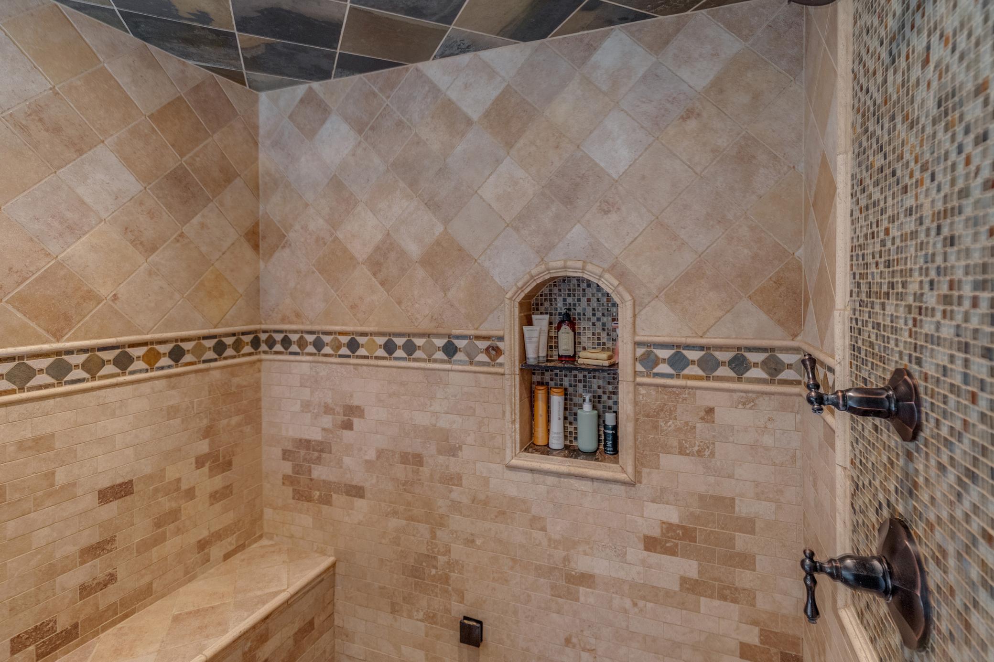
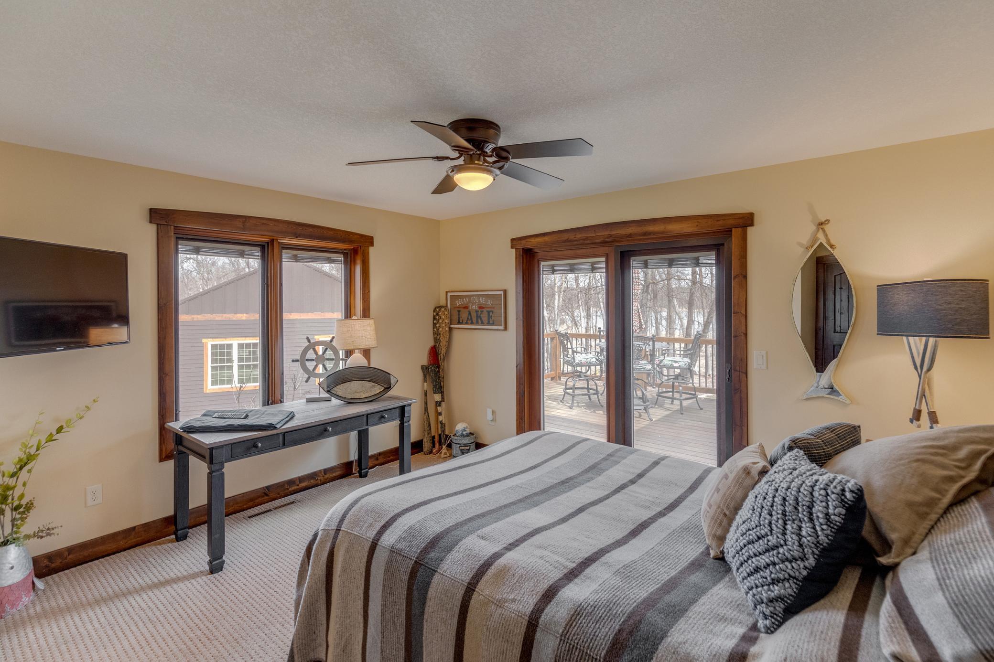
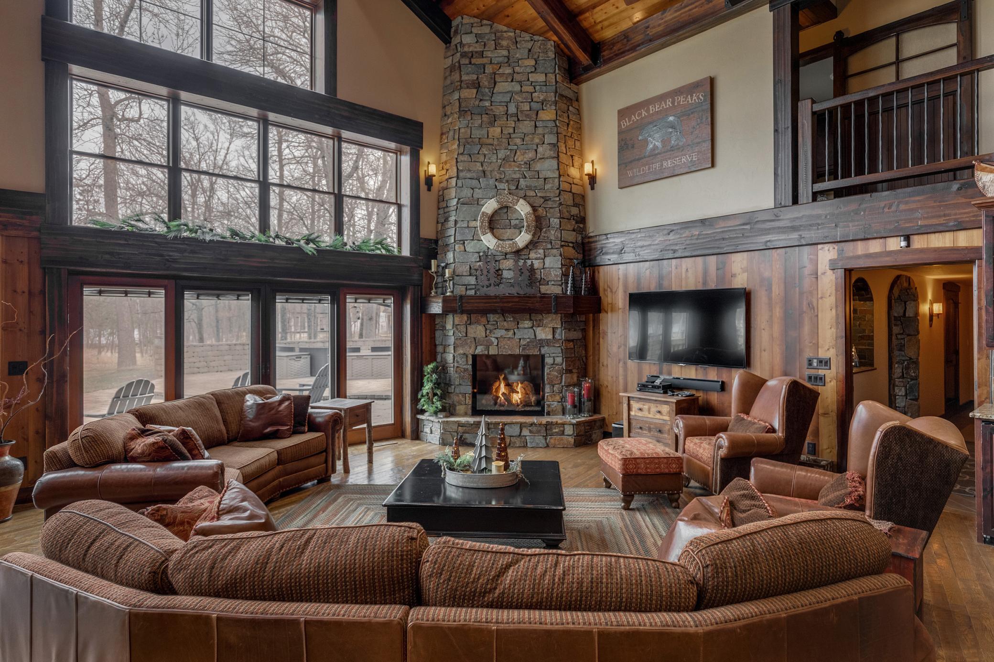
This custom-built home was fully renovated and featured by well-respected Baratto Brothers Construction. You will be over joyed with the greatroom with stone gas fireplace and dramatic up-north beams; custom spa room with a hot tub and sauna; wine cellar; exquisite patio with gas fireplaces and more! This incredible property has a bonus 36x28 heated garage/shop with tons of natural light. The luxurious lakeside primary bedroom suite is complete with floor to ceiling windows, a stone fireplace, executive office, a spa-like bathroom with a steam shower and large walk-in closet. The allure continues with a large lake-facing bunk room, and an additional primary bedroom with private balcony and a spacious en-suite bathroom. The property boasts a stunning par 3 golf green and a huge lake-side yard for plenty of entertaining and a brand-new shed for all your lake toy storage.
Details
Maps
Contract Information
Status: Closed
Off Market Date: 2024-04-27
Contingency: None
Current Price: 2050000
Closed Date: 2024-06-07
Original List Price: 1995000
Sales Close Price: 2050000
ListPrice: 1995000
List Date: 2024-04-22
Owner is an Agent?: No
Auction?: No
General Property Information
Common Wall: No
Lot Measurement: Acres
Manufactured Home?: No
Multiple PIDs?: No
New Development: No
Number of Fireplaces: 2
Waterfront Frontage: 406
Waterfront YN: Yes
Year Built: 1987
Yearly/Seasonal: Yearly
Zoning: Residential-Single Family
Bedrooms: 3
Baths Total: 5
Bath Full: 3
Bath Three Quarters: 1
Bath Half: 1
Main Floor Total SqFt: 2976
Above Grd Total SqFt: 2976
Below Grd Total SqFt: 1743
Total SqFt: 4719
Total Finished Sqft: 4719.00
FireplaceYN: Yes
Lake/Waterfront Name: Ossawinnamakee
Style: (SF) Single Family
Foundation Size: 3091
Power Company: Crow Wing Power
Garage Stalls: 4
Lot Dimensions: 406x470x595x564
Acres: 4.2
Location Tax and Other Information
House Number: 32750
Street Name: Northwoods
Street Suffix: Lane
Postal City: Pequot Lakes
County: Crow Wing
State: MN
Zip Code: 56472
Complex/Dev/Subdivision: Lakewood North
Assessments
Tax With Assessments: 10962
Building Information
Finished SqFt Above Ground: 2976
Finished SqFt Below Ground: 1743
Elevation Highpoint to Waterfront Feet
Elevation Highpoint Waterfront Feet: 0-4
Lake Details
Lake Acres: 711
Lake Chain Acreage: 1190
Lake Chain Name: Ossawinnamakee
Lake Depth: 63
Lease Details
Land Leased: Not Applicable
Miscellaneous Information
Homestead: No
Ownership
Fractional Ownership: No
Parking Characteristics
Garage Dimensions: 36x28
Garage Square Feet: 1008
Public Survey Info
Range#: 28
Section#: 5
Township#: 136
Property Features
Accessible: None
Air Conditioning: Central Air
Appliances: Air-To-Air Exchanger; Cooktop; Dishwasher; Dryer; Refrigerator; Washer; Water Filtration System
Bath Description: Steam Shower; Main Floor 1/2 Bath; Main Floor 3/4 Bath; Upper Level 3/4 Bath; Upper Level Full Bath; Full Primary; Two Primary Baths; Bathroom Ensuite; Separate Tub & Shower; Walk-In Shower Stall
Construction Materials: Block; Frame
Construction Status: Previously Owned
Elevation Highpoint to Waterfront Slope: Level
Exterior: Cedar
Financing Terms: Conventional
Fireplace Characteristics: Gas Burning; Living Room; Primary Bedroom; Stone
Fuel: Natural Gas
Heating: Forced Air; In-Floor Heating
Internet Options: Cable; DSL; Satellite
Lake Details: Sand; Soft; Weeds
Outbuildings: Additional Garage
Parking Characteristics: Heated Garage; Insulated Garage
Sellers Terms: Cash; Conventional
Sewer: Septic System Compliant - Yes; Tank with Drainage Field
Stories: One and One Half
Water: 4-Inch Submersible; Private; Well
Waterfront View: Lake; Panoramic; North
Room Information
| Room Name | Dimensions | Level |
| Family Room | 22x16 | Lower |
| Dining Room | 13x12 | Lower |
| First (1st) Bedroom | 19x15 | Main |
| Kitchen | 25x15 | Lower |
| Living Room | 26x20 | Main |
| Office | 9x7 | Main |
| Laundry | 14x11 | Main |
| Third (3rd) Bedroom | 22x13 | Lower |
| Second (2nd) Bedroom | 15x13 | Main |
| Exercise Room | 8x17 | Lower |
Listing Office: LPT Realty, LLC.
Last Updated: August - 08 - 2025

The data relating to real estate for sale on this web site comes in part from the Broker Reciprocity SM Program of the Regional Multiple Listing Service of Minnesota, Inc. The information provided is deemed reliable but not guaranteed. Properties subject to prior sale, change or withdrawal. ©2026 Regional Multiple Listing Service of Minnesota, Inc All rights reserved.
Tuesday 13th of October 2026 06:27 PM

218-998-4400
Mohagen Real Estate





Let's Connect

Mohagen Real Estate
sue@MohagenRealEstate.com
Office: 218-998-4400
Cell: 218-731-7376

Mohagen Real Estate is licensed in the State of Minnesota