32940 Nueman Trail, Lindstrom, MN 55045 (MLS# 7152538)
$925,000
Lindstrom, MN 55045
MLS# 7152538
4 beds | 3 baths | 3124 sqft
1 / 67
Property Description
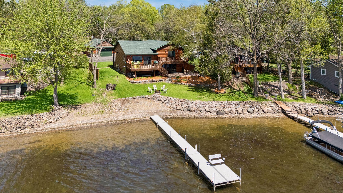
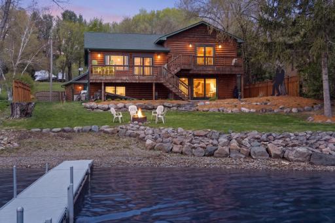
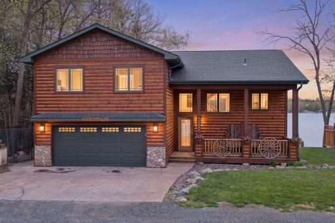
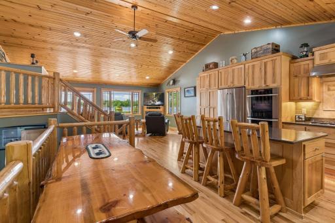
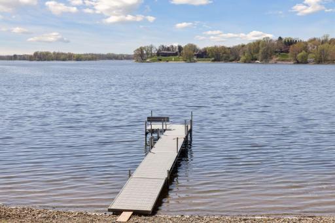
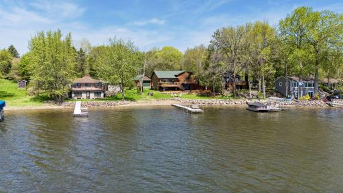
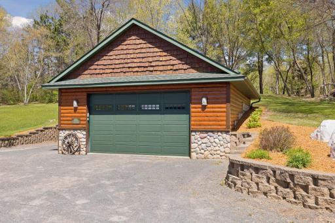
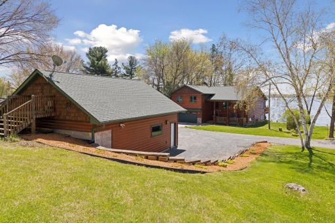
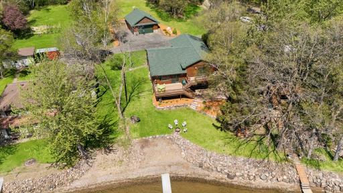
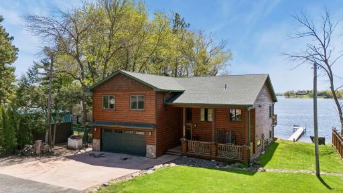
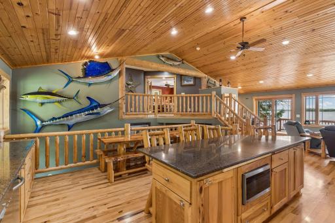
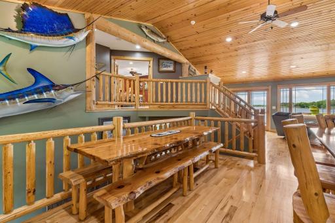
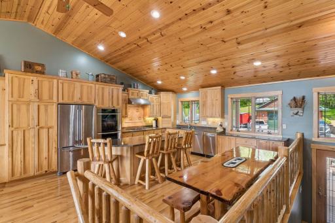
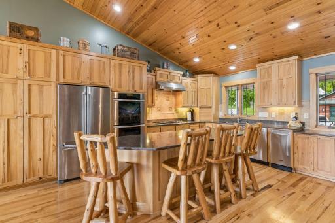
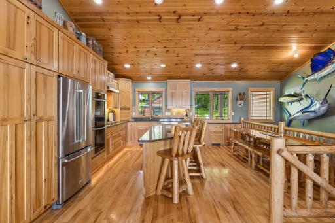
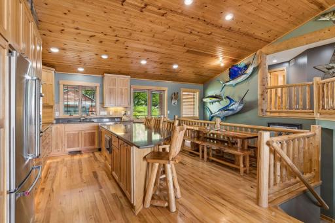
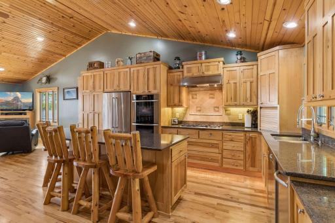
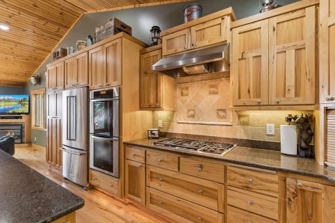
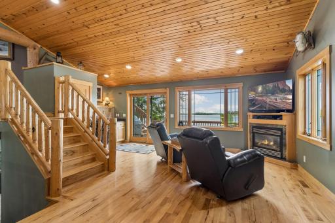
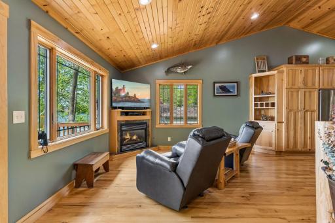
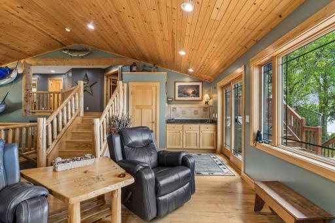
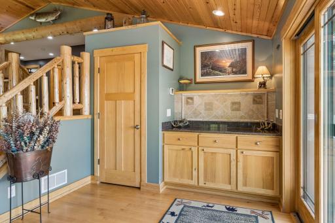
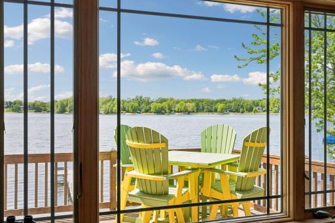
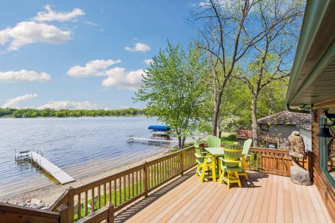
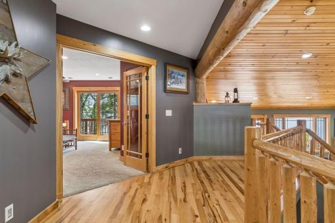
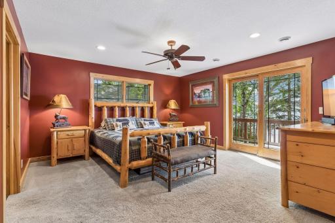
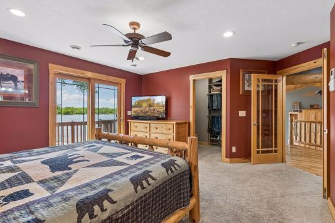
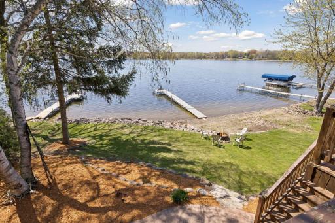
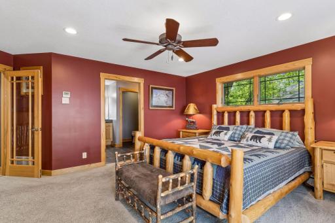
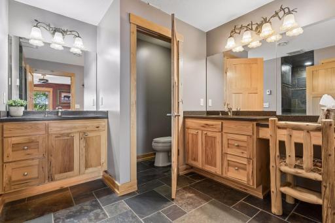
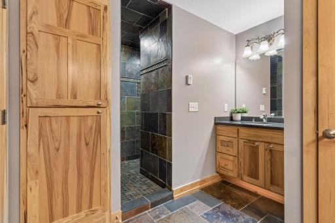
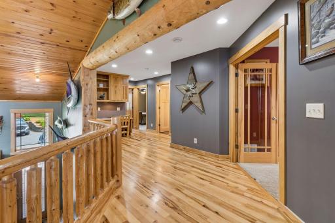
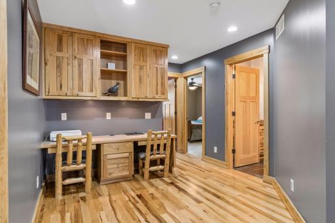
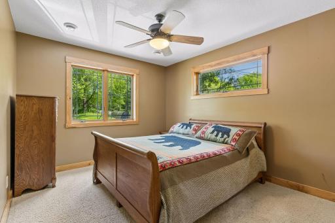
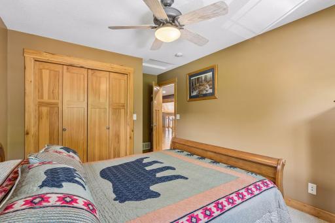
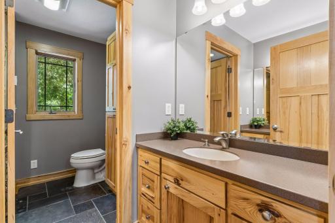
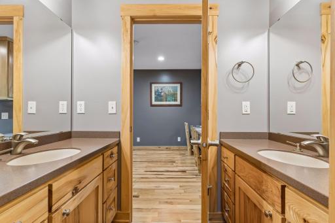
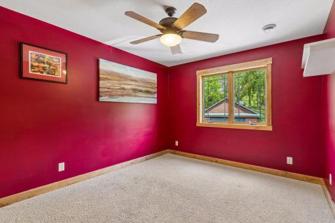
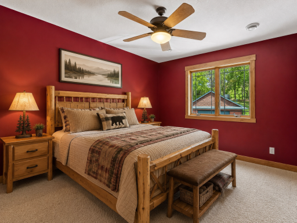
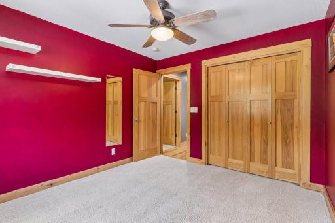
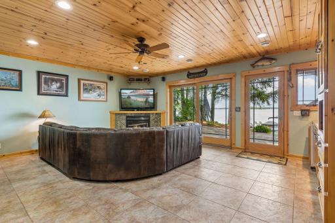
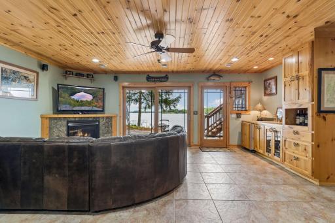
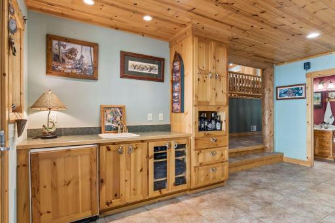
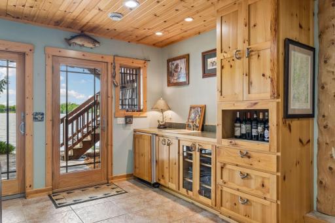
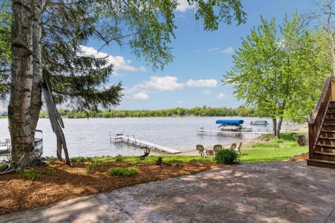
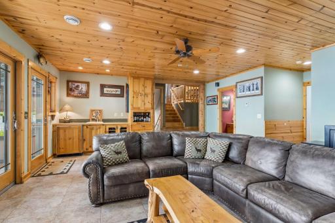
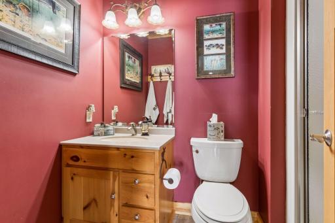
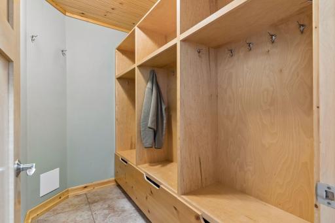
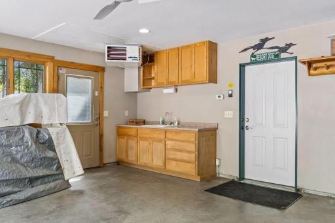
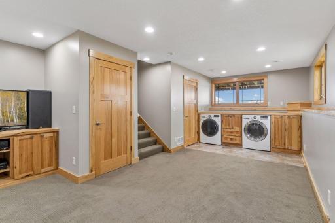
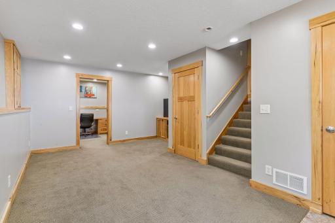
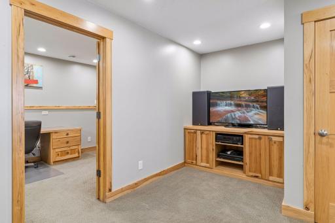
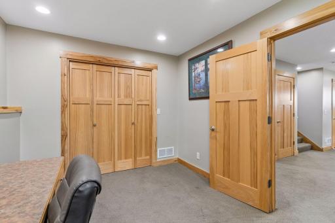
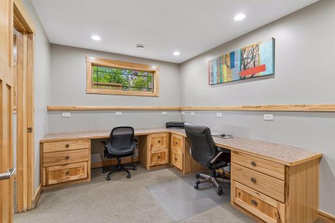
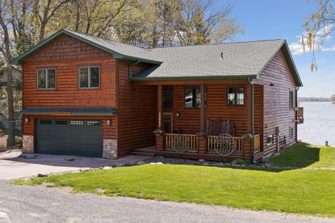
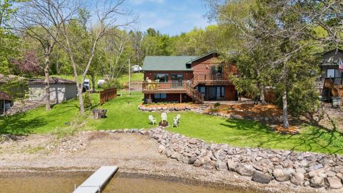
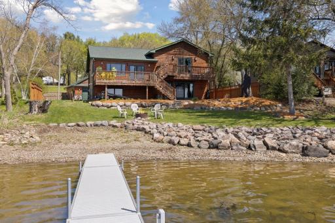
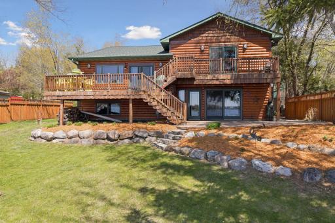
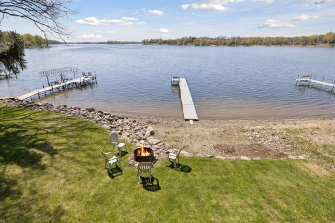
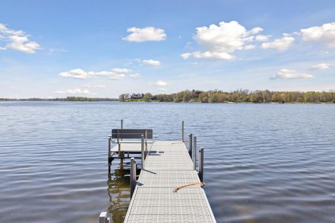
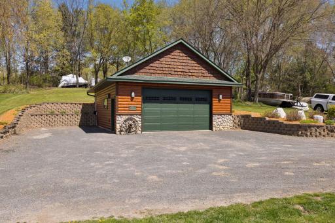
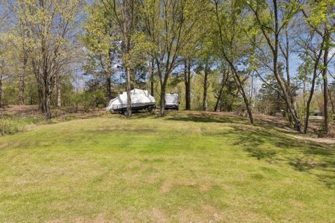
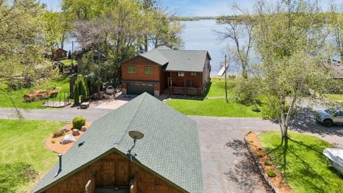
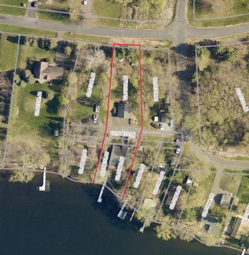
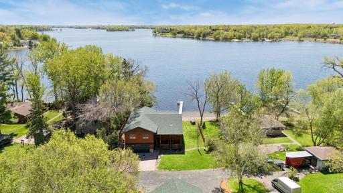
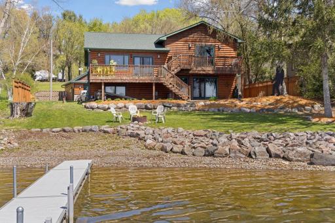
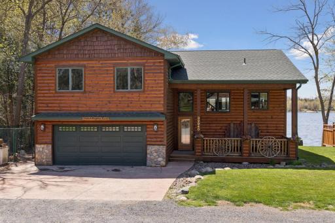
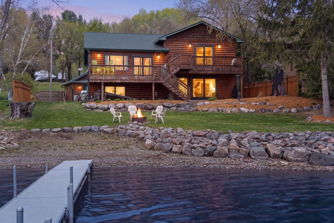
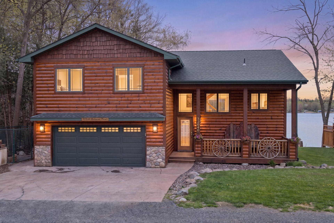
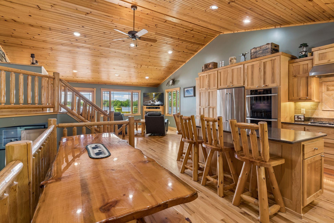
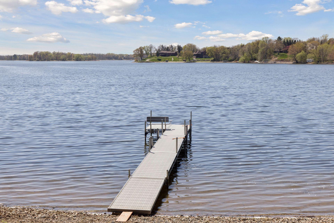
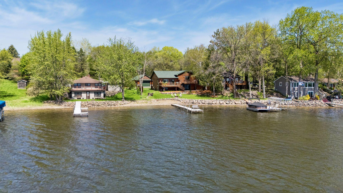
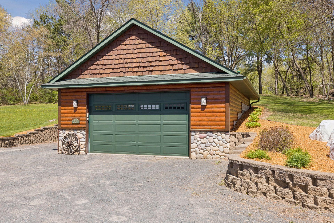
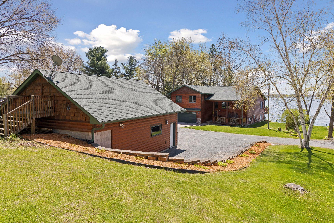
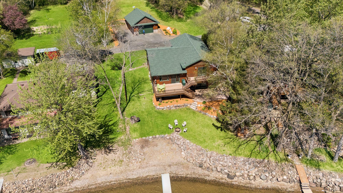
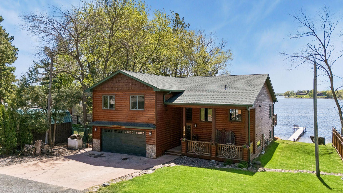
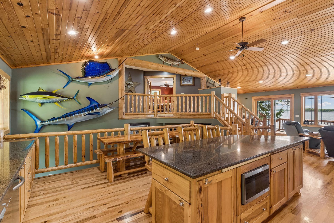
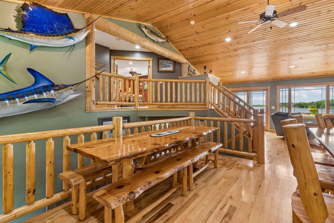
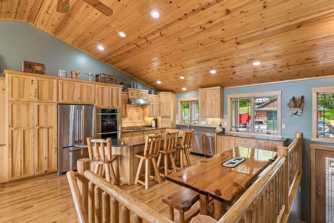
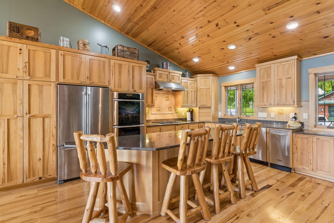
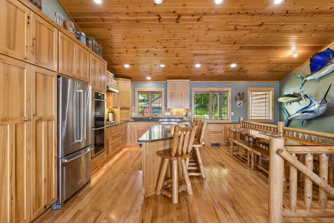
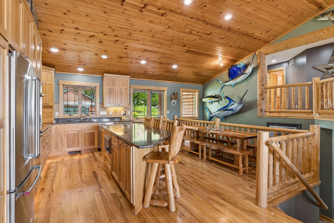
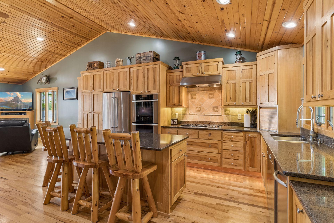
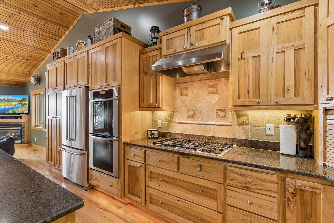
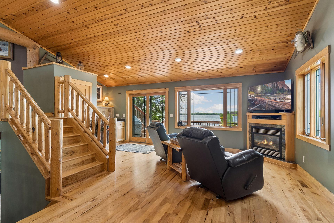
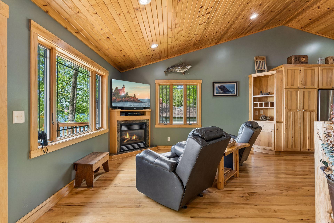
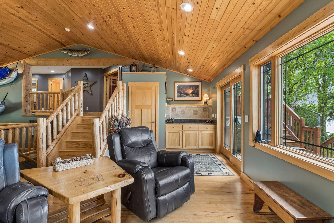
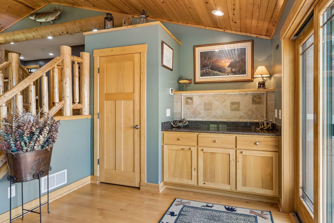
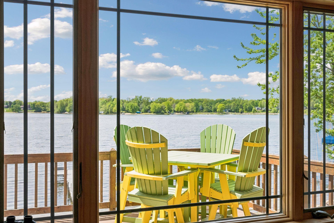
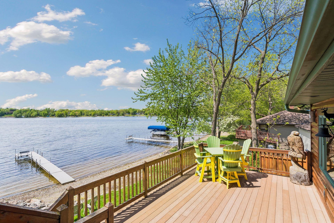
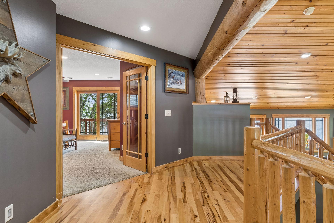
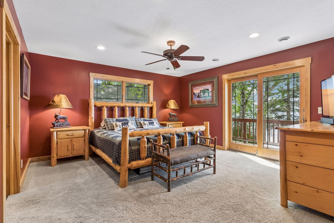
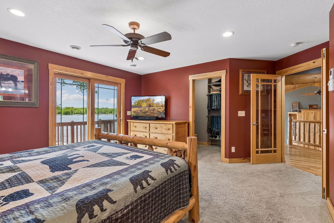
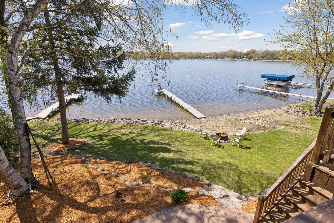
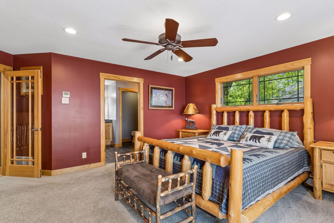
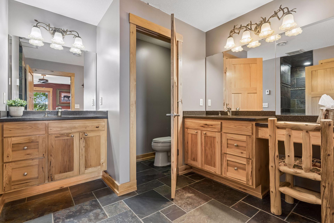
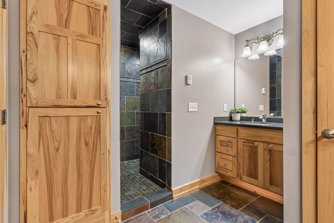
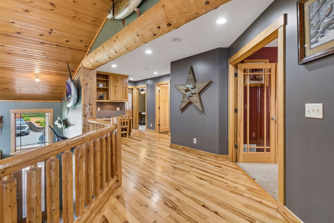
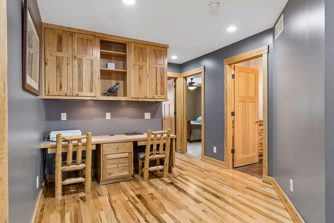
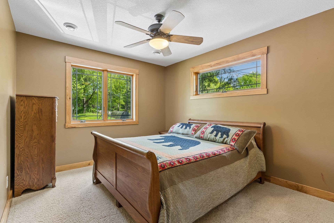
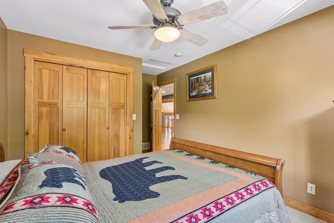
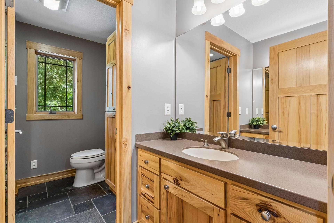
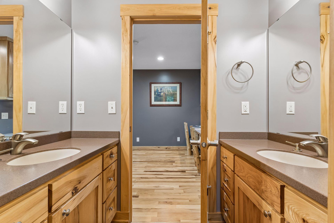
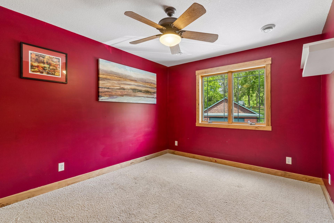
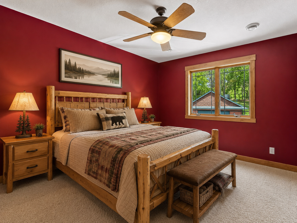
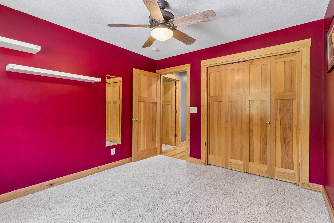
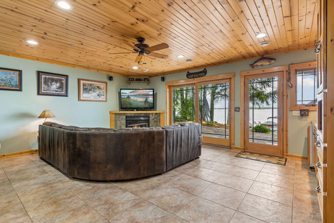
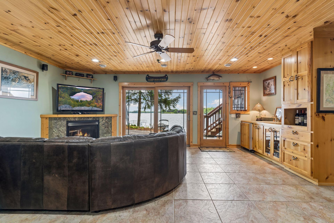
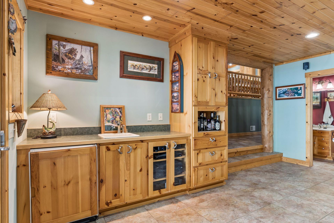
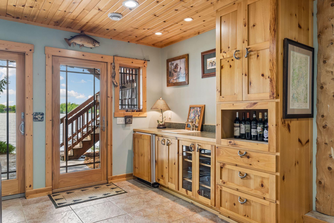
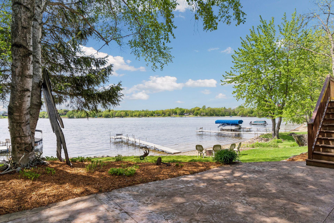
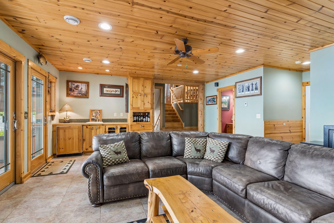
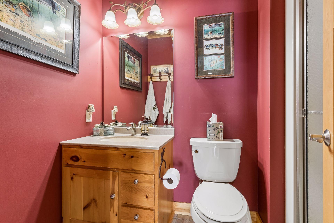
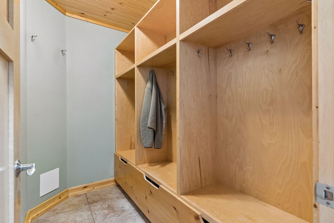
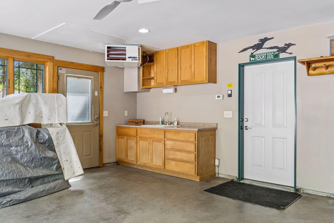
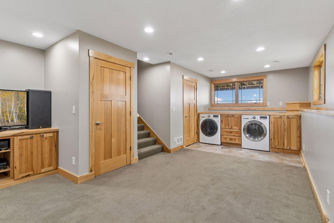
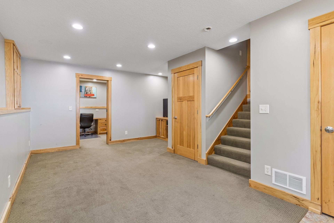
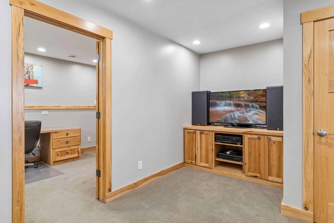
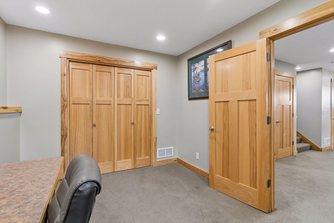
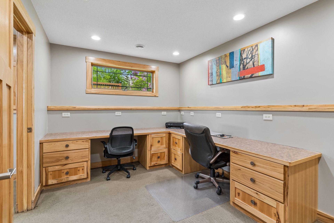
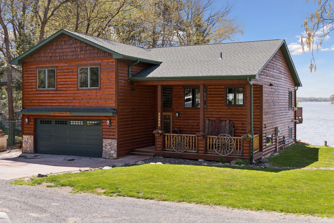
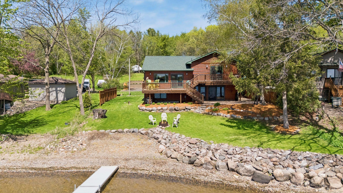
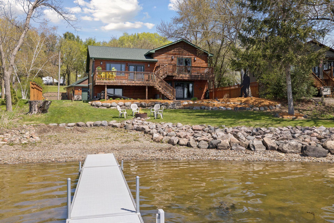
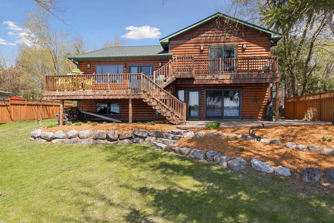
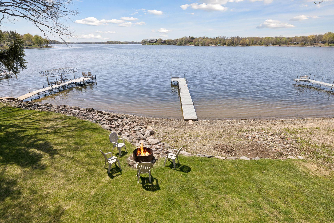
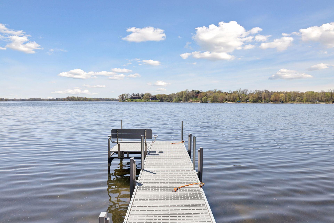
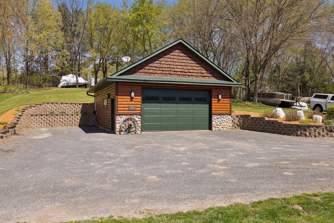
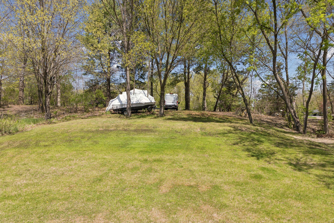
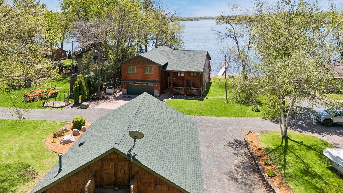
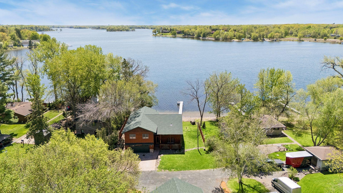
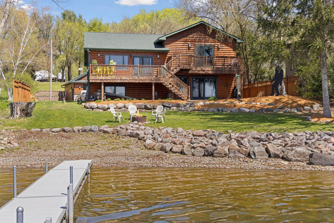
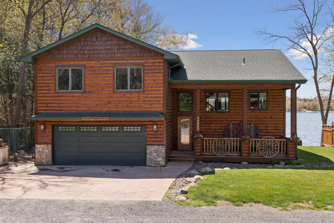
Excellent lake front opportunity on North Center in Lindstrom! A high-demand level lot leading to hard-to-find sandy lake frontage ready for off the dock swimming and water games. Experience great fishing, relaxing paddling, and unlimited lake recreation on North Center and 5,000+ acres on the Chisago Lakes Chain! This unique lake front sanctuary provides privacy, functionality, and beautiful craftmanship to allow you to enjoy lake life and nature each and every day. Panoramic lake views from the multiple maintenance-free decks, back patio, firepit, and interior living spaces make this the perfect place to either relax and unwind alone or entertain all your family and friends. Custom built in 2003 from what was originally a 1983 build, this beautifully designed home features luxury amenities while keeping standard daily routines in mind. The open layout is highlighted by the gourmet kitchen featuring Wolf cooktop and Miele appliances, with double ovens, large peninsula, vaulted ceilings, and panoramic lake views. Timeless Hickory cabinets and Maple hardwood floors add character and comfort to this living and dining space. Head upstairs to the grand primary bedroom with French doors opening to outstanding lake views, private deck, walk-in closet, and a spa-like ensuite. Both bathrooms on this 3-bedroom level feature dual sinks and multi-room privacy for ease while getting ready and sharing the space for couples and families. The home features many extra thoughtful designs throughout, from the upstairs study area, mudroom from garage, wet bar off the lake, coffee bar off the deck, custom built-ins, and plenty of storage. The home is not only designed for summer lake fun but also set for cozy comfort each winter. Heated floors in all the bathrooms and family room, two gas fireplaces, and heated garages will welcome you home on those cold and snowy days. Whether it's cars, trucks, boats, snowmobiles, or any other recreational toys the multiple garages and back lot yard will hold your supply. Designed specifically for lake front recreation the attached and detached stalls will be ready to support your hobbies! Detached garage even includes a rear access loft for additional storage. Don't miss your chance to live life at the lake in Lindstrom! Motivated sellers and quick close available.
Details
Maps
Contract Information
Status: Active
Contingency: None
Current Price: 925000
Original List Price: 925000
ListPrice: 925000
List Date: 2026-10-01
Owner is an Agent?: No
Auction?: No
General Property Information
Common Wall: No
Lot Measurement: Acres
Manufactured Home?: No
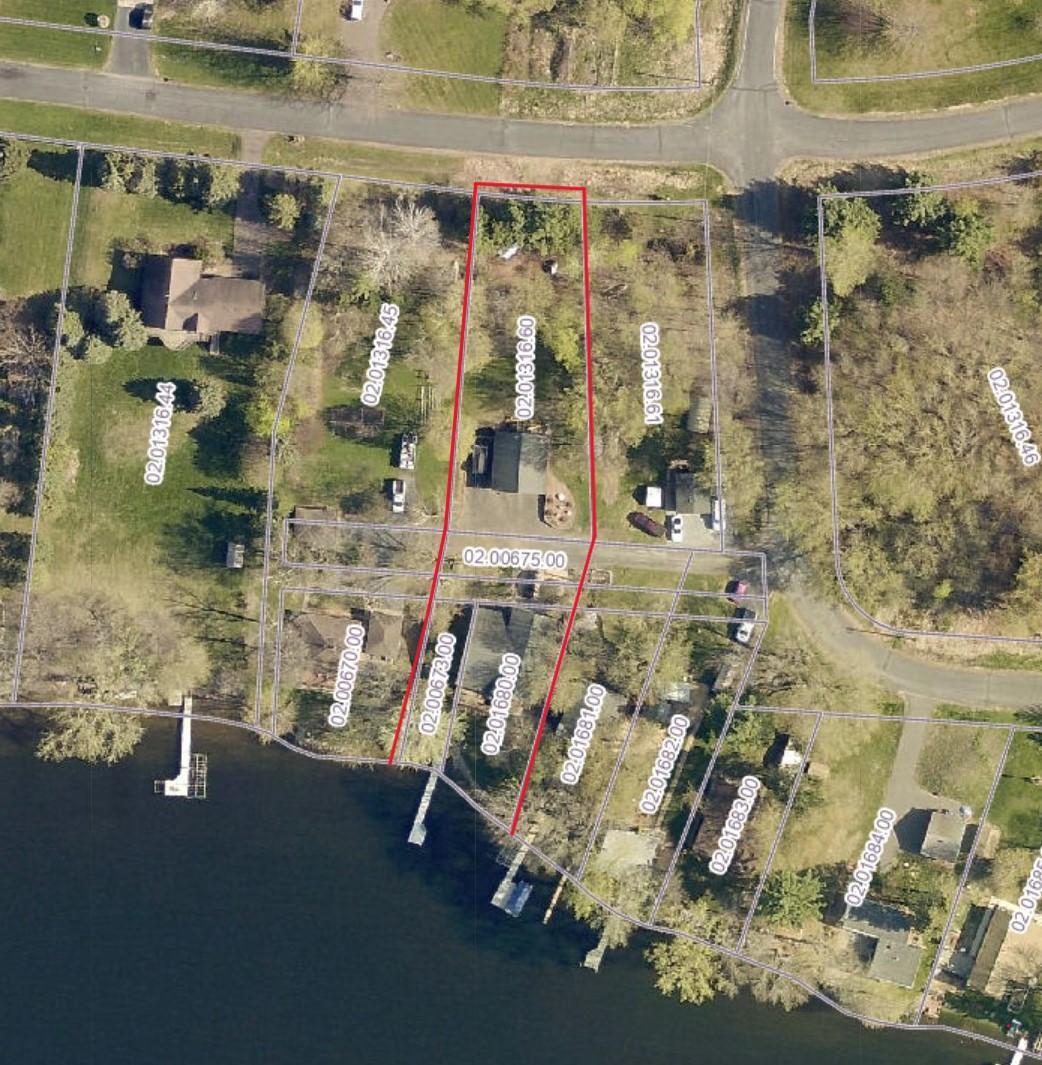
Multiple PIDs?: Yes
New Development: No
Number of Fireplaces: 2
Road Btwn WF & Home?: No
Waterfront Frontage: 77
Waterfront YN: Yes
Year Built: 1983
Yearly/Seasonal: Yearly
Zoning: Residential-Single Family
Bedrooms: 4
Baths Total: 3
Bath Full: 1
Bath Three Quarters: 2
Main Floor Total SqFt: 528
Above Grd Total SqFt: 2354
Below Grd Total SqFt: 770
Total SqFt: 3124
Total Finished Sqft: 3124.00
FireplaceYN: Yes
Lake/Waterfront Name: North Center Lake
Style: (SF) Single Family
Foundation Size: 1298
Garage Stalls: 4
Lot Dimensions: 355x73
Acres: 0.6
Assessment Pending: Unknown
Location Tax and Other Information
House Number: 32940
Street Name: Nueman
Street Suffix: Trail
Postal City: Lindstrom
County: Chisago
State: MN
Zip Code: 55045
Complex/Dev/Subdivision: Jubil Estates
Additional Parcels Information
Property ID #2: 02006730
Property ID #3: 020067500,020131660
Assessments
Assessment Balance: 17
Tax With Assessments: 6538
Building Information
Finished SqFt Above Ground: 2354
Finished SqFt Below Ground: 770
Elevation Highpoint to Waterfront Feet
Elevation Highpoint Waterfront Feet: 0-4
Lake Details
Lake Acres: 749
Lake Chain Acreage: 5357
Lake Chain Name: Chisago Lakes
Lake Depth: 46
Lease Details
Land Leased: Not Applicable
Miscellaneous Information
Homestead: Yes
Ownership
Fractional Ownership: No
Parking Characteristics
Garage Dimensions: 32x26
Garage Square Feet: 1360
Public Survey Info
Range#: 20
Section#: 22
Township#: 34
Property Features
Accessible: None
Air Conditioning: Central Air
Amenities Unit: Ceiling Fan(s); Deck; Dock; French Doors; Hardwood Floors; Kitchen Center Island; Kitchen Window; Local Area Network; Natural Woodwork; Paneled Doors; Patio; Porch; Primary Bedroom Walk-In Closet; Satellite Dish; Tile Floors; Vaulted Ceiling(s); Walk-In Closet; Washer/Dryer Hookup; Wet Bar
Appliances: Air-To-Air Exchanger; Cooktop; Dishwasher; Disposal; Double Oven; Dryer; Fuel Tank - Owned; Microwave; Range; Refrigerator; Washer; Water Filtration System; Wine Cooler
Basement: Concrete Block; Drain Tiled; Full; In-Floor Heat; Storage Space; Sump Pump; Tile Shower
Bath Description: Double Sink; Main Floor 3/4 Bath; Upper Level 3/4 Bath; Upper Level Full Bath; 3/4 Primary; Walk-In Shower Stall
Construction Materials: Block; Concrete
Construction Status: Previously Owned
Dining Room Description: Breakfast Bar; Eat In Kitchen; Kitchen/Dining Room; Living/Dining Room
Elevation Highpoint to Waterfront Slope: Level
Exterior: Log Siding
Family Room Characteristics: Main Level
Fencing: Partial; Privacy; Wood
Fireplace Characteristics: Family Room; Gas Burning; Living Room
Foundation: Concrete Block; Concrete Perimeter; Poured Concrete
Fuel: Natural Gas
Heating: Forced Air; In-Floor Heating
Lake Details: Excellent Sand; Hard; Sand
Laundry: In Basement
Outbuildings: Additional Garage
Parking Characteristics: Finished Garage; Multiple Garages; Floor Drain; Garage Door Opener; Heated Garage; Insulated Garage; Tuckunder Garage
Road Frontage: Cul De Sac; Private Road
Road Responsibility: Private Maintained Road
Roof: Age 8 Years or Less; Architectural Shingle
Sellers Terms: Cash; Conventional; FHA; VA
Sewer: Mound Septic; Septic System Compliant - Yes
Special Search: 3 BR on One Level; Primary Bdr Suite
Stories: Four or More Level Split
Water: Drilled
Waterfront Type: Lake Front
Waterfront View: South; West
Room Information
| Room Name | Dimensions | Level |
| Bonus Room | 22x22 | Lower |
| Dining Room | 18x10 | Second |
| Family Room | 22x18 | Main |
| First (1st) Bedroom | 22x16 | Third |
| Fourth (4th) Bedroom | 22x13 | Lower |
| Garage | 24x22 | Main |
| Kitchen | 18x12 | Second |
| Living Room | 22x18 | Second |
| Second (2nd) Bedroom | 15x11 | Third |
| Third (3rd) Bedroom | 15x11 | Third |
| Garage | 25x24 | Main |
Listing Office: Move it Real Estate Group/Lakehomes
Last Updated: October - 03 - 2026

The data relating to real estate for sale on this web site comes in part from the Broker Reciprocity SM Program of the Regional Multiple Listing Service of Minnesota, Inc. The information provided is deemed reliable but not guaranteed. Properties subject to prior sale, change or withdrawal. ©2026 Regional Multiple Listing Service of Minnesota, Inc All rights reserved.
Sunday 4th of October 2026 01:01 AM

218-998-4400
Mohagen Real Estate


Let's Connect

Mohagen Real Estate
sue@MohagenRealEstate.com
Office: 218-998-4400
Cell: 218-731-7376

Mohagen Real Estate is licensed in the State of Minnesota