32979 County Road 1, La Crescent, MN 55947 (MLS# 6793126)
$3,500,000
La Crescent, MN 55947
MLS# 6793126
4 beds | 5 baths | 5607 sqft
1 / 115


Property Description
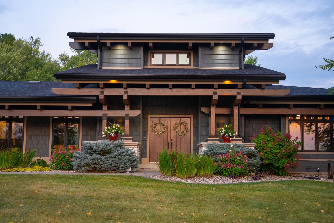
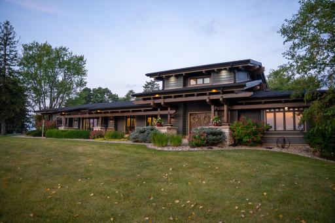
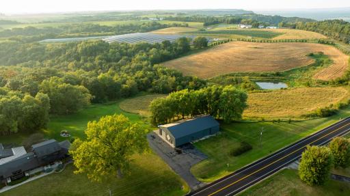
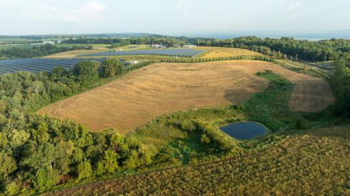
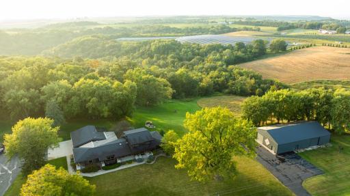
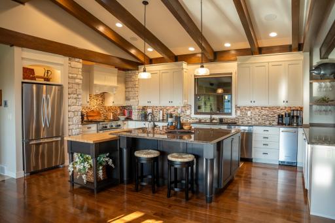
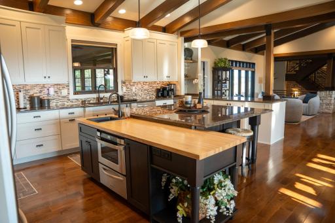
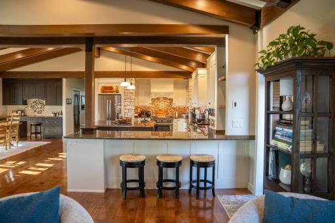
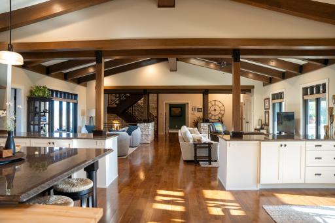
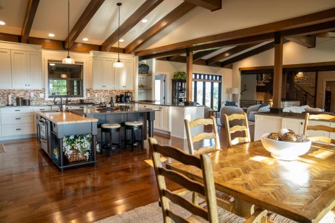
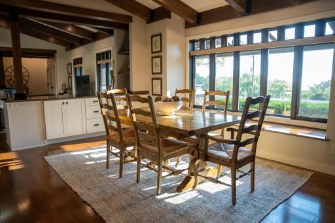
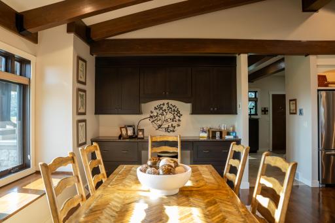
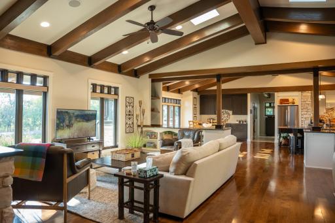
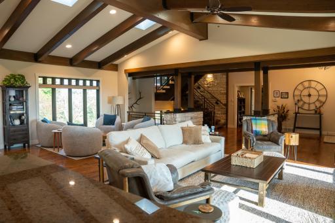
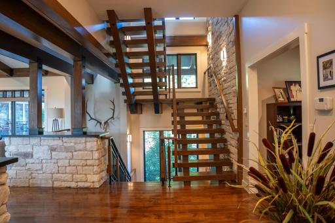
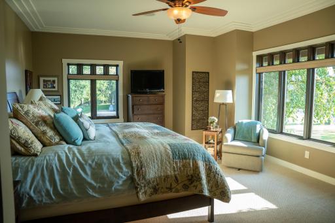
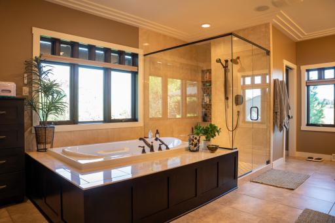
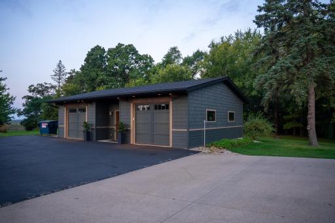
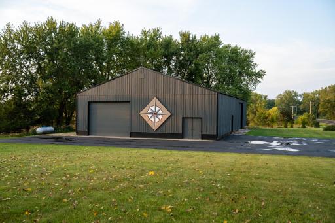
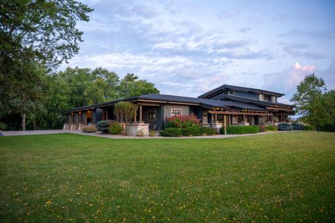
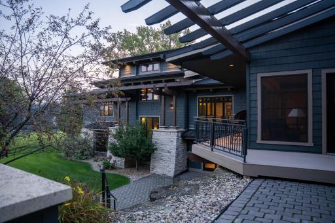
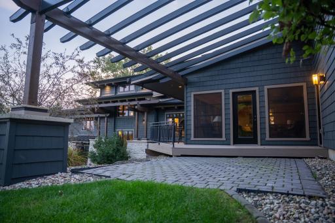
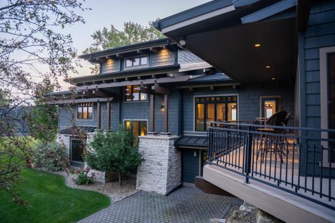
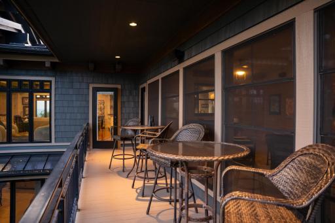
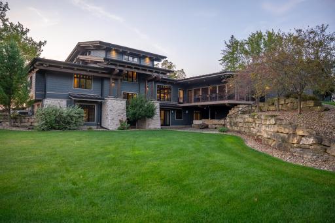
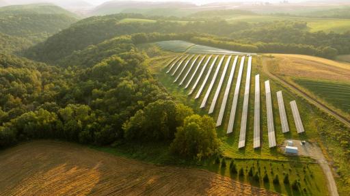
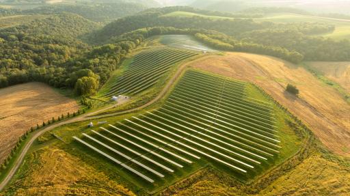
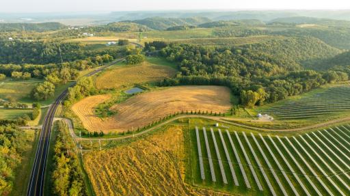
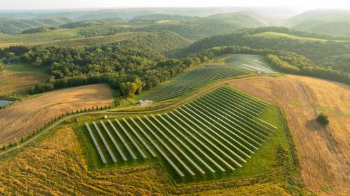
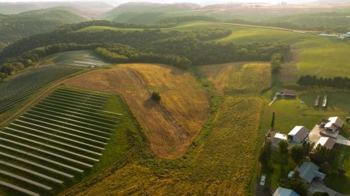
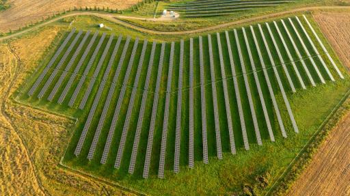
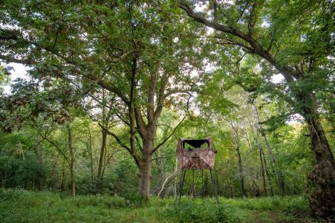
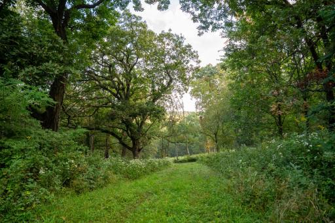
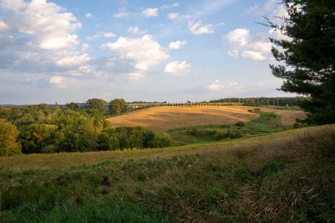
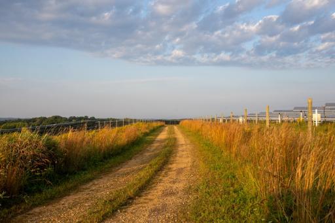
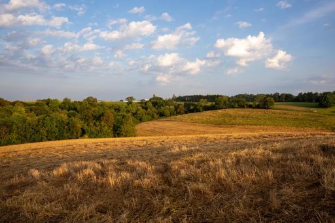
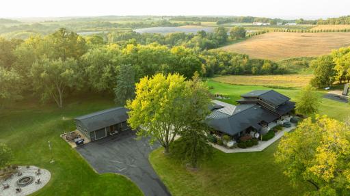
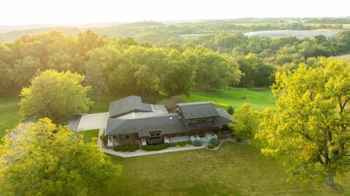
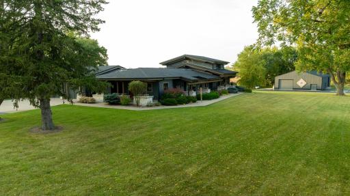
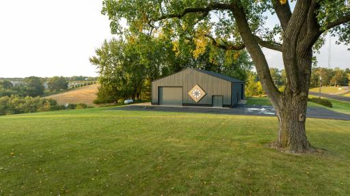
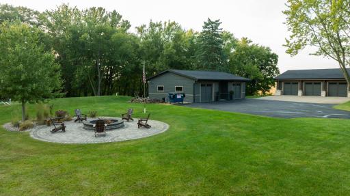
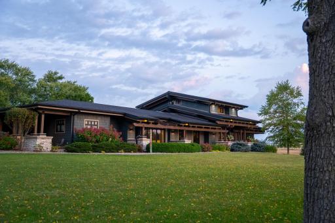
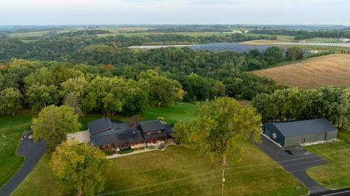
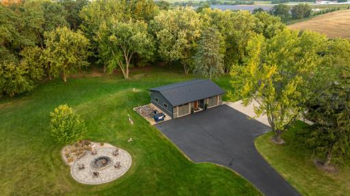
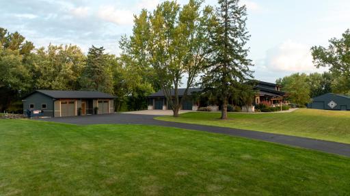
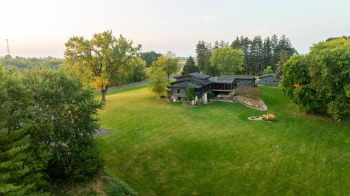
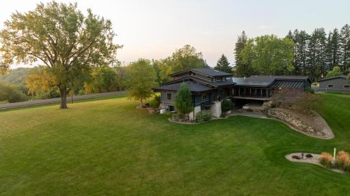
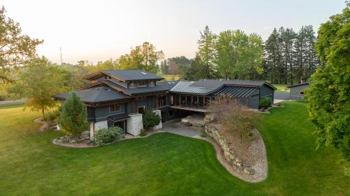
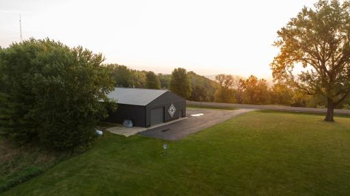
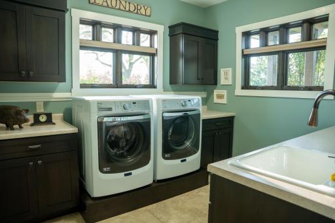
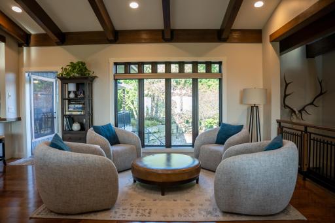
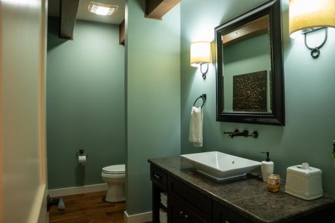
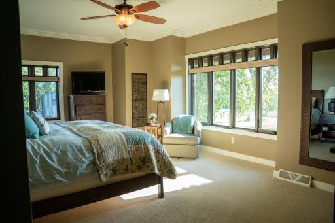
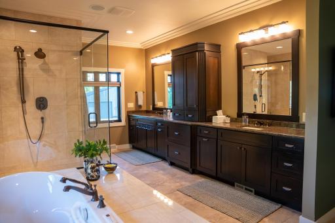
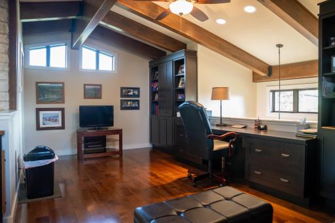
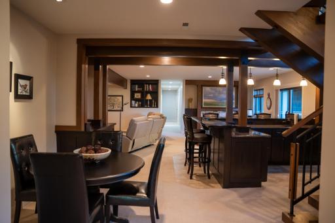
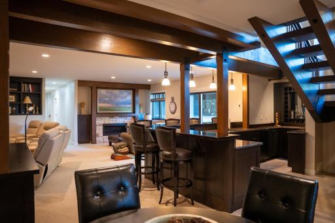
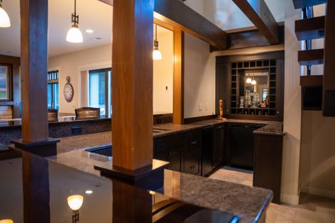
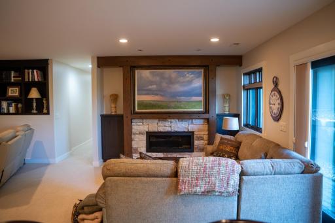
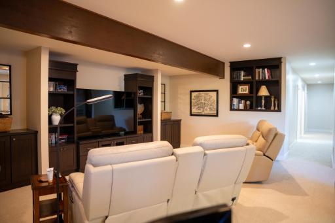
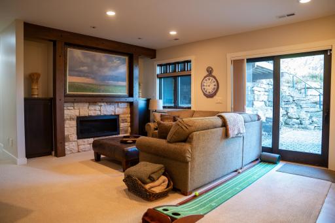
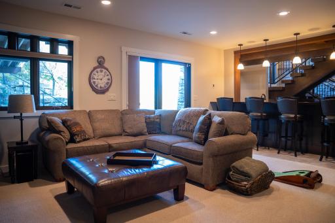
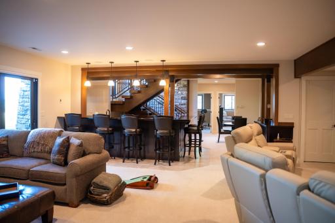
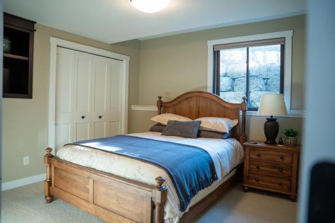
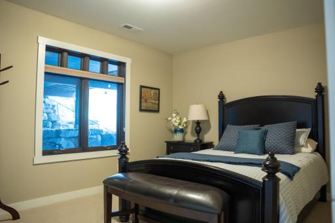
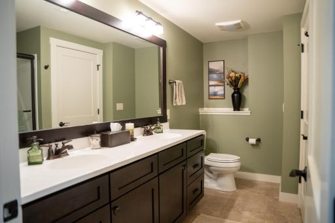
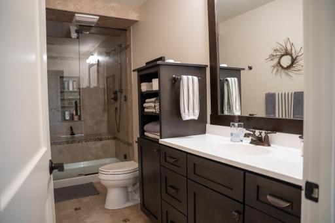
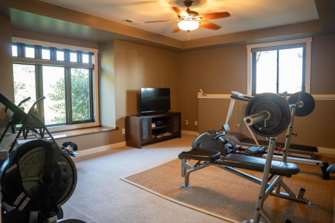
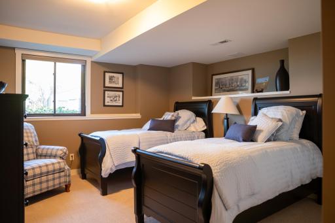
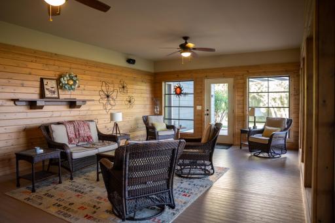
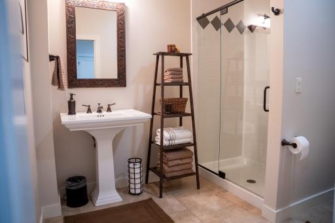
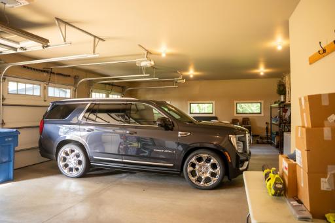
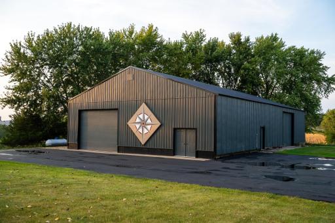
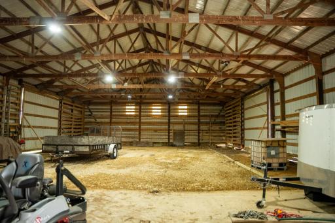
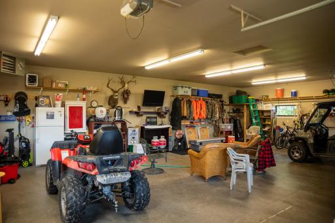
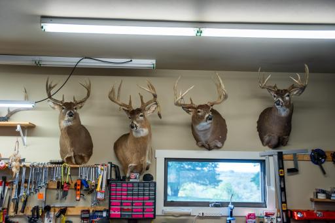
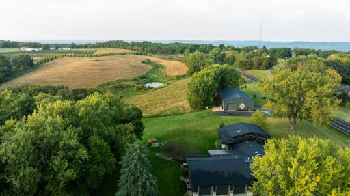
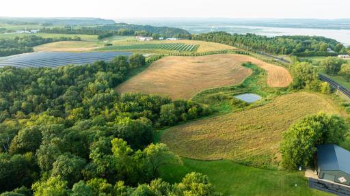
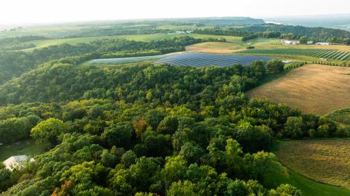
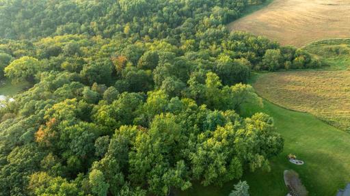
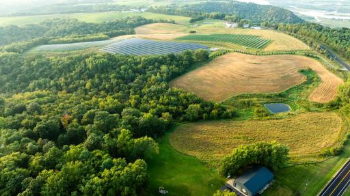
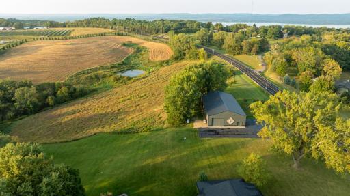
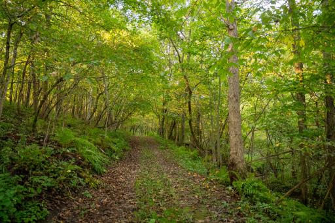
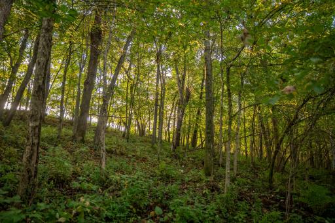
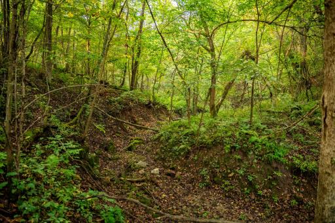
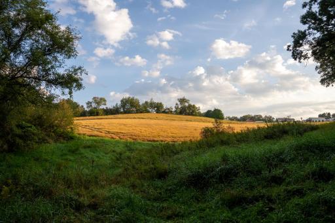
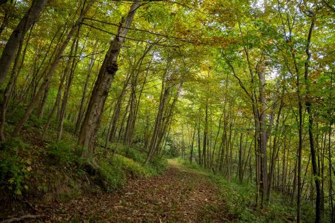
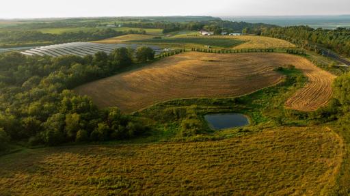
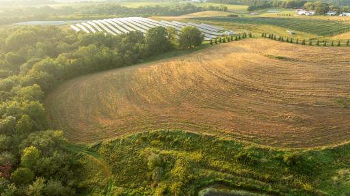
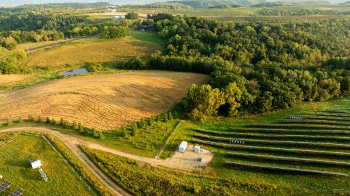
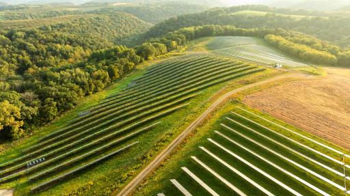
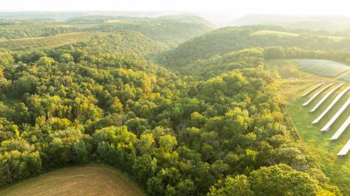
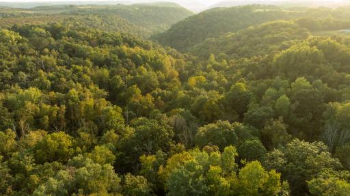
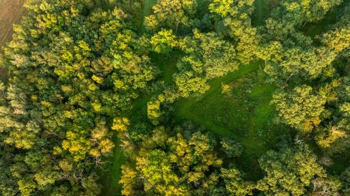
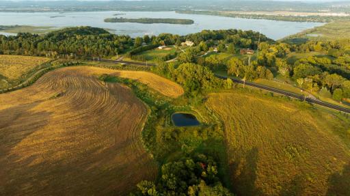
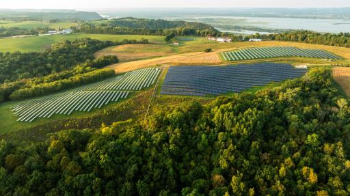
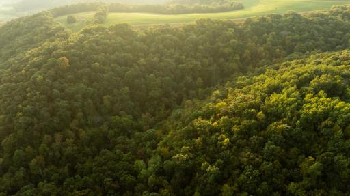
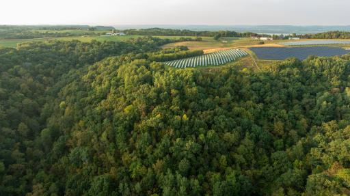
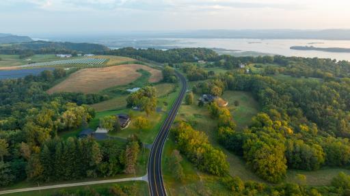
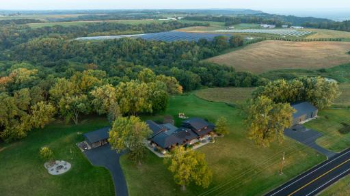
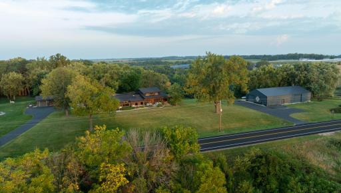
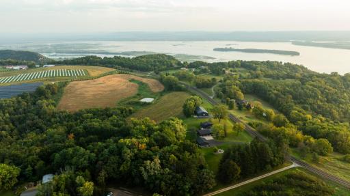
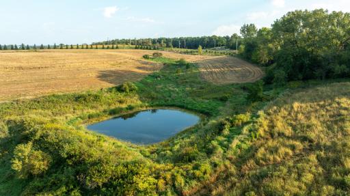
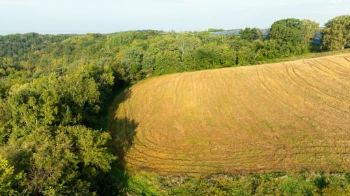
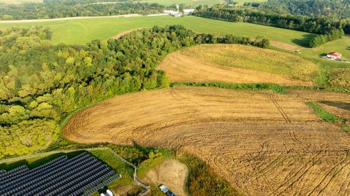
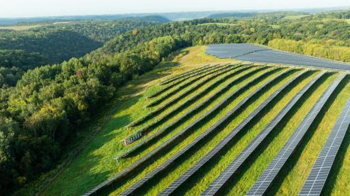
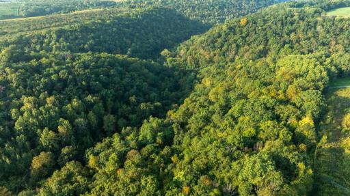
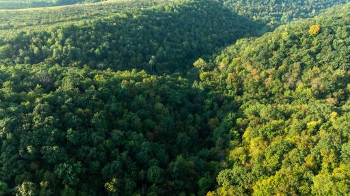
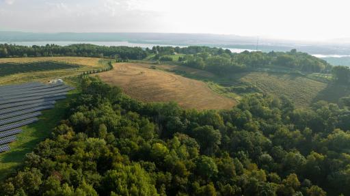
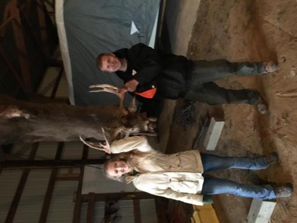
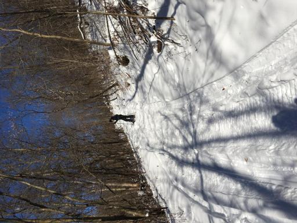
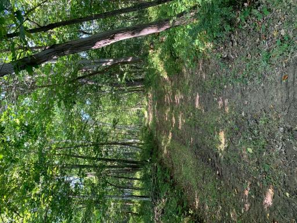
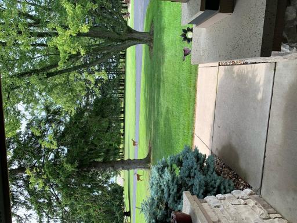
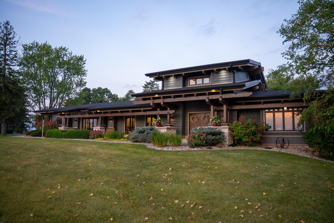
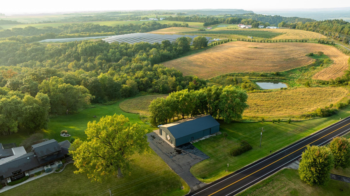
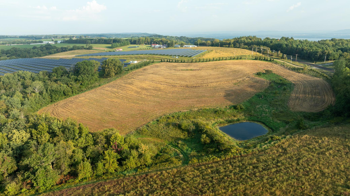
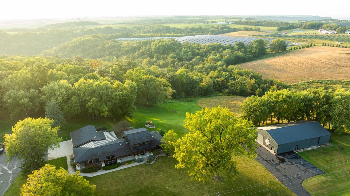
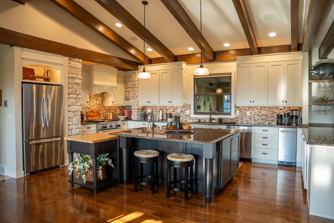
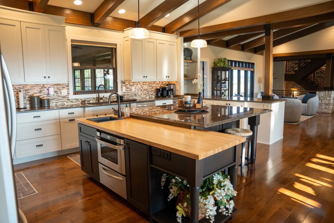
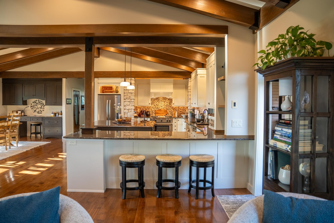
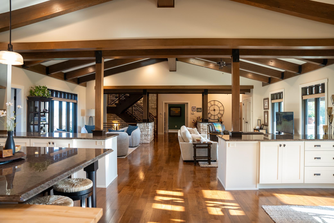
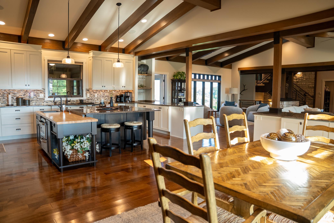
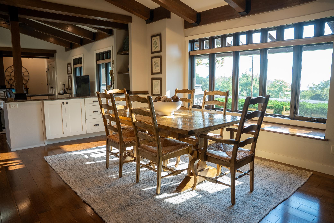
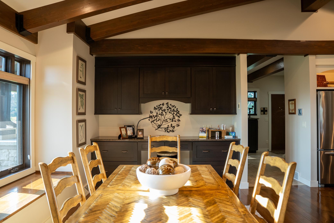
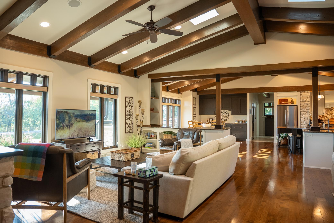
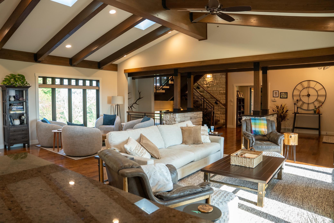
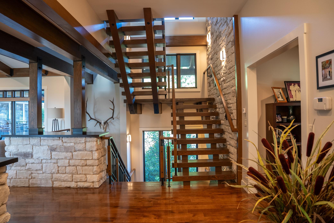
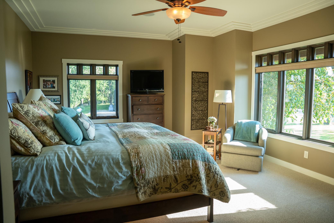
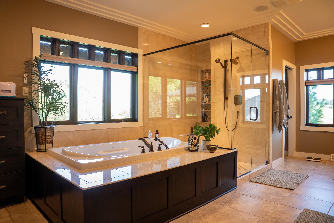
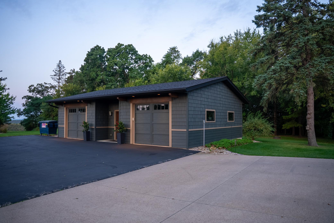
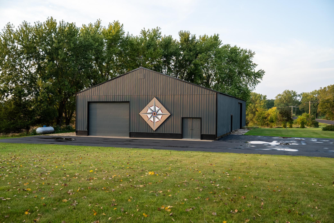
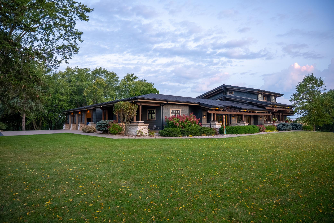
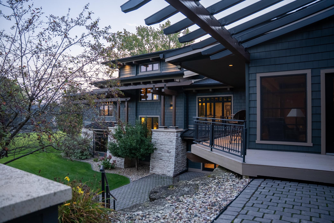
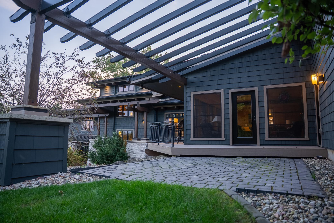
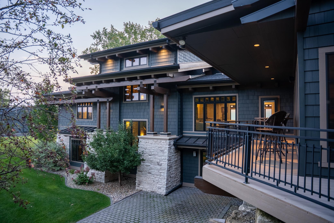
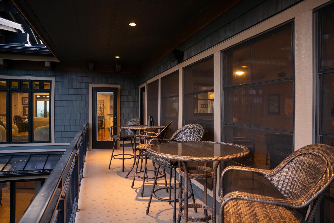
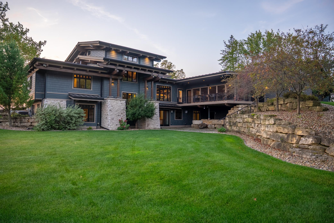
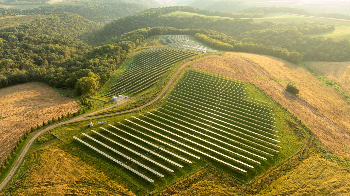
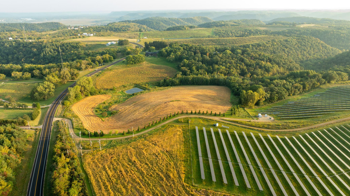
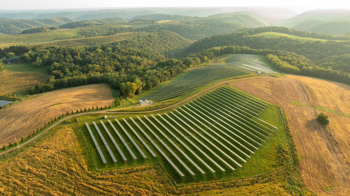
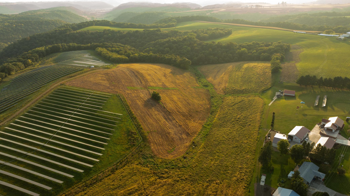
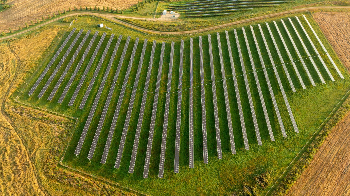
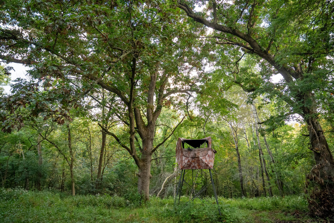
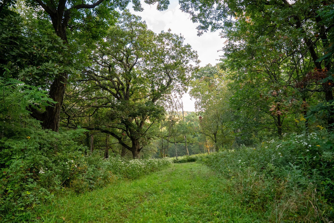
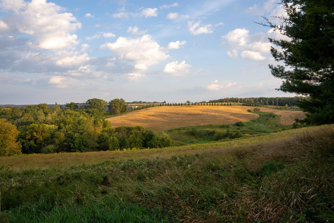
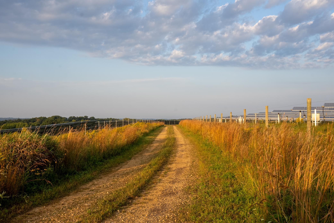
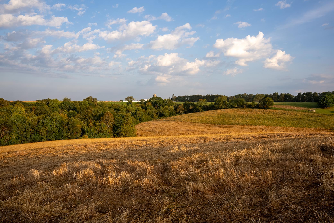
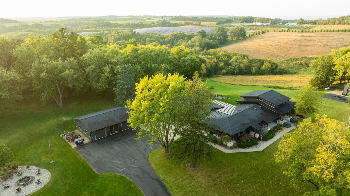
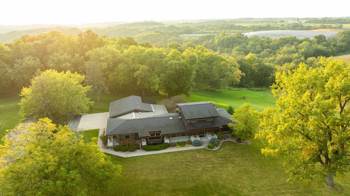
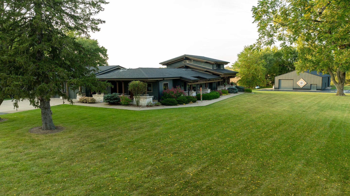
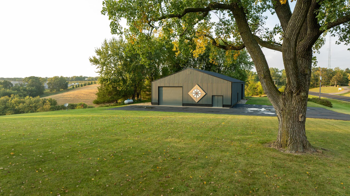
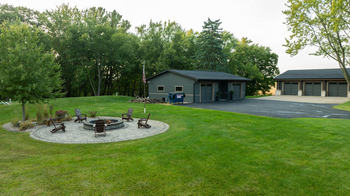
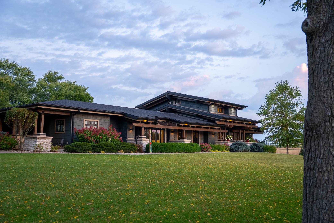
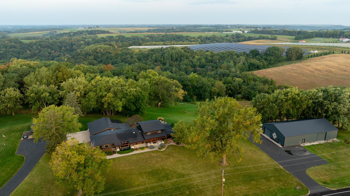
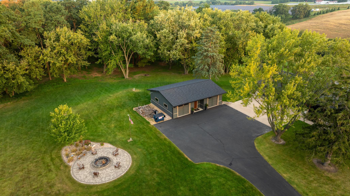
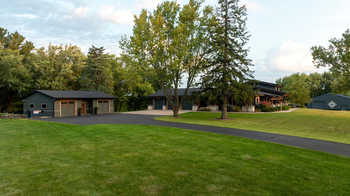
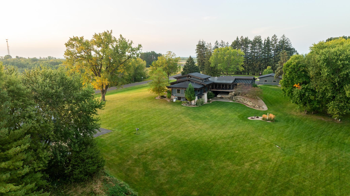
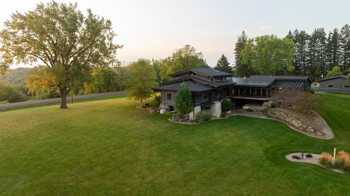
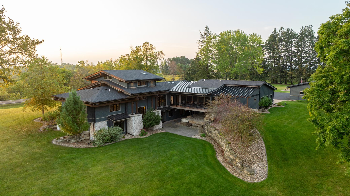
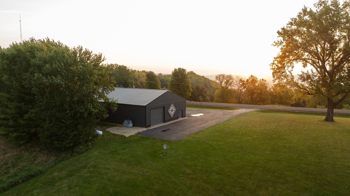
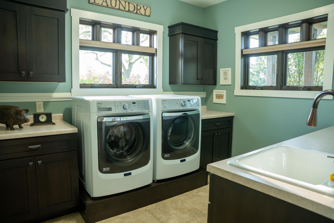
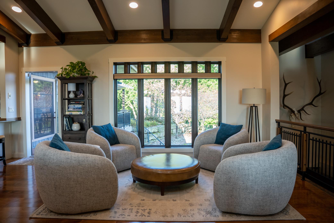
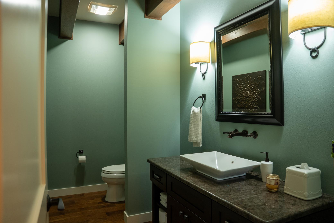
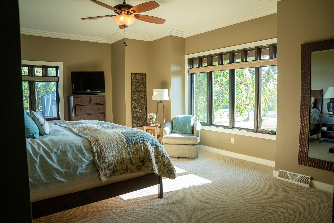
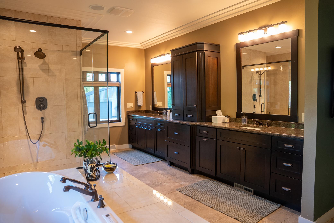
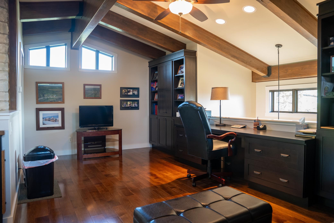
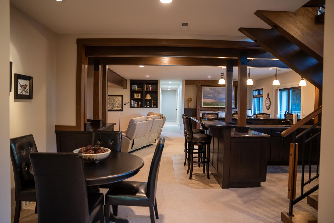
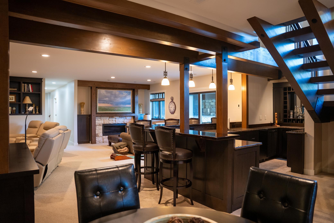
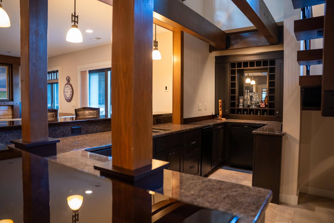
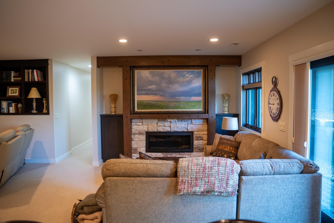
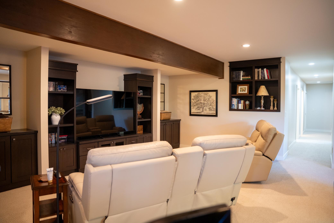
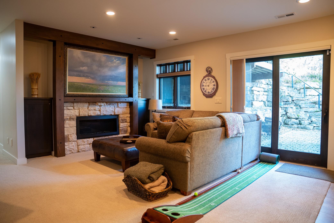
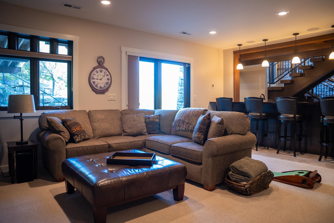
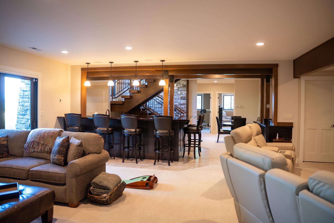
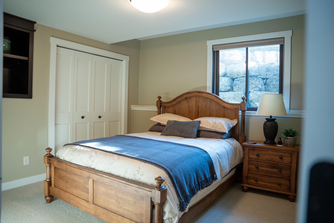
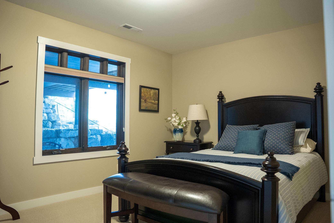
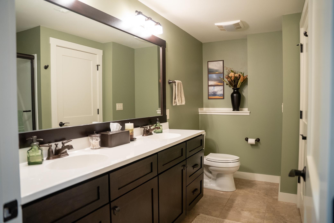
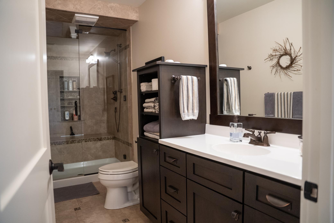
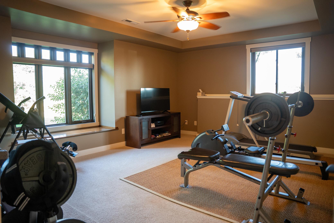
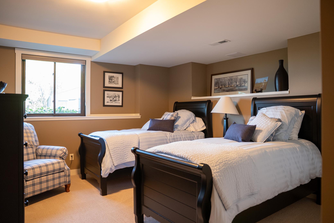
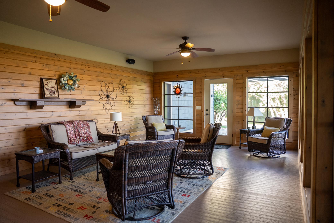
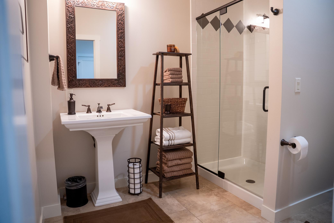
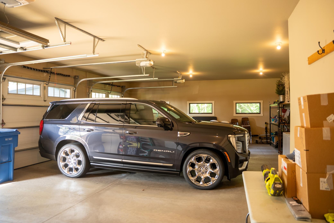
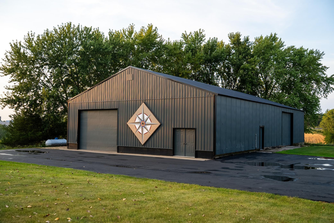
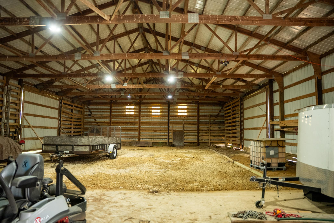
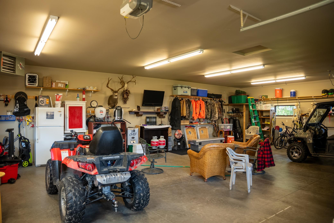
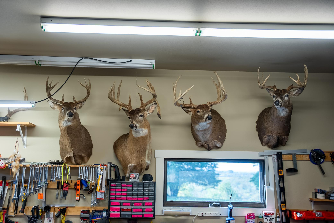
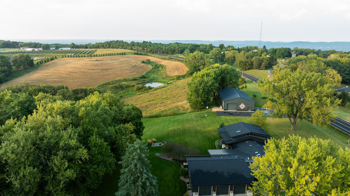
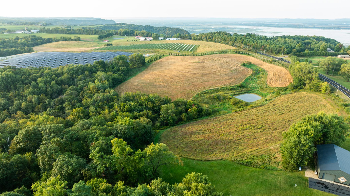
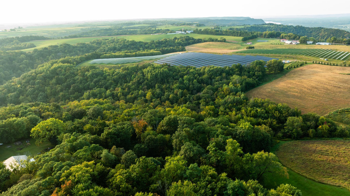
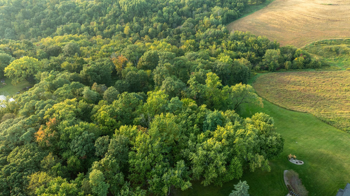
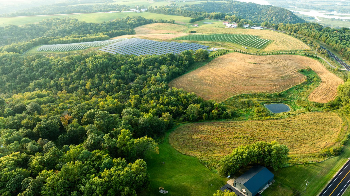
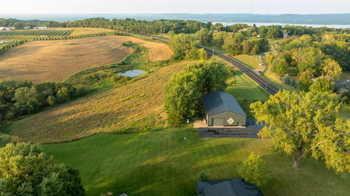
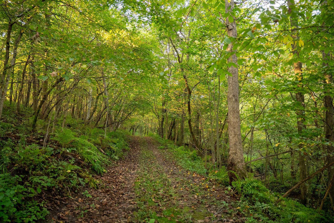
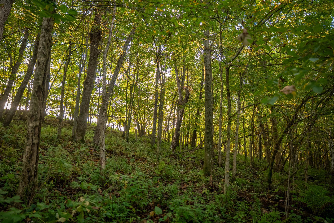
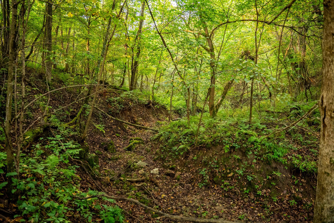
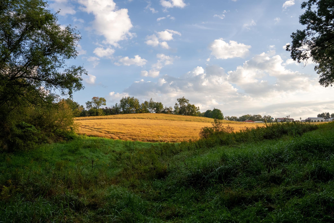
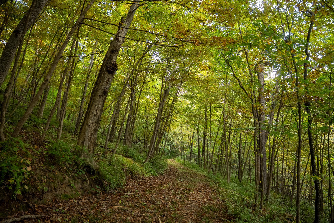
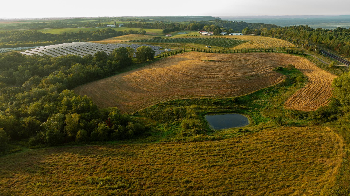
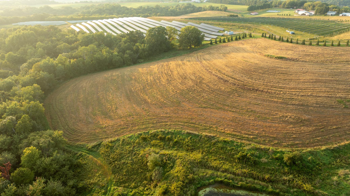
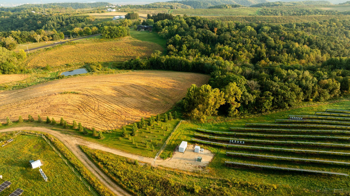
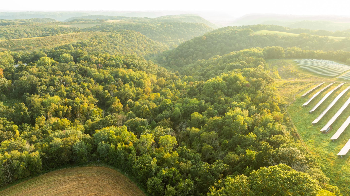
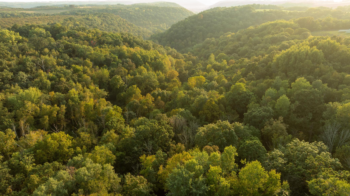
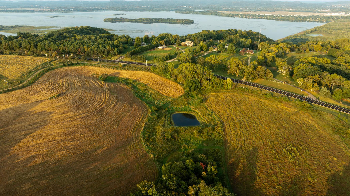
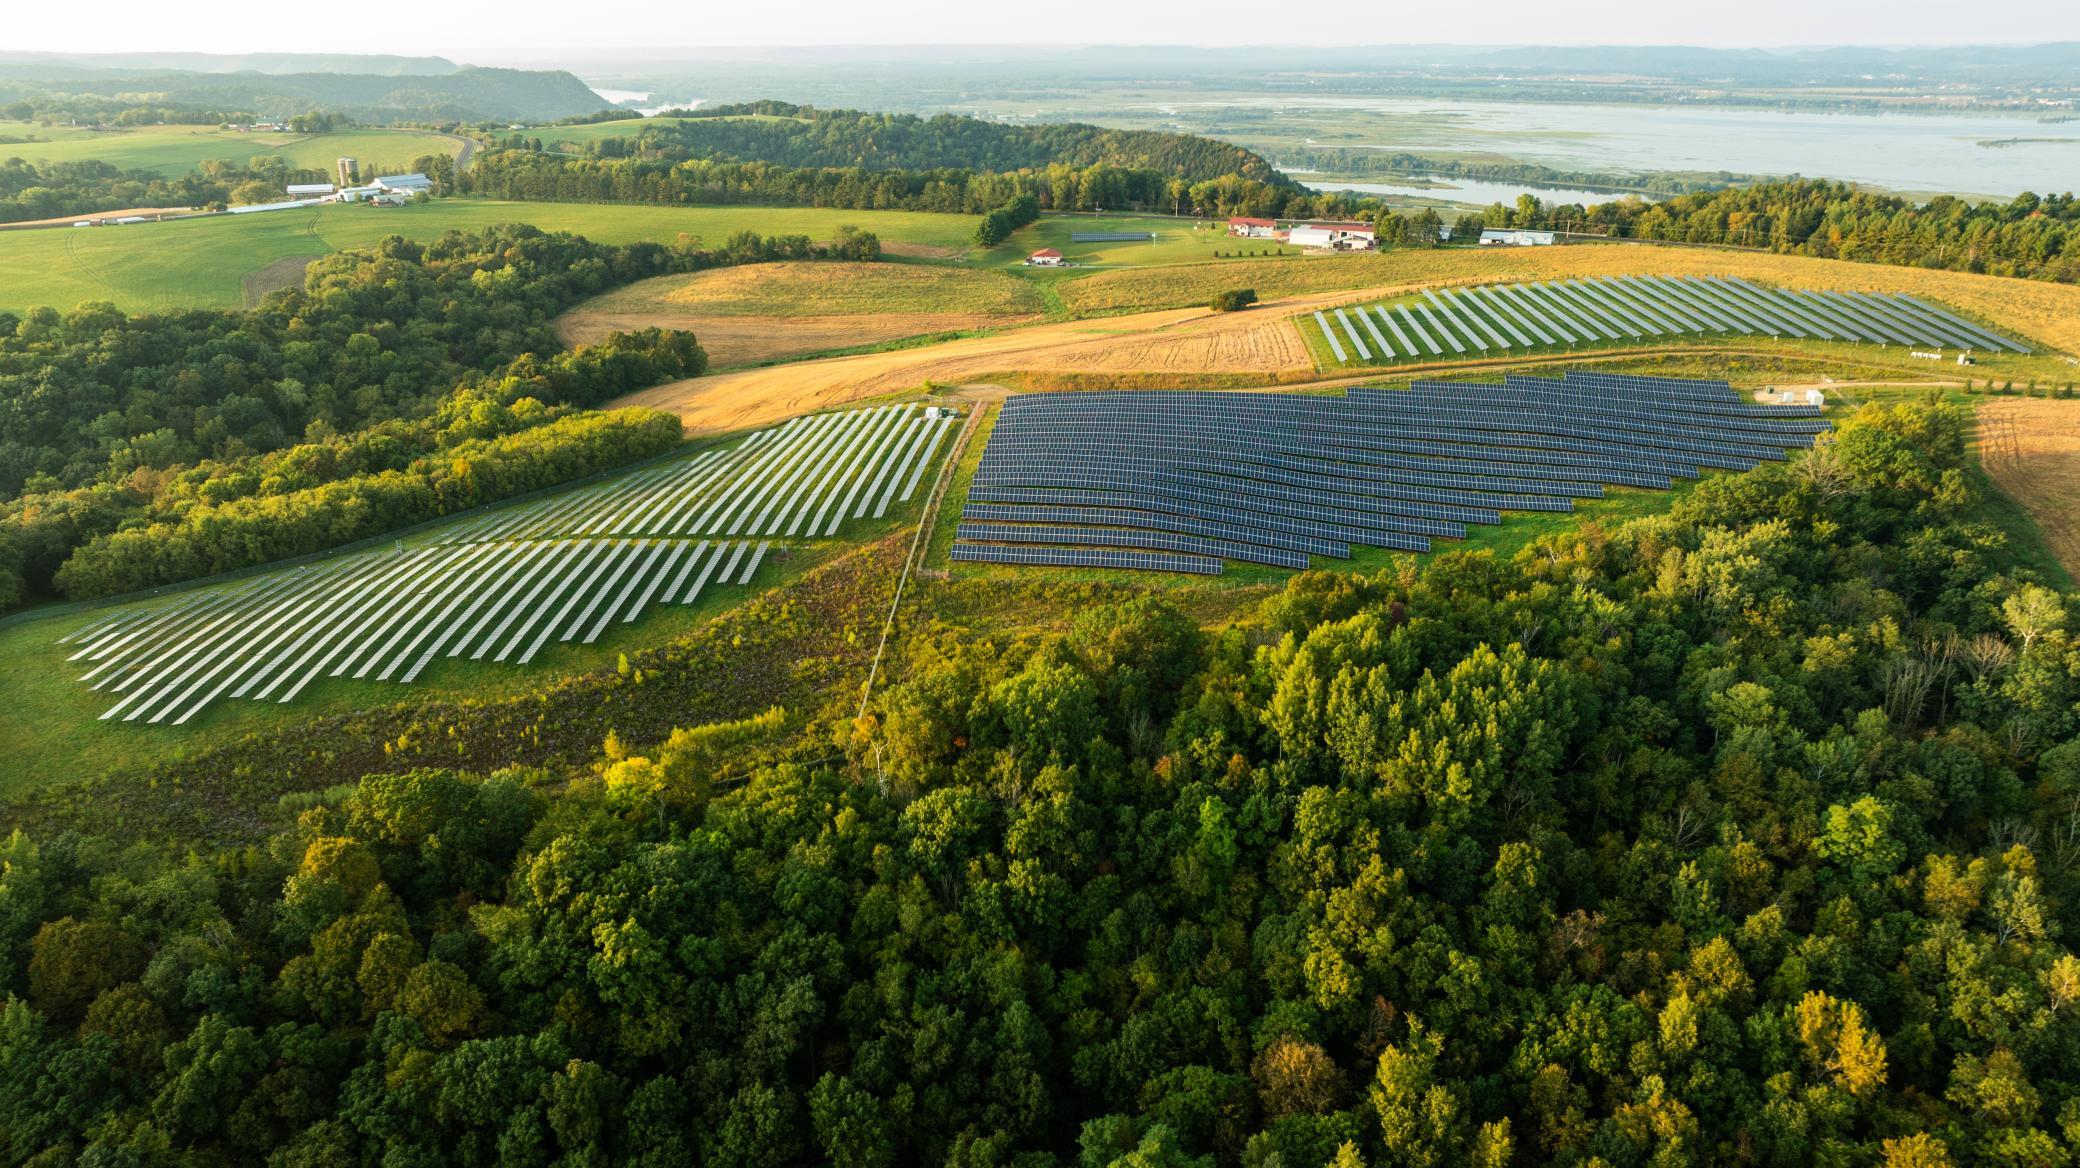
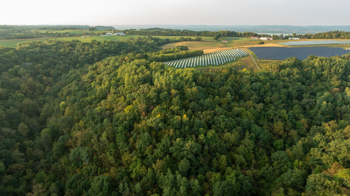
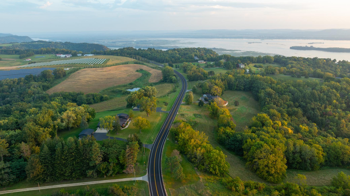
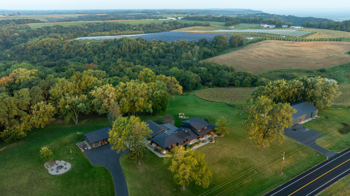
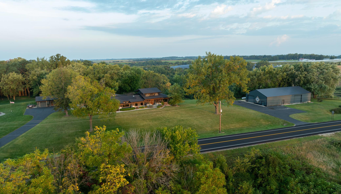
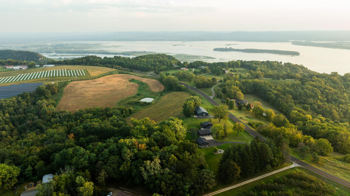
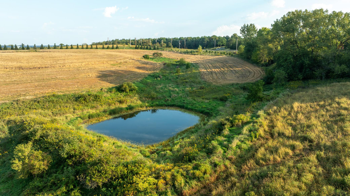
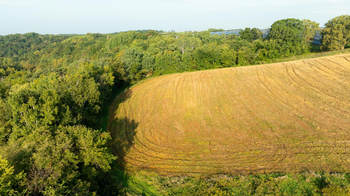
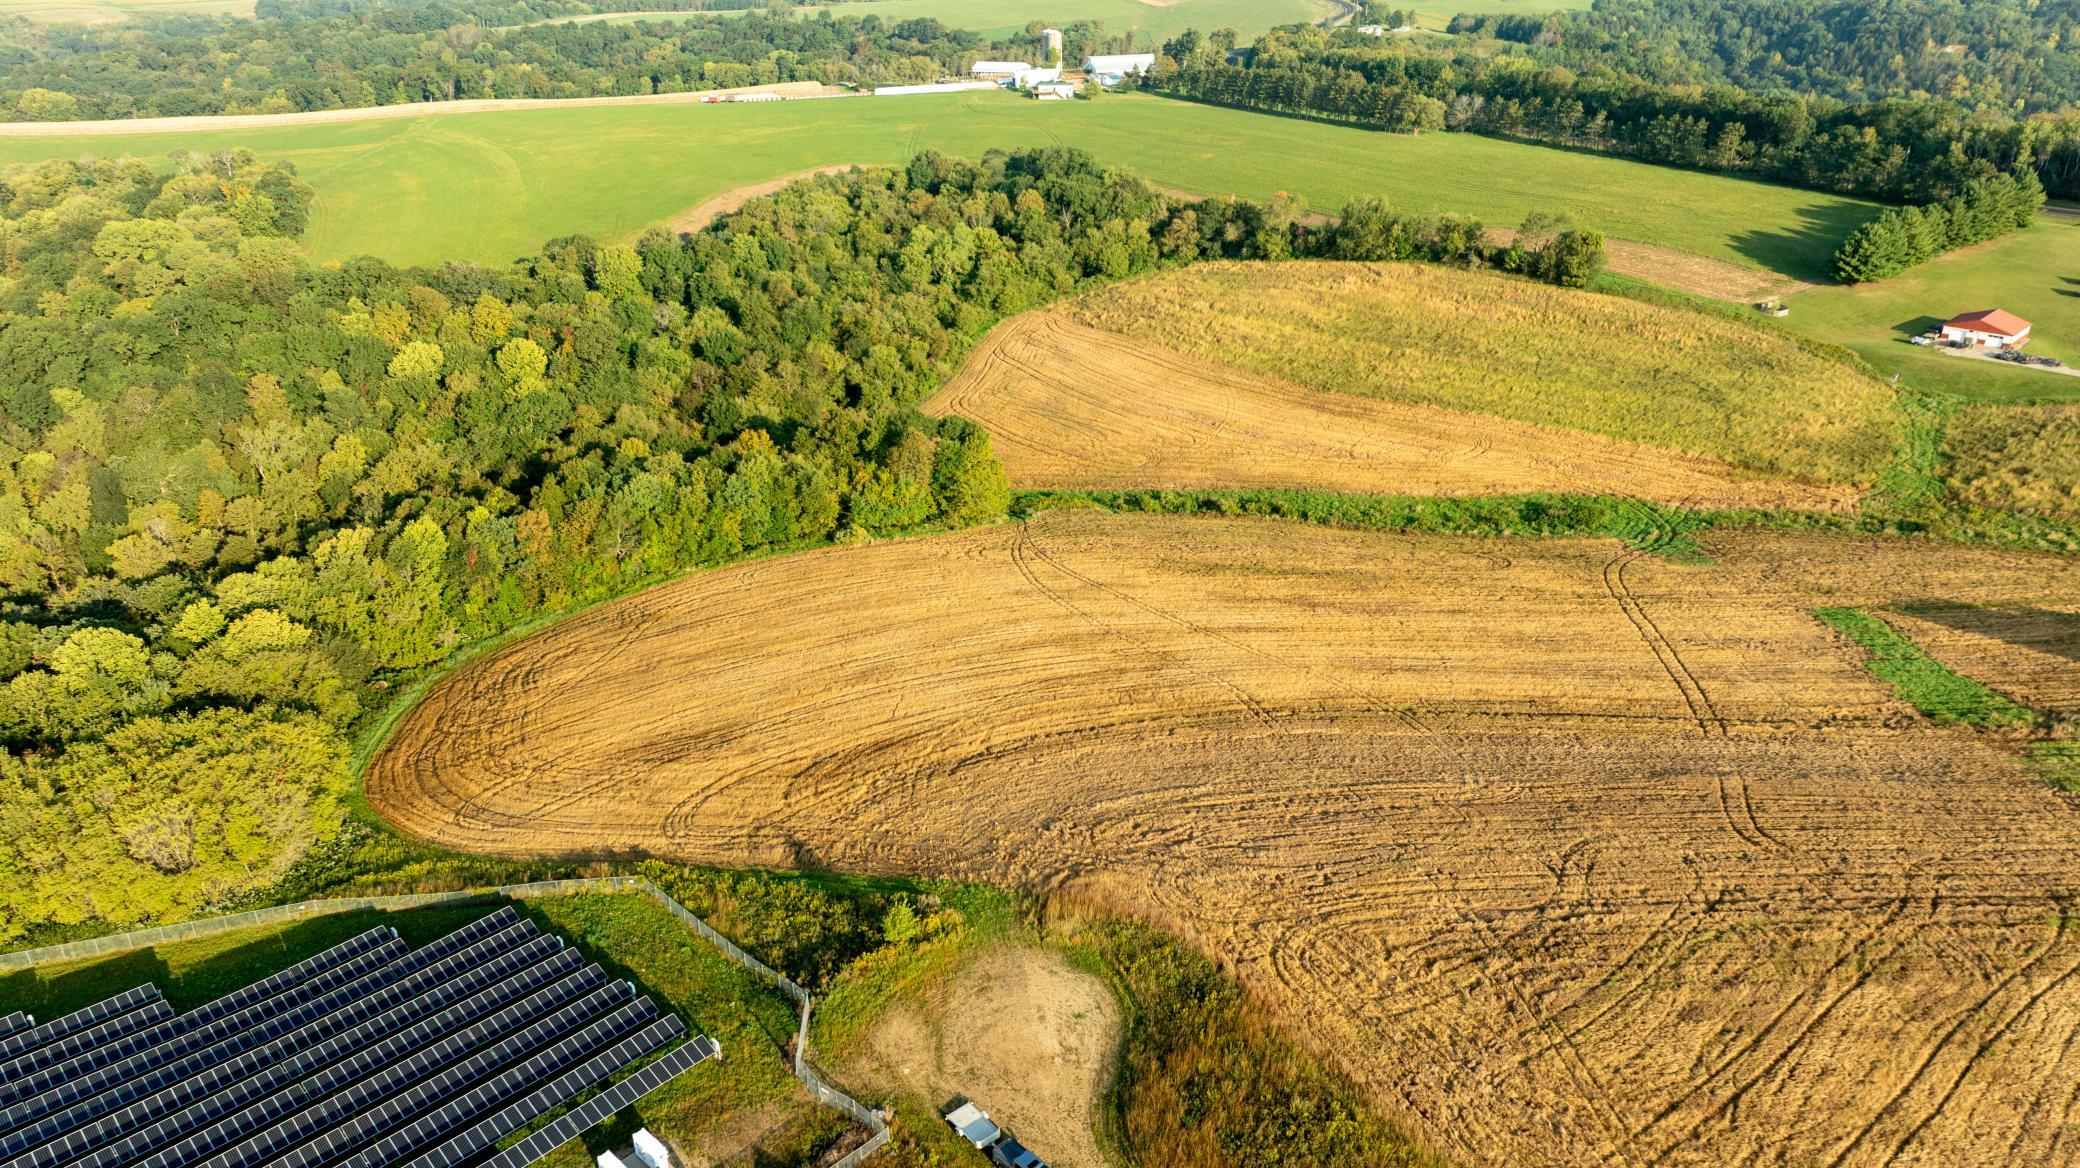
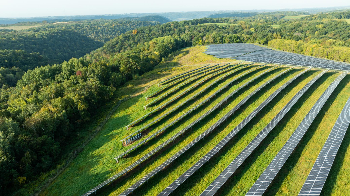
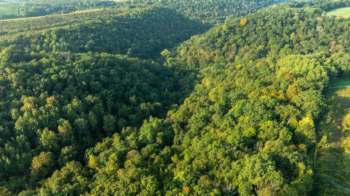
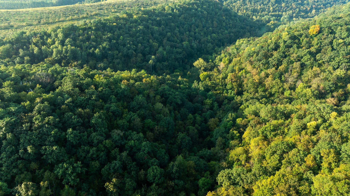
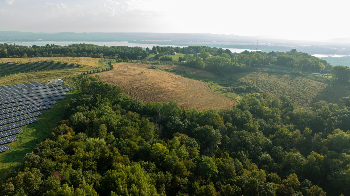
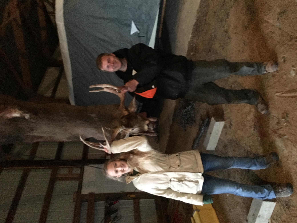
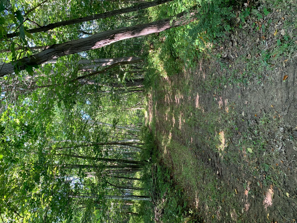
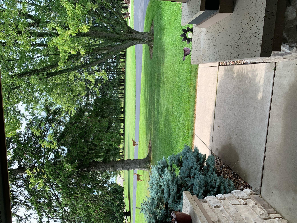
Set along the Apple Blossom Scenic Byway in Southeast Winona County you will find this 2011 custom-built walkout rambler masterpiece. Masterpiece is the best word to describe the home with the design features and location. The homes designer is the sellerâs son and the attention to design and the detailed craftsmanship of the builder shows when you experience this home. The wooden beam system extends from inside the house to the outside of the house. This place catches your eye when you drive by. The main floor of the home has expansive windows that showcase the view from the ridgetop to the Mississippi River and Lake Onalaska below. The stone and beam work is both inside and outside of the home. The main floor is nothing short of a retreat with tile floors, ¾â hickory floors, granite countertops throughout the home, in the chefâs kitchen you will find an large island and butcher block top, prep sink, stand along icemaker, high-end appliances, custom cabinetry throughout the entire house, large main floor laundry and walk-in pantry, Spa like ownerâs suite on the main level with heated tile floors in the ownerâs private bath. The 3-story staircase is a stunning piece of work and a point of conversation. The ownerâs private loft office features a built-in desk with a jaw dropping view for miles. In the lower level of the home you will find 3 bedrooms plus another room with egress but without a closet that could be used for an office, workout room or bonus room. The lower level is another great space for entertaining featuring a stunning bar with granite countertops, icemaker, large living room with gas insert. You will also find two full bathrooms with one having a steam shower. The home has no shortage of places to entertain and relax on the main level you can walk out the back to your 3-season porch with Trex decking, on the lower level you can entertain on the paver patio. The entire home is professionally landscaped. In the front yard you will find a very large circle paver patio with a large fire pit, built for evening bonfires and enjoying the stunning views. The home features a large 3 car garage with 2 floor drain and access to the main and lower levels of the home, the home features zero entry entrance from outside. Sharing the same driveway to the house is an additional heated garage/shop, perfect for your toys, or hobbies. The property also has a pole shed with over 4300 sq ft, partial concrete, multiple doors for easy access to park equipment or storage rental. The property is 2 parcels, the house and buildings are situated on 19+ acres and can be purchased separately from the remaining 118.68+/- acres. The entire property has a trail network which allows for great access for hunting, hiking, horseback riding and evening cruises. The property has produced many high-caliber whitetails and the area is well-known for the quality and quantity of deer and turkey. The property has a wonderful pond which is a magnet for the local deer and wildlife. While sitting in the house or on the back porch it is very common to observe deer drink from the pond and then eat from the apple trees just below the pond. The land includes two different draws and south facing slopes. Many of the property owners in the area have significant size farms and are into managing the deer herd for age class. On southwest side of the property the ridge runs out and offers a great spot to look down Bush Valley. Other than the timber the property has roughly 34 acres of farmland currently rented to a neighboring farmer and makes for a great food source for the local wildlife and income. To top the property off there are currently 3 solar gardens on the property with a current income of $37,000/year with increases yearly, the current contracts have 20-22 years remaining on the primary contracts.
Details
Maps
Contract Information
Status: Active
Contingency: None
Current Price: 3500000
Original List Price: 3500000
ListPrice: 3500000
List Date: 2025-09-26
Owner is an Agent?: No
Auction?: No
General Property Information
Common Wall: No
Lot Measurement: Acres
Manufactured Home?: No
Multiple PIDs?: Yes
New Development: No
Number of Fireplaces: 1
Waterfront Present: No
Year Built: 2011
Yearly/Seasonal: Yearly
Zoning: Agriculture, Residential-Single Family
Bedrooms: 4
Baths Total: 5
Bath Full: 4
Bath Half: 1
Main Floor Total SqFt: 2620
Above Grd Total SqFt: 2922
Below Grd Total SqFt: 2685
Total SqFt: 5607
Total Finished Sqft: 5189.00
FireplaceYN: Yes
Style: (SF) Single Family
Foundation Size: 2685
Garage Stalls: 3
Acres: 138.02
Location Tax and Other Information
House Number: 32979
Street Name: County Road 1
Postal City: La Crescent
County: Winona
State: MN
Zip Code: 55947
Acreage Information
Tillable Acres: 34
Wooded Acres: 57
Additional Parcels Information
Property ID #2: 010000451
Assessments
Tax With Assessments: 18024
Building Information
Finished SqFt Above Ground: 2922
Finished SqFt Below Ground: 2267
Lease Details
Land Leased: Not Applicable
Miscellaneous Information
Homestead: No
Ownership
Fractional Ownership: No
Parking Characteristics
Garage Square Feet: 1040
Power Production
Power Production Type: Solar
Public Survey Info
Range#: 04
Section#: 29
Township#: 105
Property Features
Accessible: None
Air Conditioning: Central Air
Construction Status: Previously Owned
Exterior: Cement Board
Foundation: Poured Concrete
Fuel: Propane
Heating: Forced Air
Outbuildings: Additional Garage; Pole Building
Sewer: Private Sewer
Stories: One and One Half
Topography: Gently Rolling; Wooded; Hilly; Sloped; Solar Oriented
Water: Well
Room Information
| Room Name | Dimensions | Level |
| Bathroom | 7.5 x 9 | Main |
| Bathroom | 11 x 5 | Main |
| Bathroom | Lower | |
| Laundry | 9 x 11 | Main |
| Kitchen | 15 x 20 | Main |
| Dining Room | 13 x 20 | Main |
| First (1st) Bedroom | 20 x 13 | Main |
| Living Room | 20 x 28 | Main |
| Bathroom | Lower | |
| Fifth (5th) Bedroom | 11 x 18 | Lower |
| Fourth (4th) Bedroom | 12 x 12 | Lower |
| Living Room | 26 x 28 | Lower |
| Loft | 10 x 20 | Upper |
| Second (2nd) Bedroom | 17.5 x 13.5 | Lower |
| Third (3rd) Bedroom | 17.5 x 12.5 | Lower |
Listing Office: Whitetail Properties Real Estate
Last Updated: April - 21 - 2026

The data relating to real estate for sale on this web site comes in part from the Broker Reciprocity SM Program of the Regional Multiple Listing Service of Minnesota, Inc. The information provided is deemed reliable but not guaranteed. Properties subject to prior sale, change or withdrawal. ©2024 Regional Multiple Listing Service of Minnesota, Inc All rights reserved.
Monday 25th of May 2026 02:06 AM

218-998-4400
Mohagen Real Estate









Let's Connect

Mohagen Real Estate
sue@MohagenRealEstate.com
Office: 218-998-4400
Cell: 218-731-7376

Mohagen Real Estate is licensed in the State of Minnesota