330 5th Street, Bluffton, MN 56518 (MLS# 7117562)
$619,900
Bluffton, MN 56518
MLS# 7117562
5 beds | 4 baths | 3888 sqft
1 / 28
Property Description
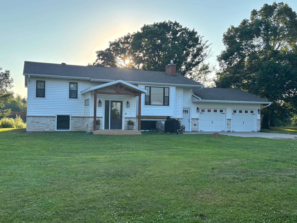
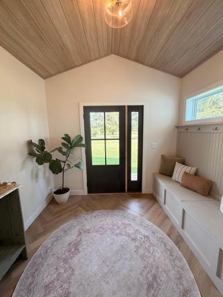
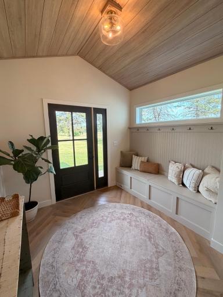
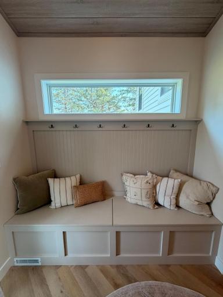
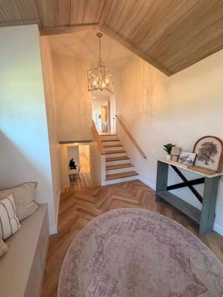
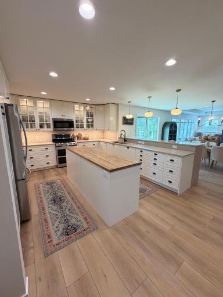
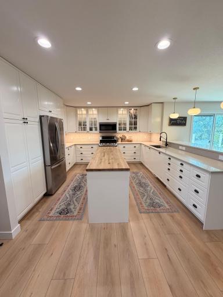
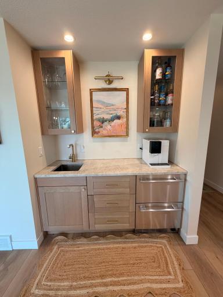
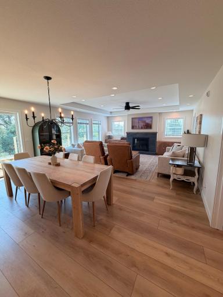
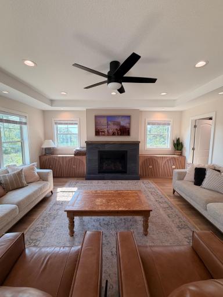
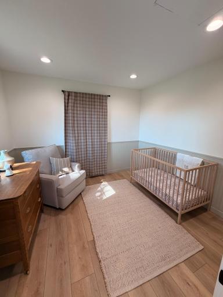
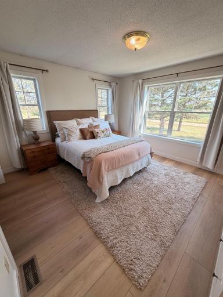
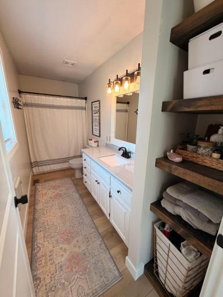
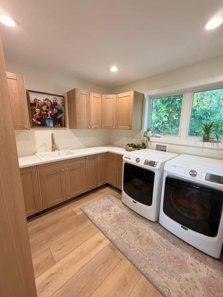
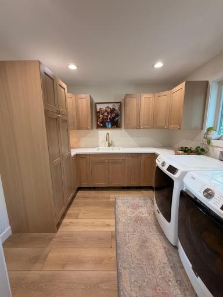
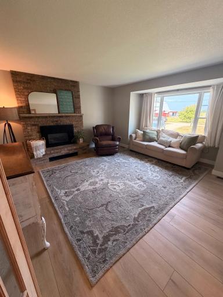
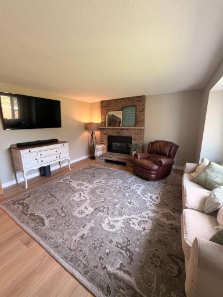
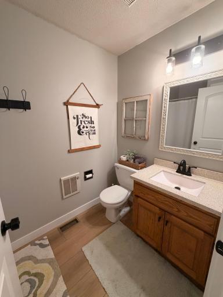
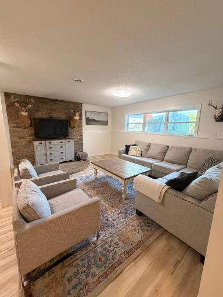
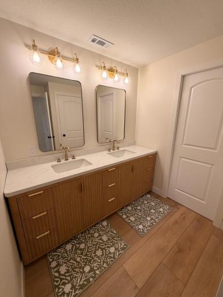
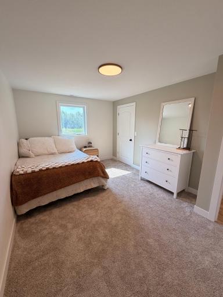
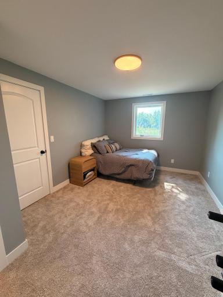
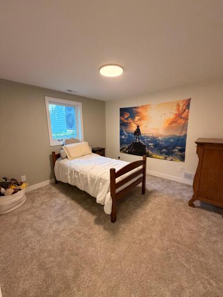
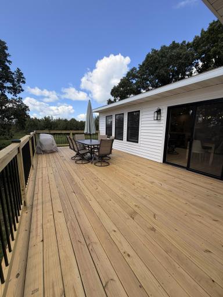
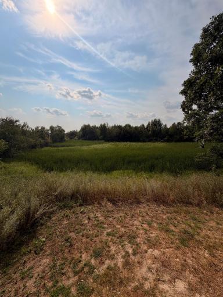
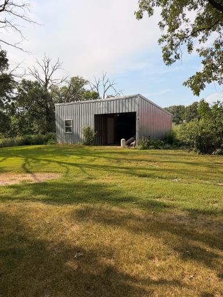
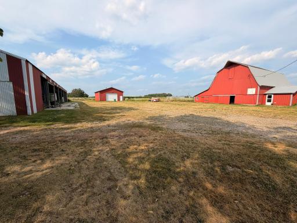
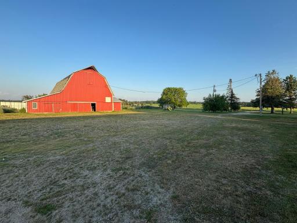
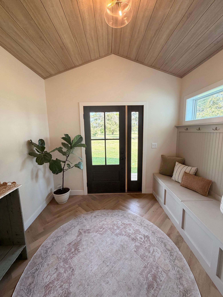
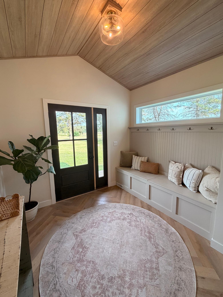
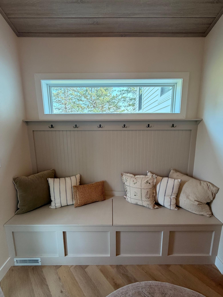
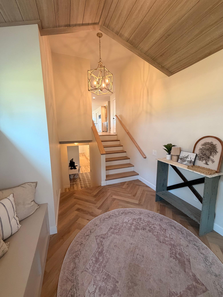
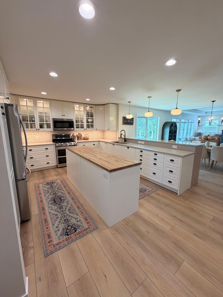
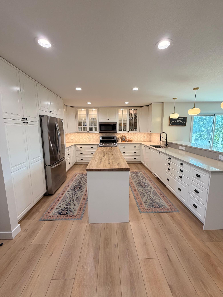
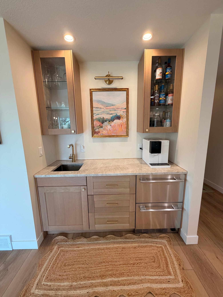
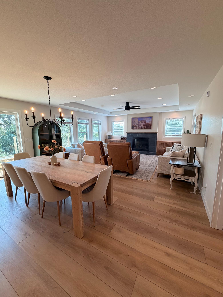
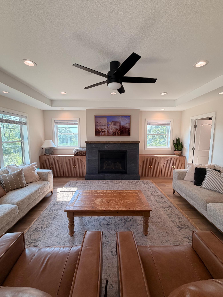
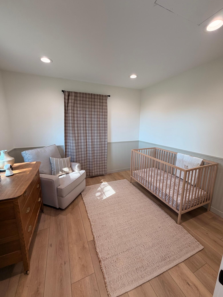
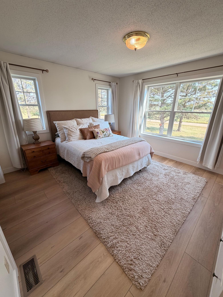
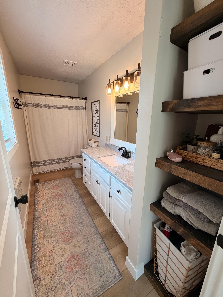
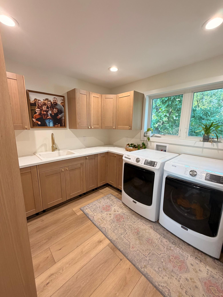
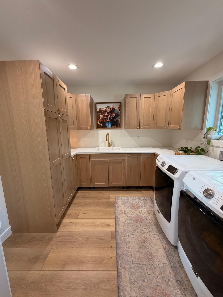
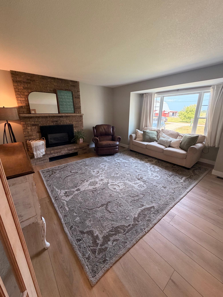
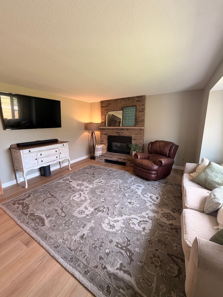
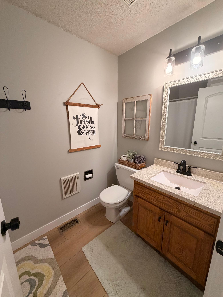
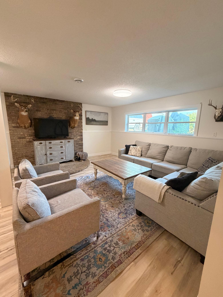
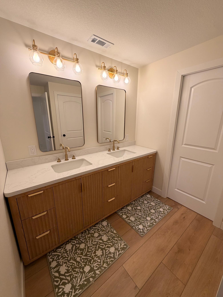
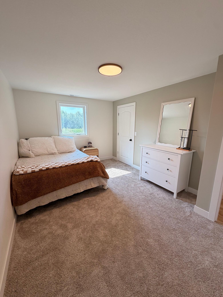
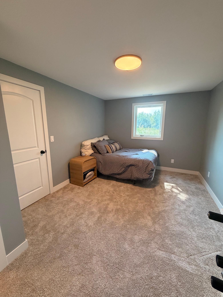
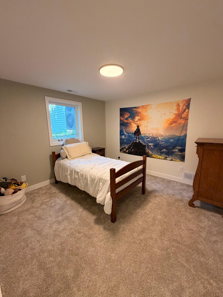
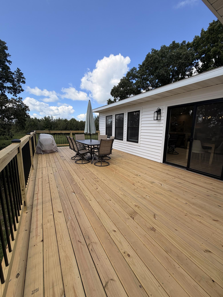
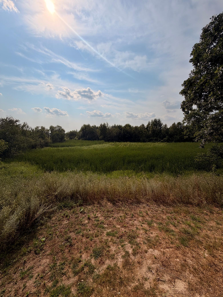
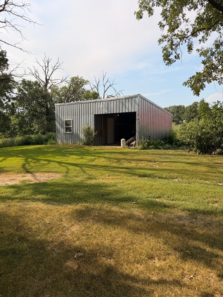
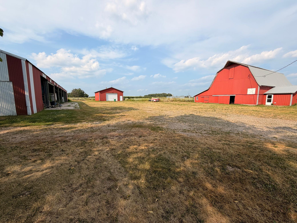
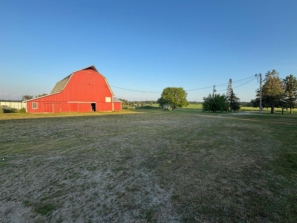
Tucked away on 11 private acres, this beautifully updated 5-bedroom, 4-bath home brings together quality craftsmanship and open-country living. With established apple trees and acreage well suited for a homestead or hobby farm, this property is truly one of a kind. An expansive addition enhances the open layout, lined with fresh flooring throughout. Crafted for effortless living and entertaining, the home features two distinct living rooms, a dedicated office/nursery, a private den, and ample storage. Food lovers and hosts will appreciate the newly remodeled kitchen, stylish coffee bar, and massive walk-in pantry. Major mechanical and structural upgrades bring peace of mind, including energy-efficient Marvin windows, new gas fireplaces, updated climate control, and low-maintenance siding with stone accents. Outside, soak in the views from the deck or utilize the fully heated 30x40 shop that easily accommodates all your equipment, livestock needs, or toys. Turnkey, luxurious, and built for modern acreage livingâseller is offering a credit toward buyer closing costs with an acceptable offer.
Details
Maps
Contract Information
Exclusions: Fridge in utility room and deep freeze
Status: Active
Contingency: None
Current Price: 619900
Original List Price: 664900
ListPrice: 619900
List Date: 2026-07-28
Owner is an Agent?: No
Auction?: No
General Property Information
Common Wall: No
Lot Measurement: Acres
Manufactured Home?: No
Multiple PIDs?: No
New Development: No
Number of Fireplaces: 2
Waterfront YN: No
Year Built: 1994
Yearly/Seasonal: Yearly
Zoning: Residential-Single Family
Bedrooms: 5
Baths Total: 4
Bath Full: 2
Bath Three Quarters: 2
Main Floor Total SqFt: 1944
Above Grd Total SqFt: 1944
Below Grd Total SqFt: 1944
Total SqFt: 3888
Total Finished Sqft: 3888.00
FireplaceYN: Yes
Style: (SF) Single Family
Foundation Size: 1944
Garage Stalls: 2
Lot Dimensions: Irregular
Acres: 11.66
Assessment Pending: No
Location Tax and Other Information
House Number: 330
Street Name: 5th
Street Suffix: Street
Postal City: Bluffton
County: Otter Tail
State: MN
Zip Code: 56518
Assessments
Assessment Balance: 85
Assessment Installment: 85
Tax With Assessments: 3156
Building Information
Finished SqFt Above Ground: 1944
Finished SqFt Below Ground: 1944
Lease Details
Land Leased: Not Applicable
Miscellaneous Information
DP Resource: Yes
Homestead: Yes
Ownership
Fractional Ownership: No
Public Survey Info
Range#: 36
Section#: 28
Township#: 135
Property Features
Accessible: None
Air Conditioning: Central Air
Basement: Concrete Block
Construction Status: Previously Owned
Exterior: Vinyl
Fireplace Characteristics: Gas Burning
Foundation: Concrete Block
Fuel: Natural Gas
Heating: Forced Air; Heat Pump
Laundry: Main Level
Lock Box Type: Combo
Parking Characteristics: Finished Garage; Heated Garage
Road Frontage: County Road
Road Responsibility: Public Maintained Road
Roof: Architectural Shingle
Sewer: Septic System Compliant - Yes
Stories: Bi-Level
Water: Well
Room Information
| Room Name | Level |
| Bathroom | Main |
| Bathroom | Basement |
| Bathroom | Basement |
| Dining Room | Main |
| Family Room | Basement |
| Family Room | Main |
| Fifth (5th) Bedroom | Basement |
| First (1st) Bedroom | Main |
| Flex Room | Basement |
| Fourth (4th) Bedroom | Basement |
| Kitchen | Main |
| Laundry | Main |
| Living Room | Main |
| Primary Bath | Main |
| Nursery | Main |
| Second (2nd) Bedroom | Basement |
| Third (3rd) Bedroom | Basement |
Listing Office: REAL (405 FGO)
Last Updated: October - 04 - 2026

The data relating to real estate for sale on this web site comes in part from the Broker Reciprocity SM Program of the Regional Multiple Listing Service of Minnesota, Inc. The information provided is deemed reliable but not guaranteed. Properties subject to prior sale, change or withdrawal. ©2026 Regional Multiple Listing Service of Minnesota, Inc All rights reserved.
Monday 5th of October 2026 07:31 PM

218-998-4400
Mohagen Real Estate


Let's Connect

Mohagen Real Estate
sue@MohagenRealEstate.com
Office: 218-998-4400
Cell: 218-731-7376

Mohagen Real Estate is licensed in the State of Minnesota