3300 Crestmoor Bay, Woodbury, MN 55125 (MLS# 7096700)
$1,225,000
Woodbury, MN 55125
MLS# 7096700
Status: Closed
5 beds | 4 baths | 5244 sqft
1 / 97
Property Description
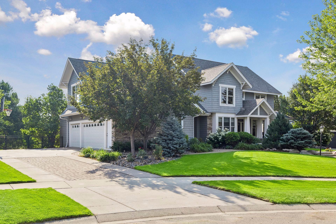
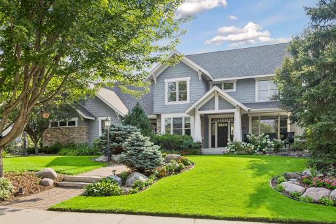
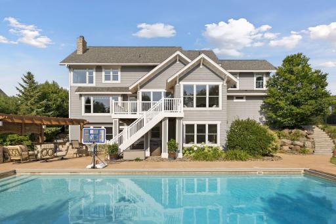
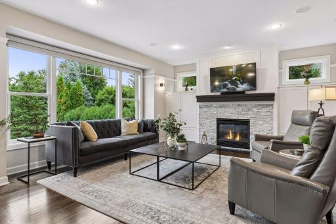
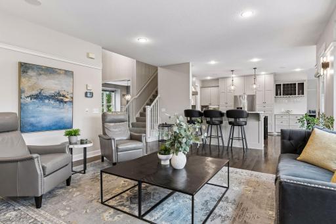
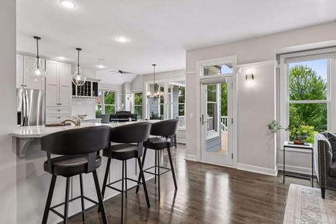
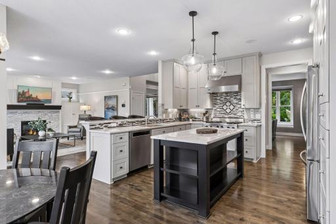
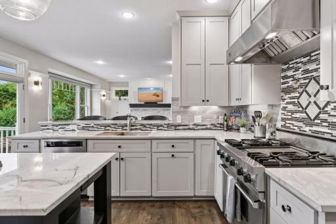
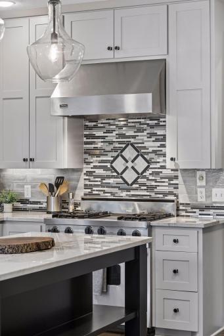
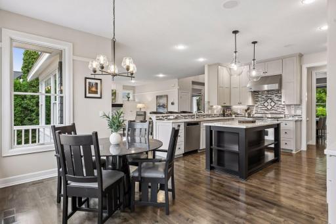
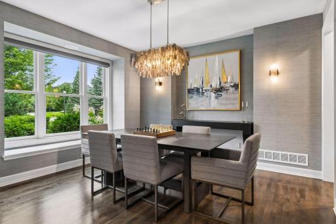
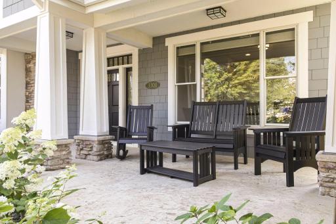
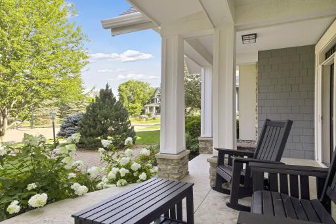
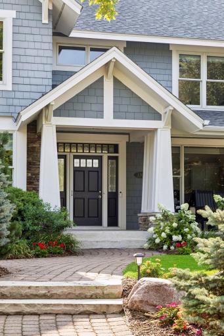
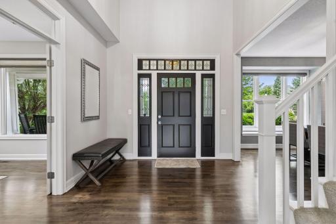
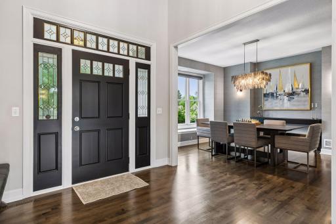
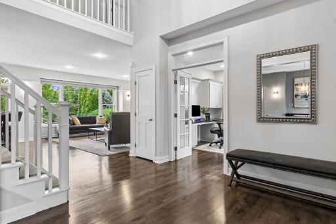
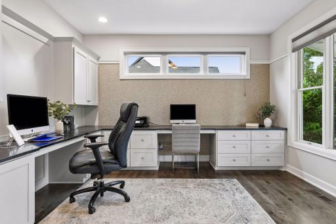
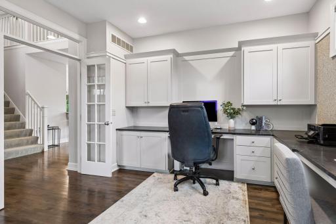
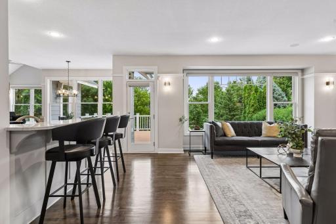
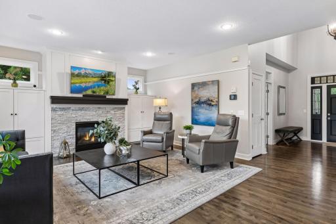
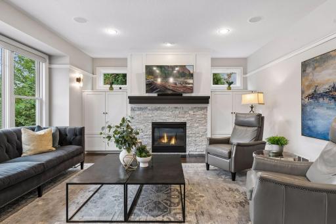
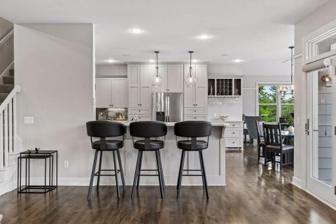
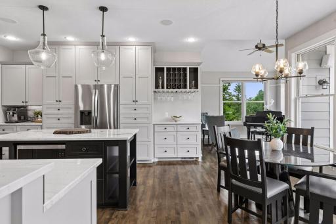
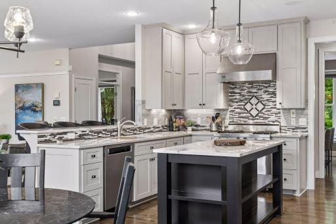
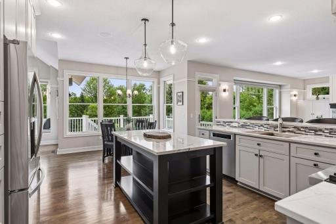
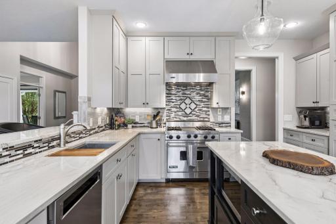
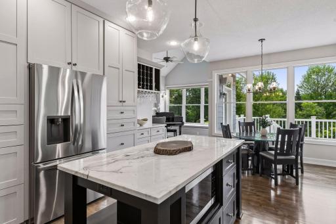
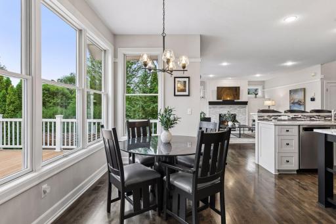
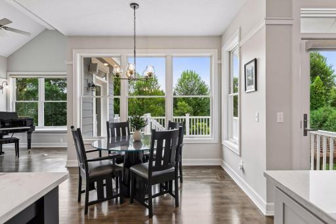
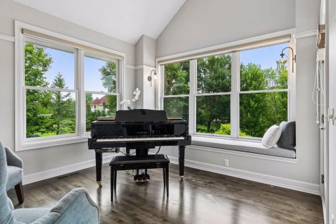
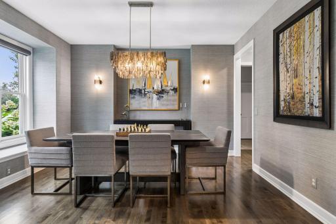
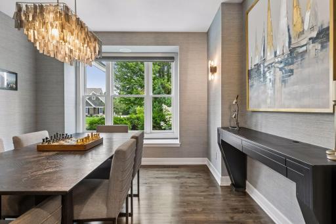
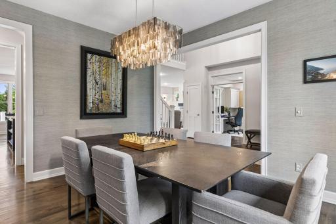
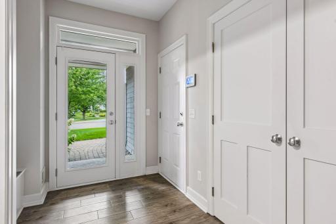
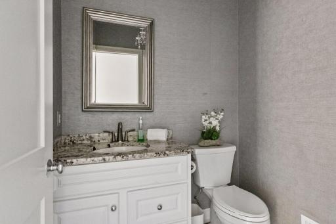
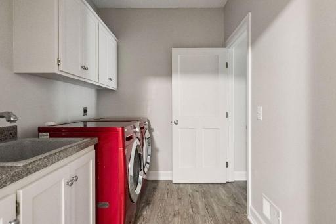
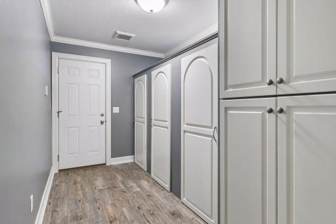
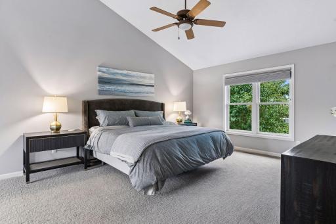
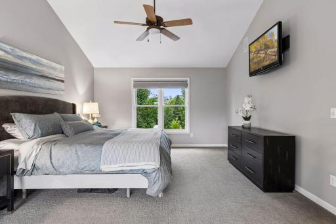
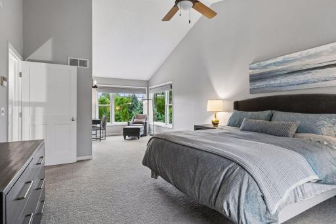
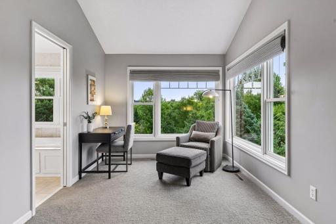
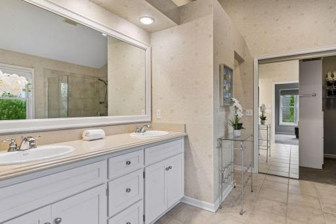
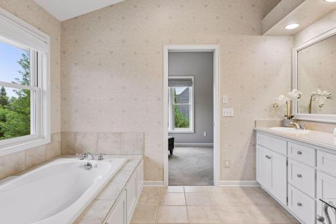
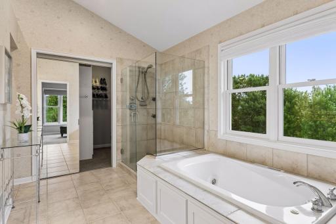
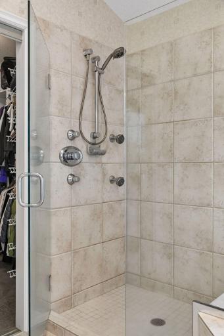
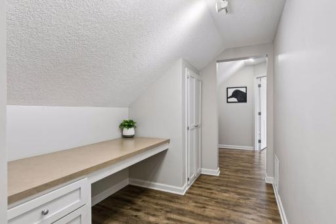
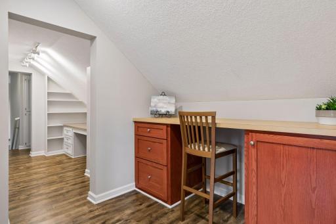
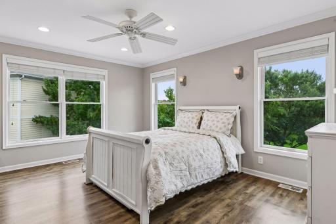
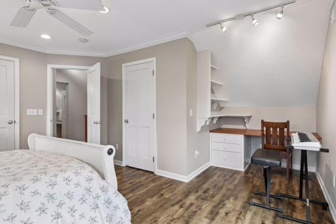
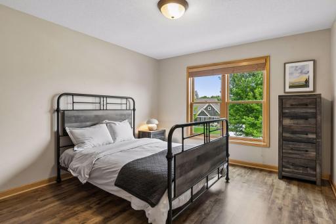
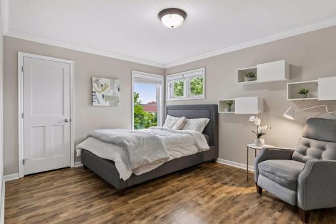
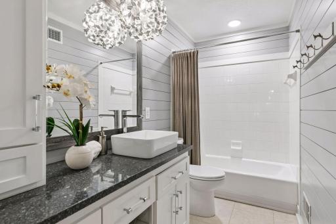
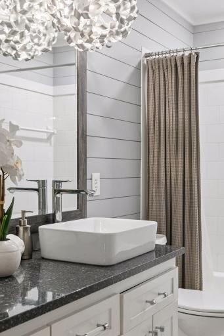
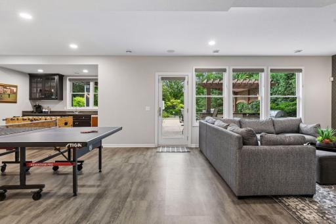
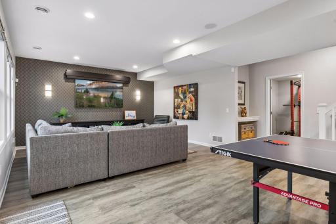
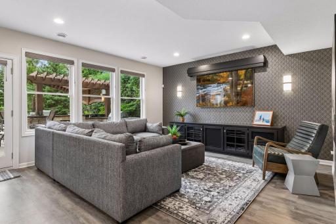
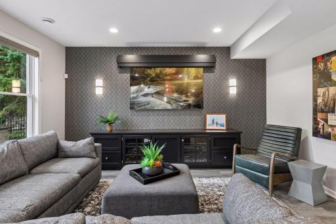
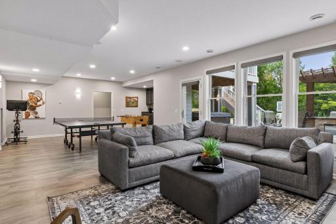
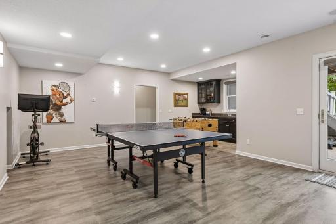
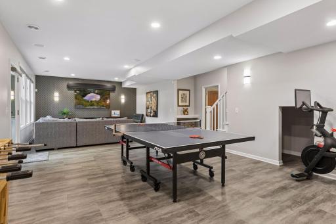
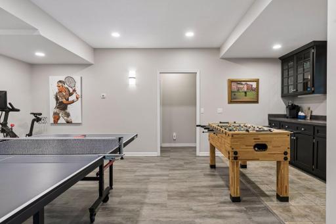
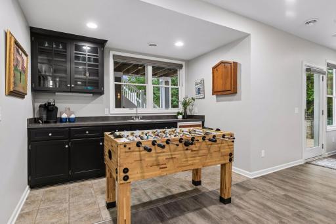
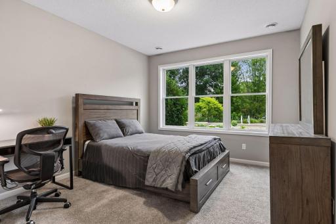
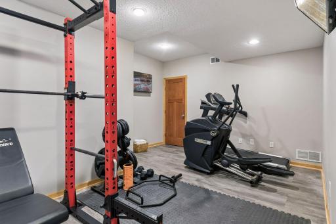
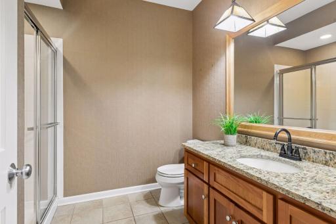
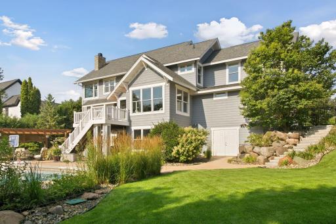
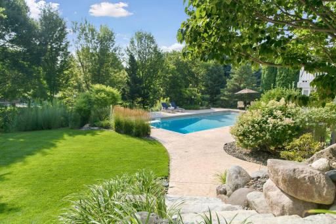
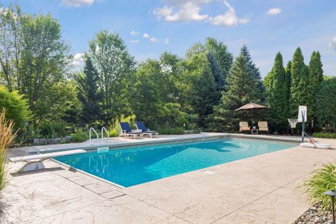
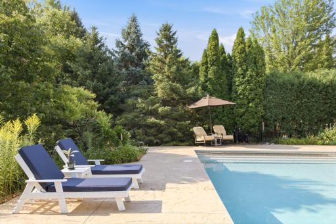
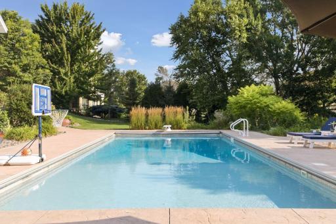
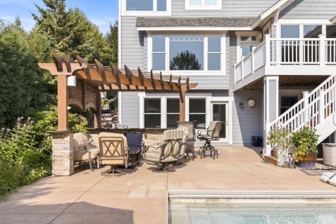
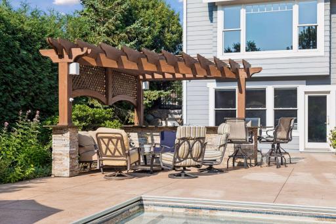
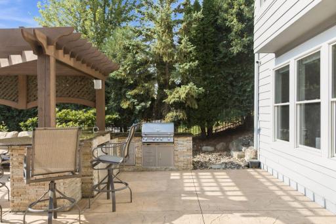
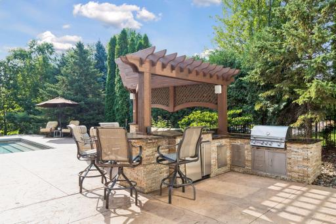
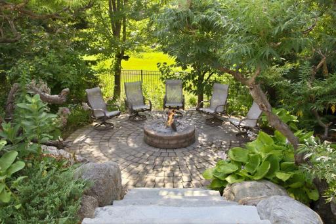
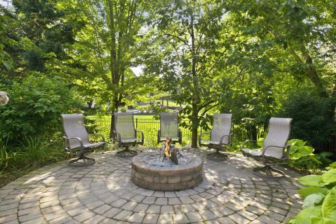
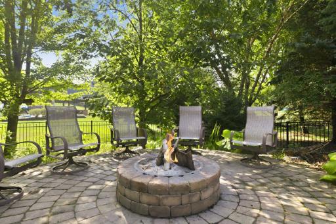
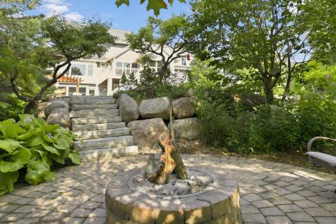
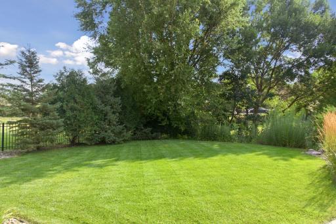
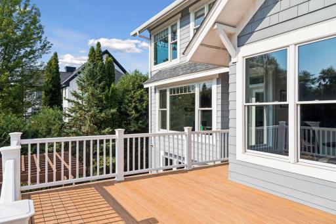
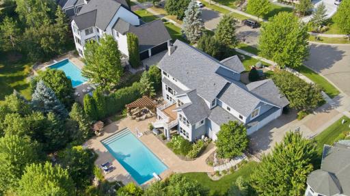
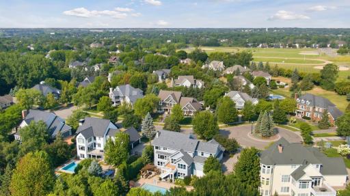
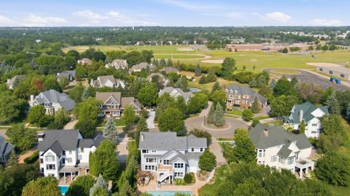
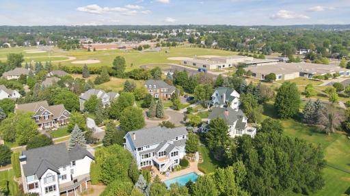
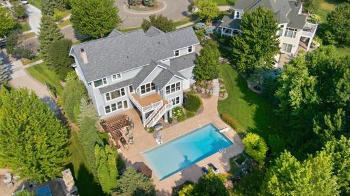
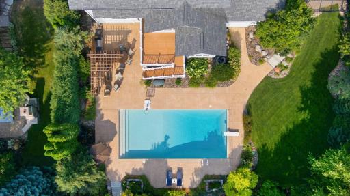
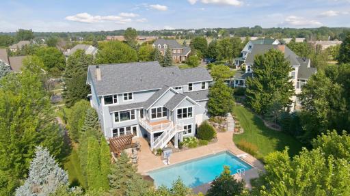
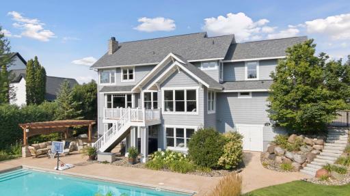
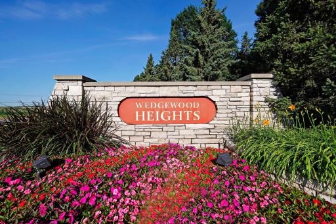
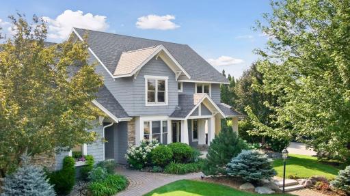
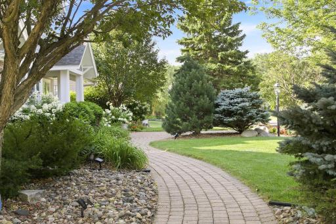
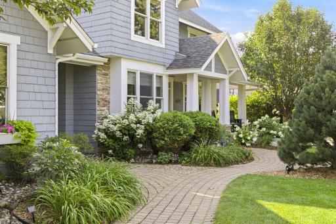
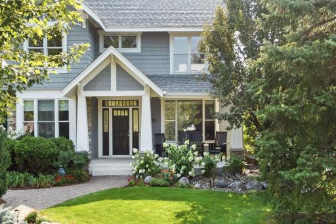
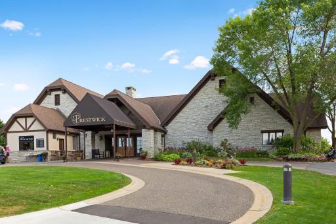
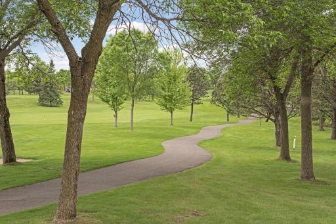
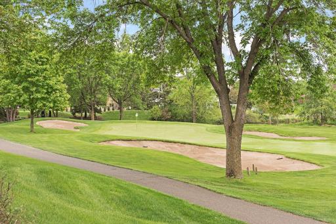
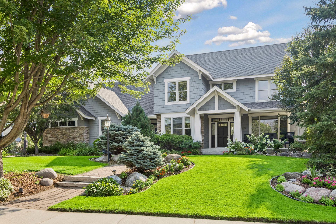
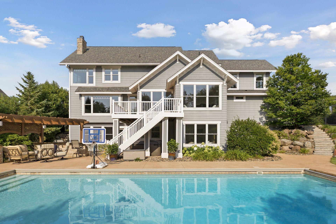
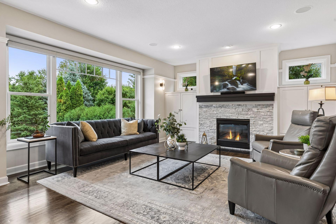
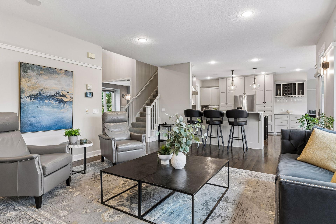
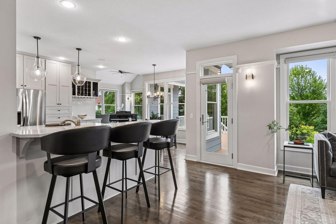
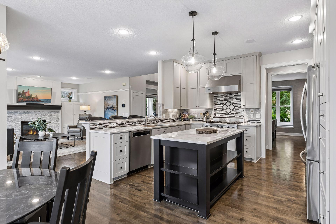
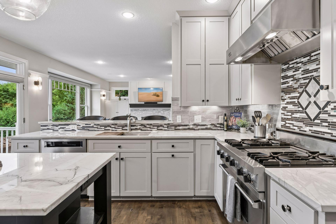
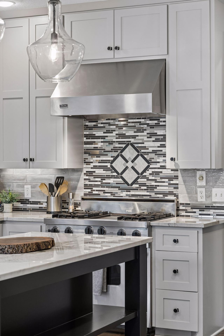
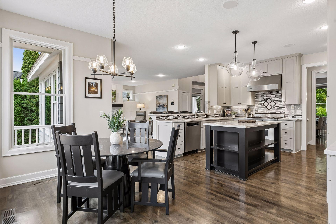
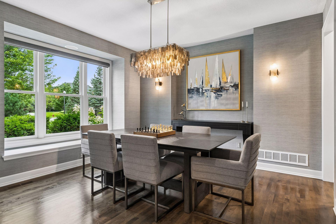
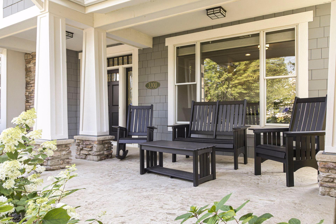
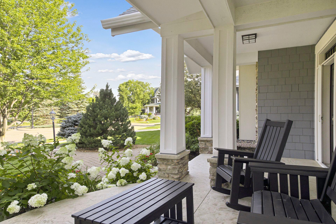
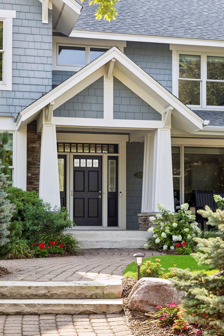
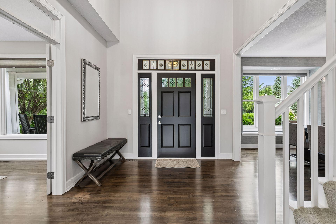
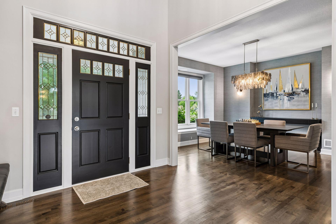
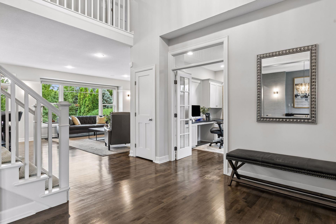
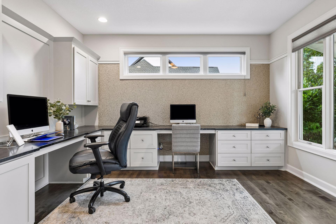
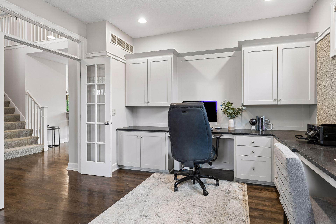
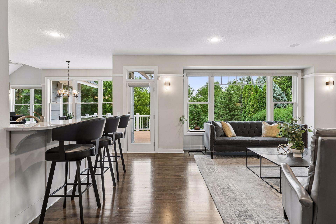
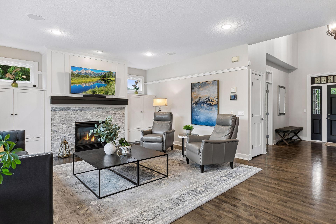
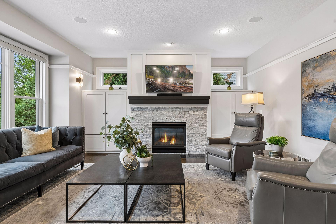
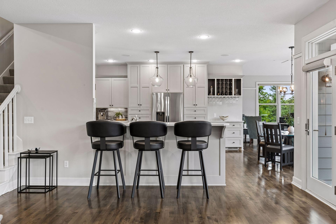
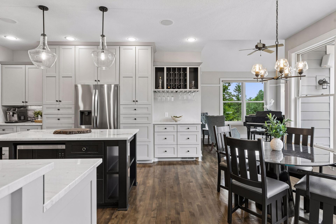
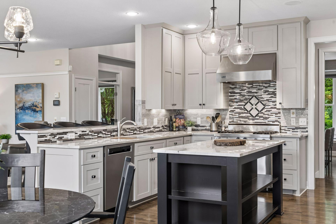
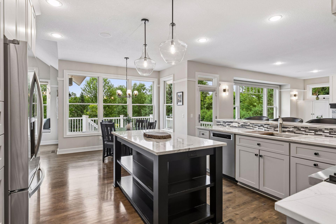
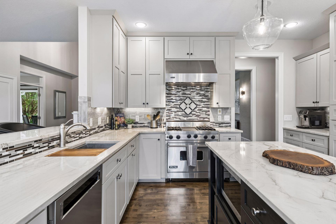
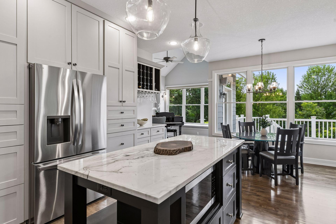
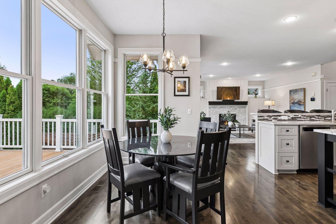
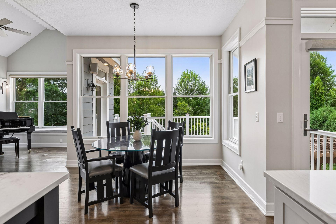
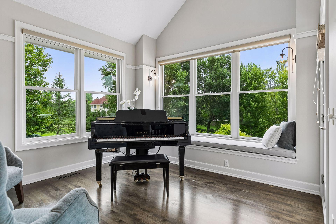
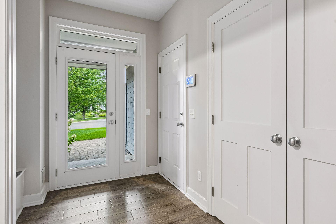
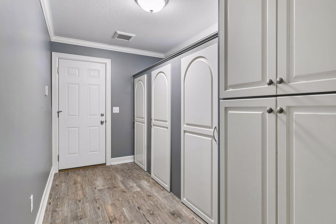
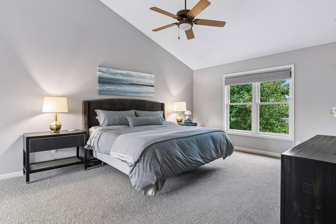
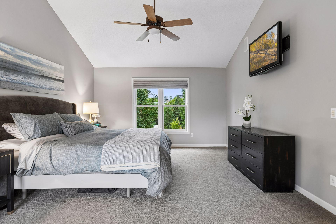
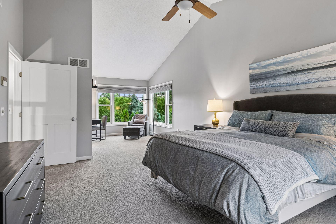
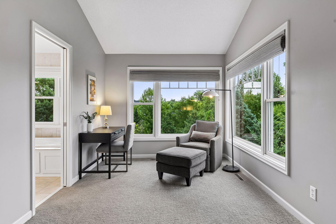
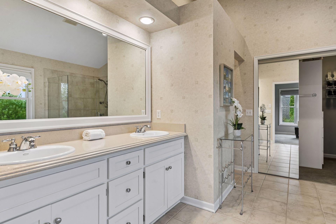
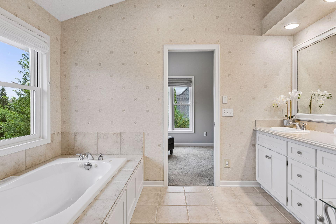
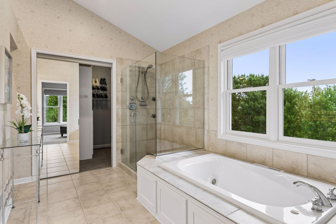
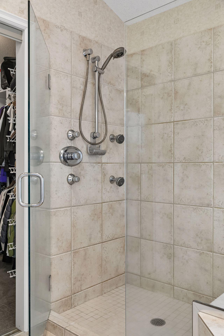
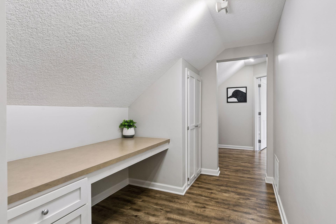
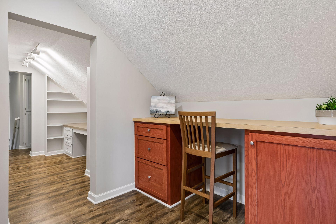
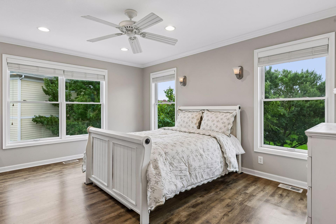
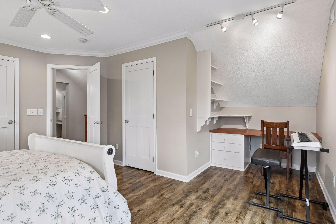
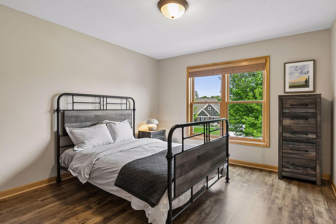
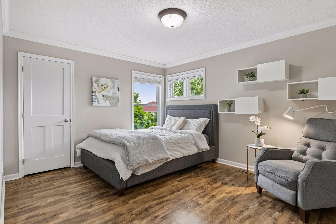
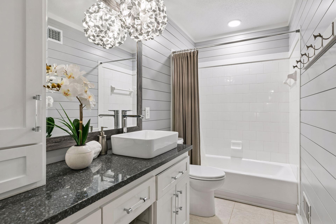
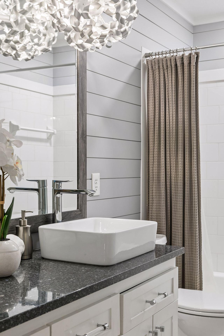
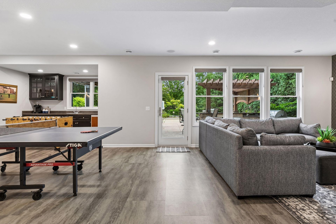
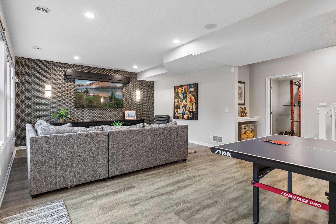
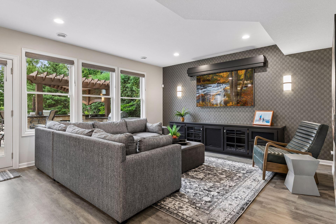
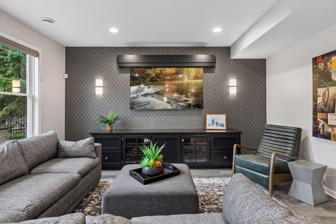
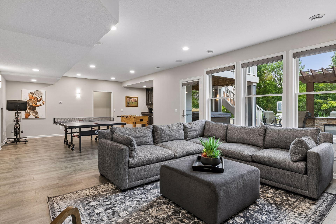
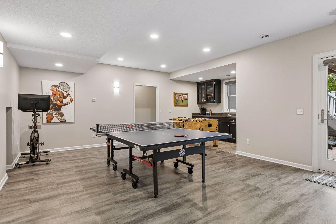
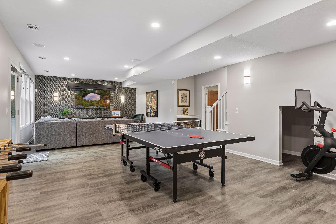
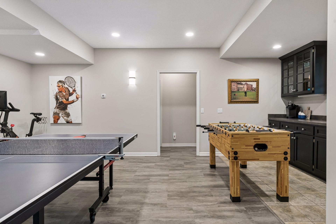
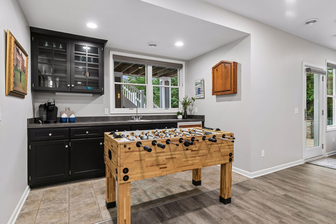
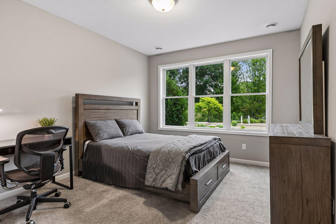
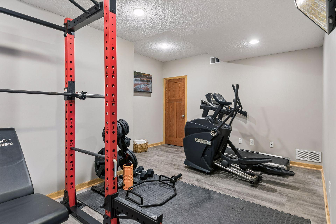
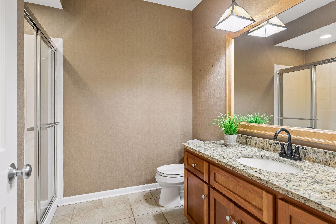
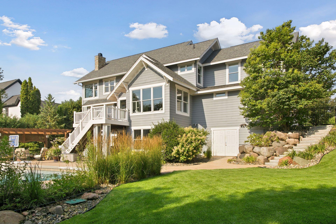
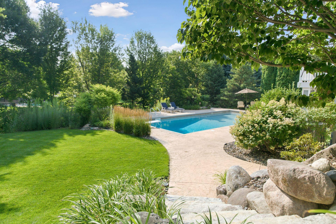
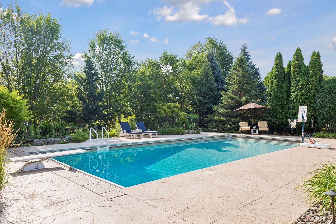
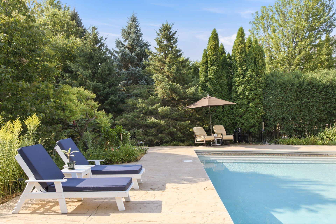
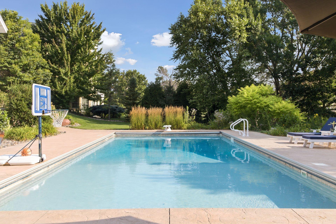
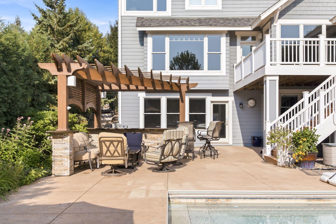
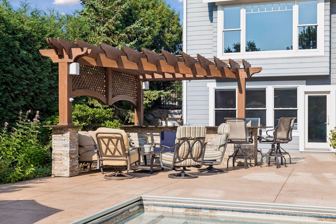
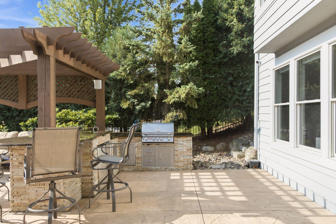
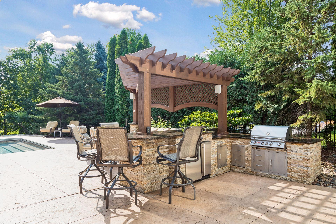
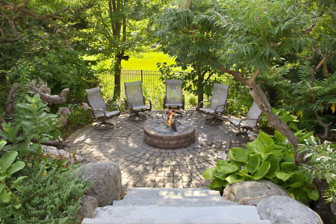
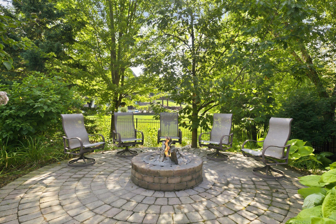
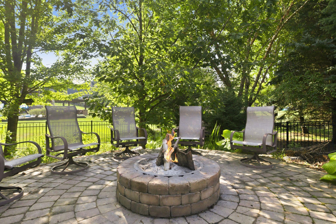
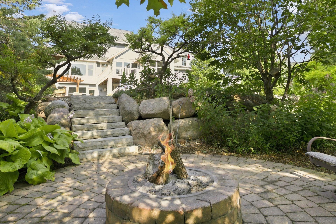
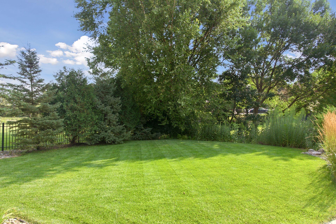
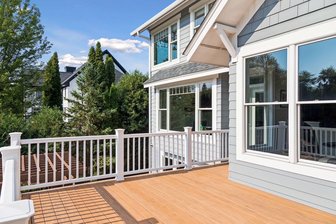
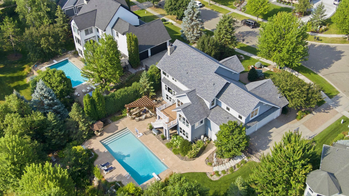
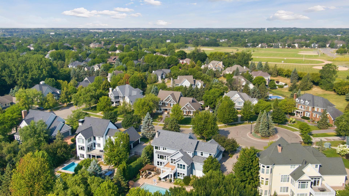
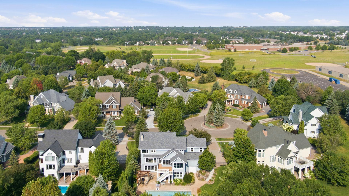
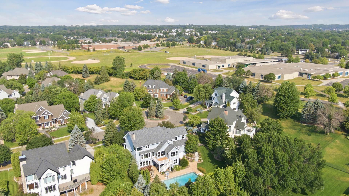
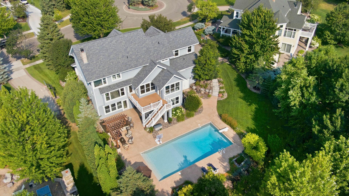
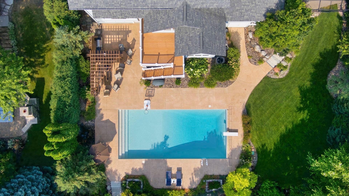
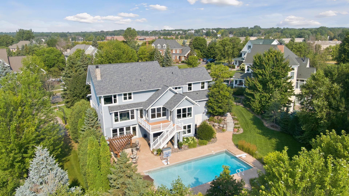
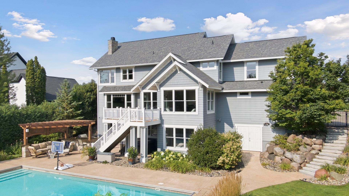
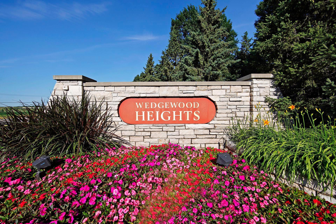
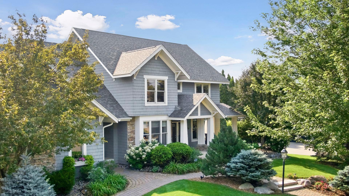
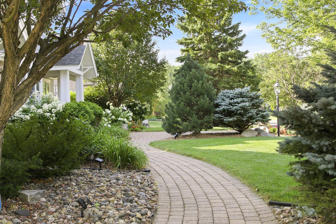
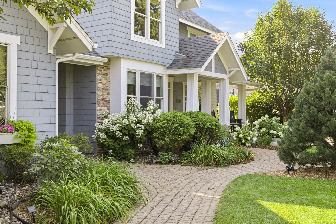
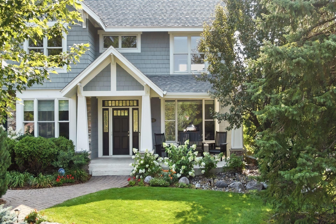
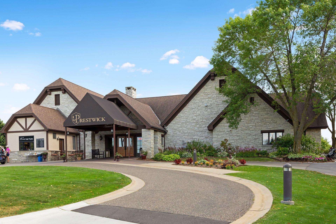
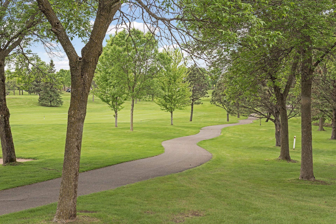
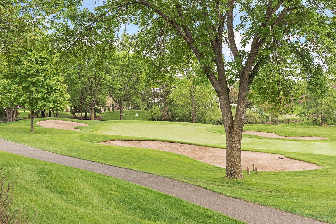
Stunningly reimagined Kootenia custom home nestled on a private cul-de-sac in the highly sought-after Wedgewood Heights community. Set on nearly one-half acre, this exceptional residence has been extensively remodeled with timeless finishes, thoughtful design, and extraordinary attention to detail throughout. The backyard is a true resort-inspired oasis designed for entertaining and relaxation, featuring a sparkling in-ground saltwater pool, pergola, outdoor kitchen, expansive concrete patio, firepit, water feature, extensive professional landscaping, and mature trees that create a private, serene setting. pool heater (2022), pool pump (2023), pool cover (2018) and Salt Cell (2025). A charming front porch welcomes guests and provides the perfect vantage point for breathtaking evening sunsets. Inside, warm hardwood floors flow throughout the main level, complemented by a stunning stained-glass front door and beautifully updated spaces. The gourmet kitchen is a showpiece with enameled cabinetry, high-end Viking range, quartzite countertops, decorative tile backsplash, and an open-concept design ideal for everyday living and entertaining. The adjoining vaulted sunroom is lined with windows, filling the home with natural light and offering beautiful views of the backyard retreat. The spacious great room features a stone fireplace, while the main-level office offers custom built-ins, a designer workspace, and double glass doors for privacy. The expanded mudroom provides exceptional organization with extensive custom cabinetry and storage. Car enthusiasts and hobbyists will appreciate the oversized heated and finished garage featuring epoxy floors and additional storage space. The upper level offers four generous bedrooms plus a loft with built-in desk and study area. The luxurious primary suite serves as a private retreat with a sitting room, spa-like bath featuring a whirlpool tub and glass-enclosed shower, and a custom-designed walk-in closet. Additional custom closet systems throughout the home maximize organization and functionality. The walkout lower level was designed for entertaining, with direct access to the pool and patio area. Enjoy a spacious media area, billiards space, exercise room, fifth bedroom, ¾ bath, and abundant storage. An additional storage area located behind the garage provides the perfect space for pool furniture, lawn equipment, or a future workshop. three-zone HVAC system, Located just a golf cart ride from Prestwick Golf Club and clubhouse and within the highly acclaimed Middleton Elementary, Lake Middle School, and East Ridge High School boundaries, this remarkable property offers the perfect blend of luxury, comfort, privacy, and lifestyle. An exceptional opportunity in one of Woodbury's most prestigious neighborhoods.
Details
Maps
Contract Information
Status: Closed
Off Market Date: 2026-08-17
Contingency: None
Current Price: 1225000
Closed Date: 2026-10-16
Original List Price: 1100000
Sales Close Price: 1225000
ListPrice: 1225000
List Date: 2026-07-30
Owner is an Agent?: No
Auction?: No
General Property Information
Assoc Mgmt Co. Phone #: 952-277-2700
Association Fee Frequency: Annually
Association Mgmt Co. Name: First Service Residential
Common Wall: No
Lot Measurement: Acres
Manufactured Home?: No
Multiple PIDs?: No
New Development: No
Number of Fireplaces: 1
Waterfront YN: No
Year Built: 1999
Yearly/Seasonal: Yearly
Zoning: Residential-Single Family
Bedrooms: 5
Baths Total: 4
Bath Full: 2
Bath Three Quarters: 1
Bath Half: 1
Main Floor Total SqFt: 1737
Above Grd Total SqFt: 3507
Below Grd Total SqFt: 1737
Total SqFt: 5244
Total Finished Sqft: 5047.00
FireplaceYN: Yes
Style: (SF) Single Family
Foundation Size: 1737
Association Fee: 525
Garage Stalls: 3
Lot Dimensions: 111x167x115x184
Acres: 0.45
Assessment Pending: No
Location Tax and Other Information
House Number: 3300
Street Name: Crestmoor Bay
Postal City: Woodbury
County: Washington
State: MN
Zip Code: 55125
Assessments
Tax With Assessments: 12516
Building Information
Finished SqFt Above Ground: 3507
Finished SqFt Below Ground: 1540
Lease Details
Land Leased: Not Applicable
Miscellaneous Information
Homestead: Yes
Ownership
Fractional Ownership: No
Parking Characteristics
Garage Square Feet: 852
Property Features
Accessible: None
Air Conditioning: Central Air; Zoned
Amenities Unit: Ceiling Fan(s); Deck; French Doors; Hardwood Floors; In-Ground Sprinkler; Kitchen Center Island; Kitchen Window; Multiple Phone Lines; Natural Woodwork; Outdoor Kitchen; Paneled Doors; Patio; Porch; Security System; Sun Room; Tile Floors; Vaulted Ceiling(s); Walk-In Closet; Washer/Dryer Hookup; Wet Bar
Appliances: Air-To-Air Exchanger; Dishwasher; Disposal; Dryer; Microwave; Range; Refrigerator; Washer
Association Fee Includes: Professional Mgmt; Shared Amenities
Basement: Drain Tiled; Sump Pump
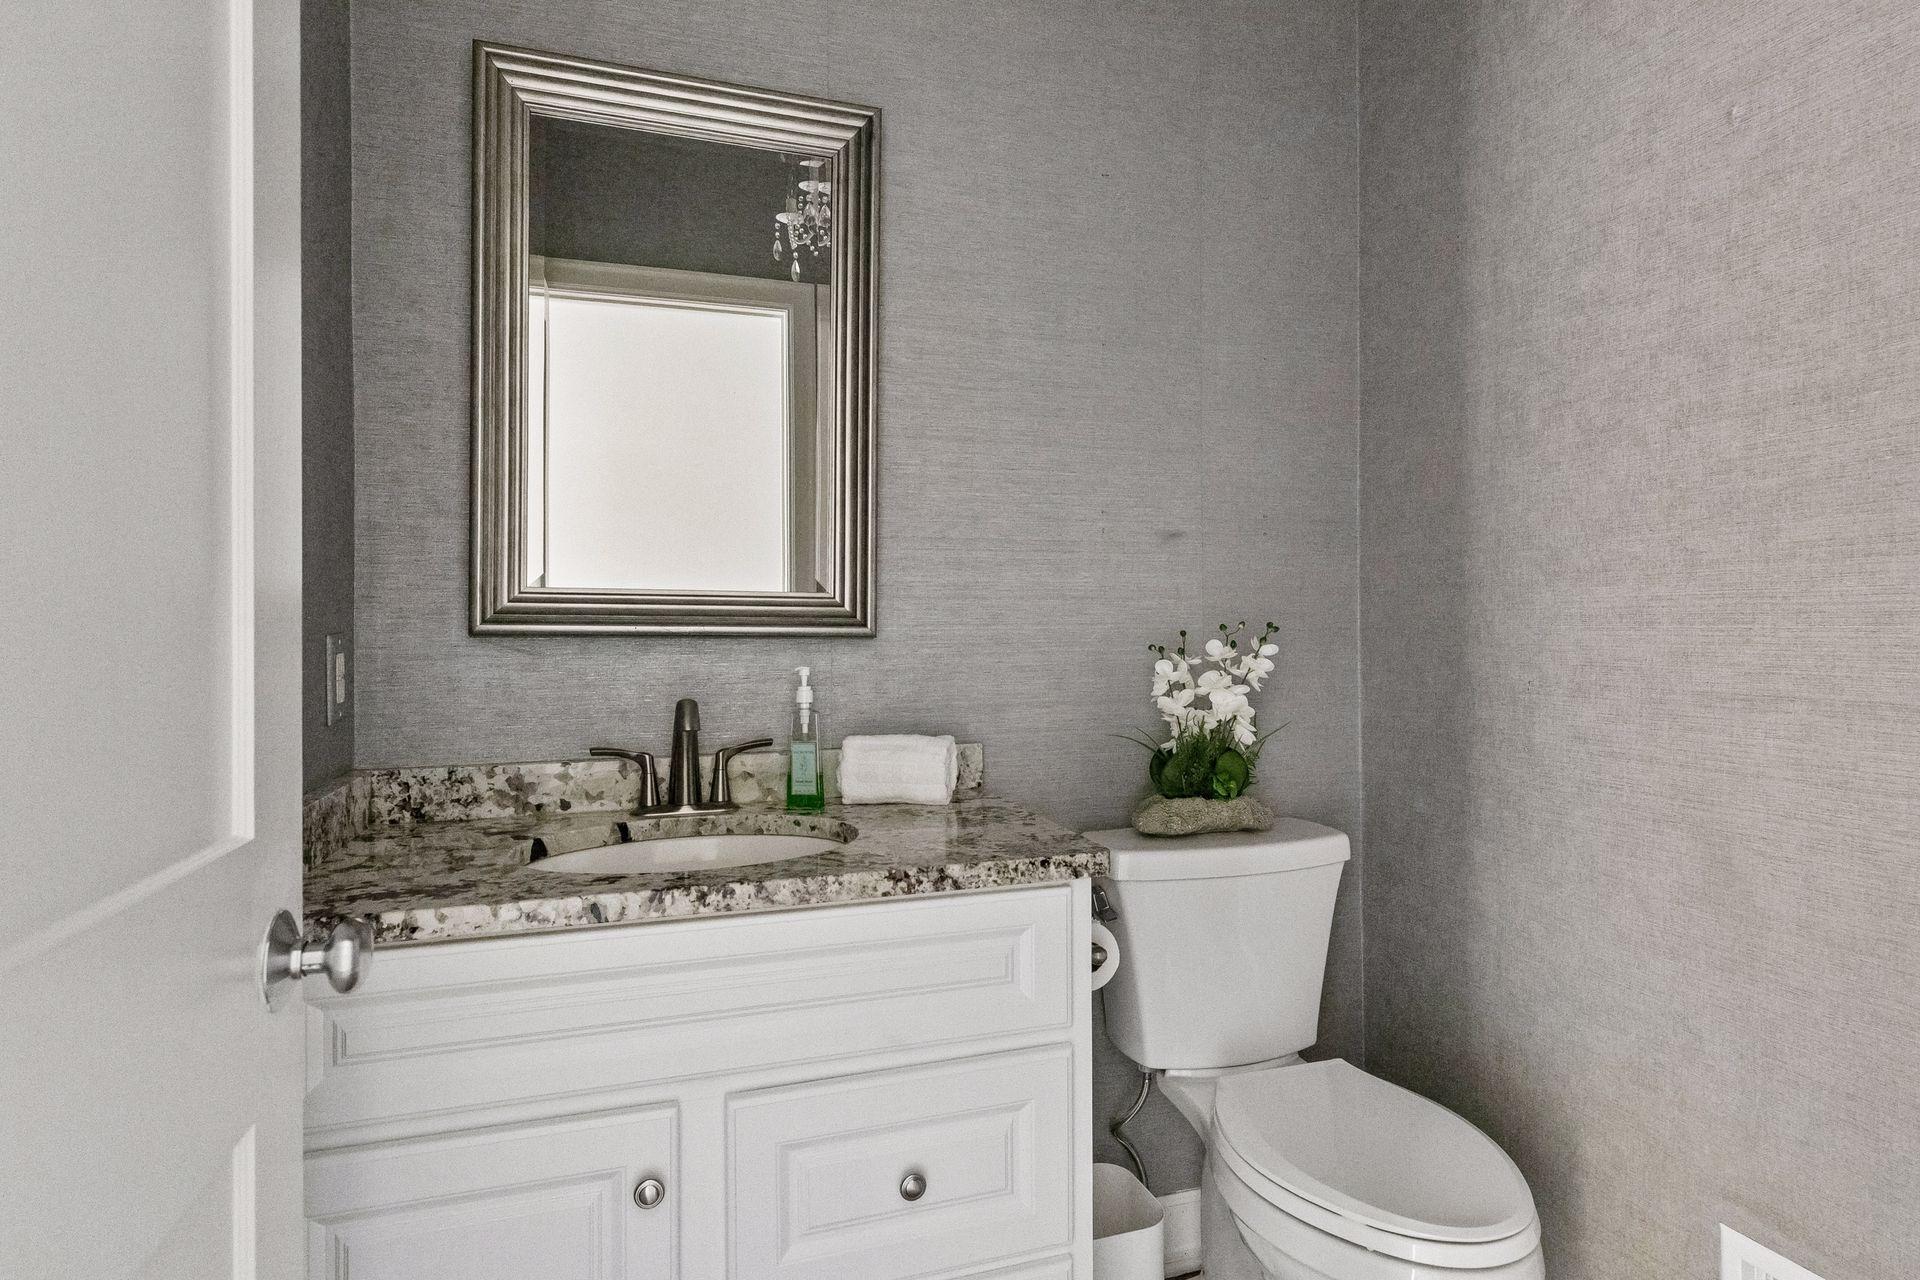
Bath Description: Double Sink; Main Floor 1/2 Bath; Upper Level Full Bath; Full Primary; Private Primary; 3/4 Basement; Separate Tub & Shower
Construction Status: Previously Owned
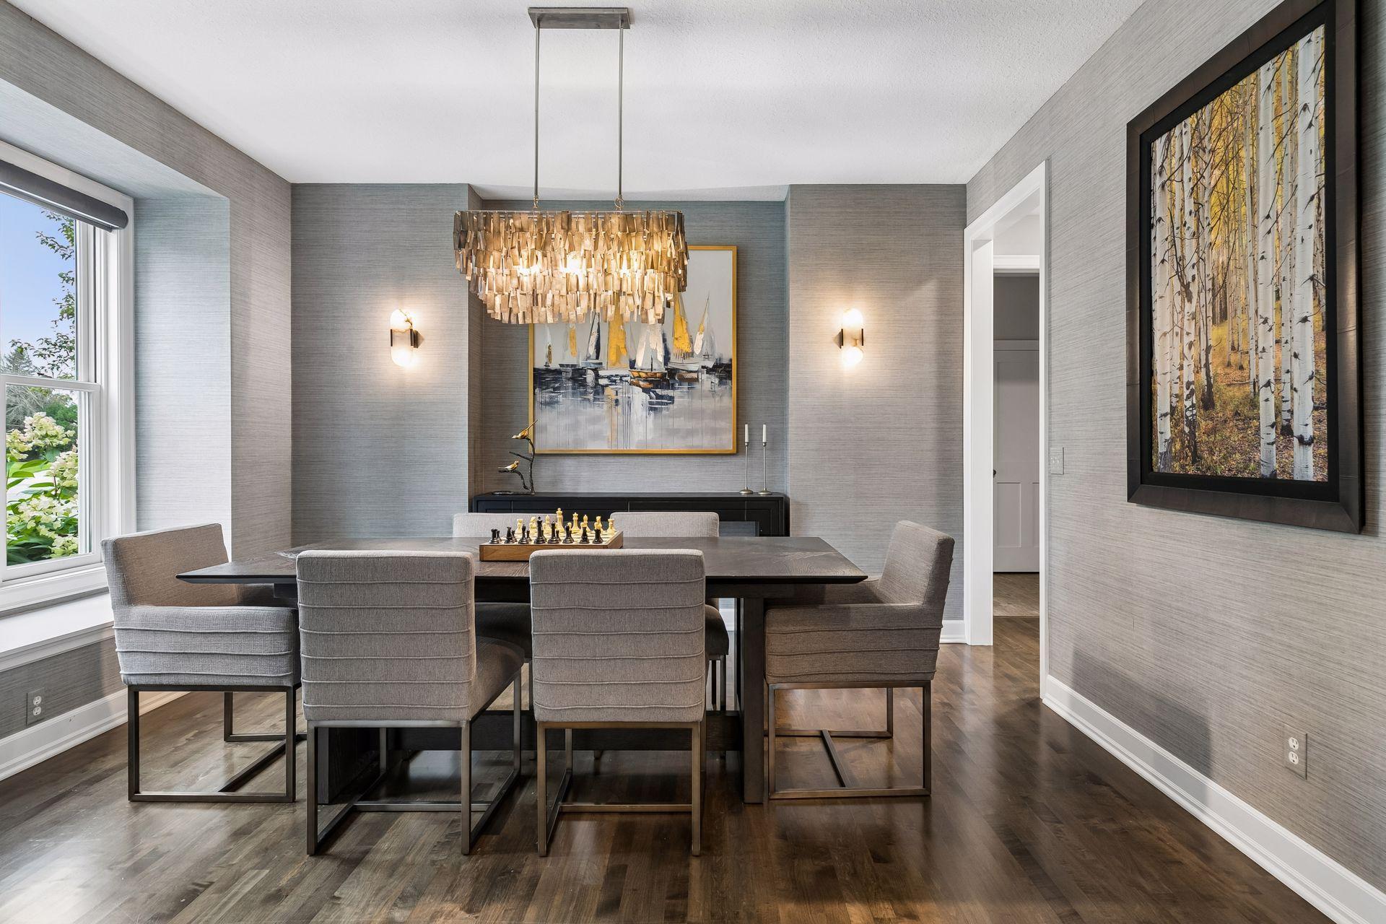
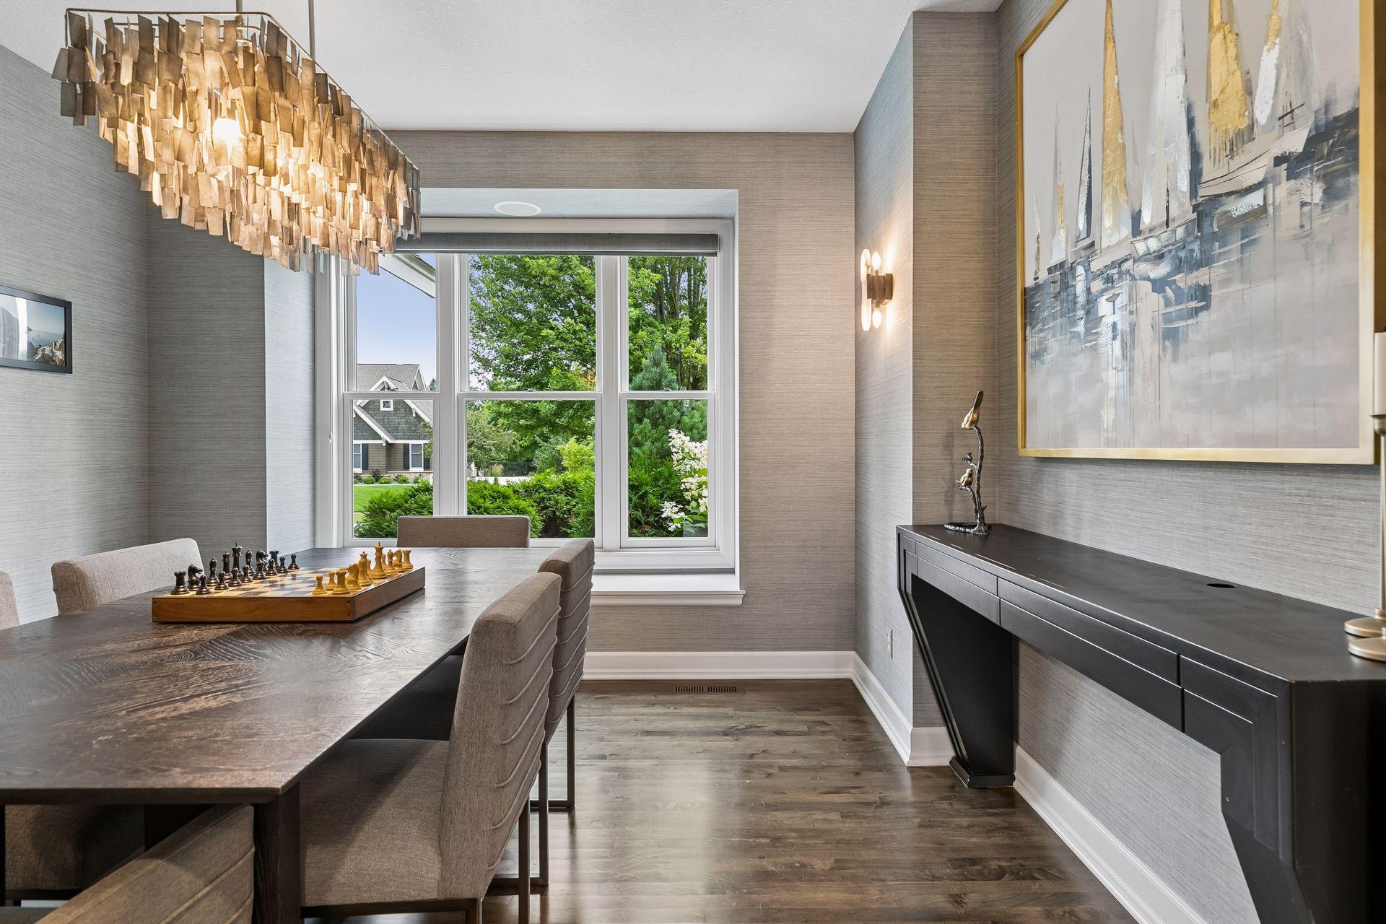
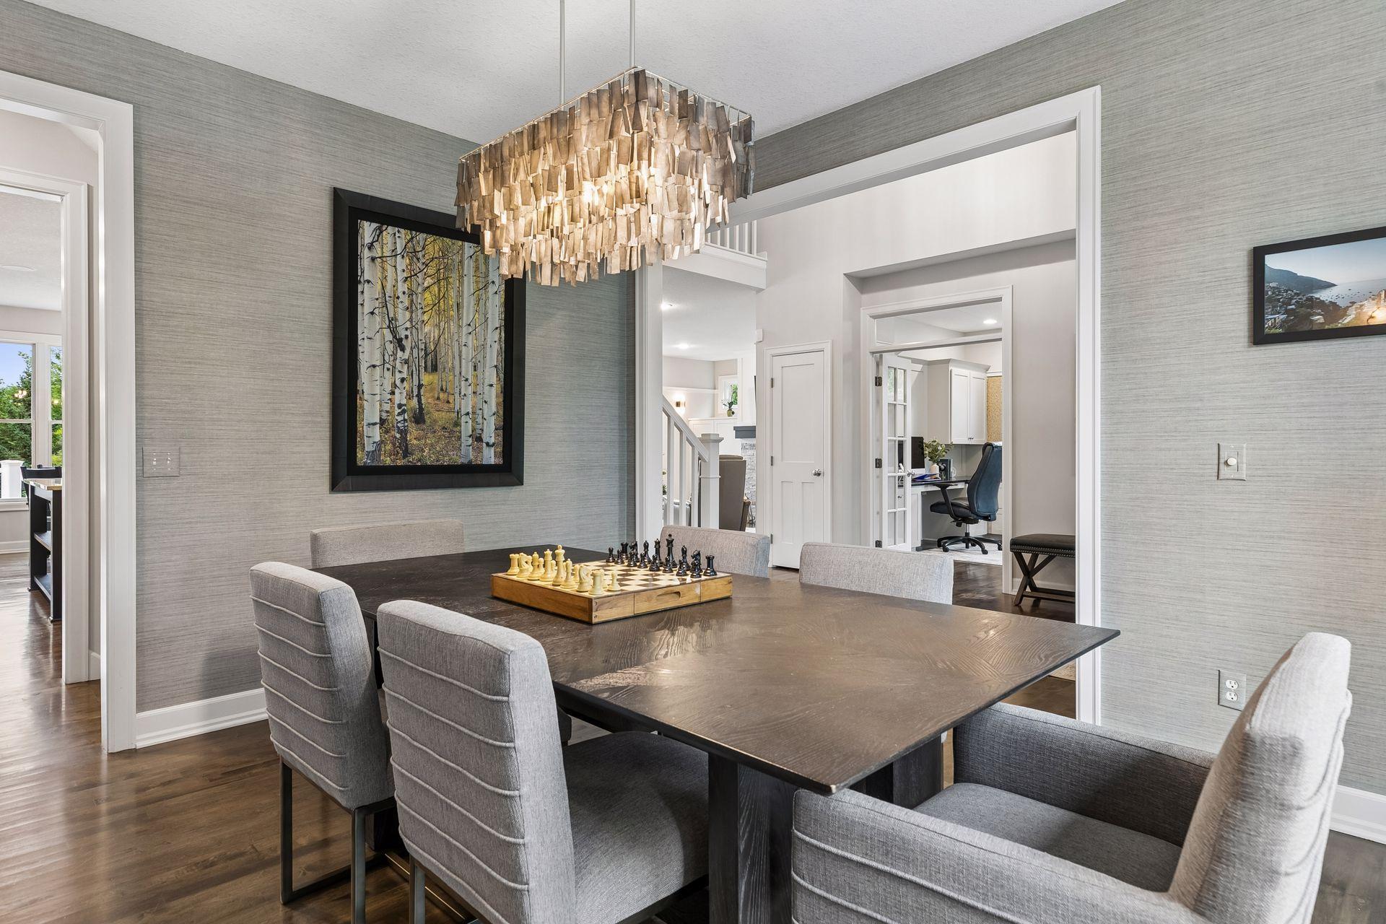
Dining Room Description: Eat In Kitchen; Informal Dining Room; Separate/Formal Dining Room
Exterior: Brick/Stone; Cement Board; Shakes
Family Room Characteristics: 2 or More; Entertainment/Media Center; Family Room; Great Room; Loft; Lower Level; Main Level
Fencing: Other
Financing Terms: Conventional
Fireplace Characteristics: Family Room; Gas Burning
Foundation: Concrete Block
Fuel: Natural Gas
Heating: Forced Air; Hot Water
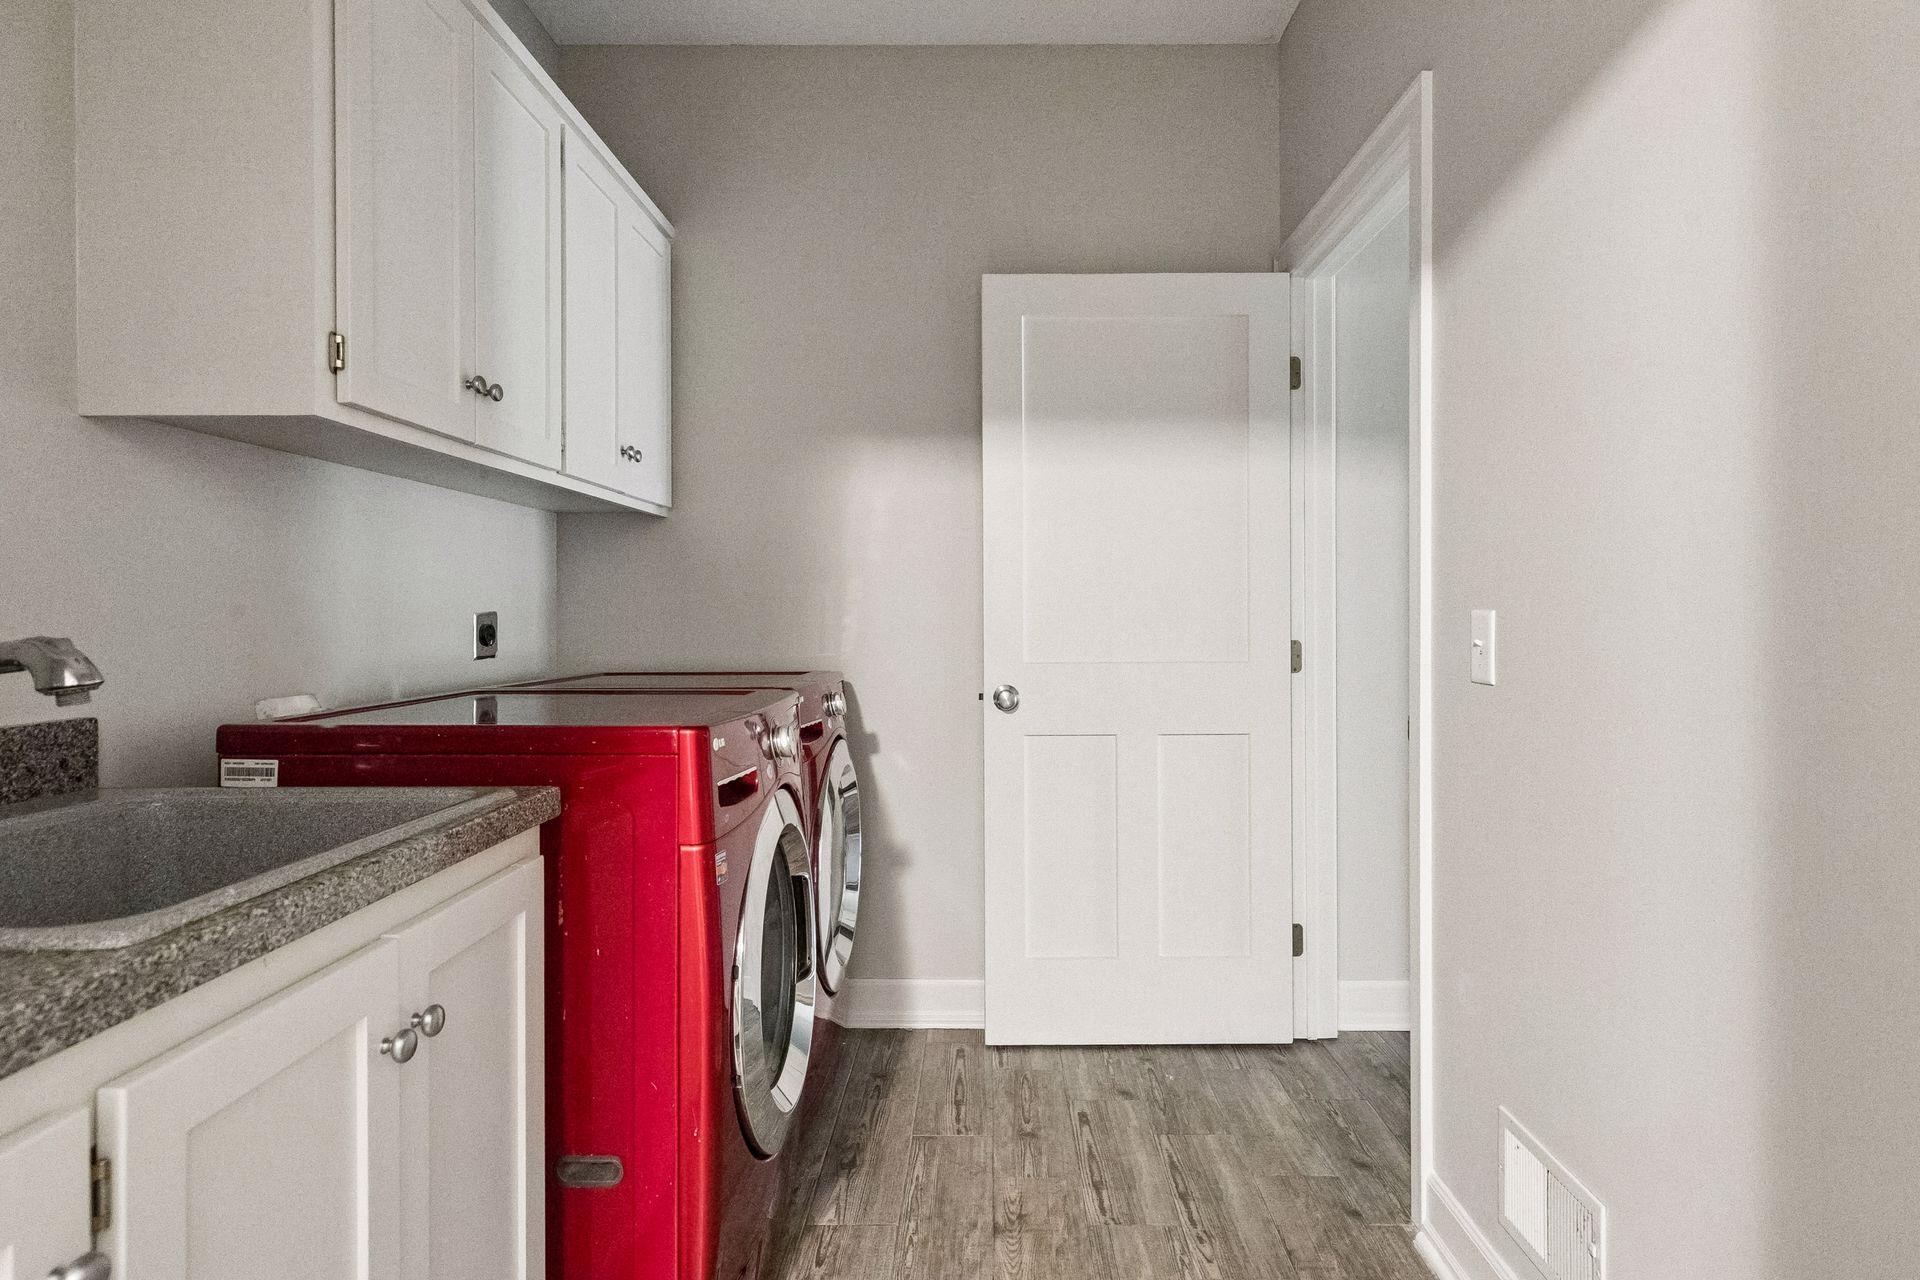
Laundry: Laundry Room; Main Level
Lot Description: Tree Coverage - Medium
Outbuildings: Gazebo
Parking Characteristics: Finished Garage; Garage Door Opener; Heated Garage; Storage
Pool Description: Below Ground; Heated
Road Frontage: City Street; Cul De Sac; Curbs; Sidewalks
Roof: Age Over 8 Years; Asphalt Shingles
Sellers Terms: Cash; Conventional
Sewer: City Sewer/Connected
Special Search: 4 BR on One Level; Main Floor Laundry; Primary Bdr Suite
Stories: Two
Water: City Water/Connected
Room Information
| Room Name | Dimensions | Level |
| Family Room | 18x17 | Main |
| Third (3rd) Bedroom | 13x11.5 | Upper |
| Billiard Room | 16x13 | Lower |
| Dining Room | 14.6x12.6 | Main |
| Exercise Room | 14x12 | Lower |
| Fifth (5th) Bedroom | 13x11 | Lower |
| First (1st) Bedroom | 29x13.6 | Upper |
| Fourth (4th) Bedroom | 14x13 | Lower |
| Informal Dining Room | 11x10 | Main |
| Kitchen | 14x11 | Main |
| Media Room | 18x16 | Lower |
| Office | 13.6x12.6 | Main |
| Second (2nd) Bedroom | 12x13 | Upper |
| Sun Room | 13.6x12.6 | Main |
Listing Office: Keller Williams Premier Realty
Last Updated: October - 16 - 2026

The data relating to real estate for sale on this web site comes in part from the Broker Reciprocity SM Program of the Regional Multiple Listing Service of Minnesota, Inc. The information provided is deemed reliable but not guaranteed. Properties subject to prior sale, change or withdrawal. ©2026 Regional Multiple Listing Service of Minnesota, Inc All rights reserved.
Wednesday 21st of October 2026 01:58 AM

218-998-4400
Mohagen Real Estate


Let's Connect

Mohagen Real Estate
sue@MohagenRealEstate.com
Office: 218-998-4400
Cell: 218-731-7376

Mohagen Real Estate is licensed in the State of Minnesota